Get early access to listings that match your criteria
Never miss an opportunity again. Our personalized alerts notify you instantly.

 English$ USD · m²
From luxury country estates to chic Parisian apartments, France has a great selection of real estate to offer. Famous for its cuisine and culture, it's no surprise that this country is such a popular destination for vacations and second-home owners. Whatever your lifestyle, you are sure to find your dream house for sale in France among our listings.


Discover the charm and elegance of this exquisite Provencal villa located in a coveted, intimate private estate. With a generous 320m² of living space, this home effortlessly blends traditional Provençal architecture with modern comforts, creating the perfect setting for serene living and elegant entertaining. Upon entering, you're greeted by a welcoming entrance hall that leads to an expansive reception room featuring soaring ceilings and a statement fireplace—perfect for cozy evenings. A mezzanine, currently styled as a library and reading nook, adds a touch of sophistication. Adjacent to the reception area is a light filled dining room that opens onto a covered terrace, ideal for al fresco dining. The spacious kitchen and utility room are well positioned and equipped for easy living. The main floor boasts two luxurious ensuite bedrooms, including a sumptuous master suite, offering a peaceful retreat with direct access to the garden. Upstairs, you'll find three additional bedrooms and a family bathroom, perfect for hosting family or guests. In addition to the main villa, a charming independent cottage provides extra privacy for guests or could be used as a home office. The cottage includes a comfortable living room, fully equipped kitchen, and a bedroom with its own bathroom. The property sits on a beautifully landscaped 5337 m² garden, providing complete privacy and a tranquil ambiance. The outdoor space is a true oasis, with a large swimming pool surrounded by lush greenery, a pool house with a summer kitchen and jacuzzi, as well as two enchanting ponds adorned with water lilies and an ornamental waterfall. Majestic trees and vibrant flowerbeds complete this natural escape, perfect for relaxation and outdoor entertaining. Practical features include a 47m² carport and ample additional parking spaces, making this home as convenient as it is charming.
…By John Taylor - Valbonne
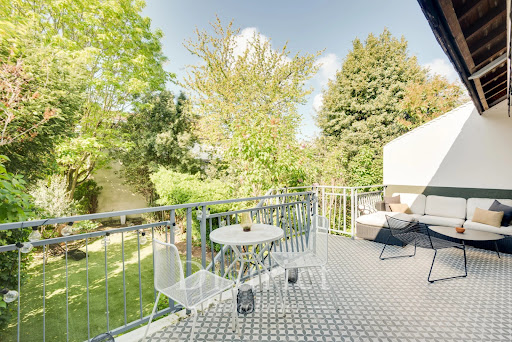


On the heights of Issy-les-Moulineaux. This elegant 1930’s property benefiting from a peaceful and very well-maintained 100 sqm garden and a 20 sqm terrace has been renovated throughout by an interior decorator. It includes a triple living/reception room and an equipped kitchen opening onto a south-west facing terrace accessing the garden, 3 bedrooms, a bathroom, a wc, a dressing room and a study. The ground-floor comprises a self-contained studio apartment with a fitted kitchen, a shower room and a wc. With a basement, a utility room and a garage. In a convenient location near the transport networks. The District group has 5 agencies in prime locations in the capital’s most prestigious neighbourhoods : Ile Saint Louis, Saint Germain des Prés, Champ de Mars, 8th District Golden Triangle, and Parc Monceau. Since 1997, we have been managing a carefully selected portfolio and offering the best assets on the market. Our services include the sale, acquisition, rental and management of real estate assets.
…By District Saint Germain


The advertiser did not provide an english description for this listing.
…By Barnes Bassin D'arcachon


BORDEAUX JUDAÏQUE – BEAUTIFULLY RENOVATED BOURGEOIS HOME – GARDEN – SWIMMING POOL – GARAGE In the very heart of the highly sought-after Judaïque district, just a few steps from the prestigious Saint-Seurin neighbourhood — a true Bordeaux “village” atmosphere, cherished for its refined lifestyle, local boutiques, renowned schools, and immediate proximity to the city centre — Bordeaux Sotheby’s International Realty is proud to present this remarkable 19th-century bourgeois residence, which has been exquisitely and comprehensively renovated to the highest standards. Behind its elegant and timeless stone façade lies approximately 164 sq.m of beautifully appointed living space, where the authentic charm of period architecture blends seamlessly with the sophistication, comfort, and understated luxury of a high-end contemporary renovation. Every detail has been carefully considered to preserve the soul of the property while elevating it to modern standards of exceptional living. From the moment one enters, the sense of volume, light, and refinement is immediately apparent. The ground floor opens onto a generous entrance hall featuring a bespoke vestibule and custom dressing area, setting the tone for the quality and attention to detail found throughout the home. From here, the reception spaces unfold in a natural and elegant flow, beginning with a refined living room and an adjoining dining area arranged in a graceful enfilade layout. These reception rooms have been designed to offer both intimacy and openness, creating an ideal setting for sophisticated entertaining as well as everyday comfort. The atmosphere is warm, elegant, and filled with natural light, enhancing the architectural proportions and highlighting the quality of the materials used throughout. At the heart of this level lies a luxurious, fully equipped eat-in kitchen, fitted with premium appliances and finished with exceptional craftsmanship. This space has been conceived as a true living environment rather than a purely functional room, combining aesthetics, practicality, and conviviality. Its high-end finishes and seamless integration into the overall layout reflect the level of refinement found throughout the property. The main living area, spanning more than 70 sq.m, is truly outstanding. Generous in scale and remarkable in volume, it offers a rare sense of space in a city-centre residence. Floor-to-ceiling glazing floods the room with natural light throughout the day, particularly thanks to its ideal south-facing orientation. This exceptional reception space opens directly onto the terrace and landscaped garden, creating a fluid indoor-outdoor lifestyle that is highly sought-after in urban luxury living. The first floor is dedicated to the private sleeping quarters, designed with both elegance and functionality in mind. The principal suite is a true sanctuary, offering a calm and refined atmosphere. It features a bespoke dressing room and a beautifully appointed private shower room, creating a fully self-contained and luxurious retreat. A second bedroom, equally well proportioned, benefits from its own private shower room, ensuring comfort and independence for family members or guests. A dedicated study completes this level and offers a quiet, light-filled space ideal for remote working or reading. This room can also be effortlessly converted into a third bedroom, depending on requirements, providing valuable flexibility to the layout of the home. One of the rarest and most valuable features of this property in such a central location is the fully converted lower ground floor of approximately 36 sq.m. Far from being a simple basement, this level has been carefully designed to offer a genuine extension of the living space. It may be used as a guest suite, private fitness room, home cinema, creative studio, or an independent office space for professional use. Its versatility significantly enhances the overall functionality of the property. Externally, the residence opens onto a beautifully landscaped south-facing garden of approximately 160 sq.m, a true oasis of tranquillity in the heart of the city. Completely private and shielded from any overlooking properties, this outdoor space has been designed as a serene and elegant retreat. At its centre lies a refined saltwater swimming pool, complemented by a stylish wooden deck that invites relaxation and sunbathing. Several outdoor seating and lounge areas have been thoughtfully integrated into the landscape design, allowing for moments of calm, conviviality, or entertaining in complete privacy. At the far end of the garden, a discreet garden shed provides practical storage while maintaining the overall aesthetic harmony of the space. The quality of the renovation is truly exceptional. Great care has been taken to preserve and enhance the original architectural features of the house while integrating the finest contemporary amenities. These include reversible ducted air conditioning, advanced home automation systems, and a selection of premium materials chosen with impeccable taste and consistency. The result is a residence that offers both heritage character and modern sophistication in perfect balance. Every aspect of this property reflects a rare level of attention to detail, from its architectural coherence to its technical excellence. It is a home designed not only for beauty, but for effortless daily living at the highest level of comfort. What truly distinguishes this property is its unique combination of location, elegance, and lifestyle. Set within one of Bordeaux’s most desirable residential districts, it offers immediate access to all amenities while preserving a peaceful and privileged environment. The sense of calm within the garden, the quality of the renovation, and the generosity of the living spaces all contribute to making this a truly exceptional city residence. Highlights include the highly desirable central location within walking distance of all conveniences, the superb and meticulously executed renovation, the elegant landscaped garden offering complete tranquility, the refined saltwater swimming pool, and the rare presence of garages in this prestigious and densely built neighbourhood — a particularly valuable asset in the very heart of Bordeaux. This residence represents a rare opportunity to acquire a property that combines historical charm, contemporary luxury, and an exceptional lifestyle in one of the city’s most coveted addresses. - What we love: the highly desirable location, peaceful yet close to every convenience; the exquisite renovation, executed with remarkable attention to detail; the beautifully landscaped garden in absolute tranquility; the swimming pool; and the garages. Contact : M. Etienne Delpech - +33 785 094 770 for Bordeaux Sotheby’s International Realty Luxury real estate specialist in Bordeaux and its surroundings. [email protected]
…By Bordeaux Sotheby's International Realty


This unique property features two distinct buildings on a buildable plot of land, perfect for adding a swimming pool. At its heart is a charming 1800s Landais house, currently configured into three separate living units. Unit 1: A 67 sq m, three-room apartment with an additional 67 sq m of habitable attic space, offering significant potential for renovation. It boasts an independent entrance and a private garden area. Unit 2: A well-maintained 98 sq m, two-story unit. The ground floor features a spacious 28 sq m open-plan living area with a kitchen and lounge, two bedrooms, and a bathroom with a WC and laundry corner. Upstairs, you'll find two more bedrooms and a bathroom with a WC. This unit is currently operating as a successful 3-épis rated gîte with a proven income, complemented by an 18 sq m garage. Unit 3: An 81 sq m unit in good condition, requiring only minor refreshing. It includes a private courtyard and a small enclosed garden. The ground floor comprises a large 27 sq m living room, a kitchen, a bedroom, a bathroom, a separate WC, an office, and a storage room. The upper floor offers a 14 sq m space with a bathroom, WC, and a child's bedroom. This unit can also be easily converted back into a single, spacious family home. Additional Development Opportunities Barn: A substantial 150 sq m barn spread over two levels, offering a total of 300 sq m of space. It's ideal for conversion into a stunning loft or for creating up to three additional housing units, with the change of use from barn to residential already approved by the local authorities. The property benefits from six separate meters for water and electricity and three independent access points for both buildings. All of this is set on an approximately 1500 sq m buildable plot, beautifully landscaped with a pleasure garden. You'll also find five parking spaces, including one covered spot and one in a closed garage.
…By Agence Hamilton


Located in Cuvat, in the heart of a highly sought-after, quiet residential area, this light-filled house offers panoramic and unobstructed views of the surrounding mountains. Spanning over 110 sq m of living space (Carrez law) on a wooded plot of approximately 500 sq m, this property is a true haven of peace for families, close to nature. The ground floor opens onto a bright, open-plan living area with large bay windows framing the Alpine peaks. The fully fitted and equipped open-plan kitchen blends seamlessly into the living space. A practical utility room and a separate dressing room complete this level. Upstairs, the sleeping area comprises three bright bedrooms, a shower room, and a bathroom. The layout is adaptable, offering the possibility of easily creating a fourth bedroom. The meticulously maintained garden features a beautiful, ideally oriented wooden terrace and a vegetable patch to fully enjoy sunny days. The property also includes a closed garage and two private parking spaces. A rare opportunity to combine a peaceful living environment, modern amenities, and exceptional views close to major roads. ENERGY RATING: A / CLIMATE RATING: A. Estimated average annual energy costs for standard use, based on average energy prices indexed for 2021, 2022, and 2023: between EUR550 and EUR800. Information on the risks to which this property is exposed is available on the Géorisques website: www.georisques.gouv.fr. Contact: Valentine 33 7 68 31 56 48 Condominiums of 26 units (No proceedings in progress). Annual expenses : 100 euros.
…By Espaces Atypiques Annecy

An exceptional property in the most sought-after wooded enclave of Greater Paris, we are offering a 175 m² dual-aspect house spread over two floors with two separate entrances. On the ground floor, a large living area with a cathedral ceiling, bathed in natural light, offers generous proportions and a unique atmosphere that opens out onto the outdoors via a terrace adjoining the kitchen and living room, leading onto a magnificent Japanese-style landscaped garden featuring a wide variety of plant species. On the first floor, there are two bedrooms and a bathroom, as well as a terrace and a veranda that extend the living space; on the second floor, there are two bedrooms, a bathroom and a living area under the eaves. At the far end of the garden, a separate outbuilding of approximately 20 m² completes this property. The 4% commission is included in the price (agency fees included). “Information on the risks to which this property is exposed is available on the Géorisques website http://www.georisques.gouv.fr”. Stéphanie Boccara Parisearch 06 60 59 25 97 RSAC: 882 411 820 Nanterre
…By Parisearch


The advertiser did not provide an english description for this listing.
…By Barnes Deauville


Nestled in a sought-after residential area, green and absolutely quiet, this magnificent charming property built in 2008 benefits from a rare living environments, just a 15-minute walk from the town center. Set on a superb flat and landscaped plot of 2,200 m² with a swimming pool, the villa immediately captivates with its peaceful atmosphere and multiple layout possibilities. Currently arranged into three independent dwellings, the property can very easily be redesigned to combine two spaces and create a large main residence of about 170 m², including a beautiful open living area as well as a ground-floor bedroom (quote available). A second independent dwelling of 110 m² will comfortably accommodate family and friends, or be developed into a seasonal or annual rental project. The garden, carefully planted with numerous species, offers a true green haven where privacy is perfectly preserved. The various covered and shaded terraces invite you to fully enjoy the outdoors during summer days, while benefiting from optimal sunlight throughout the year. Rare in the area, this property with high-quality features will appeal to lovers of peace, space, and nature, while remaining in close proximity to amenities. Numerous parking spaces complete this property with its many advantages.
…By L’ Agence Du Parc


Located within the private and secure Bella Vista estate, just a five-minute walk from the vibrant heart of Saint-Tropez, Villa Montana stands out as a truly exceptional address on the peninsula. Blending Mediterranean tradition with contemporary sophistication, this property, delivered in 2024, represents the perfect union of refined architecture, premium amenities and a first-class location. Designed by CS Architecture Schwartz, one of the most prominent architecture firms on the French Riviera, Villa Montana embodies a new generation of inspired residences, where every detail is conceived to captivate a clientele in search of comfort, serenity and aesthetic excellence. Outside, natural stone, light renderings and antique tiles lend the structure an authentic charm, while contemporary volumes and clean lines enhance its overall elegance. Inside, the signature of Cécile Schwartz continues through the layout and interior design. Natural tones such as sienna, terracotta and mineral white combine with custom-made furniture, noble fabrics and organic materials to envelop each space in a soft and luminous atmosphere. Large sliding glass doors ensure a seamless transition between indoors and outdoors, maintaining a constant dialogue with the Tropezian light. The villa offers 427 sqm of living space, with a layout designed for fluid living. Five en suite bedrooms are complemented by a sixth bedroom for staff, finished to the same high standard. The main living area, a spacious and bright lounge with a contemporary fireplace and a convivial dining room, opens directly onto the terrace and garden, highlighting the intent to live outdoors all year round. One of the property's key features is its lower level, entirely dedicated to wellness. A stunning terracotta spa, complete with sauna, relaxation area and a heated indoor pool measuring 6 by 2 meters, draws inspiration from the region's finest hotels. An equipped fitness room, currently occupying the garage space but easily reversible, and a private cinema room recently completed, round out the residential experience. Outdoors, the 1,600 sqm landscaped garden, planted with Mediterranean species, forms a young but promising green haven. The heated outdoor pool, bordered with Balinese stone and terracotta, surprises with its original elegance. A fully fitted pool house, pétanque court and breathtaking views over the Saint-Tropez bell tower and the sea complete this idyllic setting. From a technical perspective, Villa Montana is naturally equipped with security cameras, an alarm system, electric shutters and all systems in compliance with the latest standards. With its ideal location, tasteful design, exclusive features and parking for up to four vehicles, Villa Montana is a rare property, conceived both as a personal retreat and a high-level rental investment. Offered at a price of €11,960,000, this villa represents a strategic acquisition in the prestigious real estate market of Saint-Tropez. The Excellence Real Estate team is at your disposal to organise a private viewing and to guide you through this discreet and exclusive purchase. Including fees of 4% TTC to be paid by of the purchaser. Price excluding fees 11 500 000 €. DPE in progress. Information on the risks to which this property is exposed is available on the Geohazards website: georisques.gouv.fr.
…By Excellence Real Estate


Perched on the heights of the prestigious Chemin de l'Épi in Ramatuelle, Villa Luma stands as a truly exceptional address at the heart of the Saint-Tropez peninsula. Located in the highly coveted Pampelonne area, the property places you just two minutes from the most iconic establishments on the coast, such as Gigi and the world-famous Nikki Beach, while offering a haven of absolute tranquillity. As you arrive on the 4000 m² estate, the unique character of the setting is immediately revealed. The landscaped garden is a true botanical feat: a carefully curated tropical atmosphere where majestic palm trees blend harmoniously with centuries-old umbrella pines. This lush sanctuary, completely secluded from view, forms a protective cocoon around the residence. Designed by Austrian architect Karl Fahrner, the villa's architecture favours clean lines and a contemporary structure that blends with refined discretion into its Mediterranean surroundings. Inside, the 320 m² of living space have been conceived to promote light and flow. The villa features six en-suite bedrooms, each offering a high standard of comfort. You'll admire the nobility of the materials and the precision of the finishes – hallmarks of Fahrner's work – where mineral textures meet generous openings. The vast living room, the beating heart of the home, opens onto the terraces through large sliding glass doors, dissolving the boundary between interior and garden. While the structure is impeccable, the villa offers strong potential for personalisation, allowing you to update the decor or modernise the kitchen according to your aesthetic preferences, without the need for major construction work. For lovers of gastronomy and fine wine, a fully climate-controlled wine cellar is also included. The outdoor spaces are designed for entertaining. The 10-by-4-metre heated pool, with its crystalline reflections, is bordered by expansive sun decks ideal for relaxation. Practicality has not been overlooked: a vast reception courtyard offers generous parking space for guests, compensating for the absence of a garage with elegance and functionality. On a technical and security level, the property meets the highest standards. A sophisticated alarm system ensures full protection, while the presence of a private helipad on the grounds guarantees swift, discreet access for all your movements. More than just a prestigious secondary residence, Villa Luma represents a strategic investment opportunity, offering excellent rental yield in the most sought-after area of the Gulf of Saint-Tropez. The Excellence Real Estate team is at your service to organise a private viewing and guide you through the acquisition of this remarkable property. Fees to be paid by the seller. DPE in progress. Information on the risks to which this property is exposed is available on the Geohazards website: georisques.gouv.fr.
…By Excellence Real Estate


The advertiser did not provide an english description for this listing.
…By Une Villa Et Des Vignes Pyla Sur Mer


Just five minutes from the legendary Place des Lices in Saint-Tropez, in the sought-after Carles district, stands Bastide Shella. Imagined as a tribute to the full splendour of the Tropezian art de vivre, this neo-Provençal property spans 600 m² of interior space, nestled within a 3,400 m² Mediterranean garden. Recently renovated using noble materials and driven by a desire to recreate the authentic charm of traditional bastides, it offers absolute discretion in the very heart of Saint-Tropez, combined with unrivalled accessibility. From the moment you step inside, the architectural vision is striking: natural stone flooring, exposed timber beams, and bespoke wrought-iron finishes immerse you in a contemporary interpretation of Provençal elegance. Together, these elements bestow a warm yet resolutely authentic atmosphere upon Bastide Shella. From the expansive, light-filled living room crowned with a cathedral ceiling that highlights the beauty of the exposed beams, to the welcoming dining room opening onto the terrace, and the tastefully appointed kitchen, every space blends majesty with comfort. This seamless flow of living areas invites both entertaining and the enjoyment of gentle Tropezian days, all year round. The main bastide houses five suites, including one with independent access via the pool house, ensuring each guest enjoys both comfort and privacy. An additional bedroom discreetly accommodates staff. The lower level has been optimised into a true lifestyle sanctuary dedicated to relaxation and wellness: a fully equipped gym, massage room, hammam, cinema room, and a refined lounge bar designed for private tastings of fine wines, showcased behind the glass doors of a beautiful wine cellar. At Bastide Shella, the spectacle unfolds as much outdoors as within. Beneath the rustic wooden pergola, the summer dining area offers the ideal setting for long lunches and starlit evenings. At the heart of the Mediterranean garden, lavender beds blend harmoniously with century-old olive trees, while a stone fountain and pétanque court compose a quintessential Provençal tableau. The 15-metre heated pool takes centre stage in this serene composition. This exceptional property stands out for the quality of its renovation, its perfect balance between authenticity and modernity, and its rare location just steps from the vibrant heart of Saint-Tropez. It fulfils every expectation of a discerning investor in search of a character-filled, ready-to-move-in residence in one of the peninsula's most exclusive and discreet neighbourhoods. Fees to be paid by the seller. DPE in progress. Information on the risks to which this property is exposed is available on the Geohazards website: georisques.gouv.fr.
…By Excellence Real Estate

BARNES invites you to discover an elegant seaside villa of approximately 300 m² with swimming pool, built in the post-war period, ideally located right on the seafront, at the heart of one of the most iconic, historic, and culturally significant areas of the Normandy coastline. Enjoying remarkable sea views, this property comprises a spacious main house spread over three levels, as well as an independent apartment. The ground floor features a fitted kitchen, a dining room, a bright living room with sea views, two ground-floor bedrooms, a shower room with WC, an office with sea views, and a separate WC. Upstairs, five bedrooms share a bathroom, a shower room, a dressing room, and WCs. The garden level houses an apartment bathed in light thanks to large bay windows opening onto the sea. The apartment includes a fitted kitchen, a large living room, two bedrooms, a bathroom with shower, and a WC. It benefits from direct access to the covered pool as well as sea views. The villa also includes several storage spaces, a cellar, and a boiler room. A true signature feature of this residence is a covered and heated pool area of approximately 100 m², offering exceptional comfort all year round. The property stands on a landscaped and enclosed plot of approximately 870 m², with direct beach access. Its varied orientations allow full enjoyment of the terraces and natural light throughout the day. Located in close proximity to all amenities, this rare property combines seaside charm, a privileged living environment, and historical richness in a unique setting, facing one of the most significant sites in Normandy's history. BARNES Normandie Specialist in high-end properties From Caen to Bayeux, from Ouistreham to Port-en-Bessin Agency fees payable by vendor - Montant estimé des dépenses annuelles d'énergie pour un usage standard : 4790€ ~ 6530€ - Les informations sur les risques auxquels ce bien est exposé sont disponibles sur le site Géorisques : www.georisques.gouv.fr - Christophe LHOMME - Agent commercial - EI - RSAC 508 574 969
…By Barnes Deauville


Situated in a calm and preserved environment, just a few minutes from the city center and the beaches of Santa Giulia and Palombaggia, this property attracts with its privileged location and setup offering multiple usage possibilities.Set on a plot of 2,700 m² featuring a swimming pool, it offers more than 300 m² of living space divided between a main house of about 165 m² and 3 outbuildings currently used for seasonal rentals: a studio of 35 m², a T2 of 45 m², and a T3 of 60 m².The entire property is suitable for numerous projects: primary residence, holiday home to accommodate family and friends, or even a project combining living space and rental activity.Additionally, the property has a particularly sought-after advantage: its location in a buildable zone, offering prospects for extension or development, subject to obtaining the necessary planning permits.A great opportunity in one of the most sought-after areas of Porto-Vecchio, combining quality of life, rental potential, and appreciation prospects.Fees to be borne by the seller.This description has been automatically translated from French.
…By Sud Corse Immobilier


The advertiser did not provide an english description for this listing.
…By Sud Corse Immobilier

The advertiser did not provide an english description for this listing.
…By Barnes Bassin D'arcachon

The advertiser did not provide an english description for this listing.
…By Kretz & Partners


This magnificent property featuring high-quality fixtures and fittings is ideally located in the heart of the prestigious Cap d'Antibes. Providing more than 350 sq m of living area, the villa includes an entrance hall, a spacious area with double reception room and dining area, a fully-equipped separate kitchen, a TV lounge and a bedroom with en suite bathroom. The first floor features two further en suite bedrooms and two bedrooms sharing a bathroom. A stunning principal suite with a private terrace and sea views is located on the top floor. An independent one bedroom apartment, an elegant landscaped garden with various relaxation areas, a beautiful summer dining room with its own kitchen and a superb swimming pool complete the property.
…By Savills Cap D'antibes


The advertiser did not provide an english description for this listing.
…By Mac Hintzy


MANDELIEU – Located in a secure estate, in absolute calm, just 15 minutes from the beaches and the port of La-Napoule, enjoying panoramic views, this contemporary 318 m² villa is built on a 2100 m² land with a heated pool. On the garden level: 1 large living-dining room, 1 open-plan kitchen onto the terrace, 1 master bedroom with its dressing room and bathroom. Upstairs: 4 bedrooms, 4 bathrooms, 1 cinema room, and 1 heated indoor pool. Rooftop: 1 summer kitchen with reception area, pétanque court, and a breathtaking view of Esterel. Dependence: 31 m² wellness area. Additional features: 1 double garage with storage, 1 car shelter, and many parking spaces inside the property. « Information on the risks to which this property is exposed is available on the Georisques website: georisques.gouv.fr »
…By Luximmo


MOUGINS - Located in a quiet residential neighborhood, this contemporary villa with refined amenities of 256 m2 approx is built on a 1400 m2 plot with a pool. On the main level: A large living-dining room of 80 m², 1 open kitchen, and 1 master bedroom of 40 m² with its dressing room and bathroom. Upstairs: 3 bedrooms with dressing rooms, 3 bathrooms, and private terraces. Additionally: A double garage, 1 pool house, and many parking spaces inside the property. « Information on the risks to which this property is exposed is available on the Géorisques website: georisques.gouv.fr »
…By Luximmo


EXCLUSIVITY - MOUGINS: In a gated estate, in absolute calm and within walking distance of Mougins School, this contemporary villa with a living area of 190sqm is built on a 1200sqm plot with a swimming pool and landscaped garden. On the ground floor: A large 80sqm living room with direct access to the pool area, a fully equipped kitchen, and 1 bedroom with a dressing room and bathroom. Upstairs: 3 bedrooms and 2 bathrooms including 1 master bedroom with its dressing room, bathroom, and private terrace. Additional: A shelter for 2 cars and other parking spaces within the property. « Information on the risks this property is exposed to is available on the Géorisques website: georisques.gouv.fr »
…By Luximmo


Sole agent - La Roquette - Located in a dominant position, in a gated estate, benefiting from a sea view and south exposure, this contemporary villa of approximately 340 m² is built on a 2,300 m² land plot with a swimming pool. On the ground floor: A large living-dining room opening onto the outdoor terraces, 1 American kitchen with professional laundry, 3 bedrooms and 2 bathrooms including the master bedroom with its dressing room and bathroom. Upstairs: 3 bedrooms and 2 bathrooms. Additional features: A Pool-House, 1 double garage, and numerous parking spaces within the property. « Information about the risks to which this property is exposed is available on the Géorisques website: georisques.gouv.fr »
…By Luximmo


Opio - Located in an estate, in a quiet area, close to the village of Valbonne and the Opio Golf Course, this contemporary villa of approximately 250 m² is built on a 2723 m² land with a swimming pool and pool house. On the main level: A large living/dining room open to the outdoor space, 1 American kitchen, 2 bedrooms, and 2 bathrooms including a master one with its dressing room and bathroom. Upstairs: 2 bedrooms and 2 bathrooms. Additional features: 1 independent apartment with kitchen and bathroom, 1 enclosed garage, and many parking spaces. « Information on the risks this property is exposed to is available on the Géorisques website: georisques.gouv.fr »
…By Luximmo
'%20stroke='%23DDAA3A'%20stroke-width='1.909'%20stroke-linecap='square'%20stroke-linejoin='bevel'/%3e%3c/svg%3e)
Receive by email any new listing that may match your search criteria
Your criteria :
By validating this form, you accept the general conditions of use of Le Figaro Properties.
These agencies offer a selection of luxury properties vente in France. Feel free to contact them for personalized assistance.
This mountainous region is home to numerous exclusive ski resorts, but is just as worth visiting in the warmer months to enjoy its natural beauty. Most of the houses for sale in this part of France are beautiful traditional chalets.
Life in Paris is just as wonderful as it seems in the movies. If you buy one of the magnificent houses for sale in France's capital, you too can have some of the world's best restaurants, fashion, and museums on your doorstep.


