Get early access to listings that match your criteria
Never miss an opportunity again. Our personalized alerts notify you instantly.

 English$ USD · m²
With easy access to mainland Europe, the UK appeals to future homeowners for its history, quaint villages with manicured lawns, red letter boxes, cream teas and stately homes such as Hampton Court or Atlantic facing Culzean Castle in Scotland, and its eclectic, vibrant capital where you can find the perfect house for sale in the United Kingdom.


Located within the highly desirable Peterborough Estate lies this charming Lion House, comprising six bedrooms, four bathrooms, a double reception and characterful features throughout. Upon entering, you are immediately greeted with character from the grand entrance hall and intricate coving. To the left, you enter the kitchen which boasts Miele appliances and bespoke cabinetry. The kitchen seats eight people with ease for formal or informal dining and is extremely well naturally lit from the original sash windows located at the front. To the rear, you will find the reception room which spans the entire width of the house. With the space being so lateral, it’s the perfect spot for either family time or entertaining guests and is centred around a stone feature fireplace. Bi-folding doors open onto a well-manicured 40 ft garden where you will find seating, storage, and even space for a BBQ! The first floor is home to two double bedrooms, both of which benefit from bathrooms. The principal room boasts a walk-in wardrobe, additionally with bespoke fitted storage and original wood flooring. The second bedroom on this floor is located at the rear of the house and benefits from a terrace overlooking the garden. Three further bedrooms are found on the second floor, all of which have bespoke storage and access to a family bathroom. More space has been added to the house with a lower-ground floor where the owners have created a secondary living space they use a media room. The floor also comprises a bedroom and bathroom, utility room, and additional storage. The home is conveniently located within the Peterborough Estate, historically one of the most desirable pockets of Fulham. You have the benefit of the cafe's, restaurants and independent shops Parsons Green has to offer, and local green spaces include South Park and Eel Brook Common. Commuters are served by both Parsons Green and Fulham Broadway Tube Stations.
…By Annonceur International


Upper Coombe, nestled in the prestigious Fairmile Estate on Icklingham Road, offers the epitome of luxury living. This stunning home, designed to the highest specifications, boasts a floor area in excess of approximately 7,000 sq ft under a slate roof with fine architectural stone detailing. Upon entering, you're greeted by an impressive entrance hall leading to five ground floor reception rooms featuring rustic Moleanos limestone and walnut floors. The rear garden rooms connect seamlessly to a beautiful terrace, while bi-fold doors link the kitchen/breakfast room and gym. The state-of-the-art German kitchen is a culinary haven, equipped with silver oak-finish units, quartz surfaces, and top-of-the-line Siemens 700 series appliances. The first floor hosts a grand master bedroom suite with twin Juliet balconies, his and hers marble bathrooms, and a dressing room. Four additional double bedrooms with ensuite bathrooms and a marbled finish complete the first floor. Ascend the walnut staircase to the top floor, where a luxurious media room with full AV home theatre equipment and a fully equipped bar awaits. A study/bedroom with a separate bathroom and a self-contained studio apartment add to the allure of the top floor. The architecturally designed garden features two stone terraces, complemented by external security cameras, an NACOSS-approved alarm system, and an automated entry system. The property boasts underfloor heating, an advanced automation system with 360-degree CCTV monitoring, and a centrally-wired fire protection system. Multiple WIFI boosters, UHF/DAB/FM receivers, and satellite capabilities ensure connectivity across three floors and the rear garden. Upper Coombe is conveniently located to Cobham High Street, Esher, the A3, and M25 easily accessible. Commuting is a breeze, with rail services from nearby stations reaching London Waterloo in approximately 30-40 minutes. Cobham offers a range of shops, boutiques, cafes, and restaurants, making Upper Coombe an ideal blend of sophistication and convenience
…By Annonceur International


This exquisite, meticulously-maintained, detached family residence, gracefully positioned in the highly coveted Brunswick & Pitshanger enclave of Ealing, boasts approximately 2655 sq.ft. of luxurious living space. The ground floor welcomes you with a spacious and elegant grand entrance hall, two inviting reception rooms, and a sprawling, modern kitchen & family room featuring a central island, integrated appliances, and thoughtfully designed built-in shelving units. This space seamlessly connects to the expansive, beautifully landscaped rear garden, providing an oasis of tranquility and seclusion. Ascending to the upper levels, you'll discover a spacious main bedroom adorned with built-in wardrobes and its private, opulent four-piece en-suite bathroom. Additionally, there are four more generously proportioned bedrooms and two further well-appointed bathrooms. The property also boasts practical amenities such as a convenient utility room, a dedicated home office space, ample eaves storage, a garden shed, secure side access from both sides of the residence, and off-street parking accommodating two cars. One of the standout features of this property is its direct backing onto the esteemed Fox Woods Nature reserve, offering breathtaking natural vistas. Furthermore, it enjoys close proximity to expansive green spaces and the Hanger Hill golf course. You'll find local amenities and charming cafes along the award-winning Pitshanger Lane, while Ealing Broadway's popular retail shopping centre, Ealing Broadway tube station (servicing Central line, District line, Great Western & Elizabeth line), numerous dining establishments, cafes, bars, and a wide array of highly regarded private and state schools, including St Augustine Priory and Ada Lovelace CofE High, are all easily accessible. Convenient access to major roadways, such as the A406 and the North Circular, adds to the convenience of this remarkable property.
…By Annonceur International


'Seasong' is a contemporary and stylish executive beach house. There are 7 bedrooms 5 bathrooms and a grand double height open plan reception room spanning the width of the house overlooking the sea. 'Seasong' boasts a unique secluded position on the beach front on the popular Tankerton Beach with direct access from the back gate onto a short pathway down to the beach. 'Seasong' is spread over three floors. On entering through the front door you can see right through to the sea passed the double height kitchen area that leads out onto the gardens. With a snug to the right hand side with fireplace and wood burner and double Crittall style doors that lead through to the seating area in the kitchen. The open plan kitchen leads you through to a vast utility room with bespoke cabinetry for storage. There is also a further storage room, a useful separate study and guest WC. The first floor has four double bedrooms with sea views one with an ensuite. There is a smaller room with a view over the Castle and a good size family bathroom. The third floor boasts a central terrace with far reaching sea views over 'The Street' and out to the windmills and beyond. The double doors leading out to the terrace let in light and a delightful sea breeze. Both bedrooms over the third floor have ensuite bathrooms and sea views. Access to the beach is via the garden onto a short pathway taking you straight to the sea. The front of Seasong overlooks Whitstable Castle and is also yards from Tankerton Slopes which are cliff-top lawns that roll gently towards the sea and provide excellent views of ‘The Street ‘-a naturally formed spit of land that extends into the sea and can be walked on at low tide.The landscaped garden is terraced over three levels with multiple seating areas patios, and parts laid to lawn. Whitstable is a vibrant and desirable seaside town frequented by visitors form London with many deciding to reside full time. Tankerton high street is set back from the beach is a small high street filled with shops, cafes, and Ossie’s, a reliably delicious fish and chip shop. The popular Jo Jo’s meze bar is a short stroll from the house. The cliff-top lawns of Tankerton Slopes roll gently towards the sea and provide excellent views of ‘The Street’, a naturally formed spit of land that extends into the sea and can be walked on at low tide. These shingle slopes support a population of the rare Fisher’s estuarine moth, Gortyna borelii lunata, and as such have been designated a Special Area of Conservation. Colourful and highly covetable beach huts nestle at the base of the slopes, one of which was transported and transformed in Tracy Emin’s 2000 work ‘The Last Thing I Said to You was Don’t leave me here’. Tankerton’s Blue Flag beach is deservedly popular in summer but happily avoids the crowds of this stretch of coast. Whitstable high street is a short walk along the promenade and offers an impressive mix of independent shops, cafes, and restaurants, wonderful historic architecture and a thriving cultural scene. With its own Biennale, a wealth of independent businesses, and easy access to London, the area supports a diverse community enjoying a vibrant life on the coast. Whitstable is historically famed for its oysters. The epicurean tradition has continued locally with the annual Whitstable Oyster Festival and at Wheelers Oyster Bar, Oyster Co., and Stephen Harris’ Michelin-starred The Sportsman. Other dining options within a half-hour drive include The Fordwich Arms, The Pig at Bridge Place, and The Goods Shed in Canterbury, all driven by local produce. Local train lines provide excellent transport connections; Whitstable Station is a 15 minute walk away with direct trains to London St Pancras and London Victoria in under 90 minutes. To the south, Canterbury is accessible by bus or a 20-minute drive, whilst Margate is 30 minutes and Dover is 45 minutes by car. The M2 and the M20 connect to central London in 60 miles and take around 1 hour 40 minutes.https://youtu.be/VIBYVomfO4s
…By Annonceur International


Located just a stones throw away from Eel Brook Common lies this charming family home, comprising five bedrooms, four bathrooms, two reception rooms and a blend of characterful and contemporary features throughout. Upon entering, the re-configured open-plan nature of the home is immediately evident. You are greeted by a grand entrance hall which is flooded with natural light from all corners of the house, and is central to access all floors and rooms. To the front of the house you will find one of the reception rooms, boasting a bay window overlooking Eel Brook Common, and a feature fireplace. To the rear of the house you enter the kitchen, which along with the rest of the property has been meticulously re-designed. Features include bespoke fitted appliances, a central kitchen island and underfloor heating, all flooded with natural light from the south-facing garden. The garden is low maintenance and acts as an additional entertaining space to the kitchen. The first floor is home to two bedrooms and two bathrooms, one of which is the principal room, equipped with bespoke fitted storage and a bay window. The second bedroom on this floor is both spacious and overlooks the south-facing garden. The second floor of the property comprises two further bedrooms and a family bathroom. Both bedrooms benefit from being doubles, and also have access to a shared terrace. The home additionally benefits from a lower ground floor stretching the entire length of the house, where a secondary living space and office area have been created, as well as a utility room, guest WC and a wine store. This floor also includes a double bedroom and bathroom with a patioed area – perfect to be utilised as a guest suite. The home is conveniently located within Parsons Green. You have the benefit of the cafes, restaurants and independent shops the area has to offer, and local green spaces include Eel Brook Common and South Park. Commuters are served by both Parsons Green and Fulham Broadway Tube Stations and there is a selection of outstanding schools within the immediate area.
…By Annonceur International


Nestled within the serene neighbourhood of Grove Park, this beautiful family home on Elmwood Road in Chiswick offers an impeccable living experience. Upon entering, you'll be greeted by a separate, well-appointed kitchen that caters to culinary enthusiasts. The heart of this home, the spacious reception room, boasts elegant wooden flooring that exudes warmth and character. A charming feature fireplace adds a touch of classic allure, creating a cozy atmosphere for gatherings. The highlight of this space is the bright and airy conservatory that seamlessly extends the living area and provides a captivating view of the garden. This enchanting oasis offers the perfect backdrop for relaxation and outdoor entertaining. With five bedrooms on offer, there is ample space for family members or guests. Each bedroom is designed with comfort in mind, ensuring restful nights and peaceful mornings. The three well-appointed bathrooms are a testament to the property's commitment to both style and convenience. Nestled on a tranquil residential road, this property offers the perfect balance of seclusion and accessibility. Residents can enjoy the serenity of Grove Park while being within easy reach of Chiswick's vibrant amenities, including shops, restaurants, and parks. Commuters will appreciate the well-connected location, with convenient access to public transportation and major roadways.
…By Annonceur International


OVERVIEW We are delighted to offer for sale this substantial four bedroom detached house situated in the delightful town of Wandsworth. The property is within walking distance of local schools and amenities. Offering one reception room and three bathrooms, the property benefits from having gas heating combined with electric heating and is fully double glazed. The accommodation comprises bedroom one, bedroom two, bedroom three, office, bathroom one, kitchen, living room, bathroom two and hallway. Outside is a large impressive garden all around. The property has parking for one car via residents allocated parking. Viewing in person is highly advised. SELLER INSIGHTS The Gatehouse is a superb 4 bedroom home built in 2008 in a classical style, offering contemporary living in a beautiful location. This elegant home is built to an exceptional standard focusing on comfort and style with a high quality specification throughout in a unique development in Putney. The house is set within the private grounds of one of Putney's most historic houses - Putney Park House. It is close to the 430 bus stop to Putney, Barnes railway station, shops and restaurants, and only a 2 minute walk to the children playground in the Pleasance. The Specification: Allocated parking space Use of extensive mature grounds EPC - C 79 Under-floor heating on ground floor and radiators on the first floor Loft Double glazed timber windows Quality contemporary fitted kitchen Total floor area 138 square metres Front and back patios Established garden
…By Annonceur International


An exquisite five-bedroom period property situated in the heart of the prestigious Bedford Park Conservation area in Chiswick with a large garden. This stunning home has been meticulously upgraded to a high standard by the current owners, striking the perfect balance between timeless charm and contemporary elegance. The property boasts an impressive ceiling height throughout, creating a sense of space and airiness, with an abundance of natural light streaming in, adding to its inviting ambiance. On the ground floor, you'll find an exceptional eat-in kitchen, seamlessly flowing into a spacious reception room and dining area, which opens up to the beautiful 60ft garden. Additionally, a separate studio at the front of the house offers endless possibilities, making it a versatile space for various purposes with a kitchen and a bathroom which is currently yielding £4,000 per month via Airbnb. The convenience of a cloakroom with a WC is also available on this level, as well as access to two basements currently being used as storage. Heading to the first floor, you'll be delighted to discover four well-appointed bedrooms, two of which feature en suite bathrooms, offering both style and functionality. Furthermore, there is a modern family bathroom on this floor, ensuring ultimate comfort for you and your family. Moving to the second floor, the master bedroom awaits, boasting a luxurious en suite bathroom, providing a serene and private retreat. Abinger Road is a highly sought-after street within Bedford Park, cherished for its tranquil environment and close proximity to various amenities. Within a short stroll, you'll reach Turnham Green (District Line) Underground station, ensuring effortless connectivity to central London. Additionally, Chiswick High Road offers an array of shops, bars, and restaurants, perfect for indulging in a vibrant social life. Families will appreciate the excellent selection of local schools in the area, while easy access to the A4 and M4 provides a smooth commute to Heathrow Airport and the west of Full Description The property boasts an impressive ceiling height throughout, creating a sense of space and airiness, with an abundance of natural light streaming in, adding to its inviting ambiance. ||On the ground floor, you'll find an exceptional eat-in kitchen, seamlessly flowing into a spacious reception room and dining area, which opens up to the beautiful 60ft garden. Additionally, a separate studio at the front of the house offers endless possibilities, making it a versatile space for various purposes with a kitchen and a bathroom which is currently yielding £4,000 per month via Airbnb. The convenience of a cloakroom with a WC is also available on this level, as well as access to two basements currently being used as storage.||Heading to the first floor, you'll be delighted to discover four well-appointed bedrooms, two of which feature en suite bathrooms, offering both style and functionality. Furthermore, there is a modern family bathroom on this floor, ensuring ultimate comfort for you and your family.||Moving to the second floor, the master bedroom awaits, boasting a luxurious en suite bathroom, providing a serene and private retreat.||Abinger Road is a highly sought-after street within Bedford Park, cherished for its tranquil environment and close proximity to various amenities. Within a short stroll, you'll reach Turnham Green (District Line) Underground station, ensuring effortless connectivity to central London. Additionally, Chiswick High Road offers an array of shops, bars, and restaurants, perfect for indulging in a vibrant social life.||Families will appreciate the excellent selection of local schools in the area, while easy access to the A4 and M4 provides a smooth commute to Heathrow Airport and the west of England
…By Annonceur International


Nestled minutes away from Parsons Green lies one of Fulham’s most remarkable homes, comprising three bedrooms, three bathrooms, open spaces throughout and a theme of contemporary living. The ground floor is home to the reception area which boasts natural light from a number of different aspects, a double feature gas fireplace, a private terrace overlooking the garden and pool, as well as nearly 3 metre high ceilings conveying a real sense of openness and space. The kitchen / dinner can be found on the lower-ground floor and at 52 ft long, the space stretches nearly the entire length of the house. A clean, modern look has been achieved here with hidden Gaggenau appliances and a recessed extractor fan, a central kitchen island, and full-height bi-folding doors leading onto the beautifully landscaped garden. The heated pool is secured with an electric safety pool cover, and the garden is also equipped with an outdoor shower. To the rear, you will find a two-storey self-contained studio, housing a lounge and kitchen on the ground floor, and up a feature spiral staircase to an en-suite double bedroom. The lower-ground floor of the house also includes a guest WC and cinema room. On the first floor of the house, you will find two double bedrooms both with en-suite bathrooms, and the second floor is home to the principal suite. All bedrooms include bespoke fitted storage and entertainment units, and the bathrooms are finished with Carrera marble. The current owner has spent the past twenty years creating one of the most fabulous homes Fulham has to offer. Many smaller yet important details such as underfloor heating and home automation system have been implemented, however it’s the architectural and interior design of the house that sets it apart from the rest. The original structure has dramatically changed from a typical 2,000 square foot home, to a completely re-modelled and re-designed 3,000 + turn-key proposition, and it makes the perfect home for a small family or couple. The home is conveniently located close to Parsons Green and the cafe’s, restaurants and independent shops the area has to offer. Local green spaces include Eel Brook Common and Bishops Park, and commuters are served by both Parsons Green and Fulham Broadway Tube. Living Accommodation The ground floor is home to the reception area which boasts natural light from a number of different aspects, a double feature gas fireplace, a private terrace overlooking the garden and pool, as well as nearly 3 metre high ceilings conveying a real sense of openness and space. ||The kitchen / dinner can be found on the lower-ground floor and at 52 ft long, the space stretches nearly the entire length of the house. A clean, modern look has been achieved here with hidden Gaggenau appliances and a recessed extractor fan, a central kitchen island, and full-height bi-folding doors leading onto the beautifully landscaped garden. ||The heated pool is secured with an electric safety pool cover, and the garden is also equipped with an outdoor shower. To the rear, you will find a two-storey self-contained studio, housing a lounge and kitchen on the ground floor, and up a feature spiral staircase to an en-suite double bedroom. ||The lower-ground floor of the house also includes a guest WC and cinema room. Bedroom Accommodation On the first floor of the house, you will find two double bedrooms both with en-suite bathrooms, and the second floor is home to the principal suite. All bedrooms include bespoke fitted storage and entertainment units, and the bathrooms are finished with Carrera marble. History The current owner has spent the past twenty years creating one of the most fabulous homes Fulham has to offer. Many smaller yet important details such as underfloor heating and home automation system have been implemented, however it s the architectural and interior design of the house that sets it apart from the rest. The original structure has dramatically changed from a typical 2,000 square foot home, to a completely re-modelled and re-designed 3,000 + turn-key proposition, and it makes the perfect home for a small family or couple. Local Area The home is conveniently located close to Parsons Green and the cafe s, restaurants and independent shops the area has to offer. Local green spaces include Eel Brook Common and Bishops Park, and commuters are served by both Parsons Green and Fulham Broadway Tube Stations.
…By Annonceur International


Presently arranged as two separate units. The ground floor comprises three bedrooms and an overall square footage of 1026’. Whilst the first floor offers two bedrooms and measures 635’ in size. The property could well attract an investor looking to maximize on their capital investment. EPC: Ground Floor C; Upper Maisonette D Disclaimer for property advertising- Sales: 1. MONEY LAUNDERING REGULATIONS: Intending purchasers will be asked to produce identification documentation and we would ask for your co-operation in order that there will be no delay in agreeing the sale. 2. General: While we endeavour to make our sales particulars fair, accurate and reliable, they are only a general guide to the property and, accordingly, if there is any point which is of particular importance to you, please contact the office and we will be pleased to check the position for you, especially if you are contemplating travelling some distance to view the property. 3. The measurements indicated are supplied for guidance only. 4. Services: Please note we have not tested the services or any of the equipment or appliances in this property, accordingly we strongly advise prospective buyers to commission their own survey or service reports before finalising their offer to purchase. 5. These particulars are issued in good faith but do not constitute representations of fact or form part of any offer or contract. The matters referred to in these particulars should be independently verified by prospective buyers or tenants. Neither Dendro Limited nor any of its employees or agents has any authority to make or give any representation or warranty whatever in relation to this property.
…By Annonceur International


Exciting opportunity to acquire this six bedroomed HMO licensed property. Located in ever popular Pitshanger, this is an area well known for its community spirit, with the open expanses of Pitshanger park and of course the wide range of amenities on Pitshanger lane. The property itself is double fronted and extends over three floors with the addition of free on street parking. In addition, there is a 21’ reception, two bathrooms and a generous garden. An ideal opportunity for a discerning buyer to stamp their own mark.
…By Annonceur International


An incredible opportunity to acquire this detached residence, nestled on the banks of the River Thames. The property offers substantial scope to extend (STPP) and is currently arranged over two floors with the ground floor offering a large reception room, fitted kitchen and a separate dining room. On the first floor there are three double bedrooms with the principal bedroom benefiting from an en-suite shower room as well as a family bathroom. The property has a superb tiered rear garden stretching over 200ft which boasts an outbuilding, summer house and river house with decking area and mooring. Additionally there is off street parking for multiple vehicles. Strawberry Vale is located moments from a range of local amenities in Strawberry Hill Village as those of both Teddington and Twickenham. Transport links include Strawberry Hill Station and Twickenham Station offering access into London Waterloo. A number of both state and private schools including Newland House, St Catherine’s, Radnor House, Waldegrave Girls and the outstanding local state primaries.
…By Annonceur International


On the highly sought after residential Sandycombe Road in the heart of Kew, comes an exciting opportunity to purchase a classic Edwardian semi-detached property, with extensive versatile living accommodation and four self-contained studio apartments offering monumental business potential. Situated just moments from the world-famous Kew Gardens and many amenities of charming Kew Village, Sandycombe Road is a favourite destination with locals and tourists alike. The main house spans three floors, totalling over 2800sq.ft of accommodation presented in good condition throughout, with original period features and fireplaces. It is currently arranged to provide nine bedrooms, eight bathrooms, a generously sized kitchen and breakfast room, with a rear garden. The ground floor has two well-proportioned double bedrooms with en-suites, and a bright Kitchen and dining area served by double glass doors leading out to the large rear garden, and a third bedroom with adjoining bathroom. A further three good sized double bedrooms with en-suites/private shower room are on the first floor, with the final three bedrooms and two shower rooms on the top floor, boasting ample eaves storage space. Outdoor areas include a courtyard, space for off road parking and gardens to the side and rear. Four purpose-built studio flats at the rear of the garden, presented to a high standard. The property has scope to become a spacious family home with opportunities to extend further. Sandycombe Road is ideally located to enjoy the local amenities of Kew Village, such as boutique stores, fine dining restaurants, pubs and cafés, as well as being within easy reach of Kew Gardens Victoria Gate. Residents have access to fantastic transport links into the city, with Kew Gardens station just 0.2miles from the property offering District Line and Overground services, and North Sheen station just 0.6 miles away, providing South West Trains direct into London Waterloo. Kew is a firm favourite with families, due to its beautiful natural surroundings and superb neighbourhood schools offering first class education in both the state and independent sector.
…By Annonceur International


A substantial detached property, sitting on a sizeable plot amounting to approximately 1.5 acres in all, with extensive gardens, grounds and driveway/parking. Comprehensive accommodation including brand new cinema & games room, this property amounts to almost 5,500sqft plus over 1,000sqft basement rooms. Highly sought after location, well-presented and versatile living space with excellent further scope too. Brooklyn, Rochdale Road East, Marland, Heywood, Greater Manchester is a substantial estate, comprising a large property of over 6,500sqft (inc basement), together with impressively generous gardens and grounds. Extensively refurbished by the present owners, the property has recently been significantly upgraded with; new cinema & games room, new family bathroom, new en-suite shower room, re-roof and renewed hallway / stairs / landing. Set amongst mature trees and planting, offering a real sense of stature and establishment, this home provides comprehensive accommodation with further scope to develop within. In a great position to take advantage of both nearby amenities and excellent transport connections too, this is a rare opportunity to acquire a property of such expansive scale with equally impressive exteriors and surroundings. Internally this property offers accommodation over 4 floors in all and briefly comprises: Ground Floor: Covered Porch, Entrance Porch, Main Hallway, Lounge, 2nd Lounge, Dining Room, Study, Inner Hall, Dining Kitchen, Sun Porch leading to Integral Garage, Utility Room and External WC. First Floor: Landing off to Bedroom 1 with En-Suite Shower Room, Bedrooms 2 & 3, Bedroom Potential Family Bathroom, Inner Landing off to Bedroom 4 with Dressing Room and En-Suite Shower Room, Separate WC and Games Room. Second Floor: Landing off to Gym / Potential Bedroom 5, Store Room. Basement: Collection of approximately 7 various Basement Areas with Internal & External Access and potential for conversion to additional living space. Externally, the property has a large front garden with circular driveway, large rear garden with mature planting, shrubs and trees, separate side decked patio, walled courtyard garden. Located in a set-back position within its gated entrance, Brooklyn enjoys a comparatively private setting off the main road. Their is a range of local amenities nearby, as are transport links and education options too. The property allows convenient connections to Manchester and Rochdale centres, while healthcare, leisure facilities (including 2x golf courses) and fantastic countryside and open spaces are all within easy reach. Covered Porch - Porch - 1.61 x 1.57 (5'3 x 5'1) - Hallway - 6.75m x 2.68m (22'2 x 8'10) - Wc - 3.02m x 0.80m (9'11 x 2'7) - Lounge - 4.98m x 6.32m (16'4 x 20'9) - 2nd Lounge - 5.46m x 5.97m (17'11 x 19'7) - Dining Room - 4.50m x 4.52m (14'9 x 14'10) - Inner Hallway - Kitchen/Dining Room - 4.50m x 8.13m (14'9 x 26'8) - Study - 2.89m x 3.07m (9'6 x 10'1) - Inner Hall - Sun Porch - Multi Basement Rooms - A collection of rooms accessed via internal and external steps. Could be converted to usable spaces Landing - 8.42m x 3.70m (27'7 x 12'2) - Bedroom 1 - 5.00m x 6.34m (16'5 x 20'10) - En-Suite Shower Room - 3.45 x 1.45 (11'3 x 4'9) - Bedroom 2 - 5.40m x 5.97m (17'9 x 19'7) - Bedroom 3 - 4.56m x 4.52m (15'0 x 14'10) - Window to side, twoStorage cupboard, two double doors, door to: Bathroom - 2.86m x 3.21m (9'5 x 10'6) - Inner Landing - 1.83m x 11.81m (6'0 x 38'9) - Wc - Bedroom 4 - 4.49m x 4.47m (14'9 x 14'8) - Dressing Room - 4.50m x 3.55m (14'9 x 11'8) - En-Suite Shower Room - 1.97m x 2.15m (6'6 x 7'1) - Games Room / Potential Bedroom - 8.13m x 5.16m (26'8 x 16'11) - 2nd Floor Landing - Gym / Potential Bed 5 - 4.52m x 4.33m (14'10 x 14'2) - Store Room - 4.30 x 2.90 (14'1 x 9'6) - Garage - 8.03m x 4.93m (26'4 x 16'2) - Gated Entrance - Front Garden With Circular Driveway - Side & Rear Garden With Decked Area - Rear Enclosed Patio Garden - with access steps to basement External Utility Room - 3.27m x 5.11m (10'9 x 16'9) - External Wc - Agents Notes - Council Tax: Band 'H' Tenure: Freehold Stamp Duty: 0% up to £125,000, 2% of the amount between £125,001 and £250,000, 5% of the amount between £250,001 & £925,000, 10% of the amount between £925,001 & £1,500,000, 12% of the remaining amount above £1,500,000. For some purchases, an additional 3% surcharge may be payable on properties with a sale price of £40,000 and over. Please call us for any clarification on the new Stamp Duty system or to find out what this means for your purchase. Disclaimer F&C - Unless stated otherwise, these details may be in a draft format subject to approval by the property's vendors. Your attention is drawn to the fact that we have been unable to confirm whether certain items included with this property are in full working order. Any prospective purchaser must satisfy themselves as to the condition of any particular item and no employee of Fine & Country has the authority to make any guarantees in any regard. The dimensions stated have been measured electronically and as such may have a margin of error, nor should they be relied upon for the purchase or placement of furnishings, floor coverings etc. Details provided within these property particulars are subject to potential errors, but have been approved by the vendor(s) and in any event, errors and omissions are excepted. These property details do not in any way, constitute any part of an offer or contract, nor should they be relied upon solely or as a statement of fact. In the event of any structural changes or developments to the property, any prospective purchaser should satisfy themselves that all appropriate approvals from Planning, Building Control etc, have been obtained and complied with.
…By Annonceur International


A lovely five bedroom apartment with three bathrooms available for sale in purpose built block. Situated on the raised ground floor, benefits from wood floors throughout, five bedrooms, three bathrooms, large reception room with semi open plan kitchen and communal gardens. Sheffield Terrace is a quiet residential street with great access to the comprehensive range of fashionable shops, restaurants and bars of Notting Hill Gate, Underground Station (Circle, District and Central lines). Disclaimer for property advertising- Sales: 1. MONEY LAUNDERING REGULATIONS: Intending purchasers will be asked to produce identification documentation and we would ask for your co-operation in order that there will be no delay in agreeing the sale. 2. General: While we endeavour to make our sales particulars fair, accurate and reliable, they are only a general guide to the property and, accordingly, if there is any point which is of particular importance to you, please contact the office and we will be pleased to check the position for you, especially if you are contemplating travelling some distance to view the property. 3. The measurements indicated are supplied for guidance only. 4. Services: Please note we have not tested the services or any of the equipment or appliances in this property, accordingly we strongly advise prospective buyers to commission their own survey or service reports before finalising their offer to purchase. 5. These particulars are issued in good faith but do not constitute representations of fact or form part of any offer or contract. The matters referred to in these particulars should be independently verified by prospective buyers or tenants. Neither Dendro Limited nor any of its employees or agents has any authority to make or give any representation or warranty whatever in relation to this property.
…By Annonceur International


This bespoke, architect designed contemporary home is brought to the market for the very first time. With 9 bedrooms, (7 to the main house & 2 to the self-contained annexe), plus 7 bathrooms and 6 reception areas, this incredible home amounts to 7,300sqft in all and is simply stunning throughout. Styling and design touches are exceptional, featuring bathroom appointments from renowned suppliers and a unique, amazing Diane Berry kitchen. With its carefully planned and expertly designed layout, the property would also be ideal for multi-generational family living if required. While our photography speaks for itself, viewing in person is essential here to fully appreciate the property's scale and quality. Situated in one of Whitefield's most desirable areas, a short way off Ringley Road, this property enjoys the fantastic convenience of its position. With an excellent array of local facilities, including Metrolink and motorway links nearby, this is a perfect home for those seeking an exclusive setting, with the benefit of easy access to superb dining, entertaining and leisure facilities adding to its cachet. Viewings are available by appointment only, with remote video viewing potential too, subject to the usual requirements for viewing a home of this calibre. Vaulted Entrance Hall - 1.28m x 4.72m (4'2 x 15'6) - Hallway - 6.54m x 3.76m (21'5 x 12'4) - Lounge - 5.18m x 8.98m (17'0 x 29'6) - Dining Room - 5.60m x 3.68m (18'4 x 12'1) - Kitchen/Breakfast Room - 7.89m x 4.43m (25'11 x 14'6) - Family Room - 8.60m x 4.31m (28'3 x 14'2) - Utility - 1.72m x 3.44m (5'8 x 11'3) - Wc - 2.68m x 0.92m (8'10 x 3'0) - Boiler Room - Annexe Hall - Annexe Open Plan Lounge / Dining / Kitchen - 4.34m x 7.95m (14'3 x 26'1) - Annexe 2nd Lounge / Tv Room - 2.91m x 3.39m (9'7 x 11'1) - Inner Hall - 3.17m x 2.10m (10'5 x 6'11) - Annexe Bed 1 - 4.77m x 3.54m (15'8 x 11'7) - En-Suite Shower Room 1 - 3.33m x 2.44m (10'11 x 8'0) - Annexe Bed 2 - 3.96m x 3.70m (13'0 x 12'2) - Wc - En-Suite Shower Room 2 - 3.12m x 2.15m (10'3 x 7'1) - Window to front, door to: Galleried Landing - 7.06m x 13.07m (23'2 x 42'11) - Master Bedroom - 5.94m x 4.48m (19'6 x 14'8) - Dressing Room - 3.14m x 5.01m (10'4 x 16'5) - En-Suite Bathroom - 3.05m x 5.86m (10'0 x 19'3) - Wc - 1.75m x 1.06m (5'9 x 3'6) - Bedroom 2 - 4.79m x 4.70m (15'9 x 15'5) - Bedroom 3 - 5.48m x 4.07m (18'0 x 13'4) - Jack & Jill En-Suite Shower Room 1 - 3.11 x 2.20 (10'2 x 7'2) - Bedroom 4 - 5.16m x 4.76m (16'11 x 15'7) - Window to front, twoStorage cupboard, two double doors, door to: Bedroom 5 - 5.84m x 4.36m (19'2 x 14'4) - Window to front, threeStorage cupboard, three double doors, door to: Jack & Jill En-Suite Shower Room 2 - 1.90m x 2.03m (6'3 x 6'8) - Family Bathroom - 5.11 x 2.57 (16'9 x 8'5) - Bedroom 6 / Childrens Play Room - 4.37m x 3.92m (14'4 x 12'10) - Laundry Room - 4.34m x 3.05m (14'3 x 10'0) - Galleried 2nd Landing - 4.08m x 3.12m (13'5 x 10'3) - Games / Family Room - 6.80m x 9.73m (22'4 x 31'11) - Gym / Office / Potential Bed 8 - 5.23m x 3.37m (17'2 x 11'1) - Shower Room - 2.27m x 2.60m (7'5 x 8'6) - Bedroom 7 - 2.86m x 2.60m (9'5 x 8'6) - Front Driveway - Rear Garden - Agents Notes - Council Tax: Band 'G' Tenure: Leasehold - 990 years from 21 October 1963. Ground Rent - £25 per year. Stamp Duty: 0% up to £250,000, 5% of the amount between £250,001 & £925,000, 10% of the amount between £925,001 & £1,500,000, 12% of the remaining amount above £1,500,000. For some purchases, an additional 3% surcharge may be payable on properties with a sale price of £40,000 and over. Please call us for any clarification on the new Stamp Duty system or to find out what this means for your purchase. Disclaimer F&C - Unless stated otherwise, these details may be in a draft format subject to approval by the property's vendors. Your attention is drawn to the fact that we have been unable to confirm whether certain items included with this property are in full working order. Any prospective purchaser must satisfy themselves as to the condition of any particular item and no employee of Fine & Country has the authority to make any guarantees in any regard. The dimensions stated have been measured electronically and as such may have a margin of error, nor should they be relied upon for the purchase or placement of furnishings, floor coverings etc. Details provided within these property particulars are subject to potential errors, but have been approved by the vendor(s) and in any event, errors and omissions are excepted. These property details do not in any way, constitute any part of an offer or contract, nor should they be relied upon solely or as a statement of fact. In the event of any structural changes or developments to the property, any prospective purchaser should satisfy themselves that all appropriate approvals from Planning, Building Control etc, have been obtained and complied with.
…By Annonceur International


HELMSLEY COURT A unique six-unit development project, incorporating an interesting blend of architecture and scale, reflecting cutting edge 21st Century design, which together with the use of contemporary and vernacular materials promises to create one of the most desirable semi-rural development enclaves to come to the market in recent times. THE DEVELOPER Elston Projects have established an enviable track record for creating unique and rather special homes of an exceptionally high standard. Each property will benefit from a 10-year structural warranty. COLLECTION OF STUNNING NEW HOMES Set within a private and thoughtfully planned development, this exceptional collection of family homes offers a rare opportunity to secure a high-quality new home in a desirable village setting. Each property has been carefully designed to combine timeless architecture with modern living, delivering generous, flexible accommodation ideal for today’s lifestyles. The homes offer impressive internal layouts, with spacious open-plan kitchen, dining and living areas forming the heart of each property, complemented by separate reception rooms ideal for home working, entertaining or family life. High ceilings, large windows and carefully considered layouts will create light-filled interiors that feel both elegant and welcoming. To the first floor the accommodation will provides four or five well-proportioned bedrooms, including luxurious principal suites with en-suite bathrooms and dressing areas. Additional family bathrooms and guest cloakrooms will be finished to a high standard, with contemporary sanitaryware and stylish tiling throughout. OUTSIDE Externally, each home benefits from private landscaped gardens, ideal for outdoor dining and family enjoyment, together with ample off-street parking and detached garages with EV charging facilities. The development has been designed to offer a sense of privacy and space, with attractive street scenes and a carefully considered layout. HIGH SPECIFICATION Built with quality and longevity in mind, these homes feature energy-efficient construction, modern heating systems and high-specification finishes, ensuring comfort, style and efficiency. Each new home will be centrally heated via an air source heat pump, with underfloor heating throughout the ground floor and bathrooms, to help manage increasing energy costs and heat the homes in a sustainable way. Each home will showcase bespoke joinery including oak staircases and solid oak doors. Luxurious and bespoke handcrafted kitchens are courtesy of Tristan Goff. Each property will benefit from a 10-year Structural Warranty. EASTHORPE Easthorpe is a well-regarded hamlet located on the edge of the larger village of Bottesford, offering all the qualities of rural life with country walks on the doorstep. Amenities within Bottesford include a highly acclaimed schooling at primary and secondary levels, as well as local shopping facilities and extensive range of day-to-day amenities. The local village network offers a nice selection of country pubs and social activities. Easthorpe is well placed for the commuter wishing ease of access to the region's commercial and retail centres with swift access to the A52, A46 and A1. The village and is also well placed for fast rail access to the City of London from Grantham Train Station, with a journey time of approximately 75 minutes. TO CONCLUDE With strong early interest already being shown, this is an exciting opportunity to secure a beautifully crafted new home in a highly appealing location. Further details, specifications and availability available upon request. Early registration is highly recommended. TENURE Freehold SERVICES Mains electricity and water are connected. Central heating is via an air source heat pump. Mains drainage. The property is fitted with a EV charging point.
…By Annonceur International


Occupying an enviable front-line setting with uninterrupted views across Falmouth Harbour, the Carrick Roads and out towards the open sea, this remarkable home on Trefusis Road offers an increasingly rare combination of substantial accommodation, direct waterfront access, extensive foreshore ownership, and exceptional lifestyle appeal. To register your interest or for further information, please contact James at Fine & Country Mid West Cornwall. Please note - Map provided shows approximate location of property. Freehold tenure. EPC - D62. Council tax band G.
…By Annonceur International


HELMSLEY COURT A unique six-unit development project, incorporating an interesting blend of architecture and scale, reflecting cutting edge 21st Century design, which together with the use of contemporary and vernacular materials promises to create one of the most desirable semi-rural development enclaves to come to the market in recent times. THE DEVELOPER Elston Projects have established an enviable track record for creating unique and rather special homes of an exceptionally high standard. Each property will benefit from a 10-year structural warranty. COLLECTION OF STUNNING NEW HOMES Set within a private and thoughtfully planned development, this exceptional collection of family homes offers a rare opportunity to secure a high-quality new home in a desirable village setting. Each property has been carefully designed to combine timeless architecture with modern living, delivering generous, flexible accommodation ideal for today’s lifestyles. The homes offer impressive internal layouts, with spacious open-plan kitchen, dining and living areas forming the heart of each property, complemented by separate reception rooms ideal for home working, entertaining or family life. High ceilings, large windows and carefully considered layouts will create light-filled interiors that feel both elegant and welcoming. To the first floor the accommodation will provides four or five well-proportioned bedrooms, including luxurious principal suites with en-suite bathrooms and dressing areas. Additional family bathrooms and guest cloakrooms will be finished to a high standard, with contemporary sanitaryware and stylish tiling throughout. OUTSIDE Externally, each home benefits from private landscaped gardens, ideal for outdoor dining and family enjoyment, together with ample off-street parking and detached garages with EV charging facilities. The development has been designed to offer a sense of privacy and space, with attractive street scenes and a carefully considered layout. HIGH SPECIFICATION Built with quality and longevity in mind, these homes feature energy-efficient construction, modern heating systems and high-specification finishes, ensuring comfort, style and efficiency. Each new home will be centrally heated via an air source heat pump, with underfloor heating throughout the ground floor and bathrooms, to help manage increasing energy costs and heat the homes in a sustainable way. Each home will showcase bespoke joinery including oak staircases and solid oak doors. Luxurious and bespoke handcrafted kitchens are courtesy of Tristan Goff. Each property will benefit from a 10-year Structural Warranty. EASTHORPE Easthorpe is a well-regarded hamlet located on the edge of the larger village of Bottesford, offering all the qualities of rural life with country walks on the doorstep. Amenities within Bottesford include a highly acclaimed schooling at primary and secondary levels, as well as local shopping facilities and extensive range of day-to-day amenities. The local village network offers a nice selection of country pubs and social activities. Easthorpe is well placed for the commuter wishing ease of access to the region's commercial and retail centres with swift access to the A52, A46 and A1. The village and is also well placed for fast rail access to the City of London from Grantham Train Station, with a journey time of approximately 75 minutes. TO CONCLUDE With strong early interest already being shown, this is an exciting opportunity to secure a beautifully crafted new home in a highly appealing location. Further details, specifications and availability available upon request. Early registration is highly recommended. TENURE Freehold SERVICES Mains electricity and water are connected. Central heating is via an air source heat pump. Mains drainage. The property is fitted with a EV charging point.
…By Annonceur International


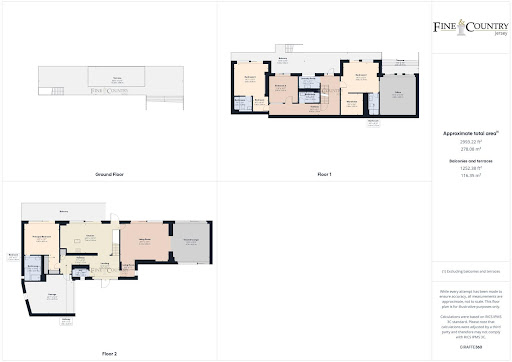
FREEHOLD - Sat in an elevated position, this remarkable home truly makes you feel on top of the world. With sweeping, uninterrupted sea views across the entirety of St Aubin's Bay, from the historic Elizabeth Castle to St Aubin's Fort. The accommodation is arranged over two levels. The ground floor features a stylish open-plan kitchen with sleek, modern finishes, seamlessly extending onto a spacious south-facing terrace—perfect for entertaining. There are also two reception rooms offering stunning views, along with the owner's suite and integral garaging. The lower ground level hosts three spacious bedrooms, each designed with comfort and privacy in mind. Both levels benefit from expansive terraces that extend from the principal rooms, offering panoramic vistas of the bay. The lower ground floor has recently enhanced with a separate home office featuring its own private entrance, the property is now perfectly equipped for modern living. Decked areas create the perfect setting for alfresco dining, morning coffee, or simply soaking in the breathtaking views. For added indulgence, a “Michael Phelps” hot tub offers the ultimate space to relax while taking in the scenery. The landscaped gardens have been reimagined with low-maintenance planting, including ivy and carefully selected shrubs, providing year-round greenery with minimal upkeep. Despite its rural setting, the home remains just a short drive from the town centre and only 10 minutes from the airport — striking the perfect balance between seclusion and convenience.
…By Annonceur International


HELMSLEY COURT A unique six-unit development project, incorporating an interesting blend of architecture and scale, reflecting cutting edge 21st Century design, which together with the use of contemporary and vernacular materials promises to create one of the most desirable semi-rural development enclaves to come to the market in recent times. THE DEVELOPER Elston Projects have established an enviable track record for creating unique and rather special homes of an exceptionally high standard. Each property will benefit from a 10-year structural warranty. COLLECTION OF STUNNING NEW HOMES Set within a private and thoughtfully planned development, this exceptional collection of family homes offers a rare opportunity to secure a high-quality new home in a desirable village setting. Each property has been carefully designed to combine timeless architecture with modern living, delivering generous, flexible accommodation ideal for today’s lifestyles. The homes offer impressive internal layouts, with spacious open-plan kitchen, dining and living areas forming the heart of each property, complemented by separate reception rooms ideal for home working, entertaining or family life. High ceilings, large windows and carefully considered layouts will create light-filled interiors that feel both elegant and welcoming. To the first floor the accommodation will provides four or five well-proportioned bedrooms, including luxurious principal suites with en-suite bathrooms and dressing areas. Additional family bathrooms and guest cloakrooms will be finished to a high standard, with contemporary sanitaryware and stylish tiling throughout. OUTSIDE Externally, each home benefits from private landscaped gardens, ideal for outdoor dining and family enjoyment, together with ample off-street parking and detached garages with EV charging facilities. The development has been designed to offer a sense of privacy and space, with attractive street scenes and a carefully considered layout. HIGH SPECIFICATION Built with quality and longevity in mind, these homes feature energy-efficient construction, modern heating systems and high-specification finishes, ensuring comfort, style and efficiency. Each new home will be centrally heated via an air source heat pump, with underfloor heating throughout the ground floor and bathrooms, to help manage increasing energy costs and heat the homes in a sustainable way. Each home will showcase bespoke joinery including oak staircases and solid oak doors. Luxurious and bespoke handcrafted kitchens are courtesy of Tristan Goff. Each property will benefit from a 10-year Structural Warranty. EASTHORPE Easthorpe is a well-regarded hamlet located on the edge of the larger village of Bottesford, offering all the qualities of rural life with country walks on the doorstep. Amenities within Bottesford include a highly acclaimed schooling at primary and secondary levels, as well as local shopping facilities and extensive range of day-to-day amenities. The local village network offers a nice selection of country pubs and social activities. Easthorpe is well placed for the commuter wishing ease of access to the region's commercial and retail centres with swift access to the A52, A46 and A1. The village and is also well placed for fast rail access to the City of London from Grantham Train Station, with a journey time of approximately 75 minutes. TO CONCLUDE With strong early interest already being shown, this is an exciting opportunity to secure a beautifully crafted new home in a highly appealing location. Further details, specifications and availability available upon request. Early registration is highly recommended. TENURE Freehold SERVICES Mains electricity and water are connected. Central heating is via an air source heat pump. Mains drainage. The property is fitted with a EV charging point.
…By Annonceur International


Nestled on the border of Fulham and Chelsea, this stunning mid-terraced family home combines traditional charm with modern finishes, offering a stylish and contemporary lifestyle for today’s family. Spanning nearly 3,500 square feet across five beautifully appointed floors, the property features a double reception room, an eat-in kitchen/diner, a lounge, four bedrooms, three bathrooms, and a south-facing garden. Newly renovated to the highest standards, the home seamlessly blends classic character with sleek, modern updates. Located in the sought-after Moore Park Estate, it offers convenient access to King's Road in Chelsea, as well as the amenities and transport links of Parsons Green and Fulham Broadway.
…By Annonceur International


Discreet! Located on one of Northwood’s exclusive estates. This remarkable residence offers just short of 10,000 square foot of luxury living space. With multiple reception areas, spacious bedrooms, and exceptional leisure facilities, this home is designed for both comfort and style. A beautifully landscaped garden provides privacy and scenic views, while the gated driveway offers secure parking. For those seeking a home of distinction, this property offers a rare opportunity in a highly sought-after setting. Enquire for more details. *Map pin not actual location of home*
…By Annonceur International


DISCREET LISTING – A stunning and contemporary Nottinghamshire home, currently undergoing an extensive course of remodelling and due to be complete Spring 2026. Luxurious accommodation will extend to over 4500 sq. ft and will benefit from an outdoor heated swimming pool, situated within a stunning secluded plot. Early expressions of interest invited. Please contact Fine & Country for more information.
…By Annonceur International


In one of Dartmoor’s most spectacular settings, this extraordinary private estate offers a rare combination of heritage, comfort and uninterrupted natural beauty. Surrounded by its own land, a dramatic moorland position, with open skies and sweeping views, this home enjoys a remarkable sense of freedom and luxury. This unlisted property has been sensitively restored and comprehensively updated, preserving its historic character while introducing beautifully considered modern interiors and sustainable features for contemporary country living. The wider holding includes a stylish cottage, barn and immediate access onto the open moor making this a truly unique Dartmoor retreat. Please note: The map shown is for our office location only. Please contact us directly for further details regarding the property’s location.
…By Annonceur International
'%20stroke='%23DDAA3A'%20stroke-width='1.909'%20stroke-linecap='square'%20stroke-linejoin='bevel'/%3e%3c/svg%3e)
Receive by email any new listing that may match your search criteria
Your criteria :
By validating this form, you accept the general conditions of use of Le Figaro Properties.
These agencies offer a selection of luxury properties vente in United Kingdom. Feel free to contact them for personalized assistance.
Ever-expanding London lives and breathes 24/7. History buffs can take a stroll back in time through the British Museum, whilst fashion-lovers can delight in bustling markets or pop into luxury boutiques in Knightsbridge and find the perfect house for sale in the United Kingdom.
If traditional village life, cricket and Sunday gastro-pub lunches are more your cup of tea, you can easily find a house for sale in the United Kingdom, from the rugged beauty of the Scottish Highlands to an idyllic stone-built cottage in the picturesque Cotswolds.

