Get early access to listings that match your criteria
Never miss an opportunity again. Our personalized alerts notify you instantly.

 English$ USD · m²


Real estate is located in Digomi 8. The house is built with high standards, compliance with safety standards, the best quality and special design, all the nuances and details are designed to make it as comfortable and convenient as possible for living. It is distinguished by high stained glass windows, which fills the building with light and space, on the first floor there is a living room, one bedroom, a wet chestnut and a specially equipped kitchen. On the second floor there are three bedrooms, one of which with its own bathroom and a large bathroom with two bedrooms, patrolling the house for 24 hours depending on the location of the U.S. Ambassador's residence.
…By Annonceur International


The elegance of Krtsanisi is a rare opportunity to buy one of the best townhouses in Tbilisi. Located in a cool location, in the heart of Krtsanisi, this exclusive 5+1-bedroom townhouse offers a total area of 438 sq.m., including 272 sq.m. of bright, modern interiors and a private patio. In addition, with a magnificent terrace with amazing views. Designed for those who value tranquility, privacy and prestige, the residence comes with 4 private parking lots and access to premium infrastructure: a gym, sauna and 24/7 security. Only 17 townhouses share an oasis of true luxury of this eco-friendly, protected environment just minutes from the center of Tbilisi. Krtsanisi Elegance - A Rare Opportunity to Own One of Tbilisi's Finest Townhouses Set in the heart of Krtsanisi's greenest enclave, this exclusive 5+1 -bedroom townhouse offers 438 sq.m of total space, including a 272 sq.m bright, modern interior and a private yard. + fabulous terrace with stunning view. Designed for those who value peace, privacy, and prestige, this residence comes with 4 private parking spaces and access to high-end community amenities: a gym, sauna, and 24/7 security. Only 17 townhouses share this eco-conscious, secure environment a true luxury escape just minutes from central Tbilisi.
…By Annonceur International


In Okrokana, overlooking Tbilisi, Shindisi, and Tsavkisi, lies a property that comprises a 410 sq.m. modern villa situated on a 1,200 sq.m. agricultural land plot. Built in 2025, this two-story house stands out with its minimalist architecture and tasteful design. The first floor features a bright, spacious living room with panoramic windows, a separate kitchen, two bedrooms, a walk-in closet, and two bathrooms. The second floor includes three bedrooms, a study, a large veranda, and two additional bathrooms. The house offers four balconies, a storage room, and a boiler room. In the yard, there is a 10-meter open-air swimming pool and an irrigation system. The villa is constructed with high-quality reinforced concrete materials. The property also includes a garage for two cars and two additional parking spaces. The house is fully furnished and equipped with all necessary appliances including beds, a sofa, a dining table with chairs, an oven, a refrigerator, a dishwasher, a washing machine, and a gas/electric stove. This villa boasts an exceptional location near Château de Vere and just a 10-minute drive from Tbilisi.
…By Annonceur International


The best suited housing for Landshapt is located in the central part of Kojori. The courtyard with evergreen trees, ornamental plants, and a well-groomed lawn surrounds the house. Home renovation materials: porcelain granite, marble, granite, plumbing accessories, parquet, etc. are of Italian production. A two-level house with plans includes: five bedrooms with its own bathrooms and wardrobes, a cabinet with its own bathroom, a large living room, a dining room with a kitchen, a pool space, dressing, shower, sauna, terraces and balconies. For the service personnel, there is a two-storey building with bedrooms, a bath, an independent bath. There is also a cellar. There is parking for five cars in the yard.
…By Annonceur International


Tsavkisi - is located at 850 m above sea level, 7 km away from the city center, a total of 15 minutes walk from Freedom Square. The ecologically clean place is surrounded by mountains and forests on all sides, which leads to mild temperatures and an ecologically clean climate. The house is populated and at the same time located in a place with a beautiful view. There are 2 storey stands at 1213 m² of agricultural status. The land with a living internal area is 312 m2. Veranda 40 m². With planning 10 rooms, large living room, large kitchen, 5 bedrooms, one of which master bedroom, 4 bathrooms, sauna, gym, pool at 5×12, outdoor veranda with kitchen and bathroom for pool, garage for 2 large cars, Video monitoring system, alarm, green yard with automatic irrigation system.
…By Annonceur International


The house located near Tbilisi Mall is 796 sq.m. Three-storey building 1000 sq.m. It is built on a plot of land. On the ground floor it is planned: a training room, a pantry, a technical room, a cinema, a fireplace room, a garage for 4 cars. The first floor with layout includes a living room, kitchen, bedroom (with its own bathroom) and veranda, a shared bathroom, an office, an exit from the kitchen to a large veranda, an indoor pool, an exit from a large room to an open veranda. On the second floor there are four bedrooms, 2 of which have their own bathroom and additionally a bathroom with a laundry function.
…By Annonceur International


The house is located in one of the central and at the same time cozy districts of Tbilisi, Saburtalo, on Sairme Hill. It borders the park on Pavlov Street. The total land area is 1200 sq.m. The main house is located on it, and an auxiliary building - a feast cellar. The house has two floors. The total area of the first floor is 366,91 auxiliary rooms. On the first floor are: Large common room 78.02 sqm. Kitchen 43.88 sqm. Master bedroom: bedroom 24.39 sq.m + dressing room 9.85 sq.m + bathroom 12.91 sq.m. + balcony 6.04 sq.m Second bedroom: 15.27 sqm + dressing room 4.78 sqm + bathroom 6.38 sqm. Cabinet 25.02 sqm. Entrance 20 sq.m. Auxiliary corridors 28.77 sq.m. Laundry 7 sqm + closed balcony for laundry up to 20 sqm Technical room for electric power cables (6.5 sqm) and separate boilers (4.7 sqm) Garage for two cars 42.80 sqm Security room with bathroom 4.40 sqm +2.00 sqm On the second floor is: 4 Bedrooms: First 26.64 sqm Second 25.48 sqm The common area of these two is 10,29 sq.m. Third bedroom - 49.50 sq.m. internal with 8.15 sq.m. Fourth - 19.79 sq.m + S.Point 6.04 sq.m. Shared dressing room 16.56 sq.m. Corridors 36.62 sqm. Balconies 57,41 sqm + 51,68 sqm garden The house has a basement of up to 30 sqm, into which you can descend by a staircase adjacent to the kitchen. The roof is entirely a veranda and covers an area of 419 sqm. A cooler unit is also placed on it. The house has a complex but effective heating system: mainly there is an underfloor heating system, although due to the large number of stained glass windows, heating radiators and inflation mechanisms have been added. In summer, cooling is carried out by an air conditioning system, the functioning of which is ensured by a roof-mounted unit. The feast room and its surrounding areas are served by a separate heating boiler. The area of the closed area of the banquet room is 37.90 sqm (fireplace room) +10.81 sqm of suburbs + 2.08 sqm of navigation. The open covered area occupies 40 sqm and there is also an open barbecue-fireplace on it. The roof of the cafeteria also features an open veranda of up to 100 sqm. The total area of the covered areas of the house is 844 sq.m., and the area of the entire surfaces of verandas exceeds 1200 sq.m.
…By Annonceur International


A newly built, modern house is located in Digomi 7. The house is two-storey, nonresidential. Includes a large room, an isolated kitchen, a cabinet and a wet spot. On the second floor there are 4 bedrooms. One of them is Master Bedrum, with his own bathroom and dressing room. The total area of the yard is 1300 sq.m.
…By Annonceur International


For sale is a private house with unique architecture in Digomi, in a green and quiet environment. The total area of the house is 500 sq.m. Yard area 1,058 sq.m. Well-equipped yard with pool and parking space Closed fence for complete privacy Spacious terrace with seating area and fireplace. The house is renovated with high-quality repair materials, a central heating and cooling system is installed. Planning: Semi-basement 3 rooms, 1 bathroom, technical room + direct access from the outside 1st floor large living room with fireplace, kitchen-dining, 2 bathrooms, additional isolated room II floor 4 bedrooms, including 2 master bedrooms with private bathrooms, as well as an additional shared bathroom This is an ideal offer for those looking for comfortable, well-furnished and stylish housing in one of the most distinctive districts of Tbilisi.
…By Annonceur International


Tbilisi Hills is the largest new concept real estate project in Tbilisi that defines a prime living experience at the Golf resort. Compound Tbilisi Hills Golf & Residences is in the Krtsanisi region, in the south-east part of Tbilisi and covers 331 hectares. It takes just 15 minutes to travel from downtown by car. From the city the compound can be accessed by two roads: from Krtsanisi district (6-minute drive from The British Embassy) and the other from Rustavi highway (12 minutes from Ortachala, Bagrationi square). From total 331 ha the unique 18-hole Olympic Standard Golf course is developed on more than150 ha. Due to favoring climate, amazing views, perfect landscape and good management, Tbilisi Hills golf course is ranked 34th in the TOP 100 Golf Courses in Continental Europe 2019. Golf club with more than active 100 members is getting more and more popular, also the state of art gastronomic club restaurant is already a favorite place for not only golf members but also for local and international visitors. Considering the benefits of all golf course real estate worldwide, Tbilisi Hills is the unique offer with Golf living experience in Georgia. This gated community is standing out with already approved master plan, common management, completely new European standard infrastructure, club lifestyle, high class restaurant, golf course, already established neighborhood. These are the benefits you get immediately by becoming a resident and more benefits to come are planned 5 star international hotel, Spa, International school farmers' market and a lot of recreation and sport facilities that are planned to accomplish within next 5 years. The real estate that Tbilisi Hills offers exclusively directly from the owner is a villa built on a 1,160 sq.m. plot of land with the best location and views. Construction area is 373,66 sqm, swimming pool is - 41,60 sqm. The indoor space on the first floor is split as following: Sitting room , Kitchen , washing / drying room , half bathroom, hallway , guest bedroom with bathroom. The second floor includes 4 bedrooms with more than 20 sqm with own bathroom, all rooms are surrounded by large terrace. House has a half basement of 65 sqm, indoor parking for 2 cars and large swimming pool with 10.3 m x 4.50 m dimensions. The house has a roof top with amazing 360-degree views. The best location in the exclusive real estate project with fastest growing demand, professional architectural project with gorgeous exterior and up to detailed planning and accomplished high quality construction is an outstanding and fast opportunity to become a Tbilisi Hills resident and make the smartest investment in real estate.
…By Annonceur International


A 1,065 sq.m private house built on a 1,000 sq.m plot is for sale, located in a prestigious, peaceful, and well-developed area, very close to Tbilisi Mall. All surrounding constructions are completed, and the neighborhood is orderly and secure. The house is in a black frame condition and consists of three floors, a basement, and a large 330 sq.m rooftop terrace with panoramic views. The basement, with a total area of 160.90 sq.m, includes a spacious room with a fireplace, a small room, a wine cellar, a storage room, a gym, and one bathroom. The first floor covers 328.51 sq.m and features a large living room with a 6-meter-high ceiling, a separate kitchen with a dining area, an office, one bedroom with an en-suite bathroom, and two additional bathrooms. The second floor is 245.60 sq.m and includes four master bedrooms, a small room, a laundry room, and two large verandas. The house is designed with functionality and smart layout in mind, making it ideal for both a large family residence or as an investment property. Its unique architecture, spacious interior, and the opportunity to finish it according to the buyer's preferences make this property especially attractive.
…By Annonceur International


It is located on Baratashvili Street in the historical part of the city, in the historical building, with a total area of 555 sq.m. It consists of 7 halls, terrace and basement: usable area: 395 sqm. Basement 63.5 sq.m. Terrace 76 sq.m. Office 20 sq.m. The outer area of the area includes 600 sqm. The interior is decorated with traditional elements, is one of the main tourist routes. An ideal place to arrange a restaurant or hotel space.
…By Annonceur International


The house is newly built and renovated, 2storey 355 sq.m. Modern and well-groomed yard, the house stands at 600 sq.m. On land, with planning on 1st floor living room, kitchen + dining, cabinet, bedroom, one bathroom, large terrace, 2 floor hall, three bedrooms with one own bathroom, one bathroom for two bedrooms. Large terrace and balcony. The house is renovated with high quality material and is also equipped with high quality furniture and appliances.
…By Annonceur International


Tbilisi Hills is the largest new concept real estate project in Tbilisi that defines a prime living experience at the Golf resort. Compound Tbilisi Hills Golf & Residences is in the Krtsanisi region, in the south-east part of Tbilisi and covers 331 hectares. It takes just 15 minutes to travel from downtown by car. From the city the compound can be accessed by two roads: from Krtsanisi district (6-minute drive from The British Embassy) and the other from Rustavi highway (12 minutes from Ortachala, Bagrationi square). From total 331 ha the unique 18-hole Olympic Standard Golf course is developed on more than150 ha. Due to favoring climate, amazing views, perfect landscape and good management, Tbilisi Hills golf course is ranked 34th in the TOP 100 Golf Courses in Continental Europe 2019. Golf club with more than active 100 members is getting more and more popular, also the state of art gastronomic club restaurant is already a favorite place for not only golf members but also for local and international visitors. Considering the benefits of all golf course real estate worldwide, Tbilisi Hills is the unique offer with Golf living experience in Georgia. This gated community is standing out with already approved master plan, common management, completely new European standard infrastructure, club lifestyle, high class restaurant, golf course, already established neighborhood. These are the benefits you get immediately by becoming a resident and more benefits to come are planned 5 star international hotel, Spa, International school farmers' market and a lot of recreation and sport facilities that are planned to accomplish within next 5 years. Mension with large terrace and fascinating views to the Monastry and Valley Land plot size 2000 sqm House space: 860 sqm 5 bedrooms with 5 bathrooms (Master bedroom with two bathrooms and two walk-in closet) 12m x 5m heated Swimming pool Large Terraces Fully equipped kitchen Pentry Laundry Heated floor VRV cooling and heating system Security system The best location in the exclusive real estate project with fastest growing demand, professional architectural project with gorgeous exterior and up to detailed planning and accomplished high quality construction is an outstanding and fast opportunity to become a Tbilisi Hills resident and make the smartest investment in real estate.
…By Annonceur International


4storey newly built house is located in Digomi 7, with the best location, is renovated, with furniture, separated AEG, BOSCH, MIDEA, PHILIPS, GROHE, HANSGROHE equipment, the house is planned for 700 sqm. Living room, isolated kitchen, 5 bedrooms, of which 4 are master bderums with rooms, balconies, office, sauna, terrace, as well as the house has an outdoor kitchen, cellar. The yard is 520 sq.m., with POLARIS robot automatically cleared pool, independent room for pool filtration and water heating equipment. 6sqm solar panels are placed on the roof of the house. Heat isolate the highest quality. Energy-efficient heat requires 40% less energy than cooling.
…By Annonceur International

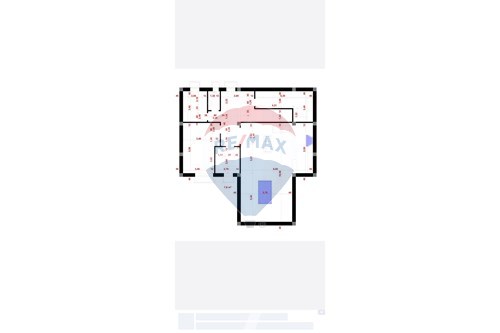


On the territory of Digomi Dighomi 8 we offer a villa with a black frame condition. Land 1300 sq.m. House 700 sq.m. It is fenced, on the territory of the yard there are cedar trees. Planning: 1st floor – large living room, isolated kitchen, cabinet, bedroom with own bathroom and dressing room, auxiliary room, laundry room, guest bathroom, 150 sq.m. Terrace. 2 floors - 4 bedrooms with own bathrooms and dressing rooms. Balconies, a small chapel room. Veranda 40 sq.m. 0 floor- all rooms have a upper window. Storage room near the staircase, bathroom, cellar, simulator room, workshop room with large living room with vertical large natural lighting. There is a finished fireplace in this room. As well as a small storage room.
…By Annonceur International


The house is located in the town of Tskneti, in one of the best places. The total area of the yard is 1100 sq.m yard, greenery, large pool 12 * 4 meters. Living space 570 sq.m.: First floor (under the ground) in the ceiling with natural lighting (glass ceiling partially), sauna brought from Finland, pantry / cellar, bar, bathroom and underground garage (fit 3 cars). The second floor is a large room, a kitchen, a hall, a bathroom with a bath, a pantry. Third floor four bedrooms, two bathrooms, balcony in one bedroom (view of the Caucasus), all bathrooms are arranged with specially treated acacia wood. The floor in the house and the terraces in the yard are made of acacia. All surfaces are oiled with environmentally friendly oils from Germany or Italy. Everything is environmentally friendly, and also at home there is an automatic generator.
…By Annonceur International


The house is located in the town of Tskneti, in one of the best places. The total area of the yard is 1100 sq.m yard, greenery, large pool 12 * 4 meters. Living space 570 sq.m.: First floor (under the ground) in the ceiling with natural lighting (glass ceiling partially), sauna brought from Finland, pantry / cellar, bar, bathroom and underground garage (fit 3 cars). The second floor is a large room, a kitchen, a hall, a bathroom with a bath, a pantry. Third floor four bedrooms, two bathrooms, balcony in one bedroom (view of the Caucasus), all bathrooms are arranged with specially treated acacia wood. The floor in the house and the terraces in the yard are made of acacia. All surfaces are oiled with environmentally friendly oils from Germany or Italy. Everything is environmentally friendly, and also at home there is an automatic generator.
…By Annonceur International
'%20stroke='%23DDAA3A'%20stroke-width='1.909'%20stroke-linecap='square'%20stroke-linejoin='bevel'/%3e%3c/svg%3e)
Receive by email any new listing that may match your search criteria
Your criteria :
By validating this form, you accept the general conditions of use of Le Figaro Properties.