Get early access to listings that match your criteria
Never miss an opportunity again. Our personalized alerts notify you instantly.

 English$ USD · m²


Located within the storied lanes of Spetses’ Old Harbour, the neighbourhood where the island’s seafaring captains once built their mansions, Magenta is wonderfully preserved archontiko of the neoclassical era, bearing witness to the Saronic’s maritime legacy with quiet authority. Set on a 400 sq.m. plot, the Magenta unfolds across two floors of 100 sq.m. each, offering generous, light-filled spaces that speak of a more gracious era. The moment you step through the double blue doors, the extraordinary painted ceiling — with its hand-stenciled floral frieze and ornate central medallion — announces that this is no ordinary house. The upper floor is the heart of the home: a sweeping open-plan living and dining room of rare elegance, with soaring ceilings, terracotta floors, and periwinkle-blue woodwork throughout — a space that moves with equal ease between private retreat and gracious entertaining. Two spacious bedrooms, one with its own en-suite bathroom, a fully equipped kitchen, and an additional bathroom complete this floor. The Old Harbour, where traditional wooden kaïkia still bob in the water, and the rhythm of life moves at the pace of the Aegean — tavernas, the sea, and the heart of island life all within a short stroll. The ground floor offers three independent guest suites, each with its own bathroom, with the largest also featuring a kitchenette — each suite entirely self-contained. Beyond the entrance, a courtyard gives way to a garden of quiet abundance: walnut, orange, lemon, pomegranate and plum trees, all presided over by a magnificent bougainvillea that climbs the staircase in a blaze of magenta — the defining image that gives the villa its name. The property further benefits from 115 sq.m. of unused building rights — a compelling opportunity for considered expansion. Magenta is a property of character, history and rare potential — whether as a private family home, a boutique rental, or a considered investment in one of the Saronic Gulf’s most beloved destinations.
…By Greece Sotheby's International Realty


An impressive, detached house with sea and mountain views, situated in a prime location in Alinda, Leros. The residence has a total area of 394sq.m. and is built on a plot of 1,134sq.m., spread over 2 levels. On the main floor, there is a spacious living room with a fireplace and large glass doors that open, creating a seamless connection to a large veranda. The dining area and open-plan kitchen also have direct access to the outdoor space, which features panoramic views of the sea and mountains, as well as a stylish outdoor bar. On the same level, there is a master bedroom with an en-suite bathroom and a spacious walk-in closet, an office with access to the veranda, and an additional bathroom. The ground floor includes 3 bedrooms, all with en-suite bathrooms and walk-in closets, offering direct access to the lush garden. Additionally, there is a storage room, laundry room, and utility area. There is also an independent studio with its own bathroom, ideal for guests. The outdoor area is equally impressive, featuring a wooden pergola with a seating area, a fully equipped BBQ area with a traditional wood-fired oven, as well as ample parking space. An exceptional residence, just a breath away from the sea, on the beautiful island of Leros.
…By Barnes Greece
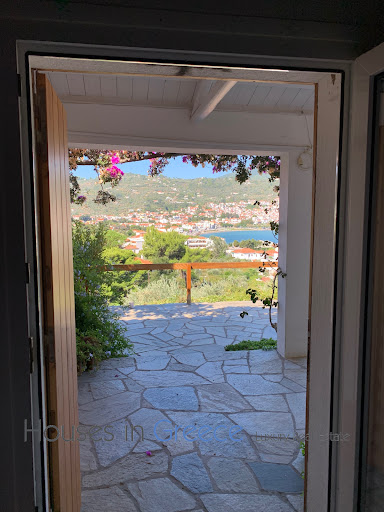
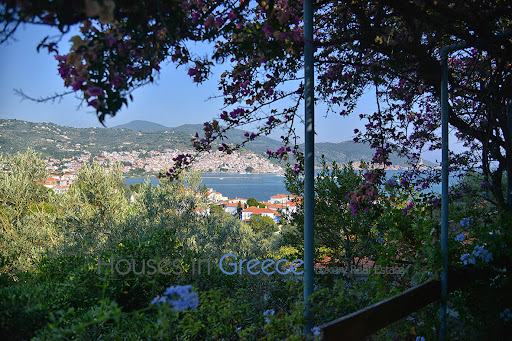


Welcome to the ideal Skopelos hideaway for family and friends consisting of a main house of 80m2 with a large light-flooded living room with traditional roof beams and fireplace, an an open plan kitchen, 2 bedrooms and 2 bathrooms. From the main house you enter the terrace and enjoy a wonderful dining area with barbecue and a fabulous view of Skopelos harbour, which is only a 10-15 minute walk away. There are also 2 whitewashed guest houses on the spacious 1418m2 plot, beautifully landscaped in the garden. They are each 28m2 in size and also have the open high rooms as in the main house with a small stand-up kitchen, a bathroom and sleeping accommodation for 4 people each and their own terrace with sea view. The grounds are fantastically green with olive trees, orange trees and many more and there is even a large garage with plenty of parking space. Simply the perfect feel-good spot!
…By Houses In Greece.com


Nestled within a sprawling 4,011 sq.m. plot, this magnificent 936 sq.m. luxury villa unfolds over three exquisite levels, epitomizing the perfect blend of elegance and comfort. Newly constructed and meticulously maintained, this property offers an unrivaled living experience that is both luxurious and inviting. The villa boasts nine generously sized bedrooms, each with its en-suite bathroom, providing unparalleled privacy and comfort. With three state-of-the-art kitchens and two expansive living rooms, this home is ideal for intimate family gatherings and grand entertaining. Designed for year-round comfort, the villa is equipped with autonomous heating and air conditioning systems. Energy efficiency is a key feature, highlighted by aluminum-framed, double-glazed windows and a B energy certificate. The interiors are graced with premium-quality tiles, enhancing the sophisticated ambiance of the space. Positioned a mere 450 meters from the pristine Cavo Glyfadi Beach, the villa offers breathtaking sea views and effortless access to the tranquil waters of the Aegean. Its location also provides the perfect balance of seclusion and convenience, just 5.4 km from the vibrant Mykonos Town, 5.5 km from Mykonos Airport, and 8.6 km from Mykonos Port. The villa's outdoor spaces are equally impressive. They feature a sparkling swimming pool, a jacuzzi for relaxation, and a well-equipped BBQ area perfect for alfresco dining. An internal staircase connects the villas levels seamlessly, while ample storage spaces ensure a clutter-free living environment. Security is paramount, with features including a reinforced security door, a sophisticated alarm system, and a safe box for peace of mind. The property is also fully wired for high-speed internet and benefits from the absence of shared expenses, adding to its appeal. This exceptional villa embodies the pinnacle of luxury living in Mykonos, offering a rare combination of modern conveniences and the timeless charm of island life. Price: 11,450,000. KENNEDYS GROUP REAL ESTATE, contact phone: 6978137391, email: [email protected], website: https://www.kennedysgroup.com/
…By Kennedy's Group


Villa Estella occupies a privileged waterfront position on Corfu’s northern coastline, near Karousades, where the landscape becomes increasingly open and the views extend uninterrupted across the Ionian Sea towards the Albanian mainland. Set within 4,200 sqm (45,208 sq.ft.) of landscaped grounds, the property is carefully positioned to maximise its direct relationship with the water while maintaining a strong sense of privacy and seclusion. The residence sits low within the terrain, sheltered by mature planting and oriented entirely towards the sea. Its architecture is shaped around the coastal setting, with the principal living areas opening broadly towards the horizon and maintaining a constant visual connection with the surrounding landscape. Wide covered terraces extend the living spaces outdoors, creating a natural flow between the interior and the waterfront setting beyond. Inside, the house is arranged around light, openness and views. Generous reception areas connect seamlessly to the terraces, while large openings allow daylight to move through the interiors throughout the day. The layout has been designed to ensure that the sea remains visible from the principal rooms, reinforcing the sense of proximity to the coastline. The overall atmosphere is calm and relaxed, balancing classical architectural influences with the informality expected of a waterfront residence. The kitchen and dining spaces remain integrated with the main living areas, creating continuity throughout the ground floor. Multiple orientations allow natural airflow to move through the house, particularly during the warmer months when sea breezes arrive from the coast. The interiors feel bright and connected to their surroundings, with each space positioned to engage with the views rather than turn away from them. The accommodation comprises four bedrooms arranged across two levels. Each enjoys a degree of privacy and access to outdoor space, while the principal suite occupies a more prominent position within the house, benefiting from expansive views across the coastline. Throughout the private areas, the design remains consistent with the architecture of the residence, favouring light-filled spaces and a close relationship with the landscape. Outdoor living forms an integral part of the property. The waterfront orientation, extensive terraces and carefully arranged exterior spaces create a variety of settings that respond to different times of day, while maintaining uninterrupted views across the Ionian. The grounds provide both structure and privacy, framing the house without competing with its coastal setting. Despite the peaceful atmosphere, the northern coast’s beaches, tavernas and villages remain easily accessible, while the wider infrastructure of Corfu is within comfortable reach. The property combines a direct connection to the sea with the convenience of an established and well-served location. As the light softens across the water towards evening, the coastline gradually recedes into the distance and the horizon becomes the defining feature of the view, reinforcing the quiet sense of permanence that characterises this part of northern Corfu.
…By Greece Sotheby's International Realty


Set above the unspoiled north bay of Otzias, this exceptional property enjoys panoramic sea views from an hill of 160 meters, combining privacy, tranquility, and authentic Cycladic charm.Located just 6 km from the port of Korissia and only 3 km from the picturesque marina of Vourkari, Otzias is a seaside village, renowned for its long sandy beach and relaxed atmosphere ideal for families. The property comprises a two-level villa set on an expansive 4,500 sq.m. private plot. The upper residence (90 sq.m.) and the lower residence (110 sq.m.) can function either as a single spacious home or as two independent units, offering flexibility for private use or investment. The houses can also be sold separetly Each residence features two bedrooms, bathrooms, a comfortable living room with a corner fireplace, a dining area, and a fully equipped, generously sized kitchen. There is Central Heating for the houses. There are two covered parking places Outdoor living is equally impressive, with large verandas offering breathtaking, uninterrupted views: to the south, the bay of Vourkari and its lighthouse; to the northwest, the sweeping horseshoe-shaped beach of Otzias; and to the north, the rising Cycladic hills. Built in 2003 using traditional local stone, the villa blends harmoniously with the natural landscape and architectural heritage of the island, while discreetly incorporating modern comforts. The surrounding Mediterranean garden and shaded stone-paved courtyards enhance the sense of serenity and seclusion. The property also includes two covered parking spaces and an additional private outdoor parking area. The microclimate is particularly pleasant, with sunny, dry, and breezy conditions that soften the summer heat and ensure mild winters. Within easy reach, Korissia (10 minutes) offers a vibrant harbor with restaurants and evening promenades, while the island’s capital, Ioulida (20 minutes), captivates with its narrow cobbled streets and traditional architecture. Vourkari (5 minutes) provides a charming marina setting with renowned seafood tavernas and a lively nightlife scene. A rare opportunity to acquire a refined Cycladic residence in a privileged natural setting, combining privacy, views, and accessibility.
…Private owner


Scarlett Hideaway occupies a commanding clifftop position on Kefalonia’s southern coastline, overlooking the Ionian Sea and facing the island’s western horizon. Set within private grounds above the shoreline, the estate combines scale, privacy and uninterrupted sea views while remaining within walking distance of Ai Helis and Avithos beaches. The approach gradually reveals the property through established landscaping before opening onto a series of terraces positioned above the water. From almost every part of the estate, the relationship with the sea remains constant, with wide views extending across the coastline and towards the open Ionian beyond. The residence is arranged around generous living spaces that balance classical architectural proportions with a relaxed Mediterranean character. Marble flooring, tall openings and a palette of soft natural tones create interiors that feel bright and connected to their surroundings. Large glazed doors open directly onto terraces and gardens, allowing the coastal light and sea air to move naturally through the house. The principal reception rooms are designed to take full advantage of the setting, with broad sea views and direct access to the exterior spaces. Throughout the day, changing light animates the interiors, while the west-facing orientation brings a particularly warm quality to the house during the afternoon and evening hours. Five en-suite bedrooms continue the same sense of openness and privacy. Positioned throughout the residence to maximise either sea or garden outlooks, the rooms maintain a calm and understated atmosphere, with generous proportions and an abundance of natural light. Several open directly onto terraces, strengthening the connection between the private accommodation and the surrounding landscape. A more intimate atmosphere is found within the estate’s wine cellar, where natural materials and carefully considered detailing create a distinct architectural character while remaining consistent with the wider property. The outdoor spaces unfold across a series of terraces oriented towards the sea. At the centre, a large swimming pool occupies a prominent position overlooking the coastline, while shaded areas and covered terraces create a variety of settings throughout the day. The grounds extend across the clifftop, combining open views with carefully planned privacy, and include a small chapel that sits discreetly within the landscape. The estate remains closely connected to the island despite its secluded setting. Argostoli, Kefalonia’s capital, is approximately 20 minutes away, while the airport can be reached within a similar drive. The defining quality of Scarlett Hideaway is its relationship with the coastline. Elevated above the sea yet closely connected to it, the property experiences the changing character of the Ionian throughout the day. As the sun lowers towards the western horizon, the light softens across the water and the sea becomes the focal point of the entire setting.
…By Greece Sotheby's International Realty


Castello is positioned on the hillside of Palaiopolis, one of Andros’ oldest settlements, where the architecture of the island remains closely tied to the terrain. Facing west towards the Aegean, the estate is arranged as a series of interconnected stone-built volumes that follow the natural contours of the slope, creating a composition that feels embedded within the landscape rather than placed upon it. From throughout the property, the land falls away towards uninterrupted sea views and long sunsets over the horizon. Currently operating as a boutique hospitality property, the estate extends across approximately 565 sqm (6,082 sq.ft.) of interior space and combines the character of traditional Cycladic architecture with a scale that supports both private residential use and continued commercial operation. The layout unfolds gradually across the hillside, allowing the different parts of the property to maintain a sense of independence while remaining connected through a consistent architectural language of stone, plaster and timber. The principal living areas are defined by generous proportions, natural materials and a strong relationship with the surrounding landscape. Large openings frame views across the sea and coastline, while the orientation allows natural light to move through the interiors from morning until sunset. Exposed stonework, timber detailing and limewashed surfaces create a sense of permanence and authenticity that reflects the architectural traditions of Andros without feeling overtly formal. Accommodation is distributed throughout the estate in a way that follows the topography of the site. The ten bedrooms and suites are positioned across different sections of the property, creating privacy while maintaining visual connections to the sea and surrounding landscape. Throughout the interiors, the architecture draws directly from the terrain itself, with natural rock formations incorporated into several spaces, reinforcing the sense that the property belongs to its setting. The estate benefits from more than 300 sqm (3,229 sq.ft.) of outdoor living space arranged across multiple levels. Terraces unfold gradually down the hillside, taking advantage of the orientation and sea views while creating a sequence of distinct yet connected outdoor environments. The swimming pool is integrated naturally into the topography, positioned within the contours of the site and sheltered by the surrounding land. Across the property, the architecture remains secondary to the landscape, allowing the stone structures and natural terrain to work together as a single composition. Despite its sense of privacy, the estate remains well connected to the rest of the island. The beach is approximately one kilometre away, Gavrion port can be reached within 20 minutes, Batsi within ten minutes and Andros Town in approximately 30 minutes. Positioned above the coastline of Palaiopolis, the property benefits from direct access to one of the island’s most historically significant areas while remaining immersed in the landscape that defines this part of Andros. As the sun moves westward across the Aegean, the changing light emphasises the texture of the stone architecture and the contours of the hillside, while the sea remains a constant presence beyond the terraces and across the horizon.
…By Greece Sotheby's International Realty


Perched on the dramatic coastline above Fokos Bay, this Mykonos villa is a masterpiece of design, seamlessly integrated with the island's breathtaking landscape. The architecture blends linear structures with organic forms, using local stone and smooth, lime-based coatings to create a facade that is both natural and resilient. The heart of the home is a magnificent 270-degree, terracotta-tiled terrace, offering unparalleled panoramic views of the Aegean Sea. Inside, the open and airy design allows the outdoor terrace to flow smoothly into the living spaces, blurring the lines between indoor and outdoor living. Spanning three levels, the villa offers nine bedrooms in total. On the main level, you'll find an open-plan living and dining area with stunning sea views and direct access to the terrace and pool. This floor also includes two double bedrooms with en-suite bathrooms and an entertainment room. The upper level is dedicated to a luxurious master bedroom with its own private terrace and direct pool access. On the pool level, six more double bedrooms each have an en-suite bathroom, a private entrance, and spectacular sea views. This level also features a second entertainment room, perfect for movie nights. The outdoor areas are designed for ultimate relaxation and entertainment. Multiple infinity pools with sunbeds and a pool bar invite you to unwind under the sun. An outdoor kitchen and dining area are perfect for al fresco dinners under the stars, while an outdoor gym offers a spectacular setting for your daily workout. The sprawling pool is even equipped with a water jet for a refreshing swim.
…By Kennedy's Group


Presenting an exceptional opportunity to own a luxurious villa in the prestigious area of Tourlos, Mykonos. This magnificent property spans 595.23 sq. m. and is set on an expansive plot of 4,233 sq. m., offering unparalleled privacy and breathtaking sea views. Thoughtfully designed, the villa comprises 8 spacious bedrooms and 9 modern bathrooms, alongside 2 fully equipped kitchens, ideal for accommodating guests or hosting large gatherings. This stunning villa features air conditioning throughout, ensuring comfort in every season. The property is in excellent condition and boasts aluminum frames with double-glazed windows, a testament to its quality and attention to detail. The interiors are adorned with stylish tile flooring, adding to the overall sense of elegance and sophistication. Premium amenities enhance the luxurious living experience, including a private swimming pool, a BBQ area for outdoor dining, ample storage space, and an internal staircase. The villa has a security door, alarm system, and security cameras, providing peace of mind and ensuring a safe living environment. Five open parking spaces are available, catering to all parking needs. Located just 4.1 km from the beautiful Agios Stefanos Beach, 3.1 km from the vibrant Mykonos Center, 3.2 km from Mykonos Port, and 5.2 km from Mykonos Airport, the villa offers the perfect blend of privacy and accessibility. It is classified as having an energy certificate of B, reflecting its efficient design and sustainability. This bright, luxurious villa is an exceptional find, offering a unique opportunity to experience the best of Mykonos living. Embrace the epitome of elegance and privacy in this stunning residence, perfectly positioned to enjoy the beauty of the island and the vibrant lifestyle it offers.
…By Kennedy's Group


Presenting a remarkable investment opportunity in Mykonos: a sprawling 580 sq.m. residential complex on a 6,500 sq.m. plot, strategically located near Ftelia Beach, Mykonos Town, and the port. This two-level estate consists of 3 villas and it is designed for high-capacity occupancy, featuring 11 bedrooms, 11 bathrooms, 3 kitchens, and 3 living rooms. In excellent condition and fully furnished, this complex is perfectly suited for luxury rentals, offering an attractive return on investment. Guests will appreciate the array of amenities including a large swimming pool, Jacuzzi, expansive garden, BBQ area, and secure parking for 10 vehicles. With breathtaking sea and mountain views from a quiet setting, and equipped with modern comforts like air conditioning and a security system, this property promises an unforgettable experience for visitors. Its prime location and extensive facilities make it an ideal asset for the discerning investor.
…By Kennedy's Group

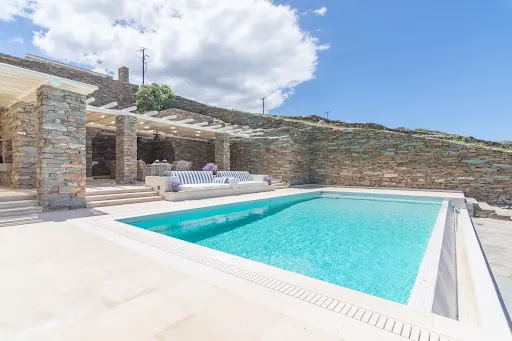


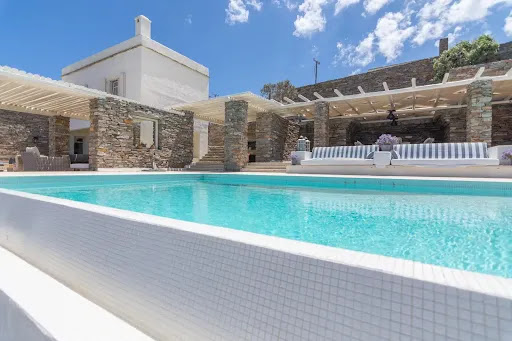
Discover this stunning villa on Kea Island, set on a generous 4,800 m² plot offering ample outdoor space with sunny terraces and a private swimming pool. The home features a spacious living area with a cozy fireplace and beautiful bay windows, creating a perfect blend of comfort and elegance. With 6 bedrooms and 5 bathrooms, this property offers plenty of room for relaxation and privacy. High beamed ceilings add a sense of grandeur, while wooden pergolas on the terraces enhance the Mediterranean charm. Additionally, you'll find abundant wardrobe space and parking for up to 4 cars. Enjoy the comfort of underfloor heating throughout the property, providing consistent warmth in every room. The home is also connected to the city's water supply, offering reliable and efficient access to water. Nestled in the desirable region of Tris Ammoudies, the villa is just minutes away from the charming port of Vourkari, with its quaint shops and renowned fish tavernas. The pristine, crystal-clear waters of the nearby bay are within walking distance, making this the perfect retreat for those seeking both tranquility and convenience in a breathtaking setting with views of the Aegean Sea.
…By Houses In Greece.com


Set high above the coastline in the hills of Nissaki, this Corfiot villa occupies a privileged position overlooking the Ionian Sea, with far-reaching views that follow the shoreline and extend towards the mountains of the mainland beyond. Surrounded by olive groves, cypress trees and the dense greenery characteristic of north-east Corfu, the property feels closely connected to its landscape while remaining private and secluded. Arranged across two levels, the house has been carefully positioned to maintain a constant visual connection with the sea. The architecture follows a straightforward and balanced composition, with the principal living areas oriented towards the western coastline and framed by broad openings that draw the landscape into the interior. Natural light moves through the house throughout the day, while the elevated position allows the changing colours of the sea and surrounding hillsides to remain present from almost every principal room. The internal layout prioritises openness and flow, with the main living spaces unfolding towards a series of terraces and verandas that extend the living environment into the landscape. Covered outdoor areas create sheltered vantage points overlooking the coastline, providing a gradual transition between the interior of the house and the surrounding grounds. The relationship between built space and nature remains central throughout, with sea views, mature vegetation and the hillside setting shaping the experience of the property. The accommodation is distributed across both levels, allowing the private areas of the house to benefit from varying perspectives over the sea, the olive groves and the wooded slopes surrounding the property. The architecture remains restrained and functional, favouring proportion, light and orientation over decorative gestures. Throughout, the emphasis is placed on comfort, privacy and a strong sense of place within the Corfiot landscape. The villa sits within approximately 5,743 sqm (61,817 sq.ft.) of land planted with established olive trees and bordered by natural vegetation descending towards the coast. The grounds retain a largely natural character, enhancing the sense of seclusion while allowing scope for further landscaping. There is also the possibility of constructing a swimming pool and approximately 93 sqm (1,001 sq.ft.) of additional built area, subject to the relevant permissions. Although immersed in a peaceful hillside setting, the property remains conveniently connected to the coastline below. Glyfa Beach and its waterfront amenities are located approximately 600 metres away, providing easy access to the sea while preserving the elevated privacy that defines the property. As the afternoon light moves across the slopes and the coastline gradually softens into the evening, the villa's position above the bay becomes one of its most compelling qualities, offering a continuous dialogue between architecture, landscape and sea.
…By Greece Sotheby's International Realty


Positioned on the hillsides of Vasilikos near Kaminia Beach, Indigo is designed as a low horizontal residence that follows the contours of the landscape, opening fully toward uninterrupted views across the Ionian Sea. The architecture remains restrained throughout, combining pale stone surfaces, expansive glazing and long linear forms that allow the house to sit quietly within its surroundings rather than above them. From almost every point within the property, the sea remains visually present beyond the olive groves and native vegetation that surround the site. The villa extends across 332 sqm (3,573 sqft) on a 4,090 sqm (44,024 sqft) plot, with the principal living spaces arranged around a broad terrace and infinity pool facing the coastline. Portions of the structure appear partially embedded within the hillside itself, reducing the visual impact of the building and reinforcing its connection to the terrain. The surrounding landscape remains an active part of the experience of the house, visible continuously through wide openings and carefully framed sightlines. Inside, the architecture is organised around an open-plan living and dining space where floor-to-ceiling glazing allows light and sea views to move uninterrupted through the interiors across the day. The material palette remains calm and consistent, combining natural stone, textured plaster, soft timber tones and muted finishes chosen to respond gently to the changing light. Double-height sections introduce volume while maintaining the overall restraint of the design, and carefully positioned openings allow natural airflow to pass through the house during the warmer months. The kitchen forms part of the central living space and connects directly to the covered outdoor dining terrace and pool area, allowing the interior and exterior spaces to function almost seamlessly together throughout the season. Broad shaded sections provide shelter from the summer sun while preserving the openness of the architecture and the uninterrupted views across the water. The villa includes four bedrooms and four bathrooms, each continuing the same quiet architectural language found throughout the residence. Bedrooms are positioned to maximise privacy and orientation toward the sea, while large openings maintain a constant visual connection to the landscape beyond. The primary suite introduces softer textures and warmer timber detailing, creating a more intimate atmosphere within the otherwise minimal composition of the house. In addition to the outdoor infinity pool, the property also incorporates an indoor pool and sauna positioned within a more sheltered section of the residence. This quieter part of the house opens onto a private internal courtyard that brings filtered natural light deeper into the interiors while creating a greater sense of enclosure and calm. Continuous flooring materials and uninterrupted sightlines reinforce the seamless movement between interior and exterior spaces throughout the property. Scheduled for completion at the end of 2026, Indigo presents a contemporary interpretation of coastal living in Zakynthos, combining architectural clarity, privacy and immediate proximity to the island’s southwestern beaches. As the evening light settles across the stone terraces, the sea remains visible from almost every part of the house.
…By Greece Sotheby's International Realty


Set within the landscape of Vasilikos on the southern coast of Zakynthos, Oria occupies a 6,600 sqm plot positioned above the Ionian Sea. Surrounded by established vegetation and shaped by the natural contours of the land, the residence has been designed to sit comfortably within its setting while maintaining open views towards the coastline and horizon beyond. The architecture is composed as a series of interconnected volumes arranged across the site rather than as a single dominant structure. Natural stone, pale finishes and extensive glazing create a restrained architectural language that responds directly to the surrounding landscape. The relationship between built form and terrain is carefully considered throughout, allowing the house to feel integrated into the site while maintaining a strong sense of openness towards the sea. The residence is organised across two principal wings that separate the private accommodation from the main living areas. One wing contains the bedrooms, while the other is dedicated to the kitchen, dining and living spaces, all oriented towards uninterrupted Ionian views. At the centre of the composition, an internal courtyard introduces natural light into the heart of the house and strengthens the connection between the interior spaces and the landscape that surrounds them. The main living areas extend naturally towards the exterior through wide sliding openings, creating a continuous relationship between the house and its terraces. Positioned to follow the slope of the land, the outdoor spaces take advantage of the site's elevation and orientation, allowing the architecture to engage directly with the views while remaining sheltered and private. A lower level accommodates an additional guest suite together with supplementary living space, providing flexibility without altering the balance of the principal residence above. Throughout the property, the material palette remains consistent, combining contemporary detailing with natural textures that reflect the character and tones of the surrounding landscape. Currently under construction and scheduled for completion at the end of 2026, Oria is defined by its clarity of design, its thoughtful relationship with the land and its position within one of Zakynthos' most established coastal settings. As the light softens across the Ionian in the evening, the house remains closely connected to its surroundings, with the landscape and sea forming an integral part of the experience of the property. Eligible for the Greek Golden Visa and Non-Dom Programme.
…By Greece Sotheby's International Realty


This most charming house is set in the sought after region of Kypri, close to white sandy beaches, the harbor in Gavrio and the fishing harbor of Batsi. As we enter the property we are overwhelmed by the panoramic sea view. The house is built in the Cycladic style of white washed walls and stone, with wooden beam ceilings and many outdoor spaces to sit and relax while enjoying the views. The first floor offers a spacious living room with an open plan kitchen, 3 bedrooms and 2 bathrooms, as well as 2 terraces. A stair leads to the ground floor where we have another big living room, a bathroom, storage and a direct access to a veranda and the garden. This floor has also an autonomous entrance; the house can also be used as 2 independent apartments. Thanks to the various terraces and verandas it is ideal for a large family or group of friends. Furthermore the gated plot has its own water, a solar boiler for hot water, parking space for 2-3 cars, double glazed windows and easy access by car. It is South orientate
…By Houses In Greece.com


Orizon occupies an elevated position on the southwest coast of Lefkada, set within a landscape of pine-covered hillsides and oriented towards uninterrupted views across the Ionian Sea. Positioned above the renowned beaches of Egremni and Porto Katsiki, the property is integrated into the natural topography, with contemporary architecture shaped by the contours of the land and the dramatic coastal setting. The approach unfolds gradually through the hillside, where the dense vegetation creates a strong sense of privacy and separation from the surrounding area. Rather than sitting above the terrain, the residence follows it, stepping across multiple levels that maintain a constant visual connection to the sea while creating distinct indoor and outdoor living environments throughout the property. At the heart of the villa, the principal living spaces are arranged beneath a double-height ceiling, with expansive glazing framing the coastline and allowing natural light to move through the interiors from morning until evening. The internal layout balances openness with architectural definition, creating a sequence of interconnected spaces that remain visually linked to the landscape beyond. A restrained palette of stone, timber and natural finishes reinforces the relationship between the architecture and its surroundings, while large openings connect the interior directly with the terraces overlooking the sea. The accommodation is distributed across the residence in a way that preserves both privacy and independence. Five en-suite bedrooms are positioned to capture views either across the Ionian or towards the surrounding woodland, each benefiting from direct access to outdoor space. Throughout the private areas, the emphasis remains on light, proportion and connection to the landscape, with carefully framed outlooks and natural materials creating a calm and consistent atmosphere. Outdoor living extends across a series of terraces that follow the natural levels of the hillside. The arrangement of these spaces takes full advantage of the property's elevated position, creating multiple viewpoints across the coastline while allowing different areas to function independently throughout the day. Whether positioned close to the main living areas or further into the landscape, each terrace maintains the same uninterrupted relationship with the sea and horizon beyond. The grounds continue into the surrounding hillside, where the property remains immersed within its natural setting. Recreational and wellness facilities have been incorporated discreetly within the landscape, allowing the wider environment to remain the defining feature of the estate. The combination of elevation, mature vegetation and extensive land creates a sense of privacy that is increasingly uncommon along the Mediterranean coastline. Orizon combines contemporary architecture with one of Lefkada’s most dramatic coastal settings. The elevated position, uninterrupted sea views and close relationship with the surrounding landscape create a residence shaped by the terrain itself, where the changing colours of the Ionian remain present from almost every part of the property throughout the day.
…By Greece Sotheby's International Realty


Positioned on a hillside above the Aegean, this substantial Cycladic estate is arranged as three independent residences, each oriented towards open sea views and the changing light of the horizon. Set within a landscape of low stone walls and gently terraced ground, the property follows the natural contours of the site, creating a composition that feels closely connected to its surroundings while maintaining a strong sense of privacy and openness. Extending across approximately 645 sqm (6,943 sqft) of interior space on a 4,450 sqm (47,899 sqft) plot, the estate balances the scale of a large family compound with the character of a traditional island residence. The architecture draws on Cycladic forms and materials, combining whitewashed volumes, exposed timber ceilings and natural stone surfaces in a restrained and coherent manner. Deep-set openings frame views towards the sea, while the elevated position allows natural light and airflow to move comfortably through the interiors throughout the day. The principal residence forms the heart of the estate, with living spaces arranged to maintain a continuous relationship with the landscape beyond. Broad openings connect the interior to the terraces, while the proportions and materials create an atmosphere that feels calm, informal and rooted in the island setting. Sea views remain present throughout the main living areas, reinforcing the connection between the house and its surroundings. Four en-suite bedrooms are incorporated within the main residence, including a loft-style suite beneath the roofline. The private accommodation follows the same architectural language found throughout the property, with simple materials, carefully considered proportions and views directed either towards the sea or the surrounding hillsides. The elevated position of the estate allows the bedrooms to feel both open and sheltered at the same time. Two additional self-contained residences occupy the lower level of the property. Each has been designed as a complete home in its own right, allowing family members or guests to enjoy a degree of independence while remaining connected to the wider estate. Their architecture and interior character remain consistent with the principal house, creating a unified identity across the property as a whole. Outdoor spaces form a natural extension of the architecture. Terraces unfold across different levels of the site, creating a variety of settings that respond to the orientation of the land and the movement of the sun throughout the day. The swimming pool faces directly towards the sea, while shaded and open-air areas are distributed across the property to take advantage of both sunlight and prevailing breezes. The relationship between built space and landscape remains carefully balanced, allowing the surrounding views to remain the dominant presence. The overall configuration of the estate lends itself naturally to extended family living, accommodating multiple households within a single property while preserving privacy between them. At the same time, the surrounding landscape remains largely open, reinforcing the sense of seclusion while maintaining convenient access to nearby beaches and villages. As evening approaches, the changing colours of the sea and sky gradually become the focus of the setting, with the elevated position allowing uninterrupted views across the Aegean long after the day begins to fade.
…By Greece Sotheby's International Realty


A lovely traditional style house, located just 170 metres from the beautiful beaches of Marcello and Krios. The house offers a breathtaking view of the sea and the port of Parikia. The total surface area is 170 m², and it is an independent dwelling within a residential complex, built on a 1,000 m² plot. The property has seven rooms, including three bedrooms and three bathrooms (with the possibility of a fourth bedroom). The living room has a fireplace, and the kitchen is equipped with built-in furniture and modern appliances. Outside, there is a lovely swimming pool, a well-kept garden and a south-west-facing balcony. The location of the house is ideal, protected from the north wind and only a five-minute drive from Parikia . Krios is popular for its beautiful beaches within walking distance and its outdoor activities such as sailing, hiking and diving. This property combines privacy and convenience, making it an excellent choice both as a main residence and for tourism.
…By Houses In Greece.com


Welcome to your dream retreat on the enchanting island of Kea, where luxury meets serenity in this exquisite seaside villa. Nestled just over the sparkling Aegean Sea, this property offers a unique experience where you’ll feel like you’re aboard a private yacht, with breathtaking ocean and sunset views that captivate from every angle. Enjoy the best of both worlds—just a short stroll to a secluded beach perfect for a refreshing dip or a dive from the flat rocks just beneath the house.. For more beach options, Koundouros is a mere 5-minute drive away, where you can indulge in thrilling water sports, savor authentic Greek cuisine at local tavernas, and pick up essentials from the quaint Poissès mini market. Stunning Views: Wake up to panoramic sea vistas and the gentle sound of waves lapping against the shore. The villa’s elevated position ensures you’re never far from the horizon, with a feeling of floating over the azure waters. Designed for those who appreciate elegance and tranquility, the villa features spacious living areas with high-end finishes, inviting outdoor spaces for al fresco dining, and comfortable bedrooms that offer restful nights and splendid sunsets. The property boasts beautiful private terraces and swimming pool, perfect for sunbathing and entertaining while soaking up the sun-drenched Greek atmosphere. This villa on Kea is truly a gem, offering an unparalleled blend of seclusion and convenience, making it an ideal sanctuary for those seeking both relaxation and adventure. Don’t miss your chance to own a piece of paradise.
…By Houses In Greece.com


Andromeda occupies a prominent position within Vaporia, the historic waterfront district of Ermoupolis where some of Syros’ most important 19th-century residences were built above the sea. Behind its restored neoclassical façade, the property balances the scale and elegance of the island’s mercantile architecture with a more intimate residential atmosphere. From its elevated position, views extend eastwards across the Aegean towards Tinos and Mykonos, while the distinctive shoreline of Vaporia unfolds directly below. Extending across approximately 770 sqm (8,288 sq.ft.), the residence has been meticulously restored with careful attention to its original proportions and architectural character. High ceilings, tall openings and generous room volumes preserve the sense of scale that defines the property, while a considered use of colour, natural materials and light introduces warmth throughout the interiors. The result is a residence that feels both historically significant and comfortably inhabitable, without sacrificing the integrity of its original design. The house unfolds through a sequence of interconnected reception and living spaces arranged around a central circulation core. Natural light moves through the interiors from multiple directions, filtering through tall glazed openings and reflecting across marble surfaces, timber floors and restored decorative details. Although substantial in scale, the layout maintains a sense of flow and continuity, creating spaces that feel welcoming rather than formal. Accommodation is arranged across several levels, with ten bedrooms integrated into the wider architectural composition of the residence. Each occupies a slightly different position within the house, allowing variations in outlook, light and spatial character while remaining connected through a consistent architectural language. Throughout the private areas, the emphasis remains on proportion, natural light and the relationship between interior spaces and the surrounding townscape. Outdoor areas are distributed throughout the property rather than concentrated in a single location. Courtyards, terraces and elevated levels create a gradual transition between the interior spaces and the wider setting of Vaporia. The rooftop terrace occupies the highest point of the residence, opening towards uninterrupted sea views and the skyline of Ermoupolis. Positioned within the architecture itself, the rooftop pool complements the composition of the house and reinforces its connection to the sea beyond. Vaporia remains one of the most architecturally significant neighbourhoods in the Cyclades, characterised by grand neoclassical residences, narrow stepped streets and a direct relationship with the waterfront. From the property, Miaouli Square, the Apollo Theatre, the harbour and the cultural centre of Ermoupolis are all within walking distance. The setting combines the atmosphere of a historic island capital with the practicality of a town that remains active throughout the year. Despite its scale and prominence, the residence retains a remarkable sense of calm. The changing light from the sea moves gradually through the interiors during the day, while the elevated terraces remain closely connected to both the waterfront below and the wider horizon beyond, reinforcing the property's enduring relationship with its maritime setting.
…By Greece Sotheby's International Realty


Discover this stunning, newly built, single-level villa of 200 m², ideally located between Naoussa and Santa Maria. Boasting breathtaking sea views, the property perfectly combines comfort, modern design, and elegance. The villa features 5 spacious bedrooms, each with its own en-suite bathroom, a large and bright open-plan living area with a fully equipped kitchen, a laundry room, and a guest WC. The outdoor spaces are just as impressive: enjoy a shaded dining area, a BBQ corner, an outdoor lounge overlooking a beautiful turquoise pool, as well as a charming inner courtyard. The rooftop access offers even more spectacular panoramic views of the sea. Set on a generous 4,000 m² plot, this exceptional property is located just 150 meters from the beach, offering peace and privacy while being close to the island’s most sought-after destinations.
…By Houses In Greece.com


Outstanding villa for sale in Paros-Lageri This beautiful, recently-built villa is ideally located just 3 kilometres from picturesque Naoussa. The view from the property is magnificent: the whole of the bay of Laggerie opens up to you, with the added bonus of enjoying the reflection of the sunset every evening. The pretty sandy beaches are less than 300 m from the house, and Santa Maria is less than a kilometre away. Everything has been planned to ensure you spend a wonderful stay: the house consists of a large, attractively furnished living area, a perfectly designed kitchen equipped for organising meals with family or friends, and six bright, spacious bedrooms with en-suite bathrooms (five with sea views). The exterior of the property is not to be outdone: a beautiful pergola protects the large sofa area facing the sea and the 70 m2 swimming pool, and there is an attractive, fully-equipped outdoor kitchen adjoining a large waxed concrete table for outdoor meals. The house is for sale furnished, fully air-conditioned, alarmed, with storage rooms, a utility room and lots of other things for you to discover on your next visit.
…By Houses In Greece.com


Set in a peaceful natural location on Skiathos, this elegant villa enjoys a south-west orientation and stunning sea views. The villa offers approximately 278.12 m² of well-designed living space over four split levels, featuring six bedrooms, six bathrooms, three storage rooms, and private parking for four cars. Completed and extensively modernized between 2022 and 2024, it includes a newly built swimming pool with integrated whirlpool, a central hotel-grade air-conditioning system, fully renewed electrical installations, and a modern kitchen with premium Miele appliances. The outdoor areas feature landscaped gardens, four pergolas, a 30 m² wooden terrace below the pool, a BBQ area, and a fully automated irrigation system. The property also benefits from an autonomous water supply via a private well with filtration system, electricity from the public grid, and two septic tanks, ensuring reliable infrastructure and a comfortable, independent lifestyle throughout the year.
…By Houses In Greece.com


Positioned within the rugged landscape of Tinos, this single-level residence occupies an expansive 28,000 sqm plot with open views towards the sea and the neighbouring island of Syros. The architecture follows the natural contours of the hillside, combining traditional Cycladic forms with local stone construction in a way that allows the house to sit comfortably within its surroundings rather than stand apart from them. The residence is arranged across a series of interconnected interior and exterior spaces, with each part of the house oriented towards the landscape and the wide horizon beyond. Its elevated position creates a constant visual connection to the sea, while the surrounding terrain provides both privacy and a strong sense of immersion within the island’s natural environment. Inside, the atmosphere is calm and understated. Pale surfaces, exposed timber ceilings and carefully positioned openings create interiors that feel bright yet sheltered throughout the day. The principal living spaces are organised to maintain a continuous relationship with the exterior, allowing natural light, views and airflow to become integral elements of the experience of the house. A recently renovated kitchen incorporates authentic green Tinian marble, introducing a material closely associated with the island’s architectural heritage. The five en-suite bedrooms are arranged to provide privacy and independence while remaining connected to the wider composition of the residence. Each bedroom opens directly to the exterior, reinforcing the fluid relationship between the interior spaces and the surrounding landscape. Throughout the property, the layout encourages movement between sheltered areas, open terraces and quieter corners positioned across the site. Outdoor living forms an essential part of the architecture. The house extends naturally into a sequence of terraces and open-air spaces designed to respond to the orientation, views and climate of the island. A long swimming pool is positioned to face the western horizon, while the surrounding areas are organised to take advantage of shade, sea breezes and the changing character of the light throughout the day. Despite its sense of seclusion, the property remains well connected to the island, located approximately 15 minutes from Chora and within easy reach of nearby villages and beaches. The scale of the land, the careful integration of the architecture into the hillside and the uninterrupted views across the sea create a residence that feels closely tied to the landscape of Tinos. As the afternoon light moves across the island, the contours of the terrain gradually soften, while the horizon remains open towards Syros and the wider Cycladic seascape.
…By Greece Sotheby's International Realty

Receive by email any new listing that may match your search criteria
Your criteria :
By validating this form, you accept the general conditions of use of Le Figaro Properties.
These agencies offer a selection of luxury properties vente in Greece. Feel free to contact them for personalized assistance.


