Get early access to listings that match your criteria
Never miss an opportunity again. Our personalized alerts notify you instantly.

 English$ USD · m²


Discover an exceptional estate in Kampi, Kea, offering breathtaking, unobstructed views of the sea and sunset. This stunning property, built with natural stone and designed in a sleek, minimal style, spans 650 square meters and is set on a generous 4,347-square-meter plot. The villa is spread over two levels, a pool on each level, with the main level featuring expansive reception areas, a spacious living and dining area, an open-plan kitchen, and a luxurious master bedroom complete with a fireplace and en-suite bathroom. The lower level hosts four en-suite bedrooms, a W.C., utility rooms, and an independent maid’s room with its own bathroom. Outside, the villa boasts an infinity pool, perfect for enjoying the magnificent surroundings, along with stylish seating and dining areas, a BBQ area, a jacuzzi, a sauna, a separate apartment for the staff, a gym and a tennis court. A charming chapel and ample parking space further enhance the property’s appeal. Additionally, an independent guesthouse with a cozy bedroom, fireplace, seating area, and bathroom provides extra privacy and comfort. This modern construction offers all contemporary luxuries while blending seamlessly with the stunning natural landscape of Kea, making it a true sanctuary in the heart of Kampi
…By Houses In Greece.com


This newly built, all furnished villa offers an unparalleled living experience, perfect for those seeking tranquility and sophistication. Enjoy panoramic vistas of the bay of Koundouros from your expansive terrace. The stunning scenery will leave you in awe, providing the perfect backdrop for both relaxation and entertainment. Dive into your private oasis. The villa features a sparkling pool that offers unobstructed views of the azure waters, perfect for a refreshing swim or lounging under the sun. Situated just a 2-minute drive from the beach, this villa ensures you’re always close to the pristine shores and exciting watersports, lounge bar and restaurant that Koundouros has to offer. Hosting friends or family? The villa includes a separate, independent guest room, providing privacy and comfort for your visitors. Newly built and tastefully furnished, the villa boasts a contemporary design with high-end finishes. Every detail has been carefully curated to offer a luxurious living experience. The open-plan living and dining areas are designed to maximize space and light, creating a welcoming and airy atmosphere. Fully equipped , the kitchen is perfect for both casual meals and gourmet dining experiences. Experience the best of island living in this spectacular villa. Whether you’re seeking a permanent residence or a vacation retreat, this property is a rare gem that combines luxury, convenience, and breathtaking beauty.
…By Houses In Greece.com


Welcome to this amazing Villa, the location, the view and its beautiful design! Nestling neatly into its superior position commanding an exhilarating view all around, you will be captivated on arrival by this elegant Villa. A warm welcome awaits you within this magnificent home with its spacious and beautifully designed lounge area, spacious sunny terraces, shaded lounges around the pool perfect for enjoying the breathtaking view of the Aegean and the Cyclades as well as the unique landscapes of this preserved island. A few minutes drive from the most outstanding sandy beaches of the island ( most of them on the East side of Kea) and a 15 minute drive to Ioulis, the picturesque village and capital of the island.
…By Houses In Greece.com


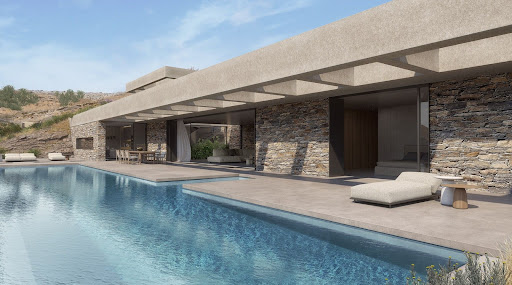

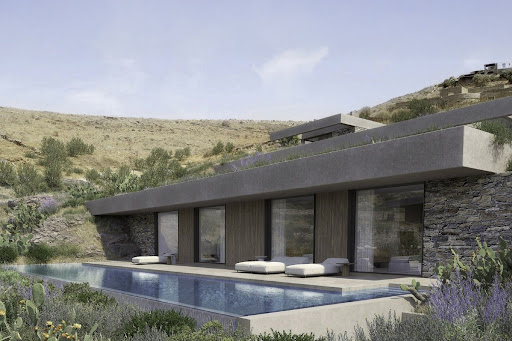
A contemporary architectural marvel, just a stone's throw from the picturesque beach of Koundouros in Kea. This exquisite 577 sq.m. in-cave residence is perched on a 5,430 sq.m. sloped plot and spans three distinct levels. Designed by a distinguished architect, the property is illuminated by skylights and vertical openings, offering breathtaking sea views that can be enjoyed even from the indoor living spaces. The upper level serves as the main entrance and seamlessly connects to the rest of the house via a staircase and an internal elevator. The main level, encompassing 249 sq.m., features an open-plan living and dining area along with a state-of-the-art kitchen that provides direct access to the outdoor spaces and the swimming pool. This level also includes a luxurious master bedroom complete with a walk-in closet. The lower level, covering 300 sq.m., hosts four generously sized en-suite bedrooms, each opening onto the terrace and the secondary swimming pool. Additional amenities include auxiliary spaces such as a TV room, a laundry area, maid’s quarters, and ample parking facilities. Designed with clean lines and modern aesthetics, both the indoor and outdoor spaces blend harmoniously with the natural landscape. The project will be completed within 14 months of contract signing. A truly unique opportunity to own an exceptional property in the charming locale of Koundouros.
…By Demeures De Grèce

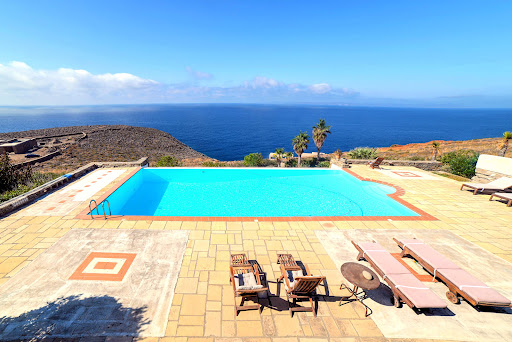


Dive into a sanctuary of tranquility in Koundouros, where stunning sea views and memorable sunsets await you. This exceptional estate features two luxury villas, each offering four en-suite bedrooms to ensure privacy and comfort. With a total of nine elegantly appointed rooms and contemporary bathrooms, each space is designed to capture the essence of the seascape. The property boasts high-end kitchens, convivial dining areas, and outdoor terraces perfect for al fresco dining or simply relaxing. A grand private pool, surrounded by sun loungers, promises absolute relaxation against the backdrop of the azure panorama and magical sunsets. Activity enthusiasts will delight in the on-site basketball court and nearby water sports options. Greek culinary delights are just a two-minute drive away, offering authentic seaside dining experiences. This estate represents the perfect union of luxury, privacy, and convenience, ideal for family vacations, a holiday rental investment, or a peaceful permanent residence. An exclusive living experience where every moment is an invitation to savor the beauty of Kea.
…By Demeures De Grèce


A succession of living and entertaining spaces unfolds throughout the home, including expansive reception rooms, a formal dining room, office and television areas and a contemporary kitchen. Tall French doors draw the eye towards the gardens and sea beyond, creating a natural connection between the interiors and the terraces that surround the house. Five bedrooms and five bathrooms provide beautifully considered private accommodation. Several bedrooms open directly onto balconies or terraces, while views towards the sea, gardens and surrounding landscape reinforce the estate’s sense of openness and privacy. Staff accommodation provides additional flexibility for the effortless running of the property. The outdoor spaces are among Eloise’s defining features. At the heart of the grounds, a long swimming pool is framed by mature trees, sun terraces and generous lounging areas, with picture postcard views of the Aegean appearing between the landscaping. A substantial shaded dining terrace with an outdoor kitchen creates a natural setting for long lunches and summer evenings, while further terraces around the house offer quieter places from which to enjoy the changing light. From morning swims to golden-hour evenings, life here unfolds against the backdrop of the bay. Beyond the pool, the 5,780 sqm grounds provide a rare sense of space for a property so close to the coast. Mature Mediterranean planting surrounds the residence, while a private tennis court adds another dimension to the estate. Parking, extensive outdoor areas and staff quarters further enhance its practicality as a substantial private home. The elevated setting brings beautiful views across the water and towards the surrounding hills of Syros, with the bay, sailing boats and whitewashed houses forming an ever-changing panorama. As evening approaches, the terraces and colonnades take on the warm light of sunset, giving the house an atmosphere that feels inseparable from its setting. Yet Eloise remains remarkably connected. A sandy beach is approximately one minute away on foot, while Ermoupolis, the magnificent neoclassical capital of Syros, is around 15 minutes away, placing its restaurants, cultural life, marina and year-round amenities within easy reach. An estate of architectural character, privacy and scale, moments from the sea. Eloise offers something increasingly difficult to find in the Cyclades: the romance and permanence of a substantial island mansion, the space of a private 5,780 sqm estate and an intimate relationship with the sea. More than a summer residence, it is a distinguished Syros home with the scale, setting and architectural identity to endure for generations.
…By Greece Sotheby's International Realty


Elounda Hills is a forthcoming high-end resort in Crete's Elounda area, promising an unparalleled experience in island lifestyle. This luxury destination will include a variety of residences, a top-tier marina, and exclusive beach clubs, anchored by a distinguished hotel managed by 1 Hotel & Homes. This addition is poised to elevate the standard of luxury not just on Crete, but across the Mediterranean. Spanning a 2km stretch of coastline, Elounda Hills merges coastal allure with opulent facilities, offering a lifestyle of exceptional comfort. This serene retreat in Crete will host a limited collection of private apartments and villas, providing a quiet and exclusive setting. Among these is the 3-bedroom Mirabello Villas, situated on the hillside to provide sweeping panoramic views that captivate and inspire. Residents will wake to stunning vistas that extend to every corner of their home, with the marina and promenade merely a short stroll away. The 3-bedroom Mirabello Villas, varying in size from 270 to 330 sqm, are designed with spacious, well-thought-out layouts that radiate warmth and welcome. These villas are notable for their expansive floor-to-ceiling windows, which fill the space with natural light and breathtaking views. The open-plan design seamlessly connects the living and dining areas to a large, well-equipped kitchen featuring premium appliances. From the moment one steps inside, it's clear that meticulous attention has been paid to every aspect of the interior. The finishes and fittings are precisely chosen, offering a sleek, contemporary look that embodies sophistication. The lighting is carefully selected to complement the space, adding to the warm, inviting atmosphere. Each villa also includes a spacious terrace and a private infinity-edge pool, providing a serene haven for relaxation. Residents have access to two private beach clubs and can enjoy the clear waters of the Cretan sea. The resort offers nine dining venues with diverse international menus, and a 2,000 sqm Bamford spa & wellness village for ultimate relaxation. For nautical enthusiasts, the Camper & Nicholson managed marina is an ideal base for sailing excursions around Mirabello Bay. The community also features a scenic seaside promenade, botanical gardens, and ample recreational facilities including tennis and water sports, an amphitheater, and dedicated areas for children and teenagers. Elounda Hills combines convenience with luxury, featuring a retail piazza that houses a co-working lounge, convenience store, pharmacy, and delicatessen, ensuring residents' needs are met within the resort. The Hilltop Residences at Elounda Hills are under construction and set to be completed in 2026.
…By Demeures De Grèce


A stunning villa with a distinctive architectural design on the island of Serifos. Set on a 6,000 m² plot of land close to Agios Sostis Beach, this 365 m² residence combines contemporary elegance with a spectacular natural setting. The main house is spread over two levels. The ground floor features a spacious living and dining area with an open kitchen, offering a seamless connection to the pool and stunning views of the beach. Also on this level are a master suite with en suite bathroom and private terrace, a maid’s bedroom with its own bathroom, and a guest toilet. Upstairs, there are two bedrooms with en suite bathrooms, as well as an additional bedroom and a bathroom. Each room opens onto a terrace with magnificent sea and sunrise views. Next to the pool, an independent guest house offers a bedroom, bathroom and kitchen, ensuring privacy and comfort for visitors. Designed to offer absolute tranquility, the property is strategically protected from the winds while offering breathtaking views of the sea, the picturesque church of Agios Sostis and Vous Island. A truly unique villa that embodies a modern and minimalist aesthetic, in perfect harmony with the serene landscape of Serifos. 365 m2 6000 m2 of land 5 bedrooms
…By Kalliste Properties


Set high above the southern coast of Crete, Solena is a striking contemporary home shaped by the authentic beauty of its surroundings. Across 3,501 sqm of secluded hillside, the property looks out over an extraordinary panorama of rugged mountains, open countryside and the Libyan Sea, with a long infinity pool appearing to float above the landscape. Earth-toned architecture, natural stone and timber settle quietly into the terrain, creating a home that feels distinctly modern yet entirely at ease within its setting. The 191 sqm home draws its character from the landscape around it. Stone walls, textured plaster and timber are softened by Mediterranean planting, while expanses of glass frame the views and bring the changing light deep into the interiors. A contemporary Cretan home where architecture, landscape and the Libyan Sea become one. Inside, the mood is calm, tactile and beautifully restrained. A muted palette of sand, stone, chalky white and pale wood runs throughout, layered with organic materials, woven textures and handcrafted details. Natural timber ceilings bring warmth overhead, while wooden internal doors, built-in wardrobes and bespoke headboards create a sense of continuity from one space to the next. The effect is quietly sophisticated, with emphasis on craftsmanship and texture. At the heart of Solena, the open-plan living, dining and kitchen area opens almost entirely onto the pool terrace. Above the dining table, a trio of pendant lights creates a sculptural focal point, its organic forms echoing the textures found throughout the home. The kitchen continues the understated aesthetic with clean-lined cabinetry, open timber shelving and a generous central island, creating a relaxed and sociable space for cooking, dining and entertaining. Floor-to-ceiling glazing dissolves the division between inside and out, allowing the mountains, sky and sea to become part of the interior. Every detail has been thoughtfully considered, from the restrained colour palette and tactile fabrics to the warmth and texture of timber, stone, plaster and woven fibres. From first light over the mountains to the colours of dusk across the sea, the landscape is forever present. Three bedrooms continue the same quiet aesthetic, with bespoke timber wardrobes and integrated wooden headboards bringing warmth and architectural character to the spaces. Soft fabrics, natural fibres and discreet lighting maintain the sense of calm, while large windows draw the eye towards the landscape beyond. The two bathrooms introduce a sharper contemporary note while remaining true to the home’s organic aesthetic. Timber vanities with double basins are paired with matte-black taps and hardware, while walk-in showers, understated finishes and a freestanding bath create spaces that feel both refined and relaxed. The contrast between dark metalwork, pale surfaces and warm wood gives the bathrooms a distinctive, carefully considered character. Outside, the architecture becomes increasingly connected to its setting. The infinity pool forms a dramatic horizontal line against the mountainous horizon, while broad terraces provide generous areas for lounging and dining. Timber pergolas, substantial stone walls and reed-covered structures create shade and shelter, their earthy tones and organic construction allowing the outdoor spaces to merge naturally with the hillside. An outdoor barbecue and dining area invite long lunches and evenings beneath the Cretan sky, while loose Mediterranean planting softens the architecture and reinforces the sense of privacy. Here, stone, timber, water and planting come together with an appealing simplicity, keeping the extraordinary views firmly at the centre of the experience. Furnished and ready to enjoy, with air conditioning, parking and a garage, Solena combines architectural integrity, beautifully considered interiors and remarkable views within one of Crete’s most authentic landscapes.
…By Greece Sotheby's International Realty


Very beautiful luxury villa with stunning sea views located in Paros The villa is located in the best protected and most desirable part of Paros. The main house has a huge double living room which faces the sea, as well as a small dining room and a beautiful Cycladic kitchen. Just a few steps away are two bedrooms with en-suite bathrooms. The master bedroom is on the top floor and has a huge terrace, as well as its own bathroom. The basement contains the laundry room, which is used by staff. The guest house includes a living room, two bedrooms, a bathroom and a terrace with sea views. The third building contains a single bedroom with its bathroom. The views from the property are breathtaking. The numerous terraces are a major attraction for family dinners or simply for finding tranquility in a peaceful setting that encourages contemplation. Price: €3,500,000 Fees payable by sellers Contact 7/7 days from 8 a.m. to 11 p.m. Mr Scaduto Bernard Tel: +33(0) 662 221 314 Email: [email protected] Our Commercial Consultant Partner, on site, remains at your disposal to support you Real estate agency specializing for 40 years in the sale of prestigious goods and luxury properties in Corsica, Paris, France and internationally KALLISTE PROPERTIES INTERNATIONAL LUXURY REAL ESTATE offers you a wide choice of Prestige Properties and Apartments, Waterfront Villas, throughout the Porto-Vecchio region, Corsica, the Continent and International & YACHTS & JETS & CHARTER S Website: www.kalliste-properties.com - Website: www.yachtsjetscharters.com - MIAMI PRESTIGE: Penthouse Collection Miami - Website: corsica-properties-collection-international.com KALLISTE PROPERTIES INTERNATIONAL LUXURY REAL ESTATE puts at your disposal a selection of Exceptional real estate. Specialist in Prestige real estate transactions in Corsica, continent and internationally. Contact us 7/7
…By Kalliste Properties


Spanning 244.38 sqm over two levels, Villa Mirea is a stunning new development set on a 500 sqm plot just two minutes from the sea. This residence combines refined design with the timeless beauty of Mediterranean island living. The villa features three spacious bedrooms, three modern bathrooms, and a guest WC, all thoughtfully arranged around open, airy living spaces connected by an internal staircase. Its southwest orientation fills every room with natural light and offers breathtaking, unobstructed sea views. Step outside to find a private swimming pool, a lush garden, and a dedicated BBQ area—perfect for relaxation and entertaining. A personal gym adds a touch of wellness luxury. Additional amenities include ample storage, an attic, two open parking spaces, and an A++ energy certification, ensuring sustainable comfort. Villa Mirea offers a seamless blend of sophistication and tranquility, just moments from the pristine shores of Antiparos.
…By Von Poll Greece Single Member S.a.


Step into Villa Liora, a stunning new residence thoughtfully crafted to capture the essence of island living. Spread across two levels and totaling 228.86 sqm, this elegant villa is set on a 500 sqm plot just two minutes from the sparkling sea and a short ten-minute drive from Antiparos port. Featuring three spacious bedrooms, three stylish bathrooms, and an additional guest WC, Villa Liora offers a perfect balance of comfort and sophistication. The internal staircase seamlessly connects the basement and ground floors, enhancing the flow and openness of the home. Sunlight floods the interiors thanks to the villa’s southwest orientation, creating a warm and inviting atmosphere throughout. Outside, a private swimming pool and beautifully landscaped garden provide the ideal backdrop for relaxation and al fresco dining, complete with a dedicated BBQ area. A gym space adds a modern touch, supporting an active, balanced lifestyle. Additional amenities include ample storage, an attic, two open parking spaces, and an A++ energy certification, ensuring both luxury and sustainability. Enjoy unobstructed sea views and the peaceful openness that surrounds this exceptional property. Villa Liora is your gateway to authentic Mediterranean living, blending timeless charm with modern elegance.
…By Von Poll Greece Single Member S.a.


Perched majestically atop the rolling hills of Agios Georgios, Akti House, currently undergoing meticulous construction, epitomizes an unparalleled blend of opulence and natural serenity. With a capacious 160m2 indoor space, this forthcoming residence will become a sanctuary of comfort, showcasing two luxurious bedrooms and three impeccably designed bathrooms, ensuring an experience of refined relaxation and utmost privacy for its guests. What distinguishes Akti House is not just its interior opulence but also its exterior allure. The property will feature a private pool and an expansive outdoor area, perfect for leisure and entertainment while relishing the spellbinding views of the bay of St. George and the Ancient Sanctuary of Despotiko. The vistas serve as a constant reminder of the historical significance and natural splendor of the region. Set on a 500m2 plot, the property offers ample space for potential outdoor activities or personalized enhancements. Plans for a loft and cellar BBQ promise to elevate the experience, providing a harmonious blend of comfort and sophistication.
…By Von Poll Greece Single Member S.a.


*]:pointer-events-auto R6Vx5W_threadScrollVars scroll-mb-[calc(var(--scroll-root-safe-area-inset-bottom,0px)+var(--thread-response-height))] scroll-mt-(--header-height)" dir="auto" data-turn-id="d87db5c6-53c4-4cdc-af1a-f5b43f3355ca" data-turn-id-container="d87db5c6-53c4-4cdc-af1a-f5b43f3355ca" data-testid="conversation-turn-561" data-scroll-anchor="false" data-turn="user"> *]:pointer-events-auto R6Vx5W_threadScrollVars scroll-mb-[calc(var(--scroll-root-safe-area-inset-bottom,0px)+var(--thread-response-height))] scroll-mt-[calc(var(--header-height)+min(200px,max(70px,20svh)))]" dir="auto" data-turn-id="request-6a0d800c-8340-8327-b8d1-db31d586d20d-2" data-turn-id-container="request-6a0d800c-8340-8327-b8d1-db31d586d20d-2" data-testid="conversation-turn-562" data-scroll-anchor="false" data-turn="assistant"> Set on a hillside above the Ionian Sea on Zakynthos, Aristi is a contemporary residence positioned to take full advantage of its south-western orientation and uninterrupted sea views. The villa occupies a 4,171 sqm plot, where the elevated setting creates a constant visual connection with the coastline and the open horizon beyond. From morning through to sunset, the changing light across the water becomes an integral part of the experience of the house. Extending across 365 sqm (3,928 sq.ft.), the architecture combines clean lines with a restrained palette of stone, timber and natural textures that reflect the landscape of the island. Wide glazed openings run throughout the residence, allowing the sea and sky to remain present from almost every principal space. The design prioritises openness and natural light, creating interiors that feel closely connected to their surroundings without compromising privacy. Arranged over two levels, the villa is organised around a series of interconnected living spaces that face directly towards the sea. The principal reception areas open seamlessly onto the terraces, allowing the interior and exterior spaces to function as a continuous environment during the warmer months. Floor-to-ceiling glazing frames the panoramic outlook, while the orientation of the house ensures that natural light moves gradually through the interiors across the day. The accommodation has been carefully arranged to provide both privacy and independence. The upper level contains an en suite bedroom positioned to enjoy elevated views across the Ionian, while the main living level incorporates the principal suite alongside a further en suite bedroom. Two additional guest suites occupy a more secluded position near the lower terrace level, creating a distinct sense of separation while maintaining the same visual connection to the sea and landscape. Outdoor areas form a natural extension of the architecture. Broad terraces follow the contours of the site, creating a sequence of spaces that engage directly with the views and changing light. The infinity pool is positioned along the seaward edge of the property, visually extending towards the horizon, while shaded areas provide shelter throughout the warmer months. The relationship between the terraces, the water and the surrounding landscape allows the architecture to remain secondary to its setting. Designed with sustainability in mind, the villa incorporates locally sourced materials and an environmentally conscious approach to construction. Additional features include air conditioning, security systems, storage areas and private parking. Although the setting feels peaceful and private, Zakynthos Town, the marina, beaches and a range of restaurants remain within easy reach. The elevated position, open outlook and strong connection to the surrounding landscape create a residence shaped as much by the sea and the light as by the architecture itself. As evening approaches, the horizon becomes the focal point of the property, with the final light settling across the Ionian before the sun disappears into the distance.
…By Greece Sotheby's International Realty


Set on a hillside overlooking the Aegean on Kea, Elissa is a stone-built residence shaped by the island’s landscape and architectural traditions. The elevated position creates wide views across the surrounding countryside and towards the sea beyond, while the use of local materials allows the house to sit naturally within its setting. From throughout the property, the landscape unfolds in layers, with terraced slopes gradually giving way to the open horizon. Extending across 254 sqm (2,734 sqft) on a 4,272 sqm (45,983 sqft) plot, the villa has been designed with a clear emphasis on simplicity, proportion and connection to its surroundings. Stone façades, shaded outdoor areas and restrained interiors reflect the character of Kea’s traditional architecture, while the overall layout encourages a natural flow between interior and exterior spaces throughout the warmer months. The principal living areas are arranged in an open-plan configuration, creating a sense of continuity between the kitchen, dining and sitting areas. A palette of natural materials, soft tones and timber detailing contributes to an atmosphere that feels relaxed and unforced. Large openings frame the surrounding views and allow daylight to move gradually through the interiors across the course of the day, while the elevated position benefits from natural airflow during the summer season. Accommodation comprises five bedrooms arranged to balance privacy with direct access to the surrounding outdoor spaces. Several rooms open onto terraces overlooking the landscape and sea, while an independent guest studio with its own kitchen and bathroom provides additional flexibility for visitors or extended stays. Throughout the house, the emphasis remains on comfort, simplicity and an ongoing visual connection to the setting. Outdoor spaces form an integral part of the property, unfolding across a series of terraces that follow the natural topography of the site. The 55 sqm infinity pool is positioned to take full advantage of the elevated outlook, reinforcing the visual connection between the property and the sea beyond. Shaded and open-air areas are distributed throughout the grounds, creating a variety of settings that respond to the changing light and conditions throughout the day. Kea has long been appreciated for its more understated Cycladic character, combining traditional villages, walking trails and a varied coastline within easy reach of Athens. While peaceful and private, the property remains conveniently positioned for access to beaches, local amenities and the island’s harbour. The architecture, scale and setting of Elissa create a residence that feels closely tied to the landscape around it. As the light softens across the hillside towards evening, the changing colours of the sea and surrounding terrain become a constant presence throughout the property.
…By Greece Sotheby's International Realty


Positioned on approximately 16,000 sqm near Chavriata on Kefalonia’s western coast, this waterfront home enjoys an outstanding coastal setting with uninterrupted views across the Ionian Sea, direct access to the shoreline and spectacular sunsets. Surrounded by open landscape and the sea, it offers exceptional privacy in one of the island’s most peaceful locations. The house extends to 370 sqm and comprises four bedrooms and four bathrooms, with open-plan living and dining areas oriented towards the sea. Large sliding glass doors open directly onto the terraces, drawing the coastline into the main living spaces. A contemporary kitchen, arranged around a central island, adjoins the main reception areas, while several bedrooms open onto private balconies overlooking the water. A remarkable waterfront setting with direct access to the shoreline and uninterrupted sea views. The swimming pool overlooks the coastline and is complemented by a shaded outdoor dining terrace, outdoor kitchen, barbecue area and sunbathing terraces. A private gym and games room provide additional recreational space, while landscaped gardens and stone pathways extend towards the shoreline, reinforcing the property’s close relationship with the sea. The pool and terraces create inviting outdoor spaces overlooking the Ionian Sea. Additional features include air conditioning, private parking and the property is offered fully furnished. Defined by its exceptional coastal setting, generous grounds and immediate access to the shoreline, the property combines privacy, uninterrupted sea views and a direct connection with one of Kefalonia’s most beautiful stretches of coastline. This property is eligible for both the Golden Visa and the Greek Non Dom Program.
…By Greece Sotheby's International Realty


Kallia graces the sun-drenched hills of Kilada, a sanctuary where refined country living meets the tranquil beauty of the sea. Just ten minutes from the cosmopolitan charm of Porto Heli and five minutes from the port of Kilada, this exceptional estate offers a rare synthesis of sophistication and natural beauty. With breathtaking views, expansive gardens, and thoughtfully designed auxiliary facilities, Kallia represents a unique blend of luxury, versatility, and natural beauty. This magnificent villa, completed in 2021, blends modern construction with timeless design elements. High wooden ceilings, a soft color palette, and carefully curated furnishings create a welcoming atmosphere, while thoughtfully chosen artwork adds to its sophisticated character. The home’s two main wings are seamlessly connected by arches and terraces, creating a harmonious flow between indoor and outdoor living spaces. The estate offers a perfect balance of intimacy and openness, ideal for hosting family and friends. The interior spaces are expansive and filled with natural light, with panoramic views of the surrounding landscape contributing to a sense of calm. A grand master suite with a private lounge offers a luxurious retreat, while additional en-suite bedrooms provide comfort and privacy for family and guests. The lower level features more bedrooms, a playroom, and staff quarters to meet every need. Every detail, from the welcoming fireplace in the living room to the thoughtfully designed family guesthouse, has been carefully considered to enhance the living experience. A private chapel adorned with frescoes by renowned Greek artist Pavlos Samios, adds to the estate’s unique charm and serenity. The outdoor areas of Kallia are designed for both relaxation and recreation. Lush gardens surround the estate, filled with vibrant flowers, fragrant herbs, and an olive grove that reflects the region’s heritage. A sparkling swimming pool, framed by sun loungers and shaded seating areas, invites leisurely days, while an outdoor kitchen and barbecue area are perfect for al fresco dining. Existing auxiliary structures, including high-quality stables, provide an exceptional foundation for recreation or transformation into guest suites, wellness facilities, creative studios, or bespoke lifestyle spaces, allowing the estate to evolve according to its owner’s vision. The estate, encompassing over 19,300 square meters across two expansive plots, provides unmatched privacy while remaining conveniently close to the prestigious Kilada Hills Golf Resort. With features like a licensed fresh water well, ample storage, and meticulously maintained grounds, Kallia seamlessly blends functionality and luxury. Kallia is more than just a home; it is a canvas for a cultivated way of life where nature, architecture, and personal expression coexist in harmony. Whether conceived as a private home or an exclusive retreat, Kallia promises enduring tranquility and timeless elegance. This property is eligible for both the Golden Visa and the Greek Non Dom Program.
…By Greece Sotheby's International Realty


This unique estate is located in the prestigious resort area of Porto Heli on the Peloponnese, across from the picturesque island of Spetses. Artists and distinctive materials from all over the world have been selected to craft the unique ambience of this villa that like a truly artistic patchwork brings together the best of all continents; posh Italian designers and artisanal, ivory embellished doors made in Germany, lanterns from France, carpets from Asia, intriguing snakeskin couches and daring pop tapestries, stunning mosaics and the most fabulous collection of lounging and seating arrangements, all offering a diverse kind of relaxation and entertainment. Epitomizing grandeur in all aspects, guests are accommodated in wonderful, uniquely styled bedrooms - many of which are larger suites - while the common areas, inspiring congeniality, offer an impressive recreational variety arranged with outmost style: from the billiard room and colorful play area, to the gym and the many lounges in between, living here is smooth and diversely stimulating. Special attention has been devoted to providing for a premium dining experience. With a large breakfast kitchen and an extraordinary professional kitchen connected via tunnel to the large outdoors, to most discreetly serve all alfresco areas, the food experience here takes place at a variety of exceptional open-air settings, always including the most superior service. We are also very fond of the interior dining area, which is set in a fabulous, hut-like structure, mimicking vernacular architecture. Equipped with a very large round dining table and surrounded by French doors, it comfortably seats a very large party, offering a unique atmosphere with views to a picturesque, naturally shaded yard. The outdoor ambience is at least as spectacular as the interior one. Mosaic floors, a swimming pool consisting of two separate pools with a waterfall-effect, extravagant seating options radiating different scales of chicness, a terrific garden enhanced by exotic plants, the direct access to the sea are just some of the infinite momentous characteristics that make this elegant estate the most luxurious private haven in Greece. For further information please contact us.
…By Demeures De Grèce


This luxury maisonette in Varkiza presents an ideal retreat in the linear zone of the Athenian Riviera, a mere 50 meters from the captivating sea. Boasting a spacious layout across three levels, this residence encompasses 340 square meters of comfortable living space. The three bedrooms, each accompanied by an ensuite bathroom, along with an additional WC, ensure convenience and privacy. This Garden Residence offers a thoughtfully designed layout: 118 square meters on the Ground Floor, 116 square meters on the First Floor, and a practical 106 square meters in the Basement. A standout feature of this property is the lush 390-square-meter private garden on the Ground Floor complete with a 60-square-meter swimming pool,, creating a serene outdoor oasis. Technical excellence is seamlessly integrated, boasting an A+ Energy Building Class, independent air conditioning, underfloor heating, and energy-efficient features like high-efficiency PV arrays and thermal insulation. The residence also includes three underground parking spots, ensuring both convenience and security. With its blend of modern amenities, serene garden space, and proximity to the coast, this maisonette offers an enticing opportunity for those seeking an elegant and comfortable lifestyle within the enchanting Athenian Riviera.
…By Von Poll Greece Single Member S.a.


On the Sivota coastline, on the mainland shore of the Ionian, an estate of three contemporary villas sits above the sea, set into a hillside of olive trees and stone terracing, with the open water and a wooded headland held in the view from every terrace. A private pathway descends from the estate to a jetty on the shoreline below. Each villa is built in white render with local stone used throughout — in the retaining walls that follow the old field boundaries, in the pillars of the pergolas, in the feature walls of the bedrooms. The flat roofs and clean horizontal lines sit quietly against the hillside; the lawned gardens between the buildings run down toward the olive trees and the water beyond. Each villa has its own pool — rectangular, with a waterfall falling from the roof edge into the water below, in-pool sunloungers at one end, and pale stone tile surrounds giving onto the lawn. A stone-pillared pergola with timber beams shades the outdoor dining area beside each pool, the Ionian and the wooded headland open across the full width of the view. Three villas, three pools, one unbroken stretch of Ionian. The silence is the first thing you notice — and the last thing you want to leave. Inside, the living rooms are arranged around full-height sliding glass that opens directly to the pool terrace without a step between them. From the sofa the pool, the waterfall, and the sea beyond sit in the same frame. Oak joinery — shelving, cabinetry — runs along the interior walls; the floors are pale stone tile throughout. The bedrooms carry the same material logic: local stone feature walls, oak-panelled headboards with integrated lighting, pale tile floors. Two villas have three bedrooms each; the third has four. The village of Plataria — its waterfront and tavernas — is close by, and the beaches of the area within easy reach. The estate works as a private residence, a family compound, or a hospitality investment. A table set under the pergola, the waterfall audible from where the chairs are pulled out, the sea doing nothing in particular beyond the lawn. This property is eligible for both the Golden Visa and the Greek Non Dom Program.
…By Greece Sotheby's International Realty


The view sets the tone from the moment you arrive — mountains in the distance, the landscape stretching out between, the pool catching the light below a pergola-shaded terrace designed for long afternoons. The 415 sq.m. main house arranges itself around this outlook: a four-bedroom principal villa, each room en-suite, and a self-contained guest house with two additional ensuite bedrooms, full kitchen and living room. The upper level is dedicated to the primary suite, positioned to capture uninterrupted sea and sunset views, while the remaining suites enjoy direct access to private outdoor areas. Refined living and dining spaces open naturally toward the estate’s exterior entertaining areas, creating an atmosphere of relaxed sophistication. On the lower level, a fully equipped gym and a media room provide dedicated wellness and entertainment spaces. Outdoors, the estate centres around a striking 25-metre heated swimming pool and an in-ground hot tub, framed by landscaped gardens and expansive lounge areas designed for relaxed entertaining and private enjoyment. A separate 100 sq.m. art studio provides a distinctive creative setting, featuring an open-plan workspace, a secondary back area, and bathroom. Integrated naturally into the landscape, the space is equally suited for use as an atelier, gallery, wellness area, or private guest accommodation. Designed for indoor-outdoor living with sweeping island views, plus additional development potential. The additional three plots offer considerable flexibility and future development potential, whether for the creation of further homes or as a long-term investment opportunity in one of Naxos most sought-after locations. Positioned just above Plaka Beach, with Naxos Town and the airport only a short drive away, Linea brings together contemporary Cycladic architecture, expansive grounds, and a setting defined by privacy and open sea views.
…By Greece Sotheby's International Realty


Embraced by the landscape of Agios Sostis, Aerienne seems to hover between land and sky — a place where light, horizon, and architecture exist in effortless harmony. From its tranquil vantage point, the villa gazes across the Aegean toward Tinos town, Mykonos, and the distant silhouettes of neighbouring islands. With its southwest orientation, it is blessed by luminous sunsets that bathe the hills and sea in a warm, golden glow. Set on a 4,200 sq.m. plot, with an adjacent parcel offering further building potential, the villa spans approximately 350 sq.m. across three levels, masterfully balancing Cycladic authenticity with contemporary refinement. Whitewashed forms, stone walls, and open interiors frame unbroken views of sea and horizon, creating an atmosphere of calm sophistication. The main entrance opens into a welcoming dining area enclosed by natural stone and picture windows that capture the shifting light of the Aegean. An open-plan kitchen and spacious living room with a fireplace form the heart of the home, combining comfort with understated elegance. On this level, the primary bedroom offers privacy, warmth, and views that stretch beyond the imagination. Where architecture becomes atmosphere, and simplicity becomes grace. The upper level hosts an en suite bedroom opening onto a vast veranda — an intimate stage for sunrise and starlight, where the panorama unfolds in breathtaking clarity. The lower level includes three generous en suite bedrooms, a secondary sitting area, and utility spaces, offering effortless accommodation for family and guests. Within the villa’s grounds, a recently renovated guest house provides independence and tranquility, designed in the same spirit of refined simplicity. Outdoors, a barbecue area and shaded terrace invite slow, sun-drenched afternoons and convivial evenings overlooking the sea’s endless shimmer. With its exceptional views, harmonious architecture, and potential for expansion, Aérienne is a rare retreat that embodies the soul of Tinos — timeless, poetic, and profoundly serene. A home that captures not only the island’s light, but its quiet magic. This property is eligible for both the Golden Visa and the Greek Non Dom Program.
…By Greece Sotheby's International Realty


Vida occupies an elevated position above Kavia Bay on Kea, facing uninterrupted views across the Aegean and the rugged coastline that defines this part of the island. Built in keeping with the traditional architectural language of the Cyclades, the residence combines natural stone, white-rendered surfaces and timber elements, allowing it to sit comfortably within its surroundings. The beach below can be reached on foot, while the elevated setting provides both privacy and a constant connection to the sea. Arranged across 307 sqm (3,305 sq.ft.), the villa unfolds through a series of interconnected spaces that follow the contours of the site and the orientation towards the water. Thick stone walls, slate flooring and white-painted timber ceilings create interiors that feel cool and grounded during the summer months, while large openings maintain uninterrupted sightlines towards the sea from nearly every principal room. Natural light moves gradually through the house across the day, reinforcing the calm and simplicity of the architecture. The principal living areas are positioned to take full advantage of the views, with sitting, dining and kitchen spaces flowing naturally towards the terraces beyond. Wide openings dissolve the boundary between interior and exterior, creating a sense of continuity throughout the property. The material palette remains restrained and cohesive, balancing traditional island construction with a contemporary approach that prioritises comfort, light and connection to the landscape. Five bedrooms and five bathrooms are distributed to provide both privacy and flexibility for family living or guest accommodation. Several bedrooms open directly onto terraces or sheltered outdoor spaces, maintaining the same visual connection to the sea and surrounding landscape found throughout the house. The private areas continue the understated architectural language of the main residence, with natural materials, soft light and carefully proportioned spaces creating a sense of ease and permanence. Outdoor areas form an integral part of the property, extending the living spaces towards the horizon. The terraces are arranged to follow the topography of the site, creating a sequence of places from which to experience the sea views, the coastline and the changing character of the landscape throughout the day. Shaded areas are positioned to capture cooling breezes during the warmer months, while the orientation allows the property to remain closely connected to both the open sea and the sheltered contours of Kavia Bay. Kea remains one of the most accessible islands in the Cyclades from Athens, known for its walking trails, protected coves, traditional villages and year-round character. The setting of Vida reflects these qualities naturally, combining the privacy of an elevated coastal position with direct access to the landscape and sea that define the island. As the afternoon light softens across the bay, the coastline gradually becomes the dominant feature of the view, stretching beyond the property towards the open Aegean.
…By Greece Sotheby's International Realty


Positioned on a hillside above the Aegean, this substantial Cycladic estate is arranged as three independent residences, each oriented towards open sea views and the changing light of the horizon. Set within a landscape of low stone walls and gently terraced ground, the property follows the natural contours of the site, creating a composition that feels closely connected to its surroundings while maintaining a strong sense of privacy and openness. Extending across approximately 645 sqm (6,943 sqft) of interior space on a 4,450 sqm (47,899 sqft) plot, the estate balances the scale of a large family compound with the character of a traditional island residence. The architecture draws on Cycladic forms and materials, combining whitewashed volumes, exposed timber ceilings and natural stone surfaces in a restrained and coherent manner. Deep-set openings frame views towards the sea, while the elevated position allows natural light and airflow to move comfortably through the interiors throughout the day. The principal residence forms the heart of the estate, with living spaces arranged to maintain a continuous relationship with the landscape beyond. Broad openings connect the interior to the terraces, while the proportions and materials create an atmosphere that feels calm, informal and rooted in the island setting. Sea views remain present throughout the main living areas, reinforcing the connection between the house and its surroundings. Four en-suite bedrooms are incorporated within the main residence, including a loft-style suite beneath the roofline. The private accommodation follows the same architectural language found throughout the property, with simple materials, carefully considered proportions and views directed either towards the sea or the surrounding hillsides. The elevated position of the estate allows the bedrooms to feel both open and sheltered at the same time. Two additional self-contained residences occupy the lower level of the property. Each has been designed as a complete home in its own right, allowing family members or guests to enjoy a degree of independence while remaining connected to the wider estate. Their architecture and interior character remain consistent with the principal house, creating a unified identity across the property as a whole. Outdoor spaces form a natural extension of the architecture. Terraces unfold across different levels of the site, creating a variety of settings that respond to the orientation of the land and the movement of the sun throughout the day. The swimming pool faces directly towards the sea, while shaded and open-air areas are distributed across the property to take advantage of both sunlight and prevailing breezes. The relationship between built space and landscape remains carefully balanced, allowing the surrounding views to remain the dominant presence. The overall configuration of the estate lends itself naturally to extended family living, accommodating multiple households within a single property while preserving privacy between them. At the same time, the surrounding landscape remains largely open, reinforcing the sense of seclusion while maintaining convenient access to nearby beaches and villages. As evening approaches, the changing colours of the sea and sky gradually become the focus of the setting, with the elevated position allowing uninterrupted views across the Aegean long after the day begins to fade.
…By Greece Sotheby's International Realty


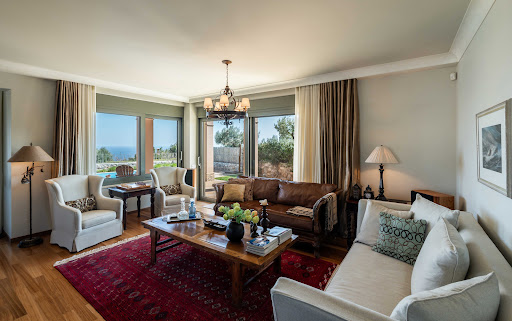

Azzure Vista occupies an elevated position above Neos Voutzas, overlooking the Aegean and the coastline of eastern Attica. Built in 2009, the residence is arranged across multiple levels connected by both staircase and elevator, with its layout carefully oriented towards the sea. From the principal rooms and upper levels, the view remains a constant presence, while the elevated setting allows natural light to move through the interiors from morning until evening. The architecture draws on Mediterranean influences while maintaining a practical approach to contemporary family living. Warm-toned rendered façades, tiled roofs and natural stone detailing create a sense of permanence and connection to the surrounding landscape. The house is set back within its plot, creating a feeling of privacy while remaining close to both the coastline and the wider Athens area. The main living level forms the heart of the residence, where the interior spaces are organised around openness, light and the relationship with the terraces beyond. Large glazed openings connect the living, dining and kitchen areas directly to the outdoor spaces, creating a natural continuity between inside and outside during the warmer months. Timber flooring, neutral finishes and generous proportions give the interiors a calm and welcoming atmosphere, while carefully positioned openings maintain uninterrupted sightlines towards the sea. The layout has been designed to accommodate both everyday family life and longer stays, with a series of interconnected living spaces that can function together or independently. Throughout the house, the emphasis remains on practicality, comfort and natural light rather than formal separation, creating interiors that feel equally suited to permanent residence and seasonal use. Accommodation is distributed across several levels, providing privacy and flexibility. The first floor contains the principal suite together with additional private living areas, while the uppermost level occupies one of the most privileged positions within the house, capturing expansive views across the water and surrounding hillsides. Further accommodation on the lower level creates a degree of independence for guests, extended family or staff, allowing the residence to adapt easily to changing requirements. The interior finishes remain restrained and cohesive throughout, combining custom joinery, integrated storage and softly coloured materials. Several rooms open directly onto balconies or terraces facing the sea, strengthening the connection between the house and its surroundings. The elevated position ensures that natural light remains a defining element of the interior experience throughout the day. Outdoor spaces are arranged to complement the architecture rather than compete with it. Terraces extend naturally from the principal living areas, creating a series of outdoor environments connected by the same sense of openness that characterises the interior. The elevated setting allows uninterrupted views across the coastline, while mature landscaping softens the edges of the property and enhances privacy. Situated within one of eastern Attica’s established residential neighbourhoods, Azure Vista combines accessibility with a quieter residential atmosphere. The coast, the Athenian Riviera and Athens International Airport are all within convenient reach, while the elevated position ensures a lasting connection to the sea. As daylight fades across the coastline, the horizon remains visible from the upper levels, reinforcing the relationship between the house and its setting above the Aegean. Eligible for both the Greek Golden Visa Programme and the Greek Non-Dom Programme.
…By Greece Sotheby's International Realty
'%20stroke='%23DDAA3A'%20stroke-width='1.909'%20stroke-linecap='square'%20stroke-linejoin='bevel'/%3e%3c/svg%3e)
Receive by email any new listing that may match your search criteria
Your criteria :
By validating this form, you accept the general conditions of use of Le Figaro Properties.
These agencies offer a selection of luxury properties vente in Greece. Feel free to contact them for personalized assistance.


