Get early access to listings that match your criteria
Never miss an opportunity again. Our personalized alerts notify you instantly.

 English$ USD · m²


Sunset Cove Villa in Agia Marina: A Luxurious Beachfront Paradise Discover the unparalleled luxury of Sunset Cove Villa in Agia Marina, a magnificent 800 sqm property located in an exclusive beachfront setting. Nestled on a vast 5000 sqm plot, this villa combines modern elegance with exceptional amenities, offering a sophisticated lifestyle like no other. With its stunning design and prime location, it is the epitome of luxury living on the Athens Riviera. Elegant Living at Sunset Cove Villa in Agia Marina This exquisite villa is spread across two levels, providing spacious and thoughtfully designed living areas that maximize both comfort and luxury. Ground Floor: The expansive living room boasts soaring high ceilings and offers breathtaking views of the sea. Large glass doors open directly to both the indoor and outdoor swimming pools, creating a seamless connection between the interior and exterior spaces. Upper Level: Four lavish en-suite bedrooms, each featuring panoramic views of the Saronic Gulf, offer a private and peaceful retreat. These luxurious bedrooms are perfect for those seeking tranquility and comfort. Exceptional Amenities at Sunset Cove Villa in Agia Marina A professional-grade tennis clay court catering to sports enthusiasts. A fully equipped gourmet kitchen with top-of-the-line appliances for culinary excellence. Minimalist, contemporary furnishings that provide both style and comfort. A separate 90 sqm staff house with two bedrooms for added privacy and convenience. A spacious garage capable of accommodating up to five vehicles. Every corner of Sunset Cove Villa in Agia Marina reflects a commitment to quality and elegance, offering a unique blend of modern architecture, luxurious living, and private beach access. Unmatched Location: Sunset Cove Villa in Agia Marina Located in the prestigious Southern Suburbs of Athens, this villa is in one of the most coveted areas known as the “Athens Riviera.” The location is gaining international attention and is set to become one of Europe’s most desirable destinations for tourists, investors, and travelers alike. Exuding effortless sophistication, this villa is nestled in the serene and charming neighborhood of Agia Marina. It offers an ideal combination of luxurious living with a beautiful private beach just steps away. The crystal-clear waters of the beach are right at your doorstep, ensuring complete privacy and tranquility. Convenient Access to Major Destinations The prime location of Sunset Cove Villa in Agia Marina ensures ease of access to important locations. The villa is only 20 minutes away from the airport by smooth, traffic-free driving. The city center of Athens, including Syntagma Square, and Piraeus Port are within 45 minutes’ drive, making it a convenient and prestigious residence. This one-of-a-kind villa offers an extraordinary opportunity to own a luxurious beachfront property in the Athenian Riviera, one of the most sought-after locations in Europe. Sunset Cove Villa in Agia Marina represents the pinnacle of elegance, comfort, and exclusivity, making it an investment in both lifestyle and value.
…By Gadait International


Discover the epitome of luxury living in this stunning 3-level Villa Zenith, situated in the prestigious upper area of Voula. With its breathtaking panoramic sea and mountain views, this exquisite residence offers an unparalleled high-quality living experience. Built to Perfection: Constructed in 2019 using premium quality materials, this villa is designed to provide maximum comfort and style. The minimalistic design and modern interiors make this bright and spacious residence the ideal home for discerning buyers. Spacious and Elegant: Living Areas: The Villa Zenith features 2 expansive living room spaces, perfect for entertaining guests or relaxing with family. Modern Kitchen: A contemporary kitchen equipped with state-of-the-art appliances, ideal for culinary enthusiasts. Master Suites: Two luxurious master bedrooms, each with its own private bathroom, offer a serene retreat. Both bedrooms have direct access to a large veranda with stunning sea views. Bathrooms and wc: In addition to the master bathrooms, there are 4 elegantly designed wc for convenience. Private Pool: Enjoy extra relaxation in the villa’s private pool, an oasis of tranquility. Features and Amenities: Comfort and Climate Control: Autonomous underfloor heating, air conditioning, and electric curtains ensure optimal comfort year-round. Premium Finishes: Aluminum frames, double-glazed windows, and a combination of wooden and tile flooring add to the villa’s luxurious appeal. Safety and Security: The property is equipped with a security door, alarm system, and a fireplace for added safety and coziness. Convenience: An elevator provides easy access to all levels, and there are ample terraces for outdoor enjoyment. Entertainment and Leisure: A playroom, satellite TV, and a private garden with a Jacuzzi offer endless entertainment options. Storage and Parking: Underground parking spaces and a storage room provide ample space for vehicles and belongings. This exceptional villa is more than just a home; it’s a lifestyle. Villa Zenith Location The great advantage of this residence is its amazing location; it is ideally situated in the Panorama, in Voula, a premium neighborhood of the Athenian Riviera. At the same time the residence is blessed with privacy because it is seated on a hill, on a quiet residential street. Furthermore, it is just a 7-minutes drive (2.8 km) to the beach, a 6-minute drive to Vasileos Pavlou Avenue (the center) and less than a 10-minute drive to Glyfada. Moreover, the spectacular view of this residence, in one of the most posh neighborhoods in Voula, can take your breath away. Almost all the rooms of this house overlook the sea and the whole Athenian Riviera. The Southern Suburbs of Athens have gained in popularity and they are well known as “the Athens’ Riviera”. Voula area, with new public constructions currently under development, is destined to become one of Europe’s most desirable and elite seasides to visit for tourists, investors and travelers.
…By Gadait International


Située dans la prestigieuse et paisible région de Ververonda, cette villa contemporaine en bord de mer se trouve à seulement 5 minutes du centre animé de Porto Heli. La propriété bénéficie de vues panoramiques ininterrompues sur le lac de Ververonda, offrant une rare combinaison de beauté naturelle, d'intimité et de proximité avec la vie cosmopolite. Porto Heli est réputée pour ses eaux cristallines, ses plages de sable, ses complexes de luxe et son style de vie raffiné. La région attire des acheteurs internationaux et un tourisme haut de gamme, en faisant une destination d'investissement solide avec un excellent potentiel locatif et une appréciation de valeur à long terme. Depuis Porto Heli, les élégantes îles de Spetses, Hydra et Poros sont facilement accessibles en bateau, offrant des expériences culinaires, culturelles et de yachting de classe mondiale. Certaines des plus belles plages, clubs de plage et marinas de la région ne sont qu'à quelques minutes. La villa s'étend sur 318 m² répartis sur deux niveaux et est finie à un niveau d'excellence exceptionnel. Le niveau inférieur comprend cinq chambres, dont trois avec salle de bains privative, ainsi qu'une buanderie et une cave à vin, idéales pour la vie de famille et pour recevoir des invités. Le rez-de-chaussée offre un salon lumineux et spacieux avec une cheminée, une cuisine moderne entièrement équipée, un élégant coin repas et un WC pour les invités, le tout conçu pour maximiser le confort et les vues sur la mer. À l'extérieur, la propriété brille véritablement, avec un grand balcon, une piscine privée, plusieurs espaces de détente et de repos, un coin repas extérieur et un jardin magnifiquement paysagé, parfait pour profiter du climat méditerranéen tout au long de l'année. Que ce soit comme maison de vacances, résidence permanente ou bien investissement à haut rendement, cette maison de plage représente une opportunité rare de posséder un bien immobilier de premier choix dans l'un des emplacements les plus exclusifs de la Riviera grecque. Principales attractions et expériences à ne pas manquer autour de l'Argolide Explorez l'ancienne Mycènes – Marchez parmi les ruines légendaires de l'ancienne civilisation mycénienne. Visitez le théâtre d'Épidaure – Découvrez l'un des théâtres antiques les mieux préservés de Grèce, célèbre pour son acoustique. Détendez-vous sur les plages de Porto Heli – Prenez un bain de soleil ou nagez dans des eaux cristallines le long du golfe argolique. Faites une excursion en bateau vers Hydra, Spetses et Poros – Découvrez des îles voisines avec des ports charmants et des tavernes en bord de mer. Flânez dans Nafplio – Profitez de la vieille ville romantique, des ruelles étroites, des cafés et de l'architecture vénitienne. Randonnez à Lerna et à la forteresse de Palamidi – Explorez des sites historiques et profitez de vues panoramiques. Naviguez ou faites du kayak dans la mer Égée – Idéal pour les amateurs de sports nautiques.
…By Gadait International


Villa Amaranthine – Luxury Coastal Living in Porto Heli Located in the picturesque village of Porto Heli, Villa Amaranthine is an exclusive private residence in the peaceful area of Lakkes. Surrounded by natural beauty and offering uninterrupted views of the sparkling sea, this exceptional villa provides the perfect setting for relaxation and privacy. With the beach only a short distance away, it invites residents and guests to fully experience the charm of coastal living in one of the most desirable destinations of the Peloponnese. A Contemporary Villa Designed for Comfort and Elegance Set on a beautifully landscaped plot of 7,457 sq.m., the property features approximately 700 sq.m. of interior living space across three levels. Currently under construction, Villa Amaranthine is designed with a contemporary architectural concept that emphasizes clean lines, open spaces, and high-quality materials. The result is a home that feels both refined and welcoming, combining modern elegance with a relaxed Mediterranean atmosphere. At the center of the outdoor area, a spectacular infinity swimming pool stretches toward the horizon, creating the impression of a private resort overlooking the sea. Ground Floor – Seamless Indoor-Outdoor Living The ground floor has been carefully designed for everyday comfort and effortless indoor-outdoor living. A bright and spacious living room with expansive openings connects seamlessly to the garden and pool area, allowing natural light and sea views to fill the space. This level also includes two comfortable en-suite bedrooms, while a fully equipped kitchen and an inviting dining area create the perfect setting for shared meals and entertaining. A convenient guest WC adds additional functionality to the space. First Floor – A Private Master Suite Retreat The first floor is dedicated entirely to the luxurious master suite, offering a peaceful and private retreat within the home. This elegant space includes a generous walk-in closet and opens onto a private veranda with breathtaking panoramic sea views. Lower Level – Spacious and Versatile Living Areas The lower level of the property offers generous additional living space designed for both comfort and practicality. It includes four en-suite bedrooms with direct access to the outdoor area, allowing guests to enjoy privacy while remaining connected to the garden and pool surroundings. In addition, this level features a playroom, a guest WC, three extra bedrooms, and utility areas, making it a versatile space suitable for larger families or hosting multiple guests with ease. Beautiful Outdoor Spaces for Relaxation and Entertainment The outdoor spaces of Villa Amaranthine are designed to capture the essence of Mediterranean living. A stunning swimming pool and a relaxing jacuzzi create the ideal environment for unwinding while enjoying the spectacular sea views. Spacious terraces and shaded pergolas offer comfortable areas for lounging, socializing, or simply enjoying the fresh air. A convenient poolside WC supports the outdoor areas, ensuring comfort during long summer days by the pool. Private Tennis Court and Landscaped Gardens For those who enjoy an active lifestyle, the property also features a private tennis court, adding an extra element of recreation and leisure for residents and their guests. The landscaped garden has been thoughtfully designed with multiple inviting areas, creating a harmonious outdoor setting that beautifully complements the surrounding landscape. A dedicated BBQ area and an outdoor dining space provide the perfect setting for long summer meals under the open sky. Practical Features for Everyday Convenience The property also offers practical amenities that enhance everyday convenience, including private parking for up to six cars and a dedicated staff room. Every detail has been carefully considered to ensure functionality throughout the villa. A Rare Investment Opportunity in Porto Heli Villa Amaranthine is more than just a beautiful residence, it is also an exceptional investment opportunity. Its prime location, stunning sea views, and exceptional privacy make it ideal as a permanent family home, a holiday retreat, or a high-end rental property in one of Greece’s most prestigious coastal destinations. Combining contemporary design, luxurious amenities, and breathtaking natural surroundings, this remarkable villa offers a rare opportunity to own a truly special property in the exclusive area of Porto Heli. Here, elegance, comfort, and the beauty of the Greek coast come together to create a home that is both inspiring and timeless.
…By Gadait International


Impressive Villa in Ekali – A Masterpiece of Modern Luxury and Timeless Elegance This Impressive Villa in Ekali represents the pinnacle of modern luxury living in one of the most exclusive neighborhoods of northern Athens. Spanning an impressive 1,285.27 square meters and situated on a 906 square meter plot, this exceptional residence redefines sophistication, blending architectural brilliance with high-end finishes and cutting-edge smart home technology. Completed in 2012 and first occupied in 2013, the villa showcases refined craftsmanship, premium materials, and a design focused on comfort, privacy, and elegance. Luxury Redefined in the Heart of Ekali The Impressive Villa in Ekali is developed over five expansive levels, each thoughtfully designed to balance function and aesthetics. Constructed with top-quality materials such as Dionysos and Tinos marble, fine wooden floors, and sleek granite surfaces, the property exudes timeless elegance. Advanced features like the KNX smart home automation system and TECNOALARM Grade 3 security system ensure that every aspect of modern living is integrated seamlessly, offering both convenience and peace of mind. First Level – Wellness, Leisure, and Comfort The first level of this Impressive Villa in Ekali is dedicated to wellness and relaxation. Here, residents can enjoy a 21 sq.m. indoor heated pool, a fully equipped gym, a sauna, and a hammam – all designed to create a private spa experience within the comfort of home. This level also includes a prayer room, storage areas, staff quarters, and a closed garage accommodating four cars, combining practicality with indulgence. Second Level – Elegant Living and Dining Spaces On the second level, the villa unfolds into the heart of the home – a space dedicated to elegant daily living and entertaining. This level features the main kitchen, a spacious dining area, and a sophisticated living room with a fireplace and wine cellar. A children’s bedroom, bathrooms, and auxiliary areas complete this floor, providing a seamless flow between family and social spaces. Third Level – Seamless Indoor-Outdoor Luxury The third level of the Impressive Villa in Ekali offers an ideal blend of comfort and natural beauty. It includes an additional kitchen, a secondary living area with direct access to the outdoor infinity pool, and multiple lounging terraces. The 65 sq.m. infinity pool becomes a central element of this level, offering panoramic views and an inviting atmosphere for relaxation. A master bedroom featuring luxurious green Tinos marble finishes, along with a children’s room and bathrooms, enhance the sense of refined living. Fourth and Fifth Levels – Private Retreats with Panoramic Views The fourth level showcases an open-plan design that unites the living, kitchen, and dining areas. Complete with a fireplace and billiard table, this level opens onto expansive balconies offering breathtaking, unobstructed views over Athens. The fifth level serves as a serene private retreat, featuring a living room or office with a fireplace and a master suite equipped with two walk-in closets, a luxurious marble bathroom, and wooden ceilings. From this level, the vistas over Piraeus, Mount Parnitha, and the cityscape are truly spectacular. Design, Comfort, and Technology Combined The Impressive Villa in Ekali includes six bedrooms, including two grand master suites, six bathrooms, one WC, three kitchens, and four living rooms. The home is equipped with autonomous oil heating, underfloor heating, and full air conditioning. Aluminum window frames with double energy-efficient glazing ensure superior insulation, while the mix of wood, marble, and granite flooring enhances both luxury and durability. Its east–west orientation floods the home with natural light and provides panoramic, unobstructed views. Exquisite Outdoor Living The exterior of the Impressive Villa in Ekali is equally extraordinary. The outdoor spaces feature a 65 sq.m. infinity pool, a BBQ area, and a beautifully landscaped multi-level garden accented with Pentelic marble staircases and California marble fencing. Every detail has been designed to promote a lifestyle of leisure and elegance. Smart Security and Exclusive Amenities Security and convenience are paramount. The villa includes a comprehensive surveillance system, electric shutters, alarm systems, and 1GB Wi-Fi coverage throughout the property. Additional features include an elevator, playroom, indoor staircase, storage room, staff quarters, and complete smart home infrastructure. Prime Location in Northern Athens Located in the peaceful and prestigious district of Ekali, this Impressive Villa in Ekali offers unmatched privacy and convenience. Residents enjoy easy access to top-rated schools, shopping centers, parks, and major transportation routes, ensuring a perfect balance between serene suburban living and proximity to the city’s vibrant heart. This Impressive Villa in Ekali is more than a home—it is a statement of elegance, innovation, and refined taste, designed for those who seek a truly elevated lifestyle in one of Athens’ most coveted addresses.
…By Gadait International


Villa Aurelia – Villa de Luxe avec Vue sur la Mer Bienvenue à Villa Aurelia, une villa privée située dans la paisible région côtière de Costoula, l'un des emplacements résidentiels les plus prestigieux de Porto Heli. Entourée de beauté naturelle et surplombant les eaux scintillantes du Golfe Argolique, cette résidence exceptionnelle bénéficie de vues panoramiques sur la mer s'étendant jusqu'à l'île pittoresque de Spetses. Alliant intimité et emplacement enviable, Villa Aurelia offre un style de vie méditerranéen authentique dans l'une des destinations côtières les plus exclusives du Péloponnèse. À Distance de Marche d'une Plage Isolée L'un des plus grands atouts de la villa est sa proximité avec la mer. Une belle plage isolée aux eaux cristallines se trouve à quelques pas, vous permettant de profiter de baignades paisibles, de matins relaxants au bord de l'eau, ou de couchers de soleil inoubliables sans jamais avoir besoin de conduire. Intérieurs Élégants, Vues Exceptionnelles Établie sur un terrain magnifiquement paysagé de 4 000 m², Villa Aurelia offre 280 m² d'espace de vie lumineux et accueillant. L'architecture allie élégance intemporelle et caractère méditerranéen chaleureux. De grandes fenêtres dans toute la maison laissent entrer la lumière naturelle dans chaque pièce tout en cadrant parfaitement les vues imprenables sur la mer. Du lever au coucher du soleil, les couleurs changeantes de la mer deviennent une partie intégrante de la vie quotidienne. Hébergement Spacieux sur Trois Niveaux Répartie sur trois niveaux, la villa offre un hébergement généreux pour la famille et les invités. Elle dispose de six chambres spacieuses et de quatre salles de bains, offrant confort et flexibilité tant pour une vie permanente que pour des escapades de vacances. Chaque étage bénéficie de vues spectaculaires sur la mer, tandis que de vastes terrasses et balcons prolongent les espaces de vie à l'extérieur, créant des lieux parfaits pour déguster votre café du matin, dîner sous les étoiles, ou simplement vous détendre avec la douce brise marine. Espaces Extérieurs Élargis Les espaces extérieurs offrent d'innombrables possibilités pour se divertir et se détendre. Le jardin spacieux offre amplement d'espace pour créer votre propre sanctuaire extérieur privé, que vous envisagiez des salons élégants, des pergolas ombragées, un espace de restauration en plein air avec des installations de barbecue, ou des zones de détente magnifiquement conçues entourées de nature. Pour ceux qui recherchent un mode de vie actif, il y a également suffisamment d'espace pour ajouter un terrain de basket privé, une aire de sport, ou d'autres équipements récréatifs, permettant à la propriété d'être adaptée à votre vision personnelle. Un parking privé ajoute encore plus de commodité, tandis que les vastes terrains offrent un excellent potentiel pour de futures améliorations paysagères qui peuvent encore rehausser la valeur et l'attrait de la propriété. Un Investissement Exceptionnel à Porto Heli Villa Aurelia est tout aussi adaptée en tant que résidence permanente luxueuse, maison de vacances familiale, ou propriété d'investissement avec un excellent potentiel locatif. Porto Heli continue d'attirer des acheteurs internationaux exigeants grâce à son atmosphère cosmopolite, ses marinas exclusives, ses belles plages, et son accès facile aux îles de Spetses et Hydra. Les propriétés situées dans des emplacements côtiers prestigieux tels que Costoula restent très recherchées, faisant de cette opportunité un choix exceptionnel tant pour le style de vie que pour l'investissement. La combinaison de vues sur la mer ininterrompues, de la proximité de la plage, d'un hébergement spacieux, et d'une intimité exceptionnelle est de plus en plus rare sur le marché actuel. Chaque élément a été conçu pour embrasser le rythme détendu de la vie côtière tout en offrant confort, élégance, et flexibilité pour la vie moderne. Découvrez le Meilleur de la Vie Côtière Que vous passiez de longues soirées d'été à contempler la mer, à accueillir famille et amis, ou simplement à profiter des environs paisibles, Villa Aurelia offre un style de vie défini par la beauté, le confort, et des vues inoubliables. Ce n'est pas seulement une maison, c'est un refuge côtier privé où chaque jour ressemble à des vacances, vous invitant à découvrir le meilleur de la vie de luxe à Porto Heli.
…By Gadait International


Villa Olympus – Une œuvre maîtresse en hauteur avec des vues mer ininterrompues Nichée sur une colline privilégiée dans la destination prisée de Porto Heli, la Villa Olympus est une résidence privée véritablement exceptionnelle où le luxe, l'intimité et la beauté naturelle à couper le souffle se rejoignent. La propriété est dotée d'un permis de construire et d'une étude architecturale déjà en place, offrant au nouvel acquéreur la possibilité de finaliser la résidence selon ses propres préférences et sa vision. Alternativement, la Villa Olympus peut être entièrement achevée par Goutos Constructions, depuis son état actuel jusqu'aux derniers détails architecturaux, matériaux et finitions. Entourée de paysages méditerranéens luxuriants et offrant des vues panoramiques sur la mer sans interruption, cette propriété remarquable constitue un refuge paisible et privé tout en restant à quelques minutes de la plage, de la marina cosmopolite de Porto Heli, des restaurants, cafés et commodités quotidiennes. Établie sur 12 000 m² de jardins magnifiquement paysagés, le domaine propose 484 m² d'espace de vie élégant, soigneusement conçu pour offrir un confort exceptionnel et une vie intérieure-extérieure fluide. L'architecture contemporaine est magnifiquement complétée par des finitions en pierre naturelle, créant une résidence intemporelle qui allie sophistication moderne à la chaleur et au caractère de la Méditerranée. Espaces de vie lumineux et sophistiqués avec vues mer À l'intérieur, la villa est lumineuse, accueillante et baignée de lumière naturelle. De grandes fenêtres du sol au plafond encadrent les vues magnifiques tout en connectant harmonieusement l'intérieur aux terrasses extérieures. Chaque pièce a été conçue pour maximiser l'espace, le confort et le cadre unique, permettant à la beauté du paysage environnant de faire partie de la vie quotidienne. Le salon principal offre une atmosphère conviviale, idéale tant pour une vie familiale détendue que pour des réceptions. Le spacieux salon s'ouvre sans effort sur la salle à manger, créant un environnement chaleureux et ouvert où de grands rassemblements ou des soirées tranquilles peuvent être également appréciés. Des portes-fenêtres coulissantes mènent directement à de généreuses terrasses avec vue sur la mer, où des espaces de détente confortables vous invitent à savourer un café matinal, des apéritifs au coucher du soleil ou des repas en plein air dans un cadre côtier spectaculaire. La cuisine entièrement équipée allie fonctionnalité et style contemporain, offrant un espace de travail ample, des finitions de qualité et un accès direct aux espaces extérieurs de divertissement, rendant l'accueil à la fois pratique et agréable. Une suite parentale privée surplombant la mer La luxueuse suite parentale occupe une position privilégiée au niveau principal, créant un refuge paisible et intime. Elle dispose d'un spacieux dressing, d'une salle de bains en suite magnifiquement aménagée et de sa propre véranda privée surplombant la mer scintillante. Un WC invité complète commodément cet étage. Espaces familiaux et d'invités spacieux avec accès au jardin Le niveau inférieur a été soigneusement conçu pour accueillir famille et invités dans un confort total. Quatre chambres de taille généreuse offrent une excellente intimité et flexibilité. Deux chambres disposent de salles de bains en suite, tandis que les deux autres partagent une salle de bains spacieuse. Chaque chambre bénéficie d'un accès direct à des vérandas privées et aux jardins magnifiquement paysagés, permettant aux invités d'apprécier pleinement le cadre paisible. Un salon supplémentaire à ce niveau offre un autre espace de vie accueillant, parfait en tant que salle familiale, salon TV ou espace tranquille pour se détendre après une journée au bord de la mer. Vie en extérieur inspirée par le style de vie méditerranéen Les espaces extérieurs figurent sans aucun doute parmi les plus grands atouts de la propriété. Plusieurs terrasses créent une variété d'espaces pour se détendre, recevoir et profiter du climat méditerranéen tout au long de l'année. Que ce soit pour organiser des dîners d'été, passer des soirées autour du foyer ou simplement admirer les vues panoramiques sur la mer, chaque espace extérieur a été soigneusement conçu pour améliorer le style de vie que cette propriété exceptionnelle offre. La villa dispose également d'un espace barbecue dédié, d'un WC extérieur et d'un parking privé. Une opportunité d'investissement exclusive à Porto Heli Porto Heli est l'une des destinations côtières les plus prestigieuses de Grèce, réputée pour ses eaux cristallines, ses villas en bord de mer exclusives et son accès facile aux îles cosmopolites de Spetses et Hydra. La région continue d'attirer des acheteurs internationaux en quête d'un style de vie exclusif, faisant de la Villa Olympus non seulement une résidence exceptionnelle mais aussi une opportunité d'investissement très attrayante. Découvrez le meilleur de la vie méditerranéenne Que vous recherchiez une maison permanente luxueuse, un refuge de vacances ou une propriété locative haut de gamme, la Villa Olympus offre une combinaison exceptionnelle d'intimité, d'espaces de vie généreux, d'architecture intemporelle et de l'un des emplacements en hauteur les plus prisés de Porto Heli. Magnifiquement conçue, parfaitement positionnée et entourée par la nature, la Villa Olympus est une occasion rare de vivre le meilleur de la vie méditerranéenne dans l'une des destinations les plus exclusives de Grèce.
…By Gadait International


La Villa Solene est une résidence privée exceptionnelle située dans la destination balnéaire exclusive de Porto Heli, dans le paisible quartier de Ververonda. Entourée de beauté naturelle et bénéficiant de magnifiques vues panoramiques sur la mer, cette élégante villa se trouve à quelques pas de la plage, offrant le parfait équilibre entre intimité, confort et art de vivre méditerranéen. Établie sur un terrain magnifiquement paysagé de 2 500 m², la propriété offre une impressionnante superficie habitable de 650 m², soigneusement conçue pour allier confort quotidien et réceptions sans effort. Des arbres, des fleurs et des espaces extérieurs soigneusement aménagés créent un cadre paisible, tandis que la piscine accueillante de la villa sert de point central à la vie en plein air, offrant l'endroit idéal pour se détendre et profiter du soleil grec. Conçue avec une élégance intemporelle et une fonctionnalité à l'esprit, la villa vous accueille dans des intérieurs lumineux et spacieux baignés de lumière naturelle. De grandes ouvertures vitrées encadrent les vues sur la mer et créent une connexion harmonieuse entre les espaces de vie intérieurs et extérieurs, vous permettant de profiter des magnifiques environs depuis chaque coin de la maison. Le rez-de-chaussée dispose d'un vaste salon à aire ouverte avec une cheminée, créant une atmosphère chaleureuse et accueillante tout au long de l'année. L'espace de vie s'écoule naturellement vers la salle à manger et la cuisine, le rendant parfait pour les réunions de famille ou pour recevoir des invités. De larges portes coulissantes s'ouvrent directement sur la terrasse de la piscine, prolongeant l'espace de vie à l'extérieur et offrant un accès facile aux jardins magnifiquement paysagés. Ce niveau comprend également une chambre d'amis confortable et une salle de bain, idéales pour les visiteurs ou pour un mode de vie de plain-pied. À l'étage, le premier niveau est dédié à la détente et à l'intimité. Deux suites parentales généreuses disposent chacune de leur propre salle de bain attenante, créant des retraites privées luxueuses. De grandes terrasses surplombent la mer scintillante et la baie environnante, offrant des vues à couper le souffle à admirer du lever au coucher du soleil. Une kitchenette pratique à ce niveau apporte un confort et une flexibilité supplémentaires. Le semi-sous-sol a été conçu comme une résidence d'invités complètement indépendante, ce qui le rend idéal pour accueillir une famille élargie, des amis ou du personnel. Ce niveau autonome comprend une cuisine, un salon et une salle à manger, une chambre, une salle de bain et une chambre parentale supplémentaire avec sa propre salle de bain attenante. Une buanderie séparée ajoute encore plus de praticité, rendant cet espace parfaitement adapté aux séjours prolongés tout en maintenant une intimité totale par rapport à la résidence principale. Les espaces extérieurs ont été soigneusement conçus pour embrasser le style de vie méditerranéen. De magnifiques jardins entourent la villa, créant une atmosphère paisible et privée remplie de verdure et de fleurs saisonnières. Le spacieux espace barbecue offre le cadre parfait pour des repas en plein air, des réceptions et des soirées d'été inoubliables en famille et entre amis. Un parking couvert peut accueillir jusqu'à quatre véhicules, garantissant commodité et sécurité. L'un des traits les plus distinctifs de la villa est son espace bien-être privé, discrètement situé sous la piscine. Cet espace unique a été transformé en un refuge luxueux comprenant un sauna, une cave à vin et une salle de bain supplémentaire. Que ce soit pour se détendre après une journée à la plage, profiter d'une séance de bien-être ou partager une bouteille de vin avec des invités, cet espace exceptionnel ajoute un niveau de confort et d'exclusivité supplémentaire à la propriété. La Villa Solene combine parfaitement des espaces intérieurs généreux avec des espaces de vie extérieurs magnifiquement conçus, créant un foyer qui convient autant à une vie familiale paisible qu'à des réceptions sophistiquées. Chaque détail a été soigneusement pensé pour maximiser le confort tout en tirant pleinement parti de l'emplacement privilégié en bord de mer de la villa. Que vous recherchiez une résidence permanente, une maison de vacances luxueuse ou un investissement immobilier de premier choix, la Villa Solene représente une opportunité exceptionnelle dans l'un des quartiers les plus prisés de Porto Heli. Avec des vues panoramiques sur la mer, à distance de marche de la plage, une intimité exceptionnelle, des espaces de vie spacieux et des équipements remarquables, cette villa remarquable offre un style de vie véritablement exceptionnel dans l'une des destinations les plus prestigieuses de la Riviera grecque.
…By Gadait International


Elysia occupies an exceptional seafront position in Hersonissos, just 30 metres from the coastline and 80 metres from a sandy beach. Extending across 379 sqm, the contemporary five-bedroom villa commands unobstructed views across the sea, with its architecture conceived to place the waterfront at the centre of everyday life. With no possibility of future construction directly in front of the property, its open outlook is protected, while the setting combines privacy and tranquillity with convenient access to Hersonissos and the surrounding coastal destinations. Defined by clean architectural lines, generous proportions and a sophisticated contemporary aesthetic, Elysia opens towards the sea through expansive floor-to-ceiling glazing. Slim-profile aluminium frames maximise natural light and the outlook, while premium materials and carefully considered finishes bring a restrained sense of luxury to the interiors. Contemporary architecture just 30 metres from the Cretan coastline. Arranged across three levels, the villa features five en-suite bedrooms, including an impressive 39 sqm principal suite with a private dressing room and generous 56 sqm terrace. A second bedroom on the upper level enjoys an open outlook across the water, while the ground-floor guest suite overlooks the pool and coastline. The main living level brings together an elegant Italian-designed kitchen with open-plan dining and living areas. An all-season lounge enclosed by folding glass panels can be opened completely during the warmer months, allowing the living spaces to extend naturally onto the terraces. The lower level is dedicated to wellness and leisure, with a private hammam and gym complemented by an additional lounge area. An internal elevator connects all three levels, while underfloor heating, central air conditioning, heat-pump technology, KNX automation, a small-scale photovoltaic system and an A+ energy rating ensure exceptional comfort and efficiency throughout the year. Outdoor living forms an integral part of the architecture. The expansive terrace is centred around a 53 sqm heated infinity-style swimming pool with concealed overflow, finished in Indian Verde marble. Oriented towards the coastline, the pool creates a striking visual connection between the water and horizon beyond. A 53 sqm heated infinity pool creates a seamless connection with the horizon. Large-format anti-slip tiles and discreet waterproof architectural lighting define the surrounding terraces, while an electrically operated aluminium pergola provides a sheltered setting for outdoor entertaining. Beneath it, a fully equipped outdoor kitchen incorporates a refrigerator, sink with hot and cold water, gas cooking facilities, generous worktop space, barbecue and wood-fired oven, alongside a dining area accommodating up to ten. Above the villa, an additional elevated terrace provides a more private setting for relaxing and entertaining, with far-reaching views across the surrounding coastal landscape. Just metres from the water, Elysia brings together contemporary architecture, exceptional outdoor living and private wellness in a privileged Cretan setting. From its infinity pool and expansive terraces to its light-filled interiors, every element has been designed to embrace its surroundings, creating a sophisticated Mediterranean home shaped by light, water and the horizon.
…By Greece Sotheby's International Realty


Located directly on the beachfront in Petrothalassa, one of Porto Heli’s most desirable coastal settings, Lila is a substantial waterfront estate with the unmistakable character of a much-loved Mediterranean home. The sea is the defining presence here. The property occupies approximately 4,056 sq.m. of landscaped grounds extending towards the shoreline, with broad lawns, mature Mediterranean planting and palms framing uninterrupted views across the water. Steps from the garden lead directly to the beach, creating an exceptionally natural connection between the house, its grounds and the sea. A home made for long summers, open doors and life by the water. Rather than a formal showpiece, Lila has the warmth and ease of a home created for long summers spent together. Its bright interiors are relaxed and welcoming, with whitewashed spaces, natural materials, artwork and comfortable living areas opening towards terraces, gardens and sea views. Generous living and dining spaces encourage an informal rhythm of indoor-outdoor life, while fully equipped kitchens allow different parts of the residence to operate independently when desired. The principal residential accommodation extends to approximately 466 sq.m. and is arranged to provide considerable flexibility for family and guests. Two interconnected living areas contain six bedrooms, while a semi-detached two-bedroom residence offers greater independence and privacy. Outdoors, the estate comes into its own. An approximately 147 sq.m. swimming pool sits within the lawns overlooking the sea, surrounded by terraces and areas for relaxing in the sun. A covered dining and barbecue pavilion creates a natural gathering place for long lunches and evenings outdoors, complemented by shaded terraces and seating areas throughout the gardens. Direct beach access, mature gardens and the authenticity of an established coastal home. A separate 1 bedroom caretaker’s residence of approximately 40 sq.m., four storage areas totalling approximately 56 sq.m., dedicated pool facilities and approximately 60 sq.m. of covered parking complete the property. Lila’s appeal lies as much in its atmosphere as in its scale: a genuine beachfront home where the garden meets the shore, spaces have been shaped around family life, and the sea remains part of the experience from morning until evening. Private yet within convenient reach of Porto Heli and the wider Argolic Gulf, it offers the increasingly rare combination of direct beach access, substantial grounds and the authenticity of an established coastal home.
…By Greece Sotheby's International Realty


An exceptional residential complex, ideally situated in a privileged location in Ioulida, Kea, enjoying uninterrupted panoramic views. Set on a 4,100sq.m. plot, the property offers a total built area of 532sq.m. and is currently at the structural stage, presenting an outstanding opportunity to complete a premium residential project in one of the Cyclades’ most sought-after destinations. The property is sold with a valid building permit for the construction of 3 independent maisonettes, each designed with its own swimming pool. The sloping terrain ensures unobstructed sea views and beautiful vistas of the surrounding Cycladic landscape, while offering excellent potential for either a private residential development or a high-end investment with strong rental prospects. A rare opportunity on Kea, combining an outstanding location, an existing building permit, an advanced stage of construction, and magnificent panoramic views.
…By Barnes Greece


A true large family home of 370 m², located in Ambelas on a beautiful 5,052 m² plot, just 5 kilometres from Naoussa. The house enjoys an ideal and peaceful location, with lovely views of the sea and the surrounding Mediterranean landscape. Built over three levels, it is arranged around a charming central patio, reminiscent of traditional homes where everyone could gather throughout the day: the true heart of the property. The current owner has brought a real touch of colour to the house. While Cycladic homes can sometimes feel rather austere, this property offers a warm, joyful, multicoloured delight, giving it a truly unique atmosphere. The layout is ideal, with a spacious living and dining room, a lovely Cycladic-style kitchen, and a master bedroom. Outside, several independent areas offer numerous possibilities: two bedrooms on the ground floor with a bathroom and small kitchen; two beautiful bedrooms on the upper floor with a bathroom this level could very easily be connected to the main living area as well as a large studio on the basement level, comprising a kitchen, a living room, a bedroom, and a spacious laundry area. We also love the summer kitchen near the barbecue, perfectly sheltered from the wind, as well as the spacious outdoor terrace overlooking the seaideal for enjoying an aperitif at the end of the day when the weather is calm. Additionally, the property boasts a large plot of land with plenty of potential, whether for creating a water feature or making the most of its olive trees to produce your very own olive oil each year.
…By Houses In Greece.com


A succession of living and entertaining spaces unfolds throughout the home, including expansive reception rooms, a formal dining room, office and television areas and a contemporary kitchen. Tall French doors draw the eye towards the gardens and sea beyond, creating a natural connection between the interiors and the terraces that surround the house. Five bedrooms and five bathrooms provide beautifully considered private accommodation. Several bedrooms open directly onto balconies or terraces, while views towards the sea, gardens and surrounding landscape reinforce the estate’s sense of openness and privacy. Staff accommodation provides additional flexibility for the effortless running of the property. The outdoor spaces are among Eloise’s defining features. At the heart of the grounds, a long swimming pool is framed by mature trees, sun terraces and generous lounging areas, with picture postcard views of the Aegean appearing between the landscaping. A substantial shaded dining terrace with an outdoor kitchen creates a natural setting for long lunches and summer evenings, while further terraces around the house offer quieter places from which to enjoy the changing light. From morning swims to golden-hour evenings, life here unfolds against the backdrop of the bay. Beyond the pool, the 5,780 sqm grounds provide a rare sense of space for a property so close to the coast. Mature Mediterranean planting surrounds the residence, while a private tennis court adds another dimension to the estate. Parking, extensive outdoor areas and staff quarters further enhance its practicality as a substantial private home. The elevated setting brings beautiful views across the water and towards the surrounding hills of Syros, with the bay, sailing boats and whitewashed houses forming an ever-changing panorama. As evening approaches, the terraces and colonnades take on the warm light of sunset, giving the house an atmosphere that feels inseparable from its setting. Yet Eloise remains remarkably connected. A sandy beach is approximately one minute away on foot, while Ermoupolis, the magnificent neoclassical capital of Syros, is around 15 minutes away, placing its restaurants, cultural life, marina and year-round amenities within easy reach. An estate of architectural character, privacy and scale, moments from the sea. Eloise offers something increasingly difficult to find in the Cyclades: the romance and permanence of a substantial island mansion, the space of a private 5,780 sqm estate and an intimate relationship with the sea. More than a summer residence, it is a distinguished Syros home with the scale, setting and architectural identity to endure for generations.
…By Greece Sotheby's International Realty


Set high above the southern coast of Crete, Solena is a striking contemporary home shaped by the authentic beauty of its surroundings. Across 3,501 sqm of secluded hillside, the property looks out over an extraordinary panorama of rugged mountains, open countryside and the Libyan Sea, with a long infinity pool appearing to float above the landscape. Earth-toned architecture, natural stone and timber settle quietly into the terrain, creating a home that feels distinctly modern yet entirely at ease within its setting. The 191 sqm home draws its character from the landscape around it. Stone walls, textured plaster and timber are softened by Mediterranean planting, while expanses of glass frame the views and bring the changing light deep into the interiors. A contemporary Cretan home where architecture, landscape and the Libyan Sea become one. Inside, the mood is calm, tactile and beautifully restrained. A muted palette of sand, stone, chalky white and pale wood runs throughout, layered with organic materials, woven textures and handcrafted details. Natural timber ceilings bring warmth overhead, while wooden internal doors, built-in wardrobes and bespoke headboards create a sense of continuity from one space to the next. The effect is quietly sophisticated, with emphasis on craftsmanship and texture. At the heart of Solena, the open-plan living, dining and kitchen area opens almost entirely onto the pool terrace. Above the dining table, a trio of pendant lights creates a sculptural focal point, its organic forms echoing the textures found throughout the home. The kitchen continues the understated aesthetic with clean-lined cabinetry, open timber shelving and a generous central island, creating a relaxed and sociable space for cooking, dining and entertaining. Floor-to-ceiling glazing dissolves the division between inside and out, allowing the mountains, sky and sea to become part of the interior. Every detail has been thoughtfully considered, from the restrained colour palette and tactile fabrics to the warmth and texture of timber, stone, plaster and woven fibres. From first light over the mountains to the colours of dusk across the sea, the landscape is forever present. Three bedrooms continue the same quiet aesthetic, with bespoke timber wardrobes and integrated wooden headboards bringing warmth and architectural character to the spaces. Soft fabrics, natural fibres and discreet lighting maintain the sense of calm, while large windows draw the eye towards the landscape beyond. The two bathrooms introduce a sharper contemporary note while remaining true to the home’s organic aesthetic. Timber vanities with double basins are paired with matte-black taps and hardware, while walk-in showers, understated finishes and a freestanding bath create spaces that feel both refined and relaxed. The contrast between dark metalwork, pale surfaces and warm wood gives the bathrooms a distinctive, carefully considered character. Outside, the architecture becomes increasingly connected to its setting. The infinity pool forms a dramatic horizontal line against the mountainous horizon, while broad terraces provide generous areas for lounging and dining. Timber pergolas, substantial stone walls and reed-covered structures create shade and shelter, their earthy tones and organic construction allowing the outdoor spaces to merge naturally with the hillside. An outdoor barbecue and dining area invite long lunches and evenings beneath the Cretan sky, while loose Mediterranean planting softens the architecture and reinforces the sense of privacy. Here, stone, timber, water and planting come together with an appealing simplicity, keeping the extraordinary views firmly at the centre of the experience. Furnished and ready to enjoy, with air conditioning, parking and a garage, Solena combines architectural integrity, beautifully considered interiors and remarkable views within one of Crete’s most authentic landscapes.
…By Greece Sotheby's International Realty


n Skiathos, spacious villa of +/- 240m2 with beautiful swimming pool and stunning sea views for sale. The west-facing house is situated on a plot of +/- 6000m2 - plus 25m2 x25m2 remaining building rights - and consists of a main living area (150m2) and 3 flats (30m2 each) built on the lower level. The main flat offers a large, open-plan living room with fireplace and a gallery, large windows and a fully equipped kitchen. The living room has direct access to a covered 30m2 terrace with stunning sea views and an outdoor kitchen with brick pizza oven. The entrance area, guest room, guest toilet, separate shower, office and bedroom with bathroom are located on the upper level. The other three flats of 30m2 each consisting of a living room with sofa bed and kitchenette, a bedroom and a bathroom have access to large terraces of 10m2 each and offer uninterrupted views of the sea and the mountains. In addition, the property offers service rooms such as a laundry room with fridge, workshop, boiler room with oil central heating/storage room, hobby room. Below the pool area is the pool pump house, a room for garden tools and unfinished basement rooms. Around the house and the pool there is a large garden - vineyard included, countless terraces to linger and enjoy. The views of the sea and the surrounding area (the sea, Evia and the wooded mountains) are fantastic!
…By Houses In Greece.com

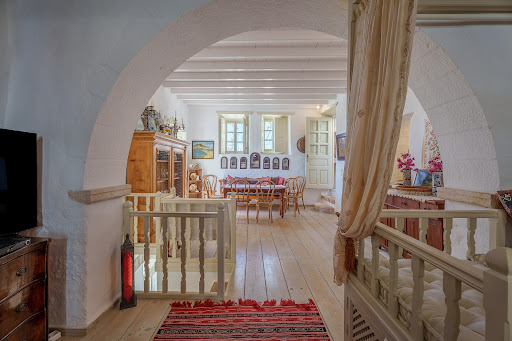


An outstanding residence in a privileged location, set on the boundaries of the historic Monastery and at the very core of Patmos Chora – a UNESCO World Heritage Site. The property spans 228sq.m. on a 207sq.m. plot and enjoys unobstructed sea views from three sides: east, south, and west. Developed across multiple levels, the house provides excellent privacy, seamless flow, and charming outdoor living spaces featuring three independent external entrances. The ground floor comprises the main reception areas, featuring a bright living room with dining area, a kitchen, 2 bedrooms, and 1 bathroom. An internal staircase leads to the mezzanine, which accommodates an additional airy bedroom. The upper level hosts a spacious master suite with a private bathroom and direct access to a private terrace with stunning views. The lower level includes another bedroom with its own bathroom, offering further privacy. Outdoors, the property benefits from a beautifully maintained garden and three impressive terraces with panoramic views of the sea and the surrounding landscape—perfect settings for relaxing or entertaining. A residence of rare charm and refined aesthetics, ideal for discerning buyers seeking a home with historical character, breathtaking views, and a serene atmosphere in the most iconic location of Patmos.
…By Barnes Greece


Elegant architect-designed stone villa currently under construction, offering approximately 250 sq.m. of living space. The property forms part of an exclusive complex of only two villas. The villa offered for sale is the upper residence, positioned on the highest part of the plot, enjoying complete independence, privacy, and beautiful sea views. Set on a magnificent 2,100 sq.m. plot, the villa is located just 300 metres from the sandy beach of FlambouraPetrothalassa. Approximately 80% of the construction has already been completed. The remaining works are estimated to require around nine months, depending on the level of finishes selected. The property will feature: A private 12 m x 6 m swimming pool A spacious 72 sq.m. patio A large rooftop terrace offering spectacular views of the sea, the mountains, and the surrounding islands. A particularly valuable asset of the property is its private natural water source, providing high-quality water supplyan important advantage in an area where many properties rely on water deliveries. The villa enjoys a privileged location, just 3 minutes from cosmopolitan Porto Heli, 10 minutes from the picturesque harbour of Ermioni, and within easy reach of the islands of Spetses and Hydra.
…By Houses In Greece.com


A modern detached house in Alli Meria of Pelion, just 5 minutes from Volos. The property is 385sq.m., located on an 800sq.m. plot, and was built in 2002. It extends over 3 levels: basement, ground floor, and first floor. On the ground floor, there is a large open-plan living room with a fireplace. This space offers unobstructed views of the Pagasitikos Gulf, both from inside the house and from the spacious veranda. On the same level, there is a comfortable kitchen, 1 bedroom, and 1 bathroom that also serves as a guest WC. On the 1st floor, the house offers 3 comfortable bedrooms. The master bedroom features an en-suite bathroom, a walk-in closet, and unlimited views of the Pagasitikos Gulf. There are also 2 additional bedrooms that share another bathroom. In the basement, there are 2 spacious parking spaces as well as a large unused area that can be configured according to the owners needs. The house is in excellent condition and features wooden floors in most areas, oil heating, and air-conditioning for cooling. An exceptional, modern detached house with stunning views of the Pagasitikos Gulf.
…By Barnes Greece


We are delighted to present this unique residence in the area of Tourlos, Marpissa, situated in a privileged location with unobstructed views of the sea and the beautiful Cycladic landscape. The property has a total surface of 55.78 sq.m. and is set on a plot of 2,139 sq.m., offering privacy, tranquility, and a direct connection with nature. The house has been carefully renovated while preserving its authentic traditional character and distinctive architectural identity. The main residence consists of a living area with kitchen, one bedroom, and one bathroom, creating a comfortable and welcoming living space. Adjacent to the main house is a traditional dovecote, which has been preserved and adapted with respect to its original form. This space now accommodates an independent bedroom with its own bathroom, making it ideal for hosting guests or creating a separate guest suite. The property's location combines the peaceful atmosphere of the Parian countryside with easy access to local amenities, as it is situated a short distance from the traditional village of Marpissa as well as the beautiful beaches of Logaras and Golden Beach. This is a unique property that combines authentic Cycladic architecture, stunning sea views, and the possibility of accommodating guests in two independent living spaces, making it an ideal choice both as a private residence and as an investment for tourist exploitation.
…By Houses In Greece.com


This waterfront sanctuary near Lefkadasis set in one of Greece’s most protected and ecologically significant coastal environments. Properties of this calibre are exceptionally rare. Overlooking the Ambracian Gulf, the estate occupies a privileged position within a remarkably unspoilt landscape. Its secluded setting, spectacular natural surroundings and immediate access to a private beach gives it an exclusivity that is increasingly difficult to find along the Greek coastline. The property is surrounded by approximately 11,000 sq.m. of Mediterranean gardens, planted with mature olive, lemon, orange and pomegranate trees. At the heart of the grounds stands the elegant two-level residence, which was extensively renovated between 2019 and 2021. The villa comprises five spacious bedrooms and five contemporary bathrooms. The open-plan kitchen, featuring marble worktops, forms a striking centrepiece of the interior. Each level opens onto an exceptional terrace of approximately 150 sq.m., extending along the entire length of the house. The infinity pool is positioned above it is a 120 sq.m. outdoor entertaining area, complete with a bar, fully equipped summer kitchen and dining space. A cobbled pathway leads directly to the estate’s secluded beach and private pontoon. This immediate connection with the sea is one of the property’s most remarkable and valuable features. The estate is equally suited to use as an exceptional private family retreat, a venue for elegant entertaining or a high-end luxury rental investment. Despite its peaceful and secluded setting, the property remains highly accessible. It is located within easy reach of Aktion International Airport and approximately three hours by car from Athens, offering a rare combination of privacy, natural beauty and convenient access. The Ambracian Gulf is renowned for its rich and carefully protected ecosystem. It is home to Dalmatian pelicans, herons, flamingos and many other bird species, while approximately 150 bottlenose dolphins live in its waters throughout the year. Caretta caretta sea turtles are also frequently observed in the gulf. More than a coastal residence, this estate represents a rare opportunity to own a private waterfront retreat in one of Greece’s most precious natural settings, with direct access to the beach, exceptional views and an atmosphere of complete serenity.
…By Houses In Greece.com


Located above some of Naxos’s finest beaches, this exceptional property combines beautiful unobstructed sea views with easy access to the coast. Set on the island’s southwest side, the house enjoys spectacular sunsets and is naturally sheltered from the northern winds. Designed to follow the slope of the land, the swimming pool will create the feeling of floating towards the horizon. The property is arranged across three independent, single-storey living spaces: The lower part features two bedrooms and two bathrooms, with a total interior area of more than 52 m². The garden is surrounded by a stone wall and the veranda offers a comfortable outside sitting area. The middle house measures 80 m² and is dedicated to the main living areas and includes the kitchen, dining room, reception space, and a guest toilet. The verandas around bring additional reception space in front of the pool. A few steps higher, the higher house the 35 m² master suite with its private bathroom, as well as a 27 m² courtyard. Each space has direct access to the swimming pool and outdoor living areas, creating a seamless connection between the interiors and the surrounding landscape. Built with local materials and beautiful granite stone, some white washed, the property will combine authentic Cycladic character with contemporary comfort. The house, including the swimming pool, is scheduled for completion and delivery in October 2026. Note that some images have been edited with AI, to have a clean building site with plants, the verandas are still in making.
…By Houses In Greece.com


A traditional stone residence, ideally located in the heart of the picturesque village of Ioulida, on the island of Kea. Offering a total living area of 154sq.m. on a 154sq.m. plot, the property was fully reconstructed in 2008, and it enjoys uninterrupted panoramic views. The residence is arranged over 2 levels, connected by an internal staircase. The ground floor features a spacious living and dining area with a fireplace, a kitchen, 1 bedroom, 1 bathroom and a storage room. The upper floor comprises 1 master bedroom, 1 additional bedroom, 1 bathroom and expansive terraces commanding breathtaking panoramic views of the Aegean Sea and the natural landscape of Kea. The outdoor area includes a courtyard with magnificent views, as well as an independent guesthouse, offering additional accommodation and privacy. Blending timeless architectural charm with contemporary amenities, this exceptional property is perfectly suited as an elegant private retreat or as a high-performing investment opportunity on the island of Kea.
…By Barnes Greece


Nestled among the world's most prestigious hotels and resorts in Elounda, this exceptional property is far more than a house – it is a true work of art. Designed in 1976 by Grand Prix de Rome architect Olivier Winckler, this Minoan-inspired estate is a rare gem, blending history, artistry, and exclusivity. A Visionary Architectural Jewel Centered around a magnificent pool featuring the Minotaur’s labyrinth, the main residence showcases handcrafted ceramic bricks, pink and blue Roman plaster walls, and a stunning interplay of indoor and outdoor spaces. A grand salon with an indoor fountain, wooden library, and inviting fireplace offers a tranquil, sophisticated retreat. A Legacy of Art & Creativity Once a haven for renowned painters, this property boasts unique frescoes painted directly onto its walls. The Atelier, a fully independent second house, was originally an artist’s workshop and now serves as a charming guesthouse with three bedrooms, each adorned with hand-painted murals. A One-of-a-Kind Location What makes this property truly priceless? Its exclusive private access to the sea – a rarity in this prestigious location. Spanning nearly one hectare of preserved land, this estate guarantees absolute privacy and unobstructed panoramic views over the Aegean Sea and the protected peninsula opposite, ensuring a forever unspoiled environment. An Invitation to Luxury & Exclusivity With its lush gardens nurtured for over 30 years, a majestic 300-year-old carob tree, a freshwater pool, and numerous outdoor spaces designed for contemplation and relaxation, this property embodies the essence of Mediterranean luxury living. - Eligible for the Greek Golden Visa Program - Property Size: 837 sqm - Land Size: 9,300 sqm - Bedrooms: 10 - Bathrooms: 5 - Private sea access – Panoramic views – Pool – Mediterranean gardens
…By Gadait International


Positioned on approximately 16,000 sqm near Chavriata on Kefalonia’s western coast, this waterfront home enjoys an outstanding coastal setting with uninterrupted views across the Ionian Sea, direct access to the shoreline and spectacular sunsets. Surrounded by open landscape and the sea, it offers exceptional privacy in one of the island’s most peaceful locations. The house extends to 370 sqm and comprises four bedrooms and four bathrooms, with open-plan living and dining areas oriented towards the sea. Large sliding glass doors open directly onto the terraces, drawing the coastline into the main living spaces. A contemporary kitchen, arranged around a central island, adjoins the main reception areas, while several bedrooms open onto private balconies overlooking the water. A remarkable waterfront setting with direct access to the shoreline and uninterrupted sea views. The swimming pool overlooks the coastline and is complemented by a shaded outdoor dining terrace, outdoor kitchen, barbecue area and sunbathing terraces. A private gym and games room provide additional recreational space, while landscaped gardens and stone pathways extend towards the shoreline, reinforcing the property’s close relationship with the sea. The pool and terraces create inviting outdoor spaces overlooking the Ionian Sea. Additional features include air conditioning, private parking and the property is offered fully furnished. Defined by its exceptional coastal setting, generous grounds and immediate access to the shoreline, the property combines privacy, uninterrupted sea views and a direct connection with one of Kefalonia’s most beautiful stretches of coastline. This property is eligible for both the Golden Visa and the Greek Non Dom Program.
…By Greece Sotheby's International Realty


Kallia graces the sun-drenched hills of Kilada, a sanctuary where refined country living meets the tranquil beauty of the sea. Just ten minutes from the cosmopolitan charm of Porto Heli and five minutes from the port of Kilada, this exceptional estate offers a rare synthesis of sophistication and natural beauty. With breathtaking views, expansive gardens, and thoughtfully designed auxiliary facilities, Kallia represents a unique blend of luxury, versatility, and natural beauty. This magnificent villa, completed in 2021, blends modern construction with timeless design elements. High wooden ceilings, a soft color palette, and carefully curated furnishings create a welcoming atmosphere, while thoughtfully chosen artwork adds to its sophisticated character. The home’s two main wings are seamlessly connected by arches and terraces, creating a harmonious flow between indoor and outdoor living spaces. The estate offers a perfect balance of intimacy and openness, ideal for hosting family and friends. The interior spaces are expansive and filled with natural light, with panoramic views of the surrounding landscape contributing to a sense of calm. A grand master suite with a private lounge offers a luxurious retreat, while additional en-suite bedrooms provide comfort and privacy for family and guests. The lower level features more bedrooms, a playroom, and staff quarters to meet every need. Every detail, from the welcoming fireplace in the living room to the thoughtfully designed family guesthouse, has been carefully considered to enhance the living experience. A private chapel adorned with frescoes by renowned Greek artist Pavlos Samios, adds to the estate’s unique charm and serenity. The outdoor areas of Kallia are designed for both relaxation and recreation. Lush gardens surround the estate, filled with vibrant flowers, fragrant herbs, and an olive grove that reflects the region’s heritage. A sparkling swimming pool, framed by sun loungers and shaded seating areas, invites leisurely days, while an outdoor kitchen and barbecue area are perfect for al fresco dining. Existing auxiliary structures, including high-quality stables, provide an exceptional foundation for recreation or transformation into guest suites, wellness facilities, creative studios, or bespoke lifestyle spaces, allowing the estate to evolve according to its owner’s vision. The estate, encompassing over 19,300 square meters across two expansive plots, provides unmatched privacy while remaining conveniently close to the prestigious Kilada Hills Golf Resort. With features like a licensed fresh water well, ample storage, and meticulously maintained grounds, Kallia seamlessly blends functionality and luxury. Kallia is more than just a home; it is a canvas for a cultivated way of life where nature, architecture, and personal expression coexist in harmony. Whether conceived as a private home or an exclusive retreat, Kallia promises enduring tranquility and timeless elegance. This property is eligible for both the Golden Visa and the Greek Non Dom Program.
…By Greece Sotheby's International Realty

Receive by email any new listing that may match your search criteria
Your criteria :
By validating this form, you accept the general conditions of use of Le Figaro Properties.
These agencies offer a selection of luxury properties vente in Greece. Feel free to contact them for personalized assistance.


