Get early access to listings that match your criteria
Never miss an opportunity again. Our personalized alerts notify you instantly.

 English$ USD · m²


Set in an outstanding seafront location in Plaka, Chania, this newly built villa offers direct contact with the sea and an exceptional standard of living, combining contemporary aesthetics with absolute privacy. The property is set on a 12,000sq.m. plot and offers a total living area of 430sq.m. The upper floor hosts the main living areas, featuring an open-plan kitchen and dining area, a comfortable TV room, guest W.C., a spacious master bedroom en suite, as well as 1 additional en suite bedroom. All areas enjoy direct access to large terraces with unobstructed sea views. The ground floor of the main residence includes 2 additional bedrooms, 1 bathroom and 2 storage rooms. The levels are internally connected by elevator, while there is also 1 independent en suite bedroom with separate access, ideal for hosting guests or staff. The outdoor area features an infinity swimming pool, pergola-covered sitting area, outdoor dining space with kitchen facilities, and landscaped gardens. The residence is located just 40 minutes from Chania International Airport. A rare seafront villa with direct access to the beach, in one of the most desirable areas of Chania.
…By Barnes Greece


An exceptional villa that combines elegant design with enchanting views over Souda Bay and the White Mountains, just a few minutes from the sea. Built on a beautiful private plot of 5,060sq.m., this unique property is set out over a total surface of 349sq.m., consisting of a main residence of 288sq.m. and an independent stone house of 61sq.m. On the ground level there is 1 master bedroom with en suite bathroom, walk-in closet, 1 guest WC, a library, as well as 1 additional bedroom with en-suite bathroom and direct access to the garden and the pool. On the upper level, the main daytime living areas are developed in an open plan layout, with living room, dining area and kitchen, and direct access to a veranda. The lower level is configured as a guest area and includes an open space, 1 bedroom, bathroom, playroom, as well as auxiliary spaces, laundry and storage. The independent stone house includes 2 bedrooms with ensuite bathrooms, as well as a kitchen with living area, constituting an ideal option for guests or staff. The surrounding area has been designed with emphasis on wellness and privacy, hosting an impressive 68 sq.m. infinity pool, relaxation areas, a spa with sauna, jacuzzi and massage area, as well as a tennis court and a pétanque court. Additionally, there is an olive grove and multiple covered verandas that enhance the feeling of a private resort. The property meets all modern energy efficiency standards (Class A+) and is located a short distance from the beach, while Chania Airport is approximately 40 minutes away. An ideal choice either for private holiday use or for investment exploitation, combining luxury, privacy and a high standard of living in one of the most attractive areas of Crete.
…By Barnes Greece


We all know the magic of Greek village squares those timeless places where life unfolds, where people gather, where atmosphere becomes memory. This exceptional property captures that very essence, reinterpreting it in a private, refined, and deeply sophisticated way. But what truly sets this home apart is not only its concept it is its rarity. Perched above the renowned beach of Plaka on a plot of over 4,000 sqm, the property enjoys unobstructed, panoramic sea views, stretching endlessly across the Aegean. Properties combining such a dominant position, privacy, and architectural coherence are exceptionally rare on Naxos. The residence is composed of four independent living spaces, masterfully arranged to ensure both fluidity and absolute privacy a level of spatial intelligence seldom encountered. At the heart of the home lies the main reception area, featuring a fully equipped kitchen, guest WC, and an elegant living space that opens directly onto the veranda and swimming pool. From here, the view unfolds seamlessly countryside blending into the sea in a truly breathtaking panorama. An outdoor corridor leads to the main master suite, a generous and private retreat complete with its own bathroom and walk-in closet. A second independent wing hosts two additional bedrooms and a shared bathroom, again accessed through a sheltered outdoor passage that preserves both connection and discretion. A fourth structure accommodates two further bedrooms, each with its own en-suite bathroom, offering guests or family members complete autonomy. Each space has been carefully positioned around a central 30 sqm courtyard, the true soul of the property echoing the spirit of a Cycladic village square while ensuring total privacy from the outside world. From this courtyard originates one of the property’s most remarkable features: the swimming pool, where water gently flows from the square into the main 48 sqm pool, cascading over a jacuzzi. This ingenious design creates a continuous, soothing sound of flowing water that enhances every corner of the estate, reinforcing a sense of calm and exclusivity. The courtyard opens directly onto the main covered veranda (30 sqm), creating a seamless transition between indoor and outdoor living always framed by the uninterrupted sea view. This is not simply a house it is a rare architectural statement on Naxos, conceived by a highly experienced and renowned local developer, where every detail has been designed to balance privacy, elegance, and harmony with the landscape. The property is sold fully furnished.
…By Houses In Greece.com


An exceptional under-construction residential complex consisting of 2 modern homes, just a few steps from the sea in Karystos of Evia. The complex has a total area of 250sq.m., is situated on a 655sq.m. plot, and consists of 2 modern residences. The property features a total of 5 bedrooms and 6 bathrooms. Both residences include a living/dining area with a fireplace, an open-plan kitchen, and spacious interiors. The upper level hosts the main bedrooms, while the lower level accommodates independent apartments with private entrances. The surrounding area will feature a swimming pool, seating areas, and parking spaces. The estimated completion date is fall 2026. A modern property that combines privacy with easy access to the sea, located in Karystos of Evia.
…By Barnes Greece


Castello is positioned on the hillside of Palaiopolis, one of Andros’ oldest settlements, where the architecture of the island remains closely tied to the terrain. Facing west towards the Aegean, the estate is arranged as a series of interconnected stone-built volumes that follow the natural contours of the slope, creating a composition that feels embedded within the landscape rather than placed upon it. From throughout the property, the land falls away towards uninterrupted sea views and long sunsets over the horizon. Currently operating as a boutique hospitality property, the estate extends across approximately 565 sqm (6,082 sq.ft.) of interior space and combines the character of traditional Cycladic architecture with a scale that supports both private residential use and continued commercial operation. The layout unfolds gradually across the hillside, allowing the different parts of the property to maintain a sense of independence while remaining connected through a consistent architectural language of stone, plaster and timber. The principal living areas are defined by generous proportions, natural materials and a strong relationship with the surrounding landscape. Large openings frame views across the sea and coastline, while the orientation allows natural light to move through the interiors from morning until sunset. Exposed stonework, timber detailing and limewashed surfaces create a sense of permanence and authenticity that reflects the architectural traditions of Andros without feeling overtly formal. Accommodation is distributed throughout the estate in a way that follows the topography of the site. The ten bedrooms and suites are positioned across different sections of the property, creating privacy while maintaining visual connections to the sea and surrounding landscape. Throughout the interiors, the architecture draws directly from the terrain itself, with natural rock formations incorporated into several spaces, reinforcing the sense that the property belongs to its setting. The estate benefits from more than 300 sqm (3,229 sq.ft.) of outdoor living space arranged across multiple levels. Terraces unfold gradually down the hillside, taking advantage of the orientation and sea views while creating a sequence of distinct yet connected outdoor environments. The swimming pool is integrated naturally into the topography, positioned within the contours of the site and sheltered by the surrounding land. Across the property, the architecture remains secondary to the landscape, allowing the stone structures and natural terrain to work together as a single composition. Despite its sense of privacy, the estate remains well connected to the rest of the island. The beach is approximately one kilometre away, Gavrion port can be reached within 20 minutes, Batsi within ten minutes and Andros Town in approximately 30 minutes. Positioned above the coastline of Palaiopolis, the property benefits from direct access to one of the island’s most historically significant areas while remaining immersed in the landscape that defines this part of Andros. As the sun moves westward across the Aegean, the changing light emphasises the texture of the stone architecture and the contours of the hillside, while the sea remains a constant presence beyond the terraces and across the horizon.
…By Greece Sotheby's International Realty


Located in Isterni, this beautiful villa is built in pure Cycladic style and entirely constructed of stone. The single-level villa offers a total living area of 235 sqm and features a swimming pool. It is offered for sale together with a charming two-level guest house of 54.96 sqm. The property sits on a stunning plot of 7,892 sqm. This land is shared with a second house, completely independent, which is also available for sale. The property enjoys a particularly peaceful and protected setting, while being just 4 kilometers from Naoussa. The Cycladic architectural style, perfectly harmonized with the island’s natural environment, gives this property a rare, unique, and valuable character. Designed by a renowned Paros-based architect, known for his interpretation of traditional Cycladic architecture, the main house is centered around a charming patio, inviting relaxation. The house features a beautiful open-plan living and kitchen area with a fireplace, white marble flooring, and a stunning chestnut wood ceiling. The three bedrooms, all generously sized and filled with natural light, feature wooden floors and ceilings made of chestnut and reeds. They all connect to the patio and open onto the garden. The bathrooms are also spacious, finished in white Naxos marble with polished cement details. The fourth bedroom is located upstairs in a charming pigeon-house-style structure with sea views, while the ground floor is used as a storage area.
…By Houses In Greece.com


Perched on the dramatic coastline above Fokos Bay, this Mykonos villa is a masterpiece of design, seamlessly integrated with the island's breathtaking landscape. The architecture blends linear structures with organic forms, using local stone and smooth, lime-based coatings to create a facade that is both natural and resilient. The heart of the home is a magnificent 270-degree, terracotta-tiled terrace, offering unparalleled panoramic views of the Aegean Sea. Inside, the open and airy design allows the outdoor terrace to flow smoothly into the living spaces, blurring the lines between indoor and outdoor living. Spanning three levels, the villa offers nine bedrooms in total. On the main level, you'll find an open-plan living and dining area with stunning sea views and direct access to the terrace and pool. This floor also includes two double bedrooms with en-suite bathrooms and an entertainment room. The upper level is dedicated to a luxurious master bedroom with its own private terrace and direct pool access. On the pool level, six more double bedrooms each have an en-suite bathroom, a private entrance, and spectacular sea views. This level also features a second entertainment room, perfect for movie nights. The outdoor areas are designed for ultimate relaxation and entertainment. Multiple infinity pools with sunbeds and a pool bar invite you to unwind under the sun. An outdoor kitchen and dining area are perfect for al fresco dinners under the stars, while an outdoor gym offers a spectacular setting for your daily workout. The sprawling pool is even equipped with a water jet for a refreshing swim.
…By Kennedy's Group


Presenting an exceptional opportunity to own a luxurious villa in the prestigious area of Tourlos, Mykonos. This magnificent property spans 595.23 sq. m. and is set on an expansive plot of 4,233 sq. m., offering unparalleled privacy and breathtaking sea views. Thoughtfully designed, the villa comprises 8 spacious bedrooms and 9 modern bathrooms, alongside 2 fully equipped kitchens, ideal for accommodating guests or hosting large gatherings. This stunning villa features air conditioning throughout, ensuring comfort in every season. The property is in excellent condition and boasts aluminum frames with double-glazed windows, a testament to its quality and attention to detail. The interiors are adorned with stylish tile flooring, adding to the overall sense of elegance and sophistication. Premium amenities enhance the luxurious living experience, including a private swimming pool, a BBQ area for outdoor dining, ample storage space, and an internal staircase. The villa has a security door, alarm system, and security cameras, providing peace of mind and ensuring a safe living environment. Five open parking spaces are available, catering to all parking needs. Located just 4.1 km from the beautiful Agios Stefanos Beach, 3.1 km from the vibrant Mykonos Center, 3.2 km from Mykonos Port, and 5.2 km from Mykonos Airport, the villa offers the perfect blend of privacy and accessibility. It is classified as having an energy certificate of B, reflecting its efficient design and sustainability. This bright, luxurious villa is an exceptional find, offering a unique opportunity to experience the best of Mykonos living. Embrace the epitome of elegance and privacy in this stunning residence, perfectly positioned to enjoy the beauty of the island and the vibrant lifestyle it offers.
…By Kennedy's Group


Presenting a remarkable investment opportunity in Mykonos: a sprawling 580 sq.m. residential complex on a 6,500 sq.m. plot, strategically located near Ftelia Beach, Mykonos Town, and the port. This two-level estate consists of 3 villas and it is designed for high-capacity occupancy, featuring 11 bedrooms, 11 bathrooms, 3 kitchens, and 3 living rooms. In excellent condition and fully furnished, this complex is perfectly suited for luxury rentals, offering an attractive return on investment. Guests will appreciate the array of amenities including a large swimming pool, Jacuzzi, expansive garden, BBQ area, and secure parking for 10 vehicles. With breathtaking sea and mountain views from a quiet setting, and equipped with modern comforts like air conditioning and a security system, this property promises an unforgettable experience for visitors. Its prime location and extensive facilities make it an ideal asset for the discerning investor.
…By Kennedy's Group


Nestled on the picturesque island of Mykonos, this stunning 10-bedroom villa offers an unparalleled blend of luxury and comfort, perfect for those seeking an unforgettable vacation in Greece. Boasting breathtaking views of the Aegean Sea, this villa is an epitome of elegance and sophistication. The villa's interiors are meticulously designed to provide a lavish living experience. The spacious living room, adorned with tasteful decor, provides a perfect setting for relaxation or entertaining guests. The fully equipped kitchen is a chef's delight, featuring modern appliances and ample space for culinary creativity. Each of the ten bedrooms is a private haven, complete with en-suite bathrooms, ensuring ultimate comfort and privacy for all guests. In addition to the ten luxurious bedrooms, the villa includes three staff rooms to accommodate additional service personnel. Set on a generous plot of land spanning 5,342 square meters, the villa is thoughtfully laid out across three levels: First Level (657.00 m²): Suites: Eight suites, four with sea views and four with garden views, ensuring diverse scenic experiences. Three staff rooms are also located on this level. Amenities: A state-of-the-art gym situated beneath the pool area, offering stunning sea views, and auxiliary staff areas for seamless service. Second Level (608.00 m²): Main Entrance: Welcoming guests with an expansive lobby. Living and Dining Areas: A large, open-concept space that seamlessly blends indoor and outdoor living, thanks to a folding glass curtain that opens to the pool area, providing unobstructed sea views. Kitchen: A spacious and well-appointed kitchen adjacent to the dining room. Additional Features: A bar, a separate professional kitchen located underground, pool bathrooms, changing rooms, and other utility areas. Third Level (78.00 m²): Exclusive Suite: This level is dedicated entirely to one suite, offering privacy and spectacular views. Outdoor Bliss The villa's outdoor areas are designed for ultimate relaxation and enjoyment. The large terrace is perfect for lounging or entertaining, while the private pool, with a total area of 175.00 square meters, features an overflow design, enhancing the sense of luxury and providing endless views of the sea.
…By Kennedy's Group


A wonderful property with a breathtaking view, in Elounda, Crete. The property offers 2 houses of 472sq.m. in total, build on a sloping plot of 4,222sq.m. and developed in 2 levels. The first residence of 211sq.m. features on the main level a living/dining room, an open plan kitchen, 1 bedroom with an en suite bathroom and 1 additional bathroom. On the lower level there is 1 master bedroom with an en suite bathroom and access to the terrace and 2 more en-suite bedrooms. Outdoors there a swimming pool, a jacuzzi and plenty of seating areas. The second residence of 260sq.m. consists on the main floor of a living/dining room, an open plan kitchen, 2 bedrooms with en suite bathrooms and 1 additional bathroom. On the lower level there is 1 master bedroom with an en suite bathroom featuring a jacuzzi, a dressing room and access to the terrace as well as 3 en-suite bedrooms. Outdoors there is a swimming pool, a BBQ and wonderful views of the sea. The property also includes an independent guesthouse with a living room, a kitchenette, 1 bedroom and 1 bathroom. Both interior and exterior areas of the residences enjoy an amazing view of the deep blue sea. An exceptional property, ideal for an investment, in Elounda in Crete.
…By Barnes Greece


An impressive resort with breathtaking sea views, located in the tranquil coastal area of Drosia in Chalkida. The property consists of 3 independent residences with a total surface of 497sq.m., set on a plot of 2,600sq.m. The luxurious homes offer a total of 8 bedrooms and 9 bathrooms. Each residence features a living room with a fireplace, a fully equipped kitchen, and spacious verandas with unobstructed views of the sea and the mountains of Evia. The shared outdoor area is beautifully landscaped with a Mediterranean garden and includes a 90sq.m. swimming pool, pool bar, built-in BBQ, wood-fired oven, covered lounge/dining area, and multiple seating areas for relaxation and entertainment. Additionally, the complex offers a staff apartment, parking spaces, and an official EOT (Greek Tourism Organization) license. An exceptional investment opportunity, just steps from the sea, in the peaceful area of Drosia, Chalkida.
…By Barnes Greece




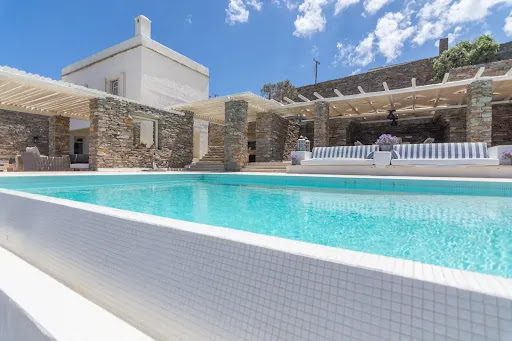
Discover this stunning villa on Kea Island, set on a generous 4,800 m² plot offering ample outdoor space with sunny terraces and a private swimming pool. The home features a spacious living area with a cozy fireplace and beautiful bay windows, creating a perfect blend of comfort and elegance. With 6 bedrooms and 5 bathrooms, this property offers plenty of room for relaxation and privacy. High beamed ceilings add a sense of grandeur, while wooden pergolas on the terraces enhance the Mediterranean charm. Additionally, you'll find abundant wardrobe space and parking for up to 4 cars. Enjoy the comfort of underfloor heating throughout the property, providing consistent warmth in every room. The home is also connected to the city's water supply, offering reliable and efficient access to water. Nestled in the desirable region of Tris Ammoudies, the villa is just minutes away from the charming port of Vourkari, with its quaint shops and renowned fish tavernas. The pristine, crystal-clear waters of the nearby bay are within walking distance, making this the perfect retreat for those seeking both tranquility and convenience in a breathtaking setting with views of the Aegean Sea.
…By Houses In Greece.com


A luxury villa, close to the beach, 5’ minutes from the Chora of Antiparos. Located on a plot of 4,590sq.m., this wonderful property of 583sq.m. is constructed according to the latest green trends. It is developed in 3 levels enjoying a unique view. The ground floor of 231sq.m. consists of a modern living room, a dining room, a kitchen and 3 en-suite bedrooms. The upper level boasts 1 large master bedroom, with its own balcony offering panoramic views. The lower level consists of a sitting room, 3 bedrooms with their own bathroom, a maid’s room with an independent entrance, a gym, a W.C., a laundry room and a sauna. Outdoors, the villa is surrounded by a lovely lush garden and it offers lounge areas with a fireplace, a BBQ, a large heated swimming pool overlooking the sea. In addition, the property offers high efficiency infrastructure (A +), VRV A/C, underfloor heating, 2 storage rooms, 4 parking spaces and 2EV chargers. A unique villa, designed by a renowned high-end architectural firm, in the picturesque island of Antiparos.
…By Barnes Greece


An exceptional house with stunning sea views and modern comfort, nestled in the serene village of Kampos on picturesque island of Patmos. Situated on a plot of 1,200sq.m., the house occupies about 301sq.m. enjoying unobstructed views of Kampos beach. The main house of 155sq.m. features a bright living room with a fireplace, an open plan kitchen with a cozy dining area, a serene master bedroom, 1 additional bedroom and 1 bathroom. An external staircase leads to the upper level of the house, which occupies 58sq.m. and offers 2 bedrooms, 1 bathroom and a terrace with sea views. The surrounding lush gardens and a charming courtyard provide ample outdoor seating and dining spaces, ideal for enjoying the breathtaking sea views. Unique features include remnants of an old stone milling area, adding historical charm, while the thoughtfully designed outdoor areas create the perfect environment for relaxation. A 34sq.m. independent guesthouse complements the property, featuring a kitchenette, 1 bedroom, and 1 bathroom, offering privacy and comfort for guests. Combining timeless elegance with modern amenities, this villa is an ideal choice for a luxurious holiday home. With its prime location, spectacular views, and inviting layout, it is a rare opportunity on the enchanting island of Patmos.
…By Barnes Greece


Set high above the coastline in the hills of Nissaki, this Corfiot villa occupies a privileged position overlooking the Ionian Sea, with far-reaching views that follow the shoreline and extend towards the mountains of the mainland beyond. Surrounded by olive groves, cypress trees and the dense greenery characteristic of north-east Corfu, the property feels closely connected to its landscape while remaining private and secluded. Arranged across two levels, the house has been carefully positioned to maintain a constant visual connection with the sea. The architecture follows a straightforward and balanced composition, with the principal living areas oriented towards the western coastline and framed by broad openings that draw the landscape into the interior. Natural light moves through the house throughout the day, while the elevated position allows the changing colours of the sea and surrounding hillsides to remain present from almost every principal room. The internal layout prioritises openness and flow, with the main living spaces unfolding towards a series of terraces and verandas that extend the living environment into the landscape. Covered outdoor areas create sheltered vantage points overlooking the coastline, providing a gradual transition between the interior of the house and the surrounding grounds. The relationship between built space and nature remains central throughout, with sea views, mature vegetation and the hillside setting shaping the experience of the property. The accommodation is distributed across both levels, allowing the private areas of the house to benefit from varying perspectives over the sea, the olive groves and the wooded slopes surrounding the property. The architecture remains restrained and functional, favouring proportion, light and orientation over decorative gestures. Throughout, the emphasis is placed on comfort, privacy and a strong sense of place within the Corfiot landscape. The villa sits within approximately 5,743 sqm (61,817 sq.ft.) of land planted with established olive trees and bordered by natural vegetation descending towards the coast. The grounds retain a largely natural character, enhancing the sense of seclusion while allowing scope for further landscaping. There is also the possibility of constructing a swimming pool and approximately 93 sqm (1,001 sq.ft.) of additional built area, subject to the relevant permissions. Although immersed in a peaceful hillside setting, the property remains conveniently connected to the coastline below. Glyfa Beach and its waterfront amenities are located approximately 600 metres away, providing easy access to the sea while preserving the elevated privacy that defines the property. As the afternoon light moves across the slopes and the coastline gradually softens into the evening, the villa's position above the bay becomes one of its most compelling qualities, offering a continuous dialogue between architecture, landscape and sea.
…By Greece Sotheby's International Realty


Positioned on the hillsides of Vasilikos near Kaminia Beach, Indigo is designed as a low horizontal residence that follows the contours of the landscape, opening fully toward uninterrupted views across the Ionian Sea. The architecture remains restrained throughout, combining pale stone surfaces, expansive glazing and long linear forms that allow the house to sit quietly within its surroundings rather than above them. From almost every point within the property, the sea remains visually present beyond the olive groves and native vegetation that surround the site. The villa extends across 332 sqm (3,573 sqft) on a 4,090 sqm (44,024 sqft) plot, with the principal living spaces arranged around a broad terrace and infinity pool facing the coastline. Portions of the structure appear partially embedded within the hillside itself, reducing the visual impact of the building and reinforcing its connection to the terrain. The surrounding landscape remains an active part of the experience of the house, visible continuously through wide openings and carefully framed sightlines. Inside, the architecture is organised around an open-plan living and dining space where floor-to-ceiling glazing allows light and sea views to move uninterrupted through the interiors across the day. The material palette remains calm and consistent, combining natural stone, textured plaster, soft timber tones and muted finishes chosen to respond gently to the changing light. Double-height sections introduce volume while maintaining the overall restraint of the design, and carefully positioned openings allow natural airflow to pass through the house during the warmer months. The kitchen forms part of the central living space and connects directly to the covered outdoor dining terrace and pool area, allowing the interior and exterior spaces to function almost seamlessly together throughout the season. Broad shaded sections provide shelter from the summer sun while preserving the openness of the architecture and the uninterrupted views across the water. The villa includes four bedrooms and four bathrooms, each continuing the same quiet architectural language found throughout the residence. Bedrooms are positioned to maximise privacy and orientation toward the sea, while large openings maintain a constant visual connection to the landscape beyond. The primary suite introduces softer textures and warmer timber detailing, creating a more intimate atmosphere within the otherwise minimal composition of the house. In addition to the outdoor infinity pool, the property also incorporates an indoor pool and sauna positioned within a more sheltered section of the residence. This quieter part of the house opens onto a private internal courtyard that brings filtered natural light deeper into the interiors while creating a greater sense of enclosure and calm. Continuous flooring materials and uninterrupted sightlines reinforce the seamless movement between interior and exterior spaces throughout the property. Scheduled for completion at the end of 2026, Indigo presents a contemporary interpretation of coastal living in Zakynthos, combining architectural clarity, privacy and immediate proximity to the island’s southwestern beaches. As the evening light settles across the stone terraces, the sea remains visible from almost every part of the house.
…By Greece Sotheby's International Realty


Set within the landscape of Vasilikos on the southern coast of Zakynthos, Oria occupies a 6,600 sqm plot positioned above the Ionian Sea. Surrounded by established vegetation and shaped by the natural contours of the land, the residence has been designed to sit comfortably within its setting while maintaining open views towards the coastline and horizon beyond. The architecture is composed as a series of interconnected volumes arranged across the site rather than as a single dominant structure. Natural stone, pale finishes and extensive glazing create a restrained architectural language that responds directly to the surrounding landscape. The relationship between built form and terrain is carefully considered throughout, allowing the house to feel integrated into the site while maintaining a strong sense of openness towards the sea. The residence is organised across two principal wings that separate the private accommodation from the main living areas. One wing contains the bedrooms, while the other is dedicated to the kitchen, dining and living spaces, all oriented towards uninterrupted Ionian views. At the centre of the composition, an internal courtyard introduces natural light into the heart of the house and strengthens the connection between the interior spaces and the landscape that surrounds them. The main living areas extend naturally towards the exterior through wide sliding openings, creating a continuous relationship between the house and its terraces. Positioned to follow the slope of the land, the outdoor spaces take advantage of the site's elevation and orientation, allowing the architecture to engage directly with the views while remaining sheltered and private. A lower level accommodates an additional guest suite together with supplementary living space, providing flexibility without altering the balance of the principal residence above. Throughout the property, the material palette remains consistent, combining contemporary detailing with natural textures that reflect the character and tones of the surrounding landscape. Currently under construction and scheduled for completion at the end of 2026, Oria is defined by its clarity of design, its thoughtful relationship with the land and its position within one of Zakynthos' most established coastal settings. As the light softens across the Ionian in the evening, the house remains closely connected to its surroundings, with the landscape and sea forming an integral part of the experience of the property. Eligible for the Greek Golden Visa and Non-Dom Programme.
…By Greece Sotheby's International Realty


This most charming house is set in the sought after region of Kypri, close to white sandy beaches, the harbor in Gavrio and the fishing harbor of Batsi. As we enter the property we are overwhelmed by the panoramic sea view. The house is built in the Cycladic style of white washed walls and stone, with wooden beam ceilings and many outdoor spaces to sit and relax while enjoying the views. The first floor offers a spacious living room with an open plan kitchen, 3 bedrooms and 2 bathrooms, as well as 2 terraces. A stair leads to the ground floor where we have another big living room, a bathroom, storage and a direct access to a veranda and the garden. This floor has also an autonomous entrance; the house can also be used as 2 independent apartments. Thanks to the various terraces and verandas it is ideal for a large family or group of friends. Furthermore the gated plot has its own water, a solar boiler for hot water, parking space for 2-3 cars, double glazed windows and easy access by car. It is South orientate
…By Houses In Greece.com


A modern property offering unobstructed views of the sea and the town of Antiparos, located in the Agia Paraskevi area. The residence, designed by a renowned architectural firm, is currently under construction and is being developed on a 4,221sq.m. plot, with a total built area of 416sq.m. The layout includes a living room with large openings providing direct access to the terrace and the swimming pool, a spacious kitchen, and 1 master bedroom with an en-suite bathroom and a walk-in closet. Additionally, the property features 3 more bedrooms, each with en-suite bathrooms, large terraces with limitless views, and 1 guest W.C. The residence is designed with a lovely garden and pool. The property is offered at the stage of completed structural framework (concrete shell), allowing the buyer to choose materials and final finishes according to their preferences. An excellent choice, located in a peaceful area, close to the picturesque town of Antiparos.
…By Barnes Greece


Orizon occupies an elevated position on the southwest coast of Lefkada, set within a landscape of pine-covered hillsides and oriented towards uninterrupted views across the Ionian Sea. Positioned above the renowned beaches of Egremni and Porto Katsiki, the property is integrated into the natural topography, with contemporary architecture shaped by the contours of the land and the dramatic coastal setting. The approach unfolds gradually through the hillside, where the dense vegetation creates a strong sense of privacy and separation from the surrounding area. Rather than sitting above the terrain, the residence follows it, stepping across multiple levels that maintain a constant visual connection to the sea while creating distinct indoor and outdoor living environments throughout the property. At the heart of the villa, the principal living spaces are arranged beneath a double-height ceiling, with expansive glazing framing the coastline and allowing natural light to move through the interiors from morning until evening. The internal layout balances openness with architectural definition, creating a sequence of interconnected spaces that remain visually linked to the landscape beyond. A restrained palette of stone, timber and natural finishes reinforces the relationship between the architecture and its surroundings, while large openings connect the interior directly with the terraces overlooking the sea. The accommodation is distributed across the residence in a way that preserves both privacy and independence. Five en-suite bedrooms are positioned to capture views either across the Ionian or towards the surrounding woodland, each benefiting from direct access to outdoor space. Throughout the private areas, the emphasis remains on light, proportion and connection to the landscape, with carefully framed outlooks and natural materials creating a calm and consistent atmosphere. Outdoor living extends across a series of terraces that follow the natural levels of the hillside. The arrangement of these spaces takes full advantage of the property's elevated position, creating multiple viewpoints across the coastline while allowing different areas to function independently throughout the day. Whether positioned close to the main living areas or further into the landscape, each terrace maintains the same uninterrupted relationship with the sea and horizon beyond. The grounds continue into the surrounding hillside, where the property remains immersed within its natural setting. Recreational and wellness facilities have been incorporated discreetly within the landscape, allowing the wider environment to remain the defining feature of the estate. The combination of elevation, mature vegetation and extensive land creates a sense of privacy that is increasingly uncommon along the Mediterranean coastline. Orizon combines contemporary architecture with one of Lefkada’s most dramatic coastal settings. The elevated position, uninterrupted sea views and close relationship with the surrounding landscape create a residence shaped by the terrain itself, where the changing colours of the Ionian remain present from almost every part of the property throughout the day.
…By Greece Sotheby's International Realty


Set in one of Sounion’s most privileged and sought-after locations, this elegant villa enjoys a rare combination of privacy, natural beauty, and immediate access to crystal-clear blue waters. Surrounded by beautiful properties and just steps from one of the best swimming spots in the areaaccessible simply by crossing the streetthis residence offers a truly exceptional coastal lifestyle. Upon entering the property, you are greeted by a magnificent Mediterranean garden filled with vibrant bougainvilleas, lush lawn, a swimming pool and uninterrupted views of the sea. The outdoor spaces immediately convey a sense of serenity and understated luxury, perfectly complementing the villa’s refined architecture. Built on a generous 3,800 sq.m. plot, the villa offers approximately 350 sq.m. of living space arranged over three levels, with an internal elevator for added comfort. Ground Floor A welcoming entrance hall leads to a spacious living room with fireplace and an elegant dining area, both opening onto a large sea-facing terrace with captivating views of the garden and swimming pool. On the opposite side, a generous kitchen with breakfast corner provides access to the rear garden. A guest WC completes this level. Upper Floor The upper level is dedicated to the master bedroom , featuring a private bathroom and a large terrace offering breathtaking vistas of the Aegean and the islands of Kea, Kythnos, and Makronisos. Lower Floor The lower level includes a comfortable livingdining room with kitchenette, two bright bedrooms sharing a bathroom, and a third room currently used as a staff bedroom with en-suite bathroom. A laundry room and ample storage areas enhance practicality. Outdoor Areas & Amenities The beautifully maintained garden is a highlight of the property, abundant with flowers and mature plantings, creating a truly enchanting setting. A 50 sq.m. swimming pool invites relaxation, while the property also includes parking for up to 3 cars. Just one hour from Athens International Airport and five minutes from the iconic Temple of Poseidon, this villa offers an exceptional blend of charm, elegance, and unbeatable location.
…By Houses In Greece.com


Elegant and full of character, this charming two-storey stone house enjoys a prime location on the island of Hydra, offering beautiful views over the sea and the village. With a total living space of 102 sqm set on a 163 sqm plot, the property is arranged over three levels: Street level: An elegant, elongated living space offering versatility of use (as a sitting area or bedroom), complemented by an additional bedroom and a bathroom. A wooden staircase leads to the upper level. Upper level: A beautiful, light-filled open-plan living space where the lounge, dining area, and open kitchen blend seamlessly, complemented by a sleeping area with a double bed and a bathroom. This level opens onto an elegant terrace offering lovely, unobstructed views. Top level: A spacious outdoor space offering breathtaking, unobstructed panoramic views over the port and the village. The outdoor areas unfold across three distinct terraces, one on each level, offering a true extension of the living space, designed for relaxation, and perfectly suited to enjoying the unique atmosphere and timeless charm of Hydra.
…By Houses In Greece.com


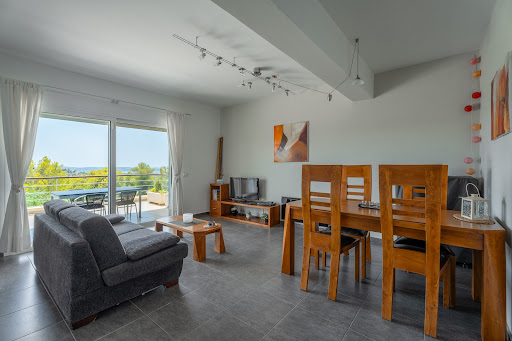
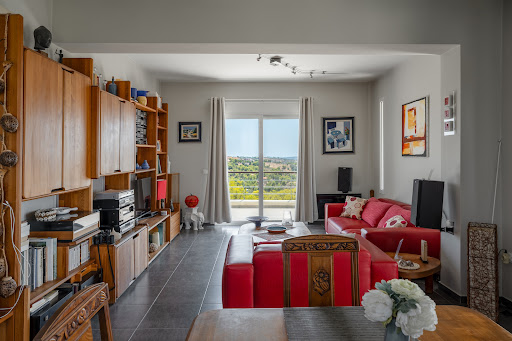
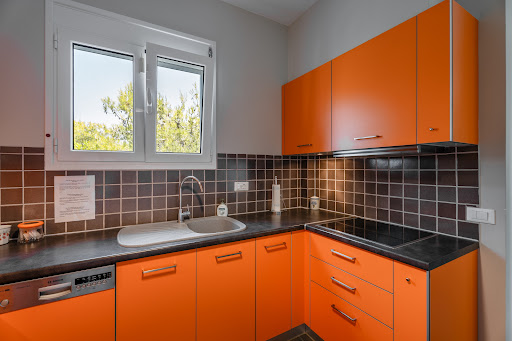
A nice property with a sea view, located in the area of Ververonda in Porto Heli. The 365sq.m. property is situated on a 4,122sq.m. plot, developed over 3 levels, and consists of 4 independent apartments. The apartments include a living/dining room, a kitchen, spacious terraces, and a total of 4 bedrooms and 4 bathrooms. The external area, surrounded by beautiful greenery, features a shared pool, a seating/dining area, a BBQ, a garage for 1 car as well as a large outdoor parking area. An interesting option, ideal for an investment, in Porto Heli.
…By Barnes Greece


A lovely traditional style house, located just 170 metres from the beautiful beaches of Marcello and Krios. The house offers a breathtaking view of the sea and the port of Parikia. The total surface area is 170 m², and it is an independent dwelling within a residential complex, built on a 1,000 m² plot. The property has seven rooms, including three bedrooms and three bathrooms (with the possibility of a fourth bedroom). The living room has a fireplace, and the kitchen is equipped with built-in furniture and modern appliances. Outside, there is a lovely swimming pool, a well-kept garden and a south-west-facing balcony. The location of the house is ideal, protected from the north wind and only a five-minute drive from Parikia . Krios is popular for its beautiful beaches within walking distance and its outdoor activities such as sailing, hiking and diving. This property combines privacy and convenience, making it an excellent choice both as a main residence and for tourism.
…By Houses In Greece.com
'%20stroke='%23DDAA3A'%20stroke-width='1.909'%20stroke-linecap='square'%20stroke-linejoin='bevel'/%3e%3c/svg%3e)
Receive by email any new listing that may match your search criteria
Your criteria :
By validating this form, you accept the general conditions of use of Le Figaro Properties.
These agencies offer a selection of luxury properties vente in Greece. Feel free to contact them for personalized assistance.


