Get early access to listings that match your criteria
Never miss an opportunity again. Our personalized alerts notify you instantly.

 English$ USD · m²



A Refined Retreat in Tinos - Archello AwardsRecognized Architecture Located in one of Tinos most sought-after locations, this newly built villa redefines luxury living. Completed in 2024 and set on an expansive nearly 8,000 sqm plot, this exceptional property offers unobstructed, panoramic views of Tinos, the surrounding Cycladic islands, and the endless blue of the Aegean Seacompletely free from visual disturbances like power lines or unfinished buildings. Conceived as an answer to a rare questionhow to inhabit beauty without disturbing itthe home becomes one with its landscape: discreet, respectful, and deeply rooted in its surroundings. Stone walls and sunken courtyards shelter the interiors from the wind while welcoming natural light. To the south, the horizon opens to Syros, Mykonos, Delos, Naxos, Paros, and Sifnos in a continuous sweep of uninterrupted sea and sky. A long canopy stretches above the living space, marking the houses presence without imposing on the land. The architecture is minimal yet thoughtful, where courtyards, shadows, and a narrow lap pool compose a continuous dialogue between earth, sea, and light. Notably, the villa has been recognized by the Archello Awards 2024 longlist in the category House of the Year (rural) Medium (150300 sqm)a distinction celebrating standout contemporary residential design. Spanning 240 sqm all on a single level, the villa blends understated sophistication with thoughtful design. The layout includes two spacious bedrooms with en-suite bathrooms, a guest WC, a luminous open-plan living area, a fully equipped kitchen, a walk-in pantry, Every element has been curated for comfort and performance from the heated pool and outdoor shower in the master suite, electric car charging facility to high-end amenities like Japanese smart toilets. Unique art pieces, including works by internationally acclaimed Japanese street artist Aiko, add a distinctive cultural flair to the space. There is also additional building potential, with the possibility to construct an extra 140 sqm on the land. This is not just a house it is a refined expression of inhabiting the Cycladic landscape with care, elegance, and meaning.
…By Houses In Greece.com
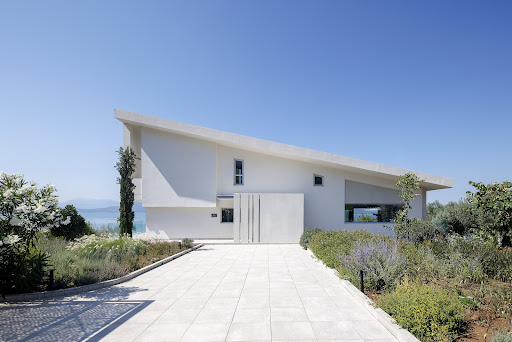


A privileged seafront property with stunning sea views, located in Loggos, Agios Konstantinos. The residence spans 272sq.m., is arranged over 3 levels, and sits on a seafront plot of 3,500sq.m. The main level features a living room with a fireplace, 1 bedroom, and 1 bathroom. Large openings in the living area lead to a spacious terrace, offering breathtaking views of the sea. The lower level includes a living/dining area, an open-plan kitchen, 2 bedrooms, 1 bathroom and a storage room. This level also provides direct access to the garden and the swimming pool. On the upper level is the master bedroom with its en-suite bathroom and an office area. From the balcony, the views of the sea and the swimming pool are truly magical. The meticulously landscaped outdoor area features an impressive 50sq.m. swimming pool, a covered sitting/dining area, an additional lounge area almost at sea level and a parking area. An impressive seafront property with magnificent sea views, ideal for both private use and investment in Agios Konstantinos.
…By Barnes Greece


This new modern house, 2,8 km from the Skala beach, offers 2 independent apartments. The ground floor (80m2) offers a spacious living room with exit to the terrace and the pool (30m2), an open plan kitchen, 2 bedrooms and 2 bathrooms. On the upper level (40m2) we have a living room with kitchen corner, 1 bedroom and 1 bathroom and a very big veranda with stunning views on the sea and on Zakynthos. Other features: - 2 parking spaces - A/C - solar hot water - South orientation - double glaze windows
…By Houses In Greece.com


A newly built villa of exceptional aesthetics with a sea view, located in the Ysterni area of Paros. The villa is developed on a single level of 193sq.m., situated on a plot of 4,500sq.m., with direct access to the garden. It consists of a modern living room, kitchen, 4 bedrooms with en-suite bathrooms, 1 of which is independent and includes a kitchenette, making it ideal for use as a guesthouse. The property is surrounded by spacious terraces, seating areas with sea views, a well-maintained garden, and a swimming pool. This is a beautiful, newly built property, located a short distance from the picturesque town of Naoussa in Paros.
…By Barnes Greece


Lorin occupies a privileged position above Ligaries Beach on the southern coastline of Folegandros, where the landscape descends towards the sea and uninterrupted views extend across the Aegean. Set within approximately 11,658 sqm (125,486 sq.ft.) of land, the residence has been conceived as an extension of the hillside itself, following the contours of the terrain and drawing its character from the island’s natural topography rather than imposing upon it. The architecture remains low and discreet within the landscape, allowing the sea and surrounding terrain to retain visual prominence. Constructed with materials chosen for their affinity with the island, the residence sits comfortably within its setting, while planted roofs and carefully integrated forms soften the transition between the built environment and the land around it. The result is a property defined by its relationship with place, where architecture and landscape exist in quiet balance. Extending across approximately 277 sqm (2,981 sq.ft.), the interior spaces are shaped by simplicity, proportion and natural light. Carefully positioned openings frame views of the sea while drawing daylight deep into the house, creating a gradual movement between light and shade throughout the day. The material palette remains restrained and tactile, with surfaces and finishes selected to reinforce the calm, understated atmosphere that defines the residence. At the heart of the property, the principal living spaces face directly towards the coastline. Generous openings connect the interior with the terraces beyond, allowing the house to respond naturally to the climate and orientation of the site. Sea air moves through the living areas during the warmer months, while the constant presence of the horizon provides a visual connection to the landscape from almost every principal room. Five en-suite bedrooms are arranged to provide privacy while remaining connected to the wider composition of the house. Each enjoys its own relationship with the landscape, whether through direct sea views, sheltered outdoor spaces or carefully framed perspectives across the surrounding terrain. Throughout the private accommodation, the architecture maintains the same sense of restraint found elsewhere in the residence, favouring natural materials, controlled light and a strong connection to the setting. The outdoor spaces follow the contours of the hillside, unfolding naturally around the residence rather than existing as separate destinations. The property embraces the rugged character of Folegandros, allowing the surrounding landscape to remain largely untouched and preserving the sense of openness that defines this part of the island. Different terraces and outdoor areas respond to changing light conditions and views, creating a variety of perspectives across the sea and coastline. The proximity to Ligaries Beach remains one of the defining qualities of the property. The sea is visible from throughout the residence, creating a continuous dialogue between the architecture and the coastline below. The surrounding terrain provides a strong sense of privacy, while the elevated position ensures uninterrupted views across open water and towards the horizon. Lorin is a residence shaped by its setting, where the architecture derives its strength from restraint, proportion and a close relationship with the landscape. As the afternoon light settles across the hillside, the sea becomes the dominant element of the view, extending uninterrupted beyond the coastline and into the open Aegean.
…By Greece Sotheby's International Realty


Introducing Maia, a newly constructed property featuring a luxurious subterranean villa and elegant, upper level suites. Located in one of the most exclusive areas of Andros, by Fellos Beach, Maia offers breathtaking, unobstructed views of the crystal-clear Aegean Sea and unforgettable sunsets. The main villa is on two levels, thoughtfully designed for comfortable living and entertaining. The ground floor encompasses three bedrooms, each with an ensuite bathroom, a well-appointed kitchen, and an elegant dining area. The living room provides a welcoming space to relax and unwind, opening onto a terrace with captivating sea views. Experience a perfect blend of contemporary elegance and island serenity in this idyllic retreat. The lower level adds two more bedrooms with ensuite bathrooms, a second kitchen for added convenience, and a laundry and storage room. Stepping outside, the lower villa reveals a private oasis. An infinity pool seems to melt into the endless blue of the Aegean Sea, inviting you to take a refreshing dip or simply lounge by the pool on the built-in seating. A dedicated dining area and barbecue beckon you to enjoy meals alfresco, surrounded by the beauty of the island. Whether you’re seeking relaxation or a space to entertain, this outdoor haven offers the perfect setting. Maia is more than just a property; it is an exclusive haven where modern luxury meets the natural beauty of Andros, creating the ultimate Aegean escape. The upper level features independent suites which offer the flexibility of interconnection, ideal for accommodating larger groups or families seeking a balance of togetherness and privacy. The suites boasts comfortable sleeping arrangements, a stylish bathroom, a private pool for refreshing dips, a dedicated dining area, and a barbecue for al fresco dining. This thoughtful layout ensures that family and friends enjoy the option to connect and socialise whilst also being able to take time out and relax. Situated just a short drive from the charming villages of Gavrion (10 minutes) and Batsi (25 minutes), Fellos Beach offers a peaceful escape with pristine sands and crystal-clear waters. Maia, with its luxurious amenities and serene setting, complements this idyllic location perfectly. Here, you can truly unwind and embrace the island lifestyle, where peace and comfort intertwine. This property is eligible for both the Golden Visa and the Greek Non Dom Program.
…By Greece Sotheby's International Realty


A well-maintained residence, in a beautiful location offering impressive sea views, in the area of Pithari, in Chania. The property of 450sq.m. is located on a plot of 4,772sq.m. and is developed in 2 levels which are served by an elevator. The main level consists of a living room with a fireplace and a dining room providing unique sea views and overlooking the horizon. There is also a fully equipped kitchen with access to a terrasse, 2 bedrooms with a sea view, 2 bathrooms with jacuzzi, a spacious office and a W.C. The lower level offers an independent apartment with its own entrance. It features an open space with a living/dining area and an open plan kitchen. Also, there are 2 bedrooms and 1 bathroom. On the same level there are 2 closed parking spaces, as well as a spacious storage room. The residence provides underfloor heating. In the planted external area, there is a superb garden with olive trees and a large opening to the horizon. An excellent choice, in a charming place, providing an impressive view of the port of Souda.
…By Barnes Greece


Un manoir restauré de 1890, jouissant d’une vue dégagée sur le paysage insulaire et la mer, situé dans le village traditionnel d’Exo Gonia, à Santorini. Le bien de 561m² est implantée sur un terrain de 746m². Il se compose de 9 suites, dont 6 disposent d’un jacuzzi intégré. Toutes les suites bénéficient d’une vue sur la mer et le lever du soleil. Les espaces extérieurs sont magnifiquement aménagés et comprennent une piscine impressionnante, des espaces de détente /coin repas, ainsi qu’un BBQ. De plus, le bien se compose des espaces auxiliaires et est proposé avec un équipement complet. Une propriété néoclassique d’investissement, de haute qualité et d’esthétique, située à Exo Gonia de Santorini.
…By Barnes Greece


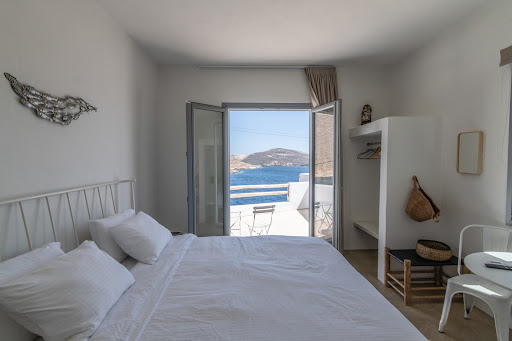
A prime property with stunning sea views, located in the area of Panormos in Tinos. The 298sq.m. complex is situated on a 507sq.m. plot and consists of a total of 4 buildings. Two of the buildings are independent three-story residences. On the main level, each residence features a living area with a built-in fireplace, a kitchen, and a spacious veranda with breathtaking sea views. The lower level includes 2 bedrooms with en-suite bathrooms, 1 of which is a master bedroom with a fireplace, as well as large balconies with pergolas and unobstructed views. The lowest level offers an autonomous guesthouse with an en-suite bathroom. Additionally, the complex includes 2 standalone buildings, configured into 4 luxurious suites. Each suite is fully autonomous, featuring a spacious bedroom with an en-suite bathroom, a fully equipped kitchenette, and a private courtyard with magnificent sea views. This exceptional property is ideal for investment purposes, located just a short distance from the beach in Tinos.
…By Barnes Greece


A majestic seaside villa in the prestigious area of Aleomandra in Mykonos. The property of 600sq.m. is located on a plot of 2,600sq.m. and is developed across 3 levels. The main level offers a luminous living room with an unobstructed view of the Aegean Sea, as well as a modern open-plan kitchen with a dining room. This space leads to an imposing infinity pool aligned with the sea. On this level, there is also a W.C. and 2 comfortable en-suite bedrooms. The upper level offers 3 en-suite bedrooms, 2 of which enjoy an unobstructed view of the Mykonian sunset. On the lower level, there are 4 independent guestrooms with en-suite bathrooms and access to the courtyard leading to the sea. The property also benefits from direct sea access and a parking area. A marvelous gated property in an unparalleled location.
…By Barnes Greece


An impressive semi-subterranean property with sea and sunset views, within walking distance of Vourkari, Kea. The property covers 230sq.m., is situated on a 1,977 sq.m. plot, and is part of a complex of 3 residences. The residence offers a living/dining area, an open-plan kitchen, 1 master bedroom with an ensuite bathroom, 3 additional bedrooms with ensuite bathrooms, a W.C. and a cloakroom. Large openings allow for unobstructed views of the endless blue and lead to the outdoor area, which features an impressive swimming pool, a sitting area, a dining area, a kitchenette, a BBQ, and a covered parking space. The property is expected to be completed in spring 2027. A semi-subterranean residence of high-quality construction and aesthetics, ideal for both private use and investment in Kea.
…By Barnes Greece


An authentic Pelion-style residence in Zagora. The property consists of 2 buildings. The main house, with a surface area of 168 sq.m., is arranged on 2 levels. On the ground floor, one finds a spacious dining area, an open-plan kitchen, 1 bedroom, and 1 bathroom. On the 1st floor, there are 2 bedrooms with fireplaces, 1 bathroom, and a bright living room that leads to a balcony with panoramic views of the Aegean. The independent guesthouse, with a total area of 82 sq.m., includes on the ground floor an open-plan space with a kitchen and dining area, as well as 1 bathroom, while on the 1st floor there is 1 comfortable bedroom with a fireplace and a private balcony. Outdoors, the traditional stone oven with an adjacent storage room stands out, along with 2 additional storage spaces totaling 35 sq.m., as well as a designated parking area for 2 cars. An exceptional residence in a magical village of Pelion.
…By Barnes Greece


A wonderful residence, full of character, only a few steps from the sea in Saronida. The house measures 541sq.m. and is set on a plot of 4,200sq.m. with wonderful views of the sea. The ground floor features a spacious living area with a stone fireplace, a dining room, kitchen, 1 bathroom, a W.C. and 1 ensuite bedroom. On the same level, there is an additional bedroom with its own bathroom, accessible from the garden. On the 1st floor there are 2 bedrooms sharing 1 bathroom as well as access to a large terrace. The lower ground floor offers 2 maid’s rooms sharing 1 bathroom, large storage areas and a water tank. Outdoors, there is a wonderful patio with sea views, a lovely garden with approximately 80 trees in total, a mix of olive trees and various fruit trees. Additionally, there is an independent apartment for the caretaker that could also be converted into a guesthouse. The property is in need of renovation. A wonderful house with great potential, within walking distance of the beach.
…By Barnes Greece


Maris occupies a rare beachfront position on Corfu’s quieter west coast, set directly above the shoreline in the area of Prasoudi where dense green hills descend gradually towards the Ionian Sea. The villa has been designed with a strong emphasis on openness, light and continuity with the landscape, combining sharp contemporary architecture with the softer textures and colours of its coastal setting. From arrival, the relationship between the house and the sea remains constant. Wide openings and full-height glazing frame uninterrupted views across the water, while the clean horizontal lines of the architecture draw the eye outward toward the horizon. Inside, the principal living spaces unfold as a series of connected open-plan areas, where the kitchen, dining and sitting rooms flow directly onto expansive terraces and shaded outdoor lounges. The interiors follow a restrained material palette of pale stone, natural wood and soft neutral tones, allowing the changing light and surrounding landscape to define the atmosphere of the house. Double-height spaces introduce volume and airiness throughout the main living area, while carefully positioned openings maintain a continuous visual connection to the sea from almost every room. The four bedrooms are arranged to maximise privacy while preserving the same sense of openness found throughout the villa. Several suites face directly towards the coastline, with floor-to-ceiling glazing and private terraces positioned to capture the evening light over the water. Bathrooms continue the calm architectural language of the interiors, combining minimal forms with natural textures and uninterrupted views. Outside, the 32-metre swimming pool extends along the edge of the terraces, visually merging with the sea beyond. Shaded seating areas, outdoor dining spaces and quiet corners positioned within the landscaped grounds create a series of spaces that shift naturally throughout the day, from long afternoons beside the water to evenings facing the sunset horizon. Olive trees, low Mediterranean planting and the surrounding evergreen slopes reinforce the sense of privacy while keeping the property closely connected to the landscape around it. Set within 6,000 sqm of grounds with direct access to the beach below, Maris combines contemporary coastal living with one of the most secluded waterfront settings on Corfu’s western shoreline. As the sun lowers across the Ionian Sea, the terraces and pool remain suspended between the hillside and the water, with the sound of the sea carrying through the property long after dusk.
…By Greece Sotheby's International Realty


Set above the coastline near Sivota, Lithea is arranged as a collection of interconnected volumes that follow the natural contours of the landscape while maintaining uninterrupted views across the Ionian Sea. The architecture combines clean contemporary forms with natural materials, allowing the residence to sit comfortably within its surroundings rather than apart from them. White-rendered surfaces, local stone and timber detailing create a restrained palette that responds naturally to the character of the coastline and the olive-covered hillsides beyond. The property has been planned to balance openness and privacy, with the principal residence and guest accommodation positioned to create distinct areas across the estate while remaining visually connected through the landscape. From almost every part of the property, the sea remains a constant presence, framed by the surrounding terrain and the changing light across the bay. Arrival takes place through a landscaped approach that introduces the material language of the house. Inside, the main living spaces unfold as a series of bright, interconnected rooms with high ceilings, generous proportions and wide openings facing the sea. The architecture places emphasis on light, volume and continuity, allowing the interior spaces to flow naturally towards the terraces beyond. Throughout the day, sunlight moves across the interiors, highlighting the textures of timber, stone and plaster while reinforcing the calm atmosphere of the house. The kitchen forms part of the principal living environment, integrated into the overall composition rather than separated from it. Living and dining areas extend directly towards the exterior through large sliding openings, creating a seamless relationship between the interior and the surrounding terraces. During the warmer months, the boundaries between inside and outside become almost imperceptible, with natural airflow and sea breezes moving freely through the house. Five bedrooms and five bathrooms are distributed between the main residence and the independent guest accommodation. The private areas continue the same architectural approach found throughout the property, favouring simplicity, natural materials and carefully framed views. Several bedrooms connect directly to terraces or private outdoor areas, creating a sense of independence while maintaining a close relationship with the wider landscape. The exterior spaces are arranged across a series of terraces that follow the natural topography of the site. Two swimming pools create separate zones within the property, one positioned to engage directly with the sea views and a second providing a more secluded setting within the gardens. The outdoor living areas are connected through stone pathways, planted terraces and shaded spaces that encourage movement through the landscape rather than concentrating activity in a single location. The grounds have been designed to complement the existing character of the site, using native planting, olive trees and natural stone retaining walls to integrate the architecture into the hillside. The result is a property that feels established within its environment, with the landscape and architecture working together as a single composition. Within walking distance of Sivota village and the beach, Lithea combines contemporary comfort with a strong connection to the Ionian coastline. As evening settles across the bay, the changing colours of the sea and the quiet rhythm of the surrounding landscape become an integral part of daily life. Eligible for the Greek Golden Visa and Non-Dom Programme.
…By Greece Sotheby's International Realty


In a privileged location just 30 meters from the sea and only a few minutes from the exotic pink-sand beach of Elafonisi, this contemporary off-plan residence is presented as a refined coastal home of high aesthetics. The property is set on a 668sq.m. plot and offers a total interior area of 240sq.m., forming part of an exclusive ten-residence development. The main level features an open-plan living area with a fireplace, dining space and kitchen, as well as a WC, and provides direct access to the outdoor area and the private swimming pool. On the same level, the master bedroom includes an en-suite bathroom and walk-in closet, as well as 2 additional bedrooms, each with their own en-suite bathrooms. The auxiliary level includes 1 bedroom with an en-suite bathroom and walk-in closet, as well as a laundry room and storage area. This level can also serve as a guest house or maid’s room. The outdoor areas include a landscaped garden, pergola with seating area, BBQ, a private 31 sq.m. swimming pool, and 2 outdoor parking spaces. The residence is delivered with A+ energy specifications and will be completed within 24 months from the signing of the contract. A meticulously designed home right next to one of the most awarded and internationally recognized beaches in the world.
…By Barnes Greece


In an exceptional seafront location in southern Rethymno, this off-plan residence offers direct contact with the sea and a modern standard of living. The property sits on a 4,135sq.m. plot and features a total surface of 300sq.m., consisting of the main two-level residence of 225sq.m., as well as an independent guesthouse of 75sq.m. The upper floor accommodates the main living spaces, with an open-plan living and dining area, lounge, and direct access to the terraces, the jacuzzi, and the seating area. The ground level of the main residence includes a spacious master bedroom with an en-suite bathroom, 2 additional en-suite bedrooms, and a guest W.C., ensuring complete comfort and privacy. The outdoor area includes a swimming pool, a pergola with a seating area, a dining area with kitchen and BBQ, as well as a landscaped walking area with direct access to the sea. The independent 75 sq.m. guesthouse includes, 1 bedroom with access to the terrace, 1 bathroom, and an open-plan kitchen–dining area. Its outdoor space features a pergola with a seating area and a private jacuzzi, offering ideal guest accommodation conditions. The residence includes 2 closed and 4 open parking spaces. Access between the two residences will be provided via a funicular. The property meets all modern and energy-efficient construction standards of class A+ and will be delivered within 24 months from the signing of the contract. A unique residential proposal that highlights the authentic beauty of southern Crete, offering a high quality of life in a rare seafront setting.
…By Barnes Greece


In a privileged location directly on the seafront, this impressive off-plan villa stretches along a magnificent coastline and offers panoramic sea and mountain views in South Chania, Crete. The property consists of a main residence of 670sq.m. and an independent 55sq.m. guesthouse, set on a plot of 11,735sq.m. The main residence features a living/dining area, an open-plan kitchen, and offers 1 master bedroom with en-suite bathroom and a walk-in closet, as well as 5 additional bedrooms with en-suite bathrooms. Internally, it includes a gym, sauna, hammam, massage room, wine cellar, laundry room, storage spaces, and a W.C., while all levels are served by an interior elevator. The residence is completed with an impressive indoor swimming pool, and all bedrooms enjoy direct access to the outdoor areas and unobstructed sea views. The independent 55sq.m. guesthouse includes a living area, kitchen, 1 bedroom with an en-suite bathroom, and a private jacuzzi, offering ideal accommodation for guests. In the outdoor area, the spectacular 197sq.m. infinity pool takes center stage, along with pergolas with spacious seating and dining areas, as well as a fully equipped outdoor kitchen with BBQ. The outdoor lounge with a fire pit creates a relaxing atmosphere, while the tennis court can be adapted into a padel or basketball court. The beautifully landscaped gardens, with a walking path leading to a private spot for swimming in the sea, and the parking areas complete the exterior space. The property meets all modern and energy-efficient construction standards of class A+ and will be delivered within 24 months from the signing of the contract. A remarkable residence that showcases the unique character of South Crete and offers luxurious living.
…By Barnes Greece


An impressive, off-plan residence of high aesthetics, just a few steps from the sea, in the southern part of Chania, Crete. The complex consists of 2 independent residences with a total surface of 665sq.m., set on a plot of 11,118sq.m. The main residence of 419sq.m. offers a living/dining area, an open-plan kitchen, and features 1 master bedroom with an en-suite bathroom and direct access to a private pool. It also includes 3 additional bedrooms with en-suite bathrooms, as well as a maid’s room. The second residence of 246sq.m. also offers a living/dining area, an open-plan kitchen, and features 1 master bedroom with an en-suite bathroom and 2 additional bedrooms with en-suite bathrooms. Internally, each residence includes its own sauna, hammam, gym, jacuzzi, wine cellar, laundry room, storage areas, and W.C. In the outdoor area of the residences, there are two impressive infinity pools of 110sq.m. and 90sq.m. respectively, spacious seating areas under pergolas, fully equipped outdoor kitchens with BBQ, a beautifully landscaped yoga spot, as well as parking spaces. The property meets all modern and energy-efficient construction standards of class A+ and will be delivered within 24 months from the signing of the contract. A property that harmoniously combines minimal architecture, comfort and luxury, always in direct connection with the unique natural landscape of southern Chania.
…By Barnes Greece


A property just a few steps from the sea, located in one of the most privileged and peaceful areas of Agia Marina in Aegina. Only 60 meters from the shoreline and 2 km from the small port of Vlychada, this property consists of 2 independent homes with a total surface of 161sq.m., set on a sloped plot of 457sq.m. The lower residence offers a bright living room with a fireplace and a kitchen, 2 bedrooms, 1 bathroom, and a storage room. The upper residence features a living room with a fireplace, a kitchen, 1 bedroom, 1 bathroom, and additional storage space. Both residences open onto spacious 80sq.m. terraces, each enjoying unobstructed, panoramic views of the Saronic Gulf. The property also benefits from a private well, while beach access is easily reachable on foot. It is in need of renovation. An exceptional opportunity for those seeking an authentic island lifestyle just moments from the sea.
…By Barnes Greece


A unique seaside residence in the region of Pelion. The property, with a total area of 570sq.m., is situated on a 6,000sq.m. plot and was fully renovated in 2023, with respect to the distinctive architectural elements and character of the area. It consists of the main house and two guesthouses. The main house is spread over 2 levels. On the ground floor, there is a spacious living room with an impressive ceiling and access to the pool area, a kitchen, a W.C., and 1 bedroom with an en-suite bathroom. The 1st floor includes 2 comfortable bedrooms with 2 bathrooms. The second building, which serves as a guesthouse, is a single-story structure with a large open-plan area used as a bedroom and 1 bathroom. The third building, built with exposed stone, also functions as a guesthouse and spans 2 levels. On the ground floor, there is a large living area and 1 bathroom, while the second floor offers 1 bedroom. The outdoor area features a large pool and a jacuzzi, offering moments of tranquility and relaxation in the lush and tastefully landscaped 6,000sq.m. garden. The residence has direct access to the sea, to a calm pebble beach on the Pagasitikos Gulf, ensuring complete privacy. Finally, the property includes ample auxiliary spaces and a garage with a capacity for 2 cars. A rare property with direct access to the sea in Pelion.
…By Barnes Greece


An impressive residence with beautiful sea views, an indoor swimming pool, and a spacious garden, located in Kokkini Hani, Heraklion. The property has a total area of 405sq.m., set on a 1,180sq.m. plot, just 900meters from Arena Beach, and is arranged on two independent levels. The first level features an open-plan living and dining area with sea views, an indoor heated pool with jacuzzi and sauna facilities, a kitchen, 3 bedrooms, 1 bathroom, and 1 guest W.C. The 26sq.m. veranda offers lovely views towards the sea. The second level includes a living and dining area with a fireplace, a large veranda with sea views, an open-plan kitchen and storage room, as well as 3 bedrooms, one of which is a master suite with fireplace and private veranda, 1 bathroom, and 1 WC. Outdoors, there is a specially designed BBQ area with a traditional oven, a large paved courtyard, and a beautiful Mediterranean garden. A stylish and well-designed residence that combines privacy, comfort, and stunning sea views, making it an ideal choice for either permanent living or a holiday retreat.
…By Barnes Greece


Set on a hillside above Vasiliki on the southern coast of Lefkada, Cuore is a contemporary residence positioned to face west across the Ionian Sea. From its elevated setting, the property enjoys open views towards the surrounding coastline and the islands beyond, while remaining only a short distance from the harbour and Agiofili Beach. The setting balances accessibility with a strong sense of privacy, allowing the house to feel connected to the landscape that surrounds it. The architecture draws on traditional island materials while adopting a clean contemporary form. Stone-clad volumes are arranged to follow the natural contours of the site, anchoring the residence into the hillside and establishing a direct relationship with its surroundings. Large glazed openings, deep overhangs and carefully considered orientation maximise natural light while maintaining a constant visual connection to the sea. Extending across approximately 280 sqm (3,014 sqft) on a 4,650 sqm (50,052 sqft) plot, the villa is organised around a series of interconnected living spaces that open naturally towards the view. The principal living area combines kitchen, dining and sitting spaces within a single open-plan layout, with broad sliding glass panels creating a seamless transition between the interior and the terraces beyond. A restrained palette of stone, timber and natural finishes gives the house a calm and cohesive character throughout. Four en-suite bedrooms are arranged to ensure both privacy and direct access to the outdoor spaces. Each room is oriented towards the sea, allowing the landscape to remain a constant presence within the private areas of the house. The design continues with the same understated approach found throughout the residence, where natural materials, clean lines and carefully balanced proportions create a sense of continuity from one space to the next. The outdoor areas extend naturally from the architecture, broadening towards the horizon and reinforcing the connection between the house and its setting. The terraces are positioned to take full advantage of the western orientation, while the overall layout allows views to remain uninterrupted across the Ionian. The elevated position also benefits from the prevailing sea breeze, contributing to a comfortable environment throughout much of the year and reflecting a design approach that responds directly to the climate and landscape of southern Lefkada. Vasiliki remains one of the island’s most established coastal destinations, known for its sheltered harbour, waterfront atmosphere and easy access to some of Lefkada’s most celebrated beaches. From the property, the wider coastline unfolds through a series of bays and headlands, while everyday amenities remain conveniently close. As the light shifts across the Ionian in the late afternoon, the relationship between the house, the hillside and the sea becomes increasingly apparent, with the western horizon remaining the defining feature of the setting throughout the day.
…By Greece Sotheby's International Realty


A beautiful house in a very quiet and peaceful area of the medieval town of Chora next to the historical Monastery of St. John, on Patmos Island. The principal residence dates from 17th century with the others were constructed in 1850’s. The property is a combination of three houses, renovated in 2016 to the most up to date standard house by an international renowned architect and interior decorator. It occupies 380sq.m. on a 471sq.m. plot, with a sitting room area which has many original features, two dining areas, one of which has an adjoining library, two fully equipped kitchens and 6 bedrooms with en-suite bathrooms. It occupies an entire block, preserving carefully its historical features and yet it is fully equipped with all the necessary modern amenities, offering luxury and comfort together with the historical authenticity. There are multiple landscaped terraces which are accessible from four entrances, along a quiet picturesque path with good access. It benefits from magnificent views of the spectacular Monastery as well as sea views over Petra. A truly unique house with the finest medieval features with great views of the sea and the monastery, on Patmos Island.
…By Barnes Greece


At the edge of the largest settlement on Donousa, just a few meters from a beautiful beach, lies this exceptionally unique property. It has a total area of 310sq.m. with an additional building allowance of 90sq.m., situated on a 792sq.m. plot of land. The property consists of 8 independent bedrooms, each with its own bathroom, decorated tastefully with attention to detail. Each room has a private terrace offering stunning views of the sea and sunset. In the outdoor area, there is an outdoor kitchen with a traditional built-in oven, designed seating areas for enjoyment under the Cycladic sky, as well as 2 storage rooms. The property is within walking distance of a wonderful beach, the port, and the center of the settlement, offering immediate access to shops and services. Currently operating as a tourist accommodation, it presents an excellent opportunity for investment or as a holiday home. A charming property in the developing tourist destination of the Small Cyclades, the picturesque Donousa.
…By Barnes Greece
'%20stroke='%23DDAA3A'%20stroke-width='1.909'%20stroke-linecap='square'%20stroke-linejoin='bevel'/%3e%3c/svg%3e)
Receive by email any new listing that may match your search criteria
Your criteria :
By validating this form, you accept the general conditions of use of Le Figaro Properties.
These agencies offer a selection of luxury properties vente in Greece. Feel free to contact them for personalized assistance.


