Access to content
Greece
696

luxury houses with sea view for sale Greece (page 23)

Sort by

24

Villa with garden and terrace Andros (Greece)

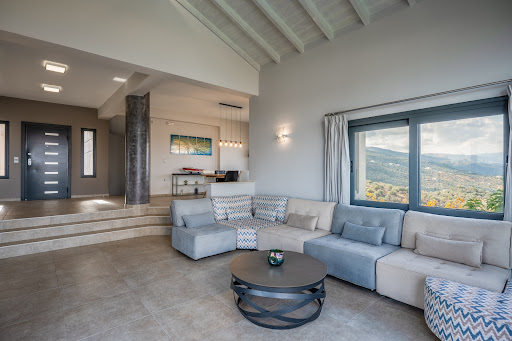
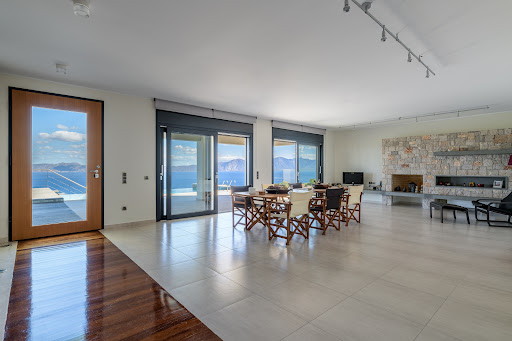
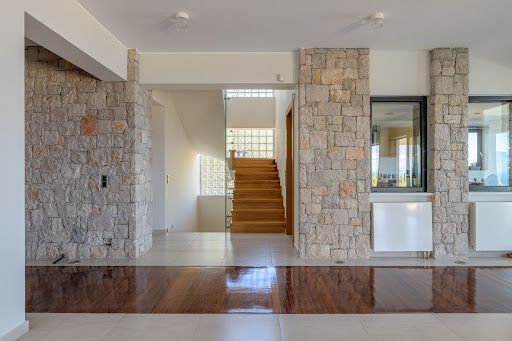

Above the golden sands of Kypri Beach, Villa Elysion sits in perfect harmony with the landscape — a contemporary sanctuary shaped by stone, light, and sea. With sweeping views across the Aegean and sunsets that dissolve into gold, it embodies the quiet beauty of Andros, where simplicity becomes sophistication. Set on a 4,250 sq.m. plot and unfolding across 320 sq.m. on a single level, the villa is carved into the hillside, its natural stone and concrete forms blending seamlessly with the terrain. Conceived as a modern cave dwelling, it celebrates the island’s raw textures and elemental calm while offering a life of understated luxury. Inside, an open-plan living and dining area draws the eye outward to the horizon. Floor-to-ceiling glass doors erase the boundary between interior and exterior, opening onto an infinity pool terrace where sea and sky meet in one endless line. At the villa’s heart, a glass-framed patio carved into the rock showcases native flora — a living sculpture that connects architecture to earth. A dialogue between stone, sea, and sky — where architecture dissolves into the horizon and the art of living becomes effortless. A tranquil corridor leads to four elegant en suite bedrooms, each designed as a private retreat bathed in natural light. An independent guest suite with its own entrance ensures seclusion and comfort for visitors, reflecting the home’s thoughtful balance between openness and intimacy. Outside, expansive terraces flow around the infinity pool, offering both shaded and sun-drenched spaces for relaxation or entertaining. With its southwest orientation, Villa Elysion enjoys spectacular sunsets that paint the Aegean in hues of amber and rose. Just two minutes from Kypri Beach and ten minutes from Batsi village and the island’s main port, Villa Elysion offers a rare harmony of tranquility and convenience — a contemporary retreat where architecture, nature, and horizon exist in perfect alignment. This property is eligible for both the Golden Visa and the Greek Non Dom Program.

… 
Price on request
5bedrooms
6bathrooms
land 4,250

By Greece Sotheby's International Realty

20

House with pool Antiparos (Greece)

Positioned directly on the waterfront at Agios Georgios in Antiparos, Cloe occupies a rare coastal site with approximately 200 metres of private sea frontage facing Despotiko and the open Aegean beyond. Currently under construction, the estate has been conceived as a contemporary interpretation of Cycladic architecture, arranged as a series of low volumes that follow the natural contours of the land and maintain a constant relationship with the sea. *]:pointer-events-auto R6Vx5W_threadScrollVars scroll-mb-[calc(var(--scroll-root-safe-area-inset-bottom,0px)+var(--thread-response-height))] scroll-mt-(--header-height) dir=auto data-turn-id=b1b36c12-cb49-4f2c-896f-5d8b5fbe1e9c data-turn-id-container=b1b36c12-cb49-4f2c-896f-5d8b5fbe1e9c data-testid=conversation-turn-537 data-scroll-anchor=false data-turn=user> *]:pointer-events-auto R6Vx5W_threadScrollVars scroll-mb-[calc(var(--scroll-root-safe-area-inset-bottom,0px)+var(--thread-response-height))] scroll-mt-[calc(var(--header-height)+min(200px,max(70px,20svh)))] dir=auto data-turn-id=request-6a0d800c-8340-8327-b8d1-db31d586d20d-8 data-turn-id-container=request-6a0d800c-8340-8327-b8d1-db31d586d20d-8 data-testid=conversation-turn-538 data-scroll-anchor=false data-turn=assistant> The property extends across 635 sqm (6,835 sqft) of interior space arranged over three levels. Rather than presenting itself as a single dominant structure, the residence unfolds gradually across the site, allowing the landscape and horizon to remain central to the experience of the property. Natural stone, timber and white-rendered surfaces create a restrained architectural language that responds naturally to the surrounding coastline and the character of the island. The principal living areas occupy the main level, where large openings frame uninterrupted views across the water and create a seamless connection between interior and exterior spaces. Living, dining and kitchen areas are arranged to face the sea, with broad terraces extending the living environment outward towards the coastline. Throughout the day, natural light moves across the stone surfaces and shaded areas, while the orientation captures the prevailing sea breeze from the southwest. Eight en suite bedrooms are distributed throughout the residence to provide both privacy and independence. Five guest suites are positioned with direct access to terraces and outdoor spaces, while the primary suite occupies the upper level, where its elevated position commands wide views across the bay and towards the changing colours of the Aegean. The lower level incorporates two additional guest suites, staff accommodation and supporting service areas, all designed to benefit from natural light and ventilation through carefully integrated architectural solutions. The outdoor spaces follow the natural topography, creating a sequence of terraces and sheltered areas that gradually descend towards the water. The infinity pool is positioned to maximise the uninterrupted sea views, while the wider grounds maintain a direct visual and physical relationship with the coastline. Throughout the property, the architecture remains secondary to the setting, allowing the sea and surrounding landscape to define the atmosphere of the estate. Direct waterfront ownership of this scale is exceptionally uncommon in Antiparos, particularly in a location that combines privacy, uninterrupted views and immediate access to the sea. Facing west towards Despotiko, the property enjoys a constantly changing coastal outlook, from the clarity of the morning light to the softer tones that settle across the water in the evening. Scheduled for completion as one of the island’s most significant new waterfront residences, Cloe combines substantial scale, contemporary Cycladic architecture and an exceptional seafront position within one of Antiparos’ most sought-after coastal settings. Eligible for the Greek Golden Visa and Greek Non Dom Programme.

… 
Price on request
635
8bedrooms
8bathrooms

By Greece Sotheby's International Realty

30

Villa with pool and garden Athens (Greece)

Positioned within one of Glyfada’s quieter residential neighbourhoods, Riviera Crown is a contemporary residence completed in 2021 and extending across approximately 800 sqm (8,611 sq.ft.). Conceived around privacy, generous proportions and a seamless relationship between interior and exterior space, the villa combines the scale of a private estate with the convenience of a location close to the Athens Riviera and the amenities of Glyfada. The architecture is defined by clean horizontal lines, carefully proportioned volumes and a restrained material palette. Deep terraces and large glazed openings bring natural light into the house while maintaining a strong sense of privacy from the surrounding streetscape. Throughout the residence, the emphasis is on openness and flow, with spaces arranged to create visual continuity between levels and a calm, balanced atmosphere. The principal living areas occupy the main reception level, where expansive interiors unfold around double-height volumes and floor-to-ceiling glazing. Large openings connect directly to the terraces and pool area, allowing the house to expand naturally outdoors during much of the year. A palette of stone, timber and soft neutral finishes creates a sense of warmth and permanence, while the scale of the rooms remains comfortable and understated rather than formal. The kitchen, dining and informal living areas continue this approach, forming a series of interconnected spaces designed for everyday living. Natural light moves through the house throughout the day, while the layout allows each area to maintain its own character without interrupting the overall sense of continuity. Accommodation is arranged across the upper levels, with a principal suite occupying a private section of the house and additional bedrooms positioned to provide independence and separation. Large openings maintain a connection with the terraces and surrounding greenery, while warm materials and integrated architectural detailing create a quieter atmosphere within the private areas of the residence. A private lift and central staircase connect every level of the house, from the underground garage to the roof terraces above. Smart home technology, climate control, security and automation systems are integrated discreetly throughout, supporting the day-to-day operation of the property while remaining secondary to the architecture itself. An entire level is dedicated to wellness and recreation, extending the range of spaces available within the residence and reinforcing its self-contained character. These areas have been designed with the same attention to proportion, materials and natural light found throughout the rest of the house, creating continuity rather than separation between living, leisure and wellness spaces. Outside, broad terraces surround the heated swimming pool and create a gradual transition between the house and its outdoor environment. The rooftop garden occupies the highest point of the property, where distant views extend towards the sea and across the Athens Riviera. From here, the perspective shifts above the surrounding neighbourhood, creating a greater sense of openness while remaining firmly connected to the urban setting below. Glyfada remains one of the most established districts of the Athens Riviera, known for its broad avenues, marinas, restaurants, boutiques and year-round atmosphere. Riviera Crown combines this urban convenience with a scale, privacy and level of amenity rarely found within such close proximity to the coastline. As evening approaches, the upper terraces catch the last light moving across the Riviera and towards the sea beyond.

… 
$6,024,800
800
5bedrooms
8bathrooms
land 430

By Greece Sotheby's International Realty

29

House with pool and terrace Paros (Greece)

Apantima is a newly completed residence set within the gently undulating landscape of northern Paros, where open views extend across the Aegean and the coastline around Naousa remains close at hand. Occupying a 4,500 sqm plot, the property combines contemporary Cycladic architecture with natural stone construction, creating a residence that feels both connected to its surroundings and firmly rooted in the character of the island. The architecture is arranged as a low horizontal composition that follows the contours of the land, allowing nearly every principal room to face the sea. Stone-clad volumes alternate with whitewashed surfaces and deep openings, while the overall scale remains intentionally restrained within the landscape. The relationship between the house and its setting is central to the design, with broad terraces extending naturally from the interior and uninterrupted sightlines towards the horizon. The main living spaces are organised around light, proportion and openness. Large glazed openings frame the surrounding landscape and create a strong visual connection between the interior spaces and the terraces beyond. A palette of pale stone, natural timber and soft neutral tones contributes to a calm and cohesive atmosphere throughout the house. The layout encourages a natural flow between the living, dining and kitchen areas, while maintaining clear views towards the sea from every principal space. Three en-suite bedrooms are positioned within the main residence, each continuing the same architectural language and connection to the landscape. The rooms are defined by simplicity and generous proportions, with large openings that capture views across the surrounding countryside and the Aegean beyond. Natural materials and carefully considered detailing create interiors that feel quiet, balanced and closely connected to the setting outside. A separate guest house provides an additional layer of privacy while remaining fully integrated into the overall composition of the property. Designed as an independent extension of the residence, it contains its own living and sleeping accommodation while maintaining the same material palette and architectural character as the main house. Outdoor spaces form an integral part of the property, with expansive terraces arranged around the swimming pool and positioned to take full advantage of the views and orientation. Shaded and open areas are distributed across the site, allowing the house to respond comfortably to changing conditions throughout the day. The landscaping remains understated, preserving the openness of the plot and ensuring that the sea and surrounding landscape remain the dominant visual elements. Despite its peaceful setting, Apantima is located just a ten-minute walk from Skalakia Beach and approximately ten minutes by car from Naousa. This balance between privacy and accessibility allows the property to feel connected to the everyday rhythm of the island while maintaining a strong sense of retreat. As the light softens across the hillside in the late afternoon, the house settles quietly into the landscape from which it takes its character.

… 
$2,143,400
4bedrooms
4bathrooms
land 4,500

By Greece Sotheby's International Realty

Get early access to listings that match your criteria

Never miss an opportunity again. Our personalized alerts notify you instantly.

27

House with garden and terrace Chios (Greece)

Homer’s Nest occupies a privileged waterfront position in Vrontados on the island of Chios, where a 2,000 sqm plot extends towards the sea and uninterrupted views follow the coastline and strait beyond. Originally built in 1890, the residence reflects the scale, proportions and craftsmanship of a traditional Chian mansion, carefully preserved through thoughtful updates that allow the property to function comfortably as a contemporary home while maintaining its historic character. Arranged across two levels, the house unfolds through a sequence of generous interior spaces defined by high ceilings, tall openings and a strong visual connection to the water. The upper floor contains the principal reception rooms, where original architectural details remain central to the atmosphere of the house. Large windows and French doors draw natural light deep into the interiors throughout the day and open onto a broad sea-facing veranda, reinforcing the relationship between the living spaces and the coastline immediately beyond. This level incorporates the main living and dining areas, kitchen facilities, two bedrooms and a bathroom. The architecture retains a sense of balance and restraint, with traditional proportions preserved throughout. From many of the principal rooms, views extend across the grounds towards the sea, while the elevated position captures the changing colours of the water and sky as the day progresses. The lower floor presents a more informal arrangement, with independent living spaces, a second kitchen, two additional bedrooms and a bathroom. Direct access to the surrounding grounds creates a natural transition between the interior and exterior areas of the property, allowing the lower level to function either as part of the main residence or as self-contained accommodation. Recent renovations within this section have introduced a lighter and more contemporary character while remaining consistent with the overall architectural identity of the house. The grounds contribute significantly to the sense of privacy and scale. The house is positioned comfortably within the plot, allowing the landscape to create a gradual transition between the residence and the waterfront. The setting feels notably secluded despite its proximity to local amenities, with the sea remaining a constant presence throughout the property. Mature planting and established outdoor areas soften the relationship between the built structure and its coastal surroundings, while the orientation ensures that the changing light across the water becomes an integral part of daily life. Located close to the waterfront of Vrontados, Homer’s Nest remains within easy reach of Chios Town, the island’s traditional villages and everyday services, while preserving a distinctly private atmosphere. The property also includes covered parking, storage facilities and potential for further development within the grounds. Homer’s Nest represents a rare opportunity to acquire a historic waterfront residence where architecture, setting and orientation remain closely connected. As evening light settles across the strait, the house and its grounds turn quietly towards the sea, maintaining the same relationship with the coastline that has defined the property for more than a century.

… 
$2,085,500
5bedrooms
2bathrooms
land 2,000

By Greece Sotheby's International Realty

43
Video

Villa with pool and terrace Mikonos (Greece)

Perched above the Aegean on Mykonos, Panorama occupies approximately 6.5 acres of elevated land where contemporary Cycladic architecture is carefully integrated into the island’s distinctive granite landscape. Rather than presenting itself as a single structure, the estate unfolds as a series of interconnected volumes positioned across the hillside, allowing uninterrupted sea views from throughout the property while maintaining a notable sense of privacy and shelter. The approach through the estate reveals an architecture that responds directly to its surroundings. Natural stone walls, white rendered surfaces and shaded outdoor spaces follow the contours of the terrain, softening the transition between built form and landscape. The composition remains low and horizontal, allowing the sea and the rugged topography of Mykonos to remain the dominant visual elements. Arranged across three levels, the principal residence is accompanied by two independent guest houses, creating a layout that balances privacy with connectivity. The architecture has been conceived to accommodate both everyday living and extended stays, with separate accommodation integrated into the wider estate rather than isolated from it. Inside, the design language is restrained and tactile, defined by organic forms, natural materials and carefully considered proportions. Curved passageways, hand-finished plaster surfaces and warm timber detailing create a sense of continuity throughout the interiors, while large openings frame the surrounding landscape and draw natural light deep into the living spaces. The palette remains intentionally calm, allowing texture, scale and the changing colours of the sea and sky to shape the atmosphere of each room. The principal living areas are positioned to maximise their connection with the outdoors. Extensive glazing opens onto broad terraces overlooking the Aegean, creating a seamless relationship between interior and exterior spaces. Throughout the day, the shifting light moves across stone, plaster and water, reinforcing the strong connection between the house and its setting. Eight master bedroom suites are distributed across the estate, several with independent access that allows guests privacy while remaining connected to the main residence. The suites continue the architectural language found throughout the property, combining natural materials, integrated design and carefully framed views towards the sea, the landscape or protected courtyards carved into the terrain itself. Outdoor spaces form an integral part of the architecture. Terraces unfold across multiple levels of the estate, creating a sequence of areas that respond to different orientations, views and moments of the day. Water features are incorporated throughout the property, reflecting the sky and extending the visual connection towards the horizon, while shaded areas provide shelter from the summer sun without interrupting the openness of the setting. The estate also incorporates dedicated wellness and recreational facilities, integrated discreetly within the overall design. Advanced technology, security systems and contemporary infrastructure are present throughout, carefully concealed so as not to disturb the calm and understated architectural character of the property. Despite its secluded position, Panorama remains within convenient reach of Mykonos Town, the island’s airport and port. The combination of scale, privacy and elevated positioning creates a residence that remains closely connected to the landscape, where the changing light across the Aegean becomes an ever-present part of daily life. Eligible for the Greek Golden Visa and Non-Dom Programme.

… 
Price on request
8bedrooms
9bathrooms
land 6,729

By Greece Sotheby's International Realty

44

Villa with garden Skiathos (Greece)

Seaside Vista occupies a privileged waterfront position in Agia Paraskevi on the southern coast of Skiathos, comprising two independent residences set within a private estate that extends directly to the shoreline. Arranged across mature grounds and oriented towards the south, the property combines substantial accommodation with immediate access to one of the island’s most sheltered coastal settings. The estate encompasses approximately 900 sqm (9,688 sq.ft.) of interior space divided between two villas that share a consistent architectural language while functioning independently from one another. Positioned to maximise privacy and uninterrupted sea views, both residences are arranged around expansive living areas that maintain a continuous visual connection with the coastline. Large openings and full-height glazing allow natural light to move through the interiors throughout the day, while reinforcing the relationship between the houses and the sea beyond. The principal villa unfolds across multiple levels, with generous reception spaces positioned along the waterfront façade. The layout is designed around openness and fluidity, creating a natural transition between interior and exterior living areas. Accommodation includes five bedrooms, with the principal suite occupying a more secluded position within the house and benefiting from elevated views across the bay. A private study complements the bedroom accommodation, creating a quieter retreat within the residence. The second villa extends to approximately 350 sqm (3,767 sq.ft.) and mirrors the orientation and character of the main residence while remaining entirely self-contained. It provides six additional bedrooms together with independent living and dining areas, allowing the estate to accommodate larger families or guests while preserving privacy between the two houses. The internal arrangement also incorporates a variety of informal living spaces that provide flexibility for extended stays. The outdoor areas have been carefully integrated into the overall composition of the property. Terraces unfold around both residences, creating a series of spaces that remain closely connected to the sea-facing setting. The positioning of the estate above the shoreline ensures uninterrupted views across the water, while the mature landscaping provides natural privacy without restricting the outlook. Despite its secluded atmosphere, Seaside Vista remains conveniently connected to the rest of the island. Skiathos Town, the airport and the amenities of the southern coastline are all easily accessible, while the protected bays and beaches that define this part of Skiathos lie close at hand. The combination of direct waterfront positioning, substantial accommodation and dual-residence configuration creates a property of unusual scale and flexibility within the Sporades. Throughout the day, the changing character of the sea remains the defining element of the setting, providing a constant visual connection between the estate and its coastal surroundings.

… 
$11,006,800
11bedrooms
13bathrooms
land 3,900

By Greece Sotheby's International Realty

39

Villa with terrace Mikonos (Greece)

Set amidst the peaceful landscape of northern Mykonos, Aetheria presents a captivating blend of scale, style, and uninterrupted views reaching across the Aegean and the iconic whitewashed silhouette of Mykonos Town. Tucked away in peaceful surroundings, this exceptional residence spans three levels and was meticulously renovated in 2024, seamlessly blending traditional Cycladic charm with contemporary sophistication. Designed as two semi-independent yet seamlessly connected living units, Aetheria spans approximately 700 sq.m. and includes a total of nine bedrooms. Expansive reception areas, inviting lounges, and multiple indoor and outdoor dining spaces create an atmosphere of understated elegance and versatility. The interiors are bright and cohesive, with soft tones, handcrafted decorative features, and custom furnishings enhancing the calm and natural flow of each space. A sculptural partition adds artistic flair, while the open-plan kitchen—finished with clean lines and integrated appliances—offers a refined setting for everyday living or entertaining. This meticulously renovated sanctuary defines island elegance, inviting you to indulge in sweeping views and a serene, private retreat just moments from Mykonos Town. Outdoors, the design is equally thoughtful. A striking infinity pool merges visually with the sea, framed by built-in sun loungers, shaded pergolas, and spacious terraces that invite uninterrupted enjoyment of the surrounding vistas—from the nearby coastline to passing yachts on the horizon. Arranged across a 4,000 sq.m. landscaped plot and sold together with the adjoining land plot, the total size reaches 8,169 sq.m., offering not only enhanced privacy but also valuable additional building capacity, an increasingly rare advantage on the island. Aetheria comes with discreetly integrated storage, adding a practical touch that makes it ideal for either seasonal escapes or permanent residency. Offered fully furnished and move-in ready, it represents an exceptional opportunity in a truly privileged and peaceful Mykonos setting—only minutes from the lively town, yet immersed in nature and open sky. This property is eligible for both the Golden Visa and the Greek Non Dom Program.

… 
$9,153,000
9bedrooms
9bathrooms
land 8,169

By Greece Sotheby's International Realty

32

Villa with pool Rethymno (Greece)

Positioned on Crete’s southern coast near Rethymno, Wade is a contemporary residential property that combines clean architectural lines with a strong connection to its coastal setting. Situated within walking distance of the beach and close to everyday amenities, the property enjoys open views towards the sea while maintaining a sense of privacy through its carefully considered layout and orientation. Comprising two independent residences with a total built area of 270 sqm (2,906 sq.ft.), the property has been designed to provide flexibility without compromising cohesion. Contemporary cubic volumes, expansive glazing and double-height spaces define the architecture, while a restrained palette of white surfaces, natural stone and warm timber detailing creates a calm and balanced atmosphere throughout. The principal residence extends across three levels, organised around bright open-plan living spaces where floor-to-ceiling glazing allows natural light to move through the interiors from morning until evening. Large openings create a seamless relationship between the house and its exterior spaces, while a central skylight introduces additional light and enhances the sense of volume within the main living areas. Throughout the property, the architecture prioritises openness, airflow and visual continuity. The accommodation comprises five bedrooms distributed between the two residences, allowing both privacy and independence. Bedrooms are positioned to benefit from natural light and direct access to terraces, courtyards or outdoor spaces, while the overall arrangement allows the property to function equally well as a single residence or as two complementary living environments. Outdoor spaces form an integral part of the design. The architecture is organised around two private pool areas, each carefully integrated into the structure of the residences and connected to a series of terraces and sheltered outdoor living spaces. Clean geometric forms, broad paved surfaces and carefully framed views reinforce the contemporary character of the property while maintaining a close relationship with the surrounding landscape and coastline. The elevated position allows open views towards the sea and the mountains beyond, while the orientation captures both daylight and cooling coastal breezes. The combination of interior transparency and outdoor living areas creates a natural flow throughout the property, blurring the distinction between inside and outside spaces during much of the year. Despite its peaceful setting, Wade remains conveniently connected to the wider region of Rethymno, with beaches, local services and year-round amenities all within easy reach. The location combines the relaxed atmosphere of Crete’s southern coastline with convenient access to the island’s cultural, culinary and natural attractions. As the evening light settles across the coastline, the white architectural forms reflect the final warmth of the day, while the sea and mountains gradually become the dominant features of the view beyond. Eligible for the Greek Golden Visa and Greek Non-Dom Programme.

… 
Price on request
270
5bedrooms
5bathrooms
land 500

By Greece Sotheby's International Realty

30

House with garden and terrace Mikonos (Greece)

Positioned on the hillside between Lia and Kalafatis on the eastern side of Mykonos, Villa Filia occupies a privileged setting overlooking the Aegean and the neighbouring islands of Naxos, Paros and Donousa. Comprising two independent residences arranged within a single estate, the property is carefully integrated into the natural terrain, allowing the architecture to follow the contours of the rocky landscape while maintaining uninterrupted sea views throughout. The estate is defined by its relationship with the hillside. Built into the natural stone terrain rather than above it, the architecture feels grounded within its surroundings, combining traditional Cycladic forms with a restrained contemporary approach. Whitewashed volumes, exposed local stone and clean architectural lines create a sense of permanence and simplicity, while the changing colours of the sea remain a constant presence throughout the property. The principal residence is organised around generous living spaces that open directly towards the view. Wide openings connect the interior with the surrounding terraces, allowing natural light and sea air to move freely through the house. The architecture prioritises openness and flow, with communal spaces positioned to capture the horizon from multiple perspectives throughout the day. Materials remain intentionally understated, allowing the landscape and the quality of light to become defining elements of the interiors. Accommodation is arranged to provide both privacy and connection to the wider estate. The en-suite bedrooms are positioned to maximise views while maintaining a sense of separation from the main living areas. Deep openings within the stone walls frame carefully composed views towards the coastline and neighbouring islands, reinforcing the connection between the interior spaces and the landscape beyond. The second residence functions independently while remaining fully integrated within the overall composition of the estate. Its layout provides flexibility for extended family or guests, creating a natural balance between shared living and private retreat. Positioned on a separate level of the property, it benefits from the same open views and strong relationship with the surrounding terrain. Outdoor spaces unfold across a series of terraces shaped by the natural topography of the site. Rather than forming a single level platform, the estate follows the hillside through a sequence of interconnected areas, each orientated towards the sea and the islands beyond. The arrangement allows different parts of the property to capture changing light conditions and varying perspectives across the coastline throughout the day. A more secluded section of the estate is integrated into the natural rock formations lower on the site, creating a quieter and more sheltered atmosphere. Throughout the property, stone pathways, terraces and built forms appear as natural extensions of the hillside, reinforcing the sense that the architecture has emerged from the landscape itself rather than being imposed upon it. The result is a private coastal estate defined by scale, flexibility and a strong connection to its setting. As the afternoon light moves across the Aegean, the surrounding islands gradually become more pronounced on the horizon, while the textures of stone and sea remain at the centre of the experience of the property. Eligible for both the Greek Golden Visa Program and the Greek Non-Dom Program.

… 
$4,055,100
7bedrooms
6bathrooms
land 2,785

By Greece Sotheby's International Realty

35

Villa with garden and terrace Kea (Greece)

Set above the coastline of Glaronisi on Kea’s northeastern shore, Villa Aesthese occupies an elevated position that captures uninterrupted views across the Aegean while remaining closely connected to the island’s rugged terrain. Built into the natural contours of the hillside, the residence follows the landscape rather than imposing upon it, combining clean architectural lines with materials and proportions that feel rooted in the character of Kea. The arrival unfolds gradually through a sequence of terraces and stone retaining walls that integrate the house into its surroundings. Pale rendered volumes and locally inspired stonework respond to the changing light throughout the day, while the elevated setting ensures open sea views from almost every principal space. The architecture remains low and horizontal, allowing the landscape and horizon to remain the dominant visual elements. Arranged across two levels, the villa has been designed around privacy, natural ventilation and a continuous relationship between interior and exterior spaces. Large openings frame the coastline and allow daylight to move deeply into the house, while the layout creates a natural flow between living areas and the terraces beyond. The interiors follow a restrained palette of stone, plaster and timber, creating a calm atmosphere that reflects the colours and textures of the surrounding landscape. The principal living and dining areas form the heart of the residence, extending directly onto the main terrace through expansive sliding glazing. Generous proportions, exposed structural elements and carefully selected natural materials create spaces that feel both contemporary and enduring. Throughout the house, the emphasis remains on light, volume and the connection to the sea rather than decorative detail. Five en-suite bedrooms are distributed across the two levels, each positioned to maximise privacy and views. Several open directly onto terraces or sheltered outdoor spaces overlooking the coastline, while the principal suite occupies a particularly secluded position within the residence. The private areas continue the same architectural language found throughout the house, combining simple forms, natural materials and carefully framed outlooks across the landscape. Outdoor living is organised across a series of terraces that follow the natural topography of the site. The 80 sqm infinity pool is positioned along the seaward edge of the property, reinforcing the visual connection between the residence and the horizon beyond. Shaded outdoor areas create sheltered spaces throughout the day, while the arrangement of terraces allows different perspectives across the coastline as the light shifts from morning to evening. The landscaping remains intentionally understated, preserving the natural character of the hillside and allowing the architecture to sit comfortably within its setting. The relationship between built form and landscape feels balanced throughout, with the terrain remaining present as an integral part of the experience of the property rather than simply its backdrop. Additional accommodation includes a media and playroom, staff quarters and supporting service areas, allowing the villa to function equally well as a seasonal retreat or a year-round residence. The design also incorporates practical responses to the Cycladic climate through orientation, shaded transitional spaces and substantial construction. Although privately positioned, Villa Aesthese remains within easy reach of the port of Kea, the waterfront village of Vourkari and the beaches around Otzias. The setting combines seclusion with accessibility, offering a quieter expression of island living while maintaining close connections to the island’s principal destinations. Eligible for the Greek Golden Visa and Non Dom Programme.

… 
$4,576,500
5bedrooms
7bathrooms
land 4,172

By Greece Sotheby's International Realty

25

Villa with pool and garden Mikonos (Greece)

Ortus occupies an elevated position above Paraga and Platis Yialos, combining the privacy of a hillside setting with close proximity to some of Mykonos’ most established beaches, restaurants and waterfront destinations. Recently renovated, the property extends across 2,000 sqm (21,528 sq.ft.) of landscaped grounds, with uninterrupted views across the Aegean towards Naxos and the neighbouring Cycladic islands. The architecture follows a restrained Cycladic vocabulary, expressed through whitewashed volumes, natural stone and shaded outdoor spaces that respond to the terrain and climate of the island. The residence feels grounded within its surroundings, with a material palette of stone, timber and plaster creating continuity between the built form and the landscape around it. Large openings frame the sea from multiple vantage points throughout the property, ensuring a constant visual connection to the horizon. The principal living spaces are arranged as a series of interconnected interiors that flow naturally towards the terraces and pool area. White-painted timber ceilings, soft natural textures and carefully proportioned volumes create an atmosphere that is relaxed and contemporary without losing its connection to traditional island architecture. Throughout the day, sunlight moves gradually through the house, while the orientation allows both sea views and natural airflow to remain central to the experience of the interiors. The villa comprises five en-suite bedrooms, each designed with privacy and simplicity in mind. The rooms are integrated into the overall architectural composition rather than separated from it, with several opening directly onto terraces or quieter areas of the grounds. Natural materials and restrained detailing create interiors that remain calm and comfortable during the summer months, while maintaining a clear relationship with the landscape beyond. Outdoor spaces form an integral part of the property. The infinity pool is positioned to face the open sea, with views extending across Paraga, Paradise Beach and the coastline beyond. Around it, a series of terraces unfold across different levels of the site, creating a natural progression between shaded and open-air spaces. The arrangement allows the exterior areas to feel varied and interconnected while remaining unified by the same architectural language found throughout the residence. The landscaping works with the natural topography of the site, incorporating existing granite formations and Mediterranean planting to create a setting that feels established and rooted in the island. As evening approaches, the changing light across the sea becomes increasingly prominent, while the coastline below gradually comes into view. Despite its elevated and private position, Ortus remains exceptionally well connected. Paraga and Platis Yialos are moments away, while Mykonos Town can be reached in approximately ten minutes, providing convenient access to the island’s restaurants, boutiques and year-round amenities. Eligible for both the Greek Golden Visa and Greek Non-Dom Programme.

… 
$2,896,500
5bedrooms
6bathrooms
land 2,000

By Greece Sotheby's International Realty

49

Villa with pool and garden Mikonos (Greece)

Iliachtida is a newly built villa offering panoramic, stunning sea and sunset views. It features spacious outdoor areas, contemporary luxurious interiors, and an infinity pool. Located on the island of Mykonos, Iliachtida is a minimalist, contemporary luxury home situated in the northwestern part of the island. It is perfect for an island getaway with family and friends. The heart of the villa is a luminous, open-plan living and dining area, bathed in the Mykonian sun streaming through floor-to-ceiling glass doors, highlighting the elegant white interiors. Incorporated in this airy space is a stylish, fully equipped kitchen, with beautiful cabinetry and a striking circular island in contrasting wood tones, creating a cool focal point. A beautiful wooden dining table with complementary black hardware comfortably seats twelve. The sleek black metallic table legs are echoed in the modern overhead lighting fixtures, creating a cohesive and contemporary aesthetic. Views of the shimmering Aegean provide the perfect accompaniment to every meal. Experience the beauty of Mykonian summer living at Iliachtida, complete with a private infinity pool, sun-drenched terraces, and breathtaking views. Each of the villa’s six master bedrooms comes with an en-suite bathroom, king-sized beds, and majestic sea views. They all offer access to the villa’s beautiful terraces or balconies. The ideal spot to enjoy the Mykonian summer lifestyle is the area around the pool. The outdoor space includes a grand corner lounge area with a pergola, comfortable sunbeds, a 12-seat dining table, a uniquely designed BBQ kitchenette, and plenty of hammocks for relaxed afternoon moments. For those looking to stay active, Iliachtida also features a fully equipped gym and a pétanque piste court, adding to the variety of amenities that make this villa the ultimate luxury retreat. Conveniently, the villa is just 10 minutes away from Mykonos Town, where you can indulge in its vibrant lifestyle options, and only 20 minutes from numerous famous beaches, making it the perfect base for exploring the island. This property is eligible for both the Golden Visa and the Greek Non Dom Program.

… 
$4,055,100
6bedrooms
8bathrooms
land 2,000

By Greece Sotheby's International Realty

33

House with pool and garden Sifnos (Greece)

Positioned on the gently terraced hillsides of Sifnos, Diinera is a stone-built estate extending across approximately 300 sqm (3,229 sq.ft.) within 4,075 sqm (43,863 sq.ft.) of landscaped grounds. Oriented towards the Aegean and the surrounding Cycladic landscape, the property draws from the island’s architectural traditions while adopting a quieter contemporary approach, allowing the terrain and the views to remain central to the experience of the house. The estate is arranged as a collection of interconnected stone volumes that sit naturally within the contours of the land. Rather than presenting itself as a single dominant structure, the architecture unfolds gradually across the site, creating a sense of scale and privacy while maintaining a close relationship with the surrounding landscape. The use of locally toned stone anchors the buildings to their setting, while the low profile of the architecture preserves uninterrupted views towards the sea and the rolling hills beyond. The principal living spaces are designed around openness, natural light and airflow. Large openings connect the interiors directly with the surrounding terraces, allowing the sea views to remain present throughout the house and encouraging a seamless relationship between indoor and outdoor living. The interiors follow a restrained palette of natural materials and soft tones, creating spaces that feel calm, balanced and connected to the character of the island. The main living and dining areas extend naturally onto shaded outdoor spaces, where the architecture provides shelter from the summer sun while remaining open to the landscape. The transition between interior and exterior is fluid, allowing daily life to follow the rhythm of the climate and the changing conditions of light throughout the day. Five bedrooms are arranged within the principal residence, each positioned to preserve privacy while maintaining a connection to either the sea or the surrounding countryside. Their placement within the overall composition ensures that every part of the house retains a sense of tranquillity and separation, while remaining connected to the wider estate. Two independent guest houses complement the main residence, extending the accommodation while preserving the dispersed character of the property. Their arrangement across the grounds creates the feeling of a small Cycladic settlement, reflecting the traditional patterns of habitation found throughout the island. The outdoor spaces are organised around a strong relationship with the landscape and the horizon beyond. Broad terraces and carefully integrated living areas follow the natural topography, creating a variety of viewpoints across the sea and countryside. The infinity pool is positioned to take full advantage of the elevated setting, reinforcing the visual connection between the estate and the Aegean beyond. Located within easy reach of several of Sifnos’ most celebrated beaches, including Platys Gialos, Apokofto and Faros, the property balances accessibility with a notable sense of privacy. Its elevated position allows uninterrupted views across the island landscape, while the changing light of the western sky gradually transforms the colours of the sea and surrounding hillsides as the day draws to a close. Eligible for the Greek Golden Visa and Greek Non-Dom Programme. *]:pointer-events-auto R6Vx5W_threadScrollVars scroll-mb-[calc(var(--scroll-root-safe-area-inset-bottom,0px)+var(--thread-response-height))] scroll-mt-[calc(var(--header-height)+min(200px,max(70px,20svh)))] dir=auto data-turn-id=request-6a0d800c-8340-8327-b8d1-db31d586d20d-9 data-turn-id-container=request-6a0d800c-8340-8327-b8d1-db31d586d20d-9 data-testid=conversation-turn-576 data-scroll-anchor=false data-turn=assistant>

… 
$3,475,800
7bedrooms
7bathrooms
land 4,075

By Greece Sotheby's International Realty

20

House with pool and garden Evia (Greece)

Positioned above the Evian Gulf on the outskirts of Halkida, this contemporary residence occupies approximately 2,900 sqm (31,215 sq.ft.) of private grounds and is distinguished by a bold architectural approach that responds directly to its elevated setting. Composed of angular volumes finished in warm terracotta tones, the house is oriented towards the sea, capturing wide views across the gulf and the mountains of mainland Greece beyond. Despite its scale, the property remains largely concealed from its surroundings, approached through a private entrance that reinforces a strong sense of seclusion. Arranged across multiple levels connected by both staircase and lift, the residence is designed around openness, light and uninterrupted visual connections to the landscape. Extensive glazing draws the sea into the interior, while broad terraces extend the living spaces outward and strengthen the relationship between the house and its setting. Throughout, the architecture relies on proportion, volume and natural light rather than ornament, creating interiors that feel calm, spacious and cohesive. The principal living areas occupy the central level, where sitting, dining and kitchen spaces unfold towards the gulf through full-height openings. Large terraces continue directly from the interior, allowing views to remain present from almost every position within the house. The layout is organised to maximise both natural light and privacy, with clear sightlines and carefully considered circulation creating a sense of continuity throughout the residence. Seven bedrooms are distributed across the property, each positioned to maintain independence while remaining connected to the overall architectural composition. The principal suites open onto private terraces overlooking the water, while the remaining bedrooms continue the same restrained aesthetic and emphasis on light, space and outlook. Bathrooms are integrated seamlessly into the design, using simple materials and carefully positioned openings to bring daylight deep into the interior. A dedicated wellness level incorporates an indoor swimming pool with direct visual connections to the surrounding grounds, allowing the space to be enjoyed throughout the year. Additional supporting areas, including storage, service spaces and parking, are incorporated discreetly within the overall design, ensuring that practical requirements do not interrupt the architectural clarity of the house. The grounds unfold around the residence through a series of open landscaped areas that preserve long views towards the sea. The setting remains intentionally understated, allowing the changing character of the gulf and the movement of light across the water to remain central to the experience of the property. As evening approaches, the colours of the landscape soften and the horizon gradually becomes the focal point from the principal rooms and terraces. Located within easy reach of Halkida and approximately one hour from Athens, the property combines architectural distinction with year-round accessibility, creating a contemporary coastal residence shaped by its relationship with light, landscape and the sea.

… 
$2,572,100
790
7bedrooms
5bathrooms
land 2,897

By Greece Sotheby's International Realty

24

Villa with pool and garden Kranidi (Greece)

The exquisite “Petal” estate, spread across four connected plots, offers unparalleled privacy, stunning natural surroundings, and refined architectural design. With approximately 370 square meters of thoughtfully built living space, Petal harmonizes effortlessly with the terrain, blending elegance, comfort, and seamless living. The lower level of the home, designed in a partially subterranean style, features three independent double master bedrooms, each with its own en-suite bathroom and private veranda, as well as an additional spacious triple master suite—also with en-suite and veranda. This level also includes a dedicated laundry room. On the ground floor, at pool level, the home opens to a bright and airy living space. A fully equipped kitchen, a welcoming dining area, and a sophisticated living room with a fireplace seamlessly come together to form the heart of the house, complemented by a convenient guest bathroom. Upstairs, the top floor hosts three more double master bedrooms, each with an en-suite bathroom and access to private verandas, offering beautiful views and complete privacy. The outdoor living spaces at Petal offer exceptional leisure and convenience. A 72-square-meter overflow swimming pool is the centerpiece, encircled by sun-soaked terraces, a covered BBQ and dining area, and dedicated pool changing facilities. The estate also includes a 70-square-meter covered garage with storage, beautifully landscaped gardens, and 150 square meters of sealed wooden pergolas crafted from chestnut and wicker. A 500-meter internal private road, lined with lighting and verdant planting, enhances both convenience and aesthetic charm. The property is equipped with advanced infrastructure, including a geothermal water well, water softening and filtration system, security system with cameras, centralized IP phone system, ceiling-mounted air conditioning with autonomous zones, and a smart-home remote management setup. Solar mirrors with a one-ton water tank ensure sustainable hot water supply and circulation throughout the year. This estate is a rare opportunity to own a fully equipped, luxurious retreat in a setting of unmatched natural beauty—perfectly suited as a private residence or high-end hospitality investment.

… 
$2,375,100
370
7bedrooms
7bathrooms
land 1.8ha

By Greece Sotheby's International Realty

33

Villa with pool and garden Mikonos (Greece)

Positioned high above Mykonos Town in the sought-after area of Agia Sofia, this substantial estate occupies an elevated hillside setting with uninterrupted views across the harbour, Delos and the open Aegean beyond. Arranged as two independent residences within a single property, the estate takes full advantage of its orientation, capturing both the first light of day across the sea and the changing colours of sunset to the west. The architecture follows the traditional language of Mykonos, with whitewashed volumes and natural stone integrated carefully into the terrain. Rather than presenting itself as a single structure, the property unfolds gradually across the hillside through a series of interconnected levels, creating a sense of privacy and separation between the various accommodation areas while maintaining visual continuity with the surrounding landscape. The principal residence is organised around generous living spaces that face directly towards the sea. Large openings frame the harbour and coastline beyond, ensuring that the views remain a constant presence throughout the interior. Natural materials, textured surfaces and a restrained palette create a sense of warmth that complements the simplicity of the Cycladic architecture. The layout flows naturally between interior and exterior spaces, allowing the house to remain closely connected to its setting throughout the day. Accommodation within the main residence is distributed across several levels, with the principal suite occupying a particularly privileged position overlooking the coastline. Additional bedrooms benefit from the same relationship to light, landscape and sea views, while maintaining privacy from the principal living areas. The outdoor spaces are arranged as a sequence of terraces that follow the contours of the hillside. Each level has been positioned to maximise the outlook towards the sea and the western horizon, creating a variety of sheltered and open spaces that respond differently to the changing light throughout the day. The elevated position provides a remarkable sense of openness, with uninterrupted views extending across the harbour, neighbouring islands and the constantly changing activity of the water below. The second residence functions as an entirely independent house within the estate, providing additional living accommodation while preserving a clear distinction from the principal residence. Its layout allows family members or guests to remain fully self-contained, reinforcing the flexibility of the property without compromising privacy. Throughout the estate, the architecture responds carefully to the demands of the hillside environment. The positioning of the buildings, the use of natural stone and the arrangement of outdoor spaces provide protection from the northern winds while preserving open sea views and strong natural light. This balance between shelter and openness gives the property a calm and established character despite its proximity to the energy of Mykonos Town. Located just 2.8 km from Mykonos Town and within easy reach of the airport and ports, the estate combines accessibility with an uncommon sense of seclusion. As evening falls, the focus shifts from the wider Aegean to the illuminated harbour below, where the lights of the town gradually emerge against the darkening coastline.

… 
$5,445,500
9bedrooms
10bathrooms
land 1,000

By Greece Sotheby's International Realty

36

House with garden and terrace Tinos (Greece)

Perched on a hillside at the edge of Dio Choria, approximately 450 metres above the Aegean, Villa Axis occupies a commanding position with uninterrupted views across the Cyclades. From its elevated setting, the property looks out over a wide expanse of sea and neighbouring islands, while the surrounding terrain of stone terraces and rugged hillsides creates a strong sense of privacy and connection to the landscape of Tinos. The residence has been designed as a low horizontal structure integrated into the contours of the hillside, combining the restraint of Cycladic architecture with a contemporary approach to space, light and proportion. Concrete volumes, natural stone and expansive glazing establish a continuous relationship between the interior and the landscape beyond, ensuring that the sea remains a constant presence throughout the house. Arranged across 240 sqm (2,583 sq.ft.), the interior follows a calm and uncluttered layout centred around openness and natural light. The principal living spaces flow directly towards the terraces through large retractable glazed openings, allowing interior and exterior areas to function as a single environment during much of the year. Natural materials, neutral tones and carefully considered proportions create an atmosphere that feels both contemporary and grounded within its setting. The villa comprises two bedrooms and three bathrooms, with each private area positioned to benefit from the orientation of the site and the surrounding views. Large openings frame the sea and islands beyond, while the interiors maintain the same restrained architectural language found throughout the residence. A permitted expansion of an additional 140 sqm (1,507 sq.ft.) provides flexibility for future accommodation or supplementary living spaces, allowing the property to evolve while preserving the integrity of the original design. The outdoor areas extend naturally from the architecture, creating a sequence of terraces and sheltered spaces that respond to the changing conditions of the hillside throughout the day. The positioning of the residence has been carefully considered to balance openness with protection from the island’s prevailing winds, while maintaining natural ventilation and uninterrupted views across the horizon. Native planting and established Mediterranean vegetation further reinforce the sense of privacy without interrupting the connection to the wider landscape. Integrated into the residence is a collection of original wall paintings by internationally recognised street artists. Rather than functioning as decorative additions, the works form part of the architectural experience of the house itself, introducing moments of contrast and individuality within the otherwise restrained material palette. Despite its secluded atmosphere, Villa Axis remains within walking distance of Dio Choria, one of Tinos’ most established villages, known for its stone pathways, traditional character and year-round local life. The balance between privacy, architectural clarity and immediate access to village life gives the property a particularly strong sense of place. The relationship between the residence, the hillside and the horizon remains its defining characteristic. As the light shifts across the Aegean throughout the day, the changing outlines of the surrounding islands become an integral part of the experience of the house, reinforcing its connection to the landscape of Tinos. Eligible for the Greek Golden Visa and Non Dom Programme.

… 
Price on request
2bedrooms
3bathrooms
land 7,606

By Greece Sotheby's International Realty

20

Property with garden Alonnisos (Greece)

Set on the south-eastern coastline of Alonissos, Pelora occupies approximately 6,000 sqm (64,583 sq.ft.) of waterfront land overlooking the open Aegean and two small offshore islets. Positioned among mature pine trees and directly above the sea, the property combines immediate access to the coastline with a notable sense of privacy. Despite its secluded setting, the port of Patitiri lies just five minutes away. The residence is arranged to follow the natural contours of the site, allowing the principal living spaces and much of the accommodation to face the water. A series of terraces extends across the property, creating a gradual transition between the house and the shoreline below. From almost every part of the residence, the sea remains a constant presence, framed by the rugged coastline and the surrounding landscape. The interiors are understated and closely connected to their setting, with whitewashed surfaces, natural stone flooring and timber detailing creating a calm and informal atmosphere. The main living area opens directly onto the terraces, encouraging a natural flow between indoor and outdoor spaces during the warmer months. Large openings maximise natural light throughout the day while maintaining uninterrupted views across the water. Accommodation comprises five bedrooms distributed between the main residence and separate guest accommodation, creating flexibility while preserving privacy throughout the property. Several bedrooms connect directly to terraces and outdoor spaces, reinforcing the relationship between the house and its surroundings. A self-contained guest suite occupies a more secluded position within the grounds, providing an independent retreat while remaining integrated with the overall layout of the property. The outdoor areas form an essential part of the residence, with pathways and terraces arranged to follow the natural topography towards the sea. The property enjoys direct access to the water, creating immediate opportunities for swimming, boating and exploring the coastline. A seawater pool carved into the natural rock formations reinforces the connection to the shoreline, while a second pool occupies an elevated position overlooking the sea and distant islands. Throughout the grounds, the emphasis remains on privacy, openness and the uninterrupted relationship with the surrounding landscape. The mature vegetation provides natural shelter and shade, while the orientation captures changing light across the sea from morning through to evening. From the upper terraces, the coastline unfolds in both directions, with views extending across the open water towards the horizon. Alonissos remains one of the quieter islands of the Sporades, known for its protected coastline, extensive pine forests and relaxed pace of life. Pelora reflects these qualities through its direct connection to the sea, its secluded waterfront setting and its close relationship with the landscape that surrounds it.

… 
Price on request
5bedrooms
4bathrooms
land 6,000

By Greece Sotheby's International Realty
33

House with garden and terrace Mikonos (Greece)


Soft curved architectural lines combine beautifully soft, romantic interiors here at Naomi. Indulge yourself here in a world of private, understated luxury, in a world where nature’s rhythm marks time and glorious golden sunsets are yours to enjoy as warm summer days turn slowly into moonlit evenings spent enjoying spectacular sea views. Step inside to find a high standard of relaxed, cool interiors combined with an authentic blend of local architecture and every comfort to be expected in a contemporary villa of this calibre. Perfect for entertaining, the natural tones of this light-filled home create a welcoming atmosphere. Each sunset becomes a cherished encounter, where every dusk unfolds a spectacle that captures your heart and leaves you enamored, ensuring there’s never a sunset you won’t adore. Naomi is a family haven spread over two levels. As you enter from the ground level, find yourselves in the living area, where you may dine next to the fireplace while watching spectacular sunsets. On the ground floor, there are two bedrooms. The first one has an en suite bathroom and a separate entrance to accommodate guests, and the second one has a bunk bed with an ensuite bathroom for the young residents. On the 1st floor, there are three comfortable bedrooms. The master suite and two more that share a bathroom. Each bedroom exits to its own veranda with a fantastic sea view. The ease of entertaining continues to the extensive outside space, which includes beautifully designed dining, cooking and lounging areas and a sparkling private pool, which creates a glorious focal point. Perfect for an early morning swim before the world awakes and the sun rises high in the sky. When the day is done and evening beckons, why not head into Mykonos Town? Just a short drive away, you will find exciting nightlife and some fine restaurants where you can enjoy top-quality, fresh Mediterranean fare. This property is eligible for both the Golden Visa and the Greek Non Dom Program.

… 
$2,896,500
6bedrooms
7bathrooms
land 1,150

By Greece Sotheby's International Realty

25

House with pool and garden Paros (Greece)

Ballad is positioned within the gently undulating landscape above Kamares on Paros, enjoying open views across the valley towards the Aegean while remaining close to both Naousa and Kolympithres Beach. The architecture draws from the simplicity of the Cycladic vernacular, combining whitewashed volumes, natural stone elements and softly curved forms that sit comfortably within the surrounding terrain. Set on a 1,441 sqm plot, the property is arranged to establish a gradual relationship between the house and the landscape. A sequence of terraces and sheltered outdoor spaces follows the natural contours of the site, while the elevated position allows the views to remain present throughout much of the property. The surrounding hills create a sense of enclosure and privacy without limiting the openness of the outlook towards the sea. The interiors are centred around a spacious open-plan living area where the principal spaces connect naturally with one another and with the terraces beyond. White timber-beamed ceilings enhance the sense of volume and reflect the changing natural light throughout the day, while a palette of pale flooring, textured plaster and built-in architectural detailing reinforces the calm character of the house. Large openings create a continuous dialogue between the interior spaces and the surrounding landscape, allowing the views to become an integral part of everyday life within the property. The accommodation is arranged across multiple levels, creating separation between the bedrooms and allowing each to benefit from its own perspective of the setting. The layout balances privacy with practicality, with the principal suite occupying the most elevated position within the house and enjoying expansive views across the valley and towards the sea. Throughout the private areas, the architecture remains consistent in its use of soft forms, natural materials and understated detailing, creating a cohesive atmosphere across the residence. Outdoor spaces form a natural extension of the house. Terraces unfold around the main living areas, providing a variety of settings that respond to different times of day and changing conditions. Covered areas create shade during the warmer months, while open terraces remain oriented towards the landscape and sea beyond. The design allows movement between interior and exterior spaces to feel effortless, reinforcing the relaxed rhythm associated with summer living on the island. Quietly positioned yet well connected to some of Paros’ most sought-after beaches and villages, Ballad combines a strong relationship with the landscape, a practical residential layout and an architectural approach rooted in the character of the Cyclades. As evening light settles across the valley, the contours of the surrounding hills gradually soften, while the sea remains visible on the horizon beyond. Eligible for both the Greek Golden Visa Program and the Greek Non-Dom Program.

… 
$1,158,600
193
3bedrooms
2bathrooms
land 583.2ha

By Greece Sotheby's International Realty

18

Villa with garden Athens (Greece)

Orama is a sophisticated private residence located in the exclusive Vouliagmeni area of the Athens Riviera, where, pine-fringed hills meet the blue Aegean Sea. This beautifully designed home blends modern architecture with the classic appeal of its coastal setting, just a short walk from the sea. Designed by the respected ISV Architects, Orama is a home spread across four well-planned levels, each filled with light, views, and a sense of calm. The villa sits on a large 2,058 sqm plot and offers over 1,000 sqm of living space. It’s built for both large gatherings and comfortable daily living. Its design is notable for being simple yet impactful, focusing on clean lines, natural materials, and a constant connection to the outdoors. Orama is where good design, a great location, and a desirable way of life come together. The home features seven comfortable bedrooms and eight bathrooms, each designed to feel calm and well-proportioned. The main bedroom suite has its own private floor, offering a bathroom that feels like a spa, a dressing area, and a terrace looking out to the sea. The other guest rooms are also well-designed, perfect for hosting family and friends comfortably. Orama’s main living area feels very bright and open. Tall ceilings, large glass walls, and easy transitions between inside and outside let the beautiful Riviera scenery become a part of every room. A modern kitchen, both formal and casual dining spots, and several lounge areas are available for any event, from sunny breakfasts to elegant evening gatherings. The outdoor spaces are just as inviting. Planted areas surround the villa, leading to a pool terrace with wide views of the Saronic Gulf. Here, you can enjoy life by the sea breeze—whether it’s dining outside under the stars, relaxing in the sun, or spending time with guests in complete privacy. The villa’s elevated position captures clear, sweeping sea views, truly capturing the feeling of Mediterranean coastal life. Among Orama’s many highlights are a private cinema room, fully equipped gym, and eleven private parking spaces. Every aspect of the home is thoughtfully integrated, including advanced security systems, high-efficiency climate control, and smart-home technology for effortless living. Orama is perfect as a year-round home or a holiday getaway, offering easy access to Athens while still providing the quiet luxury and exclusivity of a top coastal property. With international schools, resorts, modern marinas, and the active areas of Glyfada and Vouliagmeni nearby, Orama sits where Athenian sophistication meets coastal ease. This property is eligible for both the Golden Visa and the Greek Non Dom Program.

… 
Price on request
8bedrooms
land 2,058

By Greece Sotheby's International Realty

42

House with garden and terrace Skiathos (Greece)

Asteri Villa is positioned within the protected Kechria area on the northern coast of Skiathos, just 100 metres from the shoreline and surrounded by a landscape of olive groves and pine-covered hillsides. Set above Ligaries Beach, the property enjoys uninterrupted views across the Aegean towards the distant outline of the Pelion Peninsula, while maintaining a notable sense of privacy within one of the island’s quieter coastal settings. The architecture follows the natural contours of the site, using low horizontal forms and broad overhangs that allow the house to sit comfortably within the landscape. White-rendered volumes and extensive glazing create a restrained architectural language that emphasises openness and light, while ensuring that the sea remains present from almost every principal space. From the approach, the residence appears partially embedded within the hillside before gradually opening towards the water. The principal living areas are arranged as a continuous open-plan environment, where interior and exterior spaces are closely connected through large glazed openings. Natural light moves freely through the house throughout the day, while the orientation captures sea breezes from the north. A calm palette of pale stone, timber and neutral finishes reinforces the simplicity of the architecture, allowing proportion, light and views to define the atmosphere of the interiors. The accommodation comprises four en-suite bedrooms positioned to maximise both privacy and connection to the surrounding landscape. Each room maintains a direct relationship with either the sea or the mature olive grove, creating a consistent sense of tranquillity throughout the private areas of the house. The architectural approach remains understated, relying on carefully framed views, natural materials and balanced proportions rather than decorative elements. The outdoor spaces extend naturally from the architecture, forming a sequence of terraces oriented towards the sea. Wide decked areas and shaded zones create a gradual transition between the house and the surrounding landscape, while the elevated position allows uninterrupted views across the coastline and open water beyond. As the day progresses, the changing light across the Aegean becomes an integral part of the experience of the property. The wider setting contributes significantly to the character of the residence. Ligaries Beach lies moments away, while nearby Kechria Beach provides an alternative coastal landscape where dense vegetation reaches close to the water’s edge. Despite the peaceful atmosphere, Skiathos Town, the harbour and the island’s amenities remain easily accessible. Asteri Villa combines contemporary architectural clarity with a strong connection to its surroundings. Defined by its position, orientation and relationship with the sea, it is a residence shaped as much by the landscape of northern Skiathos as by the architecture itself. Eligible for the Greek Golden Visa and Non-Dom Programme.

… 
$2,850,200
4bedrooms
5bathrooms
land 4,170

By Greece Sotheby's International Realty

Contract pending
45

Villa with garden and terrace Corfu (Greece)

Ionian Legacy is one of the most iconic private estates in the Ionian. Infinite care and a deep respect for tradition converge to create an exceptional home. The villa enjoys an extraordinary connection to the sea, with rare private access. Innovative design and modern technology elevate every detail. The villa features a virtually seamless glass frontage, framing an unparalleled panorama of the Ionian Sea. To the east, majestic mountains rise above unspoiled coastlines, with the ancient site of Butrint in clear view. To the south, the vista stretches across mainland Greece and the scattered Ionian islands. This creates one of the Mediterranean’s most sublime panoramas—a captivating tableau where two cultures meet across the shimmering straits. Comfort and space define the design. Contemporary elements are complemented by Indian and Moroccan artefacts, adding character and depth. The dramatic entrance opens into a spacious sitting room, where oak floors and exposed beams blend with the soft glow of LED uplighting. Remote-controlled curtains frame a breathtaking vista down the Corfu Channel towards Butrint. The muted furnishings are both comfortable and tasteful, with signature pieces like a grand piano and a bronze coffee table made from antique Jaipur doors. A colonial plantation ceiling fan enhances the villa's distinctive character. On the west side, a study opens onto the outdoor terrace, while the dining room, with a table for twelve, features a fireplace and cozy armchairs, ideal for relaxed gatherings. Ionian Legacy offers seven air-conditioned bedroom suites, each with an en suite bathroom, dressing room, and super king-sized bed The two master suites provide enhanced luxury with en suite baths, walk-in showers, dressing rooms, and private touches such as a landscaped terrace and Jacuzzi. Bedrooms three and four offer flexible layouts with twin bed options, his-and-hers walk-in showers and dressing rooms. The exclusive guest suite elevates your guest experience, offering a private sanctuary where comfort and breathtaking sea views combine. An independent guest suite includes bedrooms five and six, each with an en suite bath and shower. This suite also has a private sitting and dining room, a fully equipped kitchen, and a beautiful terrace with exceptional sea views. The kitchen is designed around a large granite island with bar seating. It features two ovens, a microwave, coffee machine, two warming drawers, a six-ring gas hob, and a TV. Additional spaces include a walk-in larder, staff office, and private staff entrance. Steps from the kitchen lead directly to the bar area and main pool terrace. Throughout the house, exquisite views are on display from every vantage point. Lawned terraces, mature trees, and vibrant plants frame the sea at every level. A fully equipped gym and a mosaic-tiled hammam steam room with heated stone seating cater to wellness and fitness. A lower-level pergola offers a sea-view setting for yoga. The private terrace adjacent to the upper master bedroom hosts a covered Jacuzzi beneath a thatched pergola, overlooking the sea. The cinema room features two oversized sofas, an 80-inch Samsung Smart TV, surround sound, Blu-ray player, Apple TV, and IPTV. Outdoors, the freshwater infinity pools are divided across two levels. The upper pool drains into the lower via a planted waterfall. Both pools feature a Pebbletec finish. A pool cabana provides a covered dining area, bar, and pool shower. For direct access to the sea, a private lift with glass doors descends three levels from the villa to the upper seafront terrace, which then leads to a lower bathing terrace with loungers and parasols. Two bedroom suites are located in a self-contained annex with a private entrance. This area includes its own sitting room, kitchen, and dining space, as well as private terraces connected to the main pool terrace. The property also holds a valuable additional building license for a two-bedroom guesthouse.

… 
Price on request
6bedrooms
6bathrooms
land 9,000

By Greece Sotheby's International Realty

25

House with garden and terrace Paros (Greece)

Set on the hillsides above Parikia, Tempus occupies a position that looks across the Aegean while remaining closely connected to the landscape of Paros. Designed by Aristides Dallas, the residence interprets traditional Cycladic architecture through a more sculptural and earthy vocabulary, combining terracotta-toned surfaces, geometric forms and carefully controlled spatial sequences. The architecture sits comfortably within its surroundings, drawing from the colours, textures and light of the island rather than contrasting with them. The approach unfolds gradually through a series of interconnected spaces that reveal the house in stages rather than all at once. Solid walls, sheltered transitions and framed openings create a measured progression through the property, balancing privacy with openness. Throughout the day, the terracotta-toned surfaces respond to the changing light, shifting in colour and reinforcing the strong relationship between the architecture and the landscape around it. Arranged entirely on one level, the residence is organised around a central courtyard that forms the heart of the property. This configuration allows natural light and airflow to move through the house while establishing a continuous dialogue between interior and exterior spaces. Covered passages and shaded terraces provide protection during the warmer months, while open sections of the plan maintain a constant connection to the surrounding views. The architecture responds carefully to the climate of the Cyclades, using orientation, shelter and natural ventilation to create comfortable living environments throughout the year. Inside, the material palette remains restrained and tactile, with textured plaster, natural stone, timber detailing and soft finishes creating a sense of warmth and permanence. Large openings frame both the internal courtyards and the distant sea, ensuring that the landscape remains present throughout the living spaces. The principal reception areas open directly onto the terraces, allowing the house to extend naturally outdoors while maintaining a strong visual connection to the horizon. The accommodation is arranged to provide privacy and independence, with six bedrooms distributed throughout the property and positioned to benefit from either sea views or sheltered outdoor spaces. The principal suite occupies a privileged position facing west, capturing the changing light across the water and the views towards Parikia below. A separate guest house provides additional accommodation while maintaining a clear relationship with the main residence through the continuity of materials, forms and landscape design. The outdoor areas are conceived as a sequence of interconnected spaces rather than a single terrace. The main pool is integrated within the architecture itself, protected from prevailing winds and surrounded by the warm tones of the residence. Across the property, shaded terraces, sheltered courtyards and open viewing points create a variety of outdoor environments, each responding differently to the light, views and topography of the site. Despite its strong architectural identity, the house remains deeply rooted in its setting. The composition of volumes, the use of natural materials and the careful management of light and shade create a residence that feels inseparable from the landscape around it. As the evening light settles across the hillside and the sea beyond, the architecture takes on a softer character, becoming part of the wider rhythm of Paros rather than standing apart from it.

… 
$2,896,500
280
6bedrooms
6bathrooms
land 4,080

By Greece Sotheby's International Realty

*

Receive by email any new listing that may match your search criteria

Your criteria :

  • For sale
  • Greece
  • Houses
  • Sea view

How satisfied are you with this page?

(not the listings itself)