Get early access to listings that match your criteria
Never miss an opportunity again. Our personalized alerts notify you instantly.

 English$ USD · m²


Situated on the east coast of Lefkas, immersed in lush green hillsides, Villa Hestia has been ingeniously designed. Using natural materials and a variety of textures, it presents itself in keeping with the traditional surroundings whilst still oozing in style and luxury. Upon entering, a large living and dining area greats you with an unrivalled backdrop of the blue Ionian Sea and the ever-changing colors of the Acarnanian mountain range. The living area has large comfortable sofas and coffee table, the dining area has a designer teak dining table and between them is a 65” TV with sound bar. To the right of the entrance is a stunning kitchen area with breakfast bar. It has been cleverly designed to optimize all the area to the maximum with views to the forest at the back of the villa, whilst still keeping everything minimalistic. To the left is a walkway leading to a guest bathroom and the sleeping area, comprising two double, ensuite bedrooms, both which have been created and furnished using natural materials to create a calm and serene atmosphere. The entire first floor is dedicated to the master bedroom and with its amazing external areas. The spacious room is complete with ensuite bathroom, a sea view shower, walk-in wardrobe, and minibar facilities with glass doors leading onto the terrace. A spectacular outdoor terrace runs from the front to the side of the villa, offering amazing views, not only of the sea and islands in front but also of the green forests. Interiors are complete with 4 double bedrooms on the lower level of the property. The outdoor kitchen and dining area shows off al fresco dining at its best. Views of the grounds, pool and sea make the perfect setting for gathering around a unique large teak table that comfortably seats 14 people. Beyond this is the exterior lounge area that surrounds a beautifully designed 25m long infinity pool whith sunken seating at one end and a modern fire pit. The villa has been built on extensive grounds so therefore has many outdoor areas, both built and landscaped. Behind the villa, two hanging “cocoon loungers” have been positioned under the big trees in order to provide a perfect opportunity to relax and take in the Tuscany feel of the green surroundings. Beyond the lush green forests is the spectacular view of the Ionian Sea with the famous islands of Madouri and Scorpios. Mountains, waterfalls and the famous pure white sand beaches that have been voted some of the best in Europe are within easy reach. The location is ideal for sailing enthusiasts and is in general a famous area for yachting.
…By Greece Sotheby's International Realty


A lovely villa with stunning views in the area of Kambi in Kea. The 314sq.m. property is built on a plot of 2.050sq.m. and it is walking distance from the beach of Kambi. The ground floor consists of a living/dining area, an open-plan kitchen, 2 en-suite bedrooms, 1 additional bedroom, 1 bathroom and a WC. On the upper floor there is a separate house of 80sq.m. that offers a living/dining area with a fireplace, an open-plan kitchen and 2 bedrooms that share 1 bathroom. There is also an independent guesthouse as well as a maid’s room. Outdoors there an infinity swimming pool enjoying wonderful sunset views, and plenty of shaded and protected from the winds sitting areas, as well as 2 BBQs and a spacious parking area. A lovely property with wonderful views in the area of Kambi, in Kea.
…By Barnes Greece


A beautiful stone-built residence with a sea view, situated in a central yet quiet location in Vourkari of Kea. The property, covering 245sq.m., is located on a 4,359sq.m. plot and is developed on multiple levels. It consists of a living/dining room with a fireplace and access to a spacious veranda with multiple seating areas and includes 1 master bedroom with an en-suite bathroom, 1 en-suite bedroom, 3 additional bedrooms, 2 bathrooms, a kitchenette, and a study. A traditional property, fully integrated with the surroundings, in Vourkari of Kea.
…By Barnes Greece


A beautiful property in an excellent location with a sea view, just above Amoopi Beach in Karpathos. Built on a 4,095sq.m. plot, the property includes a main residence and an independent guesthouse, totaling 273sq.m. The main house features a raised ground floor and consists of a living/dining area with a fireplace and access to a spacious veranda, an open-plan kitchen, a master bedroom with an en-suite bathroom, and 2 additional bedrooms sharing 1 bathroom. The lower level serves as a utility area and includes a garage. The guesthouse consists of an open-plan living area with a kitchen, 1 bedroom, and 1 bathroom. Externally, the property offers a comfortable surrounding area, providing a seating/dining space, a BBQ, a jacuzzi and beautiful sea views. A charming property in a quiet area, very close to the beach, in Karpathos.
…By Barnes Greece


A wonderful residence in a quiet location with absolute privacy and direct access to a beautiful beach, very close to Xylokastro, Corinthia, in the Peloponnese. The property is situated on a 3,000sq.m. plot and comprises a main house of 250sq.m., a guesthouse of 63sq.m., and a staff house of 38sq.m. The main residence features a living room with a fireplace, a dining area, a kitchen, and a W.C. on the ground floor, with direct access to the garden and the sea. On the lower level, there is 1 bedroom with a fireplace and 1 bathroom. The 1st floor includes 3 bedrooms with stunning sea views and 2 bathrooms. The guesthouse consists of a living room, a kitchen, 1 bedroom, and 1 bathroom. Additionally, there is a secondary residence that can be used either as a guesthouse or for staff, including 1 bedroom, a kitchen, and 1 bathroom. Externally, the property is surrounded by a landscaped garden with trees and plants, offering unobstructed views and unique moments of relaxation. It also features an enclosed parking space. On the opposite side, the property comes with a 2,320sq.m. plot, that is within the city plan, has a building coefficient and features a water borehole. One of the most impressive properties in the area, right by the sea, in the beautiful Corinthia.
…By Barnes Greece


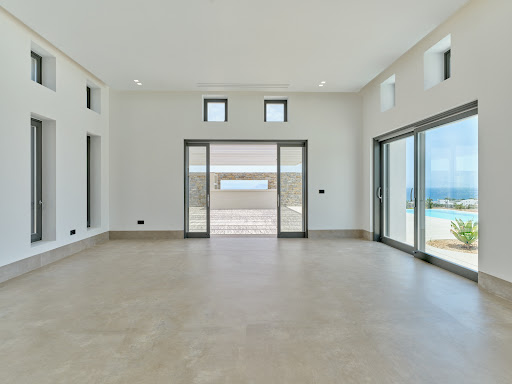


A luxurious villa with a panoramic view, in the beautiful area of Ampelas, in Paros. Situated on a plot of 5,000 sq.m., the residence occupies 535sq.m., consisting of 3 buildings. In the first building there is a large living room, a fully equipped kitchen, a dining area and a W.C. This space offers access to the large terrace and a swimming pool with a nice view. The other two buildings boast a total of 5 bedrooms with their bathrooms and private verandas protected with pergolas. The lower level consists of a staff room with its bathroom and a large playroom which can also be converted into a cinema room. The villa offers “smart home” technology, hidden air conditioning in the ceilings for cooling / heating as well as underfloor heating. Outdoors, there is a wonderful swimming pool, a BBQ, a bar and a well-kept garden. A beautiful villa that combines luxury, comfort and absolute privacy, in the area of Ampelas near the picturesque Naoussa of Paros.
…By Barnes Greece


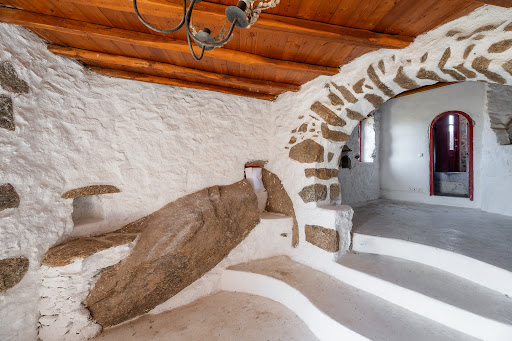


A charming property built on rocks, offering stunning sea views and fully protected from the northern winds, located in Agrari, a quiet area of Mykonos. The property is situated on a 4,527sq.m. plot and consists of 3 independent residences and 4 additional auxiliary independent buildings, with a total area of 234sq.m. The main residence, covering 128sq.m., is spread over 2 levels. On the ground floor, it offers a living area with a fireplace, a dining area, a kitchen, and 1 bathroom. The 2nd floor features a master bedroom with an en-suite bathroom, a fireplace, and a balcony with breathtaking sea views from sunrise to sunset. The property also includes 2 independent ground-level residences with a total area of 70sq.m. and 4 additional independent buildings with the potential to be converted into guesthouses, totaling 35sq.m. The property needs renovation and offers many possibilities for development. An exceptionally atmospheric property that ensures privacy and tranquility, located in Agrari of Mykonos.
…By Barnes Greece


Ariella is positioned on a hillside above Kerasia Beach on Corfu’s northeast coast, facing west across the Ionian Sea towards the mountains of the mainland. Constructed in local stone and arranged across a series of terraces that follow the natural slope of the land, the villa combines traditional Corfiot architecture with a more contemporary sense of openness, maintaining a constant visual connection to the sea and surrounding landscape. The residence extends across 274 sqm (2,949 sq.ft.) on a 2,428 sqm (26,135 sq.ft.) plot. From the moment of arrival, the orientation of the property becomes apparent, with broad views unfolding across the water and coastline beyond. Stone walls, shaded verandas and carefully positioned openings create a gradual transition between the house and its surroundings, while natural light moves through the interiors throughout the day. The principal living spaces are arranged in an open-plan configuration, allowing the kitchen, dining and sitting areas to function as a single connected environment. A restrained palette of natural stone, pale timber and neutral finishes reflects the tones of the landscape outside, while large glazed openings create a seamless relationship between the interior and the terraces beyond. The west-facing position ensures changing sea views throughout the day, with the shifting light becoming an integral part of the atmosphere within the house. Four bedrooms and five bathrooms are distributed across the villa, each designed to benefit from privacy and orientation. Several bedrooms open directly onto terraces overlooking the bay, while the upper-level suites enjoy particularly expansive views across the coastline and the Ionian beyond. The interiors remain calm and understated, relying on proportion, natural materials and light rather than decorative elements to define the character of the spaces. Outdoor living forms a natural extension of the architecture. The infinity pool occupies the front terrace and is positioned to face directly towards the sea, while a series of terraces and covered outdoor areas follow the contours of the hillside. These spaces create different perspectives across the landscape, allowing the relationship between the house, the coastline and the water to remain present throughout the property. Kerasia Beach lies a short distance below, known for its clear water and quieter atmosphere, while neighbouring villages, waterfront tavernas and local amenities remain easily accessible. Despite this proximity, the elevated position of the villa preserves a strong sense of privacy within the landscape. The combination of natural stone construction, open living spaces and a carefully considered hillside position creates a residence that feels closely connected to its setting. As the afternoon light moves across the bay, the changing colours of the Ionian become the defining feature of the view, extending west towards the mountains of the mainland.
…By Greece Sotheby's International Realty


A wonderful residence with a panoramic view, near the unique beach of Chrysi Akti, in Paros. The property is part of a larger project on a plot occupying a total area of 8,190sq.m., which also includes one more independent villa. The villa extends over 265sq.m., situated on a 4,097sq.m. plot of exclusive use. It is under construction and it is designed to offer privacy, large covered terraces, and unlimited sea views. The ground floor consists of a living room, a dining area, an open plan kitchen, 4 bedrooms with 3 bathrooms and a W.C. All areas provide access to the swimming pool and the garden which enjoy unobstructed views of the sea, Naxos Island, and the landscape of the area. The lower level features a suite with 1 bedroom, 1 bathroom, dressing room and a laundry room. The suite leads to its courtyard and it can also be used as a playroom/tv room. Outdoors, the villa offers terraces with beautiful seating areas, a wonderful swimming pool and a well-kept garden. Its construction will be completed in the end of 2026. A marvelous property of modern aesthetics in a quiet spot with a unique view, on the picturesque island of Paros.
…By Barnes Greece


Very beautiful luxury villa with stunning sea views located in Paros The villa is located in the best protected and most desirable part of Paros. The main house has a huge double living room which faces the sea, as well as a small dining room and a beautiful Cycladic kitchen. Just a few steps away are two bedrooms with en-suite bathrooms. The master bedroom is on the top floor and has a huge terrace, as well as its own bathroom. The basement contains the laundry room, which is used by staff. The guest house includes a living room, two bedrooms, a bathroom and a terrace with sea views. The third building contains a single bedroom with its bathroom. The views from the property are breathtaking. The numerous terraces are a major attraction for family dinners or simply for finding tranquility in a peaceful setting that encourages contemplation. Price: €3,500,000 Fees payable by sellers Contact 7/7 days from 8 a.m. to 11 p.m. Mr Scaduto Bernard Tel: +33(0) 662 221 314 Email: [email protected] Our Commercial Consultant Partner, on site, remains at your disposal to support you Real estate agency specializing for 40 years in the sale of prestigious goods and luxury properties in Corsica, Paris, France and internationally KALLISTE PROPERTIES INTERNATIONAL LUXURY REAL ESTATE offers you a wide choice of Prestige Properties and Apartments, Waterfront Villas, throughout the Porto-Vecchio region, Corsica, the Continent and International & YACHTS & JETS & CHARTER S Website: www.kalliste-properties.com - Website: www.yachtsjetscharters.com - MIAMI PRESTIGE: Penthouse Collection Miami - Website: corsica-properties-collection-international.com KALLISTE PROPERTIES INTERNATIONAL LUXURY REAL ESTATE puts at your disposal a selection of Exceptional real estate. Specialist in Prestige real estate transactions in Corsica, continent and internationally. Contact us 7/7
…By Kalliste Properties


Set on a hillside above the western coastline of Mykonos, Anemos looks across the Aegean toward Syros, with a position shaped by open sky, sea air and the changing light of the Cyclades. Facing west, the villa follows the rhythm of the landscape throughout the day, from the soft brightness of the morning to the long sunsets that settle across the horizon each evening. Arranged across three levels, the house unfolds through a sequence of interconnected indoor and outdoor spaces designed to remain closely connected to the climate and landscape surrounding it. The architecture draws from traditional Cycladic forms, combining whitewashed volumes, exposed timber ceilings and built-in elements with natural stone and textured finishes that soften the geometry of the structure. Large openings frame uninterrupted sea views throughout the house while allowing the meltemi breeze to move naturally through the interiors during the summer months. The principal living and dining spaces occupy the entrance level, opening directly onto shaded terraces overlooking the coastline and pool below. The layout remains open and fluid, with each interior area maintaining a visual connection to the sea and exterior spaces beyond. Throughout the house, the materials remain restrained and tactile, with pale stone flooring, timber detailing and natural textures creating an atmosphere that feels calm and grounded within the island setting. The lower level contains three bedrooms together with an additional sitting area, forming a more private guest level separated from the main living spaces above. On the upper floor, an en suite bedroom opens onto elevated terraces facing the sea, while a separate guest suite positioned beside the pool allows more independent accommodation within the property. Outside, the villa is organised around a large swimming pool bordered by dark stone paving and shaded pergolas. Covered terraces extend along the exterior, creating protected spaces that shift gradually between sun and shade across the day. A separate covered gym is positioned discreetly within the grounds, oriented towards the landscape and open views beyond. In the evening, the terraces become closely tied to the surrounding horizon, with the lights of Syros slowly appearing across the water as the sun disappears into the sea. Located within easy reach of Mykonos Town and the island’s beaches while maintaining a strong sense of privacy, Anemos balances the simplicity of Cycladic architecture with a quieter residential atmosphere shaped by stone, wind and open sea views.
…By Greece Sotheby's International Realty


Positioned on a hillside above Lia Beach in the quieter eastern part of Mykonos, this expansive estate occupies approximately 4,500 sqm of land with uninterrupted views across the Aegean and the surrounding coastline. The property is arranged as a series of whitewashed volumes and stone-built structures that follow the natural slope of the terrain, allowing the architecture to unfold gradually toward the sea while maintaining a strong sense of privacy throughout the grounds. The house combines traditional Cycladic forms with larger-scale interior spaces designed around light, openness and connection to the landscape. Inside, the principal living areas are defined by high ceilings, exposed timber beams and full-height openings that draw natural light deep into the interiors across the day. The main reception spaces are arranged as a sequence of connected sitting and dining areas opening directly onto the terraces and pool, creating a continuous relationship between the interior and exterior spaces. Dark timber flooring, white plaster walls and exposed stone surfaces give the interiors warmth and texture while preserving the restrained simplicity of the architecture. The kitchen sits at the centre of the daily living areas, designed with direct access to both the interior dining spaces and the covered outdoor terraces. Throughout the house, the architecture prioritises airflow, shade and orientation, with pergolas, recessed openings and sheltered terraces positioned to soften the intensity of the summer sun while preserving the open views towards the sea. Bedrooms are distributed across separate wings of the estate to maximise privacy and independence. Many open directly onto terraces or quieter outdoor spaces facing the coastline, while exposed stone walls, timber ceilings and built-in architectural elements create a more intimate atmosphere within the larger scale of the property. The arrangement of the suites allows the house to function comfortably both as a private residence and as a property capable of accommodating extended family or guests without compromising privacy. The outdoor areas unfold across multiple levels of stone terraces, landscaped gardens and shaded sitting areas integrated naturally into the hillside. At the centre of the grounds, the infinity pool faces directly towards the open sea, framed by low stone walls and broad terraces that preserve the uninterrupted horizon beyond. Additional lounge areas and sheltered corners are positioned throughout the property, allowing the landscape and changing light to shape different parts of the estate across the day. Although the setting feels notably secluded, Lia Beach remains nearby, while Mykonos Town can be reached within approximately 15 minutes. The elevated position also provides protection from some of the stronger northern winds, allowing the outdoor spaces to remain comfortable and usable throughout much of the summer season. As evening settles across the hillside, the scale of the estate becomes quieter and more restrained. The terraces retain the warmth of the day, the coastline begins to illuminate in the distance, and the sea darkens gradually beyond the horizon. This property is eligible for both the Golden Visa and the Greek Non Dom Program.
…By Greece Sotheby's International Realty


A scenic residential complex with unobstructed sea views in Lefki of Ithaca. The complex consists of 5 independent buildings with a total area of 252sq.m., situated on a plot of 10,084sq.m. The residences include a living/dining room, kitchen, and offer a total of 5 bedrooms and 5 bathrooms, providing breathtaking views. The beautiful surrounding area features a variety of trees and plants, a swimming pool, a seating area, parking spaces as well as a storage room. A wonderful property, ideal for investment, in Lefki of Ithaca.
…By Barnes Greece


A lovely residence with a large garden and facilities, in a beautiful area of Lagonisi. Built on a plot of 7,350sq.m., the property occupies 670sq.m. of main and secondary spaces. The main house of 470sq.m. extends over 3 levels, offering wonderful views of the sea, the mountain, and the horizon. The ground floor consists of a living room with a fireplace, a dining area, an open plan kitchen, 1 bedroom, 1 bathroom, all with large openings and direct access to the swimming pool and the garden. On the 1st floor, there is 1 master bedroom with its terrace enjoying a wonderful view and 2 additional bedrooms with 1 bathroom. The lower level leads to the garden and it features a living room/playroom, a kitchenette, 1 bedroom with a bathroom and a W.C. In addition, there is an independent guesthouse with a kitchen and a bathroom, an independent staff room, a large closed parking, and various auxiliary quarters. The house is surrounded by an excellent garden with palm trees, a swimming pool, lounge/ dining areas and a BBQ. A wonderful property close to the local beaches, in Lagonisi.
…By Barnes Greece


A one-of-a kind villa with immediate access to the beach, in Anavyssos, a suburb of the prestigious Athenian Riviera. The residence occupies in total 954sq.m., of which 680sq.m. are the main areas and 274sq.m. are the auxiliary areas. It extends across 3 levels and it seamlessly combines luxury with modern aesthetics, creating the ideal space for relaxation and calmness. The ground floor consists of a spacious living with a dining room and a fully equipped kitchen. The open-plan layout connects the indoor areas with the superb outdoor areas. At the same level, there is also 1 en-suite bedroom as well as the maids’ rooms with their bathrooms. The 1st floor provides 2 en-suite bedrooms, 1 of which is the master that offers a spectacular sea view, while the second bedroom has immediate access to the swimming pool designated for this level. The lower level boasts 3 additional en-suite bedrooms, two guest rooms, each with its own bathroom, changing rooms and ample storage areas. The outdoor spaces of the villa are just as spectacular and include the main swimming pool with plenty seating areas, beautifully crafted gardens, a tennis court and a padel court. There is a covered parking area for 6 cars. The property has been recently renovated with high quality materials, and offers magical views from both the internal and external areas. A private paradise on the waterfront, just a short drive from the Athenian capital.
…By Barnes Greece


Positioned on a hillside above the coastline of Paros, Galene is a contemporary residence designed around its elevated setting and the expansive views that unfold across the Aegean. From its vantage point, the property looks towards neighbouring islands and the open sea beyond, with uninterrupted sunset views becoming a defining feature of daily life throughout the year. Set within approximately 8,005 sqm (86,166 sq.ft.) of land, the residence combines the simplicity of Cycladic architecture with a scale that allows for both openness and privacy. Whitewashed volumes are integrated into the hillside through the use of natural stone, while shaded terraces and carefully considered proportions create a seamless transition between the built environment and the surrounding landscape. The approach remains discreet, with the house revealing itself gradually as it follows the contours of the terrain. The principal living spaces are arranged to maintain a constant connection with the sea and the changing light beyond. Generous openings allow natural ventilation and daylight to move through the interiors, while the layout encourages an effortless relationship between indoor and outdoor living. Throughout the residence, a restrained palette of stone, timber and soft neutral tones reflects the character of the island itself, creating interiors that feel calm, balanced and closely connected to their setting. Seven en-suite bedrooms are distributed throughout the property, each positioned to capture light, views and privacy. The accommodation is arranged so that individual suites maintain a sense of independence while remaining connected to the overall flow of the residence. Broad openings frame the landscape from many of the rooms, allowing the coastline and sea to remain a constant presence throughout the house. A separate lower level provides additional accommodation with independent access, creating flexibility for guests, staff or extended family. This level also incorporates a series of adaptable spaces that can support recreation, wellness or leisure uses according to individual requirements, further enhancing the versatility of the property. Outdoor living forms an integral part of the architectural concept. Terraces extend naturally from the interior spaces and are positioned to take full advantage of the views, while the configuration of the residence provides shelter from the stronger northern winds without compromising its connection to the landscape. The various outdoor areas are arranged to follow the rhythm of the site, allowing different perspectives of the sea and surrounding coastline throughout the day. The landscaping remains deliberately understated, reinforcing the sense that the residence belongs naturally within its environment. Native planting, stone retaining walls and carefully shaped outdoor spaces support the architecture without competing with the wider landscape, allowing the horizon and the surrounding terrain to remain the dominant visual elements. Despite its sense of seclusion, Galene remains within easy reach of several beaches, traditional villages, harbour towns and the everyday amenities that make Paros one of the Cyclades’ most established year-round destinations. As evening settles across the island, the changing colours of the sea and sky become the defining feature of the setting, with uninterrupted views extending across the Aegean towards the horizon. Eligible for both the Greek Golden Visa and the Greek Non Dom Programme.
…By Greece Sotheby's International Realty


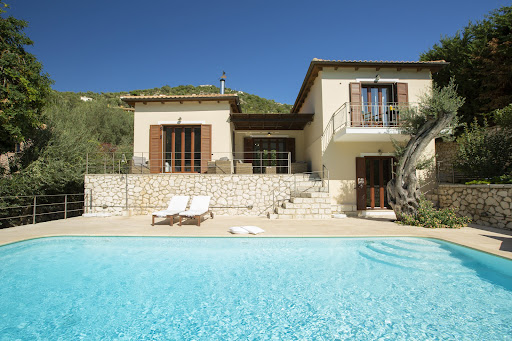

Azure Dream occupies a privileged waterfront position in Syvota, where the estate extends directly towards the sea and enjoys uninterrupted views across the harbour and the wooded coastline beyond. Set within private landscaped grounds, the property combines a strong connection to the water with a sense of privacy that is increasingly uncommon within walking distance of a village marina. The orientation ensures that the sea remains a constant presence throughout the estate, visible from the principal living areas, terraces and gardens alike. The property is arranged as a main residence accompanied by a separate guest house, positioned carefully within the grounds to maintain independence between the two buildings while preserving the open views across the bay. The landscape unfolds gradually towards the shoreline, creating a natural transition between the built environment and the water's edge. Mature planting softens the architecture and provides shelter and privacy throughout the estate. Within the principal residence, the interiors combine traditional Ionian architectural influences with a more contemporary approach to space and light. The main reception areas are arranged as interconnected living and dining spaces, characterised by timber flooring, vaulted ceilings and exposed wooden beams that introduce warmth and texture throughout. Large openings frame the sea beyond and allow natural airflow to move through the house during the warmer months, reinforcing the close relationship between the interior spaces and their coastal setting. The principal living areas extend directly onto the terraces overlooking the bay, where the elevated position enhances the connection to the surrounding landscape. From here, the view encompasses both the marina and the wooded hillsides that define the harbour. Throughout the day, the changing light across the water becomes an integral part of the experience of the house, creating a constantly evolving backdrop to the interiors. The guest house provides additional accommodation while maintaining its own distinct sense of privacy within the estate. Designed with the same restrained material palette and architectural language as the main residence, it complements the overall character of the property while functioning independently when required. One of the defining qualities of Azure Dream is the immediacy of its relationship with the sea. The shoreline lies directly below the estate, creating a rare sense of continuity between the property and the water itself. At the same time, the restaurants, cafés and marina of Syvota remain easily accessible on foot, allowing the property to balance privacy and convenience without compromise. As evening approaches, the harbour gradually becomes illuminated across the bay, while the water reflects the changing colours of the sky and surrounding coastline. From its elevated waterfront position, the estate remains quietly connected to both the sea and the rhythm of village life beyond.
…By Greece Sotheby's International Realty


Positioned on a hillside above the northern coastline of Kefalonia near Fiskardo, this collection of three residences enjoys uninterrupted west-facing views across the Ionian Sea towards Ithaca and the mountainous mainland beyond. Arranged within a mature Mediterranean landscape, the property combines privacy, open sea vistas and immediate access to one of the island’s most sought-after regions, while remaining only a short drive from Fiskardo’s harbour and waterfront. The residences are carefully positioned across the natural slope of the land, allowing each to benefit from its own outlook and sense of independence. The architecture follows a restrained palette of warm-toned façades, natural stone and shaded terraces, designed to sit comfortably within the landscape rather than dominate it. The elevated setting ensures that the sea remains a constant presence throughout the property, while the topography preserves both openness and separation between the individual houses. The interiors are bright and understated, balancing contemporary comfort with a relaxed island character. Double-height living spaces introduce volume and natural light, while limestone flooring, timber detailing and neutral finishes create a calm and cohesive atmosphere throughout. Large openings connect the principal living areas directly to the terraces, reinforcing the relationship between the interior spaces and the surrounding landscape. During the warmer months, the houses function naturally as indoor-outdoor residences, shaped by the climate and orientation of the site. Together, the three villas provide eight bedrooms and seven bathrooms, arranged to ensure privacy across the accommodation. The bedrooms maintain the same restrained architectural language found throughout the property, with natural light, simple materials and views extending either towards the sea or across the surrounding greenery. Several suites open directly onto terraces, while upper-level rooms enjoy broader panoramas across the coastline and neighbouring islands. The outdoor spaces are integrated into the natural contours of the hillside, creating a sequence of terraces and elevated vantage points facing the sea. The orientation allows open views across the Ionian from throughout the property, while shaded areas and carefully positioned outdoor living spaces encourage a gradual transition between the houses and the landscape around them. As the day progresses, the changing light moves across the water and surrounding coastline, reinforcing the strong connection between the property and its setting. Despite the sense of seclusion, the property remains closely connected to northern Kefalonia’s most desirable destinations. Fiskardo, Foki Beach and Xylokaravo Beach are all within easy reach, allowing residents to enjoy both the privacy of an elevated hillside position and immediate access to the coastline. The combination of sea views, natural surroundings and proximity to the island’s most established harbour village creates a setting that feels both connected and quietly removed from the rhythm of the summer season.
…By Greece Sotheby's International Realty


A dream house, overlooking the green landscape, in the village of Apoikia, in Andros. The property of 345sq.m. is situated on a plot of 1,403sq.m. and it is developed in 4 levels. The ground floor features an open space with 2 living areas and a fireplace, a dining room and a fully equipped kitchen. Its spacious terrace offers an unobstructed view of the horizon. On the 1st level there are 2 bedrooms with en-suite bathrooms and 1 bedroom with a fireplace. Additionally, the property offers a rooftop room, ideal for a sitting area, which provides direct access to a spacious terrace with an idyllic view. The lower level provides a maid’s room with its own bathroom, a laundry and a storage room. All levels are connected via an internal wooden staircase. Outdoors, there is a seating area with a marble dining room, a BBQ, parking spaces and a beautiful view of the horizon. Additionally, there is an option to buy the house with a plot of land totaling 5,454sq.m., which includes 2 guesthouses of 114 q.m. each. A fairytale residence in an idyllic landscape, combining mountain and sea view, on the island of Andros.
…By Barnes Greece
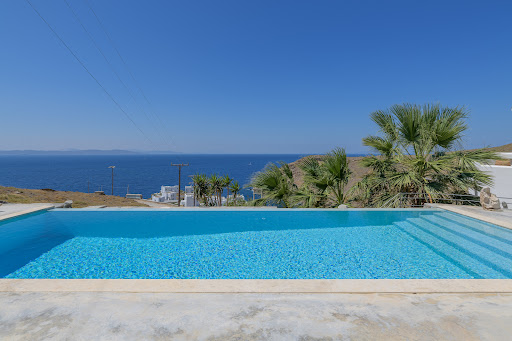


A beautiful maisonette in the area of Melissaki, in Kea. The 200sq.m. maisonette is built on a 2060sq.m. plot, offering a nice view towards the sea and the breathtaking sunset. It’s situated close to the port and to Xyla beach, one of the most famous beaches of the island. The upper level consists of a living area with a fireplace, a dining area and an open-plan kitchen. The living area has access to the swimming pool and the BBQ area. On the lower level there is a master bedroom with its bathroom, 1 en-suite bedroom and 2 bedrooms that share 1 bathroom, as well as a storage room. All rooms have access to a veranda with sea views. Outdoors there is a swimming pool with a shaded sitting area, a BBQ and a wood-fired oven. The property also provides a parking area. A detached maisonette with a nice view in Kea.
…By Barnes Greece


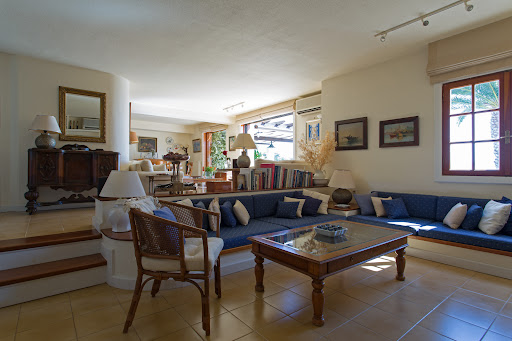


A beautiful residence with a lovely view, located in a quiet neighborhood in Anavyssos. The property of 195sq.m. is part of a complex of 4 residences, situated on a plot of 1,825sq.m. and spans across 3 levels. The ground level includes a living/dining area with a fireplace and lovely sea views, a kitchen, 1 bedroom with an en suite bathroom, a study, and a W.C. The upper-level features 2 bedrooms sharing 1 bathroom as well as a spacious veranda with exceptional views. On the lower level, there is an independent open plan space that can be utilized in various ways. Externally, the property boasts a nice garden with olive and fruit trees, a swimming pool with seating areas, as well as a covered parking space for 3 cars. An exceptional residence, situated in a beautiful area of Anavyssos.
…By Barnes Greece


An amazing corner neoclassical building in the area of Agios Nikolaos, in the heart of Ermoupolis. The 286sq.m. building extends on a 130sq.m. plot and is divided into 2 properties. The ground floor residence of 108sq.m. consists of a spacious living room, a large kitchen with a dining area, 2 bedrooms, 1 bathroom, and a W.C. Additionally, the ground floor residence has access to a marble, 22sq.m., courtyard of exclusive use The first & second floor residence of 156sq.m., which has an independent entrance from the building, impresses with its renovation and respect for local architectural tradition. On the first floor, the spacious living room with the dining area is bathed in light from the perimeter windows and the high ceiling with hand-painted details. The kitchen is fully renovated and equipped with built-in appliances. On the same level, there are 2 bedrooms and 1 large bathroom. All rooms have access to balconies made of marble. The second-floor attic, which is connected to the first floor by an internal staircase, consists of the master bedroom with an en-suite bathroom. This floor has access to a large terrace overlooking the port of Ermoupolis and the Aegean Sea. The building is an example of urban architecture from the late 19th century and has been fully, structurally renovated with respect to the local character. It was completely renovated in 2002, with columns and a new reinforced concrete slab installed, along with a complete change of hydraulic and electrical installations. The marble exterior masonry, unique to the island, provides insulation and stability to the construction. The location of the property is extremely privileged as it combines access by car with the tranquility of a pedestrian street. An amazing property, a rare jewel of Ermoupolis.
…By Barnes Greece


Positioned on a narrow peninsula moments from Naoussa, this collection of six detached residences occupies a rare waterfront setting with direct access to the sea and uninterrupted views across the bay. Carefully arranged across the site to preserve privacy and openness, each residence enjoys both eastern and western exposures, allowing the changing character of the coastline and surrounding waters to remain a constant presence throughout the day. The architecture draws on the simplicity of Cycladic design, combining clean white volumes with natural stone elements and a strong relationship to the surrounding landscape. Rather than imposing itself on the peninsula, the development follows the contours of the site, creating a composition that feels closely connected to the coastline and the rhythm of life beside the sea. Each residence extends across approximately 450 sqm (4,844 sq.ft.) and is arranged over three levels. The principal living spaces occupy the heart of the house, where generous proportions, natural materials and large openings create an immediate connection with the surrounding views. The layout has been designed to maximise natural light, airflow and orientation, allowing the sea to remain visible from the main interior spaces while encouraging an effortless transition between indoor and outdoor living. The principal suite occupies the upper level, positioned to take advantage of the elevated outlook across the bay and neighbouring islands. Additional bedrooms are distributed across the main and lower levels, creating a layout that balances privacy with connectivity. Throughout the residences, the design remains calm and understated, with a restrained material palette and a focus on proportion, light and the relationship between the interiors and the landscape beyond. Outdoor spaces form an integral extension of each home. Broad terraces follow the coastline, creating a continuous connection to the sea, while the arrangement of the residences ensures a sense of seclusion despite their proximity to Naoussa. The setting changes subtly throughout the day, from the first light arriving across the bay in the morning to the softer evening glow that settles over the peninsula and the shoreline beyond. Designed for year-round occupation as much as seasonal living, the residences combine contemporary infrastructure with an architectural approach centred on simplicity, privacy and a direct connection to the water. The shoreline remains only moments away, while Naoussa's harbour, restaurants and everyday amenities are reached within minutes. The defining quality of the development is its relationship with the sea. Surrounded by water on three sides and positioned within one of Paros' most sought-after coastal settings, the residences remain closely connected to the landscape, the horizon and the changing light that moves across the bay from morning until dusk.
…By Greece Sotheby's International Realty


Positioned on a narrow peninsula moments from Naoussa, this collection of six detached waterfront villas occupies one of the most distinctive coastal settings on Paros. Surrounded by the sea on multiple sides, the development has been carefully arranged to preserve privacy, openness and uninterrupted views while maintaining a close connection to the island’s most vibrant village. The architecture follows a restrained Cycladic approach, with low horizontal forms integrated into the landscape rather than imposed upon it. White-rendered volumes and natural stone elements sit comfortably within the coastal terrain, while the orientation of each residence has been carefully considered to maximise sea views, natural light and protection from prevailing winds. From every part of the development, the relationship with the water remains constant, creating a strong sense of connection to the surrounding coastline. Set across approximately 13,700 sqm (147,465 sq.ft.) of land, the residences have been designed for both seasonal and year-round living. Contemporary infrastructure, including solar energy systems, VRV climate control, underfloor heating, advanced insulation and KNX automation, is incorporated discreetly within the architecture, ensuring comfort and efficiency without compromising the simplicity of the design. The interiors are defined by calm proportions, natural materials and a direct connection to the landscape. Open-plan living areas form the heart of each villa, oriented towards the sea and extending naturally onto the surrounding terraces through large glazed openings. Throughout the day, changing light moves across the interiors, while the proximity of the water becomes an integral part of the atmosphere within the homes. Each residence contains seven bedrooms arranged across three levels. The principal suite occupies the upper floor, positioned to capture expansive sea views and the shifting colours of the horizon. Additional bedroom accommodation is distributed across the main and lower levels, where the architecture creates a balance between openness and privacy while encouraging natural airflow throughout the warmer months. The outdoor spaces are conceived as a continuation of the architecture, unfolding across terraces that follow the contours of the peninsula and maintain a constant relationship with the sea. The positioning of each villa allows for generous outdoor living while preserving privacy between neighbouring residences, creating an environment that feels both secluded and connected to the surrounding coastline. A pathway leads directly from the development to the sandy beach below, where the shoreline extends into a series of smaller bays with clear water and sheltered swimming areas. Despite its proximity to Naoussa, the setting retains a notably peaceful character. As evening approaches, the changing light across the water gradually gives way to views of the harbour lights appearing in the distance along the coast. Eligible for both the Greek Golden Visa and the Greek Non Dom Programme.
…By Greece Sotheby's International Realty

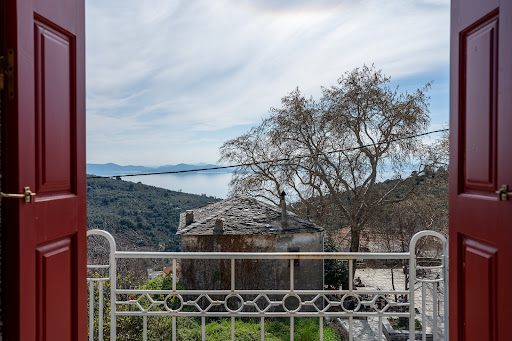


Exquisite refurbished villa situated in the charming village of Afetes in Pelion, boasting captivating views. The main residence spans 220sq.m. across 3 levels and is situated on plot of 420sq.m. The ground floor, covering 90sq.m., features a spacious living area complete with a fireplace, an open-plan kitchen, a guest bathroom, and direct access to an expansive garden offering scenic vistas of the sea. Ascending to the first level, also spanning 90sq.m., reveals 3 bedrooms and 1 generously sized bathroom. Additionally, the property includes a 40sq.m. basement utilized as a storage area. Nestled within the garden is a cozy independent structure measuring 30sq.m., comprising 1 bedroom and 1 bathroom, currently serving as a guesthouse. This property presents a wonderful opportunity to reside in a traditional village setting while enjoying breathtaking panoramic views.
…By Barnes Greece
'%20stroke='%23DDAA3A'%20stroke-width='1.909'%20stroke-linecap='square'%20stroke-linejoin='bevel'/%3e%3c/svg%3e)
Receive by email any new listing that may match your search criteria
Your criteria :
By validating this form, you accept the general conditions of use of Le Figaro Properties.
These agencies offer a selection of luxury properties vente in Greece. Feel free to contact them for personalized assistance.


