Get early access to listings that match your criteria
Never miss an opportunity again. Our personalized alerts notify you instantly.

 English$ USD · m²


An exceptional 18,500 sq.m. seaside estate, located just 7 km from Skiathos Town, offering direct access to its own private beach. The estate, with a total built area of 2,084 sq.m., is set on gently sloping, pine-covered grounds, enjoying uninterrupted sea views. Centered around the main residence, the estate unfolds into a collection of independent guesthouses and ancillary buildings, complemented by a separate caretaker’s house. Discreetly positioned parking areas are thoughtfully distributed throughout the property, while a private internal road connects all buildings down to the beach. The property features 11 bedrooms and guest suites, each with en-suite bathrooms, complemented by elegant indoor and extensive outdoor living spaces. It also includes five staff bedrooms and a private elevator. A heated swimming pool with a bar, forms at the heart of the estate, set on a beautifully landscaped paved terrace and surrounded by lush greenery. Near the beach, a seaside kiosk with BBQ facilities, a kitchenette, and storage for water-sports equipment provides an ideal space for entertaining and enjoying the coastal setting. The 170-meter-long private sandy beach, features crystal-clear waters and a private jetty. A rare find in Skiathos, combining privacy, direct access to the sea, and the timeless charm of the island.
…By Barnes Greece


A Cycladic stone-built property, with breathtaking views, in the area of Otzias in Kea. The property consists of 2 independent residences of 208sq.m. in total, built on a plot of 4,500sq.m. with a panoramic view of the Otzias bay. The ground floor of 98sq.m. consists of a living room/dining room with a fireplace, an open plan kitchen, 2 bedrooms and 2 bathrooms. The lower level of 110sq.m. features a living/dining room, an open plan kitchen, 2 bedrooms, 1 bathroom and a storage room. The property throughout offers spacious terraces and an outdoor area with a fitted BBQ, many possible seating areas, the possibility of building a swimming pool and an amazing view of Otzias and the sunset from all areas. A very beautiful property, build in harmony with the Cycladic environment, offering a panoramic view, in Otzias of Kea.
…By Barnes Greece


A luxurious seafront residence in a privileged location in Kokkini Hani, Heraklio, Crete. This exceptional detached property is arranged over 4 levels, offering a total surface of 480sq.m. on a plot of 505sq.m., with a unique connection to the endless blue of the Cretan Sea and unobstructed views towards the island of Dia. On the ground floor, the residence features a bright living and dining area with a fireplace, a fully equipped kitchen, a guest WC, and 1 bedroom with an ensuite bathroom. The 1st level comprises 1 ensuite bedroom with a walk-in closet and a jacuzzi on its private terrace, as well as 2 additional ensuite bedrooms. On the upper level, there is the master bedroom with an ensuite bathroom and a jacuzzi on its private terrace, along with 1 additional ensuite bedroom. The lower level includes a gym, playroom, sauna, a maid’s room, 2 enclosed parking spaces, and additional areas offering multiple possibilities for use. The outdoor areas highlight the seafront character of the residence, featuring a swimming pool, a pergola with BBQ, a wood-fired oven, and a lounge area, ideal for relaxing moments by the sea. The direct access to the sandy beach further enhances the uniqueness of the property. The residence is located just 10 minutes from Heraklion International Airport and 15 minutes from the city centre, combining the privacy of a seafront home with immediate access to essential infrastructure. A unique property that combines privacy, luxury, and an exceptional location by the sea, in enchanting Crete.
…By Barnes Greece


An exceptional residence in a privileged seafront location, within the sought-after village of Naoussa. The property is situated just a few steps from the beach, while also offering the rare advantage of being within easy walking distance of the centre of Naoussa. Fully renovated in 2026, the residence offers a total living area of 328sq.m. and is set on a 315sq.m. plot. The ground floor comprises an elegant living area, an open-plan kitchen and dining area, 1 en-suite bedroom and an additional bathroom. The 1st floor features 3 spacious bedrooms, one of which with en-suite bathroom, all opening onto private terraces and enjoy unobstructed sea views, while an additional bathroom completes this level. All main living areas of the residence benefit from uninterrupted views of the sea. The lower level comprises an independent apartment, ideal for guests or staff, featuring a living area, kitchen, 1 bedroom and 1 bathroom. The property also includes a large storage area and a private parking space, a particularly valuable feature for a residence located within the village. A rare seafront property combining exceptional views, immediate access to the sea, privacy and the convenience of having the heart of Naoussa within walking distance.
…By Barnes Greece


A lovely property, walking distance to the beach, located in Mavro Lithari. The property offers a total of 650sq.m. of main living areas and 214sq.m. of auxiliary spaces, and consists of 2 residences—one of which is internally unfinished—as well as a pool house. The property is situated on a plot of 2,054sq.m., boasts sea views and is just 200 meters from the beach. The main residence spans 263sq.m. and is arranged across 3 levels. The main level includes a living/dining area with a fireplace, an open-plan kitchen, a home office space and a guest W.C. The 1st floor features 3 bedrooms with ensuite bathrooms and spacious balconies offering beautiful sea views. At the top level lies the master bedroom with its ensuite bathroom and a large terrace with stunning panoramic views of the sea. The 2nd residence covers 337sq.m. over 4 levels. The external structure has been fully completed, while the interior remains unfinished and requires construction work for full completion. The beautifully landscaped outdoor area includes an 87sq.m. swimming pool and a pool house with an open-plan sitting area/kitchenette and bathroom. The lush garden features a variety of mature trees and plants. Additionally, the property offers a 214sq.m. unfinished basement space, ideal for auxiliary use. A good opportunity, ideal for both private residence and investment purposes, in the sought-after area of Mavro Lithari.
…By Barnes Greece


An impressive 17th-century listed house, fully renovated, in the traditional village of Maroulas, just minutes from the city of Rethymnon.Set on a 200m² plot, this 142m² stone house spans 2 levels with an attic.On the ground floor, there is an open living-dining area, a kitchen, 1 bedroom, and 1 bathroom, while upstairs is a master bedroom with an en-suite bathroom and a private balcony that offers a lovely view. The attic provides an additional bedroom.The outdoor space includes a stone BBQ with a dining area covered by a pergola, a jacuzzi, and a pool - perfect for relaxation or socializing. Additionally, there is a storage area available on the terrace.A magnificent property that combines the authenticity of a listed house with the discreet charm of a modern home, in one of the most picturesque villages of Crete.This description has been automatically translated from French.
…By Barnes Greece


Set amidst the peaceful countryside of Magazia, Paxos, this charming stone-built villa combines traditional island character with generous interiors and exceptional potential for outdoor living. Arranged over three floors, Fiorella offers a warm and inviting atmosphere, with natural stonework reflecting the timeless architectural style of Paxos. At the heart of the home is a spacious open-plan living and dining area, centred around a fireplace and designed for relaxed year-round living. The property comprises four bedrooms and three bathrooms, providing comfortable accommodation for family and guests. Part of the residence is arranged as an independent guest apartment with its own kitchenette, offering additional privacy and flexibility for visiting family and friends. Surrounded by approximately 6,500 sq.m. of private land filled with mature olive trees, the villa is immersed in the characteristic landscape of Paxos, offering a wonderful sense of privacy and tranquillity. The extensive grounds provide an ideal setting for the creation of a generous swimming pool and outdoor entertaining area, complemented by landscaped gardens and shaded spaces for lounging and al fresco dining among the olive trees. Located in Magazia, in the heart of Paxos, the villa offers the serenity of the island’s countryside while remaining within easy reach of its picturesque villages, beaches and crystal-clear Ionian waters. With its traditional stone architecture, expansive olive-filled grounds, independent guest accommodation and potential to create an impressive outdoor lifestyle, Fiorella presents an appealing opportunity to create a distinctive private residence or holiday home on one of the Ionian Islands’ most sought-after destinations. This property is eligible for both the Golden Visa and the Greek Non Dom Program
…By Greece Sotheby's International Realty


Set amid the verdant landscape of Paxos, this newly built five-bedroom villa pairs refined contemporary architecture with beautiful views across the island’s greenery towards the Ionian Sea. Extending across 330 sq.m, the villa is arranged over two levels, with light-filled interiors distinguished by high ceilings, white-painted exposed beams and a series of softly curved architectural openings. A restrained palette of warm neutrals, natural textures and stone creates a calm, sophisticated character, while large expanses of glazing draw the surrounding landscape into the principal living spaces. The main living level brings together generous sitting and dining areas with a beautiful contemporary kitchen. Full-height handleless cabinetry in soft neutral tones incorporates integrated appliances, while richly veined worktops and a matching splashback introduce depth and contrast. A slim illuminated ledge runs the length of the kitchen, providing both display space and warm ambient lighting, while a substantial central island with informal seating creates a natural focal point. Overhead, a minimalist linear pendant draws the eye towards the high, white-painted timber ceiling. Broad, softly curved openings connect the kitchen, dining and sitting areas, giving the entire space an open yet clearly defined flow. Five bedrooms, each with its own bathroom, provide generous accommodation. The bedrooms continue the villa’s quiet aesthetic, with built-in cabinetry, soft neutral tones and high ceilings, while large windows and glazed doors bring in abundant natural light. Bathrooms are equally considered, with textured stone basins, streamlined fittings, walk-in showers and a subtle natural palette. The architecture becomes particularly striking on the upper level, where soaring pitched ceilings with exposed white timber beams add volume and character. Bedrooms open onto broad terraces, while the principal living spaces connect with outdoor areas overlooking the pool, mature greenery and the sea beyond. Outside, extensive stone-paved terraces surround the swimming pool, creating generous areas for sunbathing and relaxation within the established Mediterranean planting. A covered dining terrace provides a particularly attractive setting for long lunches and evening entertaining, looking directly across the pool and treetops towards the Ionian Sea. Set within approximately 3,950 sq.m of land, the villa feels immersed in the natural beauty of Paxos while remaining conveniently positioned for the island’s principal destinations. Gaios, with its waterfront restaurants, cafés and boutiques, is a short drive away, while the dramatic coastline and clear waters of Erimitis are approximately 2 km from the property. Combining generous proportions, accomplished contemporary interiors and an elevated setting surrounded by greenery, this is an exceptionally appealing Paxos home, with the Ionian Sea forming a beautiful presence from its principal rooms and terraces. This property is eligible for both the Golden Visa and the Greek Non Dom Program
…By Greece Sotheby's International Realty


An impressive, high-end villa combining sophisticated design, panoramic sea views, and absolute privacy, located just a few minutes from the town of Rethymno. The 560sq.m. residence is set on a 3,521sq.m. plot and is developed across 4 levels. The main level features an open-plan living and dining area with large openings that showcase the breathtaking sea views and provide seamless access to the outdoor spaces. This level also includes a modern kitchen, as well as 2 en-suite bedrooms with direct access to the swimming pool and terraces. The 1st floor accommodates 3 additional en-suite bedrooms, each featuring private balconies and enjoying unobstructed views of the sea and the lush natural landscape. A spacious outdoor terrace completes this level, providing an ideal setting for relaxation. The upper level features a master bedroom with an en-suite bathroom, a private balcony with a jacuzzi, and spectacular sea views. The lower level is dedicated to wellness and entertainment. It includes 1 en-suite bedroom, a 25sq.m. indoor heated swimming pool with hydromassage, a sauna, hammam, fully equipped gym, home cinema, laundry room, storage areas, and auxiliary spaces. The outdoor area features an impressive 100sq.m. infinity swimming pool, a jacuzzi, a children’s playground, and a private tennis court. In addition, the fully equipped outdoor kitchen with BBQ, covered dining area, and comfortable lounge area create the perfect outdoor setting for relaxation, dining, and entertaining. A truly exceptional residence that combines contemporary luxury, comfort, and high-end amenities in a unique setting with breathtaking panoramic sea views.
…By Barnes Greece


A truly exceptional seaside estate in Aosa, one of Kythnos’ most sought-after and authentic locations. Set on approximately 4,700 m² of land, the property comprises two independent residences of 112 m² and 102 m², surrounded by beautiful natural landscapes and enjoying breathtaking Aegean Sea views. The first residence features two bedrooms, two bathrooms and a spacious living and dining area opening directly onto a large veranda. The kitchen also provides access to a charming covered veranda. The sea is a constant presence, with spectacular views from every room. The second residence offers a generous living and dining room, a semi-open kitchen with a breakfast area, and three bedrooms sharing two bathrooms. Here too, every window frames magnificent views of the Aegean Sea, while the spacious veranda is the perfect place to enjoy the sea and the peaceful surroundings. Adding to the charm of the estate are two beautifully restored traditional stone cottages. One is currently used as a bathroom, while the othe
…By Houses In Greece.com


Discover the epitome of luxury living in this stunning 3-level Villa Zenith, situated in the prestigious upper area of Voula. With its breathtaking panoramic sea and mountain views, this exquisite residence offers an unparalleled high-quality living experience. Built to Perfection: Constructed in 2019 using premium quality materials, this villa is designed to provide maximum comfort and style. The minimalistic design and modern interiors make this bright and spacious residence the ideal home for discerning buyers. Spacious and Elegant: Living Areas: The Villa Zenith features 2 expansive living room spaces, perfect for entertaining guests or relaxing with family. Modern Kitchen: A contemporary kitchen equipped with state-of-the-art appliances, ideal for culinary enthusiasts. Master Suites: Two luxurious master bedrooms, each with its own private bathroom, offer a serene retreat. Both bedrooms have direct access to a large veranda with stunning sea views. Bathrooms and wc: In addition to the master bathrooms, there are 4 elegantly designed wc for convenience. Private Pool: Enjoy extra relaxation in the villa’s private pool, an oasis of tranquility. Features and Amenities: Comfort and Climate Control: Autonomous underfloor heating, air conditioning, and electric curtains ensure optimal comfort year-round. Premium Finishes: Aluminum frames, double-glazed windows, and a combination of wooden and tile flooring add to the villa’s luxurious appeal. Safety and Security: The property is equipped with a security door, alarm system, and a fireplace for added safety and coziness. Convenience: An elevator provides easy access to all levels, and there are ample terraces for outdoor enjoyment. Entertainment and Leisure: A playroom, satellite TV, and a private garden with a Jacuzzi offer endless entertainment options. Storage and Parking: Underground parking spaces and a storage room provide ample space for vehicles and belongings. This exceptional villa is more than just a home; it’s a lifestyle. Villa Zenith Location The great advantage of this residence is its amazing location; it is ideally situated in the Panorama, in Voula, a premium neighborhood of the Athenian Riviera. At the same time the residence is blessed with privacy because it is seated on a hill, on a quiet residential street. Furthermore, it is just a 7-minutes drive (2.8 km) to the beach, a 6-minute drive to Vasileos Pavlou Avenue (the center) and less than a 10-minute drive to Glyfada. Moreover, the spectacular view of this residence, in one of the most posh neighborhoods in Voula, can take your breath away. Almost all the rooms of this house overlook the sea and the whole Athenian Riviera. The Southern Suburbs of Athens have gained in popularity and they are well known as “the Athens’ Riviera”. Voula area, with new public constructions currently under development, is destined to become one of Europe’s most desirable and elite seasides to visit for tourists, investors and travelers.
…By Gadait International


Villa Aurelia – Villa de Luxe avec Vue sur la Mer Bienvenue à Villa Aurelia, une villa privée située dans la paisible région côtière de Costoula, l'un des emplacements résidentiels les plus prestigieux de Porto Heli. Entourée de beauté naturelle et surplombant les eaux scintillantes du Golfe Argolique, cette résidence exceptionnelle bénéficie de vues panoramiques sur la mer s'étendant jusqu'à l'île pittoresque de Spetses. Alliant intimité et emplacement enviable, Villa Aurelia offre un style de vie méditerranéen authentique dans l'une des destinations côtières les plus exclusives du Péloponnèse. À Distance de Marche d'une Plage Isolée L'un des plus grands atouts de la villa est sa proximité avec la mer. Une belle plage isolée aux eaux cristallines se trouve à quelques pas, vous permettant de profiter de baignades paisibles, de matins relaxants au bord de l'eau, ou de couchers de soleil inoubliables sans jamais avoir besoin de conduire. Intérieurs Élégants, Vues Exceptionnelles Établie sur un terrain magnifiquement paysagé de 4 000 m², Villa Aurelia offre 280 m² d'espace de vie lumineux et accueillant. L'architecture allie élégance intemporelle et caractère méditerranéen chaleureux. De grandes fenêtres dans toute la maison laissent entrer la lumière naturelle dans chaque pièce tout en cadrant parfaitement les vues imprenables sur la mer. Du lever au coucher du soleil, les couleurs changeantes de la mer deviennent une partie intégrante de la vie quotidienne. Hébergement Spacieux sur Trois Niveaux Répartie sur trois niveaux, la villa offre un hébergement généreux pour la famille et les invités. Elle dispose de six chambres spacieuses et de quatre salles de bains, offrant confort et flexibilité tant pour une vie permanente que pour des escapades de vacances. Chaque étage bénéficie de vues spectaculaires sur la mer, tandis que de vastes terrasses et balcons prolongent les espaces de vie à l'extérieur, créant des lieux parfaits pour déguster votre café du matin, dîner sous les étoiles, ou simplement vous détendre avec la douce brise marine. Espaces Extérieurs Élargis Les espaces extérieurs offrent d'innombrables possibilités pour se divertir et se détendre. Le jardin spacieux offre amplement d'espace pour créer votre propre sanctuaire extérieur privé, que vous envisagiez des salons élégants, des pergolas ombragées, un espace de restauration en plein air avec des installations de barbecue, ou des zones de détente magnifiquement conçues entourées de nature. Pour ceux qui recherchent un mode de vie actif, il y a également suffisamment d'espace pour ajouter un terrain de basket privé, une aire de sport, ou d'autres équipements récréatifs, permettant à la propriété d'être adaptée à votre vision personnelle. Un parking privé ajoute encore plus de commodité, tandis que les vastes terrains offrent un excellent potentiel pour de futures améliorations paysagères qui peuvent encore rehausser la valeur et l'attrait de la propriété. Un Investissement Exceptionnel à Porto Heli Villa Aurelia est tout aussi adaptée en tant que résidence permanente luxueuse, maison de vacances familiale, ou propriété d'investissement avec un excellent potentiel locatif. Porto Heli continue d'attirer des acheteurs internationaux exigeants grâce à son atmosphère cosmopolite, ses marinas exclusives, ses belles plages, et son accès facile aux îles de Spetses et Hydra. Les propriétés situées dans des emplacements côtiers prestigieux tels que Costoula restent très recherchées, faisant de cette opportunité un choix exceptionnel tant pour le style de vie que pour l'investissement. La combinaison de vues sur la mer ininterrompues, de la proximité de la plage, d'un hébergement spacieux, et d'une intimité exceptionnelle est de plus en plus rare sur le marché actuel. Chaque élément a été conçu pour embrasser le rythme détendu de la vie côtière tout en offrant confort, élégance, et flexibilité pour la vie moderne. Découvrez le Meilleur de la Vie Côtière Que vous passiez de longues soirées d'été à contempler la mer, à accueillir famille et amis, ou simplement à profiter des environs paisibles, Villa Aurelia offre un style de vie défini par la beauté, le confort, et des vues inoubliables. Ce n'est pas seulement une maison, c'est un refuge côtier privé où chaque jour ressemble à des vacances, vous invitant à découvrir le meilleur de la vie de luxe à Porto Heli.
…By Gadait International


Villa Olympus – Une œuvre maîtresse en hauteur avec des vues mer ininterrompues Nichée sur une colline privilégiée dans la destination prisée de Porto Heli, la Villa Olympus est une résidence privée véritablement exceptionnelle où le luxe, l'intimité et la beauté naturelle à couper le souffle se rejoignent. La propriété est dotée d'un permis de construire et d'une étude architecturale déjà en place, offrant au nouvel acquéreur la possibilité de finaliser la résidence selon ses propres préférences et sa vision. Alternativement, la Villa Olympus peut être entièrement achevée par Goutos Constructions, depuis son état actuel jusqu'aux derniers détails architecturaux, matériaux et finitions. Entourée de paysages méditerranéens luxuriants et offrant des vues panoramiques sur la mer sans interruption, cette propriété remarquable constitue un refuge paisible et privé tout en restant à quelques minutes de la plage, de la marina cosmopolite de Porto Heli, des restaurants, cafés et commodités quotidiennes. Établie sur 12 000 m² de jardins magnifiquement paysagés, le domaine propose 484 m² d'espace de vie élégant, soigneusement conçu pour offrir un confort exceptionnel et une vie intérieure-extérieure fluide. L'architecture contemporaine est magnifiquement complétée par des finitions en pierre naturelle, créant une résidence intemporelle qui allie sophistication moderne à la chaleur et au caractère de la Méditerranée. Espaces de vie lumineux et sophistiqués avec vues mer À l'intérieur, la villa est lumineuse, accueillante et baignée de lumière naturelle. De grandes fenêtres du sol au plafond encadrent les vues magnifiques tout en connectant harmonieusement l'intérieur aux terrasses extérieures. Chaque pièce a été conçue pour maximiser l'espace, le confort et le cadre unique, permettant à la beauté du paysage environnant de faire partie de la vie quotidienne. Le salon principal offre une atmosphère conviviale, idéale tant pour une vie familiale détendue que pour des réceptions. Le spacieux salon s'ouvre sans effort sur la salle à manger, créant un environnement chaleureux et ouvert où de grands rassemblements ou des soirées tranquilles peuvent être également appréciés. Des portes-fenêtres coulissantes mènent directement à de généreuses terrasses avec vue sur la mer, où des espaces de détente confortables vous invitent à savourer un café matinal, des apéritifs au coucher du soleil ou des repas en plein air dans un cadre côtier spectaculaire. La cuisine entièrement équipée allie fonctionnalité et style contemporain, offrant un espace de travail ample, des finitions de qualité et un accès direct aux espaces extérieurs de divertissement, rendant l'accueil à la fois pratique et agréable. Une suite parentale privée surplombant la mer La luxueuse suite parentale occupe une position privilégiée au niveau principal, créant un refuge paisible et intime. Elle dispose d'un spacieux dressing, d'une salle de bains en suite magnifiquement aménagée et de sa propre véranda privée surplombant la mer scintillante. Un WC invité complète commodément cet étage. Espaces familiaux et d'invités spacieux avec accès au jardin Le niveau inférieur a été soigneusement conçu pour accueillir famille et invités dans un confort total. Quatre chambres de taille généreuse offrent une excellente intimité et flexibilité. Deux chambres disposent de salles de bains en suite, tandis que les deux autres partagent une salle de bains spacieuse. Chaque chambre bénéficie d'un accès direct à des vérandas privées et aux jardins magnifiquement paysagés, permettant aux invités d'apprécier pleinement le cadre paisible. Un salon supplémentaire à ce niveau offre un autre espace de vie accueillant, parfait en tant que salle familiale, salon TV ou espace tranquille pour se détendre après une journée au bord de la mer. Vie en extérieur inspirée par le style de vie méditerranéen Les espaces extérieurs figurent sans aucun doute parmi les plus grands atouts de la propriété. Plusieurs terrasses créent une variété d'espaces pour se détendre, recevoir et profiter du climat méditerranéen tout au long de l'année. Que ce soit pour organiser des dîners d'été, passer des soirées autour du foyer ou simplement admirer les vues panoramiques sur la mer, chaque espace extérieur a été soigneusement conçu pour améliorer le style de vie que cette propriété exceptionnelle offre. La villa dispose également d'un espace barbecue dédié, d'un WC extérieur et d'un parking privé. Une opportunité d'investissement exclusive à Porto Heli Porto Heli est l'une des destinations côtières les plus prestigieuses de Grèce, réputée pour ses eaux cristallines, ses villas en bord de mer exclusives et son accès facile aux îles cosmopolites de Spetses et Hydra. La région continue d'attirer des acheteurs internationaux en quête d'un style de vie exclusif, faisant de la Villa Olympus non seulement une résidence exceptionnelle mais aussi une opportunité d'investissement très attrayante. Découvrez le meilleur de la vie méditerranéenne Que vous recherchiez une maison permanente luxueuse, un refuge de vacances ou une propriété locative haut de gamme, la Villa Olympus offre une combinaison exceptionnelle d'intimité, d'espaces de vie généreux, d'architecture intemporelle et de l'un des emplacements en hauteur les plus prisés de Porto Heli. Magnifiquement conçue, parfaitement positionnée et entourée par la nature, la Villa Olympus est une occasion rare de vivre le meilleur de la vie méditerranéenne dans l'une des destinations les plus exclusives de Grèce.
…By Gadait International


La Villa Solene est une résidence privée exceptionnelle située dans la destination balnéaire exclusive de Porto Heli, dans le paisible quartier de Ververonda. Entourée de beauté naturelle et bénéficiant de magnifiques vues panoramiques sur la mer, cette élégante villa se trouve à quelques pas de la plage, offrant le parfait équilibre entre intimité, confort et art de vivre méditerranéen. Établie sur un terrain magnifiquement paysagé de 2 500 m², la propriété offre une impressionnante superficie habitable de 650 m², soigneusement conçue pour allier confort quotidien et réceptions sans effort. Des arbres, des fleurs et des espaces extérieurs soigneusement aménagés créent un cadre paisible, tandis que la piscine accueillante de la villa sert de point central à la vie en plein air, offrant l'endroit idéal pour se détendre et profiter du soleil grec. Conçue avec une élégance intemporelle et une fonctionnalité à l'esprit, la villa vous accueille dans des intérieurs lumineux et spacieux baignés de lumière naturelle. De grandes ouvertures vitrées encadrent les vues sur la mer et créent une connexion harmonieuse entre les espaces de vie intérieurs et extérieurs, vous permettant de profiter des magnifiques environs depuis chaque coin de la maison. Le rez-de-chaussée dispose d'un vaste salon à aire ouverte avec une cheminée, créant une atmosphère chaleureuse et accueillante tout au long de l'année. L'espace de vie s'écoule naturellement vers la salle à manger et la cuisine, le rendant parfait pour les réunions de famille ou pour recevoir des invités. De larges portes coulissantes s'ouvrent directement sur la terrasse de la piscine, prolongeant l'espace de vie à l'extérieur et offrant un accès facile aux jardins magnifiquement paysagés. Ce niveau comprend également une chambre d'amis confortable et une salle de bain, idéales pour les visiteurs ou pour un mode de vie de plain-pied. À l'étage, le premier niveau est dédié à la détente et à l'intimité. Deux suites parentales généreuses disposent chacune de leur propre salle de bain attenante, créant des retraites privées luxueuses. De grandes terrasses surplombent la mer scintillante et la baie environnante, offrant des vues à couper le souffle à admirer du lever au coucher du soleil. Une kitchenette pratique à ce niveau apporte un confort et une flexibilité supplémentaires. Le semi-sous-sol a été conçu comme une résidence d'invités complètement indépendante, ce qui le rend idéal pour accueillir une famille élargie, des amis ou du personnel. Ce niveau autonome comprend une cuisine, un salon et une salle à manger, une chambre, une salle de bain et une chambre parentale supplémentaire avec sa propre salle de bain attenante. Une buanderie séparée ajoute encore plus de praticité, rendant cet espace parfaitement adapté aux séjours prolongés tout en maintenant une intimité totale par rapport à la résidence principale. Les espaces extérieurs ont été soigneusement conçus pour embrasser le style de vie méditerranéen. De magnifiques jardins entourent la villa, créant une atmosphère paisible et privée remplie de verdure et de fleurs saisonnières. Le spacieux espace barbecue offre le cadre parfait pour des repas en plein air, des réceptions et des soirées d'été inoubliables en famille et entre amis. Un parking couvert peut accueillir jusqu'à quatre véhicules, garantissant commodité et sécurité. L'un des traits les plus distinctifs de la villa est son espace bien-être privé, discrètement situé sous la piscine. Cet espace unique a été transformé en un refuge luxueux comprenant un sauna, une cave à vin et une salle de bain supplémentaire. Que ce soit pour se détendre après une journée à la plage, profiter d'une séance de bien-être ou partager une bouteille de vin avec des invités, cet espace exceptionnel ajoute un niveau de confort et d'exclusivité supplémentaire à la propriété. La Villa Solene combine parfaitement des espaces intérieurs généreux avec des espaces de vie extérieurs magnifiquement conçus, créant un foyer qui convient autant à une vie familiale paisible qu'à des réceptions sophistiquées. Chaque détail a été soigneusement pensé pour maximiser le confort tout en tirant pleinement parti de l'emplacement privilégié en bord de mer de la villa. Que vous recherchiez une résidence permanente, une maison de vacances luxueuse ou un investissement immobilier de premier choix, la Villa Solene représente une opportunité exceptionnelle dans l'un des quartiers les plus prisés de Porto Heli. Avec des vues panoramiques sur la mer, à distance de marche de la plage, une intimité exceptionnelle, des espaces de vie spacieux et des équipements remarquables, cette villa remarquable offre un style de vie véritablement exceptionnel dans l'une des destinations les plus prestigieuses de la Riviera grecque.
…By Gadait International


An exceptional seaside residence, ideally positioned in the Analipsi area of Astypalaia, just 30 metres from the shoreline. Set on a 4,367sq.m. plot, the 118sq.m. residence enjoys complete privacy, breathtaking views of the Aegean Sea and a truly rare setting, commanding vistas towards both sides of the island. The interior comprises a spacious living room and an open-plan kitchen with an additional sitting area, both extending onto a generous terrace that seamlessly connects the indoor and outdoor living spaces while framing the magnificent sea views. The residence is completed by 1 bedroom and 2 bathrooms. Designed to embrace the island’s outdoor lifestyle, the beautifully landscaped grounds feature a swimming pool, an outdoor dining area with a kitchenette and a comfortable pergola-covered lounge, all perfectly oriented to enjoy the sea and the island’s spectacular sunsets. The property further benefits from additional building rights, offering excellent potential for expansion or the creation of additional living spaces, subject to the applicable planning regulations. A rare offering in Astypalaia, combining an exceptional seaside setting, absolute privacy, remarkable views and outstanding development potential.
…By Barnes Greece


A unique house, ideally positioned below the iconic Castle of Chora in Astypalaia, enjoying uninterrupted views over Livadi Bay. The property offers a total living area of 130sq.m. on a 72sq.m. plot and unfolds over 3 levels. Occupying a prominent corner position, it enjoys the rare advantage of three independent entrances from 3 different access pointsan exceptional feature within the traditional settlement of Chora. While all levels are connected internally by a staircase, each can also function independently, offering remarkable flexibility for private use, guest accommodation or investment purposes. The principal living level is accessed through a charming private courtyard from one of Chora's traditional cobbled alleys. It comprises an elegant living and dining area, a kitchen and 1 bathroom. The courtyard features an outdoor dining area, inviting seating areas, and uninterrupted views of the sea. The upper level, with its own private entrance from the upper road of Chora, hosts 1 spacious en-suite bedroom with access to a veranda enjoying breathtaking sea views and complete privacy. The ground floor, accessed directly from the main road, features a generous open-plan sitting area, 1 room, 1 bathroom and a range of auxiliary areas. A rare opportunity to acquire a residence that beautifully combines contemporary construction with the authentic character of Astypalaia, in one of the most sought-after locations of the island.
…By Barnes Greece


A property with exceptional potential and beautiful sea views, located in the peaceful area of Vgethi, Keratea. The residence offers a total living area of 465sq.m., set on a 1,400sq.m. plot, and is developed over 2 levels. The main level features a spacious living and dining area with an energy-efficient fireplace, a kitchen, 1 bedroom, and 1 bathroom. All rooms enjoy direct access to a large veranda and the swimming pool, overlooking the sea. The lower level, connected to the main floor by both an internal staircase and an elevator, comprises a second living and dining area with an energy-efficient fireplace, a large kitchen, and 3 bedrooms, each with its own en-suite bathroom. An independent staff apartment is also located on this level. The outdoor area, with mature trees and plants, includes a generous swimming pool, a built-in BBQ, an outdoor kitchenette, a private well, 2 parking spaces, and a charming private chapel. An attractive property just a few steps from the sea, offering privacy, generous living spaces, and excellent potential in the tranquil residential area of Vgethi, Keratea.
…By Barnes Greece


An exceptional architectural project that combines contemporary design, privacy, and perfect Integration with the surrounding natural landscape. The residence spans 2 levels, offering a total built area of 525sq.m. on a 2.122sq.m. plot. According to the architectural design, the ground floor features a spacious open-plan living and dining area with a modern kitchen and direct access to the expansive terraces and the infinity pool. This level also includes a luxurious master suite with a walk-in closet and an en-suite bathroom, 2 additional bedrooms with en-suite bathrooms, and 1 guest W.C. The lower level has been designed to include 1 additional en-suite bedroom, a gym, a home cinema, a laundry room, a storage area, and 1 extra bathroom. A beautifully designed internal courtyard provides abundant natural light and ventilation throughout this level. Outdoors, the architectural concept is completed by landscaped gardens, an infinity swimming pool, multiple lounge areas, an outdoor dining space, a BBQ area, and a planted green roof, creating a seamless connection between the residence and its natural surroundings. The property is offered for sale at the completed structural stage (reinforced concrete frame), including the infinity pool and all natural stone architectural elements specified in the approved architectural plans. The future owner has the unique opportunity to complete the residence according to their own preferences, selecting the interior layout, finishes, materials, and technical specifications to create a truly bespoke home. A rare opportunity to acquire a remarkable architectural project in one of Aegina’s most sought-after locations.
…By Barnes Greece


A true large family home of 370 m², located in Ambelas on a beautiful 5,052 m² plot, just 5 kilometres from Naoussa. The house enjoys an ideal and peaceful location, with lovely views of the sea and the surrounding Mediterranean landscape. Built over three levels, it is arranged around a charming central patio, reminiscent of traditional homes where everyone could gather throughout the day: the true heart of the property. The current owner has brought a real touch of colour to the house. While Cycladic homes can sometimes feel rather austere, this property offers a warm, joyful, multicoloured delight, giving it a truly unique atmosphere. The layout is ideal, with a spacious living and dining room, a lovely Cycladic-style kitchen, and a master bedroom. Outside, several independent areas offer numerous possibilities: two bedrooms on the ground floor with a bathroom and small kitchen; two beautiful bedrooms on the upper floor with a bathroom this level could very easily be connected to the main living area as well as a large studio on the basement level, comprising a kitchen, a living room, a bedroom, and a spacious laundry area. We also love the summer kitchen near the barbecue, perfectly sheltered from the wind, as well as the spacious outdoor terrace overlooking the seaideal for enjoying an aperitif at the end of the day when the weather is calm. Additionally, the property boasts a large plot of land with plenty of potential, whether for creating a water feature or making the most of its olive trees to produce your very own olive oil each year.
…By Houses In Greece.com


A rare and exceptional villa enjoying breathtaking panoramic views in one of Chania’s most peaceful and privileged locations. The residence extends over approximately 600sq.m. and is set within beautifully landscaped grounds of 11,096sq.m., offering absolute privacy and an exceptional natural setting. Arranged over 3 levels, the main residence features impressive reception areas, including an elegant living room with a fireplace, a formal dining room, an office, a fully equipped kitchen with an adjoining breakfast and dining area and a guest W.C. Expansive openings seamlessly connect the interior spaces with the gardens and swimming pool, while exquisite white marble is the dominant material throughout, enhancing the home’s timeless elegance. The 1st floor hosts a generous master suite with a walk-in wardrobe and an en-suite bathroom, complemented by two additional en-suite bedrooms. Every room enjoys magnificent, uninterrupted views of the surrounding landscape. The lower level comprises a spacious sitting room with a fireplace, 2 en-suite bedrooms, a laundry room, 3 storage rooms and a garage. The outdoor areas are equally impressive, featuring beautifully landscaped gardens, a large swimming pool, an outdoor shower and W.C. area, a private tennis court and an independent guesthouse comprising a sitting area with an open-plan kitchen, 1 bedroom and 1 bathroom. An outstanding estate that perfectly combines privacy, tranquility and refined luxury, offering an exceptional lifestyle in one of Chania’s most desirable locations.
…By Barnes Greece


A remarkable residence in one of the most privileged coastal locations of Karystos, within walking distance of the sea. Set on a plot of 4,104sq.m., the property offers a total living area of 319sq.m. and is developed across 2 levels. The main level features bright and spacious reception areas, including a living and dining room with a fireplace, an open-plan kitchen with a casual dining area, a master bedroom, 2 additional bedrooms, 1 bathroom, a guest WC, and a storage room. All rooms benefit from access to spacious terraces with open sea views. The lower level hosts an independent apartment comprising a living room, kitchen, 1 en-suite bedroom, 1 additional bedroom, 1 bathroom, and a storage room. This level is further complemented by a separate 48sq.m. storage room. The property also includes an independent maid’s room with its bathroom. The outdoor areas feature a beautifully landscaped garden with mature olive trees, a 32sq.m. swimming pool, a BBQ area, additional storage space, and covered parking. A superb seaside property combining privacy with immediate access to the sea, in Karystos.
…By Barnes Greece


A historic residence in the heart of Ermoupolis. The 220sq.m. property is located in the neighborhood of Agios Nikolaos, 3 minutes from the Apollon Theater. The detached house, built on a plot of 70sq.m., spans 4 levels and is fully renovated, respecting its historical character. On the ground floor, the entrance impresses with its checkered floor, display cases with artworks, and stunning plaster coffered ceilings. This level also includes a reception lounge, 1 bathroom, and the area housing the well that supplies water to the entire residence. This room also features a wooden loft. The impressive handcrafted wooden staircase leads to the 1st floor, where there are 2 bedrooms with large windows that allow ample light. On the same level, there is a fully equipped kitchen with electrical appliances and a daily dining area. On the 2nd floor, there is the living room and dining area, which have access to a beautiful balcony with an exquisite handcrafted railing. On the same level, there is 1 bathroom and 1 additional bedroom. The top level features a room arranged as another sitting area with access to the large terrace, offering unobstructed views of the sea and the port of Syros. An amazing property with significant historical importance in the capital of Syros.
…By Barnes Greece


Located in a prime location in Vourkari, this exceptional hospitality property is offered for sale, combining authentic Cycladic architecture with panoramic views over the Aegean Sea. Occupying 66sq.m. on a 146sq.m. plot, the property is situated on the upper floor of a two-storey Cycladic building. Its standout feature is the impressive 40sq.m. terrace, which enjoys uninterrupted views across the sea, the marina, and the surrounding coastline. This remarkable setting creates a unique atmosphere, making it an ideal destination for a restaurant, café, or cocktail bar. Combining traditional Cycladic charm with a refined aesthetic and excellent functionality, the property has been thoughtfully designed to maximize both comfort and operational efficiency. The premises come fully equipped, enabling immediate business operation. A rare investment proposition in one of Kea’s most vibrant and sought-after locations, ideal for hospitality professionals seeking an established concept or investors looking to secure a distinctive asset with strong tourism appeal and long-term value.
…By Barnes Greece


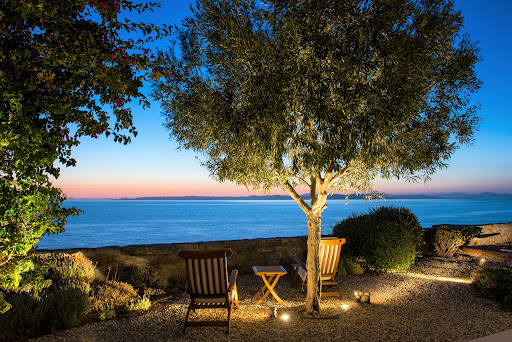
Discover an exclusive waterfront retreat on the peaceful shores of Melissaki, just moments from the vibrant heart of Kea. This exceptional villa boasts a prime location with panoramic sea views and private steps leading directly to the crystal-clear waters below. Spread over two spacious levels, the villa offers a seamless blend of indoor and outdoor living. The upper floor features a fully equipped modern kitchen, a cosy living room with a fireplace, and direct access to the private pool and expansive terraces. The lower level offers a second kitchenette and five elegant bedrooms—ideal for hosting family or guests. With 200 m² of landscaped terraces, a sparkling pool, and unobstructed views of the Aegean, the outdoor areas are made for both relaxation and entertaining. Whether you're seeking peaceful seclusion or lively gatherings, this property offers the perfect setting for unforgettable moments. A rare opportunity to enjoy luxury and tranquility in one of the most beautiful corners of Kea Island.
…By Demeures De Grèce


n Skiathos, spacious villa of +/- 240m2 with beautiful swimming pool and stunning sea views for sale. The west-facing house is situated on a plot of +/- 6000m2 - plus 25m2 x25m2 remaining building rights - and consists of a main living area (150m2) and 3 flats (30m2 each) built on the lower level. The main flat offers a large, open-plan living room with fireplace and a gallery, large windows and a fully equipped kitchen. The living room has direct access to a covered 30m2 terrace with stunning sea views and an outdoor kitchen with brick pizza oven. The entrance area, guest room, guest toilet, separate shower, office and bedroom with bathroom are located on the upper level. The other three flats of 30m2 each consisting of a living room with sofa bed and kitchenette, a bedroom and a bathroom have access to large terraces of 10m2 each and offer uninterrupted views of the sea and the mountains. In addition, the property offers service rooms such as a laundry room with fridge, workshop, boiler room with oil central heating/storage room, hobby room. Below the pool area is the pool pump house, a room for garden tools and unfinished basement rooms. Around the house and the pool there is a large garden - vineyard included, countless terraces to linger and enjoy. The views of the sea and the surrounding area (the sea, Evia and the wooded mountains) are fantastic!
…By Houses In Greece.com
'%20stroke='%23DDAA3A'%20stroke-width='1.909'%20stroke-linecap='square'%20stroke-linejoin='bevel'/%3e%3c/svg%3e)
Receive by email any new listing that may match your search criteria
Your criteria :
By validating this form, you accept the general conditions of use of Le Figaro Properties.
These agencies offer a selection of luxury properties vente in Greece. Feel free to contact them for personalized assistance.


