Get early access to listings that match your criteria
Never miss an opportunity again. Our personalized alerts notify you instantly.

 English$ USD · m²


Located in one of the most sought-after areas in Tel Aviv – historic Jaffa within a walking distance to the seaside, Jaffa Port, fancy bars and restaurants, art galleries and exquisite boutiques. This refined classic style private home offers 155 m2 of a living space on a ground floor plus additional 50 m2 of a landscaped garden with a private outdoor pool. Being meticulously planned up to the tiniest detail it ideally combines aesthetics and functionality throughout the authentic architecture of the preserved building. The first floor features two separate apartments of 200 m2 plus an additional 11 m2 terrace. The second floor is occupied by an exquisite sea views penthouse of 144 m2 living spaces and 55 m2 of open terraces . Each room impresses with thoughtful floor plans and fine finishes that create a timeless yet luxurious ambience. The entire building was built using the highest construction quality materials and meets all requirements for modern and comfortable living.
…By Israel Sotheby's International Realty


Right in downtown Jerusalem, just a few minutes walk from the Great Synagogue and close to Mamilla. Luxury building with 24-hour caretaker, swimming pool, jacuzzi and gym. 3-room apartment of 80 m² with 2 bedrooms and 2 bathrooms. Spacious living room. 1 cellar and 1 parking space.
…By Annonceur International


An extraordinary contemporary estate in the heart of Herzliya Pituach, this architecturally significant residence offers approximately 1,200 m² of refined living space on a 1,004 m² private lot. Designed by renowned architect Mano Shallem, with landscape architecture by Shlomo Pinto, the four-level residence showcases exceptional craftsmanship and a sophisticated material palette. Fervital stone is featured extensively throughout the home, complemented by Salvatori wall cladding, a custom Boffi kitchen and bathrooms, Miele appliances, and bespoke B&B dressing rooms. Created for grand-scale entertaining and effortless everyday living, the residence features expansive living and dining spaces, six private bedroom suites, a cinema, fitness room and multiple terraces. A dramatic 25-meter swimming pool anchors the outdoor living experience, while the upper-level primary suite opens onto an approximately 150 m² private terrace with partial Mediterranean Sea views. Additional features include underfloor heating throughout, Daikin climate control, an Electra private elevator, advanced smart-home technology by Kahane and custom metalwork by artisan Nir Gershon. Fully furnished and impeccably equipped, the residence is offered completely turnkey - a rare opportunity to experience exceptional architecture, privacy and contemporary luxury in one of Israel’s most coveted residential enclaves.
…By Israel Sotheby's International Realty


This gradually planned private house is located in the highest neighborhood in Jerusalem – Bayit VeGan. It extends over 3 levels, and offers an impressive living space of about 288 square meters, with an additional courtyard of about 100 square meters and 70 sq.m. terraces. The property includes a separate unit of about 40 sq.m. that might be rented separately. Amenities and Features : Interior: 288 sq.m. Terraces: 70 sq.m. Courtyard: 100 sq.m. (incl. BBQ area) Directions: 3 west, east, north Spectacular Jerusalem’s View Bedrooms: 6 (primary en-suite bedroom of about 32 sq.m., 3 additional bedrooms on the upper level, and 2 additional bedrooms as a part of the additional unit) A Kosher kitchen with 2 sinks and garbage disposal Patio of about 9 sq.m. with a n outdoor kitchen Full bathrooms: 2 Guest restroom: 1 Storage units: 2 A laundry room Private e levator An additional about 40 sq.m. unit on the basement floor, incl. 2 bedrooms Parking places: 2 The neighborhood Situated at the city's highest point, Bayit VeGan is a laid-back neighborhood with panoramic views of the surrounding hills and Jerusalem's buildings. It's a religious hub, with many yeshivas, seminaries and Torah schools. There are many bus lines that reach all parts of the city as well as the light rail which has a station at Har Herzl. There is a shopping area, bakeries, butchers, and supermarkets. Also, Shaare Zedek Medical Center is within walking distance. Kindly contact us for further information and to schedule your tour.
…By Israel Sotheby's International Realty


Set in one of Caesarea’s prestigious residential areas, this elegant private villa offers generous proportions, refined finishes, and a thoughtfully planned three-level layout designed for sophisticated family living and entertaining. Positioned on a 700 m² plot with approximately 420 m² of built area, the residence combines expansive interiors with seamless access to the private garden and swimming pool. The entrance level features a spacious living area and a beautifully appointed Dekel kitchen, fully equipped with premium appliances. The primary suite overlooks the swimming pool and enjoys direct access to the garden and pool area, creating a private retreat within the home. A guest bathroom with shower completes this level. The upper floor offers two bedrooms, with the possibility of creating an additional bedroom, a bathroom, and a large office or family room with access to the rooftop. The roof area offers further potential and may be finished and adapted for additional outdoor use. The lower level provides excellent flexibility and includes a safe room (Mamad), bedroom, expansive lounge, shower and bathroom, as well as covered parking for three vehicles. Property Highlights: • Three levels • Private swimming pool and landscaped outdoor area • Primary suite with pool views and direct garden access • Security room (mamad) • Large office/family room with rooftop access • Premium solid Italian wood parquet flooring throughout • Underfloor heating throughout the entire residence, including the lower level • Mitsubishi VRF climate-control system • Fully equipped Dekel kitchen • Separate refrigerator and freezer, two ovens, electric cooktop, warming drawer, waste-disposal unit and integrated retractable extractor system • Hot and cold filtered-water system • Preparation for a fireplace in the main living room • ABB smart-home electrical system • Full infrastructure prepared for an outdoor kitchen • Covered parking for 3 cars A sophisticated Caesarea residence combining contemporary comfort, advanced home systems and generous indoor-outdoor living — ideal as an elegant family home or Mediterranean retreat.
…By Israel Sotheby's International Realty


The property is situated on private land registered in the Israel Land Registry (Tabu) and enjoys a prime location at the crossroads of Jerusalem’s Talbiyeh and German Colony neighborhoods. Nestled on a quiet, dead-end street, it is surrounded by green spaces on two sides and low-rise private homes on the remaining sides, offering a serene and exclusive environment. Originally constructed as a two-story home in the 1880s, the building has undergone thoughtful expansion and renovation. Two additional floors and a red-tiled slatted roof have been added, adhering to the strict guidelines set by the Jerusalem Municipality’s Department of Conservation. The ground and lower floors have been meticulously restored to preserve the unique character of the original structure, while the newly added upper floors feature a modern design that harmonizes seamlessly with the historic style. The exterior of the building is adorned with Jerusalem red slayeb stone, a luxurious material historically prized for its durability and rich hues, making it emblematic of Jerusalem’s architectural heritage. The walled courtyard is paved with travertine stone, renowned for its rustic beauty and practicality. This durable material is non-slippery during winter rains and resistant to heat in summer, ensuring comfort year-round. Notably, travertine was famously chosen by Emperor Titus for the construction of Rome's Colosseum nearly two thousand years ago, highlighting its timeless appeal and strength. Key details : Interior size: 595 m2 Lot: 411 m2 Courtyard: 258 m2 Terraces: 42 m2 Attic size: 100 m2 Directions: 4 Rooms in total: 12 Bedrooms: 6 – incl. 2 master en-suites Bathrooms: 5 Safe-room (Mamad) Entirely air-conditioned property, each floor with its own separate system. A water-based underfloor heating system throughout the building. Elevator preparation. Storage unit. Parking: 4 Perfectly blending the old-world charm with modern comforts, it offers an exceptional opportunity to experience the rich history and unique atmosphere of one of Jerusalem's most sought-after neighborhoods. Please contact us for additional details.
…By Israel Sotheby's International Realty


Nestled in one of the most picturesque settings in Israel’s Arava region, within the intimate desert community of Tzukim, this private villa enjoys sweeping views across Nahal Tzofar and the dramatic desert landscape beyond. Set on approximately 903 sq.m. of land, the property offers an exceptional sense of privacy, tranquility, and connection to nature. Spanning approximately 313 sq.m. across two levels, the residence has been thoughtfully designed to embrace its surroundings. Expansive windows frame the desert vistas, filling the interiors with natural light and capturing the ever-changing colors of the landscape and its spectacular sunsets. The main living level features a spacious open-plan layout comprising a living room, dining area, and a fully equipped designer kitchen with a large central island, abundant storage, and a separate walk-in pantry. The indoor living spaces flow seamlessly outdoors to a beautifully landscaped entertaining area centered around a private infinity pool of approximately 40 sq.m., an expansive deck, a shaded pergola of approximately 40 sq.m., and manicured gardens—all overlooking the open desert horizon. The villa offers five bedrooms, including a primary suite with an en-suite bathroom and a secure room (Mamad), as well as a separate laundry room and multiple outdoor spaces, including a rooftop terrace designed to take full advantage of the surrounding views. A standout feature of the property is the impressive 100 sq.m. loft on the upper level, previously used as a yoga studio and workshop venue. With panoramic west-facing windows overlooking the desert and its remarkable sunsets, the space lends itself to a variety of uses, including a guest suite, creative studio, wellness space, home office, private clinic, or income-generating rental opportunity. Additional features include a rooftop solar energy system, a garden storage room, electric shutters throughout the home, and covered parking for two vehicles. Combining refined indoor-outdoor living, breathtaking desert scenery, and remarkable versatility, this is a rare opportunity to own a distinctive lifestyle property in one of the Arava’s most sought-after locations.
…By Israel Sotheby's International Realty


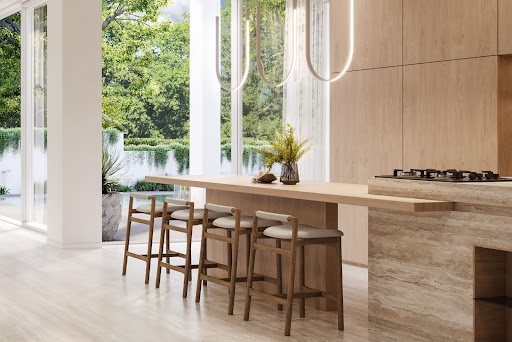
A beautiful brand-new private villa with a landscaped garden and an infinity swimming pool, offering refined architectural design and a luxurious specification finished to exceptional international standards. Ideally located in Herzliya B, in a quiet and pastoral setting near Kfar Shmaryahu — one of the most sought-after areas in the city — while also enjoying quick and convenient access to major highways connecting easily to all parts of Israel. The villa is set on an approximately 391 sq.m. lot and offers approximately 345 sq.m. of interior living space across three levels, alongside an approximately 106 sq.m. private outdoor area featuring an approximately 23 sq.m. swimming pool. The property includes a spacious entertaining area, a custom-designed premium kitchen, 6 bedrooms including two en-suite bedrooms and an indoor secure room (Mamad), three bathrooms, separate guest powder room, utility and storage spaces, and two private parking spaces, one of them covered. The villa was designed by “Meni Sayag Architects”, a firm specializing in luxury residences in Israel and internationally, combining advanced contemporary architectural elements with meticulous craftsmanship and high-end finishes throughout. Key Features Heated infinity swimming pool by Wolff Pool with electric cover and luxury mosaic finish Designer entrance door with keypad and app-controlled access Multi-layer oak wood flooring in the living areas and basement level Luxury marble flooring in outdoor areas Advanced smart home electrical system Daikin VRF air-conditioning system Advanced security system including cameras and alarm Water-based underfloor heating High-performance insulated glazing with UV and thermal protection Custom-designed carpentry throughout the home Architectural lighting design
…By Israel Sotheby's International Realty


Situated on one of the most exclusive plots of Galei Tchelet Street, this extraordinary contemporary residence represents the pinnacle of modern luxury, architectural precision and refined craftsmanship. Designed by the internationally renowned British architect John Pawson, the villa spans approximately 800 sqm of meticulously curated living space on an expansive 1,050 sqm lot. Every element of the residence has been custom-designed exclusively for this home, including bespoke furniture and accessories created specifically by the architect to complement the property’s unique aesthetic language. A Statement of Sophisticated Living: The residence is enveloped in an exceptional rounded exposed concrete façade, executed in a rare, ultra-clean technique with seamless finishes and no visible imperfections — a true architectural achievement rarely seen in private residences. Upon entering the home, guests are welcomed into a breathtaking double-height living room with soaring 8-meter ceilings, creating an extraordinary sense of openness and grandeur. The elegant 90 sqm salon flows seamlessly toward the outdoor entertaining areas and the spectacular infinity swimming pool. The expansive designer kitchen by Obumex is complemented by premium Gaggenau appliances and opens into a remarkable 100 sqm dining and entertaining area overlooking the pool and lush tropical-style gardens. A separate 40 sqm family lounge / TV room provides an intimate and comfortable retreat for everyday living. Exceptional Accommodation The upper level features two luxurious suites alongside a magnificent primary suite complete with dual spa-inspired bathrooms and an impressive walk-in dressing room. Ceiling heights throughout the upper floor reach approximately 2.70 meters, enhancing the sense of volume and natural light. World-Class Wellness & Entertainment: The lower level has been conceived as a private luxury retreat and includes: – Fully equipped gym – Private Mikveh – State-of-the-art cinema room – Three additional guest suites – Secure Mamad/safe room – English courtyards allowing abundant natural light and fresh air throughout the basement level – Laundry facilities – Underground parking for three vehicles Ultra-Premium Specifications: Every aspect of the home has been executed to uncompromising standards, including: – Lutron smart home automation system – Mitsubishi advanced climate control system – Underfloor heating throughout – Custom Dinesen wood carpentry with specially treated natural wood finishes – Heated 12 x 3 meter infinity pool with a unique elevating floor system seamlessly integrating with the outdoor terrace – Professionally designed tropical “jungle-themed” landscaping The lighting design was executed by a leading specialist responsible for the iconic illumination concepts of the Norman Hotel and The Jaffa Hotel, bringing a rare hospitality-level ambiance and sophistication into a private residential setting. Additional luxurious details include mirror televisions integrated throughout the residence and an extraordinary level of materiality, detailing and craftsmanship rarely available on the market. This is not simply a home — it is a collectible architectural statement crafted for the most discerning buyer seeking absolute exclusivity, privacy and world-class design.
…By Israel Sotheby's International Realty


Located in one of Caesarea’s most sought-after addresses, this exceptional private home in prestigious Cluster 2 offers the perfect blend of space, privacy and proximity to the sea — all within a pleasant walking distance to the coastline. Set on an expansive 1,666 m² lot, the residence spans 200 m² of living space across two levels, thoughtfully designed for comfortable family living and refined entertaining. The home features a study, ideal for a home office or library and three in-suite bedrooms, each offering privacy and comfort. A separate guest unit provides an ideal solution for hosting family and friends or accommodating long-term guests while maintaining full independence. Surrounded by greenery and enjoying the tranquil atmosphere Caesarea is renowned for, this property presents a rare opportunity to own a private home in one of Israel’s most exclusive coastal communities.
…By Israel Sotheby's International Realty


Situated in prestigious Caesarea, in one of its most sought-after locations — Cluster 2, just a two-minute walk from the Mediterranean shoreline — this exceptional villa is a rare offering of timeless elegance and uncompromising architectural standards. Set on an expansive 1,519 m² plot with an impressive 600 m² of built living space, the villa is meticulously planned and privately positioned on a quiet cul-de-sac street. Designed in a classic architectural style, it stands as a true architectural gem. The residence features six luxurious suites, an expansive living room with a 6-meter ceiling height and a protected safe room (Mamad) thoughtfully designed with pantry/storage use. A custom kosher Gullo kitchen anchors the heart of the home, complemented by a fully equipped outdoor Gullo kitchen for the refined entertaining. Additional amenities include: • Mitsubishi mini-central air-conditioning system • A built-in antique wine cellar • Iconic Lalique lighting fixtures • Panoramic sea views This villa seamlessly blends classic sophistication, modern comfort and a premier coastal location, creating a residence of rare distinction in Caesarea.
…By Israel Sotheby's International Realty


Set on an expansive private estate of approximately 11.5 dunams (2.8 acres), this remarkable contemporary residence offers a rare blend of architectural elegance, natural beauty and an exceptional quality of life. Designed by acclaimed architect Rama Dotan, the home spans 660 sq.m. and is built with natural materials, clean architectural lines and a seamless flow between indoor and outdoor living. Floor-to-ceiling glass walls invite abundant natural light and frame the surrounding landscape, making nature an integral part of everyday life. The estate enjoys a south-west orientation, filling the home with sunlight throughout the day and offering breathtaking sunsets. The Grounds The house is surrounded by a spectacular, meticulously landscaped garden featuring ancient olive trees, oaks and carob trees, alongside a rich orchard with citrus trees (lemon, lime, orange, clementine), avocado, lychee and mango. Stone pathways, shaded terraces and open fields create a sense of peace and privacy rarely found so close to the big cities. At the heart of the outdoor area lies a 20-meter heated indoor infinity swimming pool, designed for year-round enjoyment and perfectly integrated into the natural surroundings. The Home The main level (440 sq.m.) opens through a private patio into a bright and expansive living and entertaining space. A fully appointed Boffi chef’s kitchen, accompanied by an elegantly concealed Butler’s Pantry, forms the heart of the home, flowing seamlessly into two distinct and thoughtfully defined living environments: a serene family lounge, designed for relaxed everyday living and media enjoyment and a formal living room meticulously designed for refined entertaining and gracious hosting. The primary suite occupies a private and secluded wing, offering a tranquil retreat that includes a generously proportioned bedroom, an elegant bathroom, an expansive walk-in dressing room and a private office. Adjacent to this wing, a spacious family lounge leads to two additional bedrooms, which share a large, well-appointed bathroom with a full bathtub—perfectly suited for comfortable family living. The lower level (220 sq.m.) opens directly onto the garden and features two generous guest suites, a private lounge and a fully equipped Pilates and wellness studio overlooking lush greenery—an intimate sanctuary devoted to balance, tranquility and wellbeing. Comfort & Technology Every detail has been thoughtfully planned for comfort and ease of living. The home is equipped with a smart home system controlling lighting, climate, and security, as well as underfloor heating and advanced air-conditioning systems, ensuring year-round comfort. Location & Lifestyle Located in the heart of Batzra, the property is part of a vibrant, family-oriented community offering a unique balance between rural peaceful atmosphere and an active lifestyle. Residents enjoy horse riding, cycling along scenic trails, jogging and walking through orchards, as well as access to tennis, padel, basketball and football courts. Cafés, restaurants, boutique shops, educational institutions, and a synagogue contribute to a strong sense of community—while maintaining excellent accessibility to Tel Aviv and it beautiful beaches, business center of Jerusalem and Ben-Gurion Airport. This is a rare estate where nature, architecture, privacy and community come together in perfect harmony.
…By Israel Sotheby's International Realty


Motza Illit is a highly regarded settlement located in the beautiful Motza Valley, on the mountain between Motza and Mevaseret Zion. This community village is home to people of all ages, including young families who have recently joined the community. The residents of Motza Illit come together to celebrate various festivals, holidays, and social events, creating a vibrant and dynamic community. This stunning house is situated in a peaceful and quiet neighborhood, offering breathtaking views of the Jerusalem Mountains. The meticulously planned interior spans approximately 360 m2, featuring an open space classic design that includes a spacious living room, open kitchen, and dining area. The backyard offers a scenic view and an open terrace with sunbeds by the private outdoor pool. The house has five bedrooms, three full bathrooms, and four parking spaces. There are also two separate guest units with private entrances. One unit features a one-bedroom apartment with a large living room and kitchen, while the other unit boasts vast living spaces, including a spacious living room, kitchen, and one bedroom with a bathroom. The house also has an exciting historical heritage site – an ancient cave that was recently discovered by the owner. This unique feature adds to the charm and character of this already stunning property. For more information about this beautiful house, please don't hesitate to contact us.
…By Israel Sotheby's International Realty


This enchanting property, combining an unparalleled piece of land with a classical architectural gem, offers a one-of-a-kind opportunity for connoisseurs of style and achievement, trendsetters setting new standards, and those leading the way. This property harmoniously unites heaven and earth, mountains and scenery, nature, tranquility, and serenity. Land (registered): Approximately 5,407 m2 Built area: Approximately 1,000 m2 Outdoor areas (yards, balconies, patios): Approximately 5,000 m2 Additional building rights for approximately 4,800 m2 (excluding service areas) The Structure: A rare architectural masterpiece characterized by classical lines and style, minimalism inspired by Japanese design, all set within a paradise of nature and peace. Entrance Level: The entrance level spans approximately 400 m2 and opens onto a 1,000 m2 courtyard that seamlessly blends with the house interior. It features open and intimate seating areas surrounded by mature ornamental trees providing shade and ambiance. A majestic ornamental pool lies at the foot of an ancient cliff. This floor is flooded with natural light streaming through large windows, offering breathtaking views of the Jerusalem mountains for miles. The living room is embraced by a spacious garden, a massive natural patio, a grand entrance hall, and a library lounge forming the hosting area. Adjacent to the luxurious kitchen is a dreamlike dining room and a magical courtyard with an outdoor kitchen ideal for hosting dozens of guests. Service areas include utility rooms, storage spaces, a pantry, a cooling room, an elevator, and restrooms. Two luxurious bedrooms equipped to the highest standards complete this level. Upper Level: The upper level consists of two residential wings, each with its own external entrance and internal access to the house. One wing boasts a large charming balcony and access to an expansive garden, a residential unit alongside several bedrooms. The second wing spans two floors: the upper floor is a 70 m2 lounge with a pyramid ceiling and polished steel and concrete flooring; the lower floor covers approximately 170 m2 with bedrooms, a guest area, kitchen, dining room, and an enclosed patio of about 100 m2. This floor is accessible via an elevator, internal stairs, or separate entrances. Ground Level: This 400 m2 level is designed as the home's leisure area and can accommodate dedicated spaces such as a conference hall, private cinema room, music area, billiards and games room, gym, spa, sauna, or even an indoor swimming pool. In addition, it includes a family shelter and a wine cellar carved into the rock. From this level, one can access a vast 2,000 m2 garden with endless usage possibilities. Additional Details: Exceptional construction quality – the house is built entirely from natural stone, clay tiles, and reinforced concrete. Main areas are paved with oversized Italian travertine marble tiles. Potential to add an underground parking lot for up to 40 vehicles. The existing structure is engineered for modifications and specific adaptations based on buyer needs. Building rights allow for an additional 5,000 m2 of construction. Security and Safety: The property's topographical structure and the building's location provide optimal security capabilities of the highest level. The plot can be isolated with tall fences. Additional protected spaces or shelters can be added to meet any required level of security, including nuclear shelters. Investor Information: Potential approval for construction expansion – up to 100% built-up area (approximately 5,407 m2). The land is included in the future Tama 35 plan – a golden opportunity for investors.
…By Israel Sotheby's International Realty


This extraordinary approx. 300 m² villa stands on a 100 m² plot and blends history, design and coastal charm in perfect harmony. Originally built in 2002 by acclaimed architect Saadia Mandel, the home was constructed on the site of an original 1934 residence — with the building permit personally signed by Meir Dizengoff, Tel Aviv’s legendary first mayor. Behind its elegant wrought-iron gates, railings and balconies, you’ll find a home filled with warmth and character. Each of the 7.5 rooms is a private suite with its own bathroom, arranged across split levels, creating a unique sense of privacy and space. The villa features: 6 bathrooms and 5 showers/bathtubs Two private entrances from quiet, no-traffic streets Two balconies and a charming garden with lemon and mango trees Private parking This exceptional property combines Tel Aviv’s architectural legacy with refined modern living — a rare opportunity for those who appreciate history, artistry and soul.
…By Israel Sotheby's International Realty


Nestled in a highly desirable location, this exceptional villa on one of the most desirable streets in Ramat HaSharon offers an extraordinary standard of living. Set on a 1,050 sqm plot with 670 sqm of built space spread across three levels, the residence combines sophistication, comfort, and privacy. The villa features eight spacious bedrooms, a beautifully landscaped garden, and a private swimming pool – perfect for both family living and entertaining. Wellness and relaxation are at the heart of this home, with a dry sauna and wet sauna included. Designed with premium finishes and meticulous attention to detail, the property reflects timeless elegance and modern luxury. An exclusive opportunity to enjoy a refined lifestyle in Ramat HaSharon.
…By Israel Sotheby's International Realty


Nestled in the heart of historic and prestigious Caesarea, this exceptional private villa offers an unparalleled lifestyle of elegance, comfort, and convenience. Ideally located within walking distance to the renowned Caesarea Golf Course, the vibrant shopping and entertainment center, and just a short drive to the serene Mediterranean seaside. Spread across a generous 545 sqm of refined living space over three levels, and situated on a 1,170 sqm lot, this impressive residence boasts ten rooms, including nine bedrooms and five luxurious bathrooms, providing ample space for both family living and grand entertaining. Every detail of the villa has been thoughtfully curated with high-end finishes and custom-designed elements. Featuring handcrafted furniture by Tevat HaNoah of Rishpon, the interior combines timeless sophistication with contemporary functionality. Natural materials such as marble and oak parquet flooring exude warmth and quality throughout. The heart of the home is a fully equipped designer kitchen, perfect for culinary creations, which opens to a spacious living room with soaring 5-meter ceilings, enhancing the sense of openness and light. A private home theater adds to the luxurious amenities, creating the ultimate retreat. Enjoy complete privacy in the beautifully landscaped garden, featuring an inviting outdoor pool and four sun-drenched terraces, ideal for relaxing or entertaining under the sky. This villa is more than a home—it’s a rare opportunity to own a piece of luxury in one of Israel’s most desirable coastal communities.
…By Israel Sotheby's International Realty


This listing represents a remarkable opportunity to acquire two distinctive freestanding properties located in Jerusalem’s historic Jewish Quarter, just 600 meters from the Western Wall. These residences boast extraordinary views of the Old City and Har HaBait, offering an unparalleled combination of exclusivity and scenic beauty. One of the buildings is a mid-19th century historical structure, embodying the architectural heritage of the area. The second building serves as an active yeshiva and features two apartments, both of which have a rooftop that provides breathtaking views of the Old City. These properties are truly exceptional additions to the real estate market. The Jewish Quarter, located in the southeastern part of Jerusalem’s Old City, is steeped in history and cultural significance. It is one of the four quarters of the Old City, alongside the Muslim Quarter, Christian Quarter, and Armenian Quarter. With approximately 4,200 residents, predominantly religious Jews affiliated with the Religious Zionist movement, the quarter is a vibrant blend of residential homes, religious sites, archaeological landmarks, tourist attractions, Judaica art shops, and restaurants. Its charming alleys and rich history make it a highly sought-after location for both living and investment opportunities. Property 1: Four-Story Building This recently renovated building, steeped in historical and cultural significance, serves as a cornerstone of one of the sacred sites for the Jewish community. Spanning four floors and crowned by a spectacular rooftop offering stunning panoramic views of the Old City, the Har HaBait, and the Jordan Mountains. The property is currently utilized as a yeshiva and features two distinct apartments. Its versatile design allows for either continued use as an educational institution or adaptation for private residential purposes. The interior spaces are notable for their expansive layout, abundant natural light, and exceptional quality finishes, making it an ideal choice for those seeking a blend of tradition and modernity. Key Features : Ground Floor and Basement: – Total area: Approximately 345m2 – Includes 12 rooms – 5 guest toilets Two-story apartment with a private rooftop: – Indoor: Approximately 199m2 – Rooftop: Approximately 166m2 – Layout: Living room, 5 bedrooms (including 2 master bedrooms), and 4 full bathrooms. – Additional features: Underfloor heating, skylight, and panoramic views Apartment with balcony and rooftop access: – Indoor: Approximately 98m2 – Balcony: Approximately 62.7m2 – Layout: Living room, 3 bedrooms (one master), and 2 full bathrooms Property 2: Two-Story Historic Building The two-story historic building on edge of the Jewish Quarter is a remarkable property with a rich history. Spanning approximately 550 square meters of built-up area, it also features a private roof of approximately 315 square meters, offering stunning views of the Old City and the surrounding Jerusalem mountains. Situated just 500 meters from the Western Wall, this property is in a prime location. The building consists of 15 rooms, including 13 bedrooms, 4 full bathrooms, and an industrial kitchen, making it versatile for various uses. Its historical significance dates back to its establishment in 1854 as the “Rothschild” Hospital, founded by Baron James Mayer Rothschild. After serving as a hospital for over a century, it transitioned to the “Misgav Le’am” company in 1888 and continued to serve as a hospital for the Sephardic community in Jerusalem’s Old City. Currently functioning as a hostel, the property offers potential for both private residential and commercial purposes, making it an exceptional opportunity for those seeking a unique and historically significant space in Jerusalem. The properties can be acquired either as a complete package or separately. Pricing information for individual properties is available upon request. Kindly contact us for further details.
…By Israel Sotheby's International Realty


This exceptional estate offers a unique blend of sophistication, comfort, and functionality, catering to individuals with a refined taste for luxury living. Spanning 17,000 m2 (4.2 acres) of beautifully landscaped grounds, the property features a grand main Villa with 720 m2 of living space across two levels, complemented by an elegant guest Villa. The main residence includes a chef's kitchen, a custom-built dining area, and a master en-suite bedroom, alongside premium recreational amenities such as a climate-controlled wine cellar, cinema room, fitness room, and a 6-car garage. The guest Villa provides additional accommodation with three en-suite bedrooms, a fully equipped kitchen, and a spacious living area overlooking the outdoor pool and entertainment space. For equestrian enthusiasts, the estate boasts world-class facilities, including a professional 14-box stable, all set amidst a serene lake with a fountain and gazebo island. Outdoor amenities include a half-Olympic zero-edge pool, a private tennis court, and Italian stone-paved entertaining areas. The property is located just 20 minutes from Tel Aviv, offering both tranquility and convenience. Should you require further details or wish to arrange a viewing, please do not hesitate to contact us. We would be delighted to assist you in exploring this extraordinary opportunity.
…By Israel Sotheby's International Realty


This property in Tel Aviv is a remarkable opportunity for those seeking a unique and historic residence. Originally built in 1922 by renowned architect Joseph Berlin, the building has undergone an exceptional restoration and reconstruction process, maintaining its historical charm while incorporating modern functionality. Located on Bialik Street in the UNESCO-recognized "White City" area, the property offers a blend of cultural heritage and contemporary living. - **Plot**: 11,000 m2 - **Basement Floor**: Features approximately 265 m2 of main living space and 353 m2 of service areas, including a utility room, two safe-rooms (Mamad) – 37 m2 each, underground parking space for 2 vehicles. In addition, two English courtyards – 9 m2 each. - **Ground Floor**: Offers around 260 m2 of main living space, complemented by 26 m2 of service areas, and two additional covered balconies – 11 m2 each. - **Upper Floor**: Includes approximately 254 m2 of main living space, 26 m2 of service areas. In addition - three balconies, one of which is 19 m2, with the other two at 13 m2 each. The property also boasts an elevator connecting all floors and extensive outdoor spaces. - **The backyard**: (approximately 386 m2) features a restored historic gazebo and an ornamental pond repurposed into a seating area. The front yard spans about 195 m2. - **The rooftop terrace**: 352 m2 The property is currently available for purchase in its shell condition. The layout, including the number and size of rooms, can be customized to meet the specific preferences and requirements of the buyer. The History The building known as "Beit Hava Shapira" holds a rich and multifaceted history, reflecting the cultural and architectural evolution of Tel Aviv. Built in 1922, it was designed by architect Joseph Berlin in a restrained classical style, influenced by European trends of the time. Despite its grandeur, the original plan for a two-story structure was only partially realized, leaving the building with just the ground floor. The reasons for this deviation remain unclear, as no historical documents have been found to explain it. Hava Shapira, for whom the building was named, was a pioneering Hebrew writer and critic active in Eastern Europe. Tragically, she never lived in the building, as her immigration to Israel never materialized before her death in the Theresienstadt ghetto in 1943. The building was intended to promote Hebrew literature during the Yishuv period but took on a different trajectory over the years. Shortly after its construction, Dr. Gerhard Schreibmann purchased the building and established the "Tel Aviv Sanatorium," later renamed "The Mivraa" on the suggestion of Chaim Nachman Bialik, who lived nearby. By 1930, the property was sold to Ephraim Ismailov – an Iranian-Jewish political activist and real estate businessman. He converted it into his family residence. Following Ismailov's death, Rabbi Israel Friedman, the Rebbe of Husiatyn, acquired the building, turning it into his residence and a house of prayer. After his passing in 1948, the building continued to serve as a synagogue for his followers until religious activity in the area dwindled. Neglected for decades, the building fell into disrepair until restoration efforts began in the 2020s. Now fully restored and located in a prime area of central Tel Aviv, this historic site is once again taking its place in the city's narrative, offering a unique opportunity for new stories to unfold within its walls.
…By Israel Sotheby's International Realty


Located in the Heart of Prestigious Kfar Shmaryahu This exquisite villa, designed by the renowned architect Rami Gil — famous for his brilliant work on the iconic "The Jaffa Hotel" in Tel Aviv — presents a rare opportunity for discerning individuals seeking the epitome of luxury living. Meticulously planned and crafted with uncompromising construction standards, this grand residence blends extraordinary design, premium finishes and the finest natural materials to create an atmosphere of unparalleled sophistication. Property Overview: Spanning a private, double-corner plot of 2,700 sqm, this remarkable estate is strategically positioned between three streets, offering both prestige and privacy. The main residence covers 850 sqm with an additional 25 sqm guest unit adjacent to the pool, complemented by approximately 300 sqm of expansive pergolas that enhance the outdoor living experience. Main Residence Layout: Ground Floor features an impressive entrance lobby, a spacious living room with high ceilings, a private office, a custom designed kitchen, a formal dining room, a family corner and a guest restroom — all designed for entertaining and everyday comfort. Upper Level boats a luxurious master in suite bedroom with skylight windows, built in closets and a private balcony, three additional in-suite bedrooms with the floor to ceiling windows and open terraces. The layout of the second floor can be adjusted for a fourth bedroom. Lower Level offers indulgent recreational amenities, including a double steel door security room (mamad) with a bedroom, kitchen and a bathroom, a spacious guest suite, home cinema, music room, private gym, luxurious sauna and Turkish hammam with build in shower, storage room, a patio and English courtyards providing the space with natural light. Additional Features: Private elevator Designer staircases and pergolas Smart home system for seamless control Underfloor heating and advanced chiller systems Full electrical backup system State-of-the-art sound system throughout the property Heated piano-shaped swimming pool (100 sqm, up to 2 meters deep) Jacuzzi for maximum 12 people Covered parking for three vehicles plus outdoor parking for 6-7 cars Additional building rights for construction of up to two more residences Outdoor Elegance : The meticulously landscaped front yard features a long, elegant driveway leading to the residence, complemented by a decorative roundabout encircling a charming lily pond. The harmonious flow between indoor and outdoor spaces is accentuated by panoramic windows, high ceilings and lush gardens that ensure complete privacy and a felling of a perfect getaway. For more detailed information and to schedule a private tour of this extraordinary property, please contact us.
…By Israel Sotheby's International Realty


This inviting Mediterranean style villa located in one of the sought-after neighborhoods in Caesarea was meticulously designed by a renowned Israeli architect – Yuri Puchinsky. It is built on a 639 square meters lot and stretches over three levels including basement, offering its residents classic interior design and full privacy. The main floor includes an elaborate entrance plaza with fruit trees and a fountain. This designed villa features a spacious ground floor with a direct access to the backyard and includes a living room, dining area, designer kitchen, large master bedroom, and in addition three in-suite bedrooms, a study and three rooms in the basement with a separate entrance. Living area is 325 square meters. Additional features: Fine finishes Central air conditioning Private pool
…By Israel Sotheby's International Realty


Beit Yanai is a beautiful settlement located in the central part of Israel, within a half an hour drive to the business , shopping and cultural centers of Tel Aviv. Beit Yanai is famous for its serene first line to the sea . This inviting house is located directly on the cliff, enjoying open sea view s , romantic sunset, the sounds of the waves and fresh breeze on hot summer days. Being meticulously planned e ach part of the house creates a perfect blend of natur al exterior and the warmth of the interior, giving a sense of harmony getaway feeling to its residents. Lot: 1070 sqm Living area: 200 sqm + 60 sqm service areas. Panoramic sea view s Prime Location
…By Israel Sotheby's International Realty


Step into refined luxury in this exceptional estate, offering a rare blend of grandeur, comfort, and exquisite craftsmanship. Set on a generous 1,080 square meters plot and boasting 600 square meters of built-up area, this architectural gem has been meticulously designed for sophisticated living. Inside, this refined villa features 10 impeccably designed rooms, including 4 spacious in-suite bedrooms that offer ultimate privacy and serenity. The living room impresses with soaring 7-meter ceilings, while the main floor enjoys an elegant ceiling height of 3.5 meters, creating an airy, open ambiance throughout. The heart of the home is a classic-style kitchen, paired beautifully with Sicilian Italian laser-cut marble countertops, a true statement of artisanal finesse. The villa also includes a fully equipped outdoor kitchen and BBQ area, perfect for entertaining guests year-round. An added highlight is the private guest suite, complete with its own kitchenette—ideal for hosting visitors in style. This one-of-a-kind property redefines luxury living in Caesarea.
…By Israel Sotheby's International Realty


Located in one of the most prestigious and authentic areas in Jaffa, in the historical Maronite Quarter in Ajami neighborhood, within walking distance to the seashore, magical areas of Old Jaffa, education centers, as well trendy shopping, entertaining and cultural spots. Overlooking the breathtaking city and Mediterranean Sea views, with its high ceilings, wood and stone floors, and high-end finishes, this 3-Story House is nothing short of amazing. Amenities and Features : Interior: 280 sq.m. – 3-Stories Terraces: three – 8 sq.m., 8 sq.m., 10.5 sq.m. Directions: west, north, east Rooms: 5 Bedrooms: 3 (incl. a primary bedroom with a private terrace, a bathroom, and a walk-in closet) Additional living areas: a spacious living room, a home office, an additional home-office area, a home cinema area Wide-open kitchen with an eating island and spacious dining area Customized steel windows Electric roller shutters Flooring: stone, wood Outdoor storage unit Kindly contact us for further information and to schedule your tour.
…By Israel Sotheby's International Realty


This exceptional private estate, nestled in the prestigious Neve Tzedek neighborhood, embodies a seamless blend of historic charm and contemporary luxury. Designed to offer an unparalleled living experience, this standalone residence is surrounded by three picturesque streets of historic Neve Tzedek ensuring ultimate privacy and exclusivity in one of Tel Aviv’s most sought-after locations within a walking distance to the seaside. This meticulously crafted home has been built and maintained to the highest standards, offering timeless elegance, premium craftsmanship and sophisticated modern amenities. Property Highlights: Lot Size: Expansive corner lot with a built area of 430 sqm, spanning three elegant levels, connected by a private glass elevator (total of four levels, including the basement). Serene Outdoor Spaces: Two spacious courtyards, a lush, landscaped garden with fruit trees, a tranquil patio, and a private balcony—offering an idyllic retreat in the heart of the city. Private Underground Parking: A secured garage with space for 5 vehicles (max. seven), equipped with EV charging stations. Exquisite Interior Design & Layout: Four Luxurious Bedrooms, including: Two lavish master suites—each featuring a private walk-in closet for ultimate elegance and functionality. The primary master suite includes a private balcony and a separate service terrace. Sophisticated living areas—designed for refined entertaining, blending modern comfort with classic architectural elements. Advanced Basement & Security Facilities: 250 sqm private basement, featuring: Reinforced concrete shelter (60 cm thick walls) with a bathroom, shower, and an advanced gas filtration system—offering unmatched safety and security. Direct access to the underground parking, ensuring privacy and convenience. Cutting-Edge Technology & Premium Features: Underfloor heating throughout the home for year-round comfort. Central climate control system (Carrier) + independent Mitsubishi air conditioning units in the dining area and master bedroom. Smart Home Integration—allowing control over lighting, climate, security, and entertainment systems via an intuitive app. High-speed fiber optic internet + fully integrated home network infrastructure. With up to 900 sqm of construction rights, this estate presents an extraordinary opportunity to expand, reimagine, or customize your dream home in the heart of Tel Aviv’s most enchanting neighborhood. Built in the 1990s by the current owners, this iconic residence stands as a testament to superior craftsmanship, architectural vision and luxurious living. Contact us today for a private viewing of this extraordinary private home.
…By Israel Sotheby's International Realty


Discover the charm and potential of this exquisite duplex townhouse the prestigious Rosemarine Court, an exclusive gated residential complex in Herzliya Pituach. Just a five-minute walk from the beach, this elegant property offers a unique opportunity to create a bespoke luxury home tailored to your taste. Designed with Moroccan-inspired architecture, the complex features elegant arches and picturesque arcades, evoking the ambiance of a secluded Mediterranean courtyard. With full privacy, residents enjoy an outdoor pool and a serene atmosphere, all within a prestigious community of just 16 residences — eight garden apartments and eight duplex penthouses. This 320 m² duplex townhouse is a great investment opportunity offering: open floor plans of five spacious bedrooms, including a luxurious en-suite master bedroom with a built-in closet. four full bathrooms for ultimate comfort two expansive terraces (78 m² and 34 m²) for outdoor relaxation the freedom to renovate and customize the interiors to match your personal style Whether as a dream home or a smart investment, this property combines luxury, privacy, and proximity to the sea in one of Israel’s most sought-after locations. Your future starts here. Contact us today for more details.
…By Israel Sotheby's International Realty
'%20stroke='%23DDAA3A'%20stroke-width='1.909'%20stroke-linecap='square'%20stroke-linejoin='bevel'/%3e%3c/svg%3e)
Receive by email any new listing that may match your search criteria
Your criteria :
By validating this form, you accept the general conditions of use of Le Figaro Properties.
These agencies offer a selection of luxury properties vente in Israel. Feel free to contact them for personalized assistance.