Get early access to listings that match your criteria
Never miss an opportunity again. Our personalized alerts notify you instantly.

 English$ USD · m²


Experience the epitome of island living in this stunning 481 m² villa, set in the prestigious Black River region of Mauritius. The property features four spacious bedrooms and five generous rooms, providing ample space for both relaxation and entertainment. Modern comforts such as air-conditioning, high-speed internet, and beautifully designed outdoor living areas ensure a seamless indoor-outdoor lifestyle. Step outside to your private sanctuary, where a sparkling swimming pool overlooks breathtaking ocean and mountain views. The expansive terrace is perfect for entertaining with a built-in barbecue, stylish outdoor lighting, and a shaded car port. Relax in the elegant gazebo or enjoy alfresco dining as the sun sets over the turquoise waters. The villa also boasts top-notch amenities such as a dedicated concierge, electric gate, and 24/7 security service for your peace of mind. Whether you seek tranquility or the perfect setting to entertain guests, this exceptional villa encapsulates luxury, comfort, and security on the picturesque west coast of Mauritius.
…By Barnes Mauritius


Discover this beautiful 3-bedroom townhouse located within a new exclusive residential collection on the East Coast of Mauritius. This brand-new 176 m² townhouse, set on a plot of approximately 300 m², offers pleasant views over a lush green environment and provides a lifestyle combining modern comfort, elegance and serenity. The property features three comfortable bedrooms, two bathrooms, as well as a bright living area designed to fully embrace the Mauritian tropical lifestyle. Nestled within a preserved natural environment, this secure residence offers a privileged lifestyle with access to golf, the sea and beautiful landscaped surroundings. For more information or to arrange a viewing, please do not hesitate to contact us.
…By Jlm Realty


Discover this sumptuous 244 m² villa located in Grande Rivière Noire, Mauritius, offering high-end services in a privileged environment. Composed of 5 rooms including 3 spacious bedrooms, this fully furnished property benefits from large triple-glazed bay windows that maximize natural light and open onto breathtaking views of the lagoon. The modern and friendly living space is equipped with advanced home automation and a water softener, ensuring comfort and practicality daily. The kitchen, living room, and bedrooms are decorated with care, in a refined style where every detail is thought out for your well-being. The villa also features a carport, a concierge service, and 24/7 security service. Enjoy the exceptional infinity pool, a fitness room, a spa, and a tennis court within the residence. Ideally located by the sea, this villa is the perfect address to savor the Mauritian way of life, between luxury, comfort, and exclusive leisure activities.
…By Côté Sud Immobilier


Discover this sumptuous 240 m² villa located in Cap Malheureux, Mauritius. Offering six spacious rooms, this property is ideal for those seeking comfort and elegance. The villa enjoys a privileged location, surrounded by lush nature, creating a peaceful and serene atmosphere. The villa's interior has been carefully designed to maximize space and comfort. The light and airy living room opens onto a terrace overlooking a magnificent swimming pool, perfect for relaxing and enjoying the tropical climate. The bedrooms are cooled by a modern air-conditioning system to ensure your well-being all year round. The fully-equipped kitchen is an ideal space for gourmet lovers, with contemporary appliances and a sleek design. Whether for year-round living or as a second home, this villa is an exceptional opportunity in one of the most sought-after areas of Mauritius. Don't miss the opportunity to visit this little corner of paradise.
…By Côté Sud Immobilier


Reference: MU1404CTHAZ Location: Azuri Village, Haute Rive - Mauritius Category: Resale Smart City Scheme (SCS) Status: Available immediately Type: Furnished townhouse Description: - 3 bedrooms - 2 bathrooms - Living / Dining room - Open-plan kitchen - Laundry room - Veranda / Terrace - Private garden - Private pool - Furnished and equipped - Air conditioning - Internet / Wi-Fi - Secure parking - Built-up area: 163 sqm Residence: - Secure coastal residential estate - Established seaside village - Private beach access - Common pool - Landscaped green spaces - Restaurants, bars, and cafes within the estate - Gourmet shop and daily amenities - Yacht club - 9-hole golf course - Spa and wellness center - Sports club, archery, and tennis - Concierge services - Resident card with discounts at most village establishments - Boat parking and management - Vibrant community life with events throughout the year - Cosmopolitan village - Peaceful and refined seaside atmosphere Selling price: €559,500 excluding fees (Price includes furniture and equipment) Amenities: Close to the beach, lagoon, restaurants, cafes, shops, deli, hotel facilities, spa, golf, yacht club, boat yard, water activities, sports facilities, coastal paths, Roches Noires, Haute Rive, Rivière du Rempart, Grand Baie, and the main road networks of the North-East coast. This elegant 3-bedroom townhouse offers a privileged coastal lifestyle in a secure residential estate on the North-East coast of Mauritius. Already built and sold furnished and equipped, the property is ready for immediate occupation or rental. The townhouse offers a surface area of 163 sqm and includes beautiful bright living spaces, 3 bedrooms, 2 bathrooms, an open-plan kitchen, a laundry room, a veranda/terrace, a private garden, and a private pool. Designed for comfortable daily living, the property offers a perfect balance between indoor and outdoor spaces. The private garden, veranda, and pool create an ideal setting for relaxing, entertaining, and fully enjoying the tropical lifestyle within a secure seaside village. LIVE IN A VILLAGE BETWEEN SEA & GOLF It is located just a few minutes' drive from Grand Baie and Port-Louis; some of its residents never feel the need to leave the village. A choice of cafes and restaurants, a grocery store, a spa, a pool, a sports club, tennis, a yacht club, and a golf course complete the village's offering. Within the village, there is a yacht club, a wellness and fitness center offering a multitude of activities and programs for the whole family. There are classes by certified coaches at the tennis and paddle club, regular yoga sessions, beach access, land or sea excursions, and an entertainment team that ensures a program of events throughout the year. And to perfect this range of leisure activities: a 9-hole golf course for golf enthusiasts. The residence is an established seaside village, with over 80% occupancy, and more than 225 families living on-site. We have a dynamic lifestyle and a strong community life with events throughout the year. Benefits: - A family-friendly and secure spirit - Beachfront living: private beach - Living on the edge of a magnificent golf course - Resident card (discounts at most village establishments) - Boat parking and management - Wellness & Spa - Gym, archery, and tennis club - Concierge - Restaurants, bars & Gourmet Shop - Cosmopolitan village (residents from 15 countries live, work, and play in this residence) A prestigious lifestyle by the sea with a golf course at your doorstep. Contact us for more information, photos, or a visit.
…By Dream Immo Properties


Reference: MU1373V275VV Location: Bel Ombre, Mauritius Category: IRS resale Status: Immediately available Type: Furnished villa Description: • Villa directly on the golf course • 3 bedrooms • 3 bathrooms • Living / Dining room • Open-plan American kitchen • Furnished veranda with outdoor lounge and barbecue area • Private pool • Private garden • Contemporary interior • Unobstructed view of the greenery with no overlooking • Furnished and equipped • Golf cart • 1 garage • Built area: 270 sqm • Land area: 700 sqm Residence: • 24/7 secure estate • Access to an 18-hole golf course • Nearby private beaches • 5* hotels and restaurants • Spa and wellness center • Green spaces and preserved nature • Concierge and estate services • Quiet and exclusive environment Selling price: €1,599,000 excluding fees (Price includes furniture and equipment) Amenities: Close to the beach, golf course, 5* hotels, restaurants, beach club, spa, sports facilities, natural spaces, walking trails, Bel Ombre amenities, and an international school located in the Savannah / Gros Bois region. This furnished 3-bedroom villa offers a unique lifestyle directly on the golf course, ideally positioned on the fairway of hole no. 14 of the Heritage Golf Club. Its green, secluded environment creates a peaceful and intimate atmosphere, perfect for golf lovers and buyers in search of serenity. With a villa area of 270 sqm on a 700 sqm plot, the property combines comfort, contemporary decor, and a functional layout. The American kitchen opens onto the living and dining room, while the veranda is arranged as an outdoor lounge with a barbecue area, perfect for relaxing or entertaining. The villa includes 3 bedrooms, including one bedroom on the ground floor with a beautiful view of the golf course, and two bedrooms upstairs. With its private pool, garage, and golf cart, this property offers a refined and practical living environment within a secure golf estate. Location: Located in Bel Ombre, in the heart of the wild and preserved south of Mauritius, Heritage Villas Valriche offers a rare living environment where luxury, nature, and serenity meet in an exceptional setting. Nestled between mountains, nature reserves, and the ocean, this prestigious residential estate captivates with its exclusive atmosphere, privacy, and the remarkable quality of its amenities. Owners enjoy privileged access to a set of high-end infrastructures: Heritage golf course, 5-star hotels, spas, beach club, refined restaurants, and numerous sports and leisure activities. Heritage Villas Valriche represents a unique opportunity to acquire a prestigious residence in one of the most sought-after estates in Mauritius, ideal as a primary residence, holiday home, or high-quality heritage investment. A sublime and unique villa, intended for a discerning clientele. Contact us for more information, photos, or a visit.
…By Dream Immo Properties


Reference: MU1374V284VV Location: Bel Ombre, Mauritius Category: IRS resale Status: Immediately available Type: Furnished villa Description: • Villa located directly on the golf course • 3 bedrooms • 3 bathrooms • Living / Dining room • Open-plan American kitchen • Furnished veranda with outdoor lounge and barbecue area • Infinity pool • Private garden • View of the fairway of the 14th hole of the Château Golf Course • Independent room, ideal for hosting guests or creating a private office • Furnished and equipped • Golf cart • 1 garage • Built area: 200 sqm • Land area: 600 sqm Residence: • 24/7 secure estate • Access to an 18-hole golf course • Private beaches nearby • 5* hotels and restaurants • Spa and wellness center • Green spaces and preserved nature • Concierge and estate services • Quiet and exclusive environment Selling price: €1,499,000 excluding fees (Price includes furniture and equipment) Amenities: Close to the beach, golf course, 5* hotels, restaurants, beach club, spa, sports facilities, natural areas, walking trails, Bel Ombre amenities, and an international school located in the Savannah / Gros Bois area. This furnished villa offers a unique tropical lifestyle directly on the golf course, with a superb infinity pool and an unobstructed view of the fairway of the 14th hole of the Château Golf Course. With a villa area of 200 sqm on a 600 sqm plot, the property has been designed with a focus on outdoor living, privacy, and comfort. The ground floor includes a bright en-suite bedroom facing the outdoors, while the upper floor houses additional sleeping areas. An independent room, separated from the dining room by a charming patio, provides great flexibility and can be used as a guest space or private office. With its golf-front location, pool, garage, and golf cart, this villa is ideal for enjoying a refined lifestyle within a secure golf estate. Location: Located in Bel Ombre, in the heart of the wild and preserved south of Mauritius, Heritage Villas Valriche offers a rare living environment where luxury, nature, and serenity meet in an exceptional setting. Nestled between mountains, nature reserves, and the ocean, this prestigious residential estate captivates with its exclusive atmosphere, privacy, and the remarkable quality of its services. Owners enjoy privileged access to a range of high-end facilities: Heritage golf course, 5-star hotels, spas, beach club, fine restaurants, and numerous sports and leisure activities. Heritage Villas Valriche represents a unique opportunity to acquire a prestigious residence in one of the most sought-after estates in Mauritius, ideal as a primary residence, holiday home, or high-quality heritage investment. A sublime and unique villa, destined for a demanding clientele. Contact us for more information, photos, or a visit.
…By Dream Immo Properties


Reference: MU1372V120VV Location: Bel Ombre, Mauritius Category: IRS resale Status: Available immediately Type: Single-storey furnished villa Description: • 4 bedrooms • 4 bathrooms • Living / Dining room • Open-plan kitchen • Huge covered terrace • 51 sqm private pool • Private garden • West-facing orientation • Sea views on one side and mountain views on the other • Furnished and equipped • Golf cart • 2 garages • Built area: 418 sqm • Land area: 1,750 sqm Residence: • 24/7 secured estate • Access to an 18-hole golf course • Private beaches nearby • 5* hotels and restaurants • Spa and wellness center • Green spaces and preserved nature • Concierge and estate services • Quiet and exclusive environment Selling price: €1,999,000 excluding fees (Price includes furniture and equipment) Amenities: Close to the beach, golf course, 5* hotels, restaurants, beach club, spa, sports facilities, natural areas, walking trails, Bel Ombre amenities, and an international school located in the Savannah / Gros Bois region. This 4-bedroom single-storey furnished villa offers a warm and refined living environment within one of the most prestigious estates in the South of Mauritius. Designed for seamless indoor-outdoor living, the main living area opens onto a large covered terrace, a true extension of the home. The villa enjoys a west-facing orientation, offering magnificent sunsets, with the sea on one side and mountains on the other. Each of the 4 bedrooms has its own en-suite bathroom, ensuring comfort and privacy for family and guests. With a villa area of 418 sqm on a generous 1,750 sqm plot, the property features a spacious layout, a private 51 sqm swimming pool, beautiful outdoor areas, 2 garages, and a golf cart. Its position within the estate offers a convenient daily life, close to the hotels and estate facilities. Location: Located in Bel Ombre, in the heart of the wild and preserved south of Mauritius, Heritage Villas Valriche offers a rare living environment where luxury, nature, and serenity meet in an exceptional setting. Nestled between mountains, nature reserves, and the ocean, this prestigious residential estate captivates with its exclusive atmosphere, privacy, and the remarkable quality of its services. Owners enjoy privileged access to a range of high-end facilities: Heritage golf course, 5-star hotels, spas, beach club, fine dining restaurants, and numerous sports and leisure activities. Heritage Villas Valriche represents a unique opportunity to acquire a prestigious residence in one of the most sought-after estates in Mauritius, ideal as a primary residence, holiday home, or high-quality investment. A sublime and unique villa, designed for a discerning clientele. Contact us for more information, photos, or a visit.
…By Dream Immo Properties


Reference: MU1371V81VV Location: Bel Ombre, Mauritius Category: IRS resale Status: Available immediately Type: Furnished sea view villa Description: • 4 bedrooms, including the master suite on the upper floor • 4 bathrooms • Living / Dining room • Separate TV lounge • Open-plan kitchen • Terrace • Private pool • Private garden • Unobstructed views of greenery and the ocean • Furnished and equipped • Golf cart • 2 garages • Not overlooked • Built area: 405 sqm • Land area: 1,172 sqm Residence: • 24/7 secure estate • Access to an 18-hole golf course • Private beaches nearby • 5* hotels and restaurants • Spa and wellness center • Green spaces and preserved nature • Concierge and estate services • Quiet and exclusive environment Selling price: €1,949,000 excluding fees (Price includes furniture and equipment) Amenities: Close to the beach, golf course, 5* hotels, restaurants, beach club, spa, sports facilities, natural spaces, walking trails, Bel Ombre amenities, and an international school located in the Savannah / Gros Bois area. This furnished 4-bedroom villa is located in a peaceful area of the estate, offering an intimate environment with no overlooking neighbors. Its spacious interiors create a soft and warm atmosphere, with beautiful living spaces opening onto nature and the ocean in the background. The layout includes a main living room as well as a separate TV lounge, ideal for creating both convivial areas and more private zones. The villa features 4 bedrooms, including a master suite located on the upper floor, designed to offer greater privacy and tranquility. With a villa surface area of 405 sqm on a 1,172 sqm plot, the property offers a refined and comfortable living environment, ideal for a family residence, a holiday home, or a prestigious investment. It also benefits from 2 garages and a golf cart. Location: Located in Bel Ombre, in the heart of the wild and preserved south of Mauritius, Heritage Villas Valriche offers a rare living environment where luxury, nature, and serenity meet in an exceptional setting. Nestled between mountains, nature reserves, and the ocean, this prestigious residential estate captivates with its exclusive atmosphere, privacy, and the remarkable quality of its services. Owners enjoy privileged access to a range of high-end facilities: Heritage golf course, 5-star hotels, spas, beach club, fine dining restaurants, and numerous sports and leisure activities. Heritage Villas Valriche represents a unique opportunity to acquire a prestigious residence in one of the most sought-after estates in Mauritius, ideal as a primary residence, holiday home, or high-quality heritage investment. A sublime and unique villa, intended for a discerning clientele. Contact us for more information, photos, or a visit.
…By Dream Immo Properties


Reference: MU1370V79VV Location: Bel Ombre, Mauritius Category: IRS resale Status: Available immediately Type: Furnished sea view villa Description: • 4 bedrooms • 4 bathrooms • Living room / Dining room • Open-plan kitchen • Terrace • Private pool • Private garden • Unobstructed view of the greenery with the ocean • Furnished and equipped • Golf cart • Garage • Built area: 410 sqm • Land area: 1,172 sqm Residence: • 24/7 secured estate • Access to an 18-hole golf course • Nearby private beaches • 5* hotels and restaurants • Spa and wellness center • Green spaces and preserved nature • Concierge and estate services • Quiet and exclusive environment Selling price: €2,049,000 excluding fees (Price includes furniture and equipment) Amenities: Close to the beach, golf course, 5* hotels, restaurants, beach club, spa, sports facilities, natural spaces, walking trails, Bel Ombre amenities, and an international school located in the Savannah / Gros Bois region. This furnished 4-bedroom ensuite villa offers beautiful, bright spaces and a harmonious flow between indoor and outdoor living areas. Located in one of the quietest and most preserved parts of the estate, it enjoys an unobstructed view of the lush greenery with the ocean in the background. The property features a practical layout, with the main living areas, an office, and three bedrooms on the ground floor, while the master bedroom is located upstairs for added privacy. The exterior includes a private swimming pool, a gazebo, a barbecue area, and a bar, providing a pleasant setting for relaxing and entertaining. With a villa area of 410 sqm on a 1,172 sqm plot, the property offers a comfortable and elegant living environment, ideal for a family residence, a holiday home, or a prestigious investment. It also benefits from 2 garages and a golf cart. Location: Located in Bel Ombre, in the heart of the wild and preserved south of Mauritius, Heritage Villas Valriche offers a rare lifestyle where luxury, nature, and serenity meet in an exceptional environment. Nestled between mountains, nature reserves, and the ocean, this prestigious residential estate captivates with its exclusive atmosphere, privacy, and the remarkable quality of its amenities. Owners enjoy privileged access to a range of high-end facilities: Heritage golf course, 5-star hotels, spas, beach club, refined restaurants, and numerous sports and leisure activities. Heritage Villas Valriche represents a unique opportunity to acquire a prestigious residence in one of the most sought-after estates in Mauritius, ideal as a primary residence, a holiday home, or a high-quality heritage investment. A sublime and unique villa, destined for a discerning clientele. Contact us for more information, photos, or a visit.
…By Dream Immo Properties


Reference: MU1368V63VV Location: Bel Ombre, Mauritius Category: IRS resale Status: Available immediately Type: Single-storey furnished villa Description: • Single-storey villa • 5 bedrooms • 5 bathrooms • Living room / Dining room • Open-plan kitchen • Harmonious indoor and outdoor living areas • Huge covered terrace • Private pool • Private garden • Sea view • Furnished and equipped • High-end finishes • Elegant interior design • Parking • Built area: 500 sqm • Land area: 1,788 sqm Residence: • 24/7 secure estate • Access to an 18-hole golf course • Private beaches nearby • 5* hotels and restaurants • Spa and wellness center • Green spaces and preserved nature • Concierge and estate services • Quiet and exclusive environment Selling price: €2,599,000 excluding fees (Price includes furniture and equipment) Amenities: Close to the beach, golf course, 5* hotels, restaurants, beach club, spa, sports facilities, natural areas, walking trails, Bel Ombre amenities, and an international school located in the Savannah / Gros Bois region. This 5-bedroom, single-storey furnished villa offers an elegant and comfortable living environment within one of the most prestigious estates in the South of Mauritius. Designed for ease of living, privacy, and tropical comfort, it combines beautiful interior spaces with magnificent outdoor living areas. The villa features a private swimming pool, a large covered terrace, and a private garden, creating a peaceful environment ideal for a family residence, a holiday home, or a high-end investment in a secure golf estate. Location: Located in Bel Ombre, in the heart of the wild and preserved south of Mauritius, Heritage Villas Valriche offers a rare living environment where luxury, nature, and serenity meet in an exceptional setting. Nestled between mountains, nature reserves, and the ocean, this prestigious residential estate captivates with its exclusive atmosphere, privacy, and the remarkable quality of its services. Owners enjoy privileged access to a range of high-end facilities: Heritage golf course, 5-star hotels, spas, beach club, fine dining restaurants, and numerous sports and leisure activities. Heritage Villas Valriche represents a unique opportunity to acquire a prestigious residence in one of the most sought-after estates in Mauritius, ideal as a primary residence, holiday home, or high-quality heritage investment. A sublime and unique villa, intended for a discerning clientele. Contact us for more information, photos, or a visit.
…By Dream Immo Properties


Reference: MU1369V1VV Location: Bel Ombre, Mauritius Category: IRS resale Status: Available immediately Type: Furnished villa Description: • 3 bedrooms • 3 bathrooms • Living / Dining room • Open-plan kitchen • Terrace • Private pool • Private garden • Green nature views • Furnished and equipped • Golf cart • Garage • Built area: 353 sqm • Land area: 1,595 sqm Residence: • 24/7 secure estate • Access to an 18-hole golf course • Nearby private beaches • 5* hotels and restaurants • Spa and wellness center • Green spaces and preserved nature • Concierge and estate services • Quiet and exclusive environment Selling price: €1,699,000 excluding fees (Price includes furniture and equipment) Amenities: Close to the beach, golf course, 5* hotels, restaurants, beach club, spa, sports facilities, natural spaces, walking trails, Bel Ombre amenities, and an international school located in the Savannah / Gros Bois region. This luxurious furnished 3-bedroom villa offers a peaceful living environment within one of the most prestigious estates in the south of Mauritius. Surrounded by a mature and lush tropical environment, the property enjoys an intimate setting, with a beautiful sense of tranquility and privacy. With a villa area of 353 sqm on a generous plot of 1,595 sqm, the villa offers comfortable living spaces, a private pool, a private garden, a garage, and a golf cart, creating an ideal setting for a refined lifestyle in a secure golf estate. Location: Located in Bel Ombre, in the heart of the wild and preserved south of Mauritius, Heritage Villas Valriche offers a rare living environment where luxury, nature, and serenity meet in an exceptional setting. Nestled between mountains, nature reserves, and the ocean, this prestigious residential estate seduces with its exclusive atmosphere, privacy, and the remarkable quality of its services. Owners enjoy privileged access to a range of high-end facilities: Heritage golf course, 5-star hotels, spas, beach club, refined restaurants, and numerous sports and leisure activities. Heritage Villas Valriche represents a unique opportunity to acquire a prestigious residence in one of the most sought-after estates in Mauritius, ideal as a primary residence, holiday home, or high-quality asset investment. A sublime and unique villa, intended for a discerning clientele. Contact us for more information, photos, or a visit.
…By Dream Immo Properties


Reference: MU1366DVVFREN Location: Bel Ombre, Mauritius Category: IRS project Status: Off-plan - Delivery scheduled 18 months after sale Type: Furnished villas with golf & sea views Description: • 4 bedrooms • 4 bathrooms • Living / Dining room • Open-plan kitchen • Harmonious indoor and outdoor living spaces • Large covered terrace • Private pool • Private garden • Sea and golf views • Furnished and equipped • High-end finishes • Elegant interior design • Parking • Built area: 360 sqm • Land area: 750 sqm Residence: • 24/7 secure estate • Access to an 18-hole golf course • Nearby private beaches • 5* hotels and restaurants • Spa and wellness center • Green spaces and preserved nature • Concierge and estate services • Quiet and exclusive environment Selling price: €1,849,000 excluding fees (Price includes furniture and equipment) Amenities: Close to the beach, golf course, 5* hotels, restaurants, beach club, spa, sports facilities, natural spaces, walking trails, Bel Ombre amenities, and an international school located in the Savannah / Gros Bois region. Discover these luxurious, fully furnished 4-bedroom villas, located in the heart of one of the most prestigious estates in the south of Mauritius. With 360 sqm of living space on 750 sqm plots, they offer generous volumes, a private garden, a large covered terrace, and a private pool. Ideal as a primary residence, holiday home, or prestigious investment, they offer an exclusive lifestyle within a secure golf estate. The photos shown are from a similar villa and are used for illustrative purposes only. Location: Located in Bel Ombre, in one of the most preserved regions of Mauritius, this private estate offers a unique environment where nature, elegance, and serenity meet. Surrounded by nature reserves, lush green mountains, and the Indian Ocean, it provides a privileged living environment within a spectacular landscape. Residents enjoy high-end infrastructure including a championship golf course, 5-star hotels, spas, a beach club, several restaurants, as well as numerous sports and leisure facilities. This project embodies an exclusive art of living, ideal for a primary or secondary residence as well as a prestigious heritage investment. Contact us for more information, photos, or a visit. *Photos from a similar villa
…By Dream Immo Properties


Reference : MU1365CVVVAC Location : Bel Ombre, Mauritius Category : IRS resale Status : Off plan - Delivery scheduled for December 2028 Type : Furnished villa Description : • 3 bedrooms • 3 bathrooms • Living / dining room • Open-plan kitchen • Beautiful indoor and outdoor living spaces • Large veranda • 70 sqm infinity pool • Landscaped garden • Furnished and equipped villas • High-end finishes • Elegant interior design • Parking • Built area: 516 sqm • Land area: 1,175 sqm Residence : • 24/7 secure estate • Access to an 18-hole golf course • Nearby private beaches • 5* hotels and restaurants • Spa and wellness center • Green spaces and preserved nature • Concierge and estate services • Quiet and exclusive environment Selling price : €2,499,000 excluding fees (Price includes furniture and equipment) Amenities : Close to the beach, golf course, 5* hotels, restaurants, beach club, spa, sports facilities, natural spaces, walking trails, Bel Ombre amenities, and an international school located in the Savannah / Gros Bois area. This beautifully furnished 3-bedroom luxury villa offers an exceptional lifestyle within one of the most prestigious estates in the South of Mauritius. Designed as an elegant single-storey villa, it combines generous volumes, refined interiors, and perfect harmony between indoor and outdoor living spaces. Set on a plot of 1,175 sqm, the villa offers a living area of 516 sqm. The vast living spaces open onto a large veranda and a stunning 70 sqm infinity pool, creating a peaceful tropical atmosphere and a beautiful sense of openness. Location : Located in Bel Ombre, in one of the most preserved regions of Mauritius, this private estate offers a unique environment where nature, elegance, and serenity meet. Surrounded by nature reserves, lush mountains, and the Indian Ocean, it offers a privileged living environment within a spectacular landscape. Residents enjoy top-tier facilities including a championship golf course, 5-star hotels, spas, a beach club, several restaurants, and numerous sports and leisure facilities. This project embodies an exclusive lifestyle, ideal as a primary or secondary residence, or as a prestigious real estate investment. Contact us for more information, photos, or a viewing.
…By Dream Immo Properties


Reference : MU1364CVVYOO Location : Bel Ombre, Mauritius Category : IRS project Status : Off-plan - Delivery scheduled for June 2028 Type : 3, 4, and 5-bedroom villas Description : • 3, 4, or 5 bedrooms • 3, 4, or 5 bathrooms • Living / dining room • Open-plan kitchen • Seamless indoor and outdoor living areas • Large covered terrace • Private pool • Private garden • Furnished and equipped villas • High-end finishes • Elegant interior design • Parking • Built-up area: from 257 sqm • Land area: from 613 sqm Residence : • 24/7 secured estate • Access to an 18-hole golf course • Private beaches nearby • 5* hotels and restaurants • Spa and wellness center • Green spaces and preserved nature • Concierge and estate services • Quiet and exclusive environment Selling price : From €1,099,000 excluding fees Amenities : Close to the beach, golf course, 5* hotels, restaurants, beach club, spa, sports facilities, natural areas, walking trails, Bel Ombre amenities, and an international school located in the Savannah / Gros Bois region. This exceptional residential development is imagined by one of the world's leaders in branded residences, founded by the renowned designer Philippe Starck, in partnership with an independent developer established within a prestigious private estate in Mauritius. Comprising only 11 exclusive villas, this project stands out for its contemporary architecture, refined design, and unique lifestyle approach, perfectly integrated into the natural beauty of the island's south. Available in 3, 4, or 5 bedrooms, the villas are set on generous, intimate plots, harmoniously nestled in the heart of lush tropical vegetation. Each residence benefits from a carefully landscaped garden, a private pool, and vast terraces, creating a perfect continuity between indoor and outdoor spaces. Two architectural styles are offered, with the possibility to customize certain elements to design a residence that reflects you, while preserving the aesthetic identity and standards of excellence that characterize this prestigious international brand. Location : Located in Bel Ombre, in one of the most preserved regions of Mauritius, this private estate offers a unique environment where nature, elegance, and serenity meet. Surrounded by nature reserves, lush mountains, and the Indian Ocean, it offers a privileged living environment within a spectacular landscape. Residents enjoy top-tier facilities, including a championship golf course, 5-star hotels, spas, a beach club, several restaurants, as well as numerous sports and leisure facilities. This project embodies an exclusive art of living, ideal as a primary or secondary residence or as a prestigious real estate investment. Contact us for more information, photos, or a visit.
…By Dream Immo Properties


Reference : MU1364EVVYOO Location : Bel Ombre, Mauritius Category : IRS project Status : Off-plan - Delivery scheduled for June 2028 Type : 3, 4, and 5-bedroom villas Description : • 3, 4, or 5 bedrooms • 3, 4, or 5 bathrooms • Living / dining room • Open-plan kitchen • Seamless indoor and outdoor living areas • Large covered terrace • Private pool • Private garden • Furnished and equipped villas • High-end finishes • Elegant interior design • Parking • Built-up area: from 257 sqm • Land area: from 613 sqm Residence : • 24/7 secured estate • Access to an 18-hole golf course • Private beaches nearby • 5* hotels and restaurants • Spa and wellness center • Green spaces and preserved nature • Concierge and estate services • Quiet and exclusive environment Selling price : From €1,100,000 excluding fees Amenities : Close to the beach, golf course, 5* hotels, restaurants, beach club, spa, sports facilities, natural areas, walking trails, Bel Ombre amenities, and an international school located in the Savannah / Gros Bois region. This exceptional residential development is imagined by one of the world's leaders in branded residences, founded by the renowned designer Philippe Starck, in partnership with an independent developer established within a prestigious private estate in Mauritius. Comprising only 11 exclusive villas, this project stands out for its contemporary architecture, refined design, and unique lifestyle approach, perfectly integrated into the natural beauty of the island's south. Available in 3, 4, or 5 bedrooms, the villas are set on generous, intimate plots, harmoniously nestled in the heart of lush tropical vegetation. Each residence benefits from a carefully landscaped garden, a private pool, and vast terraces, creating a perfect continuity between indoor and outdoor spaces. Two architectural styles are offered, with the possibility to customize certain elements to design a residence that reflects you, while preserving the aesthetic identity and standards of excellence that characterize this prestigious international brand. Location : Located in Bel Ombre, in one of the most preserved regions of Mauritius, this private estate offers a unique environment where nature, elegance, and serenity meet. Surrounded by nature reserves, lush mountains, and the Indian Ocean, it offers a privileged living environment within a spectacular landscape. Residents enjoy top-tier facilities, including a championship golf course, 5-star hotels, spas, a beach club, several restaurants, as well as numerous sports and leisure facilities. This project embodies an exclusive art of living, ideal as a primary or secondary residence or as a prestigious real estate investment. Contact us for more information, photos, or a visit.
…By Dream Immo Properties


Reference: MU1094DVPAL Location: Domaine de Palmyre, Black River, Mauritius Category: PDS Project Status: Off-plan - Completion expected in december 2028 Type: 4-bedroom villas Description: • 4 bedrooms, including a master ensuite with a dressing room • 4 bathrooms • Living & dining room • Kitchen • Scullery • Laundry room • Guest toilet • Uncovered terrace • Covered terrace • Private swimming pool • Beautiful landscaped garden • Mountain view • Open garage • Built area: 351 sqm • Land area: 1081 to 1250 sqm Optional: • Individual or family golf membership • Gazebo • Closed garage Selling price: Starting from €1,250,000 excluding fees Amenities: Located in the immediate vicinity of 5 golf courses, a marina, beaches, restaurants, gyms, a nature reserve, Le Morne (World Heritage site), and one of the largest lagoons on the island. Exceptional Villas in Black River, Mauritius Discover this exclusive development of 10 bespoke villas, nestled in the heart of the prestigious Domaine de Palmyre. Located in the sought-after Black River region, the project offers a unique living environment where modern luxury and preserved nature harmonize perfectly. With stunning views of the valley and mountains, these private villas are a true oasis of serenity. Why choose this villa project? • An exclusive setting: Only 10 high-end 4-bedroom villas with ensuite bathrooms, premium finishes, and refined living spaces. • Private swimming pool: Each villa features a pool nestled in a lush garden, perfect for relaxing or entertaining. • Security and tranquility: 24/7 secure estate, landscaped pathways, and tasteful lighting. • Golf and beach nearby: Optional exclusive access to the Harmonie Golf & Beach Estate. • A strategic investment: Project eligible for a permanent residence permit for foreign buyers through the PDS (Property Development Scheme). Treat yourself to an exclusive lifestyle on the west coast of Mauritius, where refinement and nature meet. Contact us now for more information, photos, or a visit.
…By Dream Immo Properties


Reference: MU1363VANACR Location: Anahita, Beau Champ – Mauritius Category: IRS resale Status: Immediately available Type: Furnished villa Description: • 5 bedrooms • 5 bathrooms • Living room with bar • Dining room • Equipped kitchen (Arrital) • Back kitchen • Laundry room • Cinema room • Gym • Air conditioning • Terrace with pergola • Sea view • Private pool with wooden decking • Outdoor lounge • Pool bar • Landscaped garden • Villa sold furnished and equipped (Roche Bobois furniture) • Open garage for 2 vehicles • Built area: 969 sqm • Land area: 2,195 sqm Residence: Common pool with sun loungers, vast landscaped green spaces, elevator, security service, and visitor parking. Loft Factory: Commercial area integrated into the residence with bars, restaurants, shops, and convenience stores. Selling price: €4,499,000 excluding fees (price includes furniture and equipment) Anahita Resort: Access to the two 5* hotels in the estate, pool with panoramic views of the golf course, Île aux Cerfs, and the ocean, beach club, 12 restaurants and bars, shops, 18-hole golf course, gym, walkable beach, as well as a wide range of services and activities. 24/7 hotel services available with exclusive benefits, including discounts on the spa and shops. This sumptuous 5-bedroom villa offers an exclusive living environment, combining elegance, comfort, and high-end features. Designed for entertaining and fully enjoying its environment, it features vast living spaces, a living room with a bar, a projection room, a gym, and several terraces opening onto the garden and the sea. The master suite, with its two walk-in closets and terrace with pergola, offers a remarkable sea view. Outside, the pool with wooden decking, the pool bar, the outdoor lounge, and dining areas create a refined and friendly atmosphere. Sold fully furnished and equipped, with Roche Bobois furniture and an Arrital kitchen, this villa embodies an upscale art of living, ideal for a clientele seeking exclusivity, comfort, and serenity. ANAHITA, AN EXCEPTIONAL DESTINATION Located on the preserved East Coast of Mauritius, where green mountains meet a turquoise lagoon, Anahita Mauritius stands out as one of the most prestigious destinations in the Indian Ocean. Developed in 2008 on a 213-hectare estate, Anahita Golf Resort has quickly established itself as an essential reference in high-end residential real estate and leisure. Its signature golf course designed by Ernie Els, as well as its two 5-star hotels, attract a demanding international clientele all year round. By becoming a member of the Owners Club, you benefit from privileged access to the facilities of Anahita Golf & Spa Resort, within the estate as well as on the legendary Île aux Cerfs. Also enjoy exclusive benefits: discounts in restaurants, preferential conditions on many activities, as well as access to a network of selected partners (delicatessens, wine merchants, airlines, cultural experiences…). Ideally located, Anahita World Class Resort is only 30 minutes from the international airport, or a few minutes by helicopter thanks to its private helipad, thus offering accessibility, comfort, and exclusivity. A rare opportunity to invest in a unique setting combining luxury, nature, and art of living. Contact us for more information, photos, or a visit.
…By Dream Immo Properties


Reference: DIP597VV105SY Accessibility: Mauritian & Foreign (Purchase with Mauritian residence permit) Location: Villas Valriche, Bel Ombre, Mauritius Category: Resale Status: Ready to move in Type: Villa IRS sold furnished and equipped Villa : 3 bedrooms, 3 bathrooms, living room/dining room, fitted kitchen, store, kiosk, private infinity pool, large covered and uncovered terrace, beautiful garden, garage... Sold fully furnished and equipped Living area: 282 m² Land area: 700 m² Full ownership 1 car garage Resort: 2 luxury 5* hotels accessible by golf cart, panoramic view of the golf course and the ocean, 2 Beach clubs, a 1,300-hectare nature reserve, 17 restaurants and bars, a superb 18-hole golf course, services hotels available 24/7, discounts on the spa and hotel shops… Price: USD 1,220,000 excluding fees (price includes furniture, decorations and equipment) Dramatically poised against the natural reserve, with sweeping views down to the turquoise lagoon and tempestuous ocean beyond, this architectural masterpiece is bound to leave you breathless. Allow us to walk you through… This double storey designer villa offers the ultimate luxury island lifestyle. The spacious interior has tastefully opulent finishes throughout with top of the range bathroom fittings and kitchen appliances with a stylishly convenient breakfast bar. Three generous bedrooms, including a luxurious master-suite with a private balcony, provide luxurious accommodation. Multiple glass sliding doors create seamless indoor/outdoor flow between the beautifully appointed open plan living space and the generous outdoor area which includes a covered patio, large pool deck and infinity pool. A stylish gazebo with never-ending views offers shade on hot afternoons. On-site amenities including tennis courts, riding stables and the acclaimed golf course, are easily accessed with your own 4-seater golf cart. Active outdoor enthusiasts can make use of the scenic running/cycling paths which meander through the estate. Foreign ownership, access to Mauritian residence permit and a favourable fiscal climate. Resort: Membership access to the renowned Heritage golf course, 2 five star hotels and spa facilities, a beach club and a dozen or so restaurants, a private state of the art fitness centre and hundreds of acres and gardens to explore and enjoy at your leisure, all form part of the privileged lifestyle offered on the estate. Nice resort Golf !!! Contact us for more information, photos or a visit. Dream Immo Properties present in Mauritius, Dubai, France, Portugal…
…By Dream Immo Properties


Reference: MU1359VOMCR Location: Pereybere, Mauritius Category: PDS resale Status: Available immediately Type: Furnished villa Description: - Villa located in the middle of the residence - 4 en-suite bedrooms - Living / Dining room - Equipped kitchen - Terrace - Private pool - Double garage - Furnished and equipped - Built area: 314 sqm Residence: - Gym - Green spaces - Generator - Parking for residents and visitors - 24/7 security Selling price: €939,000 excluding fees (Price includes furniture and equipment) Amenities: Close to the beach, shops, schools, hospitals, transport, golf course, supermarket… Positioned in the middle of the residence, it benefits from a quiet, pleasant, and preserved environment. The villa offers a living area of 314 sqm and consists of 4 en-suite bedrooms, a beautiful living space with a lounge/dining room, an equipped kitchen, as well as a double garage. It is sold furnished and equipped, allowing for a quick and comfortable move-in. Located in the north of Mauritius, Pereybere is a highly sought-after residential area, known for its iconic beach, peaceful living environment, and its immediate proximity to Grand Baie. It appeals to both residents and investors alike thanks to its perfect balance between tranquility, coastal vibrancy, and daily conveniences. Shops, restaurants, services, and main roads are easily accessible, ensuring a practical and comfortable lifestyle. This prime location guarantees an excellent quality of life, as well as high rental potential and long-term capital appreciation, making it ideal for living in or investing sustainably. Contact us for more information, photos, or a visit.
…By Dream Immo Properties


Reference: MU1348THTSAN Location: East Coast, Beau Champ, Mauritius Category: Smart City Scheme (SCS) Project Status: Off plan Type: Apartments, Townhouses & Villas Availability: 1 to 3-bedroom apartments, 3-bedroom townhouses & 3-bedroom villas THE TOWNHOUSES: 3-bedroom townhouses (175 sqm) Beautiful & large bright openings onto the living & dining room, kitchen, 3 bedrooms, 2 bathrooms, office, terrace, garden, carport… Residence (common areas): Common swimming pool with sun loungers, large green spaces & parks, elevator, security guard, guest parking… Commercial area with bars, shops, restaurants… within the residence. Prices: 3-bedroom townhouses: From MUR 25,200,000* 1-bedroom apartments: From MUR 9,300,000* 2-bedroom apartments: From MUR 13,450,000* 3-bedroom apartments: From MUR 18,500,000* 3-bedroom villas: From MUR 32,500,000* *excluding fees Estate & Resort: Access to 2 five-star hotels within the luxurious estate, beautiful common swimming pool with panoramic views of the golf course, Ile aux Cerfs, and the ocean, Beach club, 12 restaurants and bars, shops, stores, superb 18-hole golf course, gym, walking distance to the beach, and a multitude of services and activities… 24/7 hotel services available, discounts on spa and hotel boutiques… Located on the East Coast of Mauritius, within a preserved natural environment blending green spaces, landscaped gardens, and tree-lined avenues, this new residential neighborhood has been designed to offer a harmonious living environment where nature, well-being, and modernity meet. Its contemporary Mauritian-inspired architecture, perfectly integrated into its surroundings, favors open spaces, natural light, and cross-ventilation to ensure optimal living comfort throughout the year. The project consists of only 104 residential units, spread across 72 apartments, 26 townhouses, and 6 individual villas, creating a sought-after, intimate, and friendly atmosphere. The 72 apartments, available in 1, 2, or 3-bedroom configurations, offer areas ranging from 55 sqm to 108 sqm. Designed to meet the expectations of both residents and investors, they feature beautiful terraces opening onto the neighborhood's gardens and landscaped areas. The 26 three-bedroom townhouses, with an area of 176 sqm, provide a perfect compromise between an apartment and a villa. They impress with their generous volumes, private outdoor spaces, and a design that favors privacy while maintaining a true sense of community. The 6 individual three-bedroom villas, with an area of 173 sqm on lands of approximately 600 sqm, offer an exclusive living environment in the heart of lush green surroundings. Their elegant architecture, private gardens, and the option to add a swimming pool make them particularly attractive properties for families or buyers seeking a high-end tropical lifestyle. Residents also enjoy privileged access to numerous facilities and services: leisure areas, sports installations, shops, restaurants, private school, coworking spaces, beach & boat club, as well as a secure environment promoting an exceptional daily quality of life. This new address represents a rare opportunity to live in or invest in a modern and sustainable residential neighborhood, in the heart of one of the most sought-after regions of Mauritius, between lush nature, turquoise lagoons, and the gentle tropical way of life. Contact us for more information, photos, or a visit.
…By Dream Immo Properties


Reference : MU1051VDBRCRAccessibility : Mauritians & foreigners (Purchase giving right to Mauritian resident permit)Location: Belle Riviere, close to Bel Ombre, Mauritius Category: ResaleStatus : Ready to move inType : Sumptuous furnished & equipped villa Villa description: 5 bedrooms with en-suite bathrooms, large living & dining room, fully equipped kitchen, gazebo, multiple terraces, large garden with trees, sublime 85 sqm saltwater pool, large closed garage and outdoor parking, new golf cart...Living area: 316 sqmLand area: 2,869 sqm Amenities : Access to the facilities of the 5* Sofitel hotel such as SPA, restaurants, beach, pool, gym and close to restaurants, shops, bars, sports centers, schools... +++- Access to the 5 star hotel SO SOFITEL (Restaurants, pools, beach, spa...)- Possibility of access to 18-hole golf course- Furnished and equipped- No vis-a-vis- Access to the beach- Privacy and beautiful landscape- Large plot of land in full ownership- Permanent residence permit Selling price: €1,350,000* including furniture and equipment worth €150,000*excluding fees (approx. 8.5%) Sublime & peaceful … Indulge in resort-style living like never before in this breathtaking 5-bedroom villa nestled in the pristine South-East coast of Mauritius. As a cherry on top, residents have the privilege of accessing the exclusive So Sofitel hotel from the Accor Group or simply of enjoying a walk to the white sand beach. THE SO SOFITEL 5* HOTELCome and discover the natural beauty of Mauritius at SO Sofitel Mauritius, a 5 star hotel located in the south, on the wild coast and all the facilities you will have access to as a resident of this villa. ACTIVITIES: At SO Sofitel Mauritius, take advantage of all the opportunities that the south coast of Mauritius has to offer. Ask the hotel's activity center about island tours, water sports, golf courses, walks in the Frederica Nature Reserve, horseback riding, 4-wheel drive tours and many other excursions.Adopt the Mauritian spirit with cooking or painting lessons, and learn the art of composing molecular cocktails with mint or papaya. GOLF: Close to the SO Sofitel Mauritius, an 18-hole golf course winds its way between the sea and the mountains in a beautiful landscape of lakes and rivers. This magnificent course designed by Peter Matkovich covers 100 hectares. The technical challenge it represents satisfies both pros and amateurs. A putting and chipping green, golf carts and lessons for adults and children are available. BEACH: You will have access to the hotel's beach to relax and spend a pleasant day by the turquoise lagoon. RESTAURANTS: Come and discover a variety of restaurants and bars within the hotel to taste various gastronomic cultures of the island. You can find 'Le Flamboyant', 'La Plage', 'Takamaka Poolside' and 'Takamaka Bar'. FITNESS: A So FIT gym with the latest equipment awaits you for an invigorating session. A naturally relaxing setting for your fitness exercises. Technogym's state-of-the-art equipment includes a treadmill and two elliptical bikes.An experienced trainer is available for advice or to accompany you on a morning jog on the beach or a bike ride. Tennis courts are also available for lessons or to challenge your friends. SPA: Step into the serene oasis of the So SPA at SO Sofitel Mauritius. The breeze and tropical vegetation invite you to meditate. Relax while sipping a delicious cup of lemongrass tea, before letting the expert hands of professionals relieve you of all tensions: Mauritian massage, traditional Chinese treatments, acupuncture with gold needles, beauty treatments... Choose a nice lifestyle with this villa offering hotel & beach access ! Contact us for more information, photos or a visit.
…By Dream Immo Properties


Reference : MU1332CVHED Location : Anahita, Beau Champ - Mauritius Category : IRS Resale Status : Available immediately Type : Single-storey villa Description : - 3 en-suite bedrooms - 3 bathrooms - Bright living / dining room - Large covered veranda - Master suite with walk-in closet - Direct outdoor access from the master suite - Roof terrace with 360° panoramic views - Unobstructed golf course view - Mountain view - Infinity pool - BBQ area - Fire pit - Outdoor shower - Solarium - Built area : 313 sqm - Land area : 1,740 sqm Selling price : €2,299,000 excluding fees Residence : Common pool with sun loungers, large green spaces & parks, security guard, guest parking… Loft Factory : Commercial area with bars, shops, restaurants… within the residence. Anahita Estate & Resort : Access to two 5* hotels within the luxury estate, beautiful shared pool with panoramic views of the golf course, Île aux Cerfs and the ocean, Beach club, 12 restaurants and bars, shops, boutiques, superb 18-hole golf course, gym, beach within walking distance, and a multitude of services and activities… Hotel services available 24/7, discounts on the spa and hotel boutiques… Benefits : Free shuttle to the Île aux Cerfs beach, free access to non-motorized water sports, 25% discount at restaurants and the Spa, bike rentals… Highlights : Very close to the sea, garden setting, and surrounding a golf course This elegant 313 sqm villa, set on a 1,740 sqm plot, charms with its bright living spaces, functional layout, and warm ambiance. The living room opens onto a vast covered veranda, perfect for hosting or enjoying relaxing moments outdoors. The master suite features a walk-in closet and direct access to the garden, while the two other en-suite bedrooms offer comfort, privacy, and refined finishes. The roof terrace is one of the property's major assets, offering 360° panoramic views of the estate, the golf course, and the surrounding mountains. Located within the prestigious Anahita estate, this villa benefits from an exceptional setting between the golf course, mountains, and turquoise lagoon. The estate offers a unique art of living in Mauritius, with a preserved natural environment, high-end infrastructure, and a peaceful atmosphere near Beau Champ, Île aux Cerfs, and the most beautiful landscapes of the East Coast. Anahita, a unique destination Along the preserved East Coast of Mauritius, where lush green mountains meet the turquoise lagoon, Anahita Mauritius reveals its magnificent assets. The Anahita Golf Resort (IRS), launched in 2008 on 213 hectares, has established itself as one of the most recognized residential and leisure developments in the Indian Ocean, with its golf course designed by Ernie Els and two 5* hotels that attract many visitors every year. Anahita World Class Resort is located just a 30-minute drive from the airport or a few minutes by helicopter from the private Anahita helipad. Enjoy numerous benefits by becoming an owner within the estate: • The opportunity to rent out your property throughout the year • Property maintenance via the Anahita Golf & Spa Resort • Invitations to exclusive events (golf tournaments, concerts, dinners…) • By becoming a member of the Anahita Owners Club, enjoy the resort's facilities as well as numerous benefits and discounts inside and outside the estate • Concierge service, private Chef services for your private events, grocery delivery… Contact us for more information, photos, or a visit.
…By Dream Immo Properties


Reference : DIP290VBGLHLocation: Black River, Mauritius Category: New resale PDSStatus: Available immediatelyType: Duplex Villa Description :• 4 ensuite bedrooms• 4 bathrooms• Dressing room• Guest toilet• Living & Dining room• Equipped kitchen• Back kitchen• Laundry • Office• Store• Corridor• Beautiful terrace : 193 sqm• Private pool of 32 sqm• Parking • Built area : 583 sqm• Land area : 1,002 sqm Residence:- 5-star service- Concierge- Clubhouse- Gourmet restaurant- Casual bistronomic restaurant- Bar- 200 sqm fitness area- Yoga & Pilates studio- Spa- Common pool- Music room- Kid’s corner- Tailored rental management service- Peaceful and secure environment- 24/7 security- Parking Selling price: €3,299,000 excluding fees(price includes furniture and equipment) Amenities: Close to shopping centers (Ruisseau Créole, Nautica…), the sea, 18-hole golf course, restaurants, bars, beaches, and schools (highly sought-after area). Discover this magnificent villa within an exceptional development of 52 properties perched above the ocean in Black River, in the prestigious Tamarin area on Mauritius’ west coast, nestled against the mountains. This 5-star secure resort features villas, apartments, and penthouses in an elegant setting, offering a privileged lifestyle with a clubhouse, 7-day concierge service, gourmet restaurant, casual poolside bistronomic dining, cocktail bar, fitness club, spa, and children’s corner. A high-end rental management service is available for owners wishing to integrate their property into the rental program, ensuring both profitability and peace of mind. The villa itself offers a majestic living environment: expansive terrace, private infinity pool, and seamless integration with the surrounding nature and lagoon. Every moment here invites relaxation and contemplation in a luxurious and harmonious setting. Own one of the most spectacular views in Mauritius! Contact us for more information, photos, or to arrange a visit.
…By Dream Immo Properties

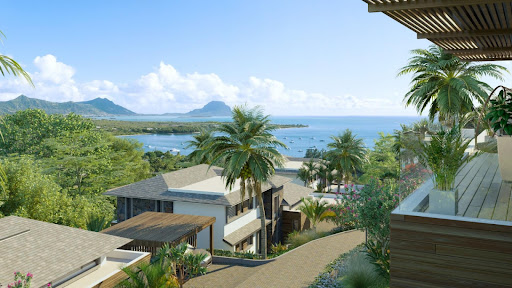


Reference: DIP382EVMHLocation: Black River, Mauritius Category: Residential Villa Project (PDS)Status: Off-plan – Expected delivery 2028Type: Villas Description:• 5 bedrooms (including a 26 sqm independent guest studio)• 5 bathrooms• Living & dining area• Fully equipped kitchen• 2 terraces• Private swimming pool• Garden• Garage• Panoramic sea view• Built area: 400 sqm• Land area: 2,470 sqm Selling price: USD 3,499,000 excluding fees Amenities: Close to shopping centers (Ruisseau Créole, Nautica…), the sea, 18-hole golf course, restaurants, bars, beaches, and schools (highly sought-after area) This exceptional villa project offers luxurious homes with 5 bedrooms each, including a separate 26 sqm guest studio. Each villa features 5 bathrooms, a spacious living and dining area, and a fully equipped kitchen designed for daily comfort and entertaining. The villas open onto two stunning terraces with panoramic sea views and landscaped gardens, complemented by a private swimming pool to fully enjoy the Mauritian climate. The outdoor space is ideal for relaxation and entertaining family or friends. With a built area of 400 sqm on a 2,470 sqm plot per villa, each residence also includes a spacious garage and a private, verdant setting, combining luxury and privacy. Every detail is designed for optimal comfort and refined living, making this project a unique opportunity to acquire an exceptional villa on Mauritius’ west coast. Location:Black River on Mauritius’ west coast offers a vibrant and authentic lifestyle. Explore trendy boutiques and restaurants, enjoy the natural beauty of the surroundings, discover local tourist attractions, or engage in outdoor leisure activities. From boating and golf to hiking in nature, dining with friends, and picnics on the beach, Rivière Noire provides a lifestyle full of unforgettable experiences and breathtaking sunsets. Contact us for more information, photos, or a visit.
…By Dream Immo Properties
'%20stroke='%23DDAA3A'%20stroke-width='1.909'%20stroke-linecap='square'%20stroke-linejoin='bevel'/%3e%3c/svg%3e)
Receive by email any new listing that may match your search criteria
Your criteria :
By validating this form, you accept the general conditions of use of Le Figaro Properties.
These agencies offer a selection of luxury properties vente in Mauritius. Feel free to contact them for personalized assistance.


