Get early access to listings that match your criteria
Never miss an opportunity again. Our personalized alerts notify you instantly.

 English$ USD · m²
Mexico's tasteful mixture of contemporary and ancient architectural outlines make for a refreshing and intriguing visual tour. Poking out of beautiful landscapes are the most history-soaked and film-inspiring monuments, such as the Zona Arqueológica de Monte Albán. Many of the luxurious houses for sale in Mexico are set in spectacular locations, bringing you closer to the mystery that surrounds the country.


Ubicada en El Campestre, una de las zonas más exclusivas y consolidadas de Querétaro, esta residencia ofrece la oportunidad de vivir en un entorno privilegiado, rodeado de áreas verdes, tranquilidad y la cercanía al campo de golf, convirtiéndose en un estilo de vida único. Desde el acceso principal, la casa recibe con una distribución acogedora y funcional. Al ingresar, una sala íntima ideal para el café o momentos de convivencia se conecta con una sala de TV, creando espacios versátiles para el día a día. El comedor se integra de manera natural con la cocina y las áreas sociales, generando una dinámica fluida y práctica. Un vitral abatible conecta el interior con un patio exterior, un espacio adaptable que puede transformarse en un agradable punto de descanso o reunión, brindando una sutil conexión con el exterior. En esta misma planta se encuentra una recámara con baño completo, así como un medio baño para visitas. En la planta alta, la propiedad ofrece una distribución flexible con múltiples espacios. Una recámara adicional con baño completo, un área abierta ideal para sala, estudio o family room, y un espacio que puede adaptarse como oficina o cuarto multifuncional, el cual cuenta con una pequeña terraza techada que aporta un rincón privado y versátil. La recámara principal destaca por su amplitud, walk-in closet y baño completo, ofreciendo un espacio cómodo y bien distribuido. Más allá de sus espacios interiores, el verdadero valor de esta propiedad radica en su ubicación: vivir en El Campestre significa acceso a un entorno residencial de alto nivel, con seguridad, exclusividad y cercanía a uno de los campos de golf más emblemáticos de la ciudad. Una excelente oportunidad para quienes buscan invertir o vivir en una de las colonias con mayor prestigio y plusvalía en Querétaro. _______________ Located in El Campestre, one of Querétaro’s most exclusive and well-established residential communities, this home offers the opportunity to live in a privileged setting surrounded by greenery, tranquility, and close proximity to the golf course, creating a truly elevated lifestyle. From the main entrance, the residence welcomes you with a functional and inviting layout. To the right, a cozy sitting area, perfect for coffee or casual gatherings—connects seamlessly with a TV lounge, offering versatile living spaces. The dining area flows naturally into the kitchen and social spaces, creating a practical and connected environment. A large glass window opens up to an exterior patio, a flexible space that can be adapted for relaxation or entertaining, providing a subtle indoor-outdoor connection. This level also includes a bedroom with a full bathroom, as well as a guest half-bath. Upstairs, the home features a flexible layout with multiple possibilities. There is an additional bedroom with a full bathroom, an open area ideal for a family room or study, and a separate space that can function as an office or multipurpose room, complemented by a small covered terrace that adds a private and versatile outdoor corner. The primary bedroom stands out for its generous proportions, walk-in closet, and full bathroom, offering a comfortable and well-designed retreat. Beyond the home itself, its true value lies in its location. Living in El Campestre means enjoying a prestigious environment, security, exclusivity, and proximity to one of the city’s most iconic golf courses. An excellent opportunity for those looking to invest or live in one of Querétaro’s most sought-after and high-value areas. T: 400 m2 C: 400 m2 VENTA: $ 23,500,000 MXN
…By Querétaro Sotheby's International Realty


T: 1,250 m² C: 1,126 m² VENTA: $67,000,000 MXN Exclusiva residencia en El Campanario Residencial & Golf, Querétaro , desarrollada en dos niveles y concebida bajo un diseño contemporáneo donde cada espacio ha sido cuidadosamente proyectado para ofrecer amplitud, funcionalidad y una conexión constante con el exterior. La sala y el comedor, enmarcados por amplios ventanales, se integran de manera natural con una terraza techada y jardín , generando ambientes ideales para la convivencia. La cocina, equipada y de alta gama, complementa la experiencia con diseño y eficiencia. El vestíbulo a doble altura da la bienvenida a una residencia que privilegia la luz natural y la escala. Las habitaciones , todas con terraza privada, disfrutan de privilegiadas vistas hacia el lago y el campo de golf, ofreciendo privacidad y una experiencia residencial excepcional. Los baños, revestidos en mármol y cristal templado, refuerzan el carácter sofisticado de la propiedad. El sótano integra área social, bodegas y una cochera con capacidad para seis vehículos, complementando la funcionalidad del proyecto. La residencia incorpora un sistema hidráulico de presión constante , filtros y suavizador de agua, así como un site eléctrico centralizado , garantizando eficiencia y confort en cada detalle. Ubicada en uno de los fraccionamientos más exclusivas de Querétaro, esta propiedad representa una oportunidad única para quienes buscan lujo, privacidad y un estilo de vida residencial de alto nivel , con vistas privilegiadas al lago y al campo de golf. ______________________________________________________________________________________________ Exclusive residence in El Campanario, Querétaro , thoughtfully designed across two levels with a contemporary architectural approach where every detail has been carefully planned to maximize space, functionality, and a seamless connection to the outdoors. The living and dining areas, framed by expansive floor-to-ceiling windows, open naturally onto a covered terrace and landscaped garden , creating ideal settings for both everyday living and entertaining. The fully equipped, high-end kitchen combines refined design with practical efficiency. A double-height entry foyer sets an impressive tone, enhancing the sense of openness and natural light throughout. The bedrooms , each with access to a private terrace, enjoy privileged views of the lake and golf course, offering both privacy and an elevated residential experience. Bathrooms are finished in marble and glass, reinforcing the home’s sophisticated aesthetic. The lower level features a social lounge area, storage spaces, and a six-car garage , adding both versatility and convenience. The residence is equipped with a constant-pressure water system , filtration and softening systems, as well as a centralized electrical hub , ensuring comfort and efficiency at every level. Set within one of Querétaro’s most exclusive communities, this property offers a refined lifestyle defined by privacy, security, and exceptional views , ideal for those seeking a distinguished residential experience.
…By Querétaro Sotheby's International Realty


Cleviá Autograph Collection Residences & Hotel Located in San Miguel de Allende—one of the most recognized and sought-after destinations worldwide—this development represents a rare opportunity to acquire a real estate asset backed by international standards and operated by Marriott International. More than a residence, Cleviá is an investment structure designed to generate value on two fronts: sustained appreciation and operational income. In a market where most properties compete on location, Cleviá positions itself from a different perspective: brand, architecture, and international operation. Its integration into a professionally managed rental program allows owners to capitalize on the destination’s consistent demand without assuming the complexity of day-to-day operations, placing the property within a system that prioritizes occupancy, guest experience, and profitability. The project, conceived by Víctor Legorreta, introduces a key differentiator in a market saturated with generic products. Here, architecture is not decorative—it is an asset. The aesthetic coherence, spatial design, and visual identity elevate perceived value for both end users and the resale market. Unlike individual properties, where performance depends entirely on the owner, Cleviá offers a structured approach that combines personal use with efficient commercial exploitation, aligned with current global real estate investment trends. This translates into greater liquidity, broader international exposure, and access to a wider demand base—particularly within the high-net-worth foreign buyer segment. From a strictly financial perspective, Cleviá stands as a balanced asset: an estimated annual appreciation of 8% to 11%, combined with rental income in a well-established tourism market, yields an attractive return with minimal operational friction. This is not a product for those seeking only character or tradition. It is for those who understand that contemporary luxury implies efficiency, global positioning, and the ability to generate income without direct involvement. $ 10,990.000 PESOS
…By San Miguel Sotheby's International Realty
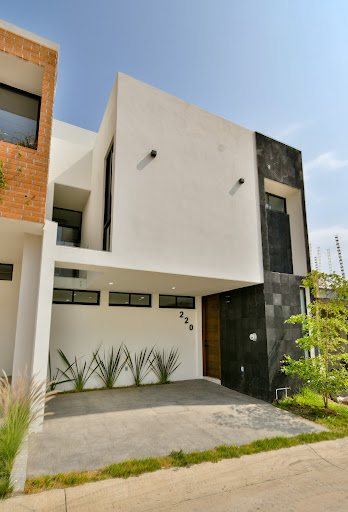


Did you know that North Zapopan is one of the areas with the highest appreciation in the Guadalajara Metropolitan Area? In Coto Pontevedra, Capital Norte , you’ll find this incredible brand-new home, designed to offer comfort, functionality, and style. With 115 m² of land and 179 m² of construction , this property stands out for its excellent layout and spaces thoughtfully designed for the whole family: It features 4 bedrooms , each with its own private bathroom, as well as a spectacular roof garden , perfect for entertaining or relaxing. Layout: Ground Floor Living and dining room with excellent natural light Functional kitchen Garden Guest bathroom Upper Floor Master bedroom with en-suite bathroom and walk-in closet 2 secondary bedrooms, each with its own bathroom and walk-in closet Roof Garden 1 additional bedroom with its own bathroom and walk-in closet Terrace Laundry area Community amenities: Swimming pool Event terrace BBQ area 24/7 security Pre-installation for air conditioning Cistern Additionally, its location is privileged: less than 500 meters away you’ll find a park, hospital, and several shopping centers, making it an excellent option for living or investing. Schedule a visit and discover this property that has it all. Your family will love it!
…By Guadalajara Sotheby's International Realty


Overlooking the Tiger Woods-designed Oasis 12-hole Short Course within Diamante Cabo San Lucas, this unique six-bedroom, six-bathroom contemporary hacienda-style residence offers a harmonious fusion of comfort, design, and natural surroundings. Upon entry, a private central courtyard welcomes you, with bedrooms thoughtfully arranged around it, creating both privacy and a strong sense of connection. The home flows naturally into an open-concept great room, where the kitchen, dining, and living areas come together around a warm fireplace, all opening onto a covered terrace. Designed to embrace Cabo’s year-round outdoor lifestyle, the exterior living spaces feature a swimming pool, BBQ area, and multiple seating areas, all framed by beautifully landscaped grounds and tranquil golf course views. Residents of Diamante enjoy a lifestyle defined by world-class amenities and resort-style services, including two championship golf courses. El Cardonal, designed by Tiger Woods, and The Dunes Course by Davis Love III, as well as the Oasis 12-hole Short Course and the premier Dunes putting course. A spectacular 10-acre Crystal Lagoon® with white-sand beaches offers a unique swimmable oasis, complemented by scenic walking and hiking trails throughout the community. Additional amenities include a clubhouse, a curated selection of dining venues, a full-service spa, a state-of-the-art fitness center, and sports courts for tennis, paddle, and basketball. All of this is set within a secure, gated environment with 24/7 security, ensuring privacy, comfort, and peace of mind.
…By Los Cabos Sotheby's International Realty


Oceanfront Luxury Lifestyle | Ritz-Carlton Reserve West Enclave 7 An extraordinary oceanfront residence located in West Enclave – Ritz-Carlton Reserve, within the private master-planned community of Puerto Los Cabos, San José del Cabo. Designed by renowned architect Fernando de Haro, this ultra-luxury villa offers panoramic Sea of Cortez views, direct beach access, and the privacy and exclusivity sought by the world’s most discerning clientele. The residence features 6 spacious bedrooms and 7.5 bathrooms, with a seamless single-level layout that blends indoor and outdoor living through expansive floor-to-ceiling glass. Highlights include a designer gourmet kitchen, refined natural finishes, and elegant social spaces ideal for both relaxation and entertaining. Outdoor living is elevated with a heated pool, jacuzzi, panoramic terraces, and lounge areas perfectly positioned to enjoy sunrise and ocean views. Ownership includes access to the legendary Ritz-Carlton Reserve services, along with Puerto Los Cabos world-class amenities, including 27 holes championship golf course, a private beach club, racket center, and a world-class marina offering dining, shopping, and yacht services. Ideally located just minutes from the San José del Cabo Art District, known for its galleries, fine dining, and vibrant cultural scene. A unique opportunity to experience an iconic oceanfront luxury lifestyle in one of Mexico’s most exclusive destinations.
…By Los Cabos Sotheby's International Realty


This contemporary residence, completely new and never previously occupied, offers a well-balanced combination of modern design, functionality, and high-quality finishes. Upon entering, its double-height ceiling stands out, providing a sense of spaciousness and abundant natural light. The social areas are seamlessly integrated in an open layout, connecting to the terrace and garden, creating comfortable spaces for both everyday living and entertaining guests. The kitchen is one of the focal points of the home, featuring a modern design, a large island, and stone countertops. The home is finished entirely in terrazzo, a defining element that adds character and continuity throughout the spaces. The layout is designed to provide both comfort and privacy. On the upper floor, there are three bedrooms, including the primary suite with a walk-in closet and bathroom. The secondary bedrooms offer generous space and natural light. On the ground floor, a fourth bedroom with direct access to the garden works perfectly as a guest room, office, or study. Located within a residential development with amenities such as green areas, recreational spaces, and controlled access, this property offers a comfortable and secure environment. An excellent option for those seeking a new, well-designed home with details that make a difference.
…By Querétaro Sotheby's International Realty


Located in a private gated community in the southern area of Monterrey , this property combines security, smart layout, and a key differentiator: it has been fully remodeled, making it completely move-in ready with no additional investment required. With 312 m² of land and 155 m² of construction , this 3-level home offers well-designed, versatile spaces. It features 3 bedrooms plus a multifunctional room , ideal for a gym, office, or game room—adding value compared to other options in the area. From the entrance, the home stands out with two independent access points , providing flexibility in how the spaces are used. Layout: Ground Floor (Social Area): Entry hall Living room Dining room Kitchen Storage room Half bathroom All designed with a comfortable and functional layout. Lower Level (Private Area): Primary bedroom with walk-in closet, full bathroom, balcony, and mountain views Two secondary bedrooms sharing a full bathroom Interior patio providing natural light and ventilation Upper Level (Flexible Living): Spacious multifunctional room Large laundry room Service room with full bathroom Terrace with garden, perfect for entertaining or relaxing Additionally, the home includes preparation for a fourth level , ideal for developing a rooftop with open views—representing clear upside potential. All of this within a private community featuring 24/7 security, a family-friendly environment, quiet streets, and nearby parks with children’s areas . What Makes It Stand Out: Fully remodeled: move-in ready Generous lot with expansion potential Multi-level layout that enhances privacy Mountain views from key areas True multifunctional space Rooftop-ready (investment upside) If you’re looking for a renovated, functional home with strong appreciation potential, Casa Vista Alta is definitely worth seeing. Schedule your private tour and experience it in person.
…By Monterrey Sotheby's International Realty


Casa Agave presents a rare invitation to experience the raw beauty and vibrant life of the Pacific Ocean from a residence of contemporary distinction. Designed for those who seek both serene sanctuary and moments of shared delight, this seven-bedroom oceanfront home offers an unparalleled connection to the stunning Los Cabos coast. Wake each morning to the sound of waves and a horizon painted with the colors of dawn. At Casa Agave, the expansive living spaces seamlessly merge with the coastal landscape, offering uninterrupted views of the Pacific. Floor-to-ceiling windows and thoughtfully crafted terraces ensure the ocean is never out of sight—its drama and serenity a constant presence. Evenings at Casa Agave are a spectacle. Gather with family and friends as the sun dips into the ocean, painting the sky in fiery hues – a daily masterpiece viewed from your private haven. The generous seven-bedroom layout provides ample space and privacy for all, creating an ideal setting for intimate family holidays or memorable gatherings with cherished friends. Beyond the exceptional design and comfort, Casa Agave provides a front-row seat to nature's wonders. During the winter months, witness the awe-inspiring migration of whales directly from your terrace—a truly unforgettable display of power and grace. The shores of Los Cabos also serve as a haven for sea turtles. Become part of a vital conservation effort by participating in local turtle release programs, guiding newly hatched turtles as they embark on their ocean journey—a profoundly moving experience for all ages. Casa Agave is more than a home; it is a portal to a life enriched by the natural rhythms of the Pacific. Here, contemporary style and the untamed spirit of Los Cabos converge, creating a uniquely captivating retreat for the discerning buyer.
…By Los Cabos Sotheby's International Realty


Casa Respiro is ideally located in one of the most desirable areas within the prestigious Ventanas de San Miguel Golf & Resort Club. This beautiful soft-contemporary home offers a serene and refreshing atmosphere, enhanced by subtle craftsmanship details and thoughtful design. The main level features an open-concept living and dining area that flows seamlessly into the kitchen and out to a charming breakfast terrace—perfect for relaxed mornings. Also on this floor is a convenient guest or service bedroom that can easily function as a home office, connected to the laundry room and kitchen for practical everyday living. Upstairs, the primary suite includes a walk-in closet, en-suite bathroom, and a private balcony with stunning views of the surrounding hills. Two additional bedrooms complete this level: one with closet space and a full bathroom, and another with its own bathroom that also serves the cozy TV/family room. A final staircase leads to the rooftop terrace, where sweeping panoramic views stretch from La Presa to the iconic skyline of San Miguel de Allende’s Centro—an ideal setting to enjoy sunsets and the peaceful surroundings of this exceptional community. This property is being sold in Mexican Pesos. USD amount reflected on the website serves as reference only and is dependent on USD-MXN Fix Rate exchange.
…By San Miguel Sotheby's International Realty


Welcome to Casa Arie, a stunning Mexican Colonial residence in the sought-after El Caracol neighborhood of San Miguel de Allende. Thoughtfully designed and rich in character, the home features three spacious ensuite bedrooms, complemented by a private two-bedroom casita – ideal for guests or extended living. A grand staircase and private elevator connect expansive interiors, where indoor and outdoor living blend effortlessly. Multiple terraces capture sweeping views of the town, while a tranquil fountain courtyard and jacuzzi offer more intimate spaces for relaxation and retreat. With refined modern comforts and the warmth of traditional Mexican design, Casa Arie offers a lifestyle that is both elevated and deeply inviting. Positioned to capture some of the most breathtaking views in the city, Casa Arie is designed for those who like to spend their days appreciating the interplay of light and space, both interior and exterior. Expansive windows and thoughtfully placed terraces invite the golden San Miguel sunlight to fill every corner, while offering a constant connection to the lush surroundings and the iconic skyline views from every level. The heart of the home is a masterpiece of home-design, featuring high bóveda ceilings and elegant finishes that exude a sense of refined comfort. The living spaces are perfect for both intimate evenings by the fireplace and grand entertaining, leading out to terraces that serve as private sanctuaries for morning coffee or sunset cocktails. Each bedroom is a retreat unto itself, offering privacy and tranquility. The master suite, in particular, is a haven of luxury, complete with a jacuzzi and vistas that make every morning feel like a vacation. Throughout the property, you’ll find the hallmark of high-end craftsmanship -from custom cabinetry to artisan stonework – ensuring that every detail is as functional as it is beautiful. Casa Arie is more than just a residence; it is a lifestyle. Whether you are looking for a full-time home, a seasonal escape, or a premier investment opportunity, this property offers a rare combination of modern luxury and hilltop peace, all while remaining just a short distance from the vibrant energy of Centro. Experience the magic of life at Casa Arie, where every turn reveals a new perspective on beauty. *USD prices are shown for reference. The purchase price will be reflected in Mexican Pesos in accordance with applicable law using the official FIX exchange rate on the date of payment .
…By San Miguel Sotheby's International Realty


Rancho El Divisadero, An equestrian sanctuary. Price improvement from $37,000,000 to $29,900,000 MXN. There are properties that are meant to be lived differently. Rancho El Divisadero is not just a stretch of land — it’s a refuge where time slows down, where days are measured by light, fresh air, and the sound of horses. Located in the heart of La Cañada, Ixtlahuacán de los Membrillos , just minutes from Chapala, this 7-hectare ranch blends nature, architecture, and functionality in perfect harmony. Its main residence , all on one level, was designed to live in connection with the surroundings. Every window frames the agave landscape; every corner invites calm. Created for those who enjoy the equestrian lifestyle, the ranch offers: Spacious, well-equipped stables — ideal for training or boarding. 1 hectare of lemon trees in production and avocado trees with commercial value. Automated irrigation systems and efficient water management. Scenic trails and a nearby waterfall — perfect for horseback riding or simply breathing in nature. Its location, natural beauty, and productive potential make it a property with soul and purpose — a space that can serve as both a peaceful home and an investment in authentic experiences. Today, with its new price, Rancho El Divisadero stands as a unique opportunity for those seeking a different lifestyle — one that balances nature, comfort, and freedom. It’s the kind of place where every sunrise moves to the rhythm of the countryside, and every sunset reminds you why it’s worth living here.
…By Guadalajara Sotheby's International Realty


In the heart of Campestre Los Pinos, within an intimate and carefully secured setting, these residences present a balance of contemporary design, spaciousness, and privacy. Conceived to offer a bright and open living experience, each space is distinguished by its 3-meter ceilings and large windows that create a natural connection between indoors and outdoors, generating a warm and sophisticated atmosphere. The kitchen, fully equipped and finished with a granite countertop, integrates seamlessly into the social area, creating an ideal environment for both everyday living and entertaining. On the ground floor, a bedroom with a full bathroom adds versatility and comfort. Upstairs, the primary bedroom is defined as a private retreat featuring a walk-in closet and a bathroom with double sinks, while the secondary bedrooms maintain a functional and elegant layout. The rooftop garden, prepared for a BBQ area, becomes the perfect setting to enjoy outdoor gatherings in a მშვიდ and relaxed environment. Located within an exclusive gated enclave of only three residences, with an electric gate and covered parking, these properties represent a discreet, well-located, and thoughtfully designed offering for those who value quality and lifestyle.
…By Guadalajara Sotheby's International Realty


In the heart of Campestre Los Pinos, within an intimate and carefully secured setting, these residences present a balance of contemporary design, spaciousness, and privacy. Conceived to offer a bright and open living experience, each space is distinguished by its 3-meter ceilings and large windows that create a natural connection between indoors and outdoors, generating a warm and sophisticated atmosphere. The kitchen, fully equipped and finished with a granite countertop, integrates seamlessly into the social area, creating an ideal environment for both everyday living and entertaining. On the ground floor, a bedroom with a full bathroom adds versatility and comfort. Upstairs, the primary bedroom is defined as a private retreat featuring a walk-in closet and a bathroom with double sinks, while the secondary bedrooms maintain a functional and elegant layout. The rooftop garden, prepared for a BBQ area, becomes the perfect setting to enjoy outdoor gatherings in a მშვიდ and relaxed environment. Located within an exclusive gated enclave of only three residences, with an electric gate and covered parking, these properties represent a discreet, well-located, and thoughtfully designed offering for those who value quality and lifestyle.
…By Guadalajara Sotheby's International Realty


In the heart of Campestre Los Pinos, within an intimate and carefully secured setting, these residences present a balance of contemporary design, spaciousness, and privacy. Conceived to offer a bright and open living experience, each space is distinguished by its 3-meter ceilings and large windows that create a natural connection between indoors and outdoors, generating a warm and sophisticated atmosphere. The kitchen, fully equipped and finished with a granite countertop, integrates seamlessly into the social area, creating an ideal environment for both everyday living and entertaining. On the ground floor, a bedroom with a full bathroom adds versatility and comfort. Upstairs, the primary bedroom is defined as a private retreat featuring a walk-in closet and a bathroom with double sinks, while the secondary bedrooms maintain a functional and elegant layout. The rooftop garden, prepared for a BBQ area, becomes the perfect setting to enjoy outdoor gatherings in a მშვიდ and relaxed environment. Located within an exclusive gated enclave of only three residences, with an electric gate and covered parking, these properties represent a discreet, well-located, and thoughtfully designed offering for those who value quality and lifestyle.
…By Guadalajara Sotheby's International Realty


Located in the heart of Playa del Carmen, this boutique building offers a distinctive presence just steps from Fifth Avenue and the Caribbean Sea. Comprising 10 fully equipped residences, w ith approximately 12,610 Sq. Ft. (1,171.47 m²) of construction on a 2,153 Sq. Ft. (200 m²) lot, the property is designed to provide privacy, functionality, and a contemporary aesthetic that complements the area’s vibrant lifestyle. Each unit features well-defined spaces within a dynamic urban setting. A rooftop with pool and social area crowns the building, creating a relaxed and private atmosphere to enjoy the tropical climate year-round. The property also includes an elevator, parking, and practical features that enhance everyday comfort. Key features: Prime location near Fifth Avenue and the beach Full building with 10 residences Rooftop with pool and social area Fully equipped and ready to use Elevator and parking Property taxes: $20,000 pesos/year
…By Riviera Maya Sotheby's International Realty


T: 71 M2 C:142 M2 VENTA: $4,950,000 MXN En el corazón de la zona más exclusiva de Juriquilla, junto al lago, se encuentra esta magnífica villa que combina lujo, comodidad y un entorno natural incomparable. Rodeada por la Plaza Náutica, jardines, áreas verdes y un campo de golf, esta residencia no solo te ofrece un hogar, sino un estilo de vida único con acceso controlado, vigilancia 24/7, y a solo pasos de la mejor oferta gastronómica y nocturna de la región. Desde el momento en que ingresas al elegante lobby de acceso, te sorprenderá la calidez y la amplitud que define cada espacio. Un pasillo luminoso te conduce a la sala y comedor, con balcones que ofrecen vistas panorámicas al lago y al área de bosque. La cocina, equipada con barras de granito y un funcional desayunador, es perfecta tanto para reuniones casuales como para experiencias culinarias memorables. Este nivel incluye un medio baño para visitas, área de lavandería, y una recámara secundaria con baño propio y closets, además de acceso a una amplia terraza donde el paisaje se convierte en protagonista. La escalera, bañada de luz natural, te lleva al nivel superior, donde la recámara principal se despliega como una suite de ensueño de 70 m². Con dos vestidores, un baño completo revestido en mármol, y un balcón con vistas que conectan el lujo interior con el entorno exterior, este espacio redefine la privacidad y el confort. Con pisos y baños completamente revestidos en mármol, esta villa es ideal para quienes buscan un equilibrio perfecto entre la exclusividad de un entorno privilegiado y la comodidad de un diseño pensado para el disfrute diario. _____________________________________________________________________________ Discover the Exclusivity and Beauty by the Juriquilla Lake. In the heart of the most exclusive area of Juriquilla, by the lake, lies this magnificent villa that combines luxury, comfort, and an unparalleled natural setting. Surrounded by Plaza Náutica, gardens, green areas, and a golf course, this residence offers not just a home but a unique lifestyle with controlled access, 24/7 security, and just steps away from the best gastronomic and nightlife options in the region. From the moment you enter the elegant lobby, you’ll be captivated by the warmth and spaciousness that defines every corner. A bright hallway leads you to the living and dining areas, featuring balconies with panoramic views of the lake and forest. The kitchen, equipped with granite countertops and a functional breakfast bar, is perfect for casual gatherings or memorable culinary experiences. This level includes a half bathroom for guests, a laundry area, and a secondary bedroom with its own bathroom and closets, along with access to a large terrace where the landscape takes center stage. The staircase, bathed in natural light, takes you to the upper level, where the master bedroom unfolds as a 70 m² dream suite. With two walk-in closets, a full bathroom finished in marble, and a balcony offering views that seamlessly blend the luxurious interior with the surrounding landscape, this space redefines privacy and comfort. With floors and bathrooms entirely clad in marble, this villa is ideal for those seeking the perfect balance between the exclusivity of a privileged setting and the comfort of a design crafted for daily enjoyment.
…By Querétaro Sotheby's International Realty


Located in the heart of the magical island of Holbox, this oceanfront property is a true sanctuary of serenity and natural beauty. Holbox, a paradise island between the Gulf of Mexico and the Caribbean, is renowned for its bohemian vibe, white sand beaches and turquoise waters. Part of the Yum Balam Biosphere Reserve, it is home to impressive biodiversity, including flamingos, pelicans and the majestic whale shark. Its sandy streets, quaint restaurants and vibrant community create a unique environment where time seems to stand still.
…By Riviera Maya Sotheby's International Realty


Just 20 minutes from downtown, in the authentic tranquility of the rural community of Los López, you’ll find this intimate compound of three independent casitas, designed for those seeking to slow down and live surrounded by natural beauty without giving up comfort. Each home, with a modern rustic style, is conceived as a complete retreat: one spacious bedroom, a functional kitchen, a cozy living area, a laundry space, one full bathroom, and a half bath. Thoughtfully designed, warm, and crafted with natural materials, the aesthetic is simple—allowing the surroundings to take center stage. The heart of the property is its shared garden: open, vibrant, and perfect for long afternoons, outdoor dining, or simply enjoying the ever-changing landscape as the light shifts throughout the day. Dirt paths invite you to walk at a slower pace. Nearby, a river, the reservoir, and an old stone bridge add character and a sense of history to the setting.
…By San Miguel Sotheby's International Realty


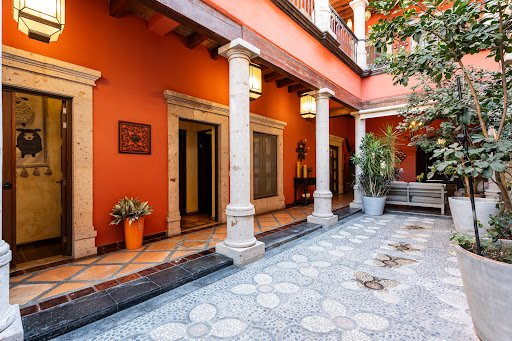
Casa Centro is ideally situated on Hidalgo Street , one of the Historic Center's most iconic and charming streets, just two blocks from the Jardín Principal . From this exceptional location, the city's most celebrated cultural, culinary, and artistic attractions are all within an easy walk, including renowned art galleries, acclaimed restaurants, Fábrica La Aurora , the artisan market, museums, Bellas Artes, boutiques, cafés, and San Miguel's vibrant plazas. This exceptional residence offers something truly rare: the opportunity to live in the heart of San Miguel de Allende's Historic Center while enjoying privacy, tranquility, and generously proportioned spaces designed for gathering, relaxing, and entertaining. The property features six bedrooms and seven bathrooms , thoughtfully distributed between the main and second levels to provide comfortable everyday living while accommodating family and guests with ease. Three bedrooms are located on the main floor, while the remaining three occupy the upper level, each equipped with air conditioning. The home's layout creates a seamless connection between indoor and outdoor living spaces, enhancing the sense of openness throughout. From the moment you enter, the residence exudes warmth and timeless character. Saltillo-style tile floors, exposed wooden beam ceilings, hardwood flooring in the dining room and bedrooms, and handcrafted wood doors and windows framed with cantera stone beautifully reflect the architectural heritage and enduring charm of San Miguel de Allende. The open-concept kitchen flows effortlessly into the dining and living areas, creating an inviting space for entertaining family and friends. Large doors open onto the beautifully landscaped garden, where a swimming pool, jacuzzi, and elegant fountain create the heart of the home—an ideal setting for enjoying San Miguel's celebrated climate, hosting memorable gatherings, or simply relaxing in complete privacy. The residence also features two outdoor kitchens with built-in grills , thoughtfully designed for effortless al fresco living and entertaining. Designed for both everyday comfort and entertaining, the home also offers three terraces , a rooftop terrace with breathtaking panoramic views , and a spacious game room, making it perfectly suited for families, multi-generational living, or extended stays. Every detail has been thoughtfully finished, tastefully decorated, and beautifully furnished, allowing the residence to be enjoyed immediately. In terms of infrastructure and amenities, the home is fully equipped for both private enjoyment and luxury vacation rentals. It features five water heaters, a cistern, an alarm system, and staff quarters, providing exceptional functionality, comfort, and peace of mind. Although located just steps from the Historic Center's finest restaurants, cafés, galleries, boutiques, museums, and cultural landmarks, the property enjoys a peaceful residential setting that offers a welcome retreat from the area's busiest streets. It perfectly captures the essence of San Miguel de Allende—history, art, gastronomy, and an unparalleled lifestyle—all just outside your front door. With a proven rental history, Casa Centro is equally compelling as a full-time residence, an elegant second home, or a high-performing investment property. Opportunities to acquire a home of this scale, quality, and location within San Miguel's Historic Center are exceptionally rare. NOTE: USD prices are shown for reference only. The purchase price will be reflected in Mexican Pesos , in accordance with applicable law, using the official FIX exchange rate in effect on the date of payment.
…By San Miguel Sotheby's International Realty


Discover an event venue for sale in San Miguel de Allende, offering spacious grounds, serene privacy, and a warm architectural character just minutes from the city center. This property provides an ideal setting for family gatherings, private celebrations or social events, with open areas that flow naturally into a beautifully landscaped garden. The expansive covered terrace, supported by traditional columns and illuminated with charming lantern-style fixtures, creates a versatile setting for event furniture, service stations, or lounge seating—all seamlessly connected to the garden. The central patio and mature landscaping offer a natural, inviting atmosphere that enhances any type of celebration. Designed for comfort and convenience, the property features two half bathrooms and an outdoor kitchen, and a dedicated grill area, making it effortless to host guests. The generous layout allows for the installation of dining areas, children’s inflatables, recreational setups, or custom event designs, while maintaining an open and welcoming flow. With its excellent location and land offering multiple development possibilities, this property stands out not only as an operational venue but also as a unique investment opportunity with potential for building a residence or expanding the current project. A versatile space that invites you to imagine new uses and create memorable moments in one of Mexico’s most inspiring destinations.
…By San Miguel Sotheby's International Realty


Exclusivity and Design: Your New Home in Lomas del Campanario Discover a residence where modern architecture meets absolute comfort. With a 294 m² lot and an impressive 360 m² of construction, this property has been designed for those seeking a superior lifestyle. Basement Level: Functionality and Space The lower level is optimized for practicality and the protection of your belongings: Covered Garage: Generous space for 4 cars, protected from the elements. Service Area: Includes a maid's quarters with its own full bathroom. Storage: A large covered storage area, ideal for keeping the rest of the house organized. Ground Floor: Elegance and Conviviality An open space that flows naturally to the outdoors: Ground Floor Bedroom: Total versatility with a bedroom that includes a full bathroom, ideal for guests or seniors. Social Areas: A living and dining room with excellent natural light. Kitchen and Service Areas: Includes a guest bathroom, laundry room, and a practical drying patio. Outdoors: Enjoy unforgettable afternoons on the covered terrace that connects directly to the garden. Upper Floor: Privacy and Comfort The perfect retreat for the family: Master Suite: A spacious master bedroom with a spectacular walk-in closet and full bathroom. Secondary Bedrooms: Two additional bedrooms, each with its own private bathroom, ensuring independence for everyone. Terrace: An extra outdoor space to enjoy Querétaro mornings. Why live in Lomas del Campanario? Living in Lomas del Campanario is more than just buying a house; it's investing in quality of life in one of Querétaro's most prestigious neighborhoods. Elite Security: 24/7 surveillance and controlled access so your family can live with complete peace of mind. Guaranteed Appreciation: Located in the heart of the city's fastest-growing and most sought-after area. Green Surroundings: Top-notch parks, bike paths, and recreational areas that promote an active and healthy lifestyle. Strategic Location: Just minutes from top schools, shopping centers (like Paseo Querétaro), and major access roads. Schedule your appointment and discover the place where your dreams come to life!
…By Querétaro Sotheby's International Realty


Casa Coloquios | Warm Tuscan-Inspired Family Living in El Mirador, San Miguel de Allende Set in the peaceful, semi-rural neighborhood of El Mirador, Casa Coloquios offers the perfect balance between countryside tranquility and everyday convenience—just a short drive from the heart of San Miguel de Allende. Known for its larger properties and relaxed atmosphere, El Mirador is ideal for those seeking space, privacy, and a more laid-back, family-oriented lifestyle. Designed as a true family home, this inviting Tuscan-style residence blends timeless architectural details with comfortable, functional living. The home features four bedrooms , including a bedroom on the main level , ideal for guests, extended family, or flexible everyday use. Throughout the home, beautiful Palo de Rosa woodwork brings warmth and character, from custom doors and built-in cabinetry to hardwood floors in the main living areas and bedrooms—creating a sense of craftsmanship that feels both elegant and welcoming. The heart of the home is a well-appointed kitchen with high-end appliances , seamlessly connected to the dining area. A series of arched doorways and windows open onto a charming terrace, encouraging an easy indoor-outdoor flow that’s perfect for daily living as well as relaxed entertaining. Outdoors, the home truly comes to life. The terrace, complete with a distinctive Uruguayan-style grill , is ideal for weekend barbecues, family meals, and gathering with friends. Beyond, a lush garden filled with mature trees, lavender, and rosemary provides a safe and beautiful space for children to play, pets to roam, or simply to unwind and enjoy the natural surroundings. Adding to the home’s versatility, a detached studio with its own entrance offers endless possibilities—whether as a home office, creative space, playroom, or easily converted into a guest casita. Practical features enhance everyday comfort, including solar panels that power the home , offering both energy efficiency and long-term savings. Property Highlights • Located in El Mirador , a quiet, semi-country neighborhood with a family-friendly feel • Tuscan-style home with warm, inviting design • 4 bedrooms, including main-level bedroom • Custom Palo de Rosa wood details throughout • Functional kitchen, dining, and living areas • Seamless indoor-outdoor living with terrace access • Uruguayan-style grill ideal for family gatherings • Expansive garden perfect for children, pets, and outdoor living • Detached studio / office / guest casita potential • Solar-powered home for efficiency and sustainability • Ideal for full-time living, families, or those seeking space and tranquility
…By San Miguel Sotheby's International Realty


Exclusive signature residential villa. This architectural masterpiece features 1,948 Sq. Ft. ( 181 m²) of construction set on a generous 7,945 Sq. Ft. (738.14 m²) plot, ensuring minimal density and total exclusivity . The property is a reinterpretation of the Mayan portico and the Japanese engawa : a covered liminal outdoor space connecting the interior rooms, acting as the soul of the home for family bonding. As a single-family unit in a protected ecological zone, it guarantees a peaceful sanctuary, avoiding condominium overcrowding. Its organic architecture utilizes local materials and permaculture techniques , creating a secure asset that lives and breathes in harmony with the jungle, ideal for those seeking sustainability and subtle luxury.
…By Riviera Maya Sotheby's International Realty


Discover the perfect balance of comfort, functionality, and style in this charming ground-floor apartment, located within the exclusive gated community of El Encanto. With 127 m² of living space on a generous 223 m² lot, this property offers spacious and well-distributed areas, designed for comfortable living both indoors and out. The home boasts abundant natural light, which enhances every area and creates a warm and inviting atmosphere. The open-plan living area integrates the kitchen and dining room in a practical and harmonious design, ideal for everyday living and entertaining. A pleasant private patio and garden expand the possibilities for gatherings, perfect for year-round enjoyment. The property also features a laundry room and parking, providing additional convenience and functionality. Located within a secure gated community, it offers tranquility, privacy, and a well-maintained environment. An excellent opportunity for those seeking a home within El Encanto. *USD prices are shown for reference. The purchase price will be reflected in Mexican Pesos in accordance with applicable law using the official FIX exchange rate on the date of payment.
…By San Miguel Sotheby's International Realty
'%20stroke='%23DDAA3A'%20stroke-width='1.909'%20stroke-linecap='square'%20stroke-linejoin='bevel'/%3e%3c/svg%3e)
Receive by email any new listing that may match your search criteria
Your criteria :
By validating this form, you accept the general conditions of use of Le Figaro Properties.
These agencies offer a selection of luxury properties vente in Mexico. Feel free to contact them for personalized assistance.
The naturally formed Arch of Cabo St Lucas is a prime example of the dramatic coastal experience on offer for seaside houses for sale in Mexico. With such world-class postcard beaches and crystal-clear waters, it's hard not to imagine oneself enjoying the way of life here.
The splendor and lavish décor on display in Mexican real estate make searching for luxury houses for sale in Mexico a delight. From cleverly chosen lighting to original architectural features to high-end materials, properties here are extremely well presented.
