Get early access to listings that match your criteria
Never miss an opportunity again. Our personalized alerts notify you instantly.

 English$ USD · m²


A carefully crafted contemporary home that rewards an eye for detail. Set on a corner freehold site in Jack's Point, this architecturally designed residence combines refined aesthetics with genuinely thoughtful functionality. Built in 2024 by the respected team of Ben Hudson Architects and Fixation Builders, this three bedroom, two living area, 2.5 bathroom home (249 sq m more or less) commands views across the mountain ranges - including Coronet Peak and The Remarkables and benefits from a North-facing orientation that delivers excellent natural thermal gain. Bespoke joinery, purposeful lighting, and premium finishes speak to design intent. The open-plan living area flows seamlessly between kitchen, dining, and lounge, anchored by polished concrete floors, a wood burner, and skylights that bring movement and light throughout the day. A dedicated media room offers retreat space or guest accommodation. A separate multi-purpose room on the ground floor (currently configured as storage), plus integrated attic storage adapts to your lifestyle. Three generous bedrooms include a primary suite with walk-in robe, en-suite with double vanity and freestanding bath, and a private Juliet balcony framing the view. The 140mm external framing, Metro Thermal Heart double-glazed low E aluminium joinery, and comprehensive heating - including a wood burner, hydronic underfloor heating, heat pump, and ducted system - reflect a commitment to comfort and efficiency. The exterior, finished in Abodo (regular and charred) cladding with an Alpine Tray roof, is both striking and built to perform. Indoor-outdoor living is central to this home. A covered outdoor fire, tiered lawn, and low-maintenance landscaping extend the living space naturally. The home is pre-wired for solar, sauna, and outdoor spa bath. The double garaging and additional off-street parking provide practical convenience. Located a short walk to the Jack's Point Village, world-class Golf Course, playground, and tennis courts. Moments away from The Remarkables ski-field access road. Approx. 10 minutes to Queenstown Airport and the retail and dining precinct of Frankton. This is a home for those who appreciate architecture, quality and the space to live aspirationally.
…By New Zealand Sotheby's International Realty


Imagine waking to coastal light and sweeping views across Hawke’s Bay, where the ocean and sky shape the rhythm of each day. Architecturally designed by Paris Magdalinos Architects and completed in 2009, this elevated residence known as ‘The Vewe’ delivers relaxed sophistication, defined by outlook, privacy and thoughtful design. European influence is evident throughout, expressed through enduring materials, clean lines and spaces that feel both impressive and immediately liveable. The home is designed to flow effortlessly, with living, dining and entertaining areas connecting seamlessly to the outdoors. Expansive glazing captures panoramic views stretching from the Pacific Ocean to Cape Kidnappers and along Napier’s Marine Parade, while retained concrete walls provide striking architectural form, softened by established gardens for privacy. At the centre of the home, the designer kitchen with butler’s pantry connects naturally with the dining area, where the ocean remains a constant presence. Bi-fold doors open to a generous deck and a covered alfresco dining area complete with an outdoor fireplace - an ideal setting for relaxed entertaining or quiet evenings at home. Multiple living areas offer flexibility, including a stylish lounge with bespoke cabinetry and a light-filled conservatory, both opening directly to the expansive decks. Quality finishes are carried throughout, with French oak polished floors, marble tiles, cedar shutters and a copper roof adding warmth and longevity. Modern comforts are well integrated, including double glazing, ducted air conditioning and a wine cellar with tasting room. Accommodation is thoughtfully arranged across two levels. The lower level offers two generous bedrooms, each with an en-suite and bespoke built-in cabinetry, opening to a private, sheltered courtyard. Upstairs, the opulent primary suite enjoys an elevated position with views across Napier, complemented by a six-star bathroom finished in travertine stone with Philippe Starck fittings. Set on sought-after and prestigious Elizabeth Road, this secure, low-maintenance property is well suited to those seeking a refined lock-and-leave or an elegant permanent home. With architectural integrity, exceptional outlook and a strong sense of privacy, this is a compelling opportunity in one of Hawke’s Bay’s most desirable locations for the most discerning buyer. Viewing by Appointment - please contact Jacqui Taylor or Dakota Gregory to arrange.
…By New Zealand Sotheby's International Realty


Designed by renowned New Zealand architect Lawrence Sumich, this striking precast concrete residence is a serene, zen-inspired sanctuary just minutes from Auckland’s CBD. This architectural excellence, one-of-a-kind property delivers both luxury and investment flexibility in a highly sought-after location. Currently configured as a contemporary event space, the property remains a fully functional and beautifully appointed three-bedroom home. At its heart, expansive open-plan living unfolds beneath a breathtaking 6.5 metre stud, complemented by two generous lounges, a high-spec kitchen, and seamless flow to a private internal courtyard. Year-round entertaining is effortless here. A newly installed retractable roof, outdoor fireplace, and tranquil setting create the ultimate indoor-outdoor lifestyle experience. Light pours into the central courtyard, making the entire home feel open and calm. On the lower level, a hidden whisky tasting room awaits - an extraordinary feature for the discerning collector. Additional highlights include a four-car internal garage (an exceptional asset in this city fringe location), generous storage, and refined detailing throughout. Whether you're seeking a private architectural sanctuary, a stylish city fringe residence, or a future-proof investment, this exceptional home offers it all.
…By New Zealand Sotheby's International Realty


Surrounded by nature and the Minden Scenic Reserve, this architectural statement rests harmoniously in a private setting just moments from sought-after eateries, shopping destinations, and leisure activities in Te Puna and Bethlehem, and is set to benefit substantially from improvements to local roading, ensuring trouble-free access to any destination. This uber-modern, high-quality home has been designed by well-regarded architectural firm, Insight Architecture, and meticulously crafted by New Zealand Certified builder, Gene Hollands. Its timeless material choices and clean lines, both inside and out, create a tranquil retreat with a strong connection to its occupants and its environment. Peaceful, easy, and comfortable living for a couple or a large family has been built into the floor plan, with architectural features and high-end inclusions ensuring that objective. The home’s green surroundings and thoughtful landscaping keep maintenance inputs down and provide the potential to create the elements of your ultimate lifestyle with the hard work already done. Bedrooms: 5 Bathrooms: 3 Living areas: 3 Office: 1 Laundry: 1 Garaging: 3 car garaging Decking: 100 m2 Floor Area: 365 m2 Land Area: 6,696 m2
…By Annonceur International


For more information, please copy the following link into your browser: https://www.propertyfiles.co.nz/property/54BWairere FOR VISITS, PLEASE PARK UP THE TOP ON THE STREET Tucked away in the tranquil surrounds of Belmont’s Western Hills, this architectural home offers a unique sense of privacy and escape, all within easy reach of Lower Hutt and Wellington. Designed to embrace its natural setting, the home is filled with light and character, with open-plan living that connects seamlessly to the outdoors. Large windows frame the native bush outlook, creating a peaceful backdrop that changes with the seasons. The layout offers three well-proportioned bedrooms, including a generous primary suite with ensuite and versatile living spaces including a separate study, that cater to both everyday comfort and relaxed entertaining. Positioned for those who value design and setting over traditional suburban living, this is a home that will particularly appeal to professionals, couples, or downsizers seeking something a little different. A garage, workshop space, and additional storage complete the package, adding practicality to the home’s strong architectural appeal. If you’ve been searching for a private retreat with personality, this is an opportunity not to be missed. Call the team to view. • Architecturally designed home in a private bush setting • Multiple living areas with excellent indoor–outdoor flow • Fastigata timber cabinetry and feature flooring • Ensuite, family bathroom plus two separate w.c.s • Separate study • Double glazing, underfloor heating and gas hot water • Workshop, internal access double garage and off-street parking • Close to Lower Hutt CBD and SH2 for easy commuting
…By New Zealand Sotheby's International Realty


One side of the house watches the world go by. Boats leave their berths. Paddleboarders cross the water. Light moves across the marina and the outlook changes with the weather. Turn in the other direction and you are in an entirely private world of limestone, water and tropical planting - a heated magnesium pool, spa and cabana hidden from the street and sheltered from view. That contrast is at the heart of The Quay. Completed in 2025, the 607m² residence was designed by Architecture HDT and constructed by Gemco as a contemporary coastal courtyard house. Its scale is substantial, but scale alone doesn't explain it. The architecture moves between outlook and retreat, entertaining and privacy, activity and escape. Precast concrete and structural steel give the house its permanence. Aluminium, New Zealand limestone and glass shape the exterior, while inside, copper, natural stone, American black walnut, timber ceilings and extensive glazing soften the architecture and add warmth. The principal living level sits above the marina. Kitchen, dining and living spaces take in life on the water while decks on both sides of the house allow you to follow the sun - marina on one side, pool courtyard on the other. The kitchen island will probably be where people end up, regardless of where you intended them to sit. It anchors a kitchen designed as much for people as cooking, supported by a scullery and temperature-controlled wine cellar. Nearby, a dedicated wellness retreat means steam, cold water and recovery rituals need not involve leaving home. The main bedroom and guest suite are also positioned on this upper level. Downstairs, the house changes character again. A second full kitchen, living room and laundry allow this level to function with genuine independence for adult children, extended family, guests or live-in support. Two further bedroom suites sit alongside the gallery, entry and three-car garaging. Then there is the courtyard. French limestone paving surrounds the magnesium pool and inground spa. Tropical planting creates enclosure, an outdoor copper shower adds another layer, and the cabana - complete with copper bar and featuring a marble bar top - makes the pool area somewhere to spend from the afternoon through to late evening rather than simply somewhere to swim. An eight-person lift connects the levels, while smart technology, solar and battery storage, underfloor heating, ducted heating and cooling and acoustic glazing quietly take care of much of the practical work behind the scenes. The Quay gives you two very different ways of living in one remarkable place. Outward to the water. Inward to complete privacy. Key Features: 607m² residence completed in 2025 Architecture HDT design; constructed by Gemco Four bedroom suites and four bathrooms Three living areas Marina outlook Private courtyard with heated magnesium pool and inground spa Poolside cabana Main kitchen, scullery and temperature-controlled wine cellar Second kitchen, living and laundry downstairs Dedicated wellness retreat with steam room and copper cold plunge showers Eight-person lift Three-car garaging and dual gated access Underfloor and ducted heating and cooling Smart-home technology Solar and battery storage Due to the calibre and value of this property, viewings will be by private appointment. To protect our client’s privacy, all enquiries will be qualified prior to a viewing being arranged. A comprehensive information pack is available to prospective buyers. Please register your details via this link - https://bit.ly/TheQuay - to receive the Property Information Brochure, LIM, Title and Floorplans. For sale by negotiation.
…By Annonceur International


A stunning Contemporary Farm House respectfully settled into the landscape atop a limited number of desirable homes in the exclusive Mana Ridge lifestyle enclave. New in 2018 from the drawing board of Adam Taylor, this home achieves a remarkable balance of beautiful, practical, and high-performance design, with its timeless quality elements, separation of living and sleeping wings, and passive design principles. Only the best fittings, fixtures, and providers were selected for inclusion in this build, including Halliday + Baillie, Verkart, Blackmores, James Dunlop, Plumbline, Anchor Ceramics, and Twill Interiors, to name just a few. A designer lifestyle property with epic views, space, and countless leisure options for the family. The increasingly desirable convenience of a central location offers easy connection to the Mount Beach, major shopping centres, and the Tauranga Airport.
…By Annonceur International


Elevated Design, Enduring Views Perched within coveted Peninsula Bay, this striking 414 sqm (more or less) architecturally designed home captures sweeping views across Lake Wanaka to Roy's Peak, while its position ensures exceptional sun throughout the day. A dramatic entrance foyer sets the tone, revealing a residence defined by refined finishes and thoughtful design-hallmarks of Condon Scott's architectural expertise. Inside, generous open-plan living spaces flow effortlessly to multiple outdoor terraces, creating seamless indoor-outdoor living, while a dedicated wine room adds a sophisticated touch for entertaining. At the heart of the home, the designer kitchen pairs Italian high-gloss marble with fluted glass accents and bespoke cabinetry, delivering both visual impact and everyday functionality. Upstairs, a secluded retreat and secondary living area with a gas fireplace captures unrivaled lake views and includes a bar and kitchenette for effortless hosting. The main suite is a true retreat, featuring an oversized double shower, twin vanities, and a freestanding bath perfectly positioned to take in the lake views. A double-sided fireplace adds warmth and atmosphere and a sense of luxury. On the lower level are three additional bedrooms, including a ground-floor suite, alongside a central bathroom and separate laundry. Throughout the home, bathrooms are finished to a high standard with underfloor heating, elegant gold fittings, and distinctive textured basins and tiling. Set on 917 sqm (more or less) of beautifully landscaped grounds that border a reserve for added privacy, the property also includes a tucked-away spa area, completing a sophisticated, move-in-ready home designed for effortless living and entertaining in an exceptional alpine setting. Contact Craig Myles 021 467 484 or George Wallis 027 432 7240 to arrange a private viewing.
…By Annonceur International


Some homes are shaped by their outlook. This one is designed around it. Set in Tauroa Valley, one of Havelock North’s most desirable lifestyle settings, this Simon Clarkson-designed residence has been created to make the most of its position, privacy and long views across the landscape. Afternoon light moves through the living spaces, catching the lawn, garden and outlook beyond. From here, the view reaches across Havelock North to the ranges, with Napier Hill in the distance and a glimpse of the Pacific Ocean. Low rooflines and generous expanses of glass give the home a strong connection to its surroundings, with the landscape becoming part of the experience from every living space. There is a lovely contrast between the broad outlook from the main living areas and the more sheltered feel of the pool. Surrounded by established planting and tucked comfortably into the architecture, it becomes a natural place to spend a summer afternoon. Inside, three separate living spaces provide flexibility without feeling disconnected, offering places to gather, retreat, work or simply sit with the sun and the view. Four bedrooms, a separate office and two bathrooms provide generous accommodation, while four-car garaging adds a level of practicality that is increasingly difficult to find. Beyond the property itself, Tauroa Valley is known for its natural setting. More than 700 native trees and plants have been established throughout the area, creating an environment rich in flora and fauna and attracting native birdlife. Despite the sense of privacy and separation, Havelock North Village is only a few minutes away by car, with its cafés, restaurants, boutiques and everyday amenities close at hand. The walking and mountain biking trails of Te Mata Peak are just a short walk from home. It is a compelling combination of architecture, outlook and lifestyle - private, spacious and connected to one of Hawke’s Bay’s most desirable locations. Not simply a home defined by what it has, but by the things you would get to notice every day.
…By Annonceur International


Hidden away within an exclusive enclave, this serene residence feels worlds away from the pace of everyday life. Designed by notable architect Franz Kamermans, wrapped in lush tropical planting and positioned for privacy, it is a home that evokes the relaxed elegance of a Balinese retreat while remaining just moments from Remuera Village, leading schools and city conveniences. Sarked ceilings soar above generous living spaces, while expansive glazing and seamless indoor-outdoor flow draw the eye to the heated swimming pool and sun-soaked terraces beyond. At the heart of the home, the beautifully appointed kitchen has been designed to connect with the outdoors, featuring rich dark timber cabinetry, a leathered granite island and statement lighting that evokes the warmth and texture reminiscent of a luxury resort. Set across 906sqm of landscaped grounds, the emphasis here is on effortless living. Mature gardens provide a lush backdrop without demanding constant upkeep, allowing more time to enjoy long summer afternoons by the solar-heated pool or a game on the shared floodlit tennis court. Tightly held for 16 years, this is a property defined by tranquillity, security and an exceptional lifestyle offering. A rare sanctuary where privacy feels absolute, yet every amenity that makes Remuera so desirable remains within easy reach. Phone for an appointment to view.
…By New Zealand Sotheby's International Realty


Welcome to 674D Tarras Cromwell Road, where the beauty of Lake Dunstan meets the sophistication of contemporary design. Privately positioned within a dramatic hillside setting, this architecturally designed home is more than a residence it is a sanctuary of luxury and tranquillity. Set on 4.92 ha (more or less), the property commands uninterrupted views across Lake Dunstan and the Pisa Range, creating a breathtaking backdrop that evolves throughout the day. Designed to sit effortlessly within its environment, the home’s low-profile form and natural palette allow it to blend seamlessly into the rugged Central Otago landscape. Inside, expansive glazing takes centre stage. Nearly every room is oriented to capture uninterrupted views, with floor-to-ceiling glass and sliding doors creating a seamless connection to the outdoors. From the bedrooms to the main living spaces, the landscape becomes an ever-present part of daily living. Accommodation is thoughtfully arranged across four bedrooms and two bathrooms, including a separately positioned guest wing that offers privacy and independence for visitors or extended stays. The open-plan kitchen, living, and dining area is both refined and relaxed, flowing directly to generous outdoor decking. Ideal for entertaining or simply taking in the stillness of the surroundings. Clean lines, varied stud heights, and a restrained material palette enhance the home’s architectural integrity while maintaining a warm, inviting feel. Comfort is assured year-round with a considered combination of heating solutions, including a Yunca wood burner and ducted heating and cooling system, adding to the home’s sense of retreat and liveability. The grounds have been thoughtfully landscaped to complement the natural terrain, reinforcing the home’s connection to its setting while remaining low-maintenance and unobtrusive. Located within The Boulders, a gated community known for its warm, dry climate and peaceful rural environment, this property offers both seclusion and access to Central Otago’s renowned lifestyle. This is a rare opportunity to secure a striking architectural retreat in one of Central Otago’s most spectacular settings where design, landscape, and lifestyle exist in complete harmony.
…By New Zealand Sotheby's International Realty


There is a particular rhythm to life on the north shore of Lake Hayes. A morning lap of the loop track, coffee in Arrowtown just six minutes away. An afternoon admiring - or even out on - the water; a drive or e-bike through Gibbston for a bottle of Pinot. All the while, the Remarkables, Crown Range, and Coronet Peak sit quietly around you, waiting for your adventurous side to come out and play. 42 Central Park Avenue sits within this setting, positioned on a 4,000sqm lifestyle lot in one of the basin’s most tightly held pockets. The four-bedroom home is a single-level pavilion designed by architect M J Wyatt, originally completed in 1998. Under the current owners, it has just undergone a comprehensive 2025-2026 refit, with close to a million dollars invested. Highlights include a bespoke Formatt kitchen in warm charcoal timber with Corian benchtops, entirely new bathrooms, Haro engineered oak flooring through the living wing, and 60oz Feltex wool carpet in the bedrooms. A multi-zone Daikin VRV ducted heat pump system has been added, while the original fireplace remains for atmosphere. Outside, the northern park-like garden has been opened up around a new 10m x 4m sprayed concrete pool, finished with glass and steel fencing, striking sandstone paving, and new planting that integrates with established trees and the existing fruit orchard. A height covenant on the southern boundary protects the outlook to the lake and the Remarkables beyond. Lake Hayes is increasingly recognised as an address that holds its value. Property changes hands slowly here; the lake and loop track are a central part of daily life, and this private cul-de-sac lane means traffic is non-existent. With Arrowtown just six minutes away, Queenstown Airport 10-15, and the CBD not much further, this is a setting that rarely comes to market, with a stylishly renovated home ready for part or full-time living.
…By Annonceur International


Nestled at the top of the Minden’s exclusive enclave and exposed to the best views in the Bay of Plenty, this property is embraced by native bush and sheltered from the prevailing weather. Uniquely crafted by well-regarded Colin Davis and brought to life just five years ago by sought-after builder Luke MacGibbon of 90 Degrees Construction, the home presents as new. This exemplary, modern, and enduring residence is a collection of clever details and high-quality inclusions. A five-star lifestyle, over and above in every respect. Four Bedrooms Two Bathrooms Powder Rooms Three Indoor Living Spaces Alfresco Living Area 2 Car Garaging + Carport 371 m2 Internal Floor Area 6,445 m2 Land Area (All measurements approximate only)
…By Annonceur International


Commanding an elite position in the heart of the Mackenzie Country, this architectural home offers a rare blend of privacy, scale, and luxury. Designed to embrace the raw, cinematic beauty of its surroundings, the residence enjoys breathtaking views across the turquoise waters of Lake Ōhau, the serene expanse of Lake Middleton, and the dramatic, snow-dusted peaks of the Southern Alps. Spanning an impressive 371.8 sqm (approximately), the home is a sanctuary flooded with natural light. The flowing layout is anchored by soaring ceilings, creating a sense of volume that mirrors the vastness of the landscape outside. At the heart of the home, a centralised schist fireplace provides a striking focal point, while zoned underfloor heating ensures effortless warmth throughout the expansive floor plan. The kitchen is well-appointed and perfectly positioned for entertaining, creating an inviting space to gather with family and friends after a day on the snow fields. Discreetly positioned for absolute privacy, a secluded second dwelling is tucked away on the grounds. This independent residence provides a versatile space for extended family, a private guest escape, or a potential additional income via premium short-stay accommodation. Whether envisioned as an exclusive holiday retreat or a sophisticated permanent sanctuary, this property offers a true lock-and-leave alpine lifestyle with a deep sense of spa-like tranquillity. The easy-care landscaping has been thoughtfully curated to reflect the rugged beauty of the surrounding countryside, ensuring your time is spent enjoying the environment, not maintaining it. All furnishings are included, along with a vehicle, making it a turnkey retreat — simply bring your bags and settle in. For the outdoor enthusiast, the location is second to none. The world-renowned Alps 2 Ocean cycle trail passes nearby, while the lake’s edge beckons for boating and world-class trout fishing. Surrounded by spectacular alpine landscapes and walking tracks, the area is also a haven for hiking and exploring the high country on foot. With the Lake Ōhau Skifield in your immediate vicinity, this is a true four-season sanctuary. After a day on the water, trails, or the slopes, return to a private haven under the ethereal glow of the International Dark Sky Reserve. A change in the owners’ plans has created a rare opening to secure this landmark estate. With their focus now elsewhere, the opportunity to claim this pinnacle of alpine luxury is yours. 1/1789 Lake Ōhau Road is not just a residence; it is a legacy in waiting. Experience the grandeur of Lake Ōhau firsthand. Contact us today to request the full information pack or to arrange a private inspection of this extraordinary alpine holding. To download the property file, copy and paste the following link: https://www.propertyfiles.co.nz/property/CHR10395
…By New Zealand Sotheby's International Realty


Seeking buyers from $1,250,000 - architecturally designed and expertly crafted by renowned builder Direkz, this exceptional residence presents a level of quality, innovation, and attention to detail rarely found in the local market. Constructed with no expense spared, every element has been thoughtfully curated to deliver a bespoke, high specification home that stands distinctly apart from a standard new build. Designed for effortless living, the home combines refined luxury with low maintenance practicality. Light filled open plan living and dining areas are enhanced by a striking tongue and groove vaulted ceiling, creating warmth, scale, and architectural character. Bespoke detailing throughout includes a statement entrance, dedicated home office, integrated panelled storage with push-to-open cabinetry, and layered mood lighting that elevates the sophisticated interior aesthetic. The designer kitchen is both elegant and functional, featuring a well-appointed butler's pantry and premium appliances including a Samsung quad-door refrigerator freezer, oven and dishwasher, complemented by an Electrolux five-burner gas cooktop. A beautifully finished tiled laundry, complete with Samsung washing machine and dryer, further reinforces the home's turnkey appeal. Accommodation comprises three generous double bedrooms, each with fitted wardrobes. The luxurious master suite offers a walk-in wardrobe complete with quality custom built cabinetry and an exquisitely appointed en-suite, while the tiled family bathroom features a deep bath, thoughtfully designed to cater to both family living and guests. Built to an exceptional standard, the home incorporates superior construction methodology and comprehensive insulation to ensure year-round comfort, durability, and energy efficiency. Future proofed with integrated technology and security, features include security cameras with front door intercom, ethernet connectivity throughout bedrooms and living spaces, fibre internet capability, dual Rinnai gas hot water systems, and EV charging provision within the internal access double garage. Outside, extensive landscaping and hardscaping enhance the property's low maintenance, lock and leave appeal. Tiled outdoor entertaining areas provide seamless indoor-outdoor flow, while the elevated Lansdowne setting captures attractive views towards the Aorangi Ranges. Perfectly situated within easy walking distance of the popular Lansdowne Golf Club, picturesque walking trails, shopping amenities, Wairarapa Hospital, and Masterton's CBD, this residence combines everyday convenience with an enviable lifestyle location. Offered complete with quality appliances, integrated technology, and exceptional attention to detail, this is a rare opportunity to secure a residence of genuine distinction, perfectly suited to discerning purchasers seeking uncompromising quality and contemporary luxury.
…By New Zealand Sotheby's International Realty


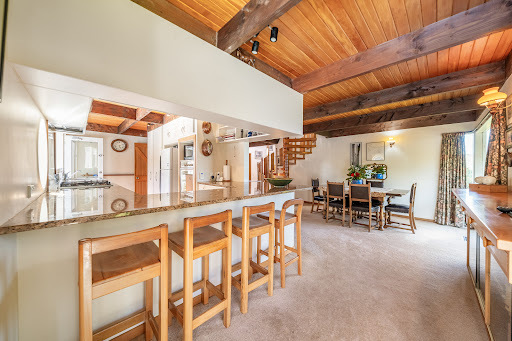

Tucked away in a private, sunny setting and surrounded by established gardens, this striking home showcases the visionary design of Roger Walker. Playful and idiosyncratic, the home’s bold geometry and inventive layout create a captivating arrangement of spaces and roofs, enhanced by large circular windows and distinctive portholes that are hallmarks of Walker’s architectural style. A carefully considered palette of stone, timber, and tile adds richness and texture — reflecting Walker’s creative imagination and his departure from conventional housing norms. Inside, a clever multi-level floor plan, soaring high-stud ceilings, and exposed beams create spaces full of character and warmth. The spacious living area enjoys lovely outlooks to the gardens and pool, while expansive round windows frame views of the harbour and the wider Hutt Valley. A beautifully crafted circular staircase leads to a versatile mezzanine — perfect as a family retreat, library, or creative studio. The galley-style kitchen connects to a casual dining and sitting area, creating a practical hub for everyday living while allowing each space its own sense of character. The home remains in largely original condition throughout. Warm, welcoming and authentic, it feels like a real home with stories to tell rather than a perfectly polished display. Accommodation includes a primary suite with ensuite, while the family bathroom is well appointed with a bath, double vanities, separate shower, and W.C. Outdoor living is equally appealing, with a swimming pool, generous deck and patio areas, and a dedicated pool house. Established gardens and lawn provide a beautiful setting for relaxation and play. Practicality is assured with a large double garage, ample off-street parking, and extensive under-house storage. The location offers the perfect balance of privacy and convenience — just minutes from Lower Hutt CBD with easy access to SH2 for commuting into Wellington. More than just an architectural statement, this is a home with heart — warm, authentic, and full of character. If you appreciate homes with personality and architectural pedigree, this is one you will want to experience in person.
…By New Zealand Sotheby's International Realty


Introducing Vintage Rise, an exclusive collection of architecturally designed freehold home and income residences within the sought-after Wooing Tree Estate. Designed and built by Fowler Homes, these thoughtfully considered homes combine premium finishes, flexible living and low-maintenance convenience, creating an exceptional opportunity for homeowners, investors and those seeking a Central Otago lock-and-leave lifestyle. Each residence has been intelligently designed across two interconnected homes, comprising a spacious three bedroom main residence alongside a fully self-contained one bedroom unit with its own private entrance. This versatile dual-living configuration offers endless flexibility, whether you're looking to generate additional income, accommodate extended family, welcome guests or create a private work-from-home space. Every detail has been carefully considered to deliver style, comfort and lasting quality. Custom-designed Nordzco kitchens are complemented by premium appliances, while designer bathrooms feature floor-to-ceiling tiled showers, frameless glass and quality tapware. Daikin heating, Thermal Heart windows with Solux-E glazing and thoughtfully landscaped outdoor spaces ensure these homes are as practical as they are beautifully finished. The striking architectural palette blends James Hardie oblique weatherboard, charred vertical timber and contemporary Colorsteel cladding, creating a timeless streetscape that reflects the quality synonymous with Vintage Rise. Every residence is backed by a 10-Year Master Build Guarantee, providing complete peace of mind. Perfectly positioned within Wooing Tree Estate, residents enjoy the convenience of the Wooing Tree Cellar Door & Kitchen, BestStart Childcare Centre, walking and cycling trails, Cromwell Golf Club and the town centre, all just moments away. Ideally located in the heart of Central Otago, Vintage Rise also offers easy access to both Queenstown and Wānaka, placing world-class skiing, wineries, dining and outdoor recreation within easy reach. Now available with an exclusive $1,000 deposit to secure, Vintage Rise offers the flexibility to secure your new home off the plans or purchase one of the brand-new completed residences, presenting a rare opportunity within one of Cromwell's most desirable and fast-growing communities. Whether you're entering the market, expanding your investment portfolio or seeking a premium lock-and-leave lifestyle, Vintage Rise offers an exceptional combination of architectural design, flexibility and enduring value in the heart of Wooing Tree Estate. *Some images have been digitally altered.
…By New Zealand Sotheby's International Realty


Kauri Lodge Estate With 2 Dwellings for Sale in Okitu Gisborne New Zealand Esales Property ID: es5555072 20 Douglas Street, Okitu Gisborne 4010 New Zealand Kauri Lodge: A Reimagined Coastal Masterpiece Douglas Street, Okitu, Gisborne Discover the pinnacle of Pacific living at Kauri Lodge, an extraordinary dual-dwelling estate nestled in the 'Golden Circle' of Okitu. More than just a residence, this is a meticulously reconstructed sanctuary—a harmonious blend of 1970s architectural soul and 2025 luxury. Read More Positioned on a private, elevated site just moments from the world-class surf of Wainui Beach, Kauri Lodge offers a rare level of versatility, serving as a multi-generational family estate, a high-end wellness retreat, or a premium income-generating investment. The Vision: Reimagined & Reconstructed Originally a weathered 1970s pole house, the estate was entirely reimagined in collaboration with Rimu Architects of Wellington. Completed in late 2025, the project involved extensive earthworks and a total reconstruction to create a multi-level masterpiece that emphasizes 'soul,' warmth, and connection to the native landscape. 1. The Main Residence: Kauri Lodge A contemporary sanctuary designed to feed the soul, the main home features soaring ceilings and dramatic split-level geometry. * Architectural Living: A central pavilion houses a designer gourmet kitchen that flows seamlessly into expansive outdoor entertaining zones. * The Pole Room: A masterclass in adaptive design, this intimate suite was created from sub-floor excavations. It features the original structural pole as a central design element, paired with a modern ensuite, full soundproofing, double glazing, and rich timber tones. It is a cocoon of absolute tranquility. * Wellness & Restoration: Multiple elevated decks and a dedicated swim spa courtyard offer filtered light through native trees and stunning Pacific sunrises. 2. The Secondary Dwelling: Kauri Cabin A fully self-contained, standalone luxury 'tiny home' (approx. 30sqm) that defies expectations. * Intelligent Design: Custom joinery and clever storage create a sense of volume and peace. * Proven Income: Already a successful boutique rental on Booking.com, it offers immediate returns or a private guest retreat. * Features: Private laundry, a substantial entertaining deck, and its own secure off-street parking for multiple vehicles and surf gear. Property Specifications Feature Details Accommodation 6+ Bedrooms / 4+ Bathrooms (across all dwellings) Dwellings Main Residence + Self-contained Kauri Cabin + Independent Pole Room Suite Location Douglas Street—Okitu's premier coastal enclave Landscaping Layered native gardens, integrated retaining, and sheltered micro-climates Connectivity 8km to Gisborne CBD; 15 mins to Gisborne Airport (GIS) A Lifestyle Without Compromise Kauri Lodge is a rare property: part architectural residence, part boutique retreat, and part lifestyle sanctuary. Whether you are hosting guests in the wellness-ready flexible spaces (ideal for saunas or creative studios) or walking down to the Wainui Surf Club for a morning wave, the experience is one of total immersion in nature. 'Kauri Lodge is not simply a home. It is an experience of calm, restoration, and coastal elegance.' A Rare Opportunity: The current owners, Melanie and Hugo, are reluctantly relocating to the South Island, offering a fortunate new buyer the chance to inherit this fully-realized coastal dream. View the Full Gallery & Listing Details: https://www.kaurilodge.com/ ABOUT THE AREA Okitu is a premier coastal suburb located on the northeastern edge of Gisborne, New Zealand. Renowned for its stunning position at the northern end of Wainui Beach, it is one of the first places in the world to see the sunrise each day. The area is defined by its rugged, pristine coastline and a laid-back lifestyle that attracts a mix of professional families, retirees, and world-class surfers drawn to its consistent and powerful ocean breaks. The geography of Okitu is a dramatic blend of sea and soil, where the Pacific Ocean meets steep, bush-clad hills. A highlight of the local landscape is the Okitu Bush Scenic Reserve, which offers well-maintained walking tracks through native forest. Hikers are rewarded with panoramic views from lookout platforms that span the entire sweep of Wainui Beach and out toward the horizon, often spotting native birds like the tui and kereru along the way. While Okitu feels like a secluded retreat, it is remarkably connected to the amenities of Gisborne city. Following State Highway 35 (the Pacific Coast Highway) for just 8 km south brings residents into the heart of town, where the region's famous Chardonnay vineyards and rich Māori heritage sites—such as Titirangi (Kaiti Hill)—are located. This proximity allows Okitu to maintain its quiet, residential character without sacrificing access to urban commerce, healthcare, and education. For those traveling from further afield, the gateway to this coastal paradise is Gisborne Airport (GIS). Located approximately 12 km southwest of Okitu in the suburb of Elgin, the airport is famous for making Okitu an accessible destination for domestic and international visitors seeking a quintessentially Kiwi beach experience. Gisborne is also a world class sport fishing destination. https://www.gtsfc.co.nz/ MAiN FEATURES: * 320m2 of living space between all dwellings * 1440m2 plot at the rear * 6 Bedrooms * 4 Bathrooms * Stunning Views * Private Parking * Close to essential amenities such as supermarkets and pharmacies * Close to many excellent bars and restaurants * Great base from which to discover other fantastic areas of New Zealand * Many excellent sports facilities, walking and cycling areas nearby * Rental Potential through Airbnb and Booking.com Contact us today to buy or sell property in New Zealand fast online
…By Annonceur International


On the elevated, and little known, Oikimoke Road in early Te Puna, a small number of lifestyle properties are situated with views of Tauranga Harbour, the entrance and Mauao. Te Puna remains one of Tauranga’s premier lifestyle property addresses with a great balance of convenience, amenity, and country quiet. This property represents the ultimate in scalable/flexible/multi-use family living, consisting of an on-trend minor dwelling with pool and pool house positioned to capture outlooks to the Northwest, a stunning brand new Stufkens & Chambers architecturally designed main dwelling with views to the Mount, and a large modern shed with an office and/or accommodation element. Few properties of this nature offer the level of quality, consistency, or wholeness that’s available here. A thoughtful collection of lifestyle elements to meet your every need...
…By Annonceur International


Positioned within the sought-after Wooing Tree Estate, this near-new residence brings together contemporary architecture, quality construction and effortless, low-maintenance living. Built in 2024 by Brownie Construction, the 150 sq m single-level home occupies a 336 sq m (more or less) freehold section, with an enviable position alongside the greenway creating a sense of openness and mountain views. Pavilion-inspired architecture, expressed in cedar and bagged brick, gives the home a distinctive yet timeless presence. Inside, feature pitched ceilings enhance the light-filled open-plan kitchen, dining and living spaces, where a custom-designed Prime Kitchen forms the heart of the home. Stone benchtops, a generous island and quality Fisher & Paykel appliances are complemented by warm timber-look flooring and a refined, contemporary interior palette. Three well-proportioned bedrooms include a primary suite with tiled ensuite and built-in wardrobe, complemented by a beautifully appointed family bathroom with bath and tiled shower. Fully ducted heating and cooling provides year-round comfort, with underfloor heating to both bathrooms, while thermally broken joinery, Low-E glazing and an insulated slab foundation further enhance the home’s comfort and efficiency. The living spaces extend naturally outdoors to landscaped, easy-care grounds, with deck and patio areas providing inviting spaces to entertain, relax and enjoy the outlook. The adjoining greenway enhances the feeling of space, while Cromwell township and Lake Dunstan are within easy walking distance, with renowned Central Otago vineyards, cellar doors, walking and cycling trails all close at hand. Beautifully considered, easy to live in and superbly positioned, 22 Bragato Way offers a refined Central Otago lifestyle, whether as a permanent residence, holiday retreat or investment. Contact us today to arrange a private viewing and experience 22 Bragato Way for yourself. Deadline Sale: Closes 1:00 p.m. Tuesday 13 October 2026 (unless sold prior)
…By New Zealand Sotheby's International Realty

Receive by email any new listing that may match your search criteria
Your criteria :
By validating this form, you accept the general conditions of use of Le Figaro Properties.
These agencies offer a selection of luxury properties vente in New Zealand. Feel free to contact them for personalized assistance.
