Get early access to listings that match your criteria
Never miss an opportunity again. Our personalized alerts notify you instantly.

 English$ USD · m²
Portugal is a very attractive destination for many reasons. With picturesque beaches on the Atlantic Ocean, world-renowned architecture, and famous Portuguese food and wine, it is easy to see where its appeal comes from. Whether you're looking for an elegant countryside villa to retire in, or a stylish apartment in Lisbon - you'll be sure to find your ideal house for sale in Portugal.


A stunning new development situated in the tranquil surroundings of Faro, the iconic capital of the Algarve in Portugal. This stunning condominium, spread over five hectares, overlooks the picturesque Ria Formosa lagoon. Comprised of 37 luxury villas, each with its own private pool.These modern architectural villas feature spacious interiors and are surrounded by charming mature Mediterranean gardens, including olive and palm trees, which bathe in abundant natural sunlight.This prestigious villa consists of 4 suites, a large and bright living room, a fully equipped kitchen with top-of-the-range appliances and a spacious dining and living room with a stunning skylight - all meticulously crafted with the best materials.In the basement is where you will find the gym, spa with hammam, wine cellar, laundry room, garage and storage areas.Outside, there will be a spacious covered terrace, a large heated swimming pool with a metal roof and stunning views over the Ria Formosa and the city of Faro.Features include: air conditioning in all rooms, heating, total insulation, double-glazed windows, built-in wardrobes, electric shutters, video surveillance system, electronic key access, automatic garage door, among others.Luxury finishes:. Large format travertine in living room, kitchen and bedroom. Marble wall and floor in shower cabins. Large anti-intrusion double glazing openings. Concrete staircase. Handrail in thermo lacquered wrought iron. Electric sliding gate in thermo lacquered wrought iron. Reinforced concrete swimming pool, mosaic color of your choice. Salt or chlorine filtration system. Landscaped Mediterranean garden. Synthetic grass throughout the propertyWith the Ria Formosa as a backdrop, Montenegro is known for its tranquillity and accessibility, which makes it a highly sought after location. It offers a serene environment, pleasant walking routes and convenient proximity to nearby shops and amenities. The city center of Faro is just three kilometers away, the International Airport is just 5 minutes away by car and Faro Beach is 8 minutes away.*Photographs of the model house* Energy Rating: A+ ref:MO14173
…By Annonceur International


A stunning new development situated in the tranquil surroundings of Faro, the iconic capital of the Algarve in Portugal. This stunning condominium, spread over five hectares, overlooks the picturesque Ria Formosa lagoon. Comprised of 37 luxury villas, each with its own private pool.These modern architectural villas feature spacious interiors and are surrounded by charming mature Mediterranean gardens, including olive and palm trees, which bathe in abundant natural sunlight.This prestigious villa consists of 4 suites, a large and bright living room, a fully equipped kitchen with top-of-the-range appliances and a spacious dining and living room with a stunning skylight - all meticulously crafted with the best materials.In the basement is where you will find the gym, spa with hammam, wine cellar, laundry room, garage and storage areas.Outside, there will be a spacious covered terrace, a large heated swimming pool with a metal roof and stunning views over the Ria Formosa and the city of Faro.Features include: air conditioning in all rooms, heating, total insulation, double-glazed windows, built-in wardrobes, electric shutters, video surveillance system, electronic key access, automatic garage door, among others.Luxury finishes:. Large format travertine in living room, kitchen and bedroom. Marble wall and floor in shower cabins. Large anti-intrusion double glazing openings. Concrete staircase. Handrail in thermo lacquered wrought iron. Electric sliding gate in thermo lacquered wrought iron. Reinforced concrete swimming pool, mosaic color of your choice. Salt or chlorine filtration system. Landscaped Mediterranean garden. Synthetic grass throughout the propertyWith the Ria Formosa as a backdrop, Montenegro is known for its tranquillity and accessibility, which makes it a highly sought after location. It offers a serene environment, pleasant walking routes and convenient proximity to nearby shops and amenities. The city center of Faro is just three kilometers away, the International Airport is just 5 minutes away by car and Faro Beach is 8 minutes away.*Photographs of the model house* Energy Rating: A+ ref:MO14172
…By Annonceur International


An exclusive lifestyle where comfort, serenity and prestige meet, overlooking thecity of Viseu. ThiS exceptional villa is a true urban retreat, combining close proximity to Viseus city centre with a serene, private setting and open panoramic views over the city. Designed for those who value discretion, elegance and well-being, it offers a rare balance between urban convenience and peaceful living. Generous terraces and outdoor spaces extend the living areas outdoors, creating the perfect setting for relaxation, entertaining and enjoying the surrounding landscape incomplete privacy. Inside, the villa reflects a refined sense of comfort and quality. The living room, enhanced by a fireplace with heat recovery system, creates a warm and inviting atmosphere throughout the year. Air conditioning in all rooms, central vacuum system and double-glazed windows with solar protection ensure optimal comfort and efficiency. The private quarters include a ground-floor bedroom for added flexibility and a distinguished master suite with walk-in closet and integrated library, offering a tranquil space for rest, reading and reflection. Outdoor living is further enriched by a barbecue area conveniently located next to the kitchen, an automatic irrigation system and a fully independent annex with bedroom, bathroom and storage, ideal for guests, extended family or a private workspace. Note: Images with swimming pools are 3D modeled images.With Energy Certification A, solar panels for hot water, a private water borehole garage, covered parking and a laundry room in the semi-basement, this villa combines sustainability, functionality and contemporary comfort. More than a residence, this property represents a statement of lifestyle and status a place where elegance, privacy and quality of life come together to offer a truly elevated living experience in one of Viseus most desirable locations.
…By Annonceur International


Within the prestigious Torrinha Bay development, we present this unique and exclusive fraction, which elevates the concept of modern life to a new level. More than an apartment, this is a true duplex villa, spread over three meticulously planned floors, which guarantee total autonomy and privacy.Floor 0 - Private Garage: Direct and secure access to your car, with a private garage that offers maximum convenience.Floor 1 - A large and bright open-space that integrates the living room and dining area, flooded with natural light and with direct access to the outside. Here, life unfolds to the large terrace, where your private retreat awaits: a private pool, creating the perfect setting for moments of relaxation or entertainment.Floor 2 - Total privacy reigns on this floor, dedicated to rest. All rooms are full suites, each with its own private bathroom and built-in closet. As a final touch of refinement, all rooms have direct access to an outdoor balcony, allowing you to start and end the day with a breathtaking view.Designed for an experience of absolute comfort and efficiency, this villa includes:- Pre-installation of air conditioning.- Video intercom and pre-installation for video surveillance system.- Solar panels and heat pump for water heating.- Kitchen Equipped with appliances, including hob, oven, microwave, extractor fan, stainless steel dishwasher and an elegant countertop mixer.This exclusive villa in Torrinha Bay is the perfect fusion between the generous space of a villa and the privileged location of a luxury development. It is the ultimate option for those who do not negotiate privacy, technological comfort and quality of life, offering a sophisticated and unparalleled lifestyle in Funchal.Expected completion date: Early 2028 Are you curious?Come and see this magnificent Duplex villa...You can count on the professionalism of our team, at all stages of the process.Book your visit now!The information provided here, while accurate, is for informational purposes only and may change at any time. Therefore, they should not be interpreted as a contract or legal obligation.Rika Kaza - AMI: 19631Website: https://www.rikakaza.com E-mail: [email protected]
…By Annonceur International


House located in the António Aroso neighbourhood in Aldoar. The house needs total remodelling and expansion works and the sale value is with the work done, turnkey.The villa can also be sold in the state it is currently in.It has 125m2, garage for one car and the sale value is €750,000.00.Pedro Ramos Pinto Real Estate is located at Rua da Senhora da Luz, nº 215/217, in Foz do Douro, Porto. We have a versatile team of sales representatives who work throughout the national market and we provide a personalised and complete administrative and legal follow-up service to our clients. We always work with confidentiality and base all our activity on these two principles, integrity and honesty. Our primary orientation is the realisation of profitable business and investments, ensuring daily and competent advice, ensuring the promotion of interests and wills between buyers and sellers and between owners and tenants. Do not hesitate to contact Pedro Ramos Pinto Real Estate and book your visit now. You can also find us on Instagram via the @imobiliariaprp page or visit our website at (url hidden) Energy Rating: A ref:6940
…By Annonceur International


Estate with 659 hectares (6,590,000 m2), located in the region of Vendas Novas - Alentejo.The property is made up of around 600 hectares of cork oak and pine forest, 3 floodplains of around 20 hectares, 4 dams. The urban area is made up of various buildings: the main house, the caretakers' house, warehouses and support houses. They are in need of conservation and rehabilitation work.It is morphologically flat, has good access and electricity.1 hour from Lisbon. Energy Rating: E ref:TG3282
…By Annonceur International


4-bedroom villa with private pool in Manique.Located in a quiet residential area of Manique, this elegant villa combines comfort, modernity and privacy, offering an exclusive lifestyle just a few minutes from the centre of Cascais.Ground FloorThe ground floor features a large and bright living room with direct access to the garden and private pool, ideal for family leisure time. The modern, fully equipped kitchen combines functionality and contemporary design. This floor also has a versatile room perfect for an office or guest room and a full bathroom.First FloorThe upper floor consists of three large suites, all with excellent areas, private balconies and high-quality finishes, providing comfort and privacy for each member of the family.Floor -1The villa has an indoor garage for two vehicles, an outdoor parking space and infrastructure prepared for charging electric vehicles, ensuring convenience and sustainability.Private Outdoor AreaThe outdoor area offers a well-kept garden and a private swimming pool, perfect for relaxing, socialising and enjoying the mild climate of the Cascais region. Energy Rating: A+ ref:PT010-30
…By Annonceur International


T8 HOUSE | SWIMMING POOL AND JACUZZI | SEA VIEW | ARRÁBIDA 3.02 HaRemarkable, unique and inspiring T8 villa with swimming pool and jacuzzi.At the top of Serra de São Francisco, a protected area, we find this 8-bedroom villa with the quality and comfort you are looking for to enjoy a breathtaking view. The privilege of enjoying an exciting view in the comfort of a house built for moments of sharing between friends and family.Just 35 minutes from Lisbon, the charm of this villa begins with the secret of its location and the tranquility of its surroundings. Consisting of 4 central floors and 2 intermediate floors with bedrooms, prepared so that movement from the common space to the private space is always a distance of half a floor.The property consists of: floor 0, floor 1, floor -1 and floor -2. Intermediate floor (A) and intermediate floor (B). Entrance hall with access to the entrance floor and the upper floorEntrance floor (0): after going down from the entrance hall we will find a large room, open to take advantage of all the light coming from the southern exposure of this house. Large windows allow us to relax while our gaze hovers over the mountains and lands on the sea that covers Troy. On lucky days we can even enjoy the pair of eagles that soar over the valley here. We also find a complete bathroom next to the access to the bedrooms.On this floor we also find the kitchen, prepared for large-scale production, with an island supported by more storage space. Its dynamics and accessibility are combined with the same view and tranquility that cradles us throughout this property. It also has access to the outside. With space for dining and a very generous storage room with laundry.Floor with access to: exterior, balcony and intermediate floors (A and B) with two bedrooms each.Upper floor (1): going up to the entrance hall we find a free time room. A world of possibilities, a space where you can spend some quality time with your loved ones and with yourself. There is also a fireplace and piped music. A space with large windows, once again taking advantage of all the natural light for an afternoon's rest or a good conversation with a peaceful view.Floor with access to: exterior terrace, intermediate floor (A) with two bedrooms and interior terrace with glass doors. Lower floor (-1): The first floor with bedrooms only, as for the view, this remains the same (fantastic of course). Two bedrooms with a complete bathroom. It is also on this floor that the caretaker's facilities are located, although they are only accessible from the outside of the property and have no connection to the interior of the property.Floor with access to: upper floor (0), lower floor (-2) and intermediate floor (B) with two suites.Lower floor (-2): this is the floor connecting to the pool from inside the house. We will find a complete bathroom with shower, a bedroom with direct access to the pool and an independent bedroom, almost like a small T1. A space with a private living room open to the private kitchen, complete bathroom and a bedroom.Outside this 3.02 ha property, we will be able to enjoy a swim in the pool or a bath in the jacuzzi, with the soundtrack of silence characteristic of this protected area.Other property features: Intelligent room heating and cooling system (with remote control) High speed internet (fiber optic) Electric gate with remote control watering system Balcony protectors with UV barrier video surveillance system Solar Panels Arrábida, a lifestyle, a unique opportunity.Features:Interior Features - Entrance hall; Fireplace; Cinema Room; Kitchenette; Built-in appliances; Suite Bathroom; Closet; Wardrobes; Attached guest bedroom; Laundry; Smart Home Technology; deck; General Characteristics - Refurbished; Pantry; Electric gate; Orientation - East; Northwest; South; Southeast; South-west; West; Other Equipment - Internet service; Cable TV; Central heating; Security System; Security alarm; Solar Panels; Water tank; Dishwasher; Clothes dryer; Fridge; Microwave; Washing machine; Views - Mountain view; Sea view; Beach view; City view; Garden view; Country view; Other features - Box (1 place); Balcony; Garage for 2 Cars; Equipped Kitchen; Collection; Suite; Housing; Air conditioning;
…By Annonceur International


A contemporary-inspired 4 bedroom villa, currently under construction, located in the prestigious Birre area of Cascais, near Kings College School. Designed by the renowned Bernardes Arquitetura studio, this home seamlessly blends modern aesthetics with a cozy atmosphere, utilizing a harmonious combination of concrete, steel, wood, and glass. A space that radiates light without compromising privacy.With excellent solar exposure (east/west), this villa features a spacious garden and swimming pool, perfect for family leisure moments.The open-space concept has been carefully designed for families who wish to spend time together while cooking. On the ground floor, a generous living room connects with the kitchen and offers direct access to the pool, making family moments even more special. The exterior also includes a barbecue and an outdoor shower, ideal for summer days.On the first floor, the private area is a true oasis. The master suite boasts a walk-in closet and a private balcony, while a second suite, also with a walk-in closet, and two generously sized bedrooms, both with balconies, ensure comfort and privacy. Strategically placed skylights guarantee natural light throughout the day, making the spaces even more inviting.In the basement, a spacious area filled with natural light and a bathroom offers numerous possibilities: transform it into a gym, office, or game room, adapting it to your needs. The villa also includes a garage for 2 cars and an additional parking space outside. Energy Rating: A ref:W-02XA63
…By Annonceur International


Detached house of typology T4, located in Albufeira, inserted in a plot with swimming pool, outdoor green spaces and private parking, covered and uncovered.On the ground floor, the villa has an entrance with an elegant double-height area, in visual connection to the corridor on the 1st floor, giving spaciousness and luminosity to the space. The social area is developed in open space, integrating the living room and kitchen, with direct access to the outdoor terraces.On this floor there is also a bedroom with bathroom, which can function as a guest bedroom or as a complementary space to the living room, since it has a sliding door that allows its integration with the social area.Outside, at ground floor level, is the swimming pool, oriented south/west, benefiting from excellent sun exposure.The 1st floor consists of three bedrooms, all with en-suite bathrooms. The master suite is distinguished by its generous size, independent wardrobe area and private terrace with sea view. The other two bedrooms, of similar dimensions and arranged in mirrors, share a common terrace overlooking the pool area.The basement allows the parking of three cars and has direct access to the ground floor via stairs. The project also includes the pre-installation of a home lift, enabling its future implementation.The villa has air conditioning in all rooms.Book your visit! REF. 4473 Energy Rating: A+ ref:4473
…By Annonceur International


4 Bedroom Villa with contemporary architecture, located next to Azenhas do Mar with views of the sea and the Sintra mountains.Main areas:First floor- Entrance porch 4 m²- Entrance hall 11 m²- Suite 17.85 m² with dressing room 4 m² and bathroom 6 m²- Open-plan living room 41 m²- Fitted kitchen 20 m²- Utility room 2 m²- Guest toilet 3 m²- Laundry room 5 m²- Garage for two vehicles 35 m²- Technical area 5 m²- Pool deck 49 m²- Swimming pool 32 m²Floor 1Hallway to bedrooms 9 m²- Suite 18 m² with dressing room 4 m² and bathroom 7 m²- Suite 18 m² with dressing room 10 m² and bathroom 7 m²- Suite 16 m² with dressing room 4 m² and bathroom 6 m²- Panoramic balcony of 31 m² with sea and mountain viewsOther highlights:It has excellent energy efficiency, with an A+ rating, and is equipped with air conditioning in every room and solar panels for water heating. It also stands out for its breathtaking views of the Atlantic Ocean and the Pena Palace, offering a unique setting between the sea and the Sintra mountains.Plot area: 2,360 m²Gross construction area: 590 m²Swimming pool: 32 m²Garage: 2 carsLocation:Between Azenhas do Mar and Fontanelas, the villa is in a quiet residential area, close to schools, local shops, beaches and restaurants. Just a few minutes from Sintra, classified as a UNESCO World Heritage Site, 15 minutes from Cascais and 30 minutes from Lisbon airport.Property information is merely indicative and does not dispense with consulting all the documents relating to the property.INSIDE LIVING operates in the luxury housing and real estate investment market. Our team offers a diversified range of excellent services to our clients, such as investor support services, ensuring all assistance in the selection, purchase, sale or rental of properties, architectural design, interior design, banking and concierge services throughout the process. Energy Rating: A+ ref:L42103_2
…By Annonceur International


Imagine living in a villa where every detail has been thought out to provide comfort, well-being and truly memorable moments. This extraordinary villa in São Gonçalo, Funchal, is more than a house: it's a lifestyle.With four large suites and a bedroom on the first floor, it offers privacy and comfort for the whole family, while the generous spaces invite you to enjoy everyday life with tranquillity and sophistication. Here, each room conveys a feeling of spaciousness and light, perfect for those who value living well.Outside, you'll find a true leisure haven, ideal for relaxing or welcoming friends and family. The swimming pool and barbecue area create the perfect setting for unforgettable moments of conviviality, always accompanied by a simply stunning view over the bay of Funchal. A rare privilege that allows you to enjoy the magnificent New Year's Eve fireworks display from the comfort of your own home.The villa has an equally spacious garage, with capacity for several cars, offering convenience and security, something essential for those who value space and functionality on a daily basis.For your physical and mental well-being, it also has a private gym and a cinema room, allowing you to maintain a healthy routine and enjoy moments of leisure without leaving home. It's the perfect balance between comfort, leisure and quality of life.To live in this villa is to wake up every day to an inspiring view, enjoy total privacy and feel the pleasure of living in a space designed for those seeking exclusivity, comfort and a unique connection with Madeira's natural beauty.A unique opportunity to live in elegance in one of Portugal's most privileged locations.
…By Annonceur International


EXCLUSIVELY!3 bedroom villa for sale in Birre, Cascais with gross area of 160 m2. Recently recovered, comprising living room, kitchen, guest bathroom, 1 suite and 2 bedrooms with full bathroom and balcony. Garden, swimming pool and parking space for 2 cars.House with a lot of charm and very well located, in a quiet area of villas. Close to the main accesses to Lisbon, Sintra, Cascais and Estoril Coast.Unique opportunity!! Energy Rating: B- ref:CJG-M1385
…By Annonceur International


Contemporary Villa Under Construction in VilamouraLocated in one of the most sought-after areas of Vilamoura, this contemporary villa perfectly combines modern architecture with comfort and sophistication. Currently under construction, with completion scheduled for April 2026, this property is set to become a benchmark of elegance and functionality.Set on a generous 1,450 m² plot, the villa will offer 240 m² of built area, thoughtfully distributed across bright and spacious interiors. The open-plan living and dining area extends seamlessly to the outdoor lounge zones, thanks to expansive glazing that invites natural light and creates a harmonious indoor-outdoor flow.The private area includes four en-suite bedrooms, all finished with exceptional quality and attention to detail. The property also features five bathrooms and a private garage with space for two cars.With an A-rated energy certificate, the villa ensures year-round comfort and energy efficiency, meeting modern environmental standards.Its privileged location allows quick access to key local attractions: just 7 minutes from Vilamoura Marina, 5 minutes from world-class golf courses, 8 minutes from the beach, 10 minutes from Vilamoura International School, and around 25 minutes from Faro International Airport.A rare opportunity to acquire a unique home in one of the Algarve's most prestigious and desirable areas. Energy Rating: A ref:CAS_667
…By Annonceur International


2 bedroom villa with 138 m2, terrace and rooftop of 58 m2 and parking, set in a private property of 350 hectares, a new development that offers a privileged collection of homes that combine sophisticated design, integration with nature and quality of life.Just 30 minutes from Lisbon and 10 minutes from the beach, the project integrates several types of products - Apartments and Villas - designed by different architects, with the possibility of living or delivering for exploitation on a tourist basis.The Missoni brand, internationally recognised for its unmistakable style, signs the interiors, in a curated work with aesthetics and comfort as priorities.On plots 567-568, the 24 two, three and four-bedroom villas, designed by the architect Pedro Domingos, stand out. Built with natural materials that reflect the spirit of the place, these houses don't just adapt to the topography they take advantage of it.Distributed between an interior road of the property and a forest area, the villas open onto small woods, creating a continuity between interior and exterior, as if the living room were organically extending to the landscape. The interior courtyards, surrounded by hedges and trees, reinforce this relationship with nature, while the project favours natural ventilation, the entry of light and barrier-free privacy.In this concept, the boundaries are softened: each house is part of a set designed to promote coexistence and respect for the environment. Instead of walls and gates, plants, paths and gardens flow into the forest, creating a truly integrated living experience.More than a place to live it is a way to live in balance with the surrounding environment, with access to exclusive infrastructures such as a clubhouse, spa, sports fields and two PGA golf courses, with views over cliffs and sand dunes.The strategic location, close to Lisbon and located on one of the most emblematic coasts in Europe, gives the project guaranteed appreciation and an incomparable quality of life.Living in harmony with nature and the Atlantic.Don't miss this opportunity. Request more information now! Energy Rating: B- ref:32345
…By Annonceur International


In the heart of Campo de Ourique, Secret Garden Villas sets a new standard of exclusivity, a true luxury retreat in the center of Lisbon. With only 11 villas, the project favors natural light, spacious areas, and harmony between interior and exterior. The three- to six-bedroom villas offer generous areas ranging from 555sqm to 652sqm, spread over three floors and a rooftop with a swimming pool. Each residence includes a private pool, terraces, gardens, elevator, multifunctional underground garage, and multipurpose spaces that can be used for additional bedrooms, an office, a cinema, or a gym. The interiors reflect a discreet elegance, marked by clean lines, noble materials, and large floor-to-ceiling windows that flood the spaces with natural light. The private elevator and multifunctional underground garage reinforce functionality and comfort in every detail, in a unique living experience marked by privacy and permanent contact with nature. Located in one of Lisbon's most charismatic neighborhoods, Secret Garden Villas benefits from a unique setting. Campo de Ourique is a true neighborhood within the city, known for its family atmosphere, traditional shops, and signature restaurants, which coexist with contemporary concepts and elegant boutiques. Here, Lisbon's authenticity meets modern sophistication, in a perfect balance between tradition, comfort, and quality of life.
…By Annonceur International


Identificação do imóvel: ZMPT574785 Unique Opportunity in São João do Estoril – Independent 5+1 Bedroom Villa with Extra Potential! If you’re looking for space, comfort, and a secure investment, this independent 5+1 bedroom corner villa, with access from two streets, is exactly what you need! With two spacious units and a generous attic that spans the entire area of the house, this property offers enormous potential for appreciation. Imagine transforming the attic into an independent apartment or an exclusive leisure area for the family. Additionally, the house’s layout allows for an easy conversion into a two-family home, making it perfect for those seeking more privacy or an income-generating investment. The spacious yard invites you to enjoy outdoor leisure moments, with cozy corners for relaxation. As an added bonus, there is a fully equipped annex, featuring a large living room, kitchen, an additional room/bedroom, and a bathroom. This space can be converted into a one or two-bedroom apartment, ideal for rental income or hosting family members with full independence. The closed garage, located next to the annex, has a door leading into the annex and a gate opening to the street. This fantastic villa is move-in ready, while still offering the flexibility to make improvements according to your preferences and needs. Perfect Location! Within a 5 to 15-minute walk, you can find: a primary school, a secondary school, a pharmacy, a health center, Pingo Doce supermarket, the beach, the train station, an urban park, a playground, a shopping center, hair salons, beauty centers, several restaurants, and other shops such as a grocery store and an electronics store. Within a 5 to 7-minute drive, you will find Continente supermarket, Jysk furniture store, a sports complex, a golf course, Padel courts, the Estoril Tennis Club, Greene’s Tutorial College, the Casino, the Salesian School, a language school, a spa, and many other wonderful attractions to enjoy in S. Joao do Estoril. If you’re looking for a versatile villa with excellent potential for appreciation and rental income, don’t miss this opportunity! Schedule your visit today and discover your next dream home or investment! Property Layout: Ground Floor: • Spacious entrance hall • Small sitting room • Large living/dining room • Guest WC • Spacious kitchen • Next to the kitchen, a small compartment used as a wine cellar • 1 bedroom • Bathroom serving the bedroom and service area • Laundry room • Enclosed glassed-in balcony (breakfast nook) • Storage area First Floor: • 1 master suite with en-suite bathroom • 3 bedrooms with built-in wardrobes • Shared bathroom • Office space • Large terrace and wrap-around balcony Attic: • Covers the entire area of the house, offering great potential for conversion Annex with Three Distinct Areas: • Living room • Kitchen with wood-fired oven • Multipurpose room (living room/bedroom) with fireplace • Bathroom Garage: • Closed garage with direct access to the annex and a gate leading to the street For Further clarification,please contact me and schedule your visit. 3 Reasons to Buy with Zome Miraflores: + Personalized Support With unparalleled experience and preparation in the real estate market, Zome consultants are fully dedicated to providing you with the best support, guiding you with total confidence in the right direction to meet your needs and ambitions. + Simplicity Zome consultants receive unique training in the market, based on the practical exchange of experience among professionals and reinforced by applied neuroscience knowledge. This allows them to simplify and enhance your real estate experience. At Zome, you’ll find the full support of an experienced and multidisciplinary team that provides practical assistance in all key aspects, ensuring that your real estate journey exceeds expectations. + Happiness Our greatest value is delivering happiness! Free yourself from worries and gain the quality time you need to focus on what truly makes you happy. We work every day to bring more value to your life, offering the reliable guidance you need so that, together, we can achieve the best results.
…By Annonceur International


Charming villa of exclusive project distinguished with the VALMOR AWARD 1978, by Arq Fernão S Carvalho, in one of the noblest and most distinguished areas of Lisbon, was fully recovered in 2020, with all the refinement of interior materials, maintaining the façade according to the original project, as it is a very prestigious classification. The location is unequivocally a strong point of this property, as it is positioned in a neighbourhood preferably chosen for embassies, ambassadors' residences, and several national tourist attractions Jerónimos Monastery, Belém Tower, Belém Cultural Center and the Champalimaud Foundation, one of the international references in the health area.The property consists of 3 floors and a multipurpose rooftop with approx 130m2, where you can enjoy a very relaxing leisure space, and overlooking the Tagus River.The plot where it was implanted has 950m2 and has a Gross Construction Atra of 570m2, spread over 4 suites, living room, dining room and practical dining area next to the fully equipped kitchen., an office, garage for 4/5 cars, where natural light predominates through skylights that also provide natural light in the indoor saltwater pool, where you can enjoy hydromassage, and counter-current. in the washbasins, the refinement of the finishes can be enjoyed by Armani washbasins and toilets.The property has hot and cold air conditioning, central heating, triple glazing, underfloor heating, home automation, CCTV cameras, alarm, and adjustable electric shutters.Outside, the Garden is very careful with robust trees that allow you a lot of privacy, a covered pergola with an ethanol fireplace, and the dining area also has a jacuzzi, irrigation system and artezian borehole. (which allows substantial savings in water consumption for garden and pool). Energy Rating: B ref:EVURB-TM
…By Annonceur International


4 Bedroom detached Villa, under construction, with contemporary architecture, garden, pool, and excellent sun exposure, located in a quiet residential area in Cascais.Main areas: Ground floor- Living and dining room with access to the outside 60m2- Fully equipped kitchen 14m2- Guest bathroom 2m2- Laundry room 5m2- Suite 15m2 with wardrobe and bathroom - HallFirst floor- Suite 27m2, with wardrobe and bathroom, with terrace 7m2- Suite 19m2 with wardrobe and bathroom- Suite 17m2, with wardrobe and bathroom- Terrace 25m2House equipped with air conditioning in all rooms, underfloor heating, electric shutters, and solar panels.Expected completion date: September 2026.Located 10 minutes from Carcavelos Beach, 10 minutes from Estoril Golf Club, 10 minutes from several renowned schools: St. Dominics International School, St Julians School, and Salesianos de Manique, 15 minutes from Estoril Casino, and just 30 minutes from Lisbon Airport. In a privileged location, close to cafes, restaurants, and all kinds of shops and services.This information is not contractual, and the buyer must verify all documentation related to the property beforehand. This advertisement may contain inaccuracies for which the agency cannot be held responsible.INSIDE LIVING operates in the luxury housing and real estate investment market. Our team offers a diverse range of excellent services to our clients, such as investor support services, ensuring full assistance in the selection, purchase, sale, or rental of properties, architectural design, interior design, banking, and concierge services throughout the entire process. Energy Rating: A+ ref:L42205
…By Annonceur International

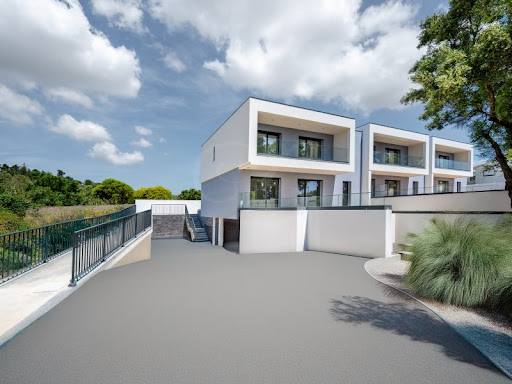


A four bedroom villa with a private swimming pool, a lawned garden and excellent sun exposure, situated in an exclusive private residential complex in Cascais.Main areas:Floor 0- Entrance hall 8m2- Living room 39m2 with direct access to the garden- Fully equipped kitchen 13m2 - Bedroom 11m2 - WC 6m2 1st floor- Master Suite 28m2 with walk-in-closet and Wc - Suite 21m2- Suite 20m2Garage with parking space for 2 cars.Villa equipped with air conditioning, solar panels, double glazing, video intercom and automatic irrigation. Located just 7 minutes from the CUF Cascais Hospital, 8 minutes from the Quinta da Marinha Equestrian Centre, 9 minutes from Guincho beach and 24 minutes from Lisbon Airport, close to services, public transport, shops, restaurants, schools and the A5 and A16 motorways.This information is not binding; the buyer is advised to check all the property's documentation in advance. This advertisement may contain inaccuracies for which the agency cannot be held responsible.INSIDE LIVING operates in the luxury housing and property investment market. Our team offers a diversified range of excellent services to our clients, such as investor support services, ensuring all assistance in the selection, purchase, sale or rental of properties, architectural design, interior design, banking and concierge services throughout the process. Energy Rating: A ref:L42086_B_1
…By Annonceur International


Excellent building, with one of the best locations in the city of Braga.Corner building, between Praça da Republica and Largo de São Francisco, in front of Banco de Portugal.Building with 2 stores on the ground floor, basement and 1st floor, commercial.Under construction, on the 2nd floor, a 2-bedroom apartment and a 1-bedroom apartment.On the top floor, with a wonderful T3 apartment, with a terrace with incredible views over Praça da Republica and Avenida Central.This is the opportunity to acquire perhaps the best located building in the entire city of Braga.Contact us!
…By Annonceur International


Semi-Detached 4 Bedroom Villa - Centro, Estoril.Excellent villa with 4 suites, with a gross area of 395m2, located in a prime area of Estoril, a minute's walk from Tamariz beach, fully furnished, this villa is spread over 4 floors with an interior elevator and with a front sea view, with sun exposure to East/South.Composed by:R/c: Living room with kitchen in Open Space (23m2); Support toilet; Laundry Area (7m2); Suite (20m2).1st Floor: Suite (22m2); Suite (23m2).2nd Floor: Living and dining room with open space kitchen; Terrace overlooking the sea.3rd Floor: Master Suite (30m2) overlooking the sea.Equipped with double glazing, wooden floors, air conditioning, solar panels, central heating, electric shutters, central air conditioning, various storage and lighting, underfloor heating, fully equipped kitchen and garage for 2 cars.Located in the center, next to the CP train station, Estoril is known for its famous Casino Estoril with several leisure activities, it also has several services and commerce, beaches, prestigious international schools, museums, golf course and much more.It also benefits from excellent road access, as it is next to Avenida Marginal and the A5, making it 5 minutes from Cascais, 10 minutes from Cascaishopping and 20 minutes from Lisbon.EC: BRef.: 6193 Energy Rating: B ref:6193
…By Annonceur International


A truly one-of-a-kind villa, set in a remarkable position with sweeping views over the surrounding hills and an ocean view on the distant western horizon. An intricate series of terraces wraps around the property, giving it a very special charm.A welcoming staircase leads to the main entrance beneath an elegant portico. The generously proportioned kitchen is magnificent and forms the heart of the home: a special space where family and friends naturally gather, enhanced by a beautiful wood-burning fireplace that creates a magical, warm atmosphere during the winter months. From here, the layout flows seamlessly into the dining area located on the covered terrace, with direct access to the poolbright yet well protected.A large pantry, supporting the spacious eat-in kitchen, opens directly onto another stunning terrace equipped with a BBQ area. The living room is arranged into several semi-separated spaces, including the main lounge, a TV room, and a beautiful billiard area. From here, you reach two separate rooms currently used as office, as well as a separate atelier. On this same level, there is also a guest bathroom and a first bedroom with en-suite bathroom and private sitting area, which can easily be converted into an additional bedroom or office.Descending to the ground floor, a corridor leads to three en-suite bedrooms, including the master suite with dressing room. On the first floor, there is the possibility to create an additional en-suite bedroom with dressing room and a separate office: all water and electrical connections have already been planned, and the spaces are ready to be completed according to personal taste. Beautiful Caen stone flooring has already been laid, and this level enjoys a lovely west-facing exposure.The outdoor areas unfold from terrace to terrace, each different and set on multiple levels, all centered around a fountain reminiscent of the stunning Amalfi Coast. Likewise, the traditional built-in masonry benches evoke the magical balconies of Ravello. The main terrace, where the swimming pool is located, faces west and allows you to fully enjoy the spectacular sunsets with which the Algarve delights us every evening.This exceptional property is completed by a large basement, ready to be converted into a games room, gym, or any other use you may wish, as well as a garage. A spacious parking area can accommodate up to 3 cars on the lower level near the entrance gate, and another 3 cars on the upper level, closer to the villa.Do not miss the opportunity to visit a truly unique place and let yourself be inspired by the many ideas that will come to mind for personalising these very special spaces. Very well located between Loulé at less than 10min drive and Santa Barbara de Nexe, with the Mar Shopping at only 5 min and the wonderful beaches at 22min. Energy Rating: E ref:SV-2116
…By Annonceur International


House Vau is a contemporary house for sale in this select enclave on the edge of Óbidos Lagoon, blending clean modern design with a profound sense of place. The architecture draws natural light into every one of the 345 m² living spaces, all on a single level with three bedrooms and a seamless flow to the gardens. The plot extends to 942 m², offering generous outdoor living and a beach-effect swimming pool made with natural resins. From the roof terrace, panoramic views of the water and wetlands underscore the quiet rhythm of lagoon life.Inside, the villa is defined by careful detailing, high-end materials and ecological awareness. Floors of layered natural wood combine warmth and durability. Large aluminum frames with double glazing provide thermal and acoustic comfort, supporting the A+ energy rating. Climate is managed by a BOSCH Compress thermal system with a heat pump, underfloor heating, and VMC air renewal, while preparations are in place for video surveillance and photovoltaic panels. The kitchen features Miele appliances, and a carport holds two vehicles in understated design.The setting affords swift access to the Silver Coast's renowned beaches and four championship golf courses, with the historic towns of Óbidos, Caldas da Rainha and Peniche within easy reach. Lisbon is less than an hour by car. For those seeking a refined yet active lifestyle, from sailing and golf to hiking and birdwatching, this house Vau offers a rare intersection of luxury, comfort and environmental sensitivity.
…By Annonceur International


We present this magnificent contemporary 4+1 bedroom villa, where modern design and comfort come together in an elegant and welcoming atmosphere.With current architectural lines and high quality finishes, this property stands out for its large interior spaces, natural light and harmonious connection to the outside. Energy Rating: A ref:HAB_22
…By Annonceur International
'%20stroke='%23DDAA3A'%20stroke-width='1.909'%20stroke-linecap='square'%20stroke-linejoin='bevel'/%3e%3c/svg%3e)
Receive by email any new listing that may match your search criteria
Your criteria :
By validating this form, you accept the general conditions of use of Le Figaro Properties.
These agencies offer a selection of luxury properties vente in Portugal. Feel free to contact them for personalized assistance.
In addition to its gorgeous beaches, stunning views, and excellent food, the real estate market in this southern European country is both luxurious and affordable. High-end houses for sale in Portugal are overall less expensive than in other European countries, meaning you can live extravagantly without breaking the bank!
Portugal is a beautiful country with rich heritage and culture. Thanks to its historical architecture dating back to its time of maritime empire, you can find houses for sale in Portugal that were built centuries ago. Live luxuriously and be a part of the legacy!


