Get early access to listings that match your criteria
Never miss an opportunity again. Our personalized alerts notify you instantly.

 English$ USD · m²
Portugal is a very attractive destination for many reasons. With picturesque beaches on the Atlantic Ocean, world-renowned architecture, and famous Portuguese food and wine, it is easy to see where its appeal comes from. Whether you're looking for an elegant countryside villa to retire in, or a stylish apartment in Lisbon - you'll be sure to find your ideal house for sale in Portugal.


A legacy of charm and versatility in the heart of Azeitão, housing and events.In the prestigious Aldeia de Irmãos, where the winemaking tradition merges with the serenity of the Serra da Arrábida, a real estate opportunity arises that transcends the concept of housing. This Quinta is not only a 5,000 m² property, it is an asset designed for those who require a luxury getaway or an investment project.The residence:With elegant and classic Portuguese architecture, the main villa stands out for its space and natural light. The social zone was designed for a fluid experience, divided into three interconnected environments. The intimate living room with fireplace, the entertainment area and the panoramic dining room that seems to merge with the pool's water mirror.The master suite is served by the generous walk-in closet and spacious bathroom. On the upper floor, the attic reveals its potential, presenting a space ready to be converted into a suite, with a private terrace, offering a view over Azeitão.Leisure of excellence:The outdoors is an invitation to Mediterranean conviviality. The porch is equipped with a support kitchen and sanitary facilities. The well-kept garden is served by automatic irrigation and borehole, enveloping the property in an atmosphere of absolute privacy.The Investment Potential: Event centre, which places this farm on a higher level, with its infrastructure having an area of more than 550 m². With independent access and service entrance, the property is equipped with:- Two large-scale event halls, highlighting the 315 m² fully air-conditioned area;- Industrial gastronomic capacity, with two professional kitchens prepared for haute catering or hotel operations;-Additional accommodation unit, through an independent 2 bedroom flat, ideal for guests or staff residence.Supplier Location: In the golden triangle of Setúbal, at the door of the legendary José Maria da Fonseca and Bacalhôa wineries, with the privilege of reaching Galápos beach, awarded as one of the most exclusive in Europe, in just 10 minutes.Just a few minutes from paddle tennis courts and premium services, just 35 minutes from the centre of Lisbon and 40 minutes from the International Airport.This Quinta is the meeting point between the peace of the countryside and urban sophistication. Whether for a family residence or for a hotel project, this is the address where your future takes on a new dimension.Schedule your visit today and discover the potential of this unique property. Energy Rating: B- ref:8969
…By Annonceur International


This elegant four-bedroom villa has been designed to offer a unique residential experience, where contemporary architecture blends harmoniously with the surrounding nature. The concept behind these villas is based on combining advanced technologies with balanced and functional design, promoting a lifestyle that is comfortable, sophisticated, and sustainable.The CLT (Cross-Laminated Timber) construction gives the property a distinctive identity, combining sustainability with excellent thermal and acoustic performance, interior comfort, and modern architectural aesthetics. Natural materials remain visible throughout, reinforcing the authentic and elegant character of the home.Located just 3 minutes from the centre of Loulé, the villa enjoys a strategic position, only 7 minutes from public and private healthcare facilities, 10 minutes from MAR Shopping Algarve, and approximately 20 minutes from Faro International Airport, ensuring easy access to all essential amenities, services, and infrastructure.Set on its own private plot, the villa is distributed over two above-ground floors plus a basement, all with independent access to the exterior, ensuring privacy and functionality. The interior layout is generous and well planned, comprising four bedrooms, six bathrooms, a private cinema room, gym, laundry room, and ample storage areas.On the ground floor, the spacious open-plan living area seamlessly connects with the fully equipped kitchen featuring Míele appliances, enhanced by extra-high windows that maximise natural light. This level also includes two bedrooms, a guest bathroom, a social bathroom, a technical area, and an elegant entrance hall. All bedrooms are fitted with king-size beds, ensuring maximum comfort and quality.The first floor is dedicated to the most exclusive private area of the villa, featuring two en-suite bedrooms with walk-in closets and private bathrooms, as well as access to a large terrace ideal for relaxation and enjoying the surrounding views.The basement level includes a pantry, laundry room, bathroom, private cinema, and gym, creating a dedicated space for leisure, wellness, and everyday support.Externally, the property offers a 50 m² swimming pool, a fully furnished pool terrace, an outdoor kitchen equipped with a BBQ area, generous terraces on both floors, and beautifully landscaped Mediterranean gardens with automatic irrigation, providing the perfect environment to enjoy the Algarve climate in complete comfort and privacy.Discover a new way of living defined by elegance, comfort, and sustainability. For further information or to schedule a private viewing, please do not hesitate to contact us. Energy Rating: A+ ref:MO14157
…By Annonceur International


3 bedroom villa with pool and garage - Almancil3 bedroom villa under construction, with sea views from the master bedroom, a 3-minute drive from the center of Almancil.This villa has 2 floors, with the lower floor comprising a living and dining room with an open-plan kitchen, creating a spacious and harmonious environment. The layout is complemented by a pantry and a laundry room, which add practicality and organization to the property. On this floor, there is also a bedroom with en-suite bathroom and a guest bathroom for the common areas.On the upper floor, the villa has two bedrooms with en-suite bathrooms, one of which has a walk-in closet, ensuring privacy and comfort.The villa has excellent quality finishes and is equipped with air conditioning and central heating, double glazing, electric shutters, and a fitted kitchen.The property has a swimming pool, garden, rooftop with fantastic views of the mountains and sea, garage, and electric gates, creating ideal conditions for leisure and security.A villa designed with attention to detail, where modern comfort is combined with tranquility and proximity to the sea.We would love for you to come and visit it. Energy Rating: A+ ref:3250M
…By Annonceur International


Detached House with Commercial Space | Mixed Land of 4,590 m² | 12 Minutes from TaviraWe present this exclusive and highly versatile property, ideal for those looking to reconcile housing, investment and commercial activity in a quiet location in the eastern Algarve.Set on a mixed plot of 4,590 m² (urban and rustic plot), this two-storey detached house offers a set of features that make it an excellent opportunity for permanent residence, tourist exploration or the development of a business project.Located just 12 minutes from Tavira, it benefits from a countryside environment, unobstructed views of nature and excellent access, providing privacy without giving up proximity to the main services.Housing - 3 Bedroom Apartment (1st Floor)The ground floor is intended for housing and has a functional and comfortable distribution, consisting of:Three large bedrooms;Living and dining room with excellent luminosity;Functional kitchen;Two bathrooms with natural light;Balconies in all rooms, providing excellent sun exposure and panoramic views over the countryside.An ideal space for own housing, holiday home or tourist accommodation.Commercial Space - Ground FloorThe ground floor is prepared for commercial activity, offering several possibilities of use, such as restaurant, café, event space, showroom, gallery, coworking, rural tourism or other business concepts.It consists of:Large dining room;Equipped kitchen;Two service toilets;Outdoor space currently used as a terrace;Private parking;Garage with 47 m².The configuration of the property allows you to easily adapt the space to the needs of different commercial or service activities.ExteriorThe land offers enormous potential for appreciation and numerous possibilities for use, including:Large outdoor area;Space for the creation of gardens and leisure areas;Possibility of building a swimming pool (upon feasibility and licensing);Area suitable for agricultural or tourism project;Quiet environment and natural surroundings of great privacy.An Excellent Investment OpportunityThis property adapts to different buyer profiles, being ideal for:Own housing;Commercial exploitation;Rural tourism or local accommodation project;Investment with mixed use (housing and business);Development of a project with high potential for appreciation.A distinctive property that brings together space, functionality, privacy and multiple possibilities for monetisation.Why choose DME IMOBILIÁRIA?At DME IMOBILIÁRIA we accompany each client with professionalism, transparency and dedication, providing a personalised service at all stages of the process.Our services include:Valuation and marketing of real estate;Comprehensive follow-up in buying and selling;Personalized real estate consultancy;Support in obtaining funding through specialised partners;Treatment of all necessary documentation;Legal and procedural follow-up until the deed;After-sales service, ensuring a smooth and safe experience.At DME IMOBILIÁRIA we transform opportunities into successful businesses, always putting the interests of our clients first.Contact us for more information or schedule your visit now. Come and see this unique property and discover its full potential to live, invest or develop your business. Energy Rating: E ref:2026007
…By Annonceur International


Prestigious 6-Bedroom House | 5,500 m² PlotSpace, Exclusivity, Comfort, and Quality of Life in Harmony with NatureWith distinctive architecture and generous areas (255 m² usable | 430 m² gross), this property offers a reserved lifestyle for those who value exclusivity and well-being.Come and discover this truly unique property, where the tranquility of the countryside merges with urban convenience.Located in a serene and private setting, this house was designed for those who prioritize comfort, space, security for their family, and a sophisticated lifestyle, without sacrificing proximity to the city.With quick access to the highway, it benefits from a strategic location: just 10 minutes from Setúbal, 35 minutes from Lisbon, and 10 minutes from the prestigious St. Peter's School, one of the most renowned international schools.A house designed for comfortable living 6 rooms with excellent area distribution, prioritizing light and fluidity between spaces 2 suites that ensure maximum comfort and privacy Spacious interior areas, ideal for families or those who appreciate generous spacesLeisure and unique outdoor experiences Outdoor kitchen, barbecue and shed - perfect for memorable gatherings Wood-fired oven, a charming detail that enhances any gathering Jacuzzi, for moments of pure relaxation Natural surroundings that provide total privacy and well-beingFunctionality and efficiency in everyday life Equipped laundry room and well-sized storage areas Solar panels, promoting energy efficiency and sustainability Property designed to combine modern comfort with reduced operating costsA plot of land with extraordinary potentialThe 5,500 m² of land offer a wide range of possibilities: creating gardens, leisure areas, cultivation, spaces for animals or even the development of a tourism or local accommodation project. A rare opportunity for those seeking versatility and future appreciation. Perfect as a permanent residence, weekend home, or secure investment, this property transcends the concept of housingit's a true lifestyle.A unique opportunity for those who demand space, tranquility, and distinction. Contact us for more information or schedule your visit now.For over 25 years, Portugal Investe has been committed to ensuring customer satisfaction!Need financing? We take care of everything for you. Find out more now!We are credit intermediaries (IC 6146) certified by the Bank of Portugal. We provide all the necessary support to obtain the best financing conditions for your new purchase.Your dream home exists, and we will help you find it.Portugal Investe - AMI 2165 Energy Rating: D ref:0106-25
…By Annonceur International


A two-hundred-year-old renovated granite farm house complex situated in the beautiful Alva Valley on the edge of the Serra da Estrela, National Park, surrounded by extensive gardens, parks and orchards. The location, overlooking the river Alva, is one and a half hours away from the Spanish border, one hour to the nearest Atlantic beach and is half an hour to the serra ski resort. There is a five-star Spa Hotel just a fifteen-minute walk away along the river. The complex consists of on open plan, two story main building with on the ground floor, a covered terrace, kitchen, bathroom, utility/store room, a large dining and living area (approximately seventy-five square meters) and on the first floor a mezzanine, four bedrooms, bathroom, study room, two balconies and a large storage area at the rear. The second building consists of, on the first floor, a living room, a study/bedroom, a shower and separate toilet and a balcony. On the ground floor is a covered terrace, tool room with a stone oven, studio with a bed mezzanine, bathroom and an attached garage area for three cars. Outside facilities include a swimming pool, pump house, sauna, woodstore, barbecue area and a water tank house. Features include orchards, gardens, parks and walkways, an olive grove, ponds and waterfalls and chestnut woods. The complex has its own spring water supply and supplementary solar energy. Ref: PP2819 Property Features Villa Swimming pool 5 bedrooms 5 bathrooms Garden Furnished Heating Garage Parking Terrace/Balcony Covered dining area BBQ Storage room Character property Exclusive property Features great views Near bars/restaurants Near shops
…By Annonceur International


3 bedroom villa (1 suite) furnished and equipped, on 2 floors.In the centre of Cascais with garden and swimming pool.Composed of:Ground Floor Covered shed, entrance hall, living room, 2 bedrooms, full bathroom, bathroom, kitchen and pantry;Floor 11 suite with dressing room plus 1 bedroom; Beautiful garden with 182 m2, shed, and swimming poolParking inside the walled patio. Energy Rating: C ref:M-5589
…By Annonceur International


EXCLUSIVE - Emblazoned Palace of the XVIII Century. XIX in Coriscada, Guarda Ideal for Charming Hotel | T10 | Sole Proprietorship Unmissable opportunity for investors! This magnificent nineteenth-century emblazoned palace, located in Coriscada (Guarda), brings together rare characteristics in the market: 10 rooms, large areas, high-quality worked ceilings and a historic architecture that gives it an unparalleled charm. The property also includes caretaker's houses and land, perfect for creating leisure areas, themed gardens, swimming pool, spa or other tourist facilities. With a quiet location, excellent sun exposure and total privacy, this property has enormous potential for conversion into a Charming Hotel, Rural Tourism or Boutique Hotel, benefiting from the growing interest in nature and heritage tourism. A unique opportunity to recover a prestigious property and transform it into a high-profitability project. Contact us for more details and schedule your visit!Elsa Garcia+ (phone) (call to national mobile network)Contact us for more information and visits. Energy Rating: E ref:001.093.004
…By Annonceur International


This house, located in Guia, with construction starting in the first half of 2025, is situated in a quiet area, just 2 minutes from various amenities and approximately 10 minutes from the most beautiful beaches of the Algarve. The house is situated on a 440 m2 plot of land and will have the following layout: Ground floor: - Entrance hall - Bedroom - Bathroom - Living and dining room - Fully equipped open-plan kitchen 1st floor: - 3 en-suite bedrooms - Basement: - Parking for 2 cars Exterior: - Swimming pool - Garden - Plenty of natural light Other features: - Air conditioning - Entrance gate with video intercom Distances: - Guia city center: 460 m - Galé Beach: 5.0 km - Albufeira Marina: 5.04 km - Faro Airport: 43.0 km - Algarve Shopping: 1.28 km Excellent opportunity to live in or rent out. Your dream home is waiting for you! Schedule your visit now! Partnerships that generate results are at M Concept Home. We share business with consultants and agencies licensed by AMI. We leverage opportunities and create advantageous solutions for clients. If you represent a qualified client, contact me today and discover the exclusive benefits of working with us.
…By Annonceur International


In the heart of Campo de Ourique, Secret Garden Villas sets a new standard of exclusivity, a true luxury retreat in the center of Lisbon. With only 11 villas, the project favors natural light, spacious areas, and harmony between interior and exterior. The three- to six-bedroom villas offer generous areas ranging from 555sqm to 652sqm, spread over three floors and a rooftop with a swimming pool. Each residence includes a private pool, terraces, gardens, elevator, multifunctional underground garage, and multipurpose spaces that can be used for additional bedrooms, an office, a cinema, or a gym. The interiors reflect a discreet elegance, marked by clean lines, noble materials, and large floor-to-ceiling windows that flood the spaces with natural light. The private elevator and multifunctional underground garage reinforce functionality and comfort in every detail, in a unique living experience marked by privacy and permanent contact with nature. Located in one of Lisbon's most charismatic neighborhoods, Secret Garden Villas benefits from a unique setting. Campo de Ourique is a true neighborhood within the city, known for its family atmosphere, traditional shops, and signature restaurants, which coexist with contemporary concepts and elegant boutiques. Here, Lisbon's authenticity meets modern sophistication, in a perfect balance between tradition, comfort, and quality of life.
…By Annonceur International


Discover this spectacular villa located in Arco da Calheta, Madeira, Portugal.With 186.29 m² of built area, this property offers three spacious bedrooms and four living rooms, ideal for families looking for comfort and elegance.The modern design harmoniously integrates each space, providing a unique living experience.Equipped with an air-conditioning system, central vacuum and home automation, the property ensures comfort and practicality. The double-glazed windows provide thermal and acoustic insulation, while the solar panels ensure energy efficiency. The electric gate offers additional security and convenience.The exterior of the property is equally charming, with an inviting swimming pool for sunny days. The landscaped outdoor area perfectly complements the surroundings, making this property a true oasis of tranquillity.Are you curious?Call me now so you don't miss out on the opportunity to live in a place that combines luxury and functionality.
…By Annonceur International


Detached villa with swimming pool in Sassoeiros (Cascais), designed with attention to detail. A perfect home for those looking for quality of life, modern comfort and a quiet location close to everything. Main features:Detached villa with private pool and excellent sun exposureLarge living room with direct access to the gardenFully equipped modern kitchen with Corian countertops4 bedrooms, including a guest room on the ground floorGround floor with multipurpose living room and guest bedroom, ideal to transform into a small independent T12 full bathrooms + 1 guest bathroomPVC frames sliding system (Pask)Air conditioning in all roomsFaçade insulation in ETICS (capoto), ensuring thermal and acoustic efficiencyOutdoor parking Supplier Location:Located in Sassoeiros, a quiet and well-served residential area, close to schools, shops, transport and quick access to the A5, Carcavelos and Cascais. Highlights:Excellent materials, functional design and large spaces designed for comfort and well-being.Ideal for families or those looking for a modern getaway with privacy and charm. Price on request.Schedule your visit now and discover this unique villa in Sassoeiros! Energy Rating: A ref:1150885/25LS
…By Annonceur International


Mixed-use farm, in Póvoa de Lanhoso, district of Braga. It is about 2 km from the center of the village.Comprising a house for housing on the ground floor, 1st floor and a pavilion for livestock farming, consisting of two warehouses and a house and patio, called Quinta dos Moinhos Novos.The house has on the ground floor, entrance hall, kitchen, living room, 2 bedrooms, toilet and garage for 3 cars; On the floor it has 4 bedrooms, 2 suites and 1 bathroom to support the rooms.The warehouses are large and on the second floor of one of them there is a support house.Property that was the target of vandalism and is in a very poor state of conservation, in need of work.Bank property with special financing conditions.
…By Annonceur International


Residential Development with Swimming Pool in Sítio da Tendeira CaniçoTwo modern 3 bedroom villas with swimming pool and garden areasLocated in the quiet Sítio da Tendeira, in the parish of Caniço, this development features two contemporary villas that combine comfort, functionality and a strategic location. Ideal for those looking to live in a consolidated residential area, with excellent access, proximity to services and pleasant outdoor areas. Housing FeaturesEach villa consists of 3 bedrooms, including:1 large and bright suite1 full bathroom to support the remaining bedrooms1 service bathroom, located in the basementThe interior spaces were designed to provide well-being and practicality, with balanced areas, good sun exposure and modern finishes. The basement also offers potential for storage, a technical area or additional leisure space. Pool and Outdoor AreasThe villas benefit from a swimming pool and garden areas, creating a perfect environment for moments of leisure, socializing and rest outdoors. The outdoor areas allow you to enjoy the mild climate of Caniço, offering an ideal space for families, receiving friends or simply relaxing on a daily basis. The Location CaniçoThe parish of Caniço, in the municipality of Santa Cruz, is one of the most sought-after residential areas in Madeira, thanks to its combination of tranquility and convenience.Sítio da Tendeira stands out for its calm surroundings and family atmosphere, remaining just a few minutes away from everything essential. AccessQuick access to the highway, with connections to Funchal, Santa Cruz and the AirportProximity to public transport stopsArea with good mobility and structured roads Nearby Services & AmenitiesSupermarkets, pharmacies and pastry shopsSchools, Kindergartens & Health ServicesGyms, restaurants and various shopsA few minutes from the tourist area of Caniço de Baixo and Reis Magos Quality of LifeCaniço is known for its mild climate, safety and welcoming atmosphere, making it an excellent choice for families, professionals or investors. The combination of modern villas, swimming pool, garden areas and strategic location makes this development a very attractive opportunity in the region. Schedule your visitDiscover these villas and let yourself be surprised by the quality, location and potential of this development in Sítio da Tendeira.SN Real Estate Madeira. Island. Home.Where each property tells a story, each client lives a dream!
…By Annonceur International


We present this exceptional terraced house, located in one of the most prestigious and tranquil residential areas of Alto de Santa Catarina, with a frontal view of the river and excellent sun exposure throughout the day.Located in a private and exclusive condominium of only 4 semi-detached houses, this property combines privacy, security and quality of life, just minutes from the center of Lisbon.Gated community with only 4 terraced houses:- Landscaped areas throughout the surroundings- Communal swimming pool- Automatic irrigation system- Open-plan garage- Well-protected perimeter of the condominium, guaranteeing security and tranquility- Outdoor areas organized on several platforms, creating differentiated spaces with high privacy- Condominium fees: 250 Euros/monthAnti-seismic house, with 4 floors, approximate gross area of 250 m², built in 1997 and with superior quality finishes, both thermally and acoustically.Features and Comfort:- Front view of the river and south bank- Excellent sun exposure- Energy Certificate CFloor Distribution:Basement (-1):Garage with parking for 2 carsSmall officeBathroomLiving room with fireplaceBalconyGround Floor (-0):Main entrance hallKitchenGuest WCDining/living roomBalcony with direct access from the living roomFirst Floor (-1):Circulation hall2 bedrooms with wardrobes1 suite2 full bathroomsRoof:StudioBathroomTerraceLocation, Access and Surroundings:Located in a prestigious and very quiet residential area, this villa benefits from a premium environment, ideal for those seeking quality of life without sacrificing proximity to the city:- Quick access to Lisbon city center, airport, Avenida Marginal and A5 motorway- Easy connection to the Linha de Mônica railway line Cascais- Close to schools, local shops, services, green areas and leisure areas- Safe, family-friendly and highly valued environmentA truly rare opportunity: Houses with these characteristics, views, location and integration into an exclusive condominium are very rarely seen on the market.Our KW Ábaco Agency has a dedicated home loan department at your disposal, where you can be assisted by accredited professionals at no cost or obligation.Property acquired on an exclusive basis, however…*** At KW - Keller Williams Portugal we share business with ALL Real Estate Agencies and Consultants, on a 50/50 basis, because together we can do more and better for our clients.If you are a professional in the sector and have a qualified client, contact us and schedule your visit with us. Welcome!
…By Annonceur International


Discover this exclusive 4 bedroom villa located on the first line of the sea, in the Calheta area, one of the most sought after areas of the island of Madeira. A truly unique property, where the sound of the waves and the smell of the ocean are part of everyday life.This villa is distinguished by its privileged and rare location, with direct access to the sea and a superb panoramic view over the Atlantic. Inserted in a quiet and private area, it offers total tranquillity, just a few minutes from the centre of the village of Calheta, where you will find beaches, restaurants, shops and services.Key features: - Typology: T4- Location: First line of the sea, Calheta- Direct access to the ocean- Stunning, permanent sea views- Quiet and private area, ideal for permanent residence or holiday home- Large indoor areas with excellent natural light- Sea-facing terraces and balconies- Private parking and easy access- Walking distance to the village of Calheta, marina and all amenities.This is a rare opportunity to acquire a unique villa in one of the most beautiful places in Madeira - where nature and the sea come together in a setting of pure serenity. Ideal for those looking for exclusivity, privacy and a simply unforgettable view.Some renders are mere examples of what will be done but will be dependant on city hall authorizations. Energy Rating: A+ ref:3184
…By Annonceur International


House in the center of the village, in Largo da Igreja, with swimming pool and garage. Home of houses consisting of first floor, ground floor, outbuildings and backyard. Ground floor registered with housing and commerce and the first floor just as housing.The first floor has three bedrooms, two living rooms,, kitchen, WC spiral staircase leading to the attic, where you will find a large bedroom, WC and terrace overlooking the village and countryside.The house has been recovered, keeping the old design, with a ceiling height of over four meters, interior doors are high, with glass in the jambs, the house has a unique charm. Rustic decor with some more modern touches. The front doors/windows are made of wood with double glazing, keeping the facade unchanged, but with the comfort of new materials.Water heating in the compartments, except in the living room, which is heated using a salamander.The dining room and kitchen have access to the interior patio, where you can access the indoor pool and garage that has space for three or four cars.The indoor swimming pool has exterior light, through the structure of a well in the courtyard next to the entrance to the kitchen and living room.The garage door opens onto the street parallel to Rua da Igreja, therefore, a secondary street and not very busy.This house, acquired at the end of the nineties, was altered and renovated during the first twenty years, and is currently in excellent condition to be inhabited and used as a main or holiday home, allowing a restful existence and at the same time enjoying the day. a peaceful day, in the village.On the ground floor, there is a successful restaurant, used by locals who live nearby and well recommended for the good service and good atmosphere of a house with arches in typical brick. This establishment is part of the property and allows a guaranteed income of more than ten thousand euros per year, which allows you to maintain and pay the current expenses of the house, such as electricity, water and sewage.Just six kilometers from the beach and the Vilamoura golf courses, it has easy access to both the EN 125 and the A22, which makes it possible to be anywhere in the Algarve in less than half an hour. The Airport is only twenty kilometers away. Energy Rating: C ref:HAB_50991
…By Annonceur International


Have you ever imagined living in a haven where the only sound is the wind in the trees, yet just 20 minutes from the sea? This magnificent single-story villa, set on a generous 3,480 m² plot in Terrugem, Sintra, offers the perfect balance between the serenity of the countryside and urban convenience.With a gross construction area of 368 m², this property offers excellent functionality and quality of life, ideal for families who value space, natural light, and comfort in a welcoming and well-maintained environment.Life on One Floor - Layout and Amenities• Social Area - A bright living room and a fully equipped kitchen with direct access to the outdoors, ideal for al fresco breakfasts.• Rest and Focus: Features a private suite (with built-in wardrobe), two additional bedrooms (also with built-in wardrobes), and a functional office, perfect for those who prioritize working remotely with a view of nature.• Thermal Comfort: Equipped with an innovative climate-controlled floor system, ensuring well-being in all seasons.• 3 complete bathrooms.Additional Space – Attic with Private TerraceOne of the highlights of this house is the spacious attic, with direct access to a private terrace, offering unobstructed views over the property. A versatile space with enormous potential to be transformed into a leisure room, cinema room, studio, gym, or even a workspace with an inspiring atmosphere.Inviting Outdoor GatheringOutside, you will find a pleasant covered dining area, a traditional barbecue, and a wood-fired oven – an ideal space to receive friends and family, or simply enjoy meals outdoors.The extensive garden allows for the creation of different leisure areas, a vegetable garden, a swimming pool, or other landscaping projects, benefiting from excellent sun exposure and direct contact with nature.Other Features:• Garage with 102 m², with space for several vehicles and storage• Air conditioning in several rooms• Double-glazed windows, ensuring thermal and acoustic comfort• Solid and well-maintained construction• Total privacy without losing centralitySustainabilityPrepared for the future, the property has solar panels and a water well, ensuring greater self-sufficiency. It also has a double hydraulic network for water reuse.Privileged LocationJust minutes from the Historic Village of Sintra, this villa allows you to live in a calm and green environment, with easy access to:• Sintra's main roads, including the railway line to Lisbon, with destinations to Rossio, Entrecampos and Gare do Oriente• supermarkets: LIDL, Intermarché, ALDI and Continente)• schools• Sintra beaches: Magoito, São Julião, Foz do Lizandro, Ericeira)• Mafra sports complex for practicing various sportsThis is a rare opportunity in the current market.
…By Annonceur International


Discover a 5,800 m² retreat that's a dream of country living with the luxury and technology of modern living. This farmhouse, with a 264 m² main house, is perfect for those seeking a sustainable lifestyle and the opportunity to grow and produce their own food.The four-bedroom villa is an invitation to well-being, with a multifunctional attic that includes an office, gym, TV room, and storage. The house boasts full control through a home automation system and complete climate control with air conditioning in all areas. Sustainability is guaranteed by photovoltaic panels and an artesian well.The true heart of the property is the outdoor annex, home to a spacious living room with a kitchen and a cozy wood-burning stove—the perfect place for daily gatherings and where life happens. This space connects directly to the pool area, served by a porch and a wood-burning oven and stove for memorable dinners.Outside, the land boasts approximately 70 fruit trees (citrus, avocado, peach, fig, persimmon, etc.) and a vineyard (Antão Vaz, Arinto, Fernão Pires, etc.) with approximately 330 vines, allowing you to produce your own wine and with the potential for further expansion. An automatic irrigation system is installed for the orchard, garden, and vineyard.A 14HP tractor with its respective implements (plow, bucket, tiller, and crusher) and all winemaking equipment (hydraulic press, vats, etc.) are included.Security is ensured by a video surveillance system, and the property features a climate-controlled Adeguita for wine lovers and three kennels.The kitchens remain fully equipped, and most of the furniture and decorative elements can remain in the house.This is an opportunity to have a home where passion for agriculture and comfort combine.Farm Features:5,800 m² farm264 m² country house (4 bedrooms, 2 bathrooms, pantry)Attic with study, storage, gym, TV roomAir conditioning throughout the houseHome automation systemPhotovoltaic self-consumptionArtesian well5,000L vertical surface water tankSecurity system with video surveillanceSmall wine cellar (Adeguita) with air conditioning3 dogs8x4 irrigation tankLarge annex with porch overlooking the poolLarge living room and kitchen in the annex with a wood burning stove and shedWood oven and outdoor wood stoveEquipped kitchensPossibility of keeping furniture and decorative elementsApproximately 70 fruit trees (citrus, abadejo, Plum, peach, fig, etc.)Approximately 300 vines (Antão Vaz, Arinto, Fernão Pires, etc.)Automatic irrigation system for orchard, garden, and vineyard14HP tractor with implements (plow, bucket, tiller, and shredder)Warehouse for storing implements and firewoodHydraulic wine pressDe-stemmerWine vat (500L)Wine jars (100L)Agricultural and winemaking equipment included
…By Annonceur International


Estate located 15 km from Monsaraz and Lake Alqueva, with direct access to the regional road to Monsaraz and Reguengos.Estate with immediate profitability in vineyards and sheep and cattle breeding, with great potential for creating a tourism or wine tourism unit, taking advantage of existing buildings and the completion of works on an existing structure.Financial return in three activities: wine production, wine tourism (rural tourism), and sheep breeding.Currently, the property has 16 hectares of vineyards in production (Alicante Bouschet, Touriga Nacional, and Aragonez, with 80 tons in 2022), supported by winery infrastructure, farmhouses, and a private dam covering 10 hectares (400 million m³ of water).The entire property is infrastructure-ready, with water supply for the animals and agricultural support: it currently has 19 fences, automatic drinking troughs, a photovoltaic system, and two pivots irrigating 40 hectares of lupin production, which serves as feed for the livestock.Urban area: Main house with 325 m² and an extension of over 550 m² of unfinished construction for the development of tourist apartments. Wine cellar with an area of 600 m², support annexes with 300 m², workshop 320 m², sheepfold 580 m², stables and hayloft 400 m².Translated with DeepL.com (free version)
…By Annonceur International
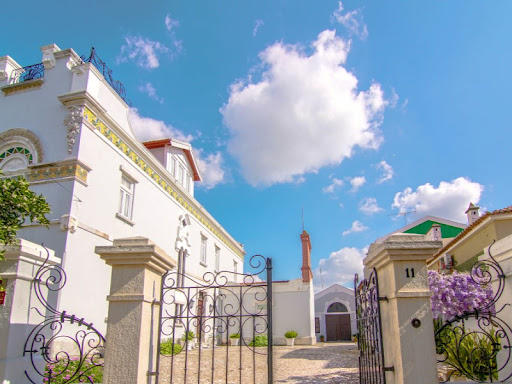


For Sale | Art Nouveau House | 695 m2 | Plot 1758m2 | 3 floors | Garden | Garage | Investment | Estremoz CenterIf you are looking for a good option for tourist investment or for services or even a house full of charm to live in, in the centre of the friendly city of Estremoz, this is a perfect option.A house built in the late 19th century, early 20th century, with 'Art Nouveau' details such as railings and hardware for windows and doors, glass, ceilings and tiles of naturalistic decoration.An opportunity for a charming hotel, a Home, Museum or art centre, a school.3 floors, with two entrances. The whole house has lots of light, big windows and is very spacious.No ground floor There is a pretty lobby with large wooden and glass door; a living room with an old wood stove; two connecting rooms; wide hallway with large windows and wooden floors in good condition; a full bathroom, breakfast nook and kitchen.The ground floorIt consists of a corridor; Full bathroom with stone tile floors, a large bedroom that communicates with a smaller one that connects to a closet with beautiful and good old wood cabinets and two smaller bedrooms.The first floorIt has a corridor with a rounded ceiling and hydraulic tiles on the floor, typical of the area. The atticit has a storage room with a viewpoint and a beautiful view over the city and Estremoz Castle; A very spacious room with large windows that communicates with a smaller one. More4 bedrooms. The loft rooms are all hidden.The roof also needs an overhaul.Both the ground floor and the 1st floor have high ceilings and some worked stucco. Corridors and stairwell area with large windows and wooden floors. The bathrooms and kitchen need renovation but overall the house is in very good condition.ExteriorWith Portuguese pavement: patio, annex (garage), garden, dovecote, chicken coops and well house. In the garden area there is the possibility of building a 2-storey building.Possibility of building a 1st floor in the garage. Location Estremoz Center. Évora. 1h30 from Lisbon.Estremoz, in the heart of the Alentejo, stands out for its historical heritage and famous marble. The proximity to Lisbon and Évora, growing tourism and historic properties offer great potential for rehabilitation and tourism projects. Quality of life and competitive costs attract investors.Infos are not binding, they do not dispense with the consultation of the respective documents or updates with the consultant in charge of the Cluttons Portugal Real Estate agency. Energy Rating: D ref:MOR15044.MVR
…By Annonceur International
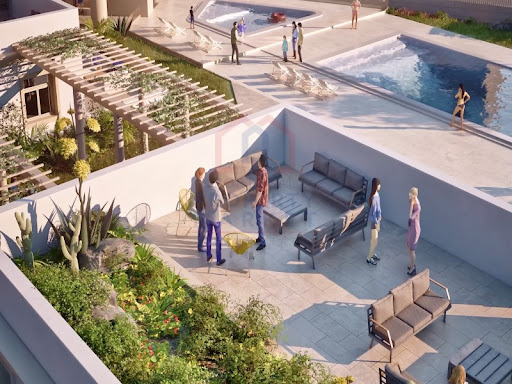


Situated in a prime position, 200m from the beautiful beach-between Vilamoura and Quarteira is this private condomini2um called A QUINTA do Romão' which affords you the perfect lifestyle in the Algarve by being only a few minutes' walk to the beautiful golden beaches. and close to services, local pharmacy, supermarkets, fish/veggie market and various restaurants.This villa is unique in that it lies within the condominium but has its own private garden area, patio and roof terrace with a Jacuzzi. Close proximity to your 2 garage parkings and storeroom. The interior finishes are high quality , tiled living spaces, airconditioning, fully fitted Bosch kitchen with silstone countertops. The bedrooms have wooden floating floors. Underfloor heating in the bathrooms, Photovoltaic panel for eco- electricity, electric shutters, built in BBQ on the patio and outdoor storage cupboards. A peaceful garden with some fruit trees, communal swimming pool and constant sunshine, creates an exclusive indoor to outdoor lifestyle which adds intangible value to your health and well being in Beautiful Algarve.Come in to explore how A QUINTA do Romão can benefit you, regarding both investment, and lifestyle.Villa ground floor Energy Rating: A+ ref:AQuinta_A0.2
…By Annonceur International


Discover this stunning, fully renovated villa, where contemporary design meets the tranquillity of the Algarve countryside. Set on a spacious 2,200 m² plot, this property offers the perfect combination of privacy, sophistication and comfort, with open views of the countryside and the ocean.Highlights of the property:Large interior space and natural light: Generous and well-distributed spaces, with high-end finishes by Porcelanosa and a new kitchen in a modern and functional style.5 elegant suites + WC: Each bedroom has an en-suite bathroom, large windows with high-quality aluminium frames and built-in wardrobes.Impressive master suite: dressing room, bathroom with freestanding bathtub and panoramic ocean views, as well as a 35 m² south-facing private terrace.Intelligent layout:Ground floor: Spacious open-plan living room with direct access to the pool and outdoor leisure area, a generous kitchen, 2 suites and guest WC.First floor: 3 additional suites, including the master suite.Top floor: raised terrace with utility room and laundry area, ideal for functional support and increased privacy.Private pool and outdoor areas: Welcoming outdoor areas, ideal for entertaining guests or relaxing with the family.Parking and security: Automatic access gate and ample parking within the property.Prime location:Peaceful environment: Surrounded by nature, perfect for those seeking peace and exclusivity.Proximity to the beach: just 8 km from the golden sands of Altura.Easy access: Central location with quick access to Tavira, Vila Real de Santo António and the Spanish border.Golf & Leisure: Close to several prestigious golf courses and facilities in the area.Other details:Energy certificate: pending.Status: Fully renovated in September 2025.Furnished: The villa can be delivered furnished on request.This is a rare opportunity to acquire an exceptional property in one of the most sought-after areas of the Algarve, combining inspiring views, contemporary architecture and a prestigious location.
…By Annonceur International


Fantastic 5 bedroom villa that is in the process of total refurbishment with garden, swimming pool and closed Box Garage, located in a very quiet residential area, close to international schools (King's College Cascais, Aprendizes, Montessori School, St James, etc), has an excellent south/west sun exposure, lots of privacy and unobstructed views. The refurbishment project will start in January this year and is expected to be completed by mid-June 2026. The photos in this ad represent real images and 3D images from the developer's previous projects and are intended to demonstrate the style of their various works. The villa with current and contemporary design, comprises excellent finishes, equipment and high quality materials. The entire architectural project was thought out in detail to provide comfort and efficiency, due to its generous and balanced interior areas and never forgetting the existing luminosity in all areas, due to the windows and the use of solar orientation.The outdoor space includes a lot of privacy due to the layout and size of the land, and its excellent sun exposure will allow you to spend unforgettable moments with the family, enjoying the pool area, green spaces and leisure areas.Inserted in a plot of 604 m2, with a Gross Construction Area of 347 m2 House with 3 Floors is distributed as follows:Floor zero:Entrance hall with 11.72 m2 and small wardrobe, social bathroom with 2.40 m2, a spacious kitchen with 17.29 m2 fully equipped, with plenty of storage, pantry, with dining area and exit to the outside and pantry area with 5.79 m2. The Living Room and the Dining Room have a total area of 47 m2 and are very well distributed. The living room has a closed fireplace with stove and air conditioning. The 2 large windows of this room allow the entry of plenty of natural light and also give access to a very cosy balcony with a lot of privacy with 32.5 m2 with connection to the garden and the pool.The Dining Room, very close to the kitchen and the pantry, also has a lot of natural light as it faces South/West and one of the windows also allows access to a covered balcony common to the living room, where you can enjoy lunches and dinners in its outdoor environment. The 1st Floor has 3 suites all with Air Conditioning:Hall of the Suites with about 9 m2 with wardrobe.A master suite with 20.70 m2 with large built-in wardrobes with 1 full bathroom (8.42 m2) with unobstructed views, the second suite with 16.46 m2 with 1 full bathroom (5.14 m2) and with built-in wardrobes. Both 2 suites share a large balcony with 25 m2.The third suite with 13.87 facing west has built-in wardrobes and 2 with a full bathroom (4 m2).All suites have large built-in wardrobes and bathrooms with windows. Floor -1 has:1 guest room with plenty of natural light with built-in wardrobe and exit to the outside.1 Office/Bedroom with 21 m2 also with large window and lots of natural light, with exit to the garden.1 Full Support Bathroom1 TV room with about 18 m21 Laundry room with plenty of storage and about 13 m2.The garden being large will have green areas with grass and trees to create even more privacy. The south/west facing pool has total privacy with many lounge areas and a pool house with barbecue will be created.In addition to having the possibility of parking 2/3 cars inside the garden, this villa also includes a closed garage with 24.18 m2.Features:- Weitzer Parkett wood flooring- Air conditioning in all rooms- Built-in wardrobes- Balconies- Fully equipped kitchen- Fireplace with stove- Garden- Salt pool- PVC window frames with double glazing and thermal cut- Electric Shutters Energy Rating: D ref:MORSG033
…By Annonceur International


This contemporary three bedroom villa, currently under construction, enjoys an excellent location close to Almancil and benefits from pleasant sea views. The property is arranged over two floors. The ground floor features a bright open-plan living and kitchen area, designed to create a spacious and well-balanced living environment. This level is further complemented by a pantry and a laundry room, providing practical storage and organisation. There is also a bedroom with an en-suite bathroom, as well as a separate guest bathroom serving the common areas. On the upper floor, the villa offers two additional en-suite bedrooms, one of which includes a walk-in closet, ensuring both comfort and privacy. The villa is being finished to a high standard and is equipped with air conditioning and a central heating system, allowing for year-round comfort. Externally, the property includes a swimming pool, landscaped garden, and a rooftop terrace offering open views over the mountains and the sea. A garage and electric gates add convenience and security. This villa has been thoughtfully designed, combining modern comfort with a tranquil setting and close proximity to the coast.Almancil is a charming town in the heart of the Algarve, known for its relaxed atmosphere, traditional Portuguese character and excellent amenities. It sits just minutes from the prestigious resorts of Quinta do Lago and Vale do Lobo, making it an ideal base for enjoying golden beaches, championship golf courses and luxury leisure facilities, while still experiencing everyday local life. The area is also well regarded for its dining scene, with standout restaurants such as Bovino Steakhouse in Quinta do Lago and Casa Velha offering refined cuisine nearby. Almancil is conveniently located at approximately 20 minutes by car from Faro International Airport.Xtophe Properties, a member of the Chestertons Global Network. With our local knowledge and working in the Portuguese real estate business since 2013, we offer exclusive properties and focus on excellence every day. We work with the utmost dedication in connecting clients with properties that meet their expectations, whether for living, investing or expanding business. We have a professional team of real estate experts who speak several languages, including Portuguese, English, French and Spanish and have the aim of offering the best experience to our clients. Energy Rating: A ref:X9698*
…By Annonceur International

Receive by email any new listing that may match your search criteria
Your criteria :
By validating this form, you accept the general conditions of use of Le Figaro Properties.
These agencies offer a selection of luxury properties vente in Portugal. Feel free to contact them for personalized assistance.
In addition to its gorgeous beaches, stunning views, and excellent food, the real estate market in this southern European country is both luxurious and affordable. High-end houses for sale in Portugal are overall less expensive than in other European countries, meaning you can live extravagantly without breaking the bank!
Portugal is a beautiful country with rich heritage and culture. Thanks to its historical architecture dating back to its time of maritime empire, you can find houses for sale in Portugal that were built centuries ago. Live luxuriously and be a part of the legacy!


