Get early access to listings that match your criteria
Never miss an opportunity again. Our personalized alerts notify you instantly.

 English$ USD · m²


Situated within the prestigious surroundings of Las Brisas in Nueva Andalucía, the Typology B Villas present a sophisticated collection of contemporary residences designed to offer an exceptional balance of comfort, privacy and lifestyle. Defined by elegant architecture and beautifully curated interiors, these medium-sized homes deliver a refined living experience in one of Marbella’s most sought-after residential areas.Comprising four distinct configurations, B1, B2, B3 and B4, each residence has been thoughtfully planned to optimise space and functionality. Variations between the villas are reflected in their orientation, bedroom distribution across the different levels and the availability of either a private carport or a private garage. B1 and B3 villas benefit from private carports, while B2 and B4 residences offer enclosed garages, all conveniently accessed via the avenue beneath the properties.Designed to embrace effortless indoor-outdoor living, the villas feature spacious interiors that seamlessly connect with beautifully landscaped gardens and private infinity pools. Generous terraces provide inviting spaces for entertaining and relaxation, allowing residents to fully enjoy Marbella’s enviable climate throughout the year.The lifestyle offering extends far beyond the main living areas. Each residence incorporates a dedicated entertainment level, complemented by a private home gym and an exclusive cinema room, creating versatile spaces tailored to wellness, leisure and social gatherings. Crowning every villa is a spectacular rooftop solarium, providing a private retreat with far-reaching views and ample space for outdoor dining, sunbathing and entertaining against the backdrop of the surrounding landscape.Positioned in the heart of Nueva Andalucía, the villas enjoy close proximity to the celebrated Golf Valley and its renowned championship courses. Puerto Banús, golden beaches, acclaimed restaurants, international schools and an extensive selection of boutiques and amenities are all within easy reach. Excellent access to the AP-7 motorway further enhances connectivity across Marbella and the wider Costa del Sol.Combining contemporary design, exceptional amenities and a prime location, the Typology B Villas represent an outstanding opportunity for those seeking a stylish permanent residence, a sophisticated holiday home or a valuable investment in one of Marbella’s most desirable neighbourhoods.
…By Annonceur International


We present this high-end property, the most exclusive and extensive in the entire urbanization. An exceptional villa that offers maximum privacy, sea views, and unique spaces, built on an impressive plot of 6,760 m² with flat garden areas, sunny terraces and surprising corners that evoke a magical and sophisticated atmosphere.Distribution and spaces - With a constructed area of 1,270 m², the villa is distributed over multiple levels, all connected by elevator:Floor -1:- Indoor garage for 3 cars- Indoor pool and dry sauna- Multipurpose room- Air-conditioned wine cellar and barGround floor:- Spacious living room in 3 rooms with sea views- Main dining room- Large kitchen with serving hatch and pantry- Living room with fireplace- Service dining room- Laundry areaFirst floor- Master bedroom with dressing room, full bathroom and access to south terrace- 6 exterior double bedrooms (several en suite and with access to terrace)- Separate service area with 2 bedrooms, dining room, bathroom and own entranceUpper floor- Spacious office with bathroom- Living room with fireplace and parquet floors- Panoramic terrace with sea viewsAdditional housing and exteriors- Guest house (Masovero) of 90 m² with 3 bedrooms and parking for 2 vehicles- Tennis court with the possibility of converting into two paddle tennis courts- Outdoor pool with bar and chill-out area- Outdoor dining area with barbecue- Outdoor space for parking up to 12 vehicles- Various lounges and multipurpose spaces to customiseEquipment and finishes- Direct walking access on 3 floors (accessible for people with reduced mobility)- Air conditioning on upper floors- Gas radiator heating on the ground floor and electric heating on upper floors- 3 indoor fireplaces- Marble, parquet and Catalan stone floors outdoors- Natural slate roof- 3 water tanks- Alarm, storage rooms, air-conditioned cellar and multiple storage areasPrivileged location Cabrils (Maresme) - Located in a green, quiet and exclusive environment, just a few minutes away:- 5 minutes from downtown Cabrils- 7 minutes from highway access- 25 minutes from central Barcelona- 4 km from Vilassar de Mar and the coast- Close to the Serralada Litoral Natural Park- Cabrils is a charming municipality in the Maresme known for its relaxed lifestyle, excellent gastronomy and natural surroundings, ideal for first or second high-end residences.A unique villa with soul: Designed with attention to detail, noble materials and creative touches, this property combines classic Mediterranean architecture with nautical details, colour and character. Each room is a surprise, a space that invites you to enjoy life in all its forms.NOTICE: In accordance with the provisions of Art. 20.1.c) of Royal Legislative Decree 1/2007, of 16 November, General Law for the Defence of Consumers and Users, it is reported that: Price and Operating Expenses: The advertised price of the property does not include taxes and purchase and sale expenses (notary, registry, etc.). Furniture and Vehicles: It is reported that any furniture or vehicle that appears in the images is merely decorative and is not part of the sale. Only the real estate is sold, unless expressly stated otherwise in the description of the listing.NOTICE: The advertised price is the sale price of the property and does not include taxes or expenses associated with the purchase that are payable by the buyer under applicable legislation, such as notarial and land registry fees, among others.The applicable taxes will depend on the circumstances of the transaction and the buyer.Furniture, vehicles and any other items that may appear in the photographs are shown for informational or decorative purposes only and are not included in the sale unless expressly stated otherwise in the property description or expressly agreed between the parties.
…By Annonceur International


Unique detached house of 455 m² in contemporary style and Mediterranean character, located on a plot of more than 1,000 m², in one of the quietest and greenest areas of Vallvidrera.2 minutes by car and 10 minutes walk from the Vallvidrera Funicular. From there you can reach Plaza Cataluña by train in 30 minutes. This house was designed by the famous architect Lanfranco Bombelli Tiravanti and built in 1993. It stands out for the quality of its materials, its marked artistic character and its functional design, ideal both as a private residence and to combine personal life and professional activity, especially for creative profiles.DistributionThe house is distributed over three floors, each with its own charm and great luminosity. It currently has 4 exterior bedrooms with access to terraces or galleries, 2 bathrooms and 1 toilet. The garden, with lush vegetation, houses a large swimming pool that provides privacy and comfort, in an environment of total serenity.Upper floorOn the access floor we find a spacious hall that leads to a double bedroom with its own terrace and a full bathroom. This level offers independence and unobstructed views.Main floorGoing down to the main floor, we are greeted by a large living-dining room with an open-plan layout in two rooms: a cozy area with a fireplace and a dining space next to large windows that open onto a generous terrace facing the sun.Next is the kitchen, spacious and functional, with direct access to the garden. On this floor there is also an air-conditioned wine cellar ideal for preserving wines.On the other side of the living room, two old rooms have been transformed into a spacious showroom with overhead lighting through several skylights. This space includes a mezzanine that is currently used as a study or office, with independent access to the outside.Lower floorOn the lowest level of the house, a room currently used as a library opens onto a covered porch of 26 m² that functions as a chill-out area.To the right, a suite with bathroom and private terrace is complemented by a separate dressing room and a laundry area. To the left, another multifunctional room – also used as an exhibition hall – connects directly to the garden.Outdoor areaThe property has two large storage rooms, a 50 m² and 17 meter long swimming pool, perfect for swimming or relaxing, and a covered garage with a turntable for added convenience.This house offers a unique opportunity to live surrounded by nature and art, in a privileged enclave just a few minutes from Barcelona. Ideal for those looking for more than just a home: a lifestyle.Vallvidrera is an ideal neighbourhood for lovers of tranquillity and nature who do not want to give up the comforts and services of the city of Barcelona, thanks to its privileged location in Collserola and its very good communication with the city centre.It is a residential neighbourhood, with beautiful properties in different styles, both modern and classic, always full of personality. An oasis of fresh air that offers its residents the opportunity to enjoy a unique combination of privacy and spectacular views.Communications are excellent, both by private and public transport, where several stations of Ferrocarrils de la Generalitat stand out, as well as the funicular, which connect the neighbourhood with the city centre in a few minutes.
…By Annonceur International


IDEAL SUMMER CAMP Finca with Restaurant - Hotel, a few kilometers from Vilafranca del Penedés. Finca with restaurant on the ground floor and 11 rooms with bathrooms on the first floor, and an extension of this restaurant with a covered terrace for snacks and other services on the ground floor, warehouses and services on the semi-basement floor. The building where the restaurant and the hostel are located has been built since 1880, with the subsequent adaptations that have been necessary for its conservation, apart from the last extension. The restaurant activity has been in operation for more than 40 years, and the hostel has been operating for more than 15 years. On the existing ground floor, we find 2 dining rooms, bar, kitchen, cold rooms, office, toilets, etc... with a total built area on the ground floor of 1,043.14 m2, with an application of 458.79 m2 built. Extension of the semi-basement floor of 782.40 m2 built. The construction typology of the existing building is based on a structure of resistant walls and unidirectional flat slabs formed by treated wood beams and wrought on them. The structure of the expansion site is made of reinforced concrete pillars and a ceramic masonry structure, with prefabricated unidirectional reinforced concrete slabs, and a subsequent reinforced compression layer. The closing walls are made of perforated ceramic fabric, with a 15 cm wall. The useful height of the premises is 3 meters, both the existing one and the extension. First floor with the 11 double bedrooms, with private bathroom, has a total constructed area of 314.25 m2. In total we have about 2,298.58 m2 built in total. The total of the constructions is approximately 3,200 m2 built, according to deeds. Warehouse of 551 m2, housing 895 m2, hotel 879 m2, commerce 210 m2, warehouse 31 m2, warehouse 31 m2, warehouse 317 m2, other uses 317 m2, according to the cadastre. IF YOU WISH TO VISIT THE PROPERTY DO NOT HESITATE TO CONTACT US WE NEED PROPERTIES FOR SALE AND RENT FOR OUR FOREIGN CLIENTS AND INVESTORS NATIONALLY AND ON THE ISLANDS IF YOU HAVE ANY PROPERTIES TO SELL AND RENT DO NOT HESITATE TO CONTACT US AT 672-275-147 [TAXES NOT INCLUDED. Document with no contractual value, subject to change and revision for technical, constructive or commercial reasons. The discretions and specifications contained in this document may vary, being replaced by others of equal or higher quality. Furniture and decorative elements not included. The information contained herein is subject to change without notice, and must therefore be confirmed on a case-by-case basis.] FEEL FREE TO CONTACT US AT 672-275-147 On the semi-basement floor, we find storage rooms, private parking for 2 cars, private dressing room for staff, toilets for men (4 units), toilets for women (4 units) On the first floor, we find 11 double rooms with private bathrooms ALEMANY REAL ESTATE, S.L.U. – AICAT 4039 · API nº 3541 INDICATIVE PURCHASE PRICE: Purchase price + legally applicable taxes (ITP, VAT and/or AJD, as applicable) + Notary fees + Land Registry + agency, if applicable. In compliance with the information obligations provided for in Law 10/2025, of 28 December, on customer services and transparency, as well as the applicable sectoral regulations, it is reported that the advertised price does not include the expenses and taxes inherent to the acquisition of the property, among which are: Taxes (ITP, VAT and, where applicable, AJD): The applicable taxation will depend on the nature of the transaction, the Autonomous Community where the property is located and the personal circumstances of the purchaser. The current tax rates, rebates and tax benefits can be consulted at the electronic headquarters of the competent Tax Administration of the corresponding Autonomous Community. The amounts reflected, when any, are merely indicative, do not constitute tax advice and may vary in accordance with current regulations and the specific circumstances of the transaction.Notary fees: Notary fees will be calculated in accordance with the official tariff approved by Royal Decree 1426/1989, of 17 November.Registration Fees: Registration in the Land Registry will be calculated in accordance with the official fee approved by Royal Decree 1427/1989, of 17 November, which approves the Land Registrars' Tariff.Management Expenses: Fees derived from administrative processing, tax settlement and registration, when applicable.Seller's Agency Fees: Included in the sale price.Buyer's agency fees: There may be professional fees to be paid by the purchaser when the purchaser has hired a Real Estate Personal Shopper (PSI) service, being independent of the purchase price. TAXES AND EXPENSES NOT INCLUDED. Document for information purposes only and without contractual value. The information contained may be modified for technical, legal, urban planning, commercial reasons or for regulatory updates. The surfaces, distributions, qualities, infographics, renderings, furniture and decorative elements shown, where appropriate, are indicative in nature and may not correspond to the physical reality of the property, unless expressly indicated. By requesting information, the interested party consents to be contacted by telephone or electronic means to attend to their request, in accordance with current regulations on data protection and electronic communications. The images that accompany this announcement may include virtual recreations, renovation proposals or decoration elements for illustrative purposes only, without a contractual nature.
…By Annonceur International


We present this magnificent rural estate located in the Desamparados-Hurchillo-Torremendo area of Orihuela. Spanning over 36 hectares (360,500 m2), this property is ideal for those looking to engage in agriculture or enjoy the natural surroundings offered by the nearby reservoir. The main building has a constructed area of 403 m2 and features three storage areas, a dining room, changing rooms, and two porches—perfect for relaxing after a day`s work. Additionally, the property includes an olive oil mill dedicated to the artisanal production of oil from its own grove, which consists of approximately 6,000 olive trees planted about fifteen years ago. It also boasts its own reservoir and a dedicated irrigation control system for efficient crop watering; furthermore, it comes equipped with the necessary agricultural machinery to begin operations immediately. This investment is valued at €1,200,000.
…By Annonceur International


Detached Villa for sale in Lloret de Mar, with 192 m2 and 6 rooms and 4 bathrooms.
…By Annonceur International


It is a unique heritage asset from the twelfth century, located in the Gironès, in a strategic location between the city of Girona and the Costa Brava.It is a large-scale property, with approximately 2,850 m² built and 132 hectares of continuous land, which combines historic architecture, existing infrastructure and development capacity in the same set.The main farmhouse, of a stately nature, preserves the authenticity of its origin with large interior spaces, enclosed patios and a distribution that allows for a clear differentiation of private, guest and service areas. The complex is completed with a historic chapel, auxiliary housing, annexes and complementary buildings that provide flexibility of use.At the productive level, the farm has an olive grove in production (35 ha), farmland, forest areas and a set of large agricultural warehouses, as well as its own water infrastructure (well and pond), which gives it autonomy and agro-industrial potential.One of the differentiating elements is its excellent connectivity: just a few minutes from Girona (international airport and AVE), with direct access to the AP-7 and a short distance from the Costa Brava, facilitating both international access and the operation of the asset.Due to its scale, configuration and location, it is positioned as an ideal property for:- Experiential hospitality projects- Institutional or foundational initiatives- Premium agri-food development- High-level events- or a large-format residential heritage projectMore than a farm, it is an asset with the capacity to adapt to different models of use, where the value lies in the combination of history, territory, infrastructure and future projection.NOTICE: In accordance with the provisions of Art. 20.1.c) of Royal Legislative Decree 1/2007, of 16 November, General Law for the Defence of Consumers and Users, it is reported that: Price and Operating Expenses: The advertised price of the property does not include taxes and purchase and sale expenses (notary, registry, etc.). Furniture and Vehicles: It is reported that any furniture or vehicle that appears in the images is merely decorative and is not part of the sale. Only the real estate is sold, unless expressly stated otherwise in the description of the listing.NOTICE: The advertised price is the sale price of the property and does not include taxes or expenses associated with the purchase that are payable by the buyer under applicable legislation, such as notarial and land registry fees, among others.The applicable taxes will depend on the circumstances of the transaction and the buyer.Furniture, vehicles and any other items that may appear in the photographs are shown for informational or decorative purposes only and are not included in the sale unless expressly stated otherwise in the property description or expressly agreed between the parties.
…By Annonceur International


LUXURY NEW BUILD VILLA IN ALTEA New Build Luxury Villa located in Altea, the most picturesque town on the Costa Blanca. An authentic treasure of the Mediterranean that enjoys a rich landscape and excellent communications and services, with a wide range of shops, restaurants, a golf course and a marina. In Altea there are some of the most beautiful coves and beaches in the province, a magnificent marina, and a wide range of services, shops, and restaurants that make this area an exceptional place to live. The orientation of the rooms and the presence of the large windows favor a permanent coexistence between the interior and exterior of the house, allowing the fusion of the environments and forming part of a single visual space. Light penetrates through the large windows and invades every corner of the house, dimensioned by the presence of white and translucent materials. Its more than 800 m2 of plot allow you to enjoy a large exterior garden with total privacy and security. An increasingly important privilege that you can enjoy in this home throughout all seasons of the year. The distribution of the spaces is organized around the terrace and the swimming pool, which act as the true heart of the house. It has a very functional distribution of rooms with a large common space and three large bedrooms that have their own bathrooms, and an exceptional dressing room in the main room. All rooms have a private bathroom and access to terraces. In the main room, there is an extraordinary fully equipped dressing room of large dimensions and a bathroom with a functional design. Installation of air conditioning through ducts through false ceilings. Two hot and cold machines, one for the day area and the other for the night area, according to plans, Daikin, Mitsubishi or similar brand. In the kitchen here is a natural wood, high-quality porcelain and perfectly finished coatings help create maximum comfort. The kitchen equipment includes high-end appliances, natural stone and top quality furniture. Designer kitchen with Silestone, Granite or similar island with installation that includes the sink and the induction hob. Flat hood of 90 cm., in stainless steel of 1st brand. BOSCH electric oven or similar. Altea is one of the most charming villages on the Costa Blanca. It also holds the official title of Cultural Capital of the Valencian Community. Altea has a privileged location with both sea and beach, as well as mountain and river. Altea has more than 8 km of coastline, alternating cliffs and small coves with stretches of beach on flat terrain. Alicante airport located 50 minutes drive away and Valencia airport is 1,5hour drive away.
…By Annonceur International


New Build Villa for Sale in Calpe – Modern Design Just 900m from the Beach Exclusive New Construction Villa in a Prime Residential Area of Calpe Located in one of the most sought-after residential zones of Calpe, this newly built villa offers the perfect combination of modern comfort, privacy, and excellent proximity to the town center and beaches. Just 900 meters from the sandy coastline and minutes from all essential services, this property sits on the outskirts of the town, providing a tranquil yet secure environment. Single-Level Living with Open Plan Layout Designed for practicality and ease, the villa is distributed across a single floor, making it ideal for both families and retirees. The entrance leads into a bright hallway, opening up to a spacious open-plan living and dining area with a modern kitchen featuring an island separate utility room. Large sliding doors connect the interior with a covered porch area complete with a built-in barbecue, an expansive terrace, and a private swimming pool of 52 m2. Three Bedrooms and Four Bathrooms for Maximum Comfort The sleeping area is smartly arranged on the right wing of the home, consisting of: A master suite with walk-in wardrobe and en-suite bathroom A second bedroom with en-suite bathroom A third bedroom with access to a full bathroom in the hallway An additional bathroom with external access, designed to serve the pool area Luxury Finishes and Top-Quality Specifications This villa is built to the highest standards and includes: Underfloor heating and fully installed ducted air conditioning Smart home automation system (domotics) Alarm system for enhanced security High-end exterior carpentry with thermal break and motorized blinds in bedrooms Designer kitchen furniture with integrated appliances Landscaped garden with privacy-enhancing cypress hedges Private gated parking space for two vehicles Discover Calpe and its Surroundings Calpe is a coastal gem in Alicante's Marina Alta region, known for its blend of Valencian charm and modern amenities. The town is home to three beautiful sandy beaches, the iconic Peñón de Ifach rock, and two sailing clubs: Real Club Náutico de Calpe and Club Náutico Puerto Blanco. Distances to major points of interest: Beach: 0.9 km Calpe town center: 1.5 km Altea: 11 km Benidorm: 22 km Golf Ifach: 9 km Alicante Airport: 78 km (approx. 1 hour) Valencia Airport: 130 km (approx. 1.5 hours) Your Ideal Home in the Heart of the Costa Blanca Experience Mediterranean living at its finest. Contact us today to arrange a visit and make this beautiful villa in Calpe your next home.
…By Annonceur International


Set directly on the golf course in Río Real, this newly built villa has been designed on a scale that is unusual for the area, with 340.95 m² of principal living space, a 257.13 m² basement and 385.72 m² of terraces. The interiors were developed by Pedro Peña, with a clear focus on materials, proportion and rooms that are comfortable to use rather than simply impressive to look at.The main floor is arranged around two distinct reception areas: a 23.45 m² living room and a 33.95 m² lounge. Both connect with the terraces, covered porches and garden. The Bulthaup kitchen measures 18.60 m² and is finished with Dekton worktops, a walnut dining element and top-range Siemens and NEFF appliances.A bedroom and two bathrooms are also located on this floor, together with a substantial 25.50 m² office that can serve as an additional bedroom when required.The first floor contains three bedroom suites. The principal suite has a 23.20 m² bedroom, a 16.80 m² Molteni dressing room and an 18.05 m² bathroom with a freestanding Cristalmood bathtub by Antonio Lupi, separate shower and double vanity. The two further bedrooms have their own dressing rooms, bathrooms and private terraces.The basement is planned as a genuine leisure floor. It includes a 43.25 m² wine cellar, a fully equipped bar, private Technogym gym, games room, work room, laundry and a garage for two cars. The bar is finished with a marble counter and includes an ice maker, refrigerator-freezer and Bosch dishwasher.At ground level, the main terrace measures 50.20 m² and the covered porch provides a further 52.20 m². The 21 m² private pool sits within a 276.73 m² garden, with a separate deck for sun loungers.The roof terrace adds another 198.15 m² of outdoor space, including a 130.05 m² chill-out area. It has a Novara outdoor kitchen with a gas barbecue, sink and refrigerator-freezer, all finished in aluminium and Dekton, together with a bioethanol fireplace. From here, the villa takes in sea views and the surrounding golf landscape.Finishes include Rocersa porcelain flooring, natural oak flooring in the bedrooms, Molteni dressing-room furniture, electrically operated aluminium shutters and solar-control glazing. Heating, cooling and hot water are supplied by an integrated Daikin system, with hydronic underfloor heating on the above-ground floors and concealed ducted air conditioning.An internal lift connects all four levels. The development also provides a communal pool with panoramic views, a communal gym with changing rooms and Turkish bath, co-working space and a gated perimeter with a staffed security entrance operating 24 hours a day.
…By Annonceur International


La Cerquilla — Contemporary Mediterranean LuxuryLocated in the prestigious La Cerquilla community of Nueva Andalucía, this exceptional villa was completed in 2023 and offers 770 m² of built space on a 1,000 m² plot.Designed for modern Mediterranean living, the property features four spacious en-suite bedrooms and five bathrooms, combining sophisticated architecture, privacy, and contemporary comfort across three levels.The main floor offers an impressive open-plan living and dining area with a high-end Siemens and Miele kitchen, guest WC, and an en-suite bedroom. Upstairs, the luxurious master suite features an elegant bathroom and two private terraces, while advanced smart-home technology, Sonos, and integrated security systems provide comfort and convenience throughout.The lower level is dedicated to entertainment and wellness, with a private cinema and games room, fully equipped gym, and two additional en-suite bedrooms. The basement bathrooms also feature electric underfloor heating.Outside, beautifully landscaped Mediterranean gardens surround a saltwater swimming pool with pre-installation for heating, complemented by multiple covered and uncovered terraces. The south-west orientation ensures excellent natural light and creates an ideal setting for outdoor dining, entertaining, and relaxation.La Cerquilla offers a peaceful and exclusive residential environment while remaining close to Marbella’s beaches, Puerto Banús, prestigious golf courses, international schools, restaurants, shopping, and wellness facilities.An exceptional turnkey villa combining cutting-edge technology, resort-style amenities, and contemporary Mediterranean elegance in one of Nueva Andalucía’s most sought-after locations.
…By Annonceur International


Villa in Cumbre del Sol (Costa Blanca) - Sea View.New construction | 1 villa | 1.0 km from the sea | Private pool.Located in Cumbre del Sol, on the Costa Blanca in the province of Alicante, this villa immediately captures attention with its breathtaking sea view. Here you will enjoy a serene living environment close to all amenities.This villa offers three spacious bedrooms and four luxurious bathrooms inside. The layout ensures optimal comfort and privacy. The open kitchen and living room together form the heart of the house. Large windows allow plenty of natural light in, making the space even more inviting.You will find modern amenities such as air conditioning and underfloor heating. Electric shutters provide extra convenience and security. Additionally, there is a solarium where you can enjoy the sun in peace. The villa also features a private garage, completing the picture.The outdoor space of the villa is an oasis of relaxation. With a private pool and a spacious garden, you can fully enjoy outdoor living. The terrace is the perfect place to relax and take advantage of the sun-drenched climate.Sports enthusiasts will be pleased with the nearby padel court. For children, there is a play area, which is ideal for families. All of this makes living here not only comfortable but also active and social.Cumbre del Sol offers a great location for lovers of sun, sea, and nature. Just 1.0 kilometer away is the beach, perfect for a relaxing day by the sea. The area is ideal for long walks along the coast, with the fresh sea air as your companion.You will find various local shops and restaurants within reach. Therefore, you never have to travel far for your daily necessities. It is the ideal mix of tranquility and convenience, with everything you need nearby.The region is known for its natural beauty and pleasant climate. This makes it a popular destination for both tourists and permanent residents. The villa offers you the chance to be part of this beautiful environment.At Heerlijk Spanje, we are happy to assist you during an inspection trip. We provide honest advice on matters such as sun orientation and liveliness in the winter months. This way, you get a clear picture of life here.We help you find the place with the best privacy and a nice winter vibe. At Heerlijk Spanje, we never charge commission. Our lawyers always conduct a full legal check, allowing you to enjoy without worries.With our guidance, you can confidently make your choice for a home in Cumbre del Sol. We ensure that everything is arranged down to the last detail. Let us be your guide in this exciting process and discover the many possibilities that this region has to offer. ref:49963033-01
…By Annonceur International


Exclusive boutique complex of spacious homes located in El Campanario, in the heart of the New Golden Mile of Estepona. A quiet and elegant residential environment, surrounded by nature, golf courses and an excellent range of services. Each house has 4 bedrooms and 4 bathrooms, as well as a private garden, basement and a spectacular solarium designed to enjoy the Mediterranean climate and its fantastic panoramic views throughout the year. El Campanario is one of the most attractive residential areas of the New Golden Mile, located between the renowned golf courses of El Paraíso and El Campanario. The environment combines elegant villas and modern apartments with a wide variety of services, restaurants, shops and leisure areas. The golf course of El Campanario, together with its social club and restaurant, is one of the main meeting points in the area and offers an exclusive and relaxed atmosphere. The location also allows easy access to some of the best beaches on the Costa del Sol, such as Guadalmina, El Saladillo and Guadalmansa, all about 10 minutes by car. In addition, other renowned golf courses such as Guadalmina and El Paraíso are in the vicinity. A residential proposal that combines contemporary architecture, large private spaces and high quality finishes in one of the enclaves with the greatest projection of the Costa del Sol, ideal for those looking for comfort, privacy and an authentic Mediterranean lifestyle. ref:CBSH102_N
…By Annonceur International


Private 220 m² villa with pool, parking, large garden, and guest house.Located in the highly sought-after area of Sa Rápita, in the municipality of Campos, 30 minutes from Palma and 10 minutes from the famous Es Trenc beach, this exceptional detached villa built in 2019 stands out for its contemporary single-story design, robust top-quality construction, and an enviable South orientation that guarantees natural light throughout the day. Surrounded by a peaceful environment offering unobstructed views and absolute privacy, it is the ideal option for those seeking superior comfort and high energy efficiency. The property sits on a spacious plot of 1,140 m² and features 220 m² of constructed area (140 m² usable), is entirely exterior-facing, and has wheelchair-accessible entrances.Layout and main features:Night area: It features 3 spacious double bedrooms and a single room currently used as an office, 2 full en-suite bathrooms, and 1 guest toilet.Day areas: It offers a comfortable room of approx. 50 m² serving as a living room and kitchen/dining area with large windows that provide access to the porch and garden. Right in front, we find a highly sought-after extra: an approx. 30 m² studio-type outbuilding with a full bathroom, ideal for use as a gym or guest house.High efficiency and finishes: The property is equipped with aerothermal climate control, elegant wood-effect porcelain floors, thermal and acoustic insulation, and a low-consumption electrical system.Exteriors: One of the largest landscaped gardens in the area surrounding the front and rear of the house, crowned by a 24 m² private pool with a waterfall and treated water, as well as parking and a storage room.A recent build in excellent condition, designed for comfort, ready to move in, and ideal for enjoying the Mediterranean climate with maximum tranquility.Ref. CAS 0117For more information or to arrange a viewing, please do not hesitate to contact Zaino's Capital.Why trust us?We facilitate the purchase, sale, and financing of your property. Operate with the utmost peace of mind and professional guarantee:Licensed Real Estate Agent (API) and correctly registered in the Registry of Real Estate Agents of the Balearic Islands (ROAIB).Information: This advertisement is for informational purposes only, is not contractually binding, and is subject to possible changes or errors. The price does not include furniture or personal belongings, unless specified in a separate agreement. Buyer's expenses: Taxes (ITP or VAT), notary, and registry fees. Seller's expenses: Municipal Capital Gains Tax.[IW]
…By Annonceur International


Elements EcoResidences is born in Llíber, in the heart of the Vall de Pop, as a place where nature and architecture merge to create a unique lifestyle. Here, surrounded by vineyards, mountains, and charming villages, lies a development that reinterprets Mediterranean tradition with contemporary, sustainable design, offering each resident the opportunity to live in harmony with the landscape.The infrastructure has been designed from the ground up, using the most advanced and responsible techniques to create an environment meticulously crafted down to the last detail. Moreover, the development encourages shared experiences: a social club with a restaurant, spa, and gym; community gardens; sports facilities; and green spaces that strengthen the connection with both nature and the community. A place where life is savoured slowly, with the tranquillity and authenticity of the Northern Costa Blanca.Within this context, the Airen Collection emerges villas designed to harmonise with the surroundings and offer homes with soul. The Airen B model is the perfect choice for those who wish to separate living and relaxation spaces. The ground floor features a spacious living-dining area with an open-plan kitchen that extends seamlessly onto the terrace and private pool.The upper floor is a private retreat: three bedrooms with private terraces framing views of the valley and the Sierra del Castell dAixa. The master suite, complete with en-suite bathroom and walk-in wardrobe, becomes a space to begin and end the day in tranquillity. All of this is complemented by features that ensure comfort and sustainability: aerothermal heating, underfloor heating, photovoltaic panels, home automation, and an electric car charger. Airen B is more than a villa it is an invitation to discover a new way of living, in harmony with nature, design, and oneself. ref:23425
…By Annonceur International


Inspired by the soft, organic forms of pebbles shaped by the sea, this contemporary villa is conceived as an architectural masterpiece where design blends seamlessly with the landscape. A refined sculptural concept that surprises with unexpected perspectives and offers a truly unique living experience.More than just a house, it's an intimate and versatile sanctuary, with a bold and sensual identity, where art and architecture enrich daily life to create a warm, welcoming, and deeply sensory home. Designed by architect MARÍA LANGARITA, the project reflects a contemporary vision, precise and deeply connected to its surroundings.Architecture that flows with its surroundingsOn the semi-basement level, curved retaining walls shape interior spaces, outdoor areas, and the swimming pool in a continuous dialogue with the landscape. This fluid interplay of forms reduces the perception of mass while enhancing an immersive experience, as if living inside a stone shaped by time.On the main level, the heart of the home integrates the living room, kitchen, and pool into a single fluid space, where retractable glazing enables seamless transitions between indoor, semi-outdoor, and outdoor living.Above this, a lightweight pavilion with a bold structural frame houses the private areas. Rotated 45º from the structural grid, each bedroom opens to two orientations, maximizing natural light and views. Sliding panels allow the spaces to shift from a fully enclosed configuration to up to 50% open, adapting the home to every moment of the day.Energy efficiency and sustainabilityThe villa integrates a high-performance energy system based on renewable sources and passive design strategies:Photovoltaic system integrated into the roof (40 m²)Geothermal system harnessing stable underground temperaturesAerothermal support to maximize efficiency and reduce maintenanceVertical energy strategy, optimizing performance compared to conventional urban modelsTogether, these systems ensure efficient, stable, and low-impact climate control, with installations fully integrated and protected within the building envelope.Comfort, light, and natural ventilationThe home features high-performance cross ventilation combined with a mechanical ventilation system with enthalpic heat recovery, ensuring clean air, stable temperatures, and year-round comfort. Large retractable glass openings dissolve the boundaries between indoor and outdoor living, bringing an open-air lifestyle into daily life. Automated sliding brise-soleil regulate solar exposure and improve thermal performance, adapting the façade to seasonal changes.Well-Living and green certificationThe villa embraces the Well-Living philosophy, prioritizing comfort, health, and quality of life.It holds certifications such as the Green Building Council Spain (GBCe), recognizing its environmental, social, and economic responsibility, as well as the Valoriza Seal by CoCircular, certifying responsible construction waste management and material recovery.Prime location in Las Colinas Golf & Country ClubThe property is located within the exclusive Las Colinas Golf & Country Club, one of the most prestigious residential resorts in the Mediterranean. This private enclave is set in a protected natural valley, surrounded by Mediterranean forest and designed under a low-density masterplan that ensures privacy, tranquility, and a deep connection with nature. The resort offers an internationally renowned championship golf course, a social club, restaurants, a gym, sports facilities, and access to an exclusive beach club on the coast, creating a unique lifestyle blending nature, sport, and wellbeing. Just steps from the clubhouse, gym, and sports facilities, the villa enjoys a privileged position within the resort.A ready-to-move-in exceptional residence - This elegant home features:3 spacious bedrooms and 4 modern bathrooms76 m² private swimming pool and a large basementElevated plot in third line of golfFull ecological certification ensuring environmental responsibilityFully furnished and ready to move inWalking distance to the clubhouse, gym, and sports facilities of Las ColinasLiving well is more than a design philosophyit is a way of understanding space, time, and life. This residence offers an experience where architecture, nature, and technology converge to create an exceptional home: sustainable, sensorial, and truly contemporary. ref:ON-1213
…By Annonceur International


Villa Karma is situated in an exclusive enclave of Cumbre del Sol, on plot 223 Jazmines, Here, the lights of Calpe and Moraira illuminate the nights and Montgó is visible on the horizon. Every architectural detail of this residence has been carefully crafted to inspire, and each room radiates calm and harmony. Its understated, contemporary design, seamlessly integrated with the landscape, enhances the endless views that accompany everyday life.Built on three floors, the house is designed to follow the natural contours of the plot, creating unique spaces on each floor. The main floor features the daytime area, where the living room, dining room, and kitchen are integrated into an open-plan space that connects to the terrace through sliding picture windows. This level also includes a master bedroom, designed as a private suite with an en-suite bathroom and dressing room, as well as a guest toilet. Upstairs, three additional bedrooms with access to private terraces and two full bathrooms provide privacy and functionality. The lower level offers a large multifunctional area that can serve as a gym, cinema, office, or storage, along with an outdoor porch and chill-out zone.The house is accessed from the top of the plot, featuring a direct entrance into an elegant lobby that connects to the upper floor. The enclosed garage, located on the same level, has space for two vehicles, discreetly integrated into the architectural structure and providing convenient access from the street.Villa Karma features advanced construction solutions and a high level of comfort. It includes an aerothermal air conditioning system with underfloor heating, double-flow ventilation with heat recovery, aluminium exterior carpentry with thermal bridge break, and solar-insulated glazing. Recessed LED lighting and home automation for managing blinds, lighting, and air conditioning offer added comfort and efficiency.A panoramic view stretching from the Peñón de Ifach to the lights of the coast can be enjoyed from the infinity pool and terraces. The southwest orientation of the house ensures stunning sunsets and warm light that fills the home throughout the day. More than just a dwelling, Villa Karma offers an elevated wellness experience on the Mediterranean. ref:23251
…By Annonceur International


Villa Infinity is situated in one of the most prestigious plots within the Jazmines residential estate. It is a residence with a contemporary design that appears to float on the Mediterranean. Its elegant architecture, with picture windows that span the entire façade, opens the interior to the landscape and light, creating a constant feeling of spaciousness and connection with the environment.The house is designed on several levels, adapted to the sloping terrain, making the most of the views of the sea and the Portet de Moraira natural park. The daytime area comprises the kitchen, dining room, and living room, all in a spacious and open space that extends outward, where the infinity pool seamlessly merges with the horizon. The bedrooms, located in more sheltered areas, offer privacy, spectacular views and direct access to garden terraces.Villa Infinity is equipped with everything you need for a comfortable and efficient lifestyle: an aerothermal air conditioning system, ventilation with heat recovery, underfloor heating, solar panels, and home automation. The materials used have been carefully selected for their design, durability and efficiency.From the top of Cumbre del Sol, the sea is a constant presence. The Peñón de Ifach can be seen in the distance, and the sky changes colour according to the time of day. Villa Infinity is not just a house; it is an experience that combines luxury, calm and natural beauty. ref:21558
…By Annonceur International


Villa Karma is situated in an exclusive enclave of Cumbre del Sol, on plot 222 Jazmines, Here, the lights of Calpe and Moraira illuminate the nights and Montgó is visible on the horizon. Every architectural detail of this residence has been carefully crafted to inspire, and each room radiates calm and harmony. Its understated, contemporary design, seamlessly integrated with the landscape, enhances the endless views that accompany everyday life.Built on three floors, the house is designed to follow the natural contours of the plot, creating unique spaces on each floor. The main floor features the daytime area, where the living room, dining room, and kitchen are integrated into an open-plan space that connects to the terrace through sliding picture windows. This level also includes a master bedroom, designed as a private suite with an en-suite bathroom and dressing room, as well as a guest toilet. Upstairs, three additional bedrooms with access to private terraces and two full bathrooms provide privacy and functionality. The lower level offers a large multifunctional area that can serve as a gym, cinema, office, or storage, along with an outdoor porch and chill-out zone.The house is accessed from the top of the plot, featuring a direct entrance into an elegant lobby that connects to the upper floor. The enclosed garage, located on the same level, has space for two vehicles, discreetly integrated into the architectural structure and providing convenient access from the street.Villa Karma features advanced construction solutions and a high level of comfort. It includes an aerothermal air conditioning system with underfloor heating, double-flow ventilation with heat recovery, aluminium exterior carpentry with thermal bridge break, and solar-insulated glazing. Recessed LED lighting and home automation for managing blinds, lighting, and air conditioning offer added comfort and efficiency.A panoramic view stretching from the Peñón de Ifach to the lights of the coast can be enjoyed from the infinity pool and terraces. The southwest orientation of the house ensures stunning sunsets and warm light that fills the home throughout the day. More than just a dwelling, Villa Karma offers an elevated wellness experience on the Mediterranean. ref:24412
…By Annonceur International


Villa La Torre is an exclusive property located in Residencial Jazmines, Cumbre del Sol, aimed at international clients seeking distinctive architecture, an elevated position above the landscape and a privileged setting overlooking the Mediterranean.The property stands out for its cantilevered architectural volumes, clad in natural stone and exposed concrete, with large glass balustrades that enhance the visual lightness of the composition. A refined contemporary aesthetic that combines bold architectural form with a constant flow of natural light throughout every room.The property is arranged over three floors. The upper floor accommodates two bedrooms with en-suite bathrooms and direct access to a terrace, as well as an open garage for two vehicles, perfectly integrated into the architecture of the home.The main floor houses the living area, comprising a spacious living-dining room and a kitchen with a central island, together with a guest cloakroom. A floor-to-ceiling window connects this level to the terrace and infinity pool, enhancing the continuity between indoors and out. This floor is completed by the principal bedroom, with a dressing room and en-suite bathroom, designed to provide maximum everyday comfort.The basement level adds a distinctive asset to the property: a spacious covered terrace that can be adapted to the future owners needs, with the potential to become a guest area, gym, studio or other complementary space.The interiors combine neutral tones, premium natural materials and water-based underfloor heating throughout the property, enhancing the sense of comfort and sophistication in every room. Aluminium joinery and a carefully curated selection of finishes complete this outstanding specification.Thanks to its architecture, location and standard of finishes, Villa La Torre represents an especially competitive opportunity within the luxury segment of the northern Costa Blanca, for buyers who value contemporary design, an elevated setting and privacy. ref:25427
…By Annonceur International


On one of the largest plots in the Jazmines residential area in Cumbre del Sol stands Villa La Cala, a high-end home designed to offer space, efficiency, and panoramic views of the Mediterranean. With a plot of 2,493 m², this property stands out for its privacy, orientation, and spaces conceived to maximize natural light.The villas architecture combines modern lines, clean volumes, and large glazed surfaces that connect the interior with the surrounding landscape. The main floor houses the daytime area: an open-plan living-dining room, a designer kitchen with a central island, an additional dining area, a pantry and laundry room, as well as a staff room with an en-suite bathroom and a guest toilet.The outdoor area on this level is one of the most distinctive features of the home: a spacious terrace with a 60-meter infinity pool, a covered porch, an outdoor dining area, and a relaxation zone, all oriented towards the sea.The floor dedicated to the bedrooms includes the master bedroom with a walk-in closet and en-suite bathroom, where the bathtub and shower are positioned to enjoy the views, as well as four additional bedrooms, all with private bathrooms. All rooms have direct access to a shared terrace and enjoy an additional space for leisure and relaxation.Villa La Cala incorporates advanced efficiency and comfort systems: aerothermal climate control by Mitsubishi Electric (underfloor heating, air conditioning, and domestic hot water), mechanical ventilation with heat recovery, a photovoltaic installation, pre-installation for electric-vehicle charging, and home automation.With a privileged location and high-performance technical equipment, Villa La Cala stands out within Jazmines as an exceptional option for those seeking a spacious, efficient property perfectly integrated into its surroundings. ref:21294
…By Annonceur International


Villa Isora, located in residential Magnolias estate, offers a contemporary lifestyle overlooking the sea. Its clean and open design embraces the Mediterranean landscape, transforming every corner into a space of calm, beauty, and light.The interior has been designed to strengthen connections between the rooms and the house's surroundings. The living room's picture windows open onto a generous terrace with an infinity pool, creating a seamless sense of spaciousness. The open-plan kitchen, equipped with premium appliances, effortlessly combines functionality and style, suitable for both daily living and special occasions. The three spacious, private bedrooms offer tranquillity and foster a sense of peace, emphasising the calm that defines this home. The house is finished with a ground-floor porch that provides additional space for bedrooms, a leisure area, an office, or whatever the future owner desires.Villa Isora integrates technology and sustainability through systems such as aerothermal heating, heat recovery ventilation, underfloor heating, and alarm systems. The house is characterised by the use of high-quality materials carefully chosen to provide an efficient, comfortable, and visually harmonious living environment. Furthermore, it already holds a building permit, allowing construction to start immediately.The sea views, visible from every floor, are a defining feature of the house. The architecture frames the horizon, allowing you to enjoy the sunlight, silence, and beauty of the natural surroundings each day. Villa Isora is more than just a house: it is a place where life can be lived with serenity and style. ref:22894
…By Annonceur International


We present Villa Alba, an exclusive contemporary home located in the Azure Altea Homes II residential development in Altea (North Costa Blanca). A property designed for clients seeking modern architecture, generous spaces, and breathtaking views of the Mediterranean Sea.The villa is arranged over two floors and features four en-suite bedrooms, a spacious open-plan living and dining area with kitchen, and a main terrace with an infinity pool that blends seamlessly with the horizon. All main rooms are sea-facing and have direct access to the outdoors.It includes a covered garage for two vehicles with pre-installation for an electric car charging point, as well as aerothermal systems, home automation, and solar panels, ensuring both comfort and energy efficiency.An exclusive home, finished to the highest standards, and set in a privileged location in Altea ideal for clients looking for a property ready to enjoy the Mediterranean lifestyle with superior quality and design. ref:25433
…By Annonceur International


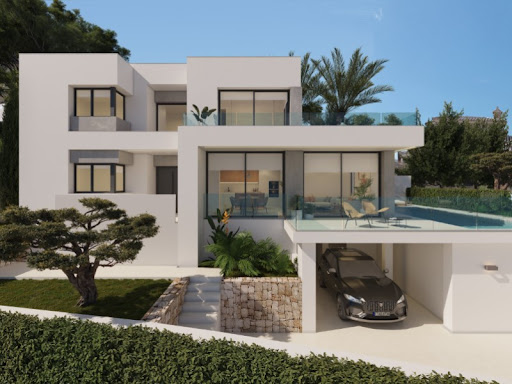


Villa Bianca, situated on plot 74 of Residencial Magnolias in Cumbre del Sol, stands out for its contemporary architecture, spacious interiors, and orientation towards the Mediterranean Sea. This exclusive development combines modern design, practicality, and sweeping horizon views, providing a lifestyle full of comfort and elegance.Villa Bianca is built on two floors and a basement. The main floor is the heart of the house: an open space where the kitchen, dining area, and living room merge, all with direct access to the terrace and infinity pool. This level also includes an en-suite bedroom and a guest WC. Upstairs are two generous bedrooms with en-suite bathrooms and access to a large private terrace, perfect for enjoying the weather and the views. The basement offers over 80 m² of open space, complete with a private terrace, and can be configured as a guest bedroom, gym, office, or any other space the future owner may require.The interior design has been carefully planned, using a palette of natural materials like wood, stone, and neutral colours that add warmth to the spaces. The kitchen stands out for its practicality and modern look, featuring top-brand appliances and a central island with a breakfast bar. The dining and living areas, filled with natural light thanks to large windows, are connected to the outside through decor that prioritises comfort without sacrificing elegance.Outside, the infinity pool becomes the focal point of outdoor life, with lounging areas, outdoor dining, and a garden terrace overlooking the sea. The entire project has been designed to be functional, efficient, and aesthetically pleasing, with particular attention to detail and finishes. ref:24182
…By Annonceur International


Located in the prestigious Jazmines residential area, within Cumbre del Sol, Villa Rubik represents the essence of modern architecture on the northern Costa Blanca. A new-build property designed for those seeking design, comfort and spectacular sea views in an incomparable natural setting. Its location, between Moraira and Jávea, allows you to enjoy the tranquillity of an exclusive residential area with all amenities just a few minutes away: international school, sports facilities, restaurants and crystal-clear coves.The architectural design of Villa Rubik stands out for its minimalist aesthetics and its balance between volumes and materials. Clean-lined façades, large windows and a careful combination of natural stone and light tones enhance the light and the connection with the landscape. Each element has been designed to integrate the house into the slope of the land and make the most of the panoramic views of the Mediterranean.Spread over three levels, Villa Rubik offers a functional and elegant layout. The main floor houses the living room, dining room and open-plan kitchen with central island, all in a single space that opens onto the terrace and infinity pool. On this same level is the master bedroom with en-suite bathroom and dressing room. On the lower floor are two additional bedrooms, both with private bathrooms and access to the garden, while the upper level has a suite with a private terrace, ideal as a guest room or relaxation space.The landscape design completes the experience, combining Mediterranean vegetation with landscaped areas, stone walls and terraces that frame the stunning sea views. The infinity pool becomes the visual focal point of the complex, merging with the horizon.Villa Rubik incorporates the latest technologies in energy efficiency and comfort: underfloor heating, aerothermal system, high-quality carpentry, home automation, solar panels and pre-installation for electric vehicles. A modern, bright and sustainable home that redefines Mediterranean luxury. ref:24679
…By Annonceur International

Receive by email any new listing that may match your search criteria
Your criteria :
By validating this form, you accept the general conditions of use of Le Figaro Properties.
These agencies offer a selection of luxury properties vente in Spain. Feel free to contact them for personalized assistance.




