Get early access to listings that match your criteria
Never miss an opportunity again. Our personalized alerts notify you instantly.

 English$ USD · m²


Contemporary villa on the front line of Fañabé Beach There are locations that simply cannot be replicated, and this is one of them. Situated on the front line of the iconic Fañabé Beach, within the exclusive Lagos de Fañabé complex, this exceptional villa offers the privilege of living literally by the sea, with direct access to the promenade and the beach. Completely renovated and carefully furnished with an elegant contemporary style, the home has been designed to enjoy light, spaciousness, and the landscape. Its large windows and generous terraces make the ocean the true protagonist, offering an unparalleled setting to witness each sunrise and the spectacular sunsets over the Atlantic. Spread over two floors, the property combines open spaces, three bedrooms, and high-quality finishes in a sophisticated, welcoming environment, ready to enjoy from day one. Lagos de Fañabé is one of the most exclusive and sought-after enclaves in Costa Adeje, surrounded by renowned restaurants, boutiques, luxury hotels, and all services, in a location that combines privacy, exclusivity, and the privilege of living by the sea. A truly exceptional property for those seeking a unique residence on one of the most exclusive beachfronts in Tenerife.
…By Spain Sotheby's International Realty


Situated in Puntiró, a quiet residential area in the interior of Mallorca, this villa with contemporary architecture offers stunning panoramic views and is just 20 minutes from Palma. Built in 2010 on a plot of approximately 8,000 m², the property boasts 659 m² of constructed area and is notable for its modern architecture, spacious rooms, and high-quality finishes. The residence includes five en-suite bedrooms, all with bathrooms equipped with hydro-massage bathtubs and rain showers, as well as a spacious dressing room, fitted wardrobes, and bright rooms that connect to a large terrace facing the landscape. The exterior has been designed to enjoy the surroundings in complete privacy, with a well-maintained garden and a spectacular infinity pool offering panoramic sea views. Additional features include a closed garage for three vehicles, an independent apartment for staff, and an advanced home automation system that provides comfort and functionality. Its location allows easy access to golf courses, restaurants, services, and the highway, facilitating excellent connectivity with Palma and the airport. Puntiró is a highly valued residential development for its tranquility, large plots, and privileged elevated position, offering unobstructed views of the Palma Bay and the Mallorcan landscape. Surrounded by nature and next to the prestigious Golf Park Mallorca Puntiró, it combines privacy and quality of life with the convenience of being just a few minutes from the capital and the island's main connections.
…By Spain Sotheby's International Realty


In the prestigious residential area of Cascada de Camoján, a villa designed by architect Miguel Tobal as an exceptional piece of design is presented. From the main entrance, the house showcases a clear inclination towards contemporary architecture, with a double-height entrance and a large door that anticipates the quality of the interior. Upon entering, a spacious reception area with high ceilings and large windows opens up, integrating views of the Mediterranean and the natural surroundings into everyday life. The central living room connects to different spaces that provide functionality and balance. On one side, a TV area invites relaxation, while on the other side, the dining area extends into a Modulnova kitchen equipped with Gaggenau appliances. A concealment system allows the space to be transformed according to needs, and a service kitchen with direct access to the exterior facilitates daily organization. On the main floor, there are two generously sized en-suite bedrooms, designed with custom furniture and contemporary lines. The upper floor houses the master suite, complete with a dressing room, a large bathroom, and a private terrace with panoramic views. Three additional bedrooms complete this level, each with a private bathroom and ample space. The lower level features a wellness center with a heated pool, hammam, sauna, gym, TV room, bar, game area, and a garage with space for more than six vehicles. Home automation technology, well-kept gardens, and an outdoor pool enhance the comfort and functionality of the property. Cascada de Camoján, located in the hills of Marbella, is one of the most peaceful and natural areas of the city, known for its security, privacy, abundant vegetation, and proximity to the city center and the Golden Mile.
…By Spain Sotheby's International Realty


La Dehesa los Cuartos is located near the Monfragüe National Park and just over two hours from Madrid. This estate spans 217 hectares and features ten ponds and two springs. The complex includes a main residence, a caretaker’s house, wells, livestock management infrastructures, stables, a storage building, and a riding arena that also serves as a bullring. The estate is fully fenced and organized into different sectors. Currently, it houses a high genetic quality Limousine cattle operation with around 100 head of cattle. The impressive main residence, covering an area of 1,025 m², includes four en-suite bedrooms plus a guest bathroom, a magnificent living room, and a spacious kitchen with an office. It boasts high-quality materials such as lacquered wood interior carpentry, natural Campaspero stone floors, and French oak flooring throughout the residence. The meticulous architecture and layout, along with exquisitely selected furnishings, give this residence a unique character. Additionally, the property is surrounded by a garden offering panoramic views of the Extremaduran landscape and features a pool. Adjacent to this is the guest house, with 154 m² distributed in three en-suite bedrooms. The caretaker’s house, measuring 238 m², includes three more bedrooms. As for auxiliary facilities, the property offers a garage, shed, and annexed dependencies, as well as an orchard with various plantations. The livestock buildings total 830 m² and include a multipurpose building and another for stables with 14 stalls and saddle room. Additionally, the estate has a riding arena.
…By Spain Sotheby's International Realty


Dils Lucas Fox presents this extraordinary beachfront villa in the heart of Calella de Palafrugell, one of the most emblematic and exclusive locations on the Costa Brava. The property enjoys an absolutely privileged location, with direct access to Port Bo beach and the charming Calella seafront promenade . Furthermore, it boasts simply unbeatable panoramic views of the Mediterranean. This house, with its distinctive character, retains all the charm of the area's traditional fishermen's cottages. It is spread over several interconnected floors and has two separate entrances, one on each side of the building. On the main floor , we find a spacious and bright day area consisting of an elegant living-dining room with access to a pleasant covered terrace facing the sea, a kitchen and a cozy living room with a fireplace and access to a second terrace, ideal for enjoying the unique atmosphere of Calella throughout the year. The night area houses five bedrooms, two of them with private bathroom, all of them with great charm and a welcoming atmosphere. On the ground floor, with direct access to the beach, we find a space with enormous potential that could easily be transformed into a spectacular summer living-dining room by the sea, perfect for enjoying unforgettable moments with family or friends on the beach. The property is currently in a habitable state, although an upgrade would further enhance its functionality. The property also includes two parking spaces located in a parking lot just a 3-minute walk from the property, an exceptional added value in this area. A one of a kind property, ideal both as a main residence and a second property, in a privileged location facing the sea, with incomparable views and the Mediterranean lifestyle of Calella de Palafrugell. Feel free to contact us for more information or to arrange a private visit. Marketed by Dils Lucas Fox (Lucas Trading, S.L., company registration number B64125438), acting as a real estate intermediary The information provided is for information purposes only, based on details supplied by the owner, and is subject to change. It does not constitute a contractual offer.
…By Dils Lucas Fox Costa Brava


Villa built in 2019, located in Marratxí, one of the most sought-after residential areas in Mallorca, which combines contemporary design and functionality to offer a comfortable and balanced lifestyle. The property is in excellent condition, with 589 m² of living space on a plot of 1,506 m². It has five spacious bedrooms, two of them with private bathrooms. The master suite features a modern dressing room with home automation systems, abundant natural light, and a bathroom designed with current materials and finishes. The kitchen, with an open concept integrated into the living room, includes a central island that facilitates both daily use and the organization of gatherings. This space is complemented by an integrated cellar and large windows that offer panoramic views of the ocean and Palma Bay. The terrace with an outdoor pool allows you to enjoy the Mediterranean climate and natural surroundings. On the lower floor, the villa offers a wellness area with a gym, exercise area, and dining room with an industrial kitchen, with direct access to a private courtyard. The exterior includes a garden, security systems, and underfloor heating for winter comfort. Marratxí is characterized by its quiet residential atmosphere, well connected to Palma and the rest of the island. The area has schools, hospitals, shopping centers, and parks, as well as proximity to golf courses and natural spaces ideal for outdoor activities. Its strategic location allows you to enjoy a safe and serene environment, with all the necessary services for a comfortable life in Mallorca.
…By Spain Sotheby's International Realty


Set on a quiet plot of 1,080 m² in the prestigious residential area of Villes del Vent, Villa Riana is an exclusive new-build project that reinterprets the essence of Ibizan architecture from a contemporary perspective. Designed entirely on one floor and facing southeast, the house offers approximately 250 m² built, with three bedrooms, four bathrooms and a careful distribution where privacy, natural light and outdoor life become the real protagonists. From the first moment, the house transmits a pleasant feeling of calm. The layout revolves around the garden and the pool, allowing all rooms to enjoy abundant natural light and a permanent connection with the outdoors. The spacious living-dining room of more than 40 m², with higher ceilings and large sliding windows, opens completely onto the terrace, creating a single continuous space ideal for enjoying the Mediterranean lifestyle. The kitchen, conceived as the heart of the house, incorporates an elegant central island and a practical separate pantry-laundry room, combining design, functionality and comfort for everyday use. The rest area has been carefully separated from the common areas to ensure maximum tranquillity. The master suite has a large bedroom, dressing room, private bathroom and direct access to the terrace and pool, allowing you to wake up every morning with views of the garden. The other two bedrooms, both with en-suite bathrooms, also enjoy large sliding windows with direct access to the terrace, favouring a constant connection with the outside and filling the spaces with natural light. A guest toilet completes the interior layout, providing practicality without sacrificing elegance. The exteriors are a natural extension of the house. The swimming pool occupies the centre of the project, surrounded by large terraces where different environments invite you to enjoy the privileged climate of Jávea throughout the year. Under the pergolas there is a pleasant living area, an outdoor dining area and a spectacular summer kitchen with a bar, designed for long after-dinner conversations and outdoor meetings. The garden, carefully designed with Mediterranean vegetation, olive trees, palm trees and fruit trees, creates an intimate, fresh and colourful setting that reinforces the relaxed character of the property. In terms of equipment, Villa Riana has been designed with high quality materials and solutions aimed at maximum comfort. It will have underfloor heating by means of a heat pump, centralised air conditioning ducts, exterior carpentry with double glazing, large glazed surfaces, separate laundry, parking for several vehicles and contemporary finishes that combine natural stone, wood and cladding in warm tones, providing an elegant and timeless aesthetic. Located just a few minutes from the beaches, restaurants, international schools and all the services of Jávea, Villa Riana represents a magnificent opportunity for those who wish to build a residence where Mediterranean architecture, privacy and comfort coexist in perfect balance. A project designed to enjoy the outdoors all year round and live the authentic lifestyle of the Costa Blanca in one of the most sought-after areas of Jávea. #ref:1235P
…By Koch & Varlet Luxury Realtors


This rural estate in Cas Concos offers privacy, spacious areas, and panoramic views of southeastern Mallorca and the Mediterranean Sea. The property is situated in an elevated, secluded position on a landscaped plot of approximately 24,820 m² and boasts a built area of about 1,760 m², spread across four independent buildings. This configuration is ideal for large families or those seeking separate accommodations for guests or staff. The main house, with Tuscan inspiration, features spacious rooms, a living room with a fireplace, a fully equipped kitchen, and several bedrooms with en-suite bathrooms. Its terraces, pool, and outdoor kitchen allow comfortable outdoor living for much of the year. The guest houses include kitchens, multiple bedrooms, and covered terraces that ensure independence and comfort. Additionally, the staff or manager's house has independent access and a private garden. The exterior is highlighted by well-maintained Mediterranean gardens with palm trees, almond trees, fruit trees, a vegetable garden, greenhouse, aromatic herb and flower gardens, as well as various resting areas and a pond with a waterfall. Among its amenities are a private well, cisterns with a capacity of between 70,000 and 80,000 liters, connection to the electric grid, solar panels, heat pump, climate control in main rooms, garage, carport, workshop, studio, and ample storage spaces. Located in Cas Concos, within the municipality of Felanitx, the estate enjoys a peaceful setting that retains the rural essence of Mallorca. The town offers shops, restaurants, and local services, while Santanyí expands the commercial and dining options. Furthermore, its excellent
…By Spain Sotheby's International Realty


Andalusian country house with 11 suites, five independent apartments, private vineyard, and over 15 hectares of land next to the Bay of Cádiz. Surrounded by terraces, gardens, and a private vineyard, this unique country house enjoys an elevated position with open views of the Andalusian countryside and the horizon of the Bay of Cádiz. Its location combines the tranquility of the surroundings with proximity to El Puerto de Santa María, Jerez de la Frontera, beaches, golf courses, marinas, renowned wineries, and the main airports of the region. With over 1,000 square meters built and developed on a single floor, the country house is organized around a large central courtyard, following the traditional architecture of Andalusian estates. A small tower houses an independent suite that adds uniqueness to the ensemble. The comprehensive renovation carried out in 2026 has updated the property while respecting its original character and incorporating contemporary materials and new facilities. The estate features fifteen bedrooms, distributed across eleven suites and five independent apartments, in addition to eighteen bathrooms and two restrooms. The interiors include spacious reception rooms, a main dining room, a bar, a wine cellar, and various rooms designed both for residential use and for hosting meetings and events. The property is completed by a garage. Outside, the pool integrates seamlessly with the landscape, while the private vineyard reinforces the estate's close relationship with the winemaking tradition of the Marco de Jerez, one of the most recognized wine regions in Spain. Due to its size, layout, and location, the property is ideal for both a private residence for representation and the development of an exclusive boutique hotel or a project related to wine tourism.
…By Spain Sotheby's International Realty


Nestled in the heart of the prestigious La Cala Golf Resort, just thirty minutes from Marbella, this contemporary villa on the golf course front line embodies the quintessence of modern Mediterranean luxury. Its bold architecture, with clean lines and generous volumes, opens up entirely to the surrounding nature thanks to large bay windows that flood each space with light. Built on three levels, the property stands out for its refined atmosphere and perfect harmony between interior and exterior. Upon entering, the eye is drawn to the open view of the tropical garden and sparkling swimming pool, a true haven of serenity. The reception rooms flow into one another in a series of fluid spaces, where contemporary design and timeless elegance interact in perfect symbiosis. The five en-suite bedrooms, each with its own private bathroom, offer absolute comfort and privacy. The noble materials, bespoke finishes and omnipresent light give the whole property a feeling of softness and perfection. At the top, a spectacular rooftop terrace offers breathtaking panoramic views of the golf course, the Andalusian mountains and the distant horizon. A place suspended between heaven and earth, ideal for contemplating the sunsets of the Costa del Sol in a setting of rare elegance. This exceptional villa masterfully combines design, comfort and art de vivre within an internationally renowned golf complex where luxury and tranquillity come together seamlessly. An insider's address, designed for those who seek excellence in every detail.
…By Barnes Marbella


The Castle of Arcos de la Frontera rises at the edge of a cliff 100 meters high, occupying an exceptional position on the rock that dominates this historic Andalusian town. With over 5,300 m² built, the castle comprises 60 rooms, including 12 bedrooms and 10 bathrooms, arranged around courtyards, gardens, and terraces with privileged views over the Guadalete Valley and the province of Cádiz. An old Andalusian alcazar and one of the most unique residential fortresses in southern Spain, the castle has remained inhabited over the centuries. Located next to the Plaza del Cabildo, its walls surround an extraordinary set of courtyards and gardens that provide privacy and serenity in the heart of the historic center. A large landscaped parade ground, dominated by myrtle hedges and towering cypresses, forms the central axis of the property. This is complemented by a second arched patio that enhances the residential character of the complex. Among its rooms, a library stands out, approximately 25 meters in length, with bookshelves rising to elegant vaulted ceilings, making it one of the most representative spaces of the property. The historic Towers of Homage and Secrecy evoke the fortress's defensive past and complete an exceptional heritage ensemble. A terrace of more than 50 meters runs along the base of the wall, at the edge of the rock, offering a privileged spot to view the meanders of the Guadalete River and the flight of falcons. The ensemble is completed with lands historically linked to the castle, reinforcing its connection to the surrounding landscape. Restorations carried out over the last century have consolidated the building and adapted its spaces to contemporary needs, respecting the authenticity of its materials and historic elements.
…By Spain Sotheby's International Realty


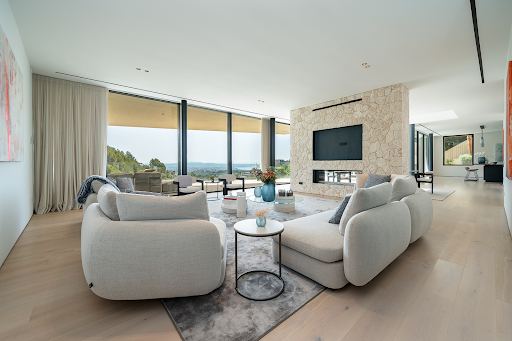
This villa is located in Son Vida, the most prestigious and sought-after residential area of Palma de Mallorca, offering a combination of contemporary architecture, spaciousness, and spectacular panoramic views of the city skyline, the Cathedral, Bellver Castle, and Palma Bay. Designed by a renowned architect, the property sits on a 2,095 m² plot and features 834 m² of constructed space, conceived to offer open, bright spaces perfectly connected with the exterior. The high ceilings, floor-to-ceiling windows, and careful selection of materials, such as natural stone and parquet, provide an elegant and timeless aesthetic. The open concept living-dining area, centered around a gas fireplace, extends to a spacious terrace that runs along the entire main facade, promoting perfect integration between indoor and outdoor spaces. The residence houses five bedrooms with sea views, including a spacious master suite with a walk-in closet and large windows facing Palma Bay. The designer kitchen, complemented by a separate service kitchen, meets the highest standards of functionality and quality. On the lower floor are the wellness areas, featuring a private gym, sauna, and an impressive 20-meter infinity pool accompanied by an expansive sun terrace. Additionally, a separate guest apartment ensures privacy and comfort. The property includes a comprehensive KNX home automation system, underfloor heating via heat pump, air conditioning, an elevator with access to all floors, a garage for two vehicles, and an alarm and surveillance system. The rooftop terrace offers a privileged view of Palma Bay. The home is delivered fully furnished, ready to move into.
…By Spain Sotheby's International Realty


Dils Lucas Fox presents this exclusive and spacious high-end detached villa in La Secuita, a quiet residential area near Tarragona, ideal for those seeking an excellent quality of life in a natural environment, but well connected. The property sits on a magnificent 1,224 m² plot and offers 887 m² of living space, with a comfortable layout designed for family-friendly enjoyment. Thanks to its solid construction with exposed brick and stone, its spacious interior and exterior areas, and its excellent state of preservation, it represents a unique opportunity within the residential market of the area. The exterior is one of the property's main attractions. La Finca boasts a lovely private swimming pool, landscaped areas , spacious terraces, balconies with unobstructed views, a barbecue area, and a regulation-size tennis court—a truly unique feature for those who want to enjoy sports and leisure activities without leaving home. In addition, there is space that could be converted into a children's play area or a family-friendly recreation area. On the main floor , an elegant entrance hall with a built-in wardrobe leads to the main living areas. These include a spacious living room with direct access to the terrace, a separate study , a separate dining room that could be converted into an additional bedroom , a large kitchen with a breakfast area and access to the exterior, as well as a utility room, ironing area, and a guest bathroom. The upper floor houses the night area. It features several double bedrooms with built-in wardrobes, some with access to a balcony and garden views. The main bedroom stands out for its spaciousness, dressing room, en-private bathroom , and a spectacular private terrace, ideal for relaxing and enjoying the tranquility of the surroundings. On the lower floor , the property offers a large garage with space for several vehicles, a bathroom with shower, a boiler room and a spacious multipurpose room, ideal as a private cinema, games room, gym, winter dining room or family meeting area. The property has oil heating, with the possibility of connecting to mains gas, white aluminum windows with double glazing, stoneware floors, wooden interior carpentry, an alarm system, built-in wardrobes and fully exterior rooms that provide natural light throughout the day. An exceptional residence for families looking for a luxury villa in La Secuita, with a large plot, swimming pool, tennis court, privacy and spaces designed to enjoy the Mediterranean lifestyle just minutes from Tarragona. Please contact us for more information. Property marketed by Dils Lucas Fox (Lucas Trading, SL with CIF B64125438), acting as a real estate intermediary, number AICAT 10772 and API A13206. Additional information and documentation are available to the consumer. The information provided is for informational purposes only, based on data provided by the property owner, and may be subject to change. It does not constitute a contractual offer.
…By Lucas Fox Tarragone


Newly built contemporary villa with 576 square meters constructed on a plot of 2,170 square meters, situated in an elevated position in the exclusive El Cuartón development, offering panoramic views of the sea and the Natural Park of the Strait. Located in a natural environment with great privacy, the house has been designed to enhance natural light and the connection between interior and exterior spaces. Its contemporary Mediterranean-inspired architecture features ceilings over three meters high, large glass enclosures, and a carefully selected range of materials. Additionally, it boasts an A energy rating, underfloor heating, aerothermal system, and photovoltaic installation. The day area integrates living room, dining room, and Gunni & Trentino kitchen into a single open and bright space. The house offers four bedrooms and four bathrooms, highlighting the main suite, facing south, with an integrated bathroom and unobstructed views of the landscape. The terraces and outdoor spaces are conceived as a natural extension of the home, incorporating different outdoor living and dining areas, a pool, and gardens designed in harmony with the surroundings. Notable features include double-glazed and solar-controlled carpentry, a fireplace, fully equipped closets, laundry room, garage for three vehicles, and a spacious multifunctional basement of over 300 square meters. Area: The property is located just minutes from Tarifa, one of the most attractive towns in southern Europe, renowned for its beaches, culinary offerings, and international character linked to water sports. *Some images have been generated using artificial intelligence and are indicative representations that may differ from the final result.
…By Spain Sotheby's International Realty


Newly built detached villa located in Villares Altos, an exclusive private community in Tomares with controlled access. The property, with 338 constructed square meters on a 795 m² plot, features a garden, private pool, and magnificent panoramic views of Seville, in a residential setting that guarantees privacy and tranquility. The house is distributed over two main floors, a basement, and a walkable rooftop, with a contemporary design conceived to enhance brightness and the connection between indoor and outdoor spaces through large windows. The main floor features a living-dining room with direct access to the porch, garden, and pool area, an independent kitchen with a laundry area, a bedroom, and a full bathroom. The upper floor is intended for rest and includes a master suite with a private bathroom, space for a dressing room, and clear views, as well as two additional bedrooms and a full bathroom. The basement offers a large multipurpose space, ideal as a gym, cinema room, office, or leisure area, in addition to a full bathroom and direct access to the covered garage, with independent entrance from two streets: Villares Altos and Reina Sofía. The 44-square-meter walkable rooftop becomes a unique space with panoramic views of Seville, perfect for relaxation or outdoor gatherings. The home incorporates underfloor heating, aerothermal system for hot water, solar panels, pre-installation for an elevator, high-performance carpentry, home automation for blinds and curtains control, and exterior lighting. Located just a few minutes from the center of Seville, with access to schools, hospitals, green áreas and services. An exclusive property that combines contemporary design, functionality, efficiency, and quality of life in one of the best residential areas around the capital.
…By Spain Sotheby's International Realty


Positioned in the elevated surroundings of Bahía de las Rocas, this newly built townhouse offers contemporary Mediterranean living with panoramic views stretching across the coastline towards Gibraltar and North Africa. As the only remaining residence available within this boutique development, it represents a rare opportunity to acquire a brand-new home in a privileged location between Sotogrande and Estepona, an area increasingly sought after for its tranquillity, natural beauty and excellent connectivity. Designed with clean architectural lines and an emphasis on light and space, the property seamlessly connects its interiors with generous outdoor areas. The open-plan living spaces extend onto spacious terraces, while the rooftop solarium provides a private setting from which to enjoy the Mediterranean climate and spectacular sunsets. The residence comprises three bedrooms and two bathrooms, complemented by a fully fitted kitchen, energy-efficient systems and private parking for two vehicles. Residents enjoy access to landscaped communal areas, a swimming pool, paddle tennis court and children's play area within a secure gated community. From this strategic location, some of southern Spain's most prestigious destinations, including Sotogrande, La Reserva Club, Valderrama and Finca Cortesín, are within easy reach. Beaches, restaurants, beach clubs and traditional tapas bars can be reached within minutes, while Marbella, Puerto Banús and Gibraltar are all conveniently accessible. Offered unfurnished, the property can also be acquired fully furnished, providing an effortless turnkey lifestyle on the Costa del Sol.
…By Spain Sotheby's International Realty


Welcome to the exclusive Cala de Sant Francesc in Blanes, where luxury and tranquility merge to offer you a unique living experience!This stunning property, majestically set on a 1,100 square meter plot, offers panoramic views of the Mediterranean Sea and the imposing mountains that frame this paradise. With a built area of 408 square meters, this two-story residence combines elegance and comfort in every corner.Upon entering the first floor, you will be greeted by a spacious hall that leads you to the splendid living-dining room, flooded with natural light and enhanced by a charming fireplace. From here, multiple exits to the garden invite you to enjoy the serenity of the surroundings. The kitchen, semi-open and equipped with the finest appliances, features a central island and direct access to the porch and barbecue area, perfect for entertaining your guests outdoors. Additionally, this floor houses a double bedroom with fitted wardrobes, a full bathroom, and the laundry room, designed for your convenience.The sleeping area, on the same floor, offers you a spacious double bedroom with a dressing area, a full bathroom, and a luxurious en-suite bedroom with private bathroom and dressing room, providing you with an oasis of relaxation and comfort.In the basement, discover an exquisitely designed cellar, a garage with space for two vehicles, a practical storage room, and the utility room, which ensures flawless operation of all the house's systems.Immerse yourself in the exterior of this residence and let yourself be captivated by the various terraces that extend throughout the property, the porch with barbecue, and the jacuzzi, where you can contemplate the breathtaking sea views while relaxing in the privacy of your home. The lush garden, meticulously cared for, adds a touch of serenity to this private oasis.Furthermore, this property is located in one of the quietest streets of the urbanization, just a few minutes' walk from the sea, guaranteeing privacy and quick access to the coast.Don't miss the opportunity to acquire this real estate gem in Cala de Sant Francesc and experience the luxury lifestyle you've always dreamed of on the spectacular Costa Brava![IW]
…By Sale And Rental Spain


This newly built property located near the beaches of Es Trenc and Sa Rapita, natural paradises of incredible beauty, combines Mediterranean design, spaciousness, and a rural setting, with a south-southwest orientation that ensures excellent light throughout the day. The property is developed over two levels and offers six generously sized bedrooms, all with en-suite bathrooms, in addition to a guest toilet that provides additional functionality for residents and visitors. The day area is organized around a high-end kitchen equipped with Miele appliances, openly connected to a living-dining room of approximately 100 m², designed as a central, spacious, comfortable, and versatile space for everyday life and entertainment. Outside, the property is integrated into a carefully designed Mediterranean-inspired garden, which provides privacy and visual continuity with the landscape. The leisure area includes an independent poolhouse of 82 m², a private gym, Finnish sauna with shower area and toilet, as well as a garage with capacity for two vehicles, an electric car charging point, and additional outdoor parking space, ensuring comfort and practicality in daily life. The location in Campos, in the south of Mallorca, stands out for its peaceful character and well-preserved rural environment, where open landscapes and Mallorcan authenticity prevail. A short distance away are some of the most appreciated beaches on the island, like Es Trenc or Es Carbó, as well as a local offering of dining, basic services, and natural routes. This combination allows for a relaxed lifestyle without sacrificing connections to other areas of interest on the island.
…By Spain Sotheby's International Realty


Eight-bedroom single-family home located on a quiet street in El Rocío, featuring integrated equestrian facilities, spacious interiors, and a layout designed for enjoying family life in a unique setting. With approximately 323 square meters built on a 225 square meter plot, the property is spread over two floors and stands out for combining the essence of traditional Andalusian architecture with comfortable and functional spaces for daily living. Built in 2000 and later renovated, it is in very good condition. The ground floor houses a large living-dining room with a fireplace, a recently renovated kitchen, pantry, and guest toilet. From the kitchen, you access a central patio covered with an automatic awning, which connects to the equestrian area, equipped with three stalls accommodating six horses, tack room, and independent access through an automatic garage door. In an elevated outdoor area, there are also two bedrooms, a full bathroom, a laundry room, and storage spaces. The upper floor accommodates five bedrooms and five bathrooms, four of which are en suite, in a bright layout thanks to the large windows lining the main hallway. Located in one of the most representative enclaves of Andalusia and next to the natural surroundings of Doñana, the property offers spaciousness, privacy, and a close connection to the equestrian tradition of the area.
…By Spain Sotheby's International Realty


Contemporary newly built residence with 340 square meters constructed on a plot of 845 square meters, featuring four bedrooms, four bathrooms, a garden, and a private pool in the Villares Altos de Tomares development. The residence is spread over two main floors, a basement, and a rooftop, with a layout designed to enhance the spaciousness of the areas and the connection with the exterior spaces. The ground floor houses a bright day area consisting of a large living-dining room with a fireplace and large windows opening to the porch, garden, and pool. The independent kitchen, with modern lines and equipped with high-end appliances, is complemented by a spacious laundry room. Also on this level, there is a bedroom and a full bathroom. The first floor is dedicated to the resting area and includes the master suite with a walk-in closet, en-suite bathroom, and open views to the outside. Two additional bedrooms and a bathroom complete this floor. The basement offers a large open space with multiple potential uses, such as a gym, leisure room, private cinema, or meeting area, and also features a full bathroom that provides independence at this level. The residence is completed by a 44 square meter rooftop offering panoramic views over Seville and a parking area with capacity for several vehicles. The residence incorporates underfloor heating, aerothermal system, photovoltaic installation, and home automation system for blinds and curtains. High-performance carpentry, fitted wardrobes, and exterior lighting contribute to enhancing the architecture and landscaped spaces. Its location allows access to the center of Seville in a few minutes and provides proximity to schools, hospitals, green areas, and a wide range of services.
…By Spain Sotheby's International Realty


Stately house from 1930, completely restored in 2025 and in perfect condition, located in the emblematic Plaza del Museo. The property has four en-suite bedrooms and a terrace of approximately 60 square meters with a covered kitchen and direct views of the square. The house is spread over several floors and has four en-suite bedrooms, an office, a spacious living room with balconies, a separate kitchen, a dining room with views, a garage for one vehicle, and, on the top floor, a covered kitchen with access to the terrace. On the ground floor is the garage, currently used as an entrance hall, along with the main staircase, the kitchen, a toilet, and a large dining room with a central table and bar area. Below the stairs, there is access to an underground cellar. The first floor houses the main living room, with two balconies overlooking Plaza del Museo and a window to Calle Monsalves, as well as an office and an en-suite bedroom. On the second floor are the rest of the bedrooms. The master suite, with a dressing room and views of the square, occupies the entire main façade. This floor also includes two additional en-suite bedrooms with original wardrobes. The third floor has a covered space with access to the terrace, equipped with a fully furnished kitchen, allowing you to enjoy this outdoor space as an additional living area. The terrace, in a U shape, offers a main seating area facing the square, an outdoor dining area, and a space designated for sunbathing, all surrounded by vegetation in the heart of Seville. Among its qualities, it is worth noting the underfloor heating on the ground floor, radiators on the rest of the floors, and hot-cold air conditioning system. The materials used are of the highest quality: terracotta and marble floors, carpentry made from wood recovered from old houses and convents, with unique pieces that bring character and a unique atmosphere to the house.
…By Spain Sotheby's International Realty


This spectacular newly built villa is located in the middle of the Abama Resort golf course and offers incredible views over the Atlantic coast to the cliffs of Los Gigantes. The luxury villa was designed by a prominent architect and completed in 2018. It is designed on two levels with open and bright spaces and finished with great attention to detail. A spacious living and dining area with an open kitchen leads visitors to the beautiful terrace with infinity pool on the upper floor. The first floor features four bedrooms and three bathrooms, two of them en-suite. The master bedroom with en-suite bathroom is extremely spacious. There is another room that can be used as an additional bedroom or office. All the rooms on the first floor have private terraces with direct access to the garden. The basement is large enough for a home cinema or studio, with storage room and a spacious garage for two or three cars. All floors are comfortably accessible by elevator. There are two small separate bathrooms on the upper floor, one on the exterior terrace and the other inside. The garden surrounding the property is landscaped with great care and includes a petanque court. Two exterior parking spaces complete this perfect dream villa.
…By Spain Sotheby's International Realty


This exclusive cigarral in Toledo is a true real estate gem where luxury, privacy, and historical charm blend in an unparalleled setting. Situated on an impressive 11,000 m² plot, the property is surrounded by lush, perfectly manicured gardens, with a rich variety of vegetation, charming corners, an elegant swimming pool, and absolutely privileged views of the majestic Alcázar of Toledo. The main house is designed to enjoy each space with ample sophistication. It features five en-suite bedrooms, highlighting a spectacular main living room bathed in natural light, with various environments and a cozy fireplace inviting unforgettable moments. The elegant dining room, with capacity for ten guests, opens directly to the porch and garden, creating a perfect connection between interior and exterior. The fully equipped kitchen includes an office, service area, and laundry, designed for maximum daily comfort. On the same floor, a well-appointed guest room with en-suite bathroom and a courtesy toilet completes the set. The large porch becomes a true private lookout over the Toledo landscape, ideal for relaxing or enjoying unique evenings, accompanied by a charming covered gazebo with a BBQ area. The upper floor houses a magnificent master suite with a private living room and terrace, from which unrivaled panoramic views can be contemplated. Additionally, there are three more bedrooms, all with en-suite bathrooms and oriented towards the iconic views of the Alcázar and the historical city. The property is complemented by an independent annexed house for service personnel or guests, with two bedrooms, two bathrooms, living room, and dining area, providing additional functionality and privacy. This cigarral also stands out for its high level of equipment: solar panels, air conditioning with individual control in each room, and a domotic system.
…By Spain Sotheby's International Realty


Rustic charm between pine trees and sky: unique property at the foot of Teide In the heart of northern Tenerife, in Icod de los Vinos and surrounded by the majestic presence of Teide, this exclusive property of about 5,000 m² is located. A natural retreat among pine trees, where the tranquility of the mountain merges with the charm of traditional Canarian architecture. The main house is a carefully restored rustic house with three bedrooms, two bathrooms, and a warm design with noble woods and detailed accents. Next to it is a charming, fully equipped guest house with a kitchen, full bathroom, and everything needed for an independent and stylish stay. The house also offers two adjacent rooms that can easily be converted into an additional bedroom and a third bathroom, increasing its versatility for both a large family and an exclusive accommodation project. One of the great treasures of this property is its interior design: a collection of unique, carefully selected pieces, many of them with history and character, reflecting an exquisite taste for authenticity and uniqueness. Every corner breathes personality, with furniture and decorative objects that make the interior a truly special space, full of identity and life. The property has been meticulously maintained, with well-kept gardens, resting areas, and an adjacent plot with the possibility of building wooden cabins, ideal for those looking to develop a tourist project in a unique environment. Whether as a primary residence, vacation home, or as a high-quality investment in a unique location, this property offers a different kind of life experience: authentic, inspiring, and surrounded by nature.
…By Spain Sotheby's International Realty


Integrated into the environment, in a beautiful alliance with nature, just 20 minutes from the center of Madrid, in Las Lomas, Boadilla, this magnificent villa designed by the prestigious architect Otto Medem is located on a plot of almost 2,754 m², a unique architectural work, an open window to the landscape. With 1,461 m² built, this house stands out for its design, the play of volumes at different heights, the light, the spaciousness of the space, the quality of the materials, and the harmony with the surrounding landscape. On the main floor, accessed through a glassed-in entrance hall, there is a large living room with various environments, a guest toilet, a designer kitchen, fully equipped with high-end appliances, and access to the service area. On a mezzanine level is the night area with three large en-suite bedrooms and their corresponding dressing rooms. On the top floor is the large master bedroom, en suite, and with a noble wood UECKO dressing room. And another large space that can be used as an office, library, or living room. All bedrooms have access to the large terrace overlooking the magnificent garden, pool area, and paddle tennis court. On the lower floor, there is a large space dedicated to leisure, a cinema room, a cellar, a games room, an art exhibition space, a gym with a spa. All floors are connected by an elevator. The plot has a surveillance station at the entrance. The design of the spectacular garden is done by the landscaper Fernando Nájera. The property has aerothermal for hot water and heating, as well as solar panels on the roof capable of covering a large part of the home's electricity needs. Otto Medem creates spaces with soul that positively influence the people who inhabit them, an Architecture for happiness.
…By Spain Sotheby's International Realty
'%20stroke='%23DDAA3A'%20stroke-width='1.909'%20stroke-linecap='square'%20stroke-linejoin='bevel'/%3e%3c/svg%3e)
Receive by email any new listing that may match your search criteria
Your criteria :
By validating this form, you accept the general conditions of use of Le Figaro Properties.
These agencies offer a selection of luxury properties vente in Spain. Feel free to contact them for personalized assistance.


