Get early access to listings that match your criteria
Never miss an opportunity again. Our personalized alerts notify you instantly.

 English$ USD · m²


In one of the most privileged enclaves of Atlanterra, Villa Las Calendas is situated on a 1,120 square meter plot, with a southwest orientation and open sea views. Built in late 2006, the property combines contemporary architecture with sleek lines and a careful relationship between indoor spaces and the landscape. The main house has five bedrooms, all with en-suite bathrooms, plus a guest toilet. The living room, dining room, and kitchen are organized as a continuous space and open onto the terraces and porches, allowing light to enter and connect with the garden. The exterior is designed to enjoy the surroundings year-round, with a 14-meter-long pool by four meters wide, chill-out area, outdoor dining, and barbecue, surrounded by vegetation and sea views. The property also includes an independent guest apartment, with a sixth bedroom, bathroom, living-dining room, kitchen, terrace, garden, and private pool, offering an autonomous space for family or guests. Notable construction features include the ventilated facade, galvanized steel structure, safety glass, and continuous Porcelanosa flooring, extending from the interior to the exterior. The villa also has renovated windows, automatic blinds and awnings, air conditioning, security systems, 4.5 kW solar panels, solar-powered hot water, and a 3-cubic-meter water tank. A unique residence where architecture, nature, and sea blend into a sophisticated Mediterranean experience, designed to enjoy privacy, light, and Atlanterra's views. Its indoor and outdoor spaces connect naturally, while the independent apartment expands the property's usage options.
…By Spain Sotheby's International Realty


In Mahón, in the historic centre of Menorca, a house of approximately 574 m² with marès stone vaults. Il y a des adresses qui se suffisent à elles-mêmes. Celle-ci en fait partie. Au cœur du centre historique de Mahón, une maison d'environ 574 m² s'élève sur plusieurs niveaux, avec cette générosité dans les volumes et cette épaisseur dans les murs en marès que l'on ne retrouve plus ailleurs. Les voûtes ont tenu. La pierre aussi. La rénovation a respecté ce que le temps avait construit. Certaines maisons posent des questions. Celle-ci a déjà toutes les réponses.
…By Patrice Besse


BARNES presents in Sant Sadurní de l’Heura this authentic 250 m² stone masia, which preserves all the essence of Catalan rural architecture and represents an excellent opportunity for a bespoke renovation project. Fully structurally renovated in 2009 on the foundations of a former property dating back to 1950, this masía offers a solid and secure base for the development of a personalised residential project, as the interior still requires renovation, allowing each space to be adapted to the taste and needs of the future owner. The house is arranged over two floors. Highlights include exposed stone walls, original wooden beams on the upper floor, and a spacious porch with a well, ideal as a relaxation area or summer dining room. These features give the property a rustic and welcoming character, perfect both as a second residence or a permanent home. The estate covers about 4 hectares of flat land, divided into two areas: farmland, perfect for a vegetable garden or agricultural use, and an area of scrubland that provides privacy, nature, and biodiversity. The location is quiet but not isolated, with neighbors nearby, ensuring security and a good connection to the surroundings. The property has water and electricity connections on the plot, its own well, and good road access. A place full of potential where you can design your home to your measure. Contact us for more information or visit www.barnes-barcelona.com.
…By Barnes Costa Brava


Exclusive Contemporary Home with Panoramic Sea Views;Built in 2019 and facing southeast, this exceptional contemporary home offers an outstanding combination of architecture, design, comfort and breathtaking panoramic sea views.;Arranged over two floors, the property has been thoughtfully designed to make the most of natural light, generous living spaces and the seamless connection between indoor and outdoor areas.;Upper Floor;The upper floor is dedicated to the sleeping quarters. The property features a spacious master suite, a bright and private retreat complete with a fully fitted bathroom and spectacular panoramic sea views, creating a truly privileged setting to start and end each day.;This floor also comprises three spacious double bedrooms and a shared bathroom, providing a comfortable layout for both family living and entertaining guests.;Lower Floor;The heart of the home is its impressive open-plan living and dining area, a spacious and light-filled setting centred around a spectacular Italian designer fireplace, adding warmth, character and sophistication to the space.;The open-plan kitchen, seamlessly integrated into the main living area, is fitted with high-end appliances and finishes, combining functionality with contemporary design.;This floor also includes a guest cloakroom and direct access to the magnificent outdoor areas.;Exceptional Outdoor Living;The generous terrace and sun terrace are among the property's most appealing features. Designed to make the most of the Mediterranean lifestyle, they provide the perfect setting for relaxing, entertaining and enjoying the breathtaking views, with a magnificent infinity swimming pool taking centre stage.;At one end of the terrace, adjoining the main house, there is a private guest area comprising a double bedroom with en-suite bathroom. An ideal space for welcoming family and friends while offering them greater privacy and independence.;The property is completed by a garage, laundry room and technical area, providing additional practicality and convenience.;A Home Designed to Enjoy the Mediterranean Lifestyle;A contemporary and beautifully designed residence where generous spaces, refined architecture, Italian design, panoramic sea views and a seamless indoor-outdoor connection come together to create a truly exceptional home.;A property designed for those seeking a Mediterranean lifestyle defined by privacy, comfort, contemporary design and truly spectacular views.;
…By Corredor Mató


Discover this spectacular villa located in the prestigious Montgoda development, one of the most exclusive areas of Lloret de Mar. With a surface area of approximately 249 m² spread over three floors and a plot of approximately 1,900 m² with panoramic sea views, this property offers an environment of unrivalled luxury, privacy and comfort.The villa has a layout designed to maximise comfort and elegance. On the lower floor, there is an en-suite bedroom with dressing room and shower, a bright living room with direct access to the garden and pool, air conditioning and a practical laundry room. The main floor houses a spacious entrance hall, a living room with fireplace and access to a covered terrace with views of the pool and the sea, a dining room, a fully equipped independent kitchen, a toilet, a double bedroom and a complete bathroom with shower. The upper floor has two bedrooms: one triple with access to a balcony with stunning sea views and another with two single beds, as well as an additional bathroom.The exterior of the property is a true oasis of tranquility, with a large swimming pool surrounded by a flat garden with centuries-old pine trees and fruit trees. In addition, it has two parking areas, even with space for a caravan. The garden, distributed on two levels, offers direct access to the sea from the lower part. For efficient maintenance, the property has a private well, ideal for automatic irrigation of the garden and filling the pool.Located in a high-level protected urbanization, this villa is in a unique enclave, just 3-5 minutes walk from an idyllic cove surrounded by rocks and Mediterranean pine forests. Just 500 meters away, you can find shops and restaurants, while the exclusive communal area offers two swimming pools (for adults and children), large lawn areas, a playground, three tennis courts, a football field and squash.Despite its quiet and private setting, the villa is just a 3-minute drive or 15-minute walk from the centre of Lloret de Mar, where you will find a vibrant leisure offer, restaurants and all the necessary services. Its strategic location, combined with the natural charm of Montgoda, make this property a unique opportunity for those looking for a luxury residence by the sea or an excellent investment.Contact us for more information and schedule a visit to this Mediterranean gem!In compliance with Law 3/2017, of 13 February, Book Six of the Civil Code of Catalonia, the client is hereby informed that notarial fees, Land Registry fees, applicable taxes (Property Transfer Tax (ITP) or VAT + Stamp Duty (AJD)), and any other costs inherent to the purchase transaction are not included in the sale price.[IW]
…By Sale And Rental Spain


Discover the epitome of Mediterranean luxury in the coveted area of Santa Susanna, Barcelona!We present to you this impressive property consisting of two twin houses, each with its own separate entrance. These residences, with a valid tourist license, offer not only a luxury lifestyle but also an exceptional investment opportunity or the perfect option for an extended family looking to share special moments together.Located on the mountainside, these houses are bathed in natural light in all their rooms and offer panoramic views towards the mountains and the sea.Each house features three exquisitely designed floors built in 2010 with top-quality materials, maintaining impeccable conditions. They offer a total of about 610 m² built and approximately 769 m² of plot, providing generous space both indoors and outdoors.Each unit has three double and exterior rooms, two of which are main suites with ensuite bathrooms, ideal for offering privacy and comfort to residents or guests. The living spaces are distributed in two large main lounges with a guest toilet, creating perfect areas for entertainment and relaxation.The terraces on various levels invite you to enjoy the Mediterranean climate and the unobstructed views, while the private pool offers an oasis of tranquility and serenity.With separate entrances, these twin houses offer the possibility of maintaining privacy between both units or of joining them to create a single spacious residence. This makes them the perfect choice for both investors looking to capitalize on their investment by renting out both units separately and for large families looking for a home to share special moments together.Santa Susanna, strategically located between Girona and Barcelona, offers an unparalleled Mediterranean lifestyle. It has a direct train connection to Barcelona and is just a stone's throw from the Costa Brava. Santa Susanna is a beautiful coastal town, making it the perfect destination for those looking to enjoy the sun, sea, culture, and good food in an incomparable setting.Don't miss the opportunity to acquire these gems in Santa Susanna. Contact us today for more information and to schedule a visit!In compliance with Law 3/2017, of 13 February, Book Six of the Civil Code of Catalonia, the client is hereby informed that notarial fees, Land Registry fees, applicable taxes (Property Transfer Tax (ITP) or VAT + Stamp Duty (AJD)), and any other costs inherent to the purchase transaction are not included in the sale price.[IW]
…By Sale And Rental Spain


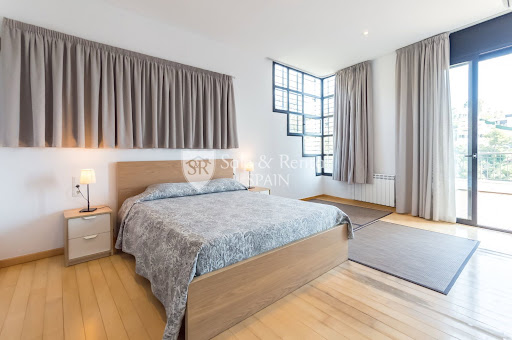


Welcome to this spectacular luxury residence in the exclusive area of Santa Susanna, on the coast of Maresme, Barcelona! This wonderful detached house, built in 2011, offers a unique opportunity for those seeking an exceptional lifestyle in a privileged environment.Located on the picturesque mountainside of Santa Susanna, this property ensures a stay filled with comfort, privacy, and stunning views of the sea and mountains. Additionally, it has a tourist license, making it an ideal option for those looking to invest in a property that has shown high profitability.With a smart distribution on several levels, each equipped with an elevator, this house offers a versatile and functional space. On the upper floor, we find the main entrance, with access to a large garage. On the main floor, there are three spacious double bedrooms, all with abundant natural light and access to a large terrace with beautiful views. One of these bedrooms has an en-suite bathroom, while the other two share a complete bathroom.The middle floor is distinguished by its generous living-dining room, perfect for entertainment and family enjoyment, with direct access to a terrace that invites relaxation and contemplation of sunsets over the sea. Also on this floor, there is a fully equipped kitchen, where preparing delicious meals is a pleasure, and a double bedroom with its own en-suite bathroom, which opens onto a charming terrace with an outdoor table and built-in barbecue.The lower floor is a space dedicated to leisure and entertainment, with a games room that provides access to a terrace with panoramic views and a spectacular swimming pool that merges with the horizon, creating a sense of infinity.Among the basic features of this property, its generous dimensions stand out, with approximately 589 square meters distributed over 5 bedrooms and 4 bathrooms. Additionally, it is located on a plot of approximately 1072 square meters, with several very spacious terraces that make the most of the views. The garage included in the price provides additional convenience, along with the storage room for storage.This house represents a perfect combination of luxury, comfort, and profitability in an idyllic setting like Santa Susanna, which offers an exceptional quality of life with its climate, beaches, mountains, and a rich cultural and gastronomic offer.Do not miss the opportunity to live the Mediterranean dream in this extraordinary residence!In compliance with Law 3/2017, of 13 February, Book Six of the Civil Code of Catalonia, the client is hereby informed that notarial fees, Land Registry fees, applicable taxes (Property Transfer Tax (ITP) or VAT + Stamp Duty (AJD)), and any other costs inherent to the purchase transaction are not included in the sale price.[IW]
…By Sale And Rental Spain


Discover this incredible investment opportunity in one of the most prestigious areas of the Costa Brava. Two identical semi-detached villas with a tourist license are for sale, together or separately, located in the exclusive Montgoda development, just minutes from the centre of Lloret de Mar and with direct access to the sea.Each villa has a surface area of approximately 250 m² spread over three floors, designed to maximise comfort and connection with the natural environment.Main floor: Large entrance hall, a split-level living-dining room with fireplace and access to a terrace with panoramic sea views. The independent kitchen is fully equipped with high-end appliances (dishwasher, coffee maker, microwave, kettle and everything you need). On this floor there is also a master bedroom suite with air conditioning, private bathroom and access to a private balcony, as well as a guest toilet.Second floor: It has three double bedrooms with air conditioning, two of them with access to a sun terrace with stunning views of the sea and the Mediterranean forest. There is also a full bathroom.Basement floor: Laundry room equipped with a washing machine and dryer, toilet and access to a covered terrace with barbecue area and private garden.The villas were completely renovated in 2017, with high-quality furniture, crockery and interior details to offer a modern and welcoming atmosphere.Each villa is located on a plot of approximately 500 m² with a well-kept garden, where century-old pine trees and Mediterranean vegetation stand out. They have a covered terrace with a barbecue area, natural grass, a shaded patio and private parking. The garden is spread over two levels, with direct access to the sea from the lower part, making these properties a true coastal paradise.The Montgoda development is one of the most sought-after in Lloret de Mar, known for its tranquillity, security and its privileged setting on the Costa Brava. Surrounded by coves with crystal-clear waters and lush Mediterranean vegetation, Montgoda offers an exclusive and private atmosphere just 5 minutes by car from the centre of Lloret. The development has top-level community facilities, such as swimming pools, tennis courts, paddle tennis courts, a children's area and green areas.In addition, its proximity to Girona and Barcelona, together with the possibility of exploiting the villas as holiday rentals thanks to its tourist licence, make this offer an unbeatable investment.If you are looking for a property on the seafront, with an impeccable design and a dream setting, these villas are for you! Contact us for more information and exclusive visits.In compliance with Law 3/2017, of 13 February, Book Six of the Civil Code of Catalonia, the client is hereby informed that notarial fees, Land Registry fees, applicable taxes (Property Transfer Tax (ITP) or VAT + Stamp Duty (AJD)), and any other costs inherent to the purchase transaction are not included in the sale price.[IW]
…By Sale And Rental Spain


Discover this spectacular luxury villa located in the prestigious Condado de Jaruco development, Lloret de Mar. Just 1 km from the sea, this property combines elegance, comfort and a privileged location with panoramic views of the Mediterranean. Its proximity to Barcelona airport (1 hour) and Girona airport (30 minutes) makes it an ideal option both as a main residence and as a holiday rental investment, as it has a tourist license.The villa, built on one floor with a surface area of approximately 254 m², offers a modern and functional design after a comprehensive renovation carried out in 2017. It has three large bedrooms, including a master suite with a dressing room, a children's bedroom with three beds and a gym area, and a comfortable guest bedroom. The three bathrooms are designed with high-quality finishes. The spacious living room features a cosy fireplace and panoramic windows that flood the space with natural light and offer stunning sea views. The fully equipped open kitchen blends seamlessly with the dining room, which gives direct access to the garden. In addition, the property features a laundry room and an entrance hall with built-in wardrobes.Equipped with gas central heating, air conditioning, double glazing, alarm system, safe and solar panels, this property is ready to offer maximum comfort at any time of the year. There is the possibility of extending the property by adding a second floor, as the foundations and necessary connections are already prepared.The exterior of the villa is a true oasis. On a gently sloping 832 m² plot, there is a meticulously maintained garden, a prefabricated swimming pool, an outdoor shower, a relaxation area with barbecue and jacuzzi, all with unobstructed sea views. The property is completed by a 38 m² garage with capacity for two vehicles.Condado de Jaruco: A Privileged Setting on the Costa BravaCondado de Jaruco is one of the most exclusive developments in Lloret de Mar, known for its tranquillity, security and incomparable natural surroundings. Surrounded by green areas and with easy access to beaches with crystal-clear waters, it is the perfect place for lovers of the sea and nature. In addition, it offers proximity to services, restaurants, golf courses and hiking trails, which guarantees an exceptional quality of life.This villa is not just a house, it is an invitation to experience luxury and comfort in a dream location. Contact us for more information and schedule your visit today!In compliance with Law 3/2017, of 13 February, Book Six of the Civil Code of Catalonia, the client is hereby informed that notarial fees, Land Registry fees, applicable taxes (Property Transfer Tax (ITP) or VAT + Stamp Duty (AJD)), and any other costs inherent to the purchase transaction are not included in the sale price.[IW]
…By Sale And Rental Spain


Welcome to this exquisite residence in Santa Susanna, where elegance and comfort merge seamlessly in an idyllic setting!With a surface area of around 281 square metres, this house sits on a flat plot of approximately 1124 square metres, offering an oasis of tranquillity. From the moment you enter, you will be greeted by an impressive hall that will guide you towards a spacious dining and living area, highlighted by a cosy fireplace perfect for relaxing on cooler evenings.On the main floor, you will find a separate and fully equipped kitchen, as well as a renovated bathroom with a shower. In addition, a double-height bedroom and a luxurious suite room with fitted wardrobes and a dream bathroom await you to provide you with maximum comfort.The charm continues with beautiful wooden ceilings that add warmth and character to every corner. From the bright living room, you can access a charming glazed porch with sea views, creating an ideal space to enjoy the Mediterranean climate at any time of the year. It also has access to the ground floor where it also has a basement that houses a large garage and a wine cellar, currently used as an additional dining room, perfect for family and social gatherings.On the upper floor, two exterior double bedrooms offer panoramic views of the majestic surrounding mountains, complemented by another full bathroom.Outside we find a fantastic area with a beautiful garden and terrace area.The house is located in Santa Susanna, located in the charming Maresme region, near Barcelona, offering an incomparable lifestyle. With excellent transport connections and a wide range of services, this area is perfect for both residents and tourists. In addition, its proximity to beautiful beaches, outdoor activities and a rich cultural offer make Santa Susanna a coveted destination for those looking for the perfect combination of luxury and tranquility.Don't miss the opportunity to make this house your new home in the coastal paradise!In compliance with Law 3/2017, of 13 February, Book Six of the Civil Code of Catalonia, the client is hereby informed that notarial fees, Land Registry fees, applicable taxes (Property Transfer Tax (ITP) or VAT + Stamp Duty (AJD)), and any other costs inherent to the purchase transaction are not included in the sale price.[IW]
…By Sale And Rental Spain


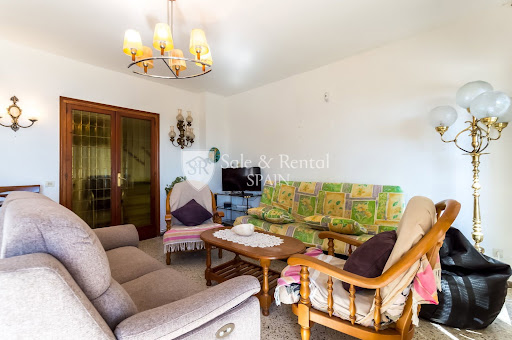

Welcome to this exceptional residence in the charming town of Santa Cristina, in Blanes!With a privileged location and breathtaking views of the Mediterranean Sea, this luxury house offers a unique lifestyle. It consists of 4 bedrooms, 2 bathrooms, garage, and a spectacular private pool.Upon entering the house, you will be amazed by the brightness and spaciousness of its spaces. The main floor features a cozy living-dining room with access to a large terrace, where you can enjoy outdoor dinners and barbecues with family and friends while admiring the panoramic views of the sea. Additionally, this floor houses a renovated bathroom with shower and a modern fully equipped kitchen, with access to the backyard garden, ideal for relaxation and enjoying the natural surroundings.On the first floor, you will find three double bedrooms, all with access to a charming terrace with sea views. These rooms are spacious, bright, and equipped with built-in closets. Additionally, there is a full bathroom with bathtub for added comfort.In the attic, there is another double bedroom with terrace, where you can contemplate the sea in all its splendor.The house is equipped with heating, and although it could benefit from some updates, it is in good overall condition.The impressive garden of 886 square meters is the perfect place to relax and enjoy the Mediterranean climate. Highlights include its spectacular pool, ideal for cooling off on hot summer days, as well as the barbecue area, perfect for hosting family and social gatherings outdoors.Additionally, the property has three storage rooms, garage, and an elevator that connects the garage with the main garden area and the entrance to the house, providing comfort and accessibility.It is important to note that this property has a tourist license, making it an excellent investment for those who wish to enjoy their own oasis by the sea or for those interested in generating additional income through vacation rentals. This license guarantees the legality and possibility of offering the house as tourist accommodation, making it an even more attractive option for those seeking a property with rental potential in a privileged location like Santa Cristina, in Blanes.The area of Santa Cristina in Blanes is known for its Mediterranean charm, golden sandy beaches, and picturesque landscapes. It is located just minutes from the center of Blanes, which offers a wide variety of services and amenities, including local cuisine restaurants, shops, and outdoor activities. Additionally, its proximity to the sea and other tourist attractions makes it an ideal place to enjoy an unforgettable vacation or to settle permanently in this beautiful region of the Costa Brava.Do not miss the opportunity to live in this paradise by the sea and make this magnificent property your new home in Santa Cristina, Blanes!In compliance with Law 3/2017, of 13 February, Book Six of the Civil Code of Catalonia, the client is hereby informed that notarial fees, Land Registry fees, applicable taxes (Property Transfer Tax (ITP) or VAT + Stamp Duty (AJD)), and any other costs inherent to the purchase transaction are not included in the sale price.[IW]
…By Sale And Rental Spain


This property is an estate where livestock farming, hunting, and rural tourism are combined in the same space. It has abundant water from natural springs and a well. The Banegas River, with a high flow, borders the property and, due to its uneven terrain, creates a natural bathing area with small waterfalls. The property has subsidies for the breeding of cattle and pigs, with five fenced plots distributed throughout the estate for this purpose. The main house, with 467 square meters and two floors, is surrounded by a parking area and a 200 square meter cobbled patio surrounded by holm oaks. On the ground floor, there is a kitchen with a dining area, a large open room of 160 square meters with natural stone columns, two living areas, two wrought iron fireplaces, a dining and game area, and two toilets. Upstairs, there are five bedrooms and three bathrooms, two of which are en suite, and a sitting area. Next to the main house, connected by a cobbled path, is the second house of 70 square meters with a bedroom, a bathroom, an open kitchen to the living room with barbecue, and a fireplace. Both houses are licensed for use as rural tourist accommodation. Other features of the main house include natural clay floors on the ground floor and hardwood floors upstairs; the wooden windows and doors are original and restored from ancient convents; fire and CO₂ detection system, alarm system, terrestrial and satellite TV. Additionally, there is a woodshed, storage room for storage, and another for a workshop. According to the owners, the upper floor rests on ancient pillars from the Tartessian period. It is worth mentioning the state-of-the-art equipment and facilities on the estate, such as a solar orchard with 24 photovoltaic solar panels for self-consumption of the houses with an 18-kilowatt storage system through batteries, CCTV surveillance system with 24/7 HD recording, outdoor lighting, and a 10,000-liter water tank. Spread throughout the estate are other buildings primarily for agricultural and livestock use, as well as a small viewpoint with views of the entire estate and its surroundings. The estate is located ten minutes from the center of Aracena, in a natural environment with holm oaks and pastures, close to services, shops, and communication routes connecting to Campofrío and other towns in the region.
…By Spain Sotheby's International Realty


This exclusive beachfront property is located directly across from the beautiful sandy beach of Salatar, in the Bay of Roses. Its prime location, spacious outdoor area, and three separate residential units make it a one-of-a-kind opportunity. The property features an impressive 7.5 × 12-meter pool, a private lot of nearly 800 m², and a partially covered terrace. Here you can fully enjoy the Mediterranean lifestyle, with ample space to relax, dine al fresco, and swim, just steps from the sea. The upstairs apartment features three bedrooms, a bathroom, a guest restroom, a spacious living-dining room with an open kitchen, and a wraparound terrace. Its spectacular panoramic views of Roses Bay create an extraordinary atmosphere. The ground-floor apartment features two bedrooms, two bathrooms, and a spacious living room with an open kitchen, as well as direct access to the private lot, the pool, and the terrace. At the rear is a third independent apartment, integrated into the adjacent building. It features a living-dining room with an open kitchen, one bedroom, and a bathroom. Next to the building, there is also an additional private parking space and a spacious storage room. The layout, comprising three independent units, makes this property ideal for large families or groups of friends who wish to share their vacation without sacrificing privacy. It is also highly attractive as a second vacation home, with excellent rental potential. The property has tourist rental licenses, offering the opportunity to generate attractive income. Access to the sea is direct and completely traffic-free. A gate leads directly to the boardwalk and the beach, making this property an ideal spot for families with children. The sea is literally just a few steps away.
…By Barcelona & Costa Brava Sotheby’s International Realty


Introducing Mozart 37, an elegant villa located in the prestigious gated community of Sierra Blanca. This six-bedroom residence sits on a generous 3,196 m² plot, offering privacy, lush landscaped gardens, and panoramic views of La Concha mountain. The property blends traditional Mediterranean architecture with modern finishes, providing both functionality and charm. Outdoor walkways, shaded patios, and tropical greenery enhance the tranquil atmosphere from the moment you enter the driveway. Inside, the villa offers spacious living and entertaining areas, including a large formal lounge with vaulted ceilings, a modern kitchen with direct garden access, and a dedicated home office. The layout supports both family life and guest hospitality, with six well-appointed bedrooms distributed for maximum privacy and convenience. Large windows throughout the home ensure natural light and seamless indoor-outdoor transitions. Mozart 37 is also equipped with standout amenities, including a fully-equipped indoor gym and pool, as well as a large outdoor pool surrounded by terracotta terraces and mature gardens. Multiple outdoor dining and seating areas provide year-round enjoyment of the Mediterranean climate. With secure entry, double-height ceilings, and a balance of classic design and modern comfort, this villa is a compelling option for buyers seeking luxury and serenity in one of Marbella’s most exclusive neighbourhoods.
…By Gadait International


Villa Las Palmeras is nestled within the exclusive enclave of Las Brisas in Nueva Andalucia. This brand-new epitomises sophistication and comfort. Spanning 983m2, this architectural marvel is poised majestically on an expansive 2560m2 plot, , enveloped by a manicured garden and offering plenty of privacy. Spread across 3 floors, Villa Las Palmeras boasts an incredible lower level, exceeding 300 m2 with a 3-metre ceiling. This expansive space promises endless possibilities for entertainment and relaxation, featuring a private garage, a driveway complete with a car turning plate and a lavish spa offering a sauna and steam room. There is also a state-of-the-art indoor gym available for residents to enjoy, as well as a home cinema. Embracing the essence of Andalusian charm, Villa Las Palmeras also offers timeless elements such as a charming patio, an outdoor master shower boasting panoramic views of the surrounding golf course. Also, there is not one, but 3 distinct TV rooms available.
…By Gadait International


Set on a south-facing plot of over 1,000 m², this newly built villa delivers sweeping views of the Mediterranean Sea and surrounding mountains. Developed by Sands Villas and designed by Gonzalez Jacobson, the property combines sharp modern architecture with natural textures and floor-to-ceiling glass for seamless indoor-outdoor living. The main level features an open-plan layout where the living, dining and kitchen areas flow to expansive terraces through full-width sliding doors. A private infinity pool, covered dining lounge and landscaped gardens create a true extension of the interior spaces. A private driveway leads to a double garage, with additional space to park two cars on the drive. Inside, the villa is finished to a high standard with elegant stone surfaces, warm wood cabinetry and discreet lighting. Generous bedrooms include stunning ensuite bathrooms, while the master suite offers direct terrace access and panoramic sea views. With its modern design, private setting and exceptional vistas, El Rosario 430 is a standout contemporary home in Marbella East.
…By Gadait International


Last property available in this area of exceptional independent houses, located in one of the most exclusive areas of Tamariu, this villa offers the tranquility of a privileged natural environment and only few minutes away from all the services and amenities . Discover the luxurious living close to the sea in this spectacular newly built villa. Located on a 1600m² plot just 5 minutes walk from the Tamariu beach, this architectural jewel offers you unique panoramic views and absolute privacy.;This contemporary design villa perfectly combines elegance and functionality. The large windows flood every corner of the house with natural light, creating a warm and welcoming atmosphere. The fully equipped kitchen is the heart of the home and opens onto a large dining room with direct access to the terrace and garden. ;The garden, designed with care, is an oasis of tranquility where you can enjoy the sun, enjoy barbecues with friends and family, or simply relax by the pool.;;;Detailed features:;Surface: 576m² built;Plot: 1600m²;Bedrooms: 4 en suite spacious and bright;Bathrooms: 5;Upper floor: 3 bedrooms and terraces with sea views;Main floor: Master suite with private bathroom and dressing room, courtesy bathroom;Outside: Large garden, private pool;Technology: State-of-the-art home automation system;Finishes: luxurious and high quality;Delivery 2027;;;;;;;;
…By Corredor Mató


Can Guitart – Live the luxury, tranquility, and views you’ve always dreamed of;Waking up at Can Guitart means starting your day surrounded by light, sea, and calm. This exclusive set of 6 detached houses, each with a private garden and panoramic Mediterranean views from every corner, transports you to a place where beauty and serenity become part of everyday life.;;;Access to the estate is a stroll through trees and low-maintenance Mediterranean vegetation, leading to an underground street with private garages for four vehicles, combining exclusivity and comfort without sacrificing elegance. On the lower level, the garages offer the possibility to create a private gym, entertainment room, or multipurpose space according to your lifestyle.;;;Each house features a welcoming entrance hall that leads to spaces full of light and harmony. The designer kitchen with a central island has an independent pantry, designed for maximum convenience and functionality. On the ground floor, a suite is possible, while on the upper floor all bedrooms are suites, providing privacy and comfort. The master suite stands out with a large walk-in wardrobe, completing a space designed for rest and wellbeing.;An elevator connects all floors, ensuring convenient and smooth access throughout the home.;To provide even more versatility, each home can include a 45 m² annex with a full 3-piece bathroom, perfect for use as an office, party room, home cinema, or guest bedroom, adapting to every need and dream. Annex not included in the price.;;The interiors exude elegance, light, and harmony, with noble materials and details that delight the senses. Outside, the infinity pool reflects the sky and the sea, while the Mediterranean gardens create a calm and intimate environment.;;;Every moment at Can Guitart is designed to make you feel connected with nature and the endless views before you. Here, mornings wake with the Mediterranean at your feet, afternoons invite you to relax by the pool, and evenings bring the peace of a place that exists only in dreams.;;;Can Guitart is not just a home; it is a lifestyle experience, where luxury, technology, nature, and spectacular views come together to offer a way of living that captivates.;
…By Corredor Mató


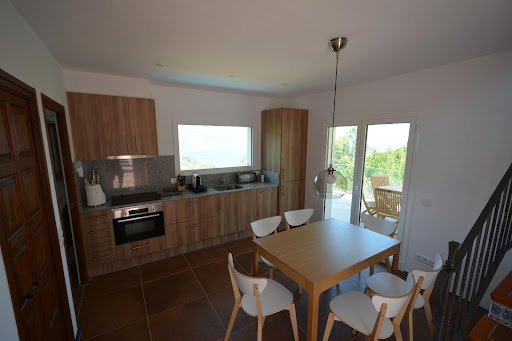
Located in one of the most sought-after areas of the Costa Brava, this charming villa is situated in the southern sector of Aiguablava, a very peaceful residential area, just 5 km from the centre of Begur and only 1 km from the beautiful Aiguablava beach.;The property offers a total built area of 234 m² on a plot of 840 m² and is divided into two independent units, making it an ideal choice for large families or as a rental investment.;Duplex apartment (street level):;On the main floor, you'll find a bright living-dining area with an open-plan kitchen and access to a spacious terrace with spectacular sea views, a double bedroom, and a bathroom with shower.;Upstairs, there is a second lounge with access to another terrace offering panoramic sea views, a double en-suite bedroom, and another bathroom with shower.;Lower-level apartment (pool level):;All on one level, this unit features a cosy living-dining room, a fully equipped kitchen, two double bedrooms, a bathroom with shower, and a private terrace.;The villa also includes a private swimming pool, a laundry area near the pool, electric heating, and aluminium-framed windows.;Key Features:;Breathtaking sea views from multiple rooms;Walking distance to Aiguablava beach;Two independent living spaces;Private swimming pool;Very quiet residential area;North-facing;Year built: 1982;
…By Corredor Mató


There are homes with views… and then there is this.;;;Perched on a hilltop, this property offers breathtaking panoramas over Aiguablava beach, natural light all day long, and a pristine setting of Mediterranean nature.;;;The best part: just a 5-minute walk to the golden sands of Aiguablava and 15 minutes through a forest path to charming Tamariu. Sea, forest and Mediterranean lifestyle at your doorstep.;;;Main house;;;Spacious living-dining room with garden access and sea views;;;Modern open-plan kitchen;;;Glass-enclosed porch leading to the terrace;;;Lower floor with 3 bedrooms and 2 full bathrooms;;;Outdoor spaces;;;Private Mediterranean garden;;;Pool with infinite sea views;;;Large sunny terraces;;;Guest areas;;;Guest house with summer kitchen and full bathroom;;;Independent studio with panoramic views, kitchen and bathroom;;;Extra features;;;Enclosed garage for 2 vehicles;;;Quick summary;;;Exclusive property in Begur (Tamariu – Aiguablava);;;3 bedrooms + 2 bathrooms in the main house;;;Guest house + independent studio;;;Private pool, Mediterranean garden and terraces;;;Panoramic sea views;;;5 min walk to Aiguablava, 15 min to Tamariu;;;Garage for 2 cars;;;A Mediterranean retreat with character, nature and the sea as main protagonists. Unique and unrepeatable.;
…By Corredor Mató


Splendid semi-detached property with stunning sea views, meticulously renovated, located in the prestigious area of Aiguablava, just 1.5 km away from the picturesque Aiguablava beach, the charming Fornells port, and the vibrant center of Begur. This large-scale residence unfolds its bright and generous interior spaces across two exceptional levels.;On the main floor, a spacious living room opens up to a terrace that extends majestically, a spacious and perfectly equipped open-plan kitchen, a full bathroom, a cozy dining area, a double bedroom en suite with its own private bathroom, and a room that can accommodate four people, featuring two bunk beds. Additionally, a complete bedroom with a bathroom is accessible through the terrace, providing a unique atmosphere.;The lower floor houses two generously proportioned double bedrooms, both en suite and accompanied by private bathrooms. Outside, the space expands with considerably spacious terraces that frame panoramic sea views in all their splendor. Completing this wonderful layout is a private pool that invites relaxation and a solarium area where the sun and comfort blend together.;It also features a separate apartment with a living-dining room with access to a terrace, an open kitchen, a full bathroom, and a double bedroom. Garage and exterior parking area are available.;;;;
…By Corredor Mató


We present this new modern 2-storey villa with panoramic views of the Garraf Park and a layout that maximizes natural light. On the first floor, we find an elegant entrance hall, a spacious and bright living-dining room with an open kitchen and island, which connects to a large terrace with unobstructed views of the park. There is also a double bedroom and a full bathroom on this floor. An elegant staircase leads us to the second floor, where the main suite, featuring a dressing room and private bathroom, is located, along with a private, covered terrace. This floor also has three double bedrooms, another full bathroom, and a laundry area. The villa has street-level access with a parking area, and on the other side of the property, we can enjoy a beautiful garden and a private pool, all with spectacular views. The house is located in the highly sought-after Mas Alba development, just a few kilometres from Sitges, in a peaceful and residential area that offers privacy and closeness to nature. This property is ideal for a family, with spacious and functional areas perfect for enjoying both the interior and exterior. The aerothermal system with ducts and underfloor heating ensures maximum comfort, while the solar panels contribute to energy efficiency. For further information about the finishes, floor plans, or quality specifications, feel free to contact us. We will be happy to answer all your questions. Marketed by Dils Lucas Fox (Lucas Trading, S.L., company registration number B64125438), acting as a real estate intermediary The information provided is for information purposes only, based on details supplied by the owner, and is subject to change. It does not constitute a contractual offer.
…By Lucas Fox Sitges


This newly constructed natural stone estate, located between Portocolom and Cala Murada on a plot of approximately 60,200 m², offers complete privacy and stunning panoramic views of the Mallorcan landscape extending to the Mediterranean Sea. Completed in 2025, the residence combines the character of traditional Mallorcan architecture with contemporary design and top-quality materials. Natural stone, wood, and large windows create bright spaces and a seamless connection between indoor and outdoor areas. The main floor houses a spacious open-concept living-dining room with a designer fireplace and a fully equipped high-end kitchen. From this area, you have direct access to a covered porch, perfect for enjoying the Mediterranean climate year-round. On the same floor, there are four double bedrooms, each with an en-suite bathroom, in addition to a guest toilet. The upper floor is entirely dedicated to the master suite, featuring a dressing room, private bathroom, and magnificent sea views. The carefully designed outdoor space offers comfort and easy maintenance. Highlighted by a saltwater pool of approximately 60 m² with ample lounging areas, there is also a covered terrace with a barbecue, ideal for outdoor gatherings. The property features home automation, a Smart Home system, underfloor heating, centralized air conditioning, and a garage with capacity for two vehicles. Located between Portocolom and Cala Murada, the estate is situated in one of the most sought-after areas of southeastern Mallorca. Portocolom retains the charm of a traditional fishing port with an excellent gastronomic and nautical offer, while Cala Murada is known for its crystal-clear waters and tranquil atmosphere. The proximity to golf courses, services, and coves makes this location a privileged place to enjoy the Mediterranean lifestyle.
…By Spain Sotheby's International Realty


Located in the peaceful countryside of Mallorca, this recently built estate offers an exquisite combination of the island's traditional charm. Constructed in 2025 with the highest quality materials and designed by renowned Mallorcan architects, the property is a masterpiece of craftsmanship, showcasing exceptional finishes throughout. With a built area of 718 m² on a plot of 15,954 m², the residence provides complete privacy and breathtaking views of the surrounding gardens and mountains. Its south-facing orientation ensures abundant natural light, while five spacious bedrooms, each with ensuite bathrooms and walk-in closets, offer unbeatable comfort. Two fireplaces add warmth and character, complementing the elegant living spaces. The house also features underfloor heating, centralized electronic cooling, solar heating, and complete energy independence supported by a private well and advanced solar panels. The designer kitchen with a central island seamlessly integrates into the spacious living and dining areas with vaulted ceilings, creating a sophisticated and welcoming atmosphere. Outside, a private 65 m² swimming pool, beautifully landscaped gardens, a large sun-drenched terrace, and a charming guest house offer exceptional spaces for relaxation and entertainment. Parking for at least five cars ensures practicality alongside luxury. A highlight is the estate's private vineyard, producing its own wine, a unique feature that enriches the authenticity and exclusivity of this Mallorcan retreat. Located close to essential amenities, schools, shopping, and medical services, the property achieves a perfect balance between seclusion and convenience. This extraordinary estate represents a rare opportunity for those seeking a luxurious family residence or holiday home in the heart of Mallorca, combining refinement, independence, and the timeless elegance of the island's architectural heritage.
…By Spain Sotheby's International Realty


Nestled in a picturesque setting just 25 minutes from Palma de Mallorca, this exquisite country house offers the perfect blend of tranquility, elegance, and modern comfort. Originally built in 1979 and meticulously refurbished, the property boasts 553 square meters of refined living space. The residence features five spacious bedrooms, each with its own en-suite bathroom, as well as a studio-office area that could easily be converted into an additional bedroom if desired. A stunning array of outdoor amenities includes a large private swimming pool, expansive terraces, and beautifully landscaped gardens, creating an idyllic retreat for relaxation and entertaining. Inside, the home showcases a harmonious fusion of traditional character and contemporary sophistication. High ceilings and abundant natural light enhance the sense of space, while the well-appointed kitchen with a central island offers a functional and welcoming space for everyday living. Additional features include a private garage, a versatile multipurpose room, and a dedicated office studio, ensuring both comfort and practicality. Located just a short distance from a charming nearby village with all essential amenities, this exceptional property offers a peaceful countryside lifestyle in the heart of Mallorca. Surrounded by breathtaking panoramic mountain views, it provides the perfect sanctuary to unwind and disconnect from everyday life.
…By Spain Sotheby's International Realty
'%20stroke='%23DDAA3A'%20stroke-width='1.909'%20stroke-linecap='square'%20stroke-linejoin='bevel'/%3e%3c/svg%3e)
Receive by email any new listing that may match your search criteria
Your criteria :
By validating this form, you accept the general conditions of use of Le Figaro Properties.
These agencies offer a selection of luxury properties vente in Spain. Feel free to contact them for personalized assistance.


