Get early access to listings that match your criteria
Never miss an opportunity again. Our personalized alerts notify you instantly.

 English$ USD · m²
Switzerland - a country full of delicious chocolate, gorgeous mountains, pristine lakes, and medieval charm! From its quaint villages to its stunning cities of Geneva and Zurich, this Central European country will not disappoint. Whether you are looking for an investment opportunity, or a new family home, checkout our available apartments, chalets, and houses for sale in Switzerland for a luxurious selection.


Splendid villa on the lake in Bissone In a privileged location in Bissone, in the locality "Punta di San Nicolao", between the cantonal road and the shores of Lake Lugano, we offer for sale this splendid villa with direct access to the lake. Distribution of spaces: ENTRANCE FLOOR: Entrance hall with stairwell, two garages. UPPER FLOOR (living area): Corridor, Spacious living room overlooking the lake, Dining room, Fully furnished eat-in kitchen (ca. 1990), Bedroom; used as playroom, bathroom, service WC, Balconies facing south and west, accessible from all rooms BOTTOM FLOOR (sleeping area): Corridor, Wardrobe, three bedrooms, bathroom with shower, WC, Balconies on south and west sides, with direct access from all rooms GARDEN FLOOR: Covered terrace facing the lake with sliding doors and windows, convertible into a veranda, Grotto with fireplace and kitchen, also independently accessible from outside, Service area with laundry, WC with shower, boiler room and cellar. This villa is distinguished by its exclusive lakefront location , with a breathtaking panoramic view of Lake Lugano. Thanks to the direct access to the water , the private dock , it represents a unique solution for lovers of lakeside living. The wide terraces and livable balconies , facing south and west, allow you to fully enjoy the natural surroundings. The interior spaces are rationally distributed on several levels , offering functional and versatile rooms for the whole family. An ideal property both as a main residence and as an exclusive vacation home , designed for those seeking comfort, elegance and a privileged contact with nature. A rare opportunity to experience the lake in a context of elegance and privacy.
…By Fontana Sotheby's International Realty


Nestled in an unspoilt clearing, surrounded by forests and pastures, the chalet "Au Paradis" lives up to its name. Away from any residential area, this rare property offers absolute tranquility, total privacy and a privileged immersion in nature, while remaining easily accessible. With approximately 121 m² of living space, this chalet built in 1965 and renovated in 2008 combines alpine charm, noble materials and modern comfort. 3 bedrooms / 2 bathrooms Living room with fireplace Terrace and view Quiet, green setting Garage, automatic door Workshop The chalet is available as a primary or secondary residence, as well as for sale to foreigners.
…By Switzerland Sotheby's International Realty


Steiger & Cie | Sotheby's International Realty presents a magnificent new villa located in Randogne. Ideally situated near the village of Randogne, this spacious and modern villa offers all the comforts you could want in a primary residence. Set in a very quiet residential area, just 9 minutes from the Crans-Montana resort, it enjoys easy access to the Bluche–Randogne funicular railway station and all nearby amenities: schools, shops and restaurants. Randogne enjoys a lively village life throughout the year. Ground floor (level 0) 1 spacious entrance hall 1 fully equipped open-plan kitchen with dining area and access to the balcony 1 garage with direct access to the villa First garden level (level -1) 1 living room with high ceilings, wood-burning stove and access to the garden 1 double bedroom with access to the garden 2 double bedrooms 1 study or games room 1 bathroom 1 shower room 1 guest WC 1 storeroom Lower garden level (level -2) 1 master bedroom with private south-facing terrace, dressing room 1 en-suite shower room 1 laundry room 1 private cellar Ideally located and perfectly laid out, this villa is available only as a primary residence for Swiss citizens or holders of a B or C permit.
…By Steiger & Cie Sotheby's International Realty

Located in Cologny, in one of the most exclusive residential environments of the Canton of Geneva, this exceptional property benefits from a privileged setting close to the lake and the city center. Situated on a beautiful plot, the residence is distinguished by its contemporary architecture, generous volumes, and elegant atmosphere. Fully renovated with quality materials, it offers a refined and harmonious living environment. The interior spaces, bright and perfectly arranged, open onto well-maintained outdoor areas, designed for comfort and discretion. Secure and ideally located, this rare address combines exclusivity, serenity, and proximity with justness. A confidential property aimed at clients seeking a unique living place in Cologny.
…By Crown Real Estate Sarl


Nested in a peaceful area of Rances, this villa, built in 2002 by an architect, stands out for the quality of its construction and the constant care given to its upkeep. It offers around 300 m² of living space on two levels, extended by a fully excavated basement built on an invert. The 1,792 m² plot, beautifully planted with trees, also offers additional building potential of around 140 m² a rare land reserve in the area. The first floor is organized around a spacious living area enlivened by a stone fireplace, widely open onto the garden and its two terraces. The kitchen, fully fitted and equipped with a steam oven and granite worktop, is a natural extension of this reception area. The master bedroom, with adjoining dressing room, benefits from a large bathroom with shower and bathtub. A vast study, which could easily double as an additional bedroom, completes this level. The first floor is revealed by an open stone staircase. There are two large bedrooms, a bathroom with WC, and a large office area that could be divided to create two additional bedrooms. A convertible attic, currently used for storage, completes the first floor and leaves the door open to future developments. The basement reveals ventilated dry cellars, a technical room housing the heat pump, a laundry area and an adjoining room that can accommodate a carnotzet pièce de convivialité cher à la tradition vaudoise. Externally, particular care has been taken to the layout. The tree-lined garden features a counter-current saltwater swimming pool with balneotherapy, equipped with five hydromassage jets, as well as a beautiful pond that lends the site a singular atmosphere. A large access courtyard, capable of accommodating several vehicles, leads to a double garage with adjoining storeroom. The freeway is five minutes away, Lausanne twenty-five minutes, Geneva airport forty-five minutes. An address that combines the calm of the Vaud countryside with easy access to major centers.
…By Switzerland Sotheby's International Realty


Idéalement située à Conches, sur une magnifique parcelle parfaitement paysagée de plus de 2'300 m², cette propriété d'exception profite d'un environnement calme et résidentiel, au bout d'un chemin sans issue. A seulement quelques minutes du centre-ville de Genève, la demeure bénéficie d'une situation privilégiée, à proximité immédiate de toutes les commodités. D'architecture classique et en bon état d'entretien, elle offre environ 330 m² habitables plus sous-sol et se distribue comme suit : Le rez-de-chaussée propose de vastes espaces de réception, avec entre autres un spacieux salon, un salon agrémenté d'une cheminée, une salle à manger, une cuisine entièrement équipée ainsi qu'un bureau. L'étage accueille quatre chambres à coucher et trois salles de bains. Le sous-sol aménagé dispose d'un grand espace salon-salle de jeux, une chambre additionnelle, un sauna avec douche ainsi que divers locaux techniques. Une cour d'entrée, un garage et plusieurs places de parc extérieures complètent ce bien rare à la vente.
…By Barnes Suisse Sa


In Manno, in a well-served and sunny residential area, stands the Residenza Verdea Living, consisting of five modern townhouses. Their exposure provides the interiors with plenty of natural light, emphasised by the large windows overlooking the private gardens. The homes are located in the immediate vicinity of the nursery, schools, bus stop and all amenities. In this newly completed residence (2025), we are offering for sale the fourth 5.5-room house with a modern design, spread over two floors and completely independent. Each unit has its own garage, a dedicated heat pump, solar panels and electric car charging. The five villas are built using green building techniques combined with excellent materials and innovative design, minimising environmental impact and allowing you to live in complete harmony with the environment. The villa, measuring 183.1 sqm, is laid out as follows: ground floor: large open space with living room, dining room and fully equipped open-plan kitchen, a guest bathroom with connections for a washer-dryer. From the ground floor, access to the garden (52.6 sqm), partly terraced, and to the garage (the garage leads directly into the house). 1st floor: master bedroom with en-suite bathroom, 3 further bedrooms, two of which have a shared panoramic terrace (11.5 m²), a bathroom, a utility room (with connections for a washer-dryer, sanitary fittings, etc.). This housing solution is ideal for a family that loves elegance and comfort.
…By Fontana Sotheby's International Realty


A Unique Opportunity in the Heart of Ticino Discover a new dimension of comfort and sustainability in the stunning landscape of Ticino, with an exclusive villa that combines elegance, modernity, and innovation. Project 263 offers you a one-of-a-kind home designed to provide the utmost in quality of life and energy independence. Key Features: Over 300 m² of elegance and innovation Breathtaking views of Lake Lugano and Agno Two parking spaces with bidirectional charging stations for electric vehicles 25 m² biotope (15 m² swimmable), managed without chemicals, for a life in harmony with nature Private forest with a relaxation path, offering an immediate connection with nature right next to the house An exclusive retreat, where every detail is designed for well-being and sustainability. The villa, nestled in nature, includes: Spacious living room with a fireplace, perfect for relaxing moments in an elegant and cozy environment Master bedroom with walk-in closet and en-suite bathroom for unparalleled comfort Three large bedrooms, providing total privacy for your family or guests Study/Reading room or TV room for a peaceful retreat Open-plan Bulthaup kitchen with island*, a dream for cooking enthusiasts Panoramic hot tub with views of the surrounding landscape Technogym fitness area, to stay in shape at any time Sauna with changing room, perfect for rejuvenating after an intense day Dolby Atmos® 11.1.4 home cinema with 130" 16:9 screen for an exceptional cinematic experience Biotope pool of over 25 m², offering natural and healthy swimming Outdoor kitchen/BBQ for private al fresco dining Private forest with a relaxation path – a true oasis of peace right next to your home The villa is designed to be completely energy self-sufficient, with innovative systems that guarantee maximum comfort with minimal environmental impact.* Expected Delivery Date: Spring 2027, Main Residence only. Don't miss the opportunity to live in a home that represents the pinnacle of bio-architecture and sustainability, in a panoramic location that will offer you a unique and unforgettable view every day.
…By Fontana Sotheby's International Realty


Located in one of Villeneuve's most pleasant districts, this historic property dating from 1802 enjoys a peaceful setting yet is close to amenities, schools, transport and the lake. Set on a plot of around 1,200 m², it comprises three apartments with a total living area of almost 420 m², including two 4.5-room apartments and a studio. A rare property offering charm, generous volumes and an exceptional green setting. Character building, former annex of the Le Byron hotel Quiet location, close to amenities Pleasant apartments with high ceilings, one with a beautiful veranda Wooded plot, well-tended garden and stone terrace One of the main apartments has a garage with a parking space in front . Two outdoor parking spaces are available for the other main apartment .
…By Switzerland Sotheby's International Realty


Located in one of Freiburg' s most sought-after residential areas, this elegant semi-detached house, built in 1986, offers more than 290 m² of living space , plus an efficiency apartment with its own independent entrance. The first floor , with its magnificent marble floor, features a vast dining room and a luminous living room opening onto a splendidly large, paved terrace, ideal for entertaining or relaxing in complete privacy. Large bay windows and generous volumes give the property exceptional luminosity. Over 290 m² of living space , 10 rooms Yielding apartment with separate entrance Very large, private terrace 3 garages and 3 parking spaces
…By Switzerland Sotheby's International Realty

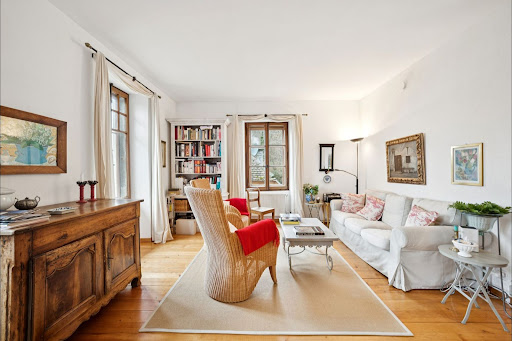


In Essertines-sur-Rolle, discover a magnificent character residence set in idyllic surroundings. This charming maison de maître offers 200 m² of living space divided into 8 rooms, making it ideal for a family. The location will appeal to lovers of tranquillity and nature. The village benefits from easy access to schools, public transport and everyday amenities. Children will enjoy the many playgrounds and educational facilities nearby, in a safe and friendly environment. It also offers lovely views of Lake Geneva and the Alps. Priced at CHF 3,300,000, this rare property combines character, comfort and quality of life. A unique opportunity for those looking for an exceptional place to settle for the long term. Charming residence of approx. 200 m². 8 bright rooms, authentic style 5 min from Rolle and all amenities Annex with renovation potential
…By Switzerland Sotheby's International Realty


This magnificent property of character enjoys a privileged location surrounded by a large green park on the edge of the forest, protected from any nuisance and guaranteeing perfect privacy. - Approx. 3,227 m² plot - 8.5 rooms with a living area of over 450 m² - High-quality materials - Terraces and large, beautifully landscaped garden with trees - Large swimming pool and poolhouse with WC/shower - Master suite with dressing room and 4 bedrooms with en-suite shower rooms
…By Switzerland Sotheby's International Realty


Discover this superb 7.5 rooms, nestled in the heights of Blonay, a stone's throw from Les Pléiades and close to the ski resorts. Erected on an exceptional plot of over 13,000 m², it offers an ideal setting for nature lovers and pet owners. Panoramic views of Lake Geneva and the Alps About 228 sq. m. of living space, on two levels Two terraces, a balcony and a garden shed 5 bedrooms, 2 bathrooms, and bright living spaces Mixed heating (oil, wood, solar panels) 6 outdoor parking spaces Just 15 minutes from Vevey, this property combines old-world charm with modern comfort.
…By Switzerland Sotheby's International Realty


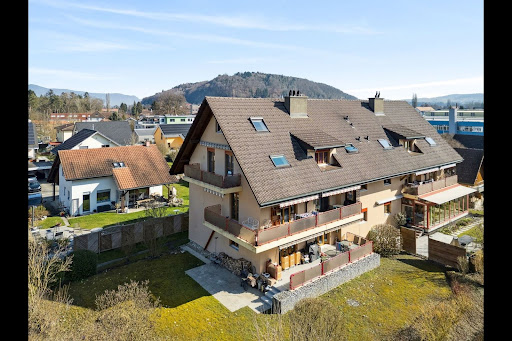
Privileged location at the gateway to Biel and Lyss Located at Schulriederstrasse 14, this magnificent high-end penthouse enjoys a strategic location in the canton of Berne. You'll enjoy absolute peace and quiet, yet be right on the doorstep of urban centers: * Proximity: Fast access to Lyss and Biel. * Transport: Dotzigen station is only a 4-minute walk away. * Setting: A secure, traffic-free residential neighborhood directly on the banks of the Old Aare. Exceptional family living space This 5.5-room attic duplex apartment has been tastefully refurbished to offer warm, modern comfort. * Interior: Large, bright living room with Swedish stove, top-of-the-range open kitchen (granite, glass, recent appliances). * Unique "Plus": A huge converted attic offering a private bouldering room with 60m² of climbing surface. A dream space for young and old alike! Exterior and common facilities worthy of a hotel The PPE offers rare amenities that guarantee a superior quality of life: * Wellness : Access to a shared spa complete with sauna, shower and WC. * Leisure: A large hall for birthdays and parties, equipped with a fully-equipped kitchen and games room. * Garden of Eden: A superb communal garden on the water's edge, exceptionally well maintained (see photos). It features a soothing biotope and a BBQ area for summer evenings. Outbuildings and parking Everything has been designed for storage and convenience: * 1 Large private garage. * 1 Carport. * 2 Cellars (ideal for storage). * Several visitor parking spaces available for your guests. .- Beautifully renovated attic with shared wellness area Annexes, common rooms and garden From the entrance to the apartment, a retractable staircase leads to an attic with additional storage space, complemented by a cellar and a storage room above the private garage, plus a carport at your disposal. For communal use, the house offers a large multi-purpose/party room with kitchenette and a private wellness area (4 owners) with sauna, shower and WC, as well as a charming communal garden with manicured lawn, beautiful trees, biotope and barbecue/picnic area. Maintenance, renovation and long-term comfort The house, built in 1988, has been regularly maintained and improved: modernized balcony and floors, replacement of appliances (dishwasher, washing machine, tumble dryer), installation of a water-softening system, new PVC windows, conversion of the attic bedroom, installation of ceiling panelling, removal of the old chimney and installation of the Swedish stove, overhaul of the boiler, new garage sheds and complete renovation of the kitchen. All in all, almost CHF 182,000 has been invested in the apartment, guaranteeing a high level of comfort, up-to-date technology and a property that is ready to move into without any major work, in an idyllic waterfront setting. The price of the apartment is CHF 840,000. The price is composed as follows: In an annex linked to the main building by underground access. For private common use by 4 owners, a wellness area with sauna, shower and WC. Leisure facilities: A large room for birthdays and parties, equipped with a fitted kitchen and games room. A new children's playground from 2026 next to the BBQ on the banks of the Old Aare. A garage box-workshop CHF 30'000. Carport CHF 25,000 Total selling price : CHF 895,000
…By Switzerland Sotheby's International Realty


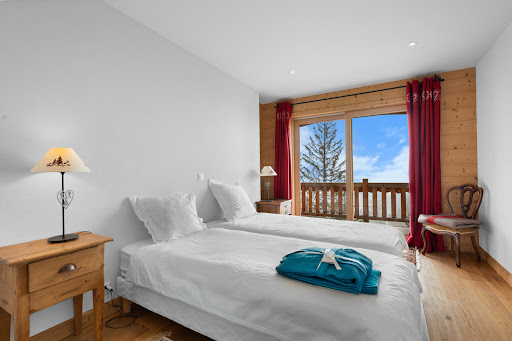
This spacious chalet, built in 2014 and extended in 2021, enjoys sunshine all day long. It is situated in an exclusive location, just a few minutes' walk from the centre of the Anzère resort, in a peaceful setting. It is arranged as follows: 1st floor : 1 spacious entrance hall with lift, staircase, guest WC and 1 large dressing room, 1 superb living/dining room with exposed beams, opening onto a spacious south-facing balcony, 1 fully equipped kitchen with quality appliances, [ 1 pantry, 1 large office, 1 access to two garage boxes, one of which is heated, 1 fitted ski room, with plenty of boot and seat warmers, Ground floor -1 : 2 en suite double bedrooms with shower, bath, 1 dressing room and exit to south-facing terrace, 2 en suite bedrooms with shower rooms, 1 games room / cinema room, 1 wine cellar, 1 fallout shelter, Garden level -2 : 1 en suite bedroom with shower and bath, 1 en suite bedroom with shower, 2 bedrooms, 1 shower room with WC, 1 sports room with fireplace, access to a balcony, 1 utility/technical room, [Garden level -3: 1 sauna, jacuzzi and terrace, 1 shower and WC, 1 cellar, The south-facing terraced lawns allow you to enjoy the outdoors and a panoramic view of the imperial crown of the Valais mountains. With its ideal location, you'll be just a few minutes' walk from the ski slopes and the Anzère resort wellness spa.
…By Steiger & Cie Sotheby's International Realty


Steiger & Cie | Sotheby's International Realty With its exceptional location in an enchanting setting on the edge of a pond, this chalet enjoys optimal sunlight and panoramic views. A new chalet built in 2021, suitable as a primary residence. With 530 m² of total floor area, including 357 m² of living space, it stands out for its high-quality construction, materials, and tastefully chosen decor. Layout as follows: Upper ground floor 1 spacious entry hall, 2 large garages for 6 cars, 1 laundry room and utility room. Garden level 1 access via a wrought-iron staircase, 1 spacious living room featuring genuine planed solid oak flooring. This cathedral-ceilinged living room, with a ceiling height of 5 meters, features a fireplace adorned with antique mirrors in the center of the room, 1 open kitchen with a central island; elegant and fully equipped with high-quality appliances, 1 south-facing master suite, featuring a bathroom with double sinks, a toilet, 1 shower, and 1 bathtub; 1 spacious walk-in closet completes this suite, 1 large ground-level terrace, 20 m² of which is covered, A 60 m² storage shed accessible via a paved path from the outside, ideal as a workshop, A 4 m² woodshed. First floor 1 spacious bedroom, convertible into a suite, with an unobstructed view of the mountains, 1 shower room with steam bath and toilet, 1 children's bedroom, 1 office. 2nd floor 1 large 85 m² attic room that can be used as a bedroom, apartment, or a separate space such as a workshop or music studio. It has its own balcony and private exit. 1 shower room with toilet, 1 double bedroom, 1 single bedroom. An outdoor hot tub completes this prestigious property. With its ideal location, you'll be just 2.5 km from the ski slopes and the Spa Wellness center in the resort of Anzère. Sion Airport and its golf course, just 13 km away, allow you to stay close to a city and transportation while enjoying a privileged setting
…By Steiger & Cie Sotheby's International Realty


Located on a 1,500 m² lot in the lower part of the picturesque town of Blonay–Saint-Légier, this home, built entirely into the hillside in 1973, underwent a complete renovation in 2017, along with an addition constructed using the highest-quality materials. Thanks to its elevated position and south-facing orientation, the house enjoys optimal sunlight and unobstructed views. Quiet and sought-after neighborhood in Blonay High ceilings Authentic charm, exposed stone Double garage + 6 outdoor parking spaces Solar panels
…By Switzerland Sotheby's International Realty


Exclusive: Stunning property with a manor house and barnDiscover this exceptional property, a rare estate with undeniable charm, fully renovated to provide modern comfort. This vast domain offers an impressive volume, with a net living area of 405 m² spread over three levels and a generous plot of 4413 m². The manor house, bathed in light thanks to its west-facing exposure, offers an unobstructed view without any overlooking properties, ensuring great privacy. With nine spacious rooms, including four bathrooms and four shower rooms for guests, it is the ideal place to host family and friends. Enjoy modern technology with a thermal and photovoltaic solar system as well as a geothermal heat pump with four probes. An agricultural barn of 3822 m³ over 3 levels adds even more potential to this exceptional property. Do not miss this unique opportunity to acquire a property with so much potential in a green setting close to the center of Bex and highway access. Contact us today to arrange a visit and discover for yourself the unmatched charm of this remarkable home.This description has been automatically translated from French.
…By Neho


Excellent opportunity to acquire a renovated 5-bedroom chalet near Villars-sur-Ollon, a charming ski resort in the Vaud Alps. Set on a lovely green plot, the chalet is close to local amenities, yet only 15 minutes from the plain and the freeway. Mountain views Sunny location Immediate access to forest and footpaths Close to amenities and ski slopes 5 bedrooms - 2 bathrooms - 3 wc Renovated between 2016 and 2020 2 outdoor parking spaces This property is available as a primary or secondary residence.
…By Switzerland Sotheby's International Realty


In a private, secure residence of the highest standing, this sumptuous contemporary villa with around 400 m² of living space embodies the perfect balance of refinement, comfort and modernity. Surrounded by a magnificent private garden and enhanced by superb terraces totaling almost 700 m², it offers a privileged living environment, ideal for a family wishing to combine privacy and elegance. From the moment you enter, the generous volumes and luminous spaces are immediately appealing. The first floor features a vast, fully-equipped modern kitchen with central island, opening onto a convivial dining room and extending out onto the terrace and garden. A large, light-filled reception room invites you to relax and socialize. There's also a TV/home cinema lounge, an office or massage room with en suite shower room and WC, a fully-equipped laundry room, a wine cellar and a private elevator serving all levels. Upstairs, the master suite features a peaceful atmosphere, a private balcony, a large dressing room and a full bathroom with bath, shower and WC. Two further bedrooms, each with en-suite dressing room and bathroom, are linked by a furnished office area, ideal for children or teenagers. The villa benefits from direct elevator access to the residence's secure underground parking lot, with three private parking spaces ideally located in the immediate vicinity. Residents also benefit from a magnificent shared indoor heated swimming pool, accessible all year round, adding a touch of well-being to this exceptional living environment
…By Gva-immo Sa


This magnificent property is ideally located in La Barboleuse, in the commune of Gryon, on a lovely green plot bordered by forest. South-facing and unoverlooked, the view of the mountain peaks is idyllic. The nearby Gryon gondola takes you quickly to the Villars / Gryon / Les Diablerets ski area, with over 125km of pistes up to 3000m. In summer, relax and unwind on the various terraces and outdoor jacuzzi. Green and unoverlooked 4 bedrooms - 2 apartments Terrace deck and jacuzzi 2 parking spaces Year-round access For sale as primary or secondary residence, or to foreigners. In addition, for Swiss residents, the entire plot with a stream, part of a forest and 2 parking spaces, totaling 2549m2 of land, will be available for an additional CHF 55,000. Visits possible 7/7. A video tour is available on request.
…By Switzerland Sotheby's International Realty


Are you looking for a house with character benefiting from generous spaces and panoramic views? This old building from the early 20th e century, completely renovated and transformed in 2019 into a true maison de maître, benefits from a rare charm combining ancient and modern. Features include: A spacious living room adorned with a pellet stove, opening onto a superb 70m2 terrace overlooking all the surrounding area A beautiful professional kitchen opening onto a vast dining room, allowing you to welcome numerous guests Many rooms (bedrooms/offices/reception rooms) Various bathrooms/showers and WCs Easily accessible attic space to develop your future workspace or relaxation area A gym on the garden level Pretty outdoor spaces as well as 2 garages and a few outdoor spaces complete this exceptional property. Numerous public and unlimited-term parking spaces are available nearby. Don't wait any longer and contact me without delay for a visit of this place that will not leave you indifferent. Located in the commune of Ursy, this house is close to public transport (train and bus). You'll reach Lausanne or Fribourg in just 30 minutes, with trains every hour. A 25-minute drive from Lausanne or Fribourg, and just 10 minutes from neighboring towns such as Moudon, Oron or Romont. All amenities can be found on the commune, including a school, food shops, restaurants, pharmacy, doctor, hairdressers, etc.
…By Switzerland Sotheby's International Realty


Situated in a quiet residential area of Minusio, strategically located along the cantonal road connecting Muralto to Tenero, this elegant period villa recently and totally renovated combines the charm of the past with contemporary comfort. Subdivided into 4 floors, it has a living area of approx. 300 m2 on a parcel of 589 m2. Its strategic location allows easy access to the main infrastructures in the neighborhood, and its proximity to Lake Maggiore adds a touch of natural beauty and serenity. The subdivision of the floors is as follows. Ground floor: atrium, checkroom, guest toilet, large living room of approx. 65 m2 in total including Open-Space kitchen equipped with the most technological appliances and a porch of 6 m2. First Floor which is reached by climbing the elegant stairs: corridor connecting the master bedroom of approx. 25 m2 with master bathroom equipped with a large shower, second bedroom of the size of 21 m2, also equipped with private bathroom with shower. An elegant south-facing terrace completes the floor. Attic floor: in this floor we find a room of the size of 38 m2 with access to the guest room of 32 m2 including a large bathroom with shower, bathtub and double sink. The large garden with two majestic hundred-year-old cypress trees, beautiful flowering plants, granite paved area, storage for the material and tools and the outdoor parking covered by a canopy for three cars complete the property.
…By Fontana Sotheby's International Realty


Elegant Villa with Spectacular Lake Views Representative villa in a privileged, sunny and exceptionally quiet hillside location, facing southeast and offering breathtaking panoramic views over Lake Lugano, the city and the surrounding mountains. Completely renovated and modernised in 2013, the villa combines contemporary architecture, high-quality materials and spacious, light-filled interiors. The various levels are conveniently connected by a private panoramic lift. The location offers both privacy and tranquillity while ensuring excellent accessibility. Public transport is available in the immediate vicinity. Schools, shops, commercial areas and the motorway can all be reached within approximately 10 minutes by car. Layout Ground Floor – Street Level Double garage Laundry room Cellar and storage room Technical room Panoramic lift Mezzanine Level Bedroom with direct access to the panoramic terrace Bathroom with shower First Floor – Private Living and Wellness Area Spacious master bedroom with walk-in wardrobe Elegant bathroom with whirlpool bath Separate sauna room Two additional bedrooms Bathroom with shower Heated swimming pool Separate pool annex with kitchen and bathroom with shower All rooms on this level open onto the spacious terrace with heated swimming pool and enjoy magnificent views over the lake and mountains. Second Floor – Spacious Living Area Guest bathroom Storage room Generous living and dining area Modern open-plan kitchen Direct access to the large, partially covered panoramic terrace The two spacious terraces are finished with high-quality terracotta tiles, creating attractive outdoor areas ideal for relaxing and entertaining family and guests. The terraced garden has been carefully landscaped and features a variety of ornamental plants. Roses, azaleas and hydrangeas add colourful accents and enhance the property's well-maintained, Mediterranean character. An exceptional property combining generous living spaces, privacy, wellness and breathtaking views over Lake Lugano.
…By Fontana Sotheby's International Realty


The Polo Park & Country Club Zurich is more than just a riding facility, it combines first-class polo infrastructure with exclusive living comfort in the middle of an alpine landscape. The centerpiece is a tournament field with training grounds and state-of-the-art equipment for horses and riders, complemented by 57 premium boxes, spacious adjoining rooms and a sustainable energy supply. The elegant clubhouse area offers communal rooms as well as private studios and an exclusive residence with a view of the playing field. The property thus combines luxury, sport and lifestyle and offers visionary buyers unique development opportunities. For detailed information about this property, please visit our website.
…By Switzerland Sotheby's International Realty
'%20stroke='%23DDAA3A'%20stroke-width='1.909'%20stroke-linecap='square'%20stroke-linejoin='bevel'/%3e%3c/svg%3e)
Receive by email any new listing that may match your search criteria
Your criteria :
By validating this form, you accept the general conditions of use of Le Figaro Properties.
These agencies offer a selection of luxury properties vente in Switzerland. Feel free to contact them for personalized assistance.
If you're looking to provide your family with the best life, you will certainly want to check out our high-class houses for sale in Switzerland. With an extremely low crime rate, clean cities, and a top-ranked education system, there's no better place for your family to be.
Thanks to its incredibly high standard of living, Switzerland is often considered one of the top countries in the world to live! The houses for sale in Switzerland are of high-quality and prestige, the streets are spotless, and the salaries are some of the highest in the world.




