Get early access to listings that match your criteria
Never miss an opportunity again. Our personalized alerts notify you instantly.

 English$ USD · m²
Switzerland - a country full of delicious chocolate, gorgeous mountains, pristine lakes, and medieval charm! From its quaint villages to its stunning cities of Geneva and Zurich, this Central European country will not disappoint. Whether you are looking for an investment opportunity, or a new family home, checkout our available apartments, chalets, and houses for sale in Switzerland for a luxurious selection.
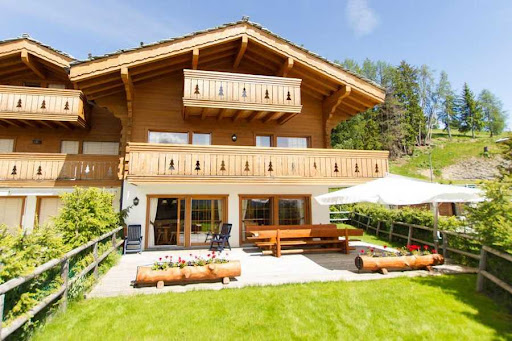


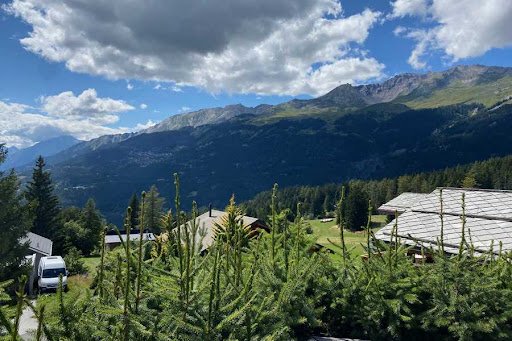
Semi-detached chalet ideally located 3 minutes by car from the center of Crans-Montana in the town of Lens. The chalet is about 350 m2 useful and about 280 m2 habitable. The plot is approximately 670 m2 and has stunning western views over the mountains and the Rhone Valley. It was built in 2009 on 4 floors and has 3 bedrooms, 3 bathrooms, as well as a carnotzet. Floor heating and city gas. Garage for 2 cars as well as 3 outdoor parking spaces. It is salable to all Swiss or foreign residents in secondary or main residence. Selling price fully furnished: CHF 3 millions Distribution : Ground floor Entrance hall Open kitchen Living room with fireplace Visitor toilets 1st floor : 2 Bedrooms 2 bathrooms with wc 2nd Floor : 1 bedroom 1 bathroom with wc Basement: Carnotzet laundry room Technical area Cellar Exterior: Garages for 2 cars Parking for 2 cars Various : balconies Terrace and lawn Electric blinds Plenty of storage
…By Tradition Chalet Sa


This splendid detached villa is located on a private, unoverlooked plot in the heart of Collonge-Bellerive, just a stone's throw from the lake. The property boasts a splendid plot of over 2500m2, beautifully planted with century-old trees and a perfectly manicured garden. A large swimming pool, an independent apartment and a small pool house complete the exterior. The property, entirely renovated in 2014, features a large office on the first floor, a visitor's toilet, a large living room, a dining room with a large open kitchen. A shower room with separate entrance completes this floor. The first floor comprises 6 en suite bedrooms, each with its own balcony. The basement features a fitness room with shower, a laundry room, two bedrooms with en-suite shower rooms and independent access. An elevator serves all floors of the property. The property has a double garage and numerous outdoor parking spaces.
…By Switzerland Sotheby's International Realty


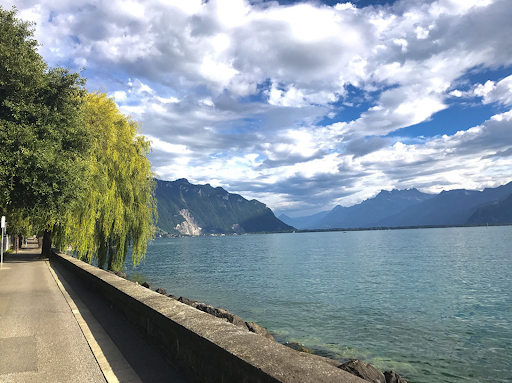

D HOMES SA presents this villa built in the very discreet area of the Dubochet villas. This front line Maison de Maître was built in 1874 and has received many renovations over the years. It offers a living area of 330m2 and is located on a plot of over 1,800m2. It enjoys an exceptional view of the lake and the mountains. The property benefits from a large, nicely planted garden, two terraces with a view of the lake and direct access to the quays, a few meters from the port of Clarens. (Possibility of recovering a boat berth) In addition, a double garage is available as well as several outdoor parking spaces. Located in the town of Clarens, the house is close to all amenities such as public transport, shops and St Georges International School which is a few hundred meters away. This villa is 2 kilometers from the center of Montreux, 30 minutes by car from the center of Lausanne and less than an hour from Geneva airport.
…By D Homes Sa


UNIQUE SITUATION - CLOSE TO ST-GEORGES SCHOOL D HOMES SA presents this magnificent contemporary property with 12 rooms offering a surface of 620m2 located on a beautiful wooded plot of more than 6,500m2 and located in a popular, quiet and benefits from breathtaking views of the lake and the Alps. This residence offers very beautiful volumes as well as an excellent quality of achievement as a whole. The choice of materials and equipment is very high-end. NOTE: Significant potential for expansion, it is possible to build a second property with a living area of approximately 600m2. This property benefits from an extraordinary situation, with a dominant position, sheltered from prying eyes. A few minutes walk from St-Georges school, the lake, Clarens port, Clinique de la Prairie, transport and other amenities. 1 hour from Geneva Airport. For visits: Matthieu DARCHEN - Tel. +41 79 359 57 19
…By D Homes Sa


Set in a slightly elevated position in Stabio, within the Mendrisiotto region of southern Ticino, this villa occupies a 2,200 m² plot, nestled by mature trees and vegetation. The property lies close to the historic village centre, a few kilometres from Mendrisio and the Italian border. Its mature garden, generous outdoor areas and favourable southern exposure define the setting. Built in 1987, the residence displays a Mediterranean-inspired architectural language, articulated through covered terraces, loggias and outdoor spaces overlooking the private park. While the interiors would now benefit from updating, they retain generous proportions, high ceilings and exposed timber beams, with a layout particularly suited to a substantial family residence. The entrance level is dedicated to the principal living areas and comprises an entrance hall, cloakroom, guest washroom, eat-in kitchen, dining room, spacious living room with fireplace, study and utility room. The main rooms open directly onto the covered terrace and the garden, which surrounds the villa on all sides. The upper floor accommodates the sleeping quarters, with four bedrooms, three bathrooms, extensive built-in storage and large terraces overlooking the park. The lower level includes an independent apartment, laundry room, technical rooms, cellar, civil-protection shelter and additional ancillary spaces. The garage accommodates four vehicles, with further parking available on the private forecourt. The property also offers noteworthy development potential. A subdivision project approved by the local municipality provides for the separation of a plot measuring approximately 640 m². A preliminary study has also considered the construction of a new single-family residence with an indicative gross floor area of approximately 210 m². The feasibility of the project and the applicable planning parameters will need to be reviewed and confirmed with the relevant authorities. Shops, schools and public transport are available nearby, while Mendrisio and the motorway connection towards Lugano, Zurich and Milan are approximately 5 km away. Use as a secondary residence is possible.
…By Fontana Sotheby's International Realty


Villa Rovellina represents a rare opportunity to live in an elegant, functional and private residence. Nestled in a privileged location, within a completely flat park with meticulous attention to detail, covering almost 3,300 sqm, the villa enjoys not only excellent sunshine but also breathtaking panoramic views of Lake Lugano and the surrounding mountains. The centre of Lugano is just a few minutes away. The villa, which is spread over three floors for a total of 805 sqm, stands out for its spacious, refined and bright interiors, all designed with attention to detail and enriched with high-quality finishes. The entrance hall leads to large rooms dedicated to reception, conversation and conviviality: the spacious living room with a beautiful fireplace, the capacious dining room and the well-equipped and functional kitchen. All these spaces have access to two beautiful porticoes, one of which has a fireplace, and to the generous garden, enriching the property with additional areas that convey an atmosphere of serenity and privacy, ideal for moments of relaxation in the open air. Also on the ground floor is a large study, perfect for those who work from home, and a first suite with a wardrobe and a magnificent en-suite bathroom. An imposing curved staircase leads to the upper floor, cleverly designed on two different levels, where there is a prestigious master suite with en-suite bathroom, walk-in wardrobe and a private terrace offering enchanting views of the lake and Mount San Salvatore. The other three suites, all with private bathrooms, enjoy the same spectacular panoramic views. On the garden level, an area dedicated to wellness and relaxation houses a beautifully crafted sauna and a spacious entertainment room with home cinema and a large bar. In addition to the various technical rooms, the garden level also features a separate flat, ideal for any service staff. The property is completed by an outdoor swimming pool, currently hidden by greenery, water features in the garden that add a further touch of intimacy, two generous garages and a large entrance courtyard with space for several cars. Villa Rovellina is an authentic oasis of luxury, tranquillity and privacy, designed for those who want an unparalleled living experience in one of the most exclusive locations in Lugano.
…By Fontana Sotheby's International Realty

A rare opportunity.Contact us for more information.This description has been automatically translated from French.
…By Naef Prestige Knight Frank


Above Minusio, in a private and commanding position, Casa Ai Pozzi opens onto Lake Maggiore with a contemporary architectural language that is essential, precise, and immediately recognisable. The villa occupies the landscape with a measured and rigorous presence: a volume of concrete and glass, surrounded by greenery and oriented towards the lake and the outline of the mountains. The property is arranged over two levels, defined by continuous glazed surfaces that place the concrete structure in relation with light, views, and the depth of the landscape. The architecture is based on a limited number of elements, handled with remarkable coherence. The upper floor accommodates a generous open-plan space of approximately 180 m², conceived as one expansive living volume. The living area, kitchen with island, and convivial spaces are arranged within a luminous and continuous environment, shaped by the constant presence of the lake. The lower floor, also measuring approximately 180 m², is dedicated to the sleeping area, organised into two distinct sections. The bathrooms on the two levels, one with a shower and the other with a bathtub, are integrated within two mirrored pyramidal concrete pillars. These elements not only form the load-bearing structure of the building, but also define the formal identity of the villa and articulate its spaces with sculptural strength. The large covered terraces, oriented to the north and south, extend the living areas towards the garden and introduce private outdoor spaces conceived for experiencing the greenery, the water, and the view at different times of the day. The name Casa Ai Pozzi refers to the watercourses and natural pools that descend from Monte Cardada towards the lake. The project interprets this presence through architecture: the water is collected and guided through an upper and a lower basin, creating reflections, transparencies, and shifting light effects that pass through the house and define its iconic character. Casa Ai Pozzi has been featured in specialised publications, confirming its status as one of the most significant design properties in the region. The property is completed by an independent guest annex, with guest apartment and service rooms, an extensive surrounding garden, and several private parking spaces. The property may be acquired as a secondary residence. Casa Ai Pozzi is an architect-designed villa for those who recognise architecture as a form of thought: rigorous, luminous, silent, and capable of transforming light, water, and landscape into a residential experience of rare precision.
…By Fontana Sotheby's International Realty

Located in a calm and green residential environment, just 20 minutes from downtown Geneva by public transport, this beautiful individual property of approximately 400 m² of living space offers a privileged living environment on a plot of nearly 2,800 m².It consists of a main house with spacious, bright living areas, four bedrooms, a converted basement, as well as three independent apartments (4 rooms, 2 rooms, and a studio), offering excellent rental yield potential or an ideal space for hosting family and guests.Outside, a large terrace, a wooded garden, and six parking spaces, three of which are covered, complete the amenities.Perfectly maintained, this rare property will appeal to both a large family and an investor.This description has been automatically translated from French.
…By Naef Prestige Knight Frank

Beautifully renovated property situated in a green and tranquil setting, sheltered from view. This property offers a plot of land of 7,000 m2, allowing you to fully enjoy the surrounding nature. The renovation has been carried out with great attention to detail and high-quality materials, giving the property a luxurious and refined appearance. With its 650 m2 of living space, this house offers a generous and welcoming living area. The spacious reception rooms provide an ideal setting for entertaining. Seven spacious bedrooms to accommodate your family and guests. Garage for multiple vehicles and numerous parking spaces. An invitation to discover this exceptional property.This description has been automatically translated from French.
…By Affinity Prestige Sarl Suisse

Spacious chalet with an area of approximately 300 m2 offering a panoramic view of the mountains. Fenced land of 2,000 m2. Beautiful living spaces with a living room, dining room, and independent kitchen. Five lovely en-suite bedrooms. Double garage and parking spaces. Popular neighborhood and peaceful environment. Document available upon request.This description has been automatically translated from French.
…By Affinity Prestige Sarl Suisse

Authenticity and charm come together in this magnificent property of over 600 m² of living space on a beautifully landscaped plot of approximately 4,000 m². Tastefully renovated, it captivates with its generous volumes, exceptional brightness, and high-end amenities. With six en-suite bedrooms, it is ideal for accommodating a large family. An independent outbuilding completes this estate, perfect for hosting your guests in the utmost comfort. A true haven of peace, the property is surrounded by greenery, offering privacy and serenity. Enjoy moments of relaxation in this idyllic setting, combining charm and comfort. Ideally located on the right bank of Geneva, close to amenities and international schools, this residence allows for quick access to Geneva while enjoying a calm and preserved environment. Complete file available upon request for this exceptional property.This description has been automatically translated from French.
…By Affinity Prestige Sarl Suisse

This luxurious modern villa of 500 m2 is located in Chêne-Bougeries on a plot of approximately 1800 m2. Just a few minutes from the center of Geneva, you will be captivated by its spaciousness and tranquil environment. Very beautiful bright reception rooms, large kitchen, six bedrooms with bathrooms, superb finishes with beautiful materials. CONFIDENTIAL - File available upon requestThis description has been automatically translated from French.
…By Affinity Prestige Sarl Suisse


This charming high-end villa is set on a beautiful fully fenced and landscaped plot of 1,578 m², offering breathtaking views over the lake and mountains. The property features approximately 278 m² of living space spread across three levels. Its location ensures a high degree of privacy. The beautifully landscaped garden, adorned with mature trees and lush vegetation, allows you to fully enjoy the magnificent outdoor spaces in complete tranquility. From the moment you arrive, you are welcomed by a spacious entrance hall with an elegant staircase, immediately revealing the character and refinement of the interior. The villa impresses with its light-filled living spaces, beautiful terraces, and luxurious yet soothing atmosphere throughout. The main living area is generous and inviting, featuring large bay windows that provide direct access to the balcony. The sleeping area includes two bedrooms with direct balcony access, a bathroom with WC, and a master suite offering magnificent panoramic lake views, two dressing rooms, a large en-suite bathroom, and access to a private balcony. On the lower ground floor, you will find an independent living area comprising a \family room\ lounge, a kitchen, two bedrooms, and a shower room with WC. A laundry room, wine cellar, storage cellar, and technical room complete this level. This property is easily accessible from nearby towns such as Vevey and Montreux, both offering convenient public transport connections. As a result, it is an ideal location for settling down while remaining close to all amenities. The train station of Blonay, shops, and schools are all within a 5-minute walk.
…By Naef Prestige Knight Frank


Situated in an elegant and quiet residential area of Ascona, in a flat and strategic location, this modern house built in 2002 represents the perfect combination of living comfort, functionality and contemporary elegance. The property is spread over three living levels plus a large basement, offering generous and well-distributed spaces for the whole family. The ground floor entrance is through a welcoming atrium that leads to the bright living area. Here there is a modern kitchen, a practical guest service and a spacious living room with large openings to the private garden, creating a pleasant continuity between indoors and outdoors. A staircase elegantly placed between the kitchen and living room connects the various levels of the house. On the second floor is the sleeping area, consisting of a refined master bedroom with en suite master bathroom, two additional bedrooms and a second full bathroom. Going up to the upper level you reach an exclusive multifunctional space consisting of a large studio, a bathroom and a beautiful terrace of about 20 m², ideal for moments of relaxation or working in total tranquility. The basement offers additional and valuable accessory spaces: a large hobby room with direct access to the outside, a spacious wine cellar, laundry and technical room. The villa is equipped with modern comforts and current technologies, including air conditioning, fiber optic connection, provision for a charging station for electric cars and not from last four parking spaces, two of which are covered. This property harmoniously combines elegance, quality of life and a prime location in the heart of Ascona. An ideal solution for families looking for a refined main residence, perfect for fully experiencing the exclusive atmosphere of the village, participating in the region's many cultural and social events and discovering the incomparable natural beauty of Locarno and its lake. Secondary residence possible.
…By Fontana Sotheby's International Realty

Set in 5700 m2 of beautifully wooded parkland, we are delighted to present this waterfront property. Located in the commune of Dully, halfway between Geneva and Lausanne, this property is ideally situated between the lake and the vineyards. Two restaurants, La Clé d'Or and l'Auberge de Dully, will delight your taste buds. Small shops, a post office and an elementary school are also located in the village. Several international schools are nearby, including the Institut du Rosey in Rolle. This majestic residence is spread over 3 levels, all served by an elevator. Future buyers will benefit from plenty of natural light thanks to the many bay windows, as well as panoramic views stretching as far as the eye can see. What's more, they'll enjoy luxurious comfort thanks to top-of-the-range building materials and the latest home automation technology. Outside, numerous terraces surround the property, creating a variety of unique spaces with an intimate atmosphere. The parkland, planted with century-old trees, offers absolute privacy and the privilege of accessing the lake via a private beach and pontoon. The incredible infinity pool, both indoor and outdoor, is available all year round. You'll find it impossible to resist the charm of the first visit. The key word is: Coup de cœur.
…By Switzerland Sotheby's International Realty


From the light-filled, spacious and high-ceilinged rooms, your view stretches from east to west for over 50 kilometres across the mountains and Lake Maggiore. A wellness area, a grotto, the large swimming pool and spacious terraces allow you and your guests to enjoy life to the full. Highlights: 5 bedrooms, all with lake views, flexible in use 4 bathrooms and a guest WC Lift to all three levels Large living room with floor-to-ceiling windows Modern kitchen with adjoining dining room Heat pump with ground source and underfloor heating 2 garage spaces and 7 outdoor parking spaces Nestled in the peaceful and green surroundings of Orselina, this elegant, Mediterranean-style luxury villa, spread over three floors with a total area of approx. 500 sqm, strikes a perfect balance between architectural sophistication and contemporary comfort. The 2,285 sqm estate features a garden with palm trees and cypresses that enhance its Mediterranean charm. Access is via a private road. A separate house, e.g. for guests or offices, could be built on part of the plot. On the upper floor is a large entrance hall, a study/bedroom, a guest bedroom, a guest bathroom and a cloakroom. This area could also be converted into a separate, self-contained apartment. On the same floor is a large garage. The main floor comprises a large living room with high ceilings, floor-to-ceiling windows and glass doors providing access to the large open terrace on one side and the covered terrace in front of the dining room on the other. A striking feature is the open fireplace with glass-front opening and thermal storage. The kitchen and dining area, functional and elegant, blends harmoniously with the rest of the house and feature meticulous craftsmanship and modern solutions. Adjacent to the kitchen is a pantry with fully fitted cupboards and the utility room with built-in cupboards. From here, there is access to the side garden. On the same floor is the sleeping area, comprising the master bedroom with an en-suite bathroom and dressing room, as well as a further bedroom with its own bathroom and a guest WC. In the lower level is the exclusive grotto with a pizza oven and access to the large wine cellar. A perfect ambience, ideal for entertaining family and friends. The spacious wellness/fitness area, featuring an integrated sauna with infrared heating, a whirlpool, shower and WC, is second to none, as is the large outdoor infinity pool. The Sonos music system can accompany you during your moments of relaxation. A separate, self-contained flat could also be created in this area. This villa is a high-quality living solution where selected materials, an intelligent layout and a welcoming atmosphere come together in a privileged residential setting.
…By Fontana Sotheby's International Realty

Behind its elegant contemporary architecture lies much more than a house; it is a true living space designed for comfort, sharing, and serenity. From the very first moments, light, volume, and a warm atmosphere set the tone. Spaces naturally flow, creating a living environment that is as enjoyable daily as it is for entertaining. The open kitchen with its central island quickly becomes the heart of the house, a place where everyone gathers and moments become meaningful. Designed to fully enjoy every moment, the house also offers spaces dedicated to relaxation and leisure, home cinema for evenings with friends, wellness area, and gym to take care of oneself, convivial rooms to share family moments. Outside, the enclosed garden and the terrace provide a peaceful retreat in a lush environment, inviting you to enjoy sunny days in complete privacy. Built according to the Minergie® energy label, the property combines performance, modern comfort, and quality equipment, in an elegant and functional spirit. Just a few minutes from Geneva and close to schools, shops, and transportation, this house offers all the advantages of a privileged living environment. A place that feels good to live in, designed for those seeking much more than just a house.
…By Crown Real Estate Sarl


Set in a quiet and private position in Balerna, in the southern part of Ticino close to the Italian border, Casa Dolinski is a contemporary villa with a strong architectural identity. Surrounded by greenery and open to wide views of the Mendrisiotto hillside, the property enjoys a strategic location within easy reach of Lugano, Como and Milan. Originally designed by architect Mike Dolinski, the villa is defined by an essential architectural language and a refined use of authentic materials. Dark slate, exposed concrete, glass and oak parquet shape interiors of remarkable presence, animated throughout the day by a constant play of natural light. The house has attracted the attention of prestigious publications, including Architectural Digest and more , which highlighted its brutalist character, material strength and the conservative renovation carried out with the support of Studio AOA Atelier Officine d'Architettura. The property unfolds over three staggered levels, following the natural slope of the land. This composition creates a dynamic and articulated internal layout, with open, interconnected spaces, generous volumes and large glazed surfaces oriented towards selected views of the garden and the surrounding hills. The structure reveals a clear architectural intent, expressed through calibrated perspectives, precise cuts of light and carefully considered material contrasts. A defining element of the house is the winter garden, a contemporary greenhouse conceived as a space to be lived in throughout the year. Open during the warmer months, it extends the life of the house towards the garden; in winter, it becomes a more intimate and luminous setting, suited to conversation, work or moments of quiet, with privileged views over the changing colours of the landscape. Outside, the swimming pool and generous barbecue area create a private setting for outdoor living and entertaining. The plot of approximately 1,281 m² surrounds the villa and reinforces its sense of privacy, while maintaining a direct connection with the natural surroundings. The villa offers approximately 490 m² of living space, 8.5 rooms, 4 bedrooms, 4 bathrooms, a sauna, two rooms dedicated to personal activities or hobbies, a large double garage and four outdoor parking spaces. Casa Dolinski is a contemporary home of distinctive character, conceived for those seeking architecture, light, privacy and excellent connections between Switzerland and Northern Italy.
…By Fontana Sotheby's International Realty


This stylishly renovated property on the quiet outskirts of Eiken offers a variety of uses and a unique living ambience surrounded by greenery on a plot of over 15,000 m², consisting of a building, garden and woodland. A true gem for nature lovers, pet owners and individualists with a vision. For more detailed information about this property, please visit our website.
…By Switzerland Sotheby's International Realty


Located in the charming commune of Clarmont and rare on the market, this architect-designed villa will seduce you with its dominant position, its location as well as its potential. This is a magnificent 10-room contemporary high-standing house, erected on a 900 m² plot, in a peaceful environment, bordering a private vineyard. Built in 2021 with quality materials, it boasts a modern and original architecture, offering spacious spaces bathed in light. The interior layout has been thought out and planned with taste. The distribution of the rooms allows access to a practical atmosphere while respecting a framework said to be comfortable. The 310 m² of living space is spread over three levels, complemented by an independent 3.5-room studio on the first floor. On the main floor, this exceptional villa features a bright dining room opening onto a large kitchen, a spacious study as well as a vast living room. On the second floor, you'll find three bedrooms, one of which doubles as a master bedroom complemented by a bathroom and dressing room.The advantage of the master bedroom is the presence of a mezzanine where the installation of an office is conceivable. This house embodies the quintessence of sustainable comfort, with a heat pump, solar panels and high-performance insulation, offering eco-friendly living while considerably reducing expenses. Furthermore, it benefits from four parking spaces, underlining the practicality and comfort offered by this home. This setting is complemented by a fully-equipped summer kitchen and a verdant garden where you can create a swimming pool (provided for on the architect's plans).
…By Switzerland Sotheby's International Realty


Villa La Romitella is located in a prestigious and exclusive residential area of Morcote, characterised by high-end villas and absolute privacy. Its south-west exposure guarantees extraordinary brightness until sunset, offering unparalleled panoramic views of Lake Lugano and the surrounding mountains. The property is located just a few minutes from the lake, while the centre of Lugano is easily reachable in about 15 minutes by car. The villa, built in 1969 in an elegant Mediterranean style, has been constantly renovated and maintained over the years with high-quality materials and finishes. It offers a living area of approximately 560 m², spread over two levels on a plot of 1412 sqm. Among its highlights are the splendid panoramic porch with fireplace, a magnificent heated indoor swimming pool with direct access to a very private area of the garden, a wellness area with sauna, a wine cellar and a well-kept garden on two levels. The spaces are laid out as follows: entrance floor: large entrance hall, bright living room with dining area and direct access to the panoramic porch with fireplace, separate TV area with fireplace. The floor is completed by a kitchen, laundry room, guest bathroom and sleeping area consisting of a spacious master bedroom with walk-in wardrobe and en-suite bathroom, a second bedroom with en-suite bathroom and built-in wardrobes, and an additional bedroom (also with independent access from the outside), equipped with a wardrobe, en-suite bathroom and access to a private porch. Each room has direct access to the garden. garden floor: spectacular spa area with large mosaic-lined indoor swimming pool, relaxation area, wellness area with sauna and shower. The floor also houses a bedroom with wardrobe and en-suite bathroom, a large multi-purpose room, a wine cellar, storage room, technical room and additional ancillary spaces with a bathroom and direct access to the outside. The property is completed by a garage for two cars and an outdoor parking space. Villa La Romitella is a prestigious villa in one of the most exclusive locations on Lake Lugano, combining privacy, comfort and elegance. Secondary residence (Swiss or B permit) possible.
…By Fontana Sotheby's International Realty


Located in Vico Morcote, at the top of the village, this luxury villa blends harmoniously into the natural landscape of the hillside. The property offers breathtaking panoramic views, embracing the picturesque village below, the gentle hills and Lake Lugano, creating an atmosphere of rare beauty. The villa, built in 2012 and perfectly maintained over the years, offers elegant, bright and spacious rooms on three levels, with a total living area of 370 sqm. The finishes have been designed and curated down to the smallest detail by a renowned interior designer. The outdoor spaces are a true oasis of tranquillity, with an entrance embellished by a modern fountain, panoramic terraces accessible from every corner of the living room, a pergola perfect for outdoor lunches and dinners, and a well-kept garden with ornamental plants that enhance the aesthetics of the property. The open-plan living area includes an entrance hall and a guest bathroom, a large and bright living room with a fireplace, a dining area, and a splendid, fully equipped kitchen with a large central island that invites convivial moments. In the sleeping area on the upper floor, there is a luxurious master suite with a living area, wardrobe, generous en-suite bathroom and a private balcony; a second suite with a living/study area and en-suite bathroom; a third bedroom and a bathroom with bathtub. The lower floor has a spacious hobby room with billiard table and home cinema, a fully equipped gym and a well-organised laundry/ironing room, as well as numerous utility rooms. The offer is completed by two reserved parking spaces in the municipal car park (with two private storage rooms) and an additional covered parking space in the blue zone, just a few steps from the property. This villa stands out for its elegant style and privacy, offering a unique opportunity for those seeking a luxury home in a quiet and panoramic location. Primary residence only.
…By Fontana Sotheby's International Realty

This property with its classic yet contemporary architecture embodies a refined art of living, where every detail has been designed to combine aesthetics, functionality and absolute comfort. From the moment you enter, you are impressed by the generosity and fluidity of the volumes. The reception areas, bathed in natural light thanks to large windows, offer an elegant and warm atmosphere. The architectural lines subtly balance the nobility of classical proportions with contemporary sobriety. The night area features four suites, each with its own private bathroom, guaranteeing privacy and comfort for all family members. The fully-appointed basement extends the experience with sought-after features including a games room or family room, a wine cellar for discerning connoisseurs, and a fifth en suite bedroom ideal for entertaining in the best possible conditions. Designed for a discerning clientele, this property offers a pleasant, peaceful quality of life, combining light, space and top-of-the-range features in a timeless architectural setting.
…By Crown Real Estate Sarl


Villa San Giorgio is located in one of the most prestigious and sought-after areas of Brissago, nestled in an enchanting garden surrounded by panoramic terraces and private corners. The property enjoys exceptional sun exposure and offers a dominating view of Lake Maggiore, stretching from Ascona to the Brissago islands and beyond the Italian border. Located ten minutes from the centre of Locarno, it offers a perfect balance between elegance, practicality and strategic location. The Mediterranean-style villa is in impeccable condition. Spread over three levels, with a total area of approximately 250 sqm, it offers all modern comforts. Large windows flood the spaces with natural light, further enhancing the view of the lake. The property, equipped with a lift on each level, is divided as follows: living area: large entrance hall with cloakroom and guest bathroom, open-plan living room with dining area and kitchen, access to a beautiful porch and terrace; sleeping area: spacious master bedroom with wardrobe and en-suite bathroom; bedroom with en-suite bathroom, one bedroom, one bathroom. Each room has access to the panoramic terrace with solarium area. wellness floor: luxurious wellness area with indoor swimming pool (saltwater system), sauna and shower; large area dedicateable to fitness, laundry and technical room. The villa also has numerous built-in wardrobes, two covered outdoor parking spaces and an additional cellar. Villa San Giorgio is an exclusive residence set in an exceptional natural and panoramic setting. It can also be purchased as a second home.
…By Fontana Sotheby's International Realty
'%20stroke='%23DDAA3A'%20stroke-width='1.909'%20stroke-linecap='square'%20stroke-linejoin='bevel'/%3e%3c/svg%3e)
Receive by email any new listing that may match your search criteria
Your criteria :
By validating this form, you accept the general conditions of use of Le Figaro Properties.
These agencies offer a selection of luxury properties vente in Switzerland. Feel free to contact them for personalized assistance.
If you're looking to provide your family with the best life, you will certainly want to check out our high-class houses for sale in Switzerland. With an extremely low crime rate, clean cities, and a top-ranked education system, there's no better place for your family to be.
Thanks to its incredibly high standard of living, Switzerland is often considered one of the top countries in the world to live! The houses for sale in Switzerland are of high-quality and prestige, the streets are spotless, and the salaries are some of the highest in the world.



