Get early access to listings that match your criteria
Never miss an opportunity again. Our personalized alerts notify you instantly.

 English$ USD · m²


Charbonnières-les-Bains Architect-designed villa of 185 m².In immediate proximity to the center and shops, discover this high-end architect-designed villa project of 185 m², located on a plot of over 1,300 m².The house offers beautiful volumes, contemporary architecture, premium amenities, and a 50 m² garage.Designed as a turnkey project, it is offered at a global price, all included, with no surprises for the buyer, covering all the amenities and finishes specified in the project (notary fees, VRD, connection, terraces, pool, landscaping).A rare opportunity in Charbonnières-les-Bains to enjoy a privileged residential setting, just minutes from Lyon.This description has been automatically translated from French.
…By Selection Artisanale


Just a few minutes from the Swiss border, in the sought-after town of Bossey, this architect-designed home from the 1980s--completely renovated in 2021--is nestled in a quiet, leafy residential neighborhood. Set on a spacious, tree-lined lot, it offers pleasant, unobstructed views and a privileged living environment close to amenities. The generous floor plans, the abundance of natural light in the living areas, and the numerous openings leading to the terraces create a seamless flow between indoor and outdoor spaces. The recent upgrades and the inclusion of a separate apartment provide comfort and versatility for everyday living. With approximately 327 m2 of usable space spread over three levels, the home is organized around a spacious cathedral-ceiling living room with a fireplace, which flows into a dining room that opens onto a fully equipped kitchen renovated in 2021. An office that can double as a bedroom, a bedroom, and a bathroom complete this level. The upper floor features a master suite with a walk-in closet and bathroom, as well as three bedrooms, each with its own private shower room. On the garden level, a separate apartment comprising a living room, kitchen, bedroom, and shower room provides an ideal space for entertaining or accommodating a loved one with complete independence. The 3,423 m2 fenced and landscaped property features a wooded park, several terraces, a swimming pool, a hot tub, and a courtyard with ample parking space in addition to the garage. The buildable lot also offers potential for future development, with the possibility of subdivision for new construction. This property combines spaciousness, comfort, and development potential in a sought-after area, and is ideal for both a family and a buyer looking to enjoy separate living spaces or develop an investment property. Information regarding potential risks to which this property is exposed is available on georisques.gouv.fr. Agency fees payable by the seller.
…By Stone & Wood


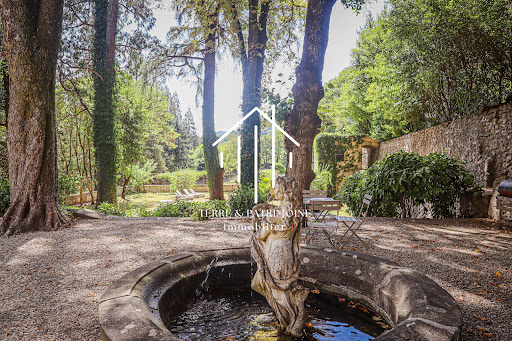
At the gates of Vals-les-Bains, this elegant mansion reveals itself at the end of a private access crossing a bridge, before opening onto a vast landscaped park of more than 8,000 m².Set in a lush and preserved environment, the property benefits from a privileged setting, giving the residence an atmosphere that is both peaceful and intimate.Rising on cellars and vaults, the house offers more than 465 m² of living space and features beautiful volumes as well as a layout characteristic of homes from its era.The property includes several reception rooms, with various lounges and dining rooms, allowing for full enjoyment of the volumes and personality of the residence. It also has five bedrooms, as well as several shower rooms and bathrooms distributed over the different levels.The configuration of the house also suggests interesting potential for expansion. Several currently unused spaces can be developed to create new rooms and further increase the living area, according to the projects envisioned.Outside, the park of over 8,000 m² forms a true setting around the house. Landscaped and arranged, it offers different spaces conducive to walks, relaxation, and the creation of new installations, while preserving the privacy of the place.A family residence that lends itself equally well to a project for a principal residence as to contemplation around a hospitality activity or a heritage project.This description has been automatically translated from French.
…By Terre & Patrimoine Immobilier


Exceptional family home: 5 bedrooms, swimming pool, and energy autonomy – SathonayLocated in the absolute calm of a highly sought-after residential estate, discover this magnificent and spacious family home offering high-quality features. Perfectly maintained, this property with no overlooking is ideal for accommodating a large family. A true model of sobriety and energy efficiency, the house is equipped with photovoltaic solar panels: part is dedicated to self-consumption (covering 2/3 of the household's needs) and the other generates a passive income of €2,000/year from electricity resale.A perfect family layout over several levels:Living and working space (G.F.): The house offers a welcoming first level thanks to its generous living room, a functional office space, perfect for remote work, as well as a large master suite with bathroom and dressing room, complemented by an independent WC.Sleeping area (1st): Upstairs, you will find all the space needed to accommodate children and guests. Four bedrooms, two of which have large built-in wardrobes.Technical & Insulation: The attic was completely re-insulated in 2024 with the installation of an under-roof screen and an OSB slab offering a healthy storage space.Outdoor areas designed for relaxation:Swimming area: A magnificent 8x4 m saltwater pool (flat bottom), equipped with an electrolyzer and a pump replaced 2 years ago.Poolhouse & Comfort: An equipped poolhouse with plenty of storage for summer gear.Parking: The house has an attached double garage allowing for the parking of two vehicles and easy storage thanks to its 44m2 of convertible attic space above it. The garage is accessible from both the outside and inside of the house.A privileged living environment and a healthy co-ownership:Located on Allée François Dorias, the house benefits from the advantages of a small family estate (32 lots in total including 28 buildings). The structure has excellent financial health with solid cash reserves; the sidewalks of the estate have just been completely renovated. The property is fully connected to the sewage system. Here, you enjoy the calm of Sathonay, the proximity of its shops, its renowned schools, and its train station (allowing you to reach downtown Lyon in just a few minutes).Financial information:Estate fees: Approx. €800/year (including maintenance of common areas). Solar panel gain: + €2,000/year from energy resale (in addition to savings on personal consumption).REF BG-10102-1Fees paid by the seller. Energy class C, Climate class A Estimated annual energy expenses for standard use: between €2,150.00 and €2,970.00 over the years 2021, 2022, and 2023 (subscriptions included). Information on the risks to which this property is exposed is available on the Géorisques website: georisques.gouv.fr. This property is offered to you by a commercial agent (Individual company).Your advisor CESAR ET BRUTUS TRANSACTIONS: Xavier GIRERDCommercial agent (Individual company)This description has been automatically translated from French.
…By Cesar Et Brutus


5-BEDROOM CHALET WITH POOL AND MONT-BLANC VIEW 74700 SALLANCHESIn a particularly sought-after area of Sallanches, discover this superb chalet built in 1998, set on a magnificent plot of 1,080 m². Offering approximately 190 m² of living space, this property benefits from a privileged environment and an exceptional quality of life, ideal for a family looking for space, comfort, and tranquility. From the entrance, the volumes and quality of life offered by this chalet are appealing. The ground floor consists of a beautiful bright living space combining a living room, dining room, and fully equipped open kitchen, as well as a pleasant television or office area. This level also includes a large bedroom with storage, a bathroom, an independent WC, a laundry room, and a pantry. Upstairs, a corridor leads to four particularly spacious bedrooms, including a master suite with a shower room. Two of the south-facing bedrooms enjoy a balcony offering a remarkable view of the Mont-Blanc massif. An additional bathroom and an independent WC complete this floor. Outside, the property reveals all its potential with a superb heated pool of 5 x 10 meters, perfectly integrated into the continuation of the composite deck. The 1,080 m² plot offers a nice area to fully enjoy beautiful days with family or friends. The property also has a charming mazot fully equipped with electricity, which can be used according to your needs, as well as a large garage with automatic door, a wine cellar, and numerous storage spaces. Access to the property is secured by an automatic gate. A rare property in the area, offering beautiful volumes, numerous amenities, and a privileged environment, all with a magnificent view of Mont-Blanc. This chalet is an ideal opportunity for a family primary residence or a quality second home in the heart of the Mont-Blanc region. My opinion: Very well-maintained chalet, functional, sought-after location, electric underfloor heating on both levels, heated pool with a heat pump, no work required, possibility of selling fully furnished. Do not hesitate to contact us for any additional information. Price: €895,000 Energy performance = E Fees are the responsibility of the seller. Information about the risks to which this property is exposed is available on the Géorisques website: www.georisques.gouv.fr Fees are the responsibility of the seller. Energy class E, Climate class B Estimated amount of annual energy expenses for standard use: between €3,225.00 and €4,363.00 for the years 2021, 2022, and 2023 (including subscriptions). Information about the risks to which this property is exposed is available on the Géorisques website: georisques.gouv.fr. This property is offered by a commercial agent (Sole Proprietorship). Your Cimm Immobilier SALLANCHES advisor: Mathieu VESSAIRE Commercial agent (Sole Proprietorship) RSAC 514 791 698 - AnnecyThis description has been automatically translated from French.
…By Cimm Immobilier Sallanches


Come and discover this delightful home with a contemporary feel, boasting a prime location. Situated just steps from the centre of Les Contamines-Montjoie on a largely flat, lightly wooded plot of 963 m², it enjoys excellent sunlight and unobstructed views of the Dômes de Miage to the east, Aiguille de la Pennaz to the south, and Mont-Joly to the west. The property offers a spacious interior with a total area of approximately 198 m², comprising 138 m² of habotable space, 17 m² of area with a ceiling height under 1.80 m, and 43 m² of 'useful' space (garage, boiler room, and laundry room). - Lower ground floor: a garage, boiler room, laundry room, and two rooms that can be fitted out to suit your needs (bedrooms, ski room, independent apartment, etc.); - Upper ground floor: main entrance, kitchen, a light-filled living area, a bedroom with an en-suite shower room, and a separate toilet. A balcony and a terrace with garden access complete this level; - Upper floor: three lovely bedrooms (one with an en-suite shower room), a storage room, a separate toilet, and a second shower room. Combining comfort, natural light, and an ideal location, this house represents a fantastic opportunity in the heart of Les Contamines-Montjoie. Fees to be paid by the seller. Energy class E, Climate class E Estimated amount of annual energy expenditure for standard use: between 3740.00 € and 5090.00 € for the years 2021, 2022, and 2023 (including subscriptions). Information on the risks to which this property is exposed is available on the Geohazards website: georisques.gouv.fr.
…By Transactel


Exclusive - Saint Just Saint Rambert - Panoramic nature view - Modern villa Just 5 minutes from the village center, schools, and shops, this contemporary property of 267 m² offers a rare living environment, with no overlooking neighbors, and an unobstructed view of the surrounding countryside. Exposed metal structure, Trespa facade, contemporary lines, and generous volumes. It is organized around a spectacular reception area of more than 106 m², combining a spacious living room, an open kitchen, and a dining area all oriented towards the outdoors thanks to large bay windows. Outside, the spaces naturally extend the living area. A large wooden terrace, partially covered by a pergola, accommodates family meals facing a swimming pool of 9 x 4.5 meters, perfectly integrated into its landscaped environment. Boules court, relaxation areas, and well-maintained vegetation. South exposure. On the first floor, a magnificent master suite of approximately 50 m² has its own dressing room and bathroom with bathtub and shower, while three other bedrooms share a second bathroom with a separate toilet. An office on this same level completes the property. The house also benefits from particularly sought-after amenities: gas underfloor heating, back kitchen, numerous storage spaces, workshop, carport, as well as an old garage of 34 m², now converted into a gym, which can easily return to its original function. This property is presented by Margot EYRAUD at 06.12.34.05.72, commercial agent, registered with the RSAC of Lyon under number 838 314 342This description has been automatically translated from French.
…By Kretz Real Estate


Family house 135 m² - 3 bedrooms and office - Land 1,116 m², suitable for a pool - Écully Serres-TronchonsLocated in Écully, in the heart of the sought-after residential area of Serres-Tronchons, this family home of approximately 135 m² offers beautiful volumes and a calm, green living environment. Nearby shops and C6 bus line are close by.On the ground floor, you will discover a beautiful living room with an open kitchen that provides direct access to the terrace and garden. A guest bedroom that can also serve as an office, an independent toilet, and a large laundry-utility room complete this level, with direct access to the garage.Upstairs, the sleeping area consists of three bedrooms with storage, including a master suite with a bathroom, shower, and private toilet. An additional space that can be converted into a dressing room, a second shower room, and a toilet complete the floor.Outside, the 1,116 m² plot, suitable for a pool, offers numerous development possibilities in a pleasant and green environment.The house benefits from reversible air conditioning, an energy performance certificate C, a large garage of about 30 m² with a motorized door, as well as an automated gate.Highlights: 135 m² of living space, 3 bedrooms and an office, 1,116 m² plot suitable for a pool, terrace and garden, reversible air conditioning, energy performance certificate C, 30 m² garage, sought-after residential area.Price: 590,000 euros including agency fees, of which 4% VAT is payable by the buyer.Dorothée Da Silva - 07 69 89 90 98RSAC 885 386 318 Lyon - EIRef. DDA-9980-2Fees included of 4% VAT payable by the buyer. Price excluding fees 567,308 €. In a condominium of 9 lots. Average share of the estimated budget 610 €/year. No ongoing proceedings. Energy class C, Climate class C Estimated average amount of annual energy expenses for standard use, established from energy prices for the year 2021: between 1,140.00 and 1,600.00 €. Information about the risks to which this property is exposed is available on the Géorisques website: georisques.gouv.fr. This property is offered by a commercial agent (Individual enterprise).Your advisor CESAR ET BRUTUS TRANSACTIONS: Dorothée DA SILVACommercial agent (Individual enterprise)RSAC 885 386 318
…By Cesar Et Brutus


Discover this sumptuous house of 209.72 m² living space with a total ground area of 326.73 m², ideally located close to the heart of Chamonix-Mont-Blanc. With its spacious and bright 12 rooms, this property offers an exceptional living environment, combining elegance and comfort. Its welcoming lounge with fireplace invites relaxation after a day in the mountains, while double glazing ensures optimal insulation and peace and quiet. The 10 bedrooms are all equipped with a shower room with toilets, making it an ideal property for investment. A large garage, attics, and storage rooms complete this property. Fully furnished tastefully, the house also features high-speed internet connection, a communal laundry area, and many high-end amenities. Enjoy the relaxing jacuzzi, private sauna, and outdoor lighting for moments of well-being in complete privacy. The living rooms open onto beautiful mountain views, in a warm atmosphere. Whether you are looking for a main residence or an ideal pied-à-terre in the mountains, this property combines all the advantages. Its central location in Chamonix allows easy access to all shops and activities. A rare property to discover for a harmonious and comfortable life in the heart of the French Alps.
…By Mont-blanc Immobilier Chamonix - Christie’s International Real Estate


Chalet Clara Just a few steps from the Prarion cablecar, in the highly sought-after Chavants area, discover Chalet Clara, an exceptional property located within a hotel residence offering premium amenities: a swimming pool, sauna, hammam, spa, and massage area. With a total surface area of 176 m², this chalet will charm you with its refined finishes and breathtaking views of the Mont-Blanc range. The layout is as follow : - Ground floor: a living area with a fireplace, with a dining room opening onto a balcony with an stunning view of the Mont-Blanc massif, a fully equipped kitchen. - First floor: two en-suite bedrooms, each with a bathtub, shower, WC, and dressing room. - Garden level: one en-suite bedroom with a bathroom accessible to persons with reduced mobility (PMR) and WC, a fourth bedroom, a sauna, a bathroom, and a laundry room with storage space. Additional Features: Private covered parking, a cellar and a ski locker. Annual co-ownership charges: €7.410 (co-ownership of 15 lots, no ongoing legal proceedings). Contact: For more information or to schedule a visit, contact Barnes Chamonix at +33 4 50 18 52 38. Legal Information: Details about any potential risks related to this property are available on the official website: www.georisques.gouv.fr.
…By Barnes Chamonix


Chalet Nidaya: Luxury, Wellness & Panoramic View in the Heart of Les Chavants Located in the highly sought-after and peaceful Chavants area in Les Houches, discover Chalet Nidaya, a prestigious creation by the builder GROSSET-JANIN in 2010. Built on a sun-drenched hillside and benefiting from absolute tranquility, this high-standard chalet offers top-of-the-line amenities and a privileged living environment. Volumes and Main Features: Living area: 295 m² (355 m² total surface) Land: 1,673 m² of carefully maintained landscaped garden Outdoor spaces: Approximately 180 m² of balconies and terraces A Warm and Spacious Interior: Living area (over 61 m²): A stunning cathedral-style kitchen opening onto a vast, light-filled living and dining room. TV area: A dedicated lounge corner for more intimate moments. Night area (5 suites): The chalet has 5 en-suite bedrooms, each with its own bathroom and WC, as well as direct access to the balconies. Among them, a magnificent master bedroom with bathroom, walk-in closet, and wood-burning stove. Office / Leisure space: A large, versatile office area, perfect for conversion into a home cinema or playroom as desired. Relaxation: A wellness area dedicated to well-being. Exceptional Outdoor Spaces: Take full advantage of the views and sunshine thanks to a large landscaped terrace featuring a heated swim spa and jacuzzi. All of this is complemented by a beautiful landscaped garden on a plot of over 1,600 m². Annexes and Amenities: A heated garage of more than 32 m² Ideal location: less than 10 minutes from the village and Les Houches ski slopes Only 1 hour from Geneva International Airport A rare property on the market, combining authenticity, modernity, and high-comfort amenities. Chalet Details: Ground Floor: Spacious entrance Laundry room Technical room Garage Office space convertible into a home cinema Cellar WC Wellness area Garden Level: Living / Dining room Kitchen TV lounge Master bedroom with bathroom, WC, and dressing room Upper Floor: Second en-suite bedroom with WC and shower room Third en-suite bedroom with WC and bathroom Fourth en-suite bedroom with WC and shower room Fifth en-suite bedroom with WC and shower room Attic storage space Outdoors: Large terrace Private balconies accessible from each bedroom Landscaped and wooded garden Heated swim spa Heated jacuzzi Paved access Contact us today to arrange a visit and discover Chalet Nidaya.
…By Alpes Signature


Francheville-le-Haut, 6th Sens Immobilier presents a bright and spacious family home of 151 m2, in absolute calm, in the sought-after area of Findez. Built on a tree-lined plot of 1,511 m2 facing west, it offers a peaceful and green living environment. On the upper ground floor: entrance, a sleeping area with 3 bedrooms equipped with closets, one of which opens onto a terrace, a bathroom with a bathtub and shower, an independent toilet, and direct access to a large 42 m2 garage. On the lower ground floor, with direct access to the garden: a vast living space of about 50 m2, a separate kitchen, a fourth bedroom, a shower room, an independent toilet, an office, a laundry room, and a pantry. In addition: a workshop/storage of 12 m2 and outside parking for 2 to 3 vehicles. The property is located in a quiet and peaceful subdivision, ideal for family life. Energy performance rating C. Contact: Pauline Ronzière -- HCV fees.This description has been automatically translated from French.
…By 6e Sens Immobilier


For sale – 140 m² villa in Villeneuve-de-Berg Located in the municipality of Villeneuve-de-Berg, in a quiet environment while still being close to amenities, this house built in the 2000s offers spacious volumes and a pleasant living environment. On a plot of 1,050 m², it features 140 m² of living space and includes a large bright living room, 3 bedrooms, an 18 m² TV room, a shower room, a separate WC, as well as a laundry room. A veranda complements the whole and allows you to fully enjoy the pleasant view of the surroundings. The house benefits from reversible air conditioning in the living room, supplemented by electric heating in the other rooms. Information about the risks to which this property is exposed is available on the Géorisques website: www.georisques.gouv.fr. Orpi Ardèche, Drôme, Gard, Vaucluse, partner in all your real estate projects. Orpi, the cooperative spirit... Do not hesitate to contact our agency for more information about this house. Agency reference: 1511This description has been automatically translated from French.
…By Orpi Sud Immo


EXPERTIMO est le leader français des réseaux dédiés aux mandataires expérimentés
…By Expertimo


Where architecture meets the horizon. Perched on the heights of Cranves-Sales, this contemporary villa of 375 m² redefines the art of living at the Franco-Swiss border. Upon accessing the reception level, the gaze is captivated: a double-height volume, bathed in light by full-height glass windows, opens to a 180° view embracing the Geneva basin, the Salève, and the Alpine peaks. A bold architectural signature. Clean lines, veined black stone cladding, suspended concrete staircase, decorative wall panels with geometric relief patterns, every detail betrays the demands of a passionate project owner. The main living area, over 100 m², orchestrates in one gesture a custom-made matte black laquered kitchen, lounge, and dining room, extended by a panoramic terrace with an outdoor pool, buried garden lounge, and Spa. Four suites, four sanctuaries. On the upper level, four master suites share the intimacy of the noble floor. The master suite features a dressing room designed like a couture wardrobe, a bathroom with an island bathtub and shower, and a breathtaking 180° view over the Geneva basin. The other three suites each have their own dressing room and private shower room. A property with two worlds. On the entrance level, a fully independent T3; 2 bedrooms, a cinema room equipped with the latest generation audio/video system, kitchen, laundry room, bathroom offers great flexibility. Comfort and technology. Fully automated house (lighting, shutters, multimedia). Professional security system 24/7: Alarm, professional cameras, sound and image recording, 30 days storage. Electric vehicle charging station. 52 m² tiled and insulated garage. Landscaped and fenced plot of 894 m². 20 minutes from the Swiss border, in a privileged residential environment, this rare property is aimed at buyers in search of the absolute: those for whom every morning must feel like a promise kept. Schedule your visit! Marina MAGALHAES (EI) Commercial Agent - RSAC Number: 515024784 - ANNECY.This description has been automatically translated from French.
…By Agences Privees


Nestled in the heart of the Pays de Gex, this exceptional 605 sqm mansion is set on a peaceful, lush 3,000 sqm plot. Blending contemporary elegance with timeless charm, every detail has been carefully designed to elevate the art of living. The property opens onto a double height entrance hall with Burgundy stone stairs, leading to a spacious living room with fireplace, a formal dining room, and a fully equipped kitchen with a large central island, each room offering direct access to the terrace. 7 bedrooms, including 5 with en-suites bathroom/shower room, perfect to welcome family and guests in ultimate comfort. The fully fitted basement offers space for staff or can be converted into an independent living area. It includes a wine cellar, a fitness room, 3 large garages. On sunny days, enjoy the expansive sun-drenched swimming pool and its inviting pool house, ideal for relaxing moments or summer evenings. Information regarding the risks to which this property is exposed is available on georisques.gouv.fr Agengy fees chargeable to the seller
…By Stone & Wood


iad France - Lucie Pernon offers you: In the heart of Ardèche, just a few minutes from Privas, Chomérac, and the A7 motorway access, a character property on nearly one hectare of land with a spring, nestled at the foot of the basalt and wooded foothills of Coiron. This charming estate consists of a renovated main building, with careful decoration and generous volumes. Approximately 290m² divided between cozy lounges, a kitchen with a pantry, an office, 4 bedrooms, a bathroom and shower room, laundry room, and double garage. Away from it all, two independent gîtes of 60 and 66m² with terraces and private gardens, each designed to accommodate up to six people. Quality features: heated and covered swimming pool, sauna, billiard room, leisure areas, pétanque court, and direct access to the river. The whole is enriched with more than 360 m² of annexes and heritage treasures, offering multiple perspectives for development, transmission, and sharing: bread oven, old mill with its grindstone, pottery workshop, large vaulted cellars... A rare living place combining authenticity, space, nature, and a great rental opportunity.Agency fees to be borne by the seller. A valid form of identification will be requested during the visit, in accordance with article L.561-5 of the Monetary and Financial Code. Information on the risks to which this property is exposed, including the legal obligation of clearing, is available on the Géorisques website: http://www.georisques.gouv.fr. This real estate advertisement has been written under the editorial responsibility of Mrs. Lucie Pernon, independent real estate agent (without holding funds), commercial agent of SAS I@D France registered at the AUBENAS RSAC under number 892897836, holder of the real estate canvassing card on behalf of the company I@D France SAS.
…By Iad France


Chalet Augusta: Authenticity Enhanced in Saint-Gervais-les-Bains A GROSSET-JANIN Signature Tradition, Serenity and Mont-Joly View Discover Chalet Augusta, a GROSSET-JANIN creation located in the commune of Saint-Gervais-les-Bains, at the heart of the preserved and authentic setting of the "La Gruvaz" hamlet. This project (building permit in progress) embodies a noble vision of alpine living, blending ancestral techniques with contemporary comfort. An Identitary Architecture and Local Materials Chalet Augusta stands out with strong architectural choices and carefully selected local materials: Refined Finish: A majestic spruce frame with a "burned" finish, offering a sleek aesthetic and natural long-lasting protection. Traditional Roof: A tavaillon covering, a true signature of the most beautiful chalets in the valley. Spaces: Spread over 3 levels, it offers a total surface area of 311 m² (including 180 m² of floor space) on a vast plot of 1,304 m². A Location Between Absolute Calm and Activities Nestled in a quiet and sought-after area of Saint-Gervais, the chalet offers a perfect balance: Panorama: A clear and soothing view of Mont-Joly. Strategic Location: Ideally located just ten minutes from the center of Saint-Gervais-les-Bains and the Contamines-Montjoie ski resort, you benefit from privileged access to both ski areas. Environment: The "La Gruvaz" hamlet is the ideal starting point for hikes in the heart of wild and majestic nature. A Layout Designed for Conviviality The interior of the chalet has been designed to maximize space and light: Reception: A large living/dining room of nearly 40 m², the beating heart of the chalet. Dining Area: An open kitchen with its adjoining pantry, totaling more than 15 m², combining functionality and elegance. Sleeping Areas: 4 bedrooms (including 1 Master on the entire last level), all configured as suites with private bathrooms. Outdoors: More than 57 m² of balconies and terraces to soak up the peaceful atmosphere of the place. Practicality: A garage of more than 20 m² completes this exceptional property. The Highlights Builder: GROSSET-JANIN. Commune: Saint-Gervais-les-Bains ("La Gruvaz" Hamlet). Plot: Generous plot of 1,304 m². Architecture: Burned spruce, tavaillon roof, 4 en-suite bedrooms including 1 Master on a full level. Chalet Augusta is an invitation to experience the mountains differently, in a confidential setting and with character architecture. CHALET COMPOSITION Ground Floor: Entrance hall Garage of more than 20 m² Technical room WC First en-suite bedroom of approximately 20 m², with a bathroom equipped with a bathtub, double sink, and WC Second en-suite bedroom of more than 13 m², with a shower room consisting of a shower, sink, and WC Third en-suite bedroom of more than 17 m², with a shower room including a shower, sink, and WC Ground floor terrace of more than 16 m², accessible with access from the three bedrooms First Floor: Large entrance/gallery and its dressing room of approximately 15 m² Kitchen and its pantry of more than 15 m² open to the living space Living/dining room of nearly 40 m² Sanitary area with sink and WC Terrace/Balcony of approximately 28 m² accessible from the living room and kitchen, as well as from the garden Top Floor/Master Bedroom: Landing WC Shower room with shower and double sink Bedroom of approximately 17 m² with balcony access Balcony of more than 13 m² accessible from the Master Bedroom Large storage spaces for a surface area of more than 50 m²
…By Alpes Signature


Tucked away from view in a rural setting overlooking Talloires Bay, the lake, and Duingt Castle, this property enjoys panoramic views of the lake and mountains. Particularly bright and secluded, each level of this house offers spacious rooms and high-quality amenities. In addition, there is a charming, beautifully renovated mazot (small stone cottage) that could be rented out seasonally. This timber-framed property, built in 1997 by architect Pierre Rieussec on a 2,844 m² plot, is composed as follows: - On the ground floor, an entrance hall, a laundry room, a wine cellar, and a 47 m² workshop (former garage) - On the first floor, a separate toilet, a living room with open kitchen and access to the terrace of 45 sq, a bedroom with access to the main terrace, - On the second floor, a mezzanine/relaxation area, a corridor suspended above the living room, three bedrooms, a separate toilet, a bathroom - Outside, a mazot (small outbuilding) consisting of a living room, a shower room and two bedrooms upstairs and a terrace of 30 sq, as well as a tree house Additional features: - Red cedar cladding - Carolina pine window frames - 48 m² Ipé terrace - Finnish masonry heater - Burglar-proof glass - Recent conversion of the mazot into living space - Triple-glazed windows in the mazot - Wall-mounted toilets - Custom-made cupboards in various wood types: maple, mahogany, rosewood, Cuban mahogany, sapele - Solid chestnut flooring nailed down on the second floor and solid oak flooring glued down in the attic - Fiber - Thermor hot water tank
…By Jardin Privé Immobilier


Les informations sur les risques auxquels ce bien est exposé sont disponibles sur le site Géorisques : www.georisques.gouv.fr
…By Lord & Sons


LA COTE D'ARBROZ - Chalet La Cote is an exceptional semi-detached luxury chalet, originally a farm dating from 1820 and beautifully renovated in 2025 to a very high specification. Featuring exposed beams and 303m² of beautifully designed living space across three levels, the property combines contemporary Alpine architecture, high-quality finishes and breathtaking panoramic mountain views to create a truly outstanding home. Designed for modern Alpine living, the chalet features six large bedrooms and five bathrooms. The impressive open-plan living area centres around a feature fireplace and a high-specification kitchen, creating the perfect space for entertaining. Additional amenities include a wellness area with sauna, a heated ski room and a TV room. The chalet benefits from an excellent specification, including a heat pump, underfloor heating throughout. Occupying a sunny, elevated position, Chalet La Cote enjoys spectacular mountain views and offers excellent rental potential thanks to its generous accommodation, premium facilities and proximity to the ski slopes. Key features - Six-bedroom chalet with five bathrooms, TV or yoga/gym room and large separate reception room - Impressive double-height living area opening onto a large south-facing balcony, with space to install a jacuzzi - Wellness suite with sauna with shower - Heated ski/bike room - Double carport and additional parking Our opinion This outstanding chalet offers a rare combination of contemporary design, exceptional comfort and a beautiful location. Equally suited as a luxurious family home or a premium rental investment, the property provides generous living accommodation, first-class leisure facilities and easy access to both Morzine/Avoriaz and Mont Chery (Les Gets) ski area by car. Location Chalet La Cote is situated in the village of La Côte d’Arbroz, just 10 minutes’ drive / 5 km from the centre of Morzine. A popular local bar and restaurant is just a few minutes’ walk from the chalet, where you can also order fresh bread. The chalet enjoys a peaceful and sunny setting while remaining conveniently close to the area’s year-round amenities and outdoor attractions.
…By Douglas Elliman France


Located in Saint-Paul-en-Jarez (Loire), this character property comprises : A bourgeois residence with 418 m² of living space (432 m² in total) on four levels. The first floor comprises a hall with checkroom and toilet, a double living room with fireplace facing south-west, a small sitting room with fireplace and a fitted kitchen opening onto a terrace. The second floor comprises four bedrooms, a bathroom, a shower room and a toilet. The large windows in the stairwell provide a pleasantly lit distribution landing with cupboards. The first bathroom (bath and shower) is accessible from the landing and from the south-east bedroom; the shower room is accessible from the south-west bedroom and from the landing. The second floor comprises three bedrooms, a shower room and a toilet. Basement: laundry room, boiler room, wine cellar, sauna with whirlpool bath and toilet. Large games room used as a home cinema. At the entrance to the property, a former janitor's cottage generates rental income: living room/kitchen, two bedrooms, bathroom and toilet. Finally, adjoining this annex house is a large garage with a room that could be used to extend the first floor of the janitor's cottage. Harmonious wooded garden with well; land suitable for swimming pool. This property offers all the advantages you'd expect from a mansion: a bucolic atmosphere, quality materials, spaciousness and proximity to shops and schools in the village center. Price: €799,000 Fees payable by the vendor Energy class : D - Climate class : D Estimated annual energy costs for standard use: between €6,520 and €8,870 per year. Average energy prices indexed to 2021, 2022 and 2023. Information on the risks to which this property is exposed is available on the Géorisques website: www.georisques.gouv.fr
…By Agence Mercure Lyon-rhône Alpes


Ref. 1801SR Divonne-les-Bains, on the heights of Villard, in a quiet, discreet location, you'll be charmed by this 7-room detached house with 177m2 (SH 142m2) built in 1989 on 2 levels on a 2,150m2 plot. It comprises an entrance hall, a fully-equipped kitchen, a living/dining room with access to the terrace/garden and Mont Blanc views, a bedroom, a laundry room and a separate toilet. Upstairs, four bedrooms, including a master bedroom with en-suite shower room, and a bathroom+WC. In the attic, a storage space of approx. 20m2. Several parking spaces are available outside. To be discovered quickly! Contact Stéphane Reis Swixim International +41 78 898 66 66 +33 6 70 21 72 41 Agent commercial indépendant Swixim sur votre secteur : +33670217241 Agency fees payable by vendor - Montant estimé des dépenses annuelles d'énergie pour un usage standard, établi à partir des prix de l'énergie de l'année 2021 : 3020€ ~ 4090€ - Stéphane REIS - Agent commercial - EI - RSAC Bourg-en-Bresse 888748381
…By Swixim Pays De Gex


iad France - Nivaldo De Jesus offers you: Exclusivity – Contemporary villa with infinity pool and outbuilding – Villeneuve-de-Berg (07170)Discover this contemporary villa with particularly neat features, located in the municipality of Villeneuve-de-Berg, in the heart of Ardèche, benefiting from a location that allows easy access to the main routes towards Aubenas, Montélimar, and Valence.Set on a plot of approximately 2,000 m², this property offers around 149 m² of living space in total and is distinguished by its infinity pool, its outbuilding, its two garages, and its excellent energy performance.Main features:* Approximately 149 m² of living space in total* 4 bedrooms in the main residence* Outbuilding of approximately 19 m²* Infinity pool* Land of approximately 2,000 m²* Two garages of approximately 40 m² and 23 m²* Photovoltaic panelsAdvantages:* Contemporary villa with quality features* Excellent energy performance* Outbuilding allowing to accommodate family, friends or to consider different projects* Possibility to easily enlarge the outbuilding by at least 20 m²* Over 60 m² of garages in total* Infinity pool offering a true relaxation space* Large outdoor plot* Configuration suitable for both a primary residence and a secondary residenceA rare property in the area that combines space, modern features, outdoor areas, and additional potential.For more information or to arrange a visit, contact De Jesus Immobilier preferably by written message to be called back quickly.Agency fees are the responsibility of the seller. A valid identification document will be required during the visit, in accordance with article L.561-5 of the Monetary and Financial Code. Information on the risks to which this property is exposed, including the legal obligation for brush clearing, is available on the Géorisques website: http://www.georisques.gouv.fr. This real estate announcement has been drafted under the editorial responsibility of Mr. Nivaldo De Jesus, independent real estate agent (without holding funds), commercial agent of SAS I@D France registered with the AUBENAS RSAC under number 902261452, holder of the real estate canvassing card on behalf of the company I@D France SAS.This description has been automatically translated from French.
…By Iad France


Pugny-Châtenod overlooks Lac du Bourget and offers a quiet, residential living environment. The village has an elementary school and local amenities. Aix-les-Bains is 10 minutes away, and Chambéry is 20 minutes away. Access to the A41 motorway is approximately 3 km away (Aix-les-Bains North interchange). Lyon and Geneva are also within a one-hour drive. DESCRIPTION The house is a fully renovated former farmhouse. The property spans four levels, offering 270 m² of living space. It boasts stunning views of the lake and mountains. Ground floor: entrance hall, study (suitable for use as an extra bedroom), living room with wood-burning fireplace, dining room, and separate kitchen. Utility areas complete this level: laundry room, boiler room, and climate-controlled wine cellar. First floor: four large bedrooms, including a master suite with its own bathroom, double walk-in wardrobe, and direct access to a private terrace. A shared bathroom and separate toilet serve the other bedrooms. All rooms offer beautiful, unobstructed views of Lake Bourget and the surrounding mountain ranges. The attic space offers approximately 170 m² of usable area. The height under the roof structure allows for potential conversion into significant additional living space. Garden level: large 14 × 7 m swimming pool (depth 1.20 m to 2.40 m), salt-water system with two remote-controlled variable-speed pumps. An outdoor shower, storage space for garden furniture, a large terrace, and a covered shelter for bicycles or motorcycles complete the property. TECHNICAL DETAILS Windows: PVC double glazing Shutters: hinged shutters Facade: render redone in 2020 Heating: oil-fired Sanitation: mains drainage On-site water source: pumping possible for irrigation Connectivity: fiber optic Alarm system: Verisure Electric vehicle charging station Property tax: 2,200/year Electricity consumption: ~220 /month CONTACT For viewing requests or further information Cécile ROUSSET VACHON Manager AGENCE DU LAC 73 06 20 15 75 42 This property is offered by Cécile ROUSSET VACHON, a real estate agent registered with the Chambéry Trade and Companies Register (RCS) under number 881 389 845 and holder of Professional Card CPI No. 73012020000044718. Information regarding the risks to which this property is exposed is available on the Géorisques website.
…By Agence Du Lac 73

Receive by email any new listing that may match your search criteria
Your criteria :
By validating this form, you accept the general conditions of use of Le Figaro Properties.
These agencies offer a selection of luxury properties vente in Rhône-Alpes. Feel free to contact them for personalized assistance.
For your search for an exceptional property, select from our luxury houses with panoramic views in Rhône-Alpes, starting at $226,110. Offering exceptional panoramas, these 598 residences overlook the city and its surroundings. As the seasons pass, the spectacle is renewed without ever becoming tiresome. Depending on the area you are looking for, such as Megeve, Saint-Gervais-les-Bains and Combloux, the living areas may vary and start at a minimum of 58 m². The largest properties rise to 13,299,999,744 m².
As part of your search for a luxury property, discover our catalog of 3,001 luxury houses with a terrace in Rhône-Alpes, offered from $226,110. Outdoor meals or summer receptions, the terrace extends the house outdoors. Property listings are found in particular in Megeve, Chamonix-Mont-Blanc and Saint-Gervais-les-Bains. The houses listed in our listings offer attractive living areas measuring between 26 m² and 28,920 m².
Set down your suitcases without waiting: our catalog brings together 243 furnished luxury houses in Rhône-Alpes, with a starting price of $226,110. From the living room to the bedrooms, each residence is tastefully furnished and ready to live in. Property listings are particularly numerous in the following areas: Megeve, Le Grand-Bornand and Les Houches. The average price of this furnished stock stands at $9,847 per square meter. Living areas reach 1,400 m² for our largest properties.
As part of your search for properties of excellence, browse our privileged selection of 1,498 luxury houses with a pool in Rhône-Alpes available from $291,033. These exceptional residences enjoy prime locations, particularly in Megeve, Grignan or Saint-Cyr-au-Mont-d'Or. Whether the architecture of these houses incorporates a covered indoor aquatic space or a vast outdoor pool, each property flourishes amid remarkably landscaped grounds measuring between 10 m² and 3,325 ha.
The beach as an extension of the garden: this is the spirit of 3 luxury houses by the sea in Rhône-Alpes, for sale from $649,227. Your life there will be organized to the rhythm of the coastline, between sea bathing and walks. Aiguebelette-le-Lac, Annecy-le-Vieux and Thonon-les-Bains enliven the local market. In these residences, the minimum recorded living area is 102 m².
The sea horizon as a guiding thread: explore the 19 luxury houses with sea views in Rhône-Alpes, with prices starting at $302,226. The sea accompanies your days, from sunrise to the last light. A daily privilege that few addresses can claim. Browse the listings in Publier, Thonon-les-Bains or Neuvecelle first. In terms of dimensions, the living areas start at a minimum of 85 m² and the grounds at 460 m².
Anchor your daily life at the water's very edge: this is what the 27 luxury houses right on the water in Rhône-Alpes allow, for sale from $649,227. These rare residences provide direct access to the shore, with no obstacle to cross. In the geographical area, Sciez, Thonon-les-Bains and Annecy account for a significant share of our listing catalog. The average price per square meter stands at $16,856. Expect living areas measuring between 102 m² and 1,361 m². In our selection of listings, a property can have up to 18 rooms.
Within our catalog, 10 luxury houses listed as historic monuments in Rhône-Alpes are for sale, starting at $279,839. These residences perpetuate exceptional architectural expertise. Acquiring one means continuing a story that began long before you. Your search can focus on Megeve, Sciez and Bourg-en-Bresse. The properties recorded in our listings have between 4 and 12 bedrooms. The grounds in our collection measure 195 m². This can rise to 8,850 m² depending on the property.


