Get early access to listings that match your criteria
Never miss an opportunity again. Our personalized alerts notify you instantly.

 English$ USD · m²


Ref 70778HA: Exclusivity. In Bourg-de-Péage along the banks of the Isère, in the heart of a beautiful wooded and landscaped park of over 2.5 hectares with a small canal for water, a beautiful property with a partially classified castle built in 1830 and a large outbuilding to be converted. Beautiful rounded lounges with magnificent views of the banks of the Isère and the park, 7 bedrooms, attic, vaulted cellars, orangerie. In the CHATEAU part: GROUND FLOOR 5 cellars, boiler room, annex, workshop, garage, orangerie. ON THE GROUND FLOOR: Entrance and trompe l'oeil staircase, kitchen space, superb semi-circular dining room, 2 offices, 2 lounges, 1 large billiard room, and several hallways. 1ST FLOOR 7 bedrooms, 2 offices, library. 2ND FLOOR 6 attics and lofts. The ANNEX consists of: GROUND FLOOR Entrance, kitchen dining room with fireplace, 2 rooms, workshop, barn. Upstairs an apartment to renovate with 2 bedrooms. A large convertible attic. Perfect property after renovation works for seminar space, thematic stays, accommodation reception place or personal project for stone enthusiasts. Approximately 20 minutes from the A7 exit, 10 minutes from the TGV station. Hervé ASTRUC +33642624883 Fees payable by the seller - Information about the risks to which this property is exposed is available on the Géorisques website: www.georisques.gouv.fr - Hervé ASTRUC - Commercial agent - EI - RSAC 324 941 970 / RomansThis description has been automatically translated from French.
…By Reseau Swixim


Exclusive listing with RMP Immobilier. Exceptionally rare in the centre of Bozel, this attractive 5-bedroom half-chalet (south-west facing) offers a total surface area of 183 m2 (145 m2 habitable). Ideally located in the heart of the village, this quality 2005-built property is in excellent condition and sold fully furnished.Featuring a wonderful, spacious living area offering plenty of natural light, a stone fireplace and opening onto a south-facing terrace with beautiful views towards Courchevel. The property also features 5 bedrooms, 3 bathrooms, 3 WC, a fully equipped kitchen, electric shutters throughout, underfloor heating, 1 garage, and a private parking space. This property forms part of a small, horizontal co-ownership. Sale possible from April 2027.
…By Rmp Immobilier


Perched on the sought-after heights of Veyrier-du-Lac, this exceptional contemporary villa enjoys a commanding position with breathtaking panoramic views over Lake Annecy and the surrounding mountains. Offering 442.37 sqm of living space, the property stands out for the outstanding quality of its design and the excellence of its finishes. Meticulously crafted down to the finest detail, it is flooded with natural light thanks to expansive openings that seamlessly connect the interiors with the outdoors, framing the spectacular scenery at every turn. The ground floor features a spacious living room, an elegant dining area and a fully bespoke kitchen, all extending onto a terrace with an infinity pool and beautifully landscaped gardens. A refined master suite completes this level. Upstairs, the sleeping quarters comprise two magnificent suites and a study, all enjoying equally spectacular views of the lake and surrounding peaks. The lower level is dedicated to comfort and leisure, offering an independent studio, fitness room, TV lounge, workshop, wine cellar, garage and technical rooms. Every aspect of this residence reflects an uncompromising commitment to quality, with custom-made joinery, carefully selected materials, premium amenities and an architecture designed to embrace the outdoors. A truly private and exclusive address combining contemporary elegance, ultimate comfort and one of the finest panoramas in the Annecy region. Information on the risks to which this property is exposed is available on georisques.gouv.fr Agency fees payable by the seller
…By Stone & Wood


Barnes Saint-Gervais is delighted to present this traditional chalet nestled in the heart of the charming village of Saint-Nicolas-de-Véroce. Boasting a prime location close to the village, it perfectly combines tranquillity with easy access to the ski slopes, local shops and its Michelin-starred restaurant. Built on a plot of over 1,100 m², this property stands out for its exceptional panoramic views of the Mont Blanc massif and the surrounding peaks. The chalet, with a total floor area of 215 m², is spread over three levels, offering generous spaces and plenty of natural light thanks to its east and south-facing aspect. The main level, on the garden level, opens onto an entrance hall leading to a kitchen and a spacious living room featuring a fireplace, creating a warm atmosphere with views of the mountains. This level also houses two bedrooms and a bathroom. The upper floor is dedicated to the sleeping quarters, with three further bedrooms and a bathroom, arranged around a large mezzanine offering a wide range of layout possibilities. On the ground floor, the house features a sixth bedroom, a spacious garage, a utility room and a cellar. This property represents a rare opportunity, whether as a main residence, a second home or a luxury rental investment, just 20 minutes from the motorway and 70 minutes from Geneva Airport. No legal proceedings are currently underway. Information on the risks associated with this property is available on the Géorisques website: www.georisques.gouv.fr Please do not hesitate to contact Barnes Saint-Gervais on +33 4 50 18 14 50 for further information.
…By Barnes Megève


Just minutes from the heart of the village of Tulette , facing the majestic Mont Ventoux , this estate combines Provençal lifestyle with immediate event profitability . Located in the heart of a landscaped setting of approximately 2.7 hectares (27,000 m2) , this exceptional estate features a prestigious villa of approximately 220 m2 as well as a reception area totaling nearly 730 m2 , offering rare volumes and remarkable development potential. THE MAIN VILLA? ELEGANCE & HIGH-END AMENITIES Developed around generous volumes and open views of nature, the villa offers: 7 independent suites , each with private bathroom and toilet Private terraces for several suites Large, fully equipped kitchen Spacious reception area with lounge and dining room Dominant panoramic view Furnished and equipped sale (according to preference) Outside: Spacious swimming pool with unobstructed views of Mont Ventoux Landscaped terraces Bowling alley Outdoor showers and toilets Landscaped garden with Mediterranean plants (lavender, oleander) Automatic watering Private parking spaces EVENT HUB? PROFESSIONAL INFRASTRUCTURE The property is now operated for high-end weddings and private events , with official authorization to host up to 200 people (safety commission validated) . Spaces: Main reception hall? 265 m2 Separate room with bar? 84 m2 A room dedicated to children? 90 m2 Dormitory of 167 m2 with sanitary facilities 7 outdoor storage units that can be converted into bedrooms Shared Sanitary Facilities Storage spaces (20 to 30 m2) Professional cold room Registered hangar Premium equipment: Professional multi-zone sound system (installed by a specialist DJ) Separate zones for a festive or more subdued atmosphere Full video surveillance Accessibility for people with reduced mobility Landscaped parking area of 2,000 m2 (70 to 80 vehicles) COMPLIANCE & SECURITY Two mini wastewater treatment plants meeting standards Regulatory fire reserve (tank / fire tarpaulin) Safety commission approved Technical infrastructure perfectly maintained An immediately operational work tool, without additional investment. POSITIONING & POTENTIAL Luxury real estate in Provence Turnkey event venue View of Mont Ventoux High-demand wedding market A rare asset combining luxury residence and rental income. Les informations sur les risques auxquels ce bien est exposé sont disponibles sur le site Géorisques : www.georisques.gouv.fr
…By Lord & Sons


Located in a green setting, just minutes from the center of Collonges-au-Mont-d'Or, this characterful family home offers approximately 255 sqm of living space, set on a magnificent flat, wooded plot of 2,679 sqm, with no overlooking views. Facing south, the house enjoys beautiful light and features, on the ground floor, a spacious living room opening onto a dual-aspect lounge, a separate kitchen, as well as two ground-floor bedrooms and a bathroom. Upstairs, the large hallway provides access to three bedrooms, including a master suite with dressing room and bathroom, and a shower room. The garden, a true haven of peace, features a swimming pool with a pool house, ideal for summer days. A large garage completes this fully equipped property. An ideal living environment for a family, close to nature and the village's amenities. Agency fees payable by vendor - Montant estimé des dépenses annuelles d'énergie pour un usage standard, établi à partir des prix de l'énergie de l'année 2021 : 1890€ ~ 2570€ - Isabelle FAVRE - Agent commercial - EI - RSAC Lyon 528376676
…By Barnes Lyon 02 - St Antoine


Les informations sur les risques auxquels ce bien est exposé sont disponibles sur le site Géorisques : www.georisques.gouv.fr. Votre conseiller immobilier ikami (EI)
…By Ikami


A manor house and its former dovecote, on 5,000-m² grounds with a pond, nestled between the Forez Mountains and plain. The property contains two dwellings, including the manor house, currently operated as holiday accommodations, and a former dovecote that has now been transformed into the host’s living quarters. In addition, a third building, featuring a barn and a covered outdoor area, acts as a final coda to this complex of buildings surrounded by 7,288 m² of grassy land, including some 2,000 m² used for a water supply canal, which directs all runoff towards a pond of approximately 800 m².
…By Patrice Besse


Character property with panoramic views – A haven of peace at the gates of Chambéry! Nestled on the heights of Barberaz, in a preserved natural environment, this remarkable 19th-century property boasts a rare location. Just a few minutes from the center of Chambéry, it offers a privileged living environment with 8,900 m² of land and an exceptional panoramic view of the Chambéry basin and the surrounding mountains. Accessible via a private road, the property reveals itself away from prying eyes. Upon arrival, a spacious parking area precedes this character residence, reminiscent of a charming castle, where authenticity and elegance blend perfectly. Offering 228 m² of living space (285 m² usable), this former stronghouse has undergone quality renovation that has preserved all its charm. Exposed stones, old beams, stone vaults, and beautiful volumes create a warm and timeless atmosphere. The heart of the house revolves around a magnificent living room, a reception space that naturally extends onto a large terrace overlooking the landscape, a true belvedere over the surrounding mountains. The property includes two true parental suites with shower rooms or bathrooms, dressing rooms, and toilets. A spacious library can be transformed into one or two additional bedrooms, while an independent office will be perfect for remote work or a freelance profession. In the attic, a cinema room of approximately 50 m² could be reconfigured according to your desires or needs. Each level also has independent access, offering numerous layout possibilities. A cellar, a laundry room, and a garage complete the ensemble. This property offers modern comfort thanks to its recently replaced double-glazed windows, reversible air/water heat pump, underfloor heating, and wood stove, allowing it to benefit from an excellent energy rating of B. The diagnostics also reveal no presence of lead or asbestos. The landscaped grounds also host an independent chalet with a terrace and a wood shelter. The necessary connections for the installation of a future swimming pool are already planned, subject to administrative approvals. This residence will appeal to lovers of character properties in search of an exceptional environment, combining the charm of the old with quality amenities and absolute tranquility, while remaining in immediate proximity to Chambéry and its conveniences. For further information or to schedule a visit, please contact us. Fees to be borne by the seller. Energy class B, Climate class A Estimated amount of annual energy expenses for standard use: between €2260.00 and €3130.00 for the years 2021, 2022, and 2023 (subscriptions included). Information on the risks to which this property is exposed is available on the Géorisques website: georisques.gouv.fr. Your LLOYD & DAVIS advisor: Hélène FARGEAU Commercial agent (Individual company) RSAC 499 694 503 Nîmes RCP ACI26398 SérénisThis description has been automatically translated from French.
…By Lloyd & Davis


SAINT DIDIER AU MONT D'OR - In a quiet and privileged setting, this house built in 1985 enjoys a commanding position, an unobstructed view of the church of St Didier and a total absence of neighbours. Built on 3,000 sqm of landscaped grounds, partly wooded, the property offers a preserved living environment. On the ground floor, the house offers a bright living room, largely open to the outside and facing the salt-heated swimming pool. The semi-open kitchen allows for functional organisation. The separate sleeping area comprises three bedrooms and a shower room, offering comfort and privacy for the family. Upstairs, the parents' area covers nearly 55sqm, with a mezzanine that could accommodate an office, a large bedroom with an adjoining terrace, a bathroom and a separate study. This level, reserved for the parents, is a truly private, quiet and comfortable space. The basement, measuring over 130 sqm, houses a cellar, a laundry room, a large double garage and a workshop area. The house is equipped with reversible air conditioning in all rooms and a wood-burning insert, providing everyday comfort. A rare property, combining space, tranquility, and quality of life in one of the most sought-after areas of the Monts d'Or. This property is presented by Marie HOUOT, E.I. commercial agent, registered with the RSAC in Lyon under number 438 778 649. Agency fees payable by vendor - Montant estimé des dépenses annuelles d'énergie pour un usage standard, établi à partir des prix de l'énergie de l'année 2021 : 2710€ ~ 3670€ - Marie HOUOT - Agent commercial - EI - RSAC Lyon 438778649
…By Barnes Lyon 02 - St Antoine


EXPERTIMO est le leader français des réseaux dédiés aux mandataires expérimentés
…By Expertimo


Just 14 km and 30 minutes from Lyon, for sale in the Lyonnais mountains and in a privileged environment of Soucieu-en-Jarrest, this architect-designed house of 121 m² built in 2015 is ready to welcome you. Every detail has been thought out to combine comfort and elegance.From the entrance, the charm instantly takes hold. The 50 m² living room, bathed in light thanks to its large bay windows, naturally invites you to share simple and precious moments. The open-plan kitchen, fully fitted and equipped, extends this convivial space where everything flows effortlessly. A superb matte black metal staircase, a contemporary signature, sets the tone of the house.On the ground floor, the master suite with dressing room, Italian shower, and bay windows opening onto the terrace and pool offers a true cocoon, complemented by a second bedroom ideal also for an office or guest room. Upstairs, two additional bedrooms, a modern shower room, and a separate toilet come to accommodate family or life projects.Functional for daily living, the house also has a laundry room, three toilets in total, and a 23 m² garage with a motorized door.Outside, the decor is just as appealing: a flat and beautifully landscaped plot of 1,017 m², a large paved terrace of 40 m² for summer evenings, and a heated salt pool (8x4) where everyone will find their place. The liner was replaced in 2025, and the safety cover is new.In terms of comfort, nothing is left to chance: DPE A (Estimated annual costs: between €810 and €1,120 per year), heat pump, thermodynamic water heater, double-glazed joinery, and aluminum electric shutters.Located close to the village center and school transport, in a sought-after area of southwest Lyon, this house ticks all the boxes for a peaceful family life.Here, you set down your bags… and you already feel at home.Sale price: €639,000 (fees to be paid by the seller)To visit this gem, contact Fabienne ISTACE at 06 68 19 67 75 Your real estate advisor at Castel Immobilier We Invest France networkFees included of 3.06% VAT charged to the buyer. Price excluding fees €620,000. DPE in progress. Information on the risks to which this property is exposed is available on the Géorisques site: georisques.gouv.fr.Your Castel Immobilier Vienne advisor: Fabienne Istace Commercial agent (Individual business). Information on the risks to which this property is exposed is available on the Géorisques site: www.georisques.gouv.frThis description has been automatically translated from French.
…By We Invest Castel Immobilier Vienne


Chalet Chavants. Located in Les Houches, in the peaceful and sought-after Chavants area, this chalet renovated with care benefits of a prime location just a few minutes from the Prarion gondolas and 15 minutes from Chamonix. On a 682 m² plot, the property combines Alpine style and high-end contemporary features. The 250 m² chalet offers 175 m² of living area, comprises five bedrooms and four bathrooms, and is laid out as follows: On the ground floor, three en-suite double bedrooms, each with its own shower room or bathroom with toilet, an equipped gym room, a garage with ski rack and boot dryer, a laundry room. Upstairs, the living area opens onto a large Mont Blanc facing terrace and comprises a fitted kitchen, a dining room and lounge with a fireplace. A fourth bedroom and a study (bedroom 5) open onto a second terrace, and a shower room with a toilet complete this level. Ideally located with easy access to the Prarion ski slopes, Lac des Chavants and local shops, just a few minutes’ drive from Les Houches and Chamonix centres. Please do not hesitate to contact our English speaking real estate agents in Chamonix on +33 4 50 18 52 38 for further information or to arrange a visit of this property. Information on the risks to which this property is exposed is available at https://www.georisques.gouv.fr/
…By Barnes Chamonix


VILLEURBANNE. Located in the highly sought-after residential district of Cusset, this remarkable contemporary property, built in 2022 and offering approximately 380 sqm of living space, stands out for the elegance of its architecture, the quality of its finishes, and its impressive proportions. From the moment you enter, the generous volumes and refined design create a lasting impression. Flooded with natural light through large openings, the reception areas have been thoughtfully designed to provide comfort, fluidity, and seamless views over the beautifully landscaped outdoor spaces. The property features seven bedrooms spread across several levels, the majority of which benefit from their own private shower room. This rare configuration is perfectly suited to both modern family living and the comfortable accommodation of guests. The separate kitchen, fully fitted and equipped, blends harmoniously with the overall layout. A private home cinema, a study or games room, and a spacious utility room further enhance the property's amenities. Outside, the landscaped garden is centered around a heated swimming pool and a spectacular terrace of approximately 100 sqm. A true extension of the living areas, this outdoor space is complemented by a barbecue and a wood-fired oven. Two outdoor parking spaces complete the property. An independent studio of approximately 18 sqm, with its own shower room, offers a wide range of possibilities, whether for hosting family and friends, accommodating a family member, or operating a professional activity from home. Benefiting from a highly desirable location, within immediate proximity to schools, shops, and public transport, this property is distinguished by the quality of its construction, its carefully curated features, and the rare balance it offers between privacy, comfort, and accessibility. A discreet and exceptional residence, rarely available on the East Lyon property market. This property is presented by Alexia LOTON, independent sales agent (E.I.), registered with the Bourg-en-Bresse Trade and Companies Register (RSAC) under number 898 711 619. Agency fees payable by vendor - Montant estimé des dépenses annuelles d'énergie pour un usage standard, établi à partir des prix de l'énergie de l'année 2021 : 1580€ ~ 2150€ - Alexia LOTON - Agent commercial - EI - RSAC Reyrieux 898711619
…By Barnes Lyon 02 - St Antoine


Under a preliminary sales agreement - Babolat, an independent real estate agency, presents a rare villa that blends elegance, technology, and nature in a privileged setting. Located in a peaceful and highly sought-after area of Annecy-le-Vieux, just a few steps from the lake, this recently built contemporary villa invites you to a unique lifestyle experience where refined design, modern comfort, and breathtaking views come together. Facing the crystal-clear waters of the lake, the property enjoys uninterrupted panoramic views that enhance the beauty of every season. Expansive floor-to-ceiling windows flood the interiors with natural light, creating perfect continuity between the indoor spaces and the surrounding nature. The 16 x 3 m heated pool extends the pleasure of lakeside living all year round. The choice of materials oak, quartz, glass, and porcelain stoneware reflects refined taste and top-tier craftsmanship. From the entrance, a sculptural oak staircase, glass railings, and mineral flooring set the tone, offering a warm yet minimalist atmosphere. The main living space, on the same level as the terraces and the landscaped 1,800 m² garden, provides a serene and welcoming setting. It includes a bright living room, an open kitchen, and two bedrooms with en-suite bathrooms, one of which also includes a private office. The gas fireplace combines contemporary elegance with instant performance, delivering both style and comfort. Upstairs, two magnificent suites including a master with lake views offer privacy and understated sophistication. On the lower ground floor, a home cinema with bar creates a space dedicated to relaxation. Outdoors, a fitness room facing the lake inspires daily wellness in a breathtaking setting. The rear level of the home includes a laundry room, technical area, a spacious garage, and electric vehicle charging stations. The villa is equipped with solar panels powering a high-performance underfloor heating system, with automatic gas backup as needed. A next-generation smart home system enables remote control of all functions. Special attention has also been paid to acoustic comfort throughout. The villa may be acquired fully furnished and decorated, offering turnkey living down to the last detail. Video available on request This exceptional address enjoys excellent accessibility via high-speed rail, motorways, and international airports in Geneva and Lyon a strategic location for either a primary or secondary residence. Babolat Sylviane, phone number +33 6 70 64 14 51 an independent real estate agency specializing in luxury properties around Lake Annecy, Lake Bourget, the Tarentaise, the Aravis, and the Genevois region, offers expert guidance with discretion and high standards.
…By Babolat


EXPERTIMO est le leader français des réseaux dédiés aux mandataires expérimentés
…By Expertimo


Rare, 5 minutes from FEURS, in a privileged and peaceful area, nestled in the heart of a park of 2480 m2 with a well, this villa in good condition consists of an entrance hall leading to a 45 m2 living room with a closed fireplace opening onto a southwest terrace inviting relaxation, equipped kitchen opening onto a southeast terrace, 4 bedrooms, an office, bathroom, and wc. A double garage and a cellar complete this quality property. Furniture on the terrace generated by AI, seller's fees, estimated annual energy costs for the property between 2550 euros and 3510 euros, consumption 248 kwh/m2/year and 9 kgco2/m2/year. Information on the risks to which this property is exposed is available on the Géorisques website: www.georisques.gouv.frThis description has been automatically translated from French.
…By Cabinet Immobilier Chatagnon


Come discover, at Engel & Völkers, this prestigious property of 377 m² of living space, consisting of a main house of 277 m² and an independent secondary building of 106 m², set within a wooded park of over 7,000 m², planted with species reminiscent of the Mediterranean.Rare: a tennis court, an independent gym, a huge garage allowing parking for up to 5 cars, an outdoor swimming pool with a swimming area and integrated jacuzzi, as well as an indoor pool for winter.All living areas and bedrooms open onto a panoramic view stretching from the Bugey massif to Mont Blanc. A haven of peace and greenery sheltered from noise, with no neighbors or overlooking.The main building consists of a very bright living space on the ground floor, complemented by a fully equipped kitchen with a central island, opening onto a large terrace. A wine cellar and an office corner complete the floor, along with a pantry and guest W.C.On the garden level, the sleeping area features 4 spacious bedrooms including a master suite, each with direct access to the terrace and pool area. Comfort standards are met, with 4 shower rooms including one bathroom and 4 W.C.The independent house, measuring 106 m², offers 2 bedrooms, a living room, dining room, and equipped kitchen with access to a private terrace.DPE D 233 KWH / B 7 KG CO2.Estimated annual energy costs for the property: €3720 to €5090.Property tax: €4412.Transaction fees are the responsibility of the seller.No ongoing proceedings.Information on the risks to which this property is exposed is available on the Géorisques website: www.georisques.gouv.frOn the heights of Saint-Cyr-au-Mont-d'OrThis description has been automatically translated from French.
…By Engel & Völkers Lyon


Here is the English translation, maintaining the same upscale and elegant tone suitable for a luxury real estate listing: Les Sybelles Ski Domain, Maurienne Savoie - An Exceptional Ski-In/Ski-Out Gem In the heart of the family-friendly and vibrant resort of Le Corbier, nestled within the prestigious Les Sybelles ski area—the 4th largest in France, boasting 310 km of interconnected slopes—Kretz Real Estate is privileged to offer this magnificent brand-new 247 sqm chalet for sale. A true architectural masterpiece combining the authenticity of local woodwork with sleek, contemporary design, this cozy cocoon has been entirely created to deliver unforgettable mountain vacations. Thanks to its generous volumes and optimized layout, it can comfortably accommodate up to 15 guests in absolute luxury. The sleeping quarters feature 7 spacious bedrooms designed as high-end suites, each complete with its own private en-suite bathroom or shower room, ensuring complete privacy and independence for everyone. The wellness and relaxation area is undoubtedly one of the crown jewels of this unique property. After a long day on the slopes, you can indulge in exclusive moments of relaxation thanks to premium amenities: a private swim spa, a large outdoor hot tub perfect for stargazing over the peaks, and a traditional sauna designed for post-ski recovery. The centerpiece of the chalet is its spectacular 80 sqm living space. Bathed in natural light courtesy of massive floor-to-ceiling windows, it hosts a warm living room with a fireplace, an inviting dining area, and a fully equipped, top-of-the-line open-concept kitchen. This grand reception space opens directly onto a vast, south-facing terrace. Serving as a seamless extension of the interior, it offers a breathtaking panorama of the Maurienne mountain ranges and provides an exclusive, direct ski-in/ski-out access to the slopes. This exceptional chalet with premium luxury finishes is just waiting for you to move in and start creating unforgettable memories with family or friends in the heart of the Savoyard Alps.
…By Kretz Real Estate


Nestled in an exceptionally peaceful residential setting in the sought-after village of Saint-Jorioz, this impressive 310 sqm family residence stands on nearly 3,000 sqm of landscaped grounds, enjoying an elevated position with breathtaking panoramic views over Lake Annecy and the surrounding mountains. From the moment you step inside, the property captivates with its remarkable sense of space, abundant natural light and the atmosphere of serenity that defines every room. Benefiting from an exceptional orientation, its generous living spaces are bathed in sunlight from dawn until dusk. The spacious reception room extends seamlessly onto a magnificent panoramic terrace, where the swimming pool, summer kitchen and landscaped gardens create an exceptional outdoor lifestyle designed for entertaining and relaxation. Designed as a true family home, the interior offers a fluid layout and a natural flow between each living space. The welcoming eat-in kitchen opens effortlessly onto both the reception room and the entrance hall, while the principal suite provides a private wellness retreat featuring a whirlpool bathtub, hammam, shower, separate WC, dressing room and a private balcony commanding uninterrupted 180° views over the lake. Upstairs, three bedrooms and a study complete the sleeping quarters. Each bedroom benefits from its own en-suite shower room and dressing room, ensuring exceptional comfort, privacy and independence for every member of the family. The garden level further enhances the property's versatility with an authentic carnotzet, a study, a laundry room and a temperature-controlled wine cellar. Designed to evolve with its future owners' lifestyle, this level offers outstanding flexibility, whether transformed into a self-contained apartment, professional office space, or additional areas dedicated to entertaining and leisure. Designed to meet the demands of both family life and elegant entertaining, the property also features a triple garage, a separate single garage and extensive outdoor parking, completing a level of comfort that is rarely found. More than simply a house, this is a place to embrace an atmosphere, the tranquillity of its surroundings and a truly exceptional way of life. Today, it awaits a new family story, ready to be written by those who appreciate peace, nature and extraordinary panoramic views. Full presentation file and private viewing available upon request.
…By Barnes Annecy


In the heart of the village of Sainte-Euphémie, an old mill completely renovated into a unique family property of 470m², set in a magnificent landscaped park of 2 hectares with automatic irrigation, also offering outbuildings as well as two boxes, an arena, and a tack room.The bright, spacious home, built with noble materials, is spread over three levels.On the ground floor: main entrance, large living room with a large fireplace, a veranda with summer kitchen and dining room, equipped independent kitchen, dining room, living areas benefiting from beautiful marble, laundry space, and guest toilets.On the first level: master suite with marquetry flooring including bathroom, toilets, and a private terrace; second suite with parquet flooring, bathroom, and toilets, large office (potential third bedroom).On the second level: three suites with parquet flooring, each with their own shower/bathroom and toilets.On the third level: large Art Deco-style reception room with a dance floor, smoking room, lounge, bathroom, and courtesy toilets.An outbuilding features a gym with shower room, a bar/disco with tasting lounge, wine cellar, independent 70m² apartment with private entrance, and a comfortable garage accommodating seven cars.The outdoor areas include a swimming pool with pool house, reception bar, winter barbecue, and a well. The property features a splendid waterfall and water feature.This unique property, rich in history, is ideal for accommodating a family project or a bed and breakfast activity.This description has been automatically translated from French.
…By Lyon - Sotheby's International Realty


LAC LEMAN SOTHEBY'S INTERNATIONAL REALTY presents: Messery Just minutes from the Swiss border, in the heart of a highly sought-after residential setting, this remarkable contemporary estate overlooks Lake Geneva, commanding breathtaking panoramic views across the lake and the Alps. Set within 2,431 sq.m of beautifully landscaped, fully enclosed grounds featuring an ornamental pond, this exceptional residence offers approximately 750 sq.m (8,073 sq ft) of living space (nearly 900 sq.m / 9,688 sq ft of total usable space), arranged over four levels served by a private elevator. The reception areas impress with their generous proportions and abundant natural light. An open-plan kitchen flows seamlessly into a spacious living room with a fireplace and an elegant formal reception lounge. A dedicated study completes the main living areas. The sleeping quarters comprise six luxurious suites, including a magnificent principal suite. Each bedroom benefits from its own en-suite bathroom or shower room, together with extensive built-in storage, ensuring the utmost comfort and privacy for every resident. Designed with wellness and leisure in mind, the property features an exceptional relaxation area including a 12.5 x 6 metre indoor swimming pool, jacuzzi, spa, steam room, sauna, fitness room, and a spacious entertainment lounge with a billiard table. A wine cellar, an independent staff apartment, and a triple garage further enhance this outstanding property. The home is equipped to the highest standards of comfort and technology, including an elevator serving all floors, air conditioning, central vacuum system, alarm system, and premium technical specifications throughout. LAC LEMAN SOTHEBY'S INTERNATIONAL REALTY Your trusted expert in the sale of luxury properties on the shores of Lake Geneva and the surrounding area.
…By Lac Leman Sotheby's International Realty


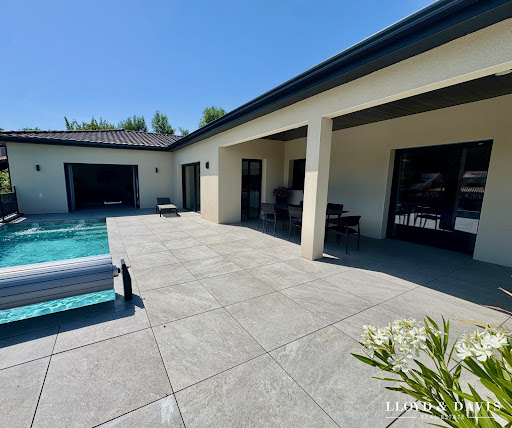
On the heights of Saint-Péray, in a calm and sought-after residential environment, this contemporary villa from 2023, covering 320 m² on a 1600 m² plot, brings together everything one expects from a modern home: beautiful volumes, light, comfort, and a true quality of life. The living area of about 95 m² sets the tone immediately. The high-end kitchen naturally integrates with the living room, while the lounge, warmed by a contemporary fireplace, adds that warm touch that makes all the difference. The large sliding glass doors extend the spaces to a 160 m² terrace, a true outdoor living area. Facing the Ardèche hills, the suspended pool of 7 x 3 m, heated by a heat pump, secured by a cover, and equipped with a counter-current swimming system, invites you to enjoy every season. Here, summer begins at home. The main part offers three bedrooms, including a master suite with a dressing room and shower room, a bathroom, and a study under a glass roof. The lower level offers real complementary spaces: a fitted laundry room, a games room, a gym, a wine cellar, and an area planned for a sauna with restroom. An independent T2-type apartment completes the whole, with a kitchen, shower room, covered terrace, garden, and autonomous access. Compliant with PMR standards, it can accommodate a loved one, be used independently, or serve a professional purpose. Accessible also from the main house, it can be integrated into the main part according to the family's needs. In terms of comfort: underfloor heating and cooling, ducted air conditioning, heat pump, aluminum joinery, complete home automation, photovoltaic panels with batteries, thermodynamic water heater. Garage of 50 m² with motorized gate and large parking area. A bright, elegant, and perfectly equipped villa, designed for those looking for a contemporary, easy-to-live-in home that is forward-looking. Contact: Cathy ZEPPA 06 63 42 79 40 Real estate commercial agent RSAC 752 710 517 The information on the risks to which this property is exposed is available on the Géorisques website: www.georisques.gouv.frHonors are at the seller's expense. Energy class A, Climate class A Estimated amount of annual energy expenses for standard use: between €689.00 and €932.00 over the years 2021, 2022, and 2023 (subscriptions included). The information on the risks to which this property is exposed is available on the Géorisques website: georisques.gouv.fr. Your advisor LLOYD & DAVIS: Cathy ZEPPA Commercial agent (Individual business) RSAC 441 644 317 Aubenas RCP 7953190/S17327312 Ediifice AssurancesThis description has been automatically translated from French.
…By Lloyd & Davis


Meticulously reconstructed in 2020 by the current owner as their primary residence, Ferme de la Source is a beautifully appointed five-bedroom farmhouse perched above Les Houches, offering a perfect blend of historic character and contemporary luxury. This truly exceptional property has the grandeur of an exclusive Colorado ski lodge, it's majestic position overlooking the private protected 19 200m2 domaine, the tree-lined driveway leading to the valley of Les Houches beyond. In winter, the double-sided glass fireplace and underfloor heating throughout invite guests to curl up and relax in the lounge after a day on the ski slopes. In the summer months, the outdoor dining area and vast flagstone terrace provides a perfect vantage point from which to sip a sundowner whilst looking out across the valley, warmed by the late evening sun. The property comprises thus: **Lower Ground Floor:** Gym, technical room, storage room with potential for conversion into a home spa, plus a generous cinema/games room **Ground Floor:** Welcoming entrance leading to an open-plan kitchen featuring a range cooker, breakfast bar, and dining area. Double-height lounge with fireplace, two en-suite bedrooms, office, utility room, and a secondary entrance with ski room. **First floor:** Expansive 78m2 double-height mezzanine, master suite with dressing room and large bathroom, two additional en-suite bedrooms, children's nook/games room. **Exterior:** 19 200m2 of protected private land, high ceilinged 74m2 garage, mazot, wraparound flagstone terrace with outdoor dining area, long private driveway, ample parking. A rare proposition of luxury and privacy combined with nearby access to numerous ski areas and Geneva airport. Référence agence : 10015
…By Alpine Property


A carefully restored maison du pays that has retained its authentic charm, with ample space for family and friends to create special memoires all together under one roof. Maison des Cimes offers 380m2 of liveable space over three floors, with five bedrooms and a gym in the main house and a 2 bedroom apartment with its own independent access and balcony on the top floor. One of the bedrooms could easily be turned into a home office if it becomes too difficult to leave the peace and quiet of the mountains and go back to ‘normal' life. Vallorcine itself is a picturesque mountain village steeped in history that attracts nature lovers and offers the chance to rest and recuperate away from fast paced life. In winter, there are numerous areas to relax and unwind from a day on the slopes, with the powerful log burner to keep everyone cosy. The large dining room and bar area offer everyone the opportunity to come together at mealtimes to recount the day's events. For those with more energy to expend, there is a large fully equipped gym on the first floor. In summer numerous walking and biking trails are on the doorstep and the local train station takes passengers both to Martigny in Switzerland and back down the Chamonix valley with the beautiful Aiguilles Rouges range providing a stunning backdrop. The house comprises thus: **Lower ground floor:** Large cellar/storage area, boiler room **Ground floor:** Ski room/entrance, utility room with hand basin, washing machine, tumble dryer and separate WC, chill area with garden access, bar, lounge with wood burner, large dining area, hidden built in storage room, fully equipped kitchen. **First floor:** Two ensuite double bedrooms, three further double rooms, three separate toilets, three separate shower rooms, fully equipped gym, balcony. **Top floor:** Independent 2 bedroom, 1 bathroom apartment with balcony and independent access. **Exterior:** landscaped garden and parking for 6 cars. Référence agence : 9670
…By Alpine Property

Receive by email any new listing that may match your search criteria
Your criteria :
By validating this form, you accept the general conditions of use of Le Figaro Properties.
These agencies offer a selection of luxury properties vente in Rhône-Alpes. Feel free to contact them for personalized assistance.
For your search for an exceptional property, select from our luxury houses with panoramic views in Rhône-Alpes, starting at $226,110. Offering exceptional panoramas, these 598 residences overlook the city and its surroundings. As the seasons pass, the spectacle is renewed without ever becoming tiresome. Depending on the area you are looking for, such as Megeve, Saint-Gervais-les-Bains and Combloux, the living areas may vary and start at a minimum of 58 m². The largest properties rise to 13,299,999,744 m².
As part of your search for a luxury property, discover our catalog of 3,001 luxury houses with a terrace in Rhône-Alpes, offered from $226,110. Outdoor meals or summer receptions, the terrace extends the house outdoors. Property listings are found in particular in Megeve, Chamonix-Mont-Blanc and Saint-Gervais-les-Bains. The houses listed in our listings offer attractive living areas measuring between 26 m² and 28,920 m².
Set down your suitcases without waiting: our catalog brings together 243 furnished luxury houses in Rhône-Alpes, with a starting price of $226,110. From the living room to the bedrooms, each residence is tastefully furnished and ready to live in. Property listings are particularly numerous in the following areas: Megeve, Le Grand-Bornand and Les Houches. The average price of this furnished stock stands at $9,847 per square meter. Living areas reach 1,400 m² for our largest properties.
As part of your search for properties of excellence, browse our privileged selection of 1,498 luxury houses with a pool in Rhône-Alpes available from $291,033. These exceptional residences enjoy prime locations, particularly in Megeve, Grignan or Saint-Cyr-au-Mont-d'Or. Whether the architecture of these houses incorporates a covered indoor aquatic space or a vast outdoor pool, each property flourishes amid remarkably landscaped grounds measuring between 10 m² and 3,325 ha.
The beach as an extension of the garden: this is the spirit of 3 luxury houses by the sea in Rhône-Alpes, for sale from $649,227. Your life there will be organized to the rhythm of the coastline, between sea bathing and walks. Aiguebelette-le-Lac, Annecy-le-Vieux and Thonon-les-Bains enliven the local market. In these residences, the minimum recorded living area is 102 m².
The sea horizon as a guiding thread: explore the 19 luxury houses with sea views in Rhône-Alpes, with prices starting at $302,226. The sea accompanies your days, from sunrise to the last light. A daily privilege that few addresses can claim. Browse the listings in Publier, Thonon-les-Bains or Neuvecelle first. In terms of dimensions, the living areas start at a minimum of 85 m² and the grounds at 460 m².
Anchor your daily life at the water's very edge: this is what the 27 luxury houses right on the water in Rhône-Alpes allow, for sale from $649,227. These rare residences provide direct access to the shore, with no obstacle to cross. In the geographical area, Sciez, Thonon-les-Bains and Annecy account for a significant share of our listing catalog. The average price per square meter stands at $16,856. Expect living areas measuring between 102 m² and 1,361 m². In our selection of listings, a property can have up to 18 rooms.
Within our catalog, 10 luxury houses listed as historic monuments in Rhône-Alpes are for sale, starting at $279,839. These residences perpetuate exceptional architectural expertise. Acquiring one means continuing a story that began long before you. Your search can focus on Megeve, Sciez and Bourg-en-Bresse. The properties recorded in our listings have between 4 and 12 bedrooms. The grounds in our collection measure 195 m². This can rise to 8,850 m² depending on the property.


