Get early access to listings that match your criteria
Never miss an opportunity again. Our personalized alerts notify you instantly.

 English$ USD · m²


EXCLUSIVITY - If you are looking for a piece of paradise in the calm of the Drôme Provençale, without being at the end of the world, If you are looking for a comfortable, quality, bright, and easy-to-maintain house, If you are looking for a superb environment with trees, no visual nuisance, and a view then... you have probably found it! Built in 1968 and completely rethought in 2025, this house is sheltered from prying eyes, set on a terraced plot of 1.1ha that is well-kept and planted. Over 2 levels, with a surface area of 145m². On the garden level: 3 bedrooms, closets, 2 shower rooms, WC. At the back, a pantry/laundry room and a cellar at rock level. In the entrance, a concrete staircase specially made for the house stands out. It leads to the upper floor where there is an incredible living space of 50m² with a cathedral ceiling, divided between the living room, dining room, and equipped kitchen. The master bedroom with shower room and its dressing room, guest toilets. Everything has been thought out and organized so that you can enjoy the beautiful sunny days at this level. All rooms open onto a terrace (there are 2) or a hanging garden! Of course, access to the upper floor is also via 2 external staircases. Everything has been redone from floor to ceiling. Quality features. Finally, the pool area. It has been designed to naturally extend from the house. A beach around the secured pool of 9x4m, a covered terrace integrated into the trees with a summer kitchen. Certainly, it is not made of stones, but when you are there... this magical place makes you forget everything. You will also enjoy all the comfort sought today! Complete file available upon request. Close to St Paul 3 Châteaux, St Restitut, and Grignan. A7 Montelimar south 25 minutes away, A7 Bollène 15 minutes away, Lyon 2 hours, Marseille airport 1h15.This description has been automatically translated from French.
…By Christine Miranda Immobilier


Beneath the plaster of its stone facade stands a stunning family home, largely renovated. With no overlooking neighbors or adjoining properties, this bright, 341 sq m (3,760 sq ft) home boasts generous proportions and a discreet outdoor space in the heart of the city. You have approximately 495 sq m (5,200 sq ft) of living space at your disposal, just one hour from Lyon. Additional rooms, a laundry room, and a carport, along with a 123 sq m (1,345 sq ft) basement, a cellar, workshops, and a 66 sq m (710 sq ft) garage, complete this exceptional property. The former shopkeeper's house, in this elegant neighborhood, retains the charm and character of its past and blends harmoniously with a more contemporary setting. In the privacy of a gated courtyard, a swimming pool offers a refreshing respite, while the shaded terrace, nestled among the greenery, extends directly onto the dining room. The ground floor, accessible via several entrances, reveals a ground-floor bedroom with its own bathroom, and a comfortable living room. A conservatory extends from the partially open-plan kitchen, leading to a southwest-facing balcony terrace with pleasant panoramic views. The first floor comprises, among other rooms, three bedrooms, including a spacious master suite with its own independent access to the garden. On the second floor, the converted attic offers a large dormitory or playroom, a recently renovated bathroom, a bedroom, and a dressing room. Take advantage of the considerable potential of this grand bourgeois house and continue the restoration already well underway. Contact Rachel Chirouze at 33 6 83 31 87 28
…By Espaces Atypiques Drome-ardeche


In the heart of a fenced and landscaped plot of 3,500 m2, this renovated farmhouse offers nearly 280 m2 and provides a warm, generous, and preserved living environment. The house is organized around beautiful reception areas, with a living room of 67 m2 open to the kitchen, complemented by a second lounge of 32 m2 facing outside. The 60 m2 covered terrace naturally extends the volumes towards the pool and communal spaces. The ground floor also hosts a suite, a large laundry room, and an independent office. Upstairs, three bedrooms, a spacious playroom, and a relaxation area with a mezzanine make up a level designed for both family living and entertaining. Outside, the property reveals all its charm with its pool, bar, barbecue area, bread oven, and small landscaped pond. Two large garages of 78 and 50 m2 as well as ample outside parking complete the ensemble. A character home designed for living both indoors and outdoors, in a green and particularly pleasant environment. Ideal as a family home, second residence, or professional project.This description has been automatically translated from French.
…By Les Demeures De Marcelle


In La Tour-de-Salvagny, in the heart of a calm and sought-after environment, the Sandra Viricel real estate agency is pleased to present this contemporary villa of more than 200 m2, built in 2019 which embodies a certain idea of modern comfort and architectural elegance. Upon entering, a spacious hall opens onto a magnificent, light-filled living area of over 80 square meters . The living room, dining area, and high-end kitchen flow seamlessly together, oriented entirely towards the terrace and swimming pool, with an unobstructed view that enhances the feeling of spaciousness. The ground floor also includes a refined master suite with a dressing room, en-suite bathroom and toilet, as well as an office and a laundry room perfectly integrated into everyday life. Upstairs, a beautiful staircase leads to three generously sized bedrooms , accompanied by two bathrooms with meticulous finishes. A double garage and a basement that can be converted according to your plans complete the amenities. Outside, the landscaped grounds of 935 m2 offer a true art of living: elegant swimming pool , jacuzzi , and spaces carefully designed to enjoy the tranquility of the place. A rare property on the market, combining high-end amenities and a pleasant lifestyle in a privileged setting. Discover it now. For any information or to arrange a visit: Sales Agent (Sole Proprietorship)? D. LABAUNE : +33 6 13 04 81 50
…By Sandra Viricel Immobilier


In Valence, in the sought-after Châteauvert district, this 114 m2 house offers a particularly pleasant living environment that is both calm, intimate, and close to all amenities. The ground floor features a beautiful living area of approximately 50 m2 with a fireplace, open to the terrace and garden through a large sliding glass door. The recent and fully equipped kitchen naturally integrates into this convivial space. A pantry, restrooms, and a cellar complete this level. Upstairs, the house has a master suite of approximately 23 m2 with a dressing room and bathroom, two adjacent bedrooms, a study area, a shower room, and independent restrooms. Outside, the secluded garden includes a swimming pool and pool house, as well as an outdoor shower, a storage area, and wood shelter. A borehole also allows for automatic watering. Fully renovated, the house benefits from a good energy rating and does not require any particular work. Shops, schools, and Valence train station are within walking distance, while still maintaining a true sense of tranquility once at home. A charming town house designed to enjoy both its interior spaces and its garden.This description has been automatically translated from French.
…By Les Demeures De Marcelle


EXCLUSIVELY AT GUY HOQUET!Come discover this very beautiful villa located in Sévrier, in a privileged environment. Ideally located, close to all amenities, the bike path, and the lake, this property will charm you with its spaciousness and quality of life.Set on a magnificent plot of 630 m², this villa offers a living area of 183.96 m².On the garden level, you will find a large and bright living room open to the kitchen, providing direct access to the outside. This level also includes a bedroom with its dressing room and bathroom, a laundry room, a separate toilet, as well as direct access to the garage.Upstairs, a large multipurpose room can serve as an office, a playroom, or a relaxation area according to your desires. You will also find two bedrooms, a shower room, and a final bedroom with its dressing room and its own shower room.An ideal villa for enjoying a sought-after quality of life between the lake and mountains.Visit without delay!DPE: A / GES: AInformation regarding the risks to which this property is exposed is available on the Géorisques website: www.georisques.gouv.frCoralie Favre - Commercial Agent - RSAC 997 576 736 - RCS AnnecyCoralie FAVRE (EI) Commercial Agent - RSAC Number: - .This description has been automatically translated from French.
…By Guy Hoquet Annecy


NEW GUY HOQUET GRAND ANNECY!House in La Balme-de-Sillingy - 4 rooms - 90.42 m² on 1,007 m² of land.Beautiful house built in 2022 offering a pleasant living area, 3 bedrooms including a master suite with dressing room, a shower room, a pantry, and a laundry room.You will enjoy a 21.60 m² south-facing terrace on stilts, a garden, a garage, and two private parking spaces.Equipped with an air/water heat pump with underfloor heating, the house is connected to fiber optics and is accessible for people with reduced mobility.Located close to shops, schools, Lake La Balme-de-Sillingy, a carpool parking lot, and quick access to Annecy and Switzerland.Semi-detached house by the garage.DPE: A / GES: A The information on the risks to which this property is exposed is available on the Géorisques site: www.georisques.gouv.frCommercial Agent: Sylvain COCO, attached to the Commercial Court of Annecy. RSAC Annecy: 902 504 257Sylvain COCO (EI) Commercial Agent - RSAC Number: - .This description has been automatically translated from French.
…By Guy Hoquet Annecy


Exclusively, Sandra Viricel Immobilier presents this charming duplex , a bright haven nestled in a quiet and privileged environment, within a small, recent and secure condominium in Brindas. From the moment you step inside, the feeling of spaciousness is striking: a living area of over 40 square meters, designed as a place for sharing, where a fully equipped contemporary kitchen, a welcoming living room, and a light-filled dining area blend seamlessly. A large opening naturally extends the interior onto a 25-square-meter south-facing terrace , a true outdoor living space, ideal for entertaining or simply enjoying the tranquility of the surroundings. The ground floor also includes a laundry room and a separate toilet. Upstairs, the 'homey' feel continues with a master suite featuring a dressing room, a shower room, and air conditioning. Two further bedrooms, equipped with electric skylights, create a comfortable and functional sleeping area. A bathroom and a separate toilet complete this level. A garage with motorized door and three parking spaces complete this property with its high-quality features. A rare property on the market, requiring no work, offering the comfort of a house while benefiting from the advantages of an intimate condominium, close to amenities and Lyon. For a viewing or more information, please contact: Sales Agent (Sole Proprietorship) D. Labaune: 06 13 04 81 50
…By Sandra Viricel Immobilier


ANNECY SOTHEBY'S INTERNATIONAL REALTY is pleased to present this charming stone-built property set in the heart of the countryside, enjoying complete privacy and full southern exposure. The setting is both tranquil and serene, ideal for those seeking peace and authenticity. With a living area of approximately 175 m², the house is set on a beautiful plot of 3,480 m² and benefits from its own private spring. The ground floor features a welcoming entrance hall, a fitted kitchen with a wood-burning stove, a spacious, light-filled living room also equipped with a wood-burning stove. A shower room with toilet, along with a cellar housing the laundry area, and wine cellar. Upstairs, the property offers four large bedrooms, a bathroom with corner bathtub and toilet, a walk-in closet, and a hallway serving all rooms. The property also includes several two-level barns, offering numerous possibilities for conversion to suit your needs including the potential to create a second home. A workshop and a garage complete the ensemble. The landscaped grounds offer several terraces and are adorned with a large variety of fruit trees. This house is located just 1 hour from the Swiss border and is ideal as either a permanent residence or a secondary home. ANNECY SOTHEBY'S INTERNATIONAL REALTY your expert in the sale and rental of luxury properties in the Annecy area and the Aravis mountains.
…By Annecy Sotheby's International Realty


Courchevel Area. Located in an authentic village close to Courchevel, this attractive house enjoys an east-west aspect and easy access to the Courchevel ski area via the shuttle service. The house offers approximately 90 sqm (excluding annexes), and features a bright, dual-aspect living room with fireplace and balcony and a semi-open-plan kitchen which is both practical and welcoming. Upstairs, the sleeping area comprises two bedrooms, a shower room and a separate WC. The ground floor is a real asset, offering a large garage, a highly sought-after feature in the area. There is also a versatile room on this level that can be used as a guest bedroom plus a separate WC and a storage room, ideal for ski equipment, bicycles and mountain gear. Ready to move into with no work required, this property is equally well suited as a primary residence or a holiday home.
…By Rmp Immobilier


25 minutes from Geneva, in Chessenaz. Majestically dominating the Usses valley, this property with a usable area of 610 m², rare in the area; unfolds exceptional spaces enhanced by superb ceiling heights, omnipresent light, and breathtaking views. Completely renovated with noble materials by local craftsmen, it combines the charm of exposed stones and beams with contemporary elegance. The 73 m² living room, bathed in light thanks to its large openings, offers an impressive volume and features a high-end fully equipped kitchen open to a warm living room with an insert. A glass walkway leads to a spectacular 60 m² TV lounge, reinforcing the property's unique architectural character. The night area offers 4 suites with private shower rooms, 2 bedrooms, and an office, providing comfort and privacy. On the garden level, the 10x5 pool with an immersed beach and its summer kitchen extend the art of living outdoors. Laundry room, cellar, cloakroom, terraces, and two garages of 84 m² complete this rare property, combining prestige, light, and exceptional volumes in a privileged environment.This description has been automatically translated from French.
…By Affinity Prestige Sarl Suisse


Nestled in a privileged residential setting on the highly sought-after heights of Éteaux, this remarkable property designed by Maisons Dunoyer seamlessly combines refined contemporary post-and-beam architecture, premium amenities, and an exceptional lifestyle. Built within a beautifully landscaped and meticulously maintained green setting, this outstanding residence offers a rare atmosphere where peace, natural light, and nature come together in perfect harmony. From the expansive living areas and numerous terraces, the eye is drawn to a breathtaking natural panorama enhanced by the surrounding mountains and rolling landscapes. From the moment you enter, the main residence impresses with its generous volumes and timeless elegance. It features an entrance hall with dressing area, a vast living room with a central fireplace creating a warm and welcoming atmosphere, and a contemporary open-plan kitchen extended by a superb outdoor pergola. Large floor-to-ceiling windows flood the interiors with natural light while maintaining a constant connection with the outdoors. The sleeping quarters offer four bedrooms, including a ground-floor suite that can also serve as an ideal home office or independent workspace. Upstairs, a sumptuous master suite benefits from its own dressing area and private shower room, creating an intimate and refined retreat. Designed to accommodate family and guests in absolute comfort, the property also includes a fully independent living space with its own private exterior access, featuring a second living room with kitchen, two bedrooms including one en-suite, as well as an additional shower room. An ideal setting for hosting guests, accommodating extended family, or considering a high-end rental opportunity. Continuing the distinctive Dunoyer architectural spirit, an elegant pool house completes this exceptional property. Dedicated to wellness and relaxation, it includes a sauna, shower, kitchen area, relaxation space, and a large multi-purpose room that could serve as an additional bedroom, gym, studio, or office for a professional practice. Outside, the fully enclosed and beautifully landscaped grounds of approximately 1,800 sqm provide a living environment that is both aesthetically pleasing and easy to maintain. The carefully designed outdoor spaces perfectly enhance the various leisure areas: expansive terraces, swimming pool, jacuzzi, and multiple spots to unwind while enjoying spectacular mountain views. Rare on the market, this property is perfectly suited to buyers seeking tranquility, premium features, and an exceptional natural setting, while also benefiting from a highly strategic location. A charming human-scale village, Éteaux is particularly appreciated for its perfect balance between preserved natural surroundings and immediate access to amenities. Highly sought-after by families, it offers schools, local shops, and cultural facilities while also benefiting from the vibrant atmosphere of La Roche-sur-Foron, located just a few minutes away. Ideally positioned close to major transport routes, the property allows quick access to the Swiss border and the Geneva metropolitan area in under 20 minutes, while also providing easy access to Annecy and the finest Alpine ski resorts. A privileged location perfectly suited to cross-border commuters and those seeking an exceptional quality of life combining nature and accessibility. A discreet and exclusive address offering an extraordinary lifestyle. Information regarding potential risks to which this property may be exposed is available on the Géorisques website: Géorisques Agency fees payable by vendor - Montant estimé des dépenses annuelles d'énergie pour un usage standard, établi à partir des prix de l'énergie de l'année 2021 : 3010€ ~ 4090€
…By Barnes Pays De Gex & Genevois


Exclusively – Charming residence with swimming pool – Chazay-d'AzerguesJust a few minutes from Lyon and Villefranche-sur-Saône, in the heart of the highly sought-after village of the Golden Stones of Chazay-d'Azergues, discover this exceptional 180 m² property, nestled at the end of a cul-de-sac in a calm, green environment with no overlooking neighbors. Set on a beautiful landscaped plot of 1,320 m², this residence elegantly combines the authentic charm of golden stones with the warm spirit of Provence. It benefits from a privileged location, immediately close to schools (nursery, kindergarten, primary and secondary school at 450 m), shops, medical offices, sports and cultural facilities, TCL transport, SNCF train station (2 km) as well as access to highways A6 and A89. From the entrance, the tone is set: a welcoming hall leads to a spacious living area enhanced by artisanal terracotta tiles and a magnificent staircase. The living room, bathed in light thanks to two large sliding bay windows, offers a warm atmosphere with its underfloor heating and its superb ancient fireplace made of golden stones equipped with a closed hearth. It opens onto a pleasant terrace shaded by a pergola. The independent kitchen, spacious and functional, provides access to a beautiful covered terrace as well as a pantry/laundry room of 17 m². The ground floor also features an independent suite with a sleeping area and a bathroom, ideal for welcoming family and friends or for setting up a dedicated office for a professional activity. On the first floor, the sleeping area includes two large bedrooms of 16 m² sharing a bathroom with shower, as well as a magnificent master suite of 22 m² with a shower room and Italian shower. The exteriors, carefully arranged, invite to a gentle way of life. The garden, with Mediterranean scents, includes a vegetable garden as well as a wide variety of fruit trees: fig tree, yuzu, mandarin tree, apricot tree, pomegranate, vine, apple tree… A true extension of the living spaces, the 9 x 5 m swimming pool, perfectly preserved from prying eyes, is accompanied by a summer kitchen equipped with a barbecue and a plancha. A majestic pine provides a shaded area ideal for family or friendly meals. A covered space at the back of the house allows for parking several vehicles. Noble materials – golden stones, wood, wrought iron and terracotta – give this property a rare character and atmosphere. For more information or to arrange a visit, contact us now. RSAC: 903 530 970 / EI [email protected] 06 58 70 21 31 Reference: LF-10656 Fees payable by the seller. Energy class C, Climate class A Estimated amount of annual energy expenses for standard usage: between €1,993.00 and €2,697.00 over the years 2021, 2022 and 2023 (subscriptions included). Information on the risks to which this property is exposed is available on the Géorisques website: georisques.gouv.fr.This description has been automatically translated from French.
…By Cesar Et Brutus


House 4 bedroom(s) for sale - 580 000 € Legal Mentions (in French) : Honoraires à la charge du vendeur. Les informations sur les risques auxquels ce bien est exposé sont disponibles sur le site Géorisques : www.georisques.gouv.fr .
…By Re/max Immo Calade


In a privileged environment in South Ardèche, discover this exceptional villa, entirely on one level, with approximately 240 m² of living space and benefiting from high-end amenities.From the entrance, the property impresses with its generous volumes, brightness, and the quality of its materials. The living area forms the heart of the house with a vast living kitchen of approximately 80 m², widely open to the outdoors.The night area of the main dwelling offers three bedrooms, each benefiting from its own bathroom, for considerable comfort and privacy. An independent fourth master suite is located in an annex building, allowing family and friends to be welcomed in a completely autonomous space.The villa benefits from particularly high-quality equipment and amenities, including sound-insulating windows, granite supports and thresholds, a ducted heat pump, an electric gate, and a double garage.Outside, the property extends over a plot of more than 2,000 m², perfectly flat and easy to maintain. The pool area constitutes a true place of relaxation with a pool of 12 x 4.5 meters, equipped with a reversible heat pump and a salt treatment system with an electrolyzer. The area surrounding the pool is fully paved, offering a well-kept and particularly pleasant outdoor space.A pool house of approximately 30 m² completes this area and allows for full enjoyment of the outdoors, especially for dining or entertaining in shelter, while remaining in the heart of the pool area.A rare property, combining volumes, construction quality, comfort, and high-end amenities, in a sought-after setting in South Ardèche.An exceptional furnished villa to discover without delay.This description has been automatically translated from French.
…By Terre & Patrimoine Immobilier


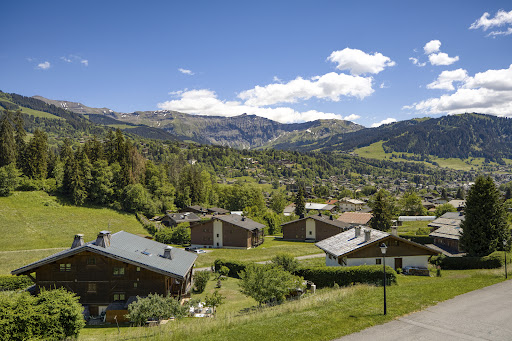
A cozy, recently renovated 117 sqm chalet, ideally located in a quiet and sunny setting with spectacular views of the Mont Blanc massif and the village of Megève. Spanning three levels, it features a living room with a fireplace and dining area opening onto an outdoor terrace, a fully equipped kitchen, four bedrooms, three bathrooms, and a 20 sqm garage. The property is situated on a 605 sqm lot with parking for three vehicles and a landscaped garden. Energy class: D/B.
…By Boan Immobilier


This recent house of 190 m2, built on a plot of approximately 901 m2 in Villarembert, offers a rare volume and modern comfort in a privileged environment. Spread over three levels, it features a total of 10 rooms, allowing for multiple possibilities of layout for a large family, a primary residence project, or a mountain vacation home. The contemporary character of the construction and the overall quality of the execution are felt from the entrance, with spaces designed to combine practicality for everyday life and conviviality.One of the major assets of the property lies in the presence of two distinct apartments within the same house. This configuration allows for various uses: comfortably hosting friends and family while preserving everyone's privacy, having an independent space for occasional stays, or organizing a living area and a separate reception space according to needs. Each volume naturally finds its place in the whole, while enjoying the setting and the view.The house benefits from a beautiful unobstructed view, which can be fully appreciated from both the living areas and the exterior. A large covered terrace pleasantly extends the interior space and becomes a true additional living room in the beautiful season. It is suitable for both outdoor meals and relaxation moments, protected from bad weather while remaining open to the landscape. The garden of about 901 m2 surrounds the house and offers a generous area to enjoy the outdoors, create play or relaxation spaces, and take advantage of the land according to individual desires.In terms of comfort, the house combines underfloor heating and electric radiators, providing heat distribution adapted to the different spaces and constant well-being in all seasons. The overall quality of the whole, recent and neat, limits the necessary work to be planned and allows for quick move-in. The 4 bathrooms provide real everyday comfort, particularly in the context of a house with significant reception capacity. The presence of 6 parking spaces also facilitates the accommodation of several vehicles on the property, a real plus in this area.Technical characteristicsProperty tax: €2,806DPE: DHeating method: underfloor heating and electric radiatorsHot water distribution: thermodynamic hot water tank for the chalet partLegal mentions:The information presented in this announcement has been carefully gathered by Zefir from available elements at the time of its writing. They are provided for informational purposes and do not replace the regulatory diagnostics or the technical and administrative verifications usually performed as part of a real estate transaction. For any official information regarding natural, mining, or technological risks, we invite you to consult the documents provided by the Géorisques service. Zefir supports buyers throughout their project with transparency and rigor, allowing them to make their decisions with complete peace of mind. If you wish to obtain further details or be guided through the steps to take, our team is at your disposal. For any questions, contact Zefir at 07 57 91 70 93.This description has been automatically translated from French.
…By Zefir


Like a breeze from Provence! This is undoubtedly the first sensation you will experience upon discovering this charming property of 208 m2, where every space seems to have been designed to combine comfort, conviviality, and the art of living. Upon arrival, an elegant courtyard reveals an authentic fountain, immediately setting the tone for a unique home, where well-being settles naturally into daily life. Inside, you will be charmed by the volumes and brightness of the reception room of nearly 75 m2. This space is organized around a fitted and equipped kitchen, a generous dining area, and a living room that opens widely onto the garden through large bay windows. A true invitation to fully enjoy the light and the view over a harmoniously landscaped garden, offering a pleasant feeling of tranquility. Still on the same level, the house reveals a remarkable Master Suite of 36 m2, benefiting from direct access to the outdoors. A rare configuration that gives this space a particularly special character. A second bedroom with a shower room, which can also accommodate a gym, an office, a laundry room, as well as a spacious garage complete this level. The staircase, whose style contributes fully to the identity of the house, leads you to the upstairs where you will find three bedrooms, a bathroom, and a lounge area, easily convertible into an additional bedroom depending on your needs. Outside, the charm works once again. A beautiful terrace naturally extends the living spaces and leads to a swimming pool and a perfectly equipped summer kitchen, creating a true space for relaxation and conviviality. Several storage areas complete this environment designed to fully enjoy the nice days. A warm and characterful property, ideal for welcoming family and friends in a setting that subtly evokes the holiday homes of the South. The time has come to turn dreams into reality... Let’s visit together this address that could very well become your next place of living!This description has been automatically translated from French.
…By Jc Immobilier


In a quiet and green setting close to the Maison Blanche golf course and 15 minutes from Geneva airport. Magnificent farmhouse dating from 1835, offering spacious accommodation and lots of charm and character. Set on approx. 7,000 sqm of enclosed parkland with trees and a swimming pool, the property has approx. 450 sqm of habitable space. It comprises a double height entrance hall, a vast living room with fireplace and a spacious equipped kitchen. 6 bedrooms including a master suite, 4 bathrooms. Basement with wine cellar, relaxation area, utility room and double garage. Information on the risks to which this property is exposed is available on georisques.gouv.fr Agency fees chargeable to the seller.
…By Stone & Wood


AT THE ENTRANCE TO MEGÈVE, RENOVATED CHALET ON SPACIOUS LAND REF 7858, located 1 km from the center and very easy to reach by car, enjoying excellent exposure and breathtaking views of the Mont-Blanc massif. A chalet dating from the 2000s, beautifully renovated in 2026 to create a warm and comfortable home that offers, across approximately 150 sqm: - in the basement: a utility room, - on the garden level: an entrance hall with separate toilets; a spacious, light-filled living area opening onto the terrace through large bay windows, offering panoramic views over the Mont-Blanc, comprising a fitted open-plan kitchen, a living-dining room with a fireplace; an en-suite bedroom with a shower room and walk-in wardrobe; - on the first floor: a bedroom with a separate shower room; a second bedroom with an en-suite shower room; a third en-suite bedroom with a bathroom and walk-in wardrobe; an office area, leading to a dormitory/playroom in the attic. Large plot of land of 2,886 Sqm, part of which is not buildable, thus preserving the peace and privacy of the property. Fees to be paid by the seller. Energy class D, Climate class B Estimated amount of annual energy expenditure for standard use: between 3150.00 € and 4320.00 € for the years 2021, 2022, and 2023 (including subscriptions). Information on the risks to which this property is exposed is available on the Geohazards website: georisques.gouv.fr.
…By Boan Immobilier


Nestled just under the Retour de Nants ski slope, on the Pleney side of Morzine, with beautiful views over the town and towards the Dents Blanches mountains at the head of the valley. Built in 2005 and maintained in excellent condition ever since, the chalet has 2 double bedrooms on the upper floor sharing a bathroom and a separate toilet, a double bedroom with adjacent separate toilet and bathroom on the garden level, and a double bedroom on the ground floor with an ensuite shower room. The living room has a fireplace and sliding doors opening out on to a large balcony terrace that leads on to a much larger terrace behind the chalet, perfect for relaxing in the sunshine and outdoor dining. The main entrance is on the ground floor and opens through to a garage and storage area, then a sauna and shower room, and a technical space housing the electrically powered tanks that provide hot water to the chalet. There is a bus route that runs up to the Fys lift and down into town, with a stop just below the chalet. An excellent family home that will also work really well as a weekly rental property.
…By Barnes Portes Du Soleil


Located in Essert-la-Pierre, an authentic alpine village between Morzine and Saint-Jean-d’Aulps, this chalet enjoys a peaceful and preserved setting, with open views over the surrounding mountains and a natural environment. With a living area of 192 sq.m, the chalet is arranged over three levels and benefits from excellent exposure, providing abundant natural light throughout the day. To the rear of the property, open meadows and non-buildable green spaces extend the land, creating a serene atmosphere, enhanced by the regular presence of grazing animals. The garden level comprises a living area, two en-suite bedrooms, as well as a wellness area including a sauna. This level can be made entirely self-contained, offering flexible use as an independent apartment, guest accommodation or rental opportunity. The main level features a very spacious and bright living area, with an open-plan kitchen, dining area and lounge, opening onto a large terrace with mountain views. On the upper floor, the chalet offers three additional en-suite bedrooms, ensuring comfort and privacy. Set on a plot of approximately 400 sq.m, this property enjoys an open natural environment and a sought-after location between Morzine and Saint-Jean-d’Aulps. A rare opportunity, ideal as a primary or secondary residence, offering tranquillity, views and an exceptional quality of life in the heart of the Alps.
…By Barnes Portes Du Soleil


In a quiet and green setting, less than 10 minutes from the CERN and 15 minutes from Geneva International Airport. 5 mins from the center of the village and all amenities (shops, schools, doctor, restaurants, etc.). Magnificent villa of 534 sqm with beautiful volumes and high quality materials standing on a generous wooded park of 4414 sqm fully fenced. Beautiful views of the Alps and Geneva area. The rooms are spacious and bright thanks to the large bay windows openings on the terrace and the garden. Built on 3 levels, the house comprises a large living room with fireplace, separate kitchen fully equipped with dining area. 3 bedrooms including a master suite with dressing room, shower room and toilet. Office. Upstairs, bedrooms with en-suite shower room and toilet. Attic. Full basement comprising a playroom, wine cellar, cellars including one with direct outside access, pantry/laundry room, boiler room. Attached double garage. Parking spaces for at least 6 cars. Building land with possibility to subdivide. DPE: D. Information regarding the risks to which this property is exposed is available on the website georisques.gouv.fr Agency fees chargeable to the seller. Your contact : Marylou FERNANDEZ - Real Estate Agent +33 6 65 06 64 00 [email protected] RSAC : 911 265 692
…By Stone & Wood


The notary office RAYNAUD Notaire, Sole Partner SELARL offers you: Town/village house for sale in Interactive Real Estate - - - - - - - - - - - - - - - - - - - - - -Property address: 55 Avenue de Marlioz 73100 AIX LES BAINS - - - - - - - - - - - - - - - - - - - - - -Townhouse with garden, terrace, and large garage – Aix-les-BainsLocated on Avenue de Marlioz in Aix-les-Bains, this terraced townhouse offers a pleasant living environment, close to amenities and the city's main points of interest.With a ground area of 176 m², of which about 150 m² is livable, this house stands out for its beautiful volumes, numerous annex spaces, and its exterior, while benefiting from excellent energy performance with an energy label rated B.On the ground floor, you will discover a large garage of about 75 m², offering numerous possibilities for parking, storage, or development, as well as an additional room of approximately 12 m², which can be used as an office, workshop, or storage space.The main level features a pleasant living area with direct access to a beautiful terrace of 33 m², which is itself open to the garden. This outdoor space is a true extension of the living area and offers a privileged setting to enjoy sunny days.An independent kitchen of about 11 m² completes this space. You will also find on this level two bedrooms, a shower room, a bathroom, and a laundry area.On the upper floor, the house offers four additional bedrooms, an office, and a bathroom with WC. The configuration of the house thus allows for many spaces, perfectly suited for a family or those looking for additional rooms for remote work, leisure, or hosting.Significant renovations have recently been carried out to improve the comfort and energy performance of the house, including:- External thermal insulation- Facade renovation and restoration- Installation of a heat pump- Double-glazed windows- Double flow ventilation system- Condensing gas boilerThese improvements now allow the house to display an energy label rated B, a real asset for a property of this size.With its 6 bedrooms, office, large garage, 33 m² terrace, and garden, this house offers rare potential in Aix-les-Bains, while benefiting from energy renovations that have already been largely undertaken.Interactive Sale: The property is offered for interactive sale with a starting price set at €495,000. The minimum bid increment is €9,000. Bids will be accepted online for 24 hours starting from 30/09/2026. We invite you to contact us now to arrange a visit and register for this interactive sale. - - - - - - - - - - - - - - - - - - - - - -Contact: 06.20.97.49.85 - - - - - - - - - - - - - - - - - - - - - -Sale conditions: The property is presented in Interactive Real Estate for bidding: - 1st possible offer: starting from €495,000 (negotiation fees included) - Subsequent offers: multiples of €9,000. - Acceptance of offers from 30/09/2026 at 18:00 to 01/10/2026 at 18:00 on the Immo-interactif® site. - - - - - - - - - - - - - - - - - - - - - -Announcement of the RAYNAUD Notaire study, Sole Partner SELARL - Notaries in Aix-les-Bains - SIRET No: 90983929200010 - - - - - - - - - - - - - - - - - - - - - -Immo-interactif®: the non-binding, transparent, and secure real estate auction system offered by your notary.This description has been automatically translated from French.
…By Immo-interactif


The notarial office EXERTIER NOTAIRES, SCP, offers you: Town/village house for sale in Immo-interactive --- Address of the property: 1 Allée Georges Brassens 38450 VIF --- Located in VIF (Isère), in a quiet subdivision, this family house of about 115 m² consists of a ground floor comprising a living room, a separate kitchen with an adjoining laundry room, and independent toilets. The living room and the kitchen have direct access to a terrace facing South/West. The ground floor also benefits from a double garage. Upstairs, the sleeping area consists of four bedrooms, a bathroom, and separate toilets. The house is equipped with underfloor heating. The property also has a garden shed as well as an independent studio of about 40 m², built around 2015. With a completely autonomous configuration, the studio includes a kitchen, a living room that can be separated to create a bedroom, a bathroom, and separate toilets. It also benefits from air conditioning and electric shutters. The studio has good energy performance with an energy rating (DPE) classified as B. --- Visits: Mandatory visits only by appointment on the following dates and times: - Friday, September 11 at 1:30 PM - Friday, September 25 at 1:30 PM With prior registration by email ([email protected]) or by phone (06.71.65.80.03) Offers to purchase will only be accepted after visiting the site. Contact: 06.71.65.80.03 --- Sale conditions: The property is presented in Immo-interactive for a price increase: - 1st possible offer: from 425,000 euros (negotiation fees included) - Subsequent offers: multiples of 2,500 euros. - Reception of offers from 08/10/2026 at 14:00 to 09/10/2026 at 14:00 on the Immo-interactive® site. --- Announcement from the EXERTIER NOTAIRES office, notaries in Grenoble - SIRET No: 34425882700015 --- Immo-interactive®: the auction system for real estate without constraints, transparent and secure, offered by your notary.This description has been automatically translated from French.
…By Immo-interactif
'%20stroke='%23DDAA3A'%20stroke-width='1.909'%20stroke-linecap='square'%20stroke-linejoin='bevel'/%3e%3c/svg%3e)
Receive by email any new listing that may match your search criteria
Your criteria :
By validating this form, you accept the general conditions of use of Le Figaro Properties.
These agencies offer a selection of luxury properties vente in Rhône-Alpes. Feel free to contact them for personalized assistance.
For your search for an exceptional property, select from our luxury houses with panoramic views in Rhône-Alpes, starting at $232,053. Offering exceptional panoramas, these 518 residences overlook the city and its surroundings. As the seasons pass, the spectacle is renewed without ever becoming tiresome. Depending on the area you are looking for, such as Megeve, Combloux and Saint-Gervais-les-Bains, the living areas may vary and start at a minimum of 19 m². The largest properties rise to 13,299,999,744 m².
Set down your suitcases without waiting: our catalog brings together 248 furnished luxury houses in Rhône-Alpes, with a starting price of $232,053. From the living room to the bedrooms, each residence is tastefully furnished and ready to live in. Property listings are particularly numerous in the following areas: Megeve, Chamonix-Mont-Blanc and Le Grand-Bornand. The average price of this furnished stock stands at $10,197 per square meter. Living areas reach 1,400 m² for our largest properties.
As part of your search for properties of excellence, browse our privileged selection of 1,330 luxury houses with a pool in Rhône-Alpes available from $264,219. These exceptional residences enjoy prime locations, particularly in Megeve, Grignan or Saint-Cyr-au-Mont-d'Or. Whether the architecture of these houses incorporates a covered indoor aquatic space or a vast outdoor pool, each property flourishes amid remarkably landscaped grounds measuring between 2 ha and 3,325 ha.
Your receptions deserve a setting to match: discover 35 luxury houses with a reception room in Rhône-Alpes, starting at $729,474. These residences combine family privacy with spaces dedicated to major events. Family gatherings, business dinners or parties with friends naturally find their place there. The fashionable addresses are located in Megeve, Chatel and Saint-Martin-de-Belleville. Depending on the property, the property area extends up to 5.3 ha.
The beach as an extension of the garden: this is the spirit of 1 luxury house by the sea in Rhône-Alpes, for sale from $1,838,045. Your life there will be organized to the rhythm of the coastline, between sea bathing and walks. Annecy-le-Vieux enlivens the local market. In this residence, the recorded living area is 480 m².
Anchor your daily life at the water's very edge: this is what the 17 luxury houses right on the water in Rhône-Alpes allow, for sale from $1,321,095. These rare residences provide direct access to the shore, with no obstacle to cross. In the geographical area, Annecy, Anthy-sur-Léman and Chens-sur-Léman account for a significant share of our listing catalog. The average price per square meter stands at $18,963. Expect living areas measuring between 120 m² and 1,361 m². In our selection of listings, a property can have up to 25 rooms.
Within our catalog, 8 luxury houses listed as historic monuments in Rhône-Alpes are for sale, starting at $1,240,681. These residences perpetuate exceptional architectural expertise. Acquiring one means continuing a story that began long before you. Your search can focus on Megeve, Sciez and Chens-sur-Léman. The properties recorded in our listings have between 5 and 6 bedrooms. The grounds in our collection measure 630 m². This can rise to 895 m² depending on the property.


