Get early access to listings that match your criteria
Never miss an opportunity again. Our personalized alerts notify you instantly.

 English$ USD · m²


SAINT-RESTITUT - Drôme ProvençaleImmersive 3D virtual tour available on our website.Located in the countryside of Saint Restitut, at the end of a quiet residential neighborhood, come discover this comfortable and bright villa of approximately 270 m². It features a vast living room of 75 m² and a kitchen equipped/dining room of 28 m², while the sleeping area consists of five bedrooms, three of which are on the ground floor, a dressing room, a shower room, a bathroom, and two toilets.The living spaces open onto a huge terrace and a secured swimming pool area of 10 x 5 m.Outbuildings including four garages, a cellar, a shelter, a terrace complete the property. The whole is set in the heart of 2191 m² of enclosed and wooded land with oaks, olive trees, and a lovely view of the surrounding vineyards.This villa is for sale at the Boschi Immobilier agency in Grignan 26230.-GROUND FLOOREntrance 9 m² with wardrobeHall with cupboard 6.50 m²Equipped kitchen 11.50 m² open to dining room of 17.50 m² with access to covered terraceLiving room of about 75 m² with pellet stove and access to terracePassages 15 m², Bathroom 10 m² with corner bathtubBedroom 1 of 21.50 m²Independent toilet 1.80 m²Shower room 5.60 m²Dressing room 5 m²Bedroom 2 of 12.20 m²Bedroom 3 of 23 m² with passage 3.50 m² and closed toilet 1.55 m²- FIRST FLOORLanding 3 m²Bedroom 4 of 15 m²Bedroom 5 of 21 m² with large cupboardPassage/cupboard 3 m² with access to insulated attic (60 m² on the ground)- OUTBUILDINGSLaundry 7.50 m² with exterior accessPantry 10 m² with cellar in the basement of 22 m²Open double garage 35 m²Closed double garage 36 m²Shelter for pool terrace 18 m²- MISCELLANEOUS10 x 5 m tiled (salt) swimming pool secured with a solar roller shutterCity water + Rhône water (private connection) with automatic irrigationRoof completely redone in 2022Heating via air/water heat pump, underfloor heating/cooling + reversible air conditioningDouble glazing PVC or double glazing wood and aluminum baysHouse connected to mains drainage - Crawl spaceSeller's fees apply. Energy class C, Climate class A Estimated average annual energy expenses for standard use, based on energy prices from 2021: between €1900.00 and €2650.00. Information about the risks to which this property is exposed is available on the Géorisques website: georisques.gouv.fr.This description has been automatically translated from French.
…By Boschi Immobilier Prestige Grignan
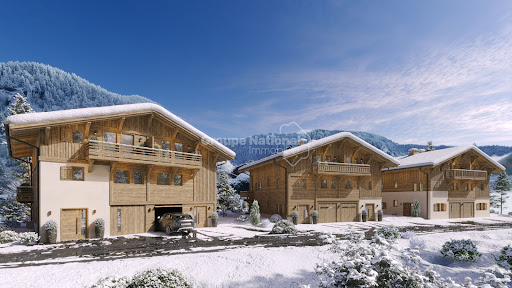


MAGNIFICENT SEMI-CHALET IN R+2 OF ABOUT 160 M² - 5 MASTER BEDROOMS - GARDEN, GARAGE, PRIVATE OUTDOOR PARKING SPACES - NEW PROGRAM - PRAZ SUR ARLY MEGEVEPraz-sur-Arly, a village with authentic charm nestled at the heart of the old border between Savoie and Haute-Savoie, where every alley tells a story, that of the smugglers who, centuries ago, crossed secret passes to transport goods and legends from one territory to another. This little Savoyard gem, preserved and alive, today combines tradition and modernity, offering a peaceful living environment just a stone's throw from the mythical Megève resort with which it formed a single commune. Here, mountain life is savored at the rhythm of the seasons: In winter, Praz-sur-Arly comes alive with its famous Montgolfiades, a festival of hot air balloons coloring the sky, the Grande Odyssée, a mythical sled dog race, and of course the ski area of Espace Diamant (with its 192 km of slopes) which offers an exceptional playground for skiers of all levels. In summer, mountain biking enthusiasts meet for the MB Race, the hardest race in the world, while hikers explore the Arly valley and the Beaufortain massif, with the majestic Mont-Blanc as a backdrop. And the brand new water plan of the village allows for peaceful relaxation while admiring the splendid landscapes. In the heart of this exceptional setting, just a few minutes' walk from the village center and the departure of the slopes, discover this superb semi-chalet of approximately 160 m² in R+2 that combines charm, comfort, and functionality with a layout that blends intimacy and family life in the mountains. On the ground floor, from the entrance, you are welcomed by a practical and functional ski room, perfect for depositing equipment after returning from the slopes. This level also includes two beautiful bedrooms, each with its own bathroom and toilet, to offer your guests or children an independent and comfortable space. A beautiful closed garage, a rare and precious asset to house your favorite vehicle in all seasons or your bikes, completes this level. On the first floor, it’s time for life. The living area of more than 50 m², crossing north-south with its beautiful equipped kitchen, is a true jewel of light, bathed in sunshine at all times of the day. At the center, a fireplace proudly stands and warms the atmosphere, making for cozy evenings by the fire. The space opens onto a spacious terrace with views of the mountains: here, morning coffee or evening aperitif takes on its full meaning. You will also find a pantry at this level, practical for storage, equipped with water and drainage connections for the machines, as well as an independent toilet. Finally, on the top floor, tranquility reigns supreme. The master bedroom of 23 m² is a true cocoon, with its private bathroom equipped with both a shower, a bathtub, and a toilet. Two other bedrooms complete this level, both equipped with their own bathroom, so that everyone has their space. A toilet also completes this level. The detail that makes all the difference: these 3 beautiful bedrooms each benefit from a balcony, to enjoy the fresh air and the view upon waking. On the comfort side: underfloor heating and fireplace, double glazing, parquet flooring, 60x60 stoneware tiles, wooden shutters, and rolling shutters, automated garage door, quality materials blending the Savoyard spirit of wood and modern elegance, sanitation to the sewer system, each bedroom has access to the outside (garden or balcony) and a bathroom. On the practical side, the ski room, the garage, and two private outdoor parking spaces. On the outside, a lovely landscaped garden, ideal for enjoying the sun and the fresh mountain air, in a calm and relaxing environment. Whether you dream of a warm retreat for your family, a mountain getaway, or a quality investment, this semi-chalet ticks all the boxes. Its ideal location close to all amenities within walking distance, its careful layout, and the charm of Praz-sur-Arly make it a rare opportunity. At the gates of Megève and at the foot of Mont-Blanc, this authentic village is increasingly appealing. Properties of this quality are precious and rare. Do not miss this unique chance to invest in an exceptional place, both peaceful, dynamic, and full of potential.Price: 1,350,000 euros HAI (Agency Fees at the Seller's Expense Included) Delivery expected in the last quarter of 2026Praz sur Arly, Megève, Combloux, Flumet, Notre Dame de Bellecombe, Les Saisies, Mont BlancInformation on the risks to which this property is exposed is available on the site Géorisques: www.georisques.gouv.frThis description has been automatically translated from French.
…By Jrdu Immobilier


L'Escapade is an enchanted interlude. Once you cross its threshold, it transports you to a universe where comfort rhymes with design. Built in 1976 on a crawl space, it already showed signs of modernity, with its cathedral living room and its Mexican-colored tropézienne. The solid oak front door opens onto a wide entrance hall, which also includes an office and full-height fittings. The living area benefits from a beautiful high ceiling and is adorned with an insert fireplace, perfect for warming you up after a long day of hiking. The separate kitchen is intimate and also opens onto the terrace and the garden, offering a lovely view of the surrounding mountains: in spring, the wisteria offers a spectacular bloom. Upstairs, accessed by a sanded solid oak staircase, a reading corner that can also serve as a TV lounge overlooks the living area and leads to a spacious master suite, complete with its own bathroom/dressing room and suspended toilet. At this level, another bedroom opens onto a tropézienne and benefits from its own shower room and separate toilet. In the attic, two other 20m² rooms have been perfectly arranged, ideal for hosting family or friends. Finally, a large double garage of 52m² connects with the kitchen and also provides access to a crawl space and a 12m² cellar. From a technical perspective, the coatings are made of lime, the floor is made of old tiles, and all larch beams have been sanded. The house is also equipped with an alarm system, the window frames are made of wood and double-glazed, and are all equipped with shutters, the roof is recent as well as the thermodynamic hot water tank. The flat and landscaped garden offers numerous possibilities, such as a pool, the construction of an outbuilding, or a second dwelling.This description has been automatically translated from French.
…By Lake Properties


In the heart of Curis au Mont d'Or, nestled in its greenery, Centralym offers you this charming village house from 1780, with a living area of 147 m² + 80 m² of outbuildings. The main level, accessible by a stone staircase, features a spacious living room opening onto a terrace, a dining room with a stove/fireplace, and a kitchen that leads to an internal courtyard, which can also be accessed directly from the living room.Upstairs, there is a master suite with its shower room and toilet, a bedroom, and the possibility to create a third bedroom or an office.The house benefits from a pantry, a boiler room, and a large cellar for a total area of 80 m². It is possible to transform part of the outbuildings into an additional bedroom or office, or even an independent apartment.Additionally, it is possible to acquire a suspended garden with a beautiful open view at the back of the house.Immediately close to the bus stop and a 15-minute walk to the TER train station, with an 11-minute train ride to Lyon Part Dieu.Refreshments are to be expected.Amenities: individual gas heating (Frisquet), and wood stoves, double glazing. Energy performance diagnosis: D.For a private visit, or for more information, please contact Cécile de Jouffrey at 06 85 39 23 35.Dear colleagues, if you have a buyer, do not hesitate to contact me.We offer our assessments to all our clients in the Lyon Metropolis and its surroundings, so feel free to reach out to me.
…By Centralym


Fully renovated in 2023, Maison Sapins is a four-bedroom ‘Maison de Pays’ originally constructed as a family summer residence in the 1920s. It stands on almost 1600m² of level ground in Plaine des Praz just a few minutes' stroll from the La Flégère ski area and the Chamonix Golf Club. The property is on three floors with the entrance, living/dining room and kitchen all on the ground floor opening out onto the south-facing stone terrace and large garden with fantastic views of Mont-Blanc, Les Drus, Brévent and other famous peaks. The first floor has three ensuite bedrooms and a further lounge/TV area. The top floor is devoted entirely to a luxurious master suite of over 50m² complete with a dressing area and a large bathroom. The extensive renovation included a new heating system, a new roof and full insulation, inside and out giving the property a DPE rating of A. Key features - Recently renovated ‘maison de pays’ with 4-bedroom, 4-bathroom in Plaine des Praz - 253m² total area including garage with potential of a huge extension of up to 200m² - 5-minute walk to the La Flégère ski area and golf course. 100m from the main Chamonix bus stop. - Large, south-west facing flat garden with fantastic views of Mont-Blanc, Les Drus and the other surrounding peaks - Highly energy-efficient, DPE rating A - High ceilings throughout giving it a majestic feel - Garage to renovate of 36m² Our opinion This is a beautifully renovated property, reflecting considerable care and style. The owners have successfully preserved the 'Maison de Pays' features while updating it to achieve outstanding thermal efficiency, evidenced by an A rating. The extensive plot offers significant potential for either expanding the main house or constructing a separate amenity building, such as a pool house or gym or could simply be kept as a large flat garden to enjoy. Location Maison Sapins is situated in Les Praz, a 5-minute drive north-east of the centre of Chamonix, and a short walk to the bus stop and to the village of Les Praz and the golf course. The nearest skiing is at Flégère, 800 metres from the chalet. There is a bus stop less than 100 metres away, as well as the train station (650 metres), giving access to each of the ski areas in the Valley. There are a number of restaurants, bars and shops in Les Praz village and the golf course is just a few minutes’ walk away. Chamonix itself is a pleasant 30-minute walk along the river.
…By Douglas Elliman France


Situé dans le charmant village des Allues, à distance de marche des commerces et de l'arrêt de navette, venez découvrir cet ensemble immobilier de 3 logements, installés dans 2 maisons mitoyennes, pour d'accueillir jusqu'à 18 personnes au total. Cette propriété dispose de 275,36m2 habitable pour une surface au sol totale de 352,9m2. La première maison, qui a été entièrement rénovée, accueille, en rez-de-chaussée, un ski-room, une cave, un WC, et un local technique/buanderie. A l'étage, la pièce de vie avec cuisine ouverte se prolonge par une belle terrasse côté sud. A l'étage supérieur, vous découvrirez 2 chambres avec salle de bain. Au dernier niveau, 2 chambres de plus se partagent salle de bain. 2 places de parking couvertes complètent ce bien. La seconde maison dispose de 2 appartements: - Un appartement de 3 pièces avec un point d'eau - Un appartement de 4 pièces avec deux points d'eau. Deux places de parking extérieures sont vendues avec ce bien.
…By Cimalpes Méribel


Located in a peaceful residential area, this contemporary house, built in 2010, enjoys a strategic location less than a kilometer from the town center and just 1.5 km from the shores of Lake Bourget. The property sits on a flat plot of 906 sqm and offers 132 sqm of living space, all on one level. The interior architecture is distinguished by a monumental living room with a cathedral ceiling soaring to 6 meters, creating an exceptional sense of space. This central volume, bathed in light thanks to its southwest exposure, harmoniously combines a living room with a wood-burning stove, a welcoming dining area, and a modern kitchen with a central island. The sleeping area has been designed for optimal functionality on the ground floor, comprising three comfortable bedrooms, a laundry room, and a charming bathroom equipped with a spacious walk-in shower. The upper floor offers a rare opportunity with an unfinished 80 sq m mezzanine, easily conducive to creating additional bedrooms or a large recreation area. In addition to the main house, a full basement of over 90 sq m includes a garage, a spacious workshop, a utility room, and an additional bathroom. A wine cellar with a built-in bar completes the interior amenities, perfect for entertaining. The exterior seamlessly extends the cathedral-ceilinged living room with a 62 sq m terrace, partially shaded by a bioclimatic pergola, ideal for enjoying evenings outdoors. The garden, which has room for a future swimming pool, already features a fully equipped summer kitchen. For investment purposes, the property includes two fully furnished and independent studios of 22 sq m and 23 sq m. Located in close proximity to Savoie Technolac, each has its own terrace and private parking, guaranteeing a regular rental income or complete independence for your guests. The house features a reversible underfloor heating/cooling system, aluminum window and door frames with mosquito nets, and pre-wiring for solar panels, complemented by a central vacuum system and a rainwater harvesting system. ENERGY RATING: D / CLIMATE RATING: B. Estimated average annual energy costs for standard use, based on average energy prices indexed to 2021, 2022, and 2023: between EUR3,090 and EUR4,230. Information on the risks to which this property is exposed is available on the Géorisques website: www.georisques.gouv.fr. Contact : Marine +33 6 09 77 70 59 Condominiums of 8 units (No proceedings in progress). Annual expenses : 70 euros.
…By Espaces Atypiques Annecy


Architect's Villa in Mirabel (07) - Comfort and Preferred Residential Environment: Located in a calm and sought-after residential area of Mirabel, this architect-designed villa from 2007 is impeccably maintained. With its technical features and vast garden, it offers a rare quality of life in Southern Ardèche. Access it via a beautiful driveway... its electric gate, equipped with an intercom and remote control, and discover the features of this exceptional property: An interior designed for well-being: The house has been intelligently designed to offer fluidity and comfort for everyday life: An optimized entrance is separated: A true welcome with integrated storage cupboards (shoes and clothing). It consists of 4 well-distributed bedrooms: 2 communicating with a shower room and WC on one side of the house, 2 others on the opposite side, with an independent shower room, guaranteeing everyone their space. Each volume includes an office or workspace. 1 WC in the center of the building to simplify daily life. The spacious and bright living room opens onto the terrace, independent of a practical kitchen of generous dimensions (>20 m²), the whole separated by an optimized laundry area. A beautiful office space, over 6 m2 equipped with fiber internet, provides ideal conditions for remote work. From the well-lit kitchen, reach the veranda and terrace for relaxation in all seasons. A large pantry for storing your preserves completes the ensemble. Thermal Comfort: Equipped with a heat pump with underfloor heating and cooling, and wisely exposed, save energy with its rare energy performance classification for this type of property: energy class B. The little extra: A chimney flue is already in place, allowing you to easily install a stove (wood or pellets) to enjoy the pleasure of a flame in winter. Serenity: Mosquito nets equip all openings for absolute comfort during the summer. Living Spaces and Winter Garden The Terrace: Very beautiful exposure, ideal for outdoor meals, shielded from the wind, and shaded thanks to beautiful foldable pergolas (new cover). The Veranda: A bright and temperate extension to enjoy the view of the garden in all seasons. A landscaped park on a plot of over 3500m² The land is a true greenery pathway, maintained with passion: Tree-filled garden: Beautifully arranged, with perfectly trimmed hedges for preserved intimacy. Outbuilding: A practical garden shed for storage (property without a garage, enhancing the architecture of the villa). Individual sanitation: Installation to standards, no work is required. Technical Sheet Location: Mirabel (07170) - Residential area. Plot of land: 3,666 m² entirely enclosed and wooded. Possibilities for extension, garage, pool are conceivable, as the plot is in a buildable zone and has enough space for your projects! Heating: PAC + underfloor heating and cooling + chimney flue awaiting. Condition: Maintained, compliant sanitation, mosquito nets on all joinery. This villa built with hollow bricks combines the rigor of a quality architect-designed construction with the warmth of a welcoming home. A visit is a must to discover this haven of peace. Additional photos and 3D virtual tour available upon request (the plans and measurements generated by our virtual tour tool are for informational purposes only and may contain errors and approximations). Information about risks to which this property is exposed is available on the Géorisques website: www.georisques.gouv.fr. Contact us for more information on this house for sale in MIRABEL. ORPI Ardèche Drôme Gard Vaucluse, your partner for all your real estate projects... Information on the risks to which this property is exposed is available on the Géorisques website: www.georisques.gouv.fr. Orpi Ardèche, Drôme, Gard, Vaucluse, your partner for all your real estate projects. Orpi, the cooperative spirit... Do not hesitate to contact our agency for more information on this house. Gilles AUDIGIER - commercial agent EI - Registered at RSAC AUBENAS n° 750271116 Agency reference: 1523This description has been automatically translated from French.
…By Orpi Sud Immo


The property enjoys a remarkable sense of seclusion and absolute tranquility. Facing primarily south/east and sheltered from the north, the house sits at an altitude of 580 meters, offering unobstructed views stretching to the Alps. In a rural setting, the stone buildings and pastures unfold in terraces on a gentle slope, ideal for market gardening and small-scale livestock farming. Firewood is harvested from the property, which is still irrigated by its own springs; these natural resources allow for complete self-sufficiency. This former farmhouse, with nearly 390 square meters of living space, offers a peaceful transition thanks to its renovated structure. It includes almost 10 hectares of land, free of any encumbrances, of which more than 6.7 hectares adjoin the property, comprising meadows, heathland, and woodland. The main house, spanning 116 sq m, authentically reveals over 50 sq m of living space on two levels, including a garden level, opening onto a shaded terrace, a 10 sq m bathroom, and four bedrooms ranging from 11 to 14 sq m. A large panoramic balcony extends from a separate, modern 37 sq m gîte, bringing the total living area to nearly 155 sq m. Adjacent to the main house, an additional 56 sq m, currently equipped with amenities, offers potential for renovation and could be converted to extend the main house or generate a second income. Storage rooms, two cellars, a carport, a sauna, a chicken coop, and a sturdy stable of approximately 50 sq m comprise over 236 sq m of outbuildings. The property offers an accessible and peaceful environment, close to essential amenities, 15 minutes from the town of Annonay and less than 1 hour 45 minutes from the center of Lyon. This charming farmhouse is ideal for those seeking a return to simpler living. Please contact Rachel Chirouze at 33 6 83 31 87 28. The property has an estimated excessive energy consumption: Class E. The law requires that the energy performance level of the property, currently in classes F, G, and E, be between class A and class D from January 1, 2028. Estimated annual costs: between EUR3,440 and EUR4,710 per year, based on average energy prices indexed on January 1, 2021, 2022, and 2023 (including subscription fees), actual EFD consumption EUR895/year in 2025. The seller is responsible for the agency fees. Information on the risks to which this property is exposed is available on the Géorisques website: www.georisques.gouv.fr.
…By Espaces Atypiques Drome-ardeche


We are proud to present this charming residence in Chasselay, located in the lovely centre area. The property is now for sale. You can enjoy 360 sq. m of living space in the residence. A 1300 sq. m garden and a terrace provide the perfect space for you to unwind. Its condition would enable you to move in immediately. The house layout begins with an attractive vestibule and flows beautifully into one living room, a dining room and a lounge. The accommodation comprises seven bedrooms, including one master suite. Furthermore, it features a kitchen. Southern exposure is a great asset, as it provides optimal lighting all day long. The property is set in an excellent location, with schools and a bus station nearby. Its fantastic natural light, its brightness and its good condition are bound to win you over.
…By Lyon - Sotheby's International Realty


Beautiful village house of 125 sq m located at the entrance of the station, combining authenticity and comfort. This property offers a warm atmosphere thanks to its traditional materials, such as stone and wood, as well as a bright living room equipped with a beautiful fireplace, conducive to convivial moments with family or friends. The living room with equipped kitchen opens onto an East-facing terrace. The chalet includes three spacious ensuite bedrooms, one with a balcony. A sauna, a ski room, and a laundry room complete this property.
…By Savills Méribel


Sainte-Foy-lès-Lyon – Renovated bourgeois property with 65,585 sq ft of constructible land – Just 5 km (≈ 3.1 miles) from Lyon city centre (Place Bellecour), this character property benefits from a sought-after location, close to the Résidence Neuville (former seminary), with convenient access and public transport nearby. Set within a wooded plot of over 64,583 sq ft in zone URi1c, this bourgeois residence offers 1,755 sq ft of Carrez law surface area with a ground footprint of 2,766 sq ft, providing peace and privacy in close proximity to Lyon. The interior was fully renovated in late 2025, combining the architectural character of a bourgeois residence with carefully executed contemporary finishes. The constructible land in zone URi1c presents development potential: a private residence with grounds, a villa project, or long-term estate planning. This type of property, at this address, remains uncommon on the Lyon prime market. This property is presented by Théo DUMONAL, self-employed commercial agent, registered with the Lyon RSAC under number 992 211 219. Ref. TDU8478 Agency fees payable by vendor - Montant estimé des dépenses annuelles d'énergie pour un usage standard, établi à partir des prix de l'énergie de l'année 2026 : 3600€ ~ 4950€ - Les informations sur les risques auxquels ce bien est exposé sont disponibles sur le site Géorisques : www.georisques.gouv.fr
…By Barnes Lyon 02 - St Antoine


Chalet des Praz. A rarely available 11-bedroom double chalet in a privileged setting in one of Chamonix’s most sought-after locations enjoying unobstructed panoramic views across the entire Mont Blanc massif. Set within 2 091m² of landscaped grounds, the chalet offers a total surface area of 774 m² (643 m² habitable). Built in 2001, it showcases traditional alpine architecture, combining high-quality timber, local stone and a flagstone roof, while delivering impressive volumes and natural light throughout. The property comprises 11 bedrooms, including an independent one-bedroom apartment with private access, ideal for staff or guests. Designed for both entertaining and everyday living, it features two generous reception areas, a dedicated TV room and a spacious games room which unites the two chalets and benefits from a superb 71 m² terrace with panoramic views. Additional spaces include a workshop and two offices as well as a triple garage. Located in the peaceful and highly regarded area of Les Praz, just a five-minute walk to the Flégère cable car, the golf course and the centre of Les Praz, and an easy 25 minute walk into the centre of town, this chalet represents a unique opportunity in a market. For more information, contact our team of English speaking agents at Barnes Chamonix on +33 4 50 18 52 38. Information on the risks to which this property is exposed is available at: www.georisques.gouv.fr
…By Barnes Chamonix


Ideally located on one of the sunniest hillsides of La Clusaz, close to the village and the Bossonnet slopes, this semi-farmhouse dating from 1900 underwent a complete renovation in 2026. It now offers a perfect balance between the authentic charm of alpine architecture and high-quality contemporary amenities. Bathed in light, the property benefits from an exceptional panoramic view of the Aravis mountain range, the village, and the Bossonnet sector. It is composed as follows: Lower ground floor: an entrance, a garage, a cellar, and a detached vaulted cellar outside Upper ground floor: three bedrooms, a shower room, and a WC Ground floor: an entrance, a lounge, a living room with an open kitchen opening onto a balcony, a pantry, a bedroom, a shower room with WC First floor: a mezzanine converted into a lounge and a mezzanine office Exterior areas: Two beautiful outdoor terraces complete the property, providing privileged living spaces to enjoy the sunshine and the panorama. Ideal location: 100 m from a ski-bus, 500 m from the ski slopes, 800 m from the village center, 40 minutes from Annecy, 65 minutes from Geneva International Airport To arrange a visit or for more information, please contact Valérie SERGENT, Sales Agent (Individual) - +33 6 27 57 52 46 or by email at [email protected]
…By Annecy Tour Des Lacs - Immobilier


Immobilier.notaires® and the notary office SELARL PMB Notaires – Maîtres Carl AVILA, Perrine MORAND, Amélie LECOMTE, associate notaries offer you: House / villa for sale - COMBLOUX (74920) - - - - - - - - - - - - - - - - - - - - - - We present to you this magnificent chalet located in Combloux offering a dream view of Mont-Blanc. Close to the center, this prestigious chalet offers 4 bedrooms, including 2 suites, a bright living room of 46m2 leading onto a beautiful terrace and a garden that is not overlooked and quiet. In the basement, a laundry room, garage, and a space to be developed. Exceptional environment, high-quality services. Delivery in the first quarter of 2025. Possibility of visits - - - - - - - - - - - - - - - - - - - - - - Visits: By appointment. Contact: 04.50.54.03.05 - - - - - - - - - - - - - - - - - - - - - - Announcement from the SELARL PMB Notaires study – Maîtres Carl AVILA, Perrine MORAND, Amélie LECOMTE, associate notaries - Notaries in Saint-Gervais-les-Bains - SIRET No: 85251233400016 - - - - - - - - - - - - - - - - - - - - - - Immobilier.notaires®: Evaluate, buy & sell with notaries throughout France. 12,000 notaries, experts, and negotiators are here to support you in your real estate projects with complete confidence.This description has been automatically translated from French.
…By Immo-interactif


Under offer. Stunning view for this house located in a dominant position on the heights of Bagnols. With a living area of 312 m2 (266 m2 according to the Carrez law), it unfolds over 2 levels (ground floor + one floor). On the ground floor, on the same level as the exterior, there is a spacious entrance with a laundry room, a large equipped kitchen open to the east and west terraces, a pantry, a living room with a wood stove enjoying a breathtaking view, and a large office. A sleeping area comprising 3 bedrooms, including 2 with a shower room, a toilet, another shower room, and a dressing room. On the first floor, 3 large bedrooms, a toilet, and a shower room. A wine cellar, a storage cellar, and a garage complete this property. Magnificent land of 5193 m2 including a garden area, 2 east and west terraces, a wooded area, and a heated pool. Comfortable, bright house with a very nice east/west exposure. Tel: 06 76 83 92 04This description has been automatically translated from French.
…By Cabinet Robert Dumas


Situated in the heart of a flat, enclosed, and carefully landscaped plot of 2,000 m2, this property has a total surface area of 236 m2, offering a living environment that is both comfortable and functional.From the entrance, the volumes and light stand out. The main level is organized around a spacious reception area of approximately 50 m2, combining a living room and dining room, which is widely opened to the outside and its terraces. The independent kitchen, fully equipped, harmoniously completes this living space. A master suite with a private shower room and dressing area perfects this level.The upper floor hosts the family sleeping area with five bedrooms, a bathroom, a shower room, and separate toilets, providing an ideal layout for a large family or regular receptions.The ground floor offers over 100 m2 of annexes, including a large garage, a laundry room, numerous storage spaces, and several indoor parking possibilities.Outside, the landscaped garden, perfectly maintained, stands out with its swimming pool, various terraces, and parking spaces, creating a privileged environment, sheltered from view.This description has been automatically translated from French.
…By Lyon - Sotheby's International Realty


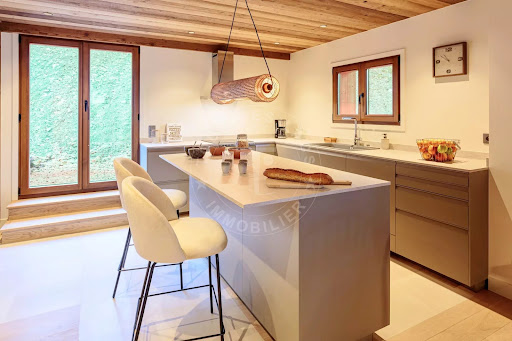

This magnificent chalet accompanied by its independent seasonal cottage in a dead end street just a short walk from the ski slopes of the Étale massif. With its 7 bedrooms, this chalet is perfect for accommodating family and friends in comfort and luxury. Fully renovated with high-end materials and furnished, it perfectly combines alpine tradition and modernity. The chalet is composed as follows: On the Ground Floor: a bedroom with en suite shower room, an independent WC, a bedroom, a dormitory and shower room, a ski-room with external access. On the Garden Level: an entrance with closet, an open kitchen-living room of over 31 m2 with access to a balcony and a south terrace, a living room, a WC; Upstairs: 2 suites with shower or bathtub and ample storage, independent WC. The cottage itself has an open-plan living-kitchen area, a shower-room with WC, as well as 2 bedrooms with access to a small terrace. To arrange a visit or for more information, please contact Valérie SERGENT, Sales Agent (Individual) - +33 6 27 57 52 46 or by email at [email protected]
…By Annecy Tour Des Lacs - Immobilier


Manor house dating from 1880 with a 1,172 sq m park This exceptional property offers 330 sq m of living space and 606 sq m of total usable space, including an attic suitable for conversion, built over cellars. This exceptional property offers beautiful living spaces with high ceilings. If you appreciate fine dining, even the greatest chefs will envy your Nottle kitchen with its white quartz worktop, abundant natural light, and opening onto a 70 sq m veranda. This veranda provides a bright and unique living space with a fireplace and opens onto the garden on both sides. To complete the reception areas, there is a more intimate and classic living room with a marble fireplace and oak parquet flooring, opening onto the terrace and garden, as well as a very large, light-filled reception room with a classic style and a billiard room. The first floor sleeping quarters offer five bedrooms and three bathrooms, where you can also enjoy the tranquility of nature and centuries-old trees. On the second floor, a guest bedroom with a marble fireplace and parquet flooring, three further bedrooms, and an attic offer additional potential for conversion. The property was built over full cellars, providing 110 m² of space with a 3.30 m ceiling height, ideal for DIY enthusiasts and wine connoisseurs. An open barn at the entrance to the property offers parking for two vehicles. A large 12 x 5.5 m heated swimming pool with a pool house and gazebo will delight you from spring to summer, perfect for spending quality time with family and friends. Heating is provided by a heat pump and the latest generation of mains gas, along with cast iron radiators, mains drainage, an alarm system, an automated wrought-iron gate, centuries-old trees, a park, and woods. This exceptional property has retained the architectural qualities of its era while incorporating the modern amenities necessary for its current use. Manor house dating from 1880 with a 1,172 sq m park This exceptional property offers 330 sq m of living space and 606 sq m of total usable space, including an attic suitable for conversion, built over cellars. This exceptional property offers beautiful living spaces with high ceilings. If you appreciate fine dining, even the greatest chefs will envy your Nottle kitchen with its white quartz worktop, abundant natural light, and opening onto a 70 sq m veranda. This veranda provides a bright and unique living space with a fireplace and opens onto the garden on both sides. To complete the reception areas, there is a more intimate and classic living room with a marble fireplace and oak parquet flooring, opening onto the terrace and garden, as well as a very large, light-filled reception room with a classic style and a billiard room. The first floor sleeping quarters offer five bedrooms and three bathrooms, where you can also enjoy the tranquility of nature and centuries-old trees. On the second floor, a guest bedroom with a marble fireplace and parquet flooring, three further bedrooms, and an attic offer additional potential for conversion. The property was built over full cellars, providing 110 m² of space with a 3.30 m ceiling height, ideal for DIY enthusiasts and wine connoisseurs. An open barn at the entrance to the property offers parking for two vehicles. A large 12 x 5.5 m heated swimming pool with a pool house and gazebo will delight you from spring to summer, perfect for spending quality time with family and friends. Heating is provided by a heat pump and the latest generation of mains gas, along with cast iron radiators, mains drainage, an alarm system, an automated wrought-iron gate, centuries-old trees, a park, and woods. This exceptional property has retained the architectural qualities of its era while incorporating the modern amenities necessary for its current use. Located in an idyllic setting, it is close to all conveniences. Just a 5- to 10-minute walk away, you'll also find the train station. Contact us today to schedule a viewing and let yourself be captivated by this architectural gem. Envoyer des commentaires Located in an idyllic setting, it is close to all conveniences. Just a 5- to 10-minute walk away, you'll also find the train station and airport 25mn Contact us today to schedule a viewing and let yourself be captivated by this architectural gem. Envoyer des commentaires Fees to be paid by the seller. Energy class D, Climate class C Estimated average amount of annual energy expenditure for standard use, based on the year's energy prices 2021: between 4146.00 and 5610.00 €. Information on the risks to which this property is exposed is available on the Geohazards website: georisques.gouv.fr.
…By Sixtine Immobilier


Nestled in a sought-after residential area, peaceful yet within immediate proximity to the town center, this elegant architect-designed villa from the 1990s offers approximately 180 m² of living space on a beautiful flat, landscaped plot of 1,200 m². From the moment you step inside, you will be charmed by the generous volumes and abundant natural light. The ground floor opens onto a spacious entrance hall with a cloakroom, guest toilets with a hand basin, and a fully equipped independent kitchen with direct access to the terrace—ideal for outdoor dining. The bright and spacious living and dining area opens widely onto the garden and offers pleasant, unobstructed views of the mountains. A half a level leads to a lovely master suite with a shower room and dressing room, as well as a second bedroom with built-in storage. Upstairs, the sleeping area features four comfortable bedrooms, all fitted with storage and each benefiting from access to a balcony. You will also find a full bathroom with both a shower and a bathtub, as well as separate toilets. The basement completes the property with a laundry/boiler room, a games room, a cellar extended by a crawl space, and a double garage. Outside, the landscaped and carefully planted garden provides a true haven of peace and includes a garden shed for storing tools and equipment. A property combining space, comfort, and quality of life—ideal for a family seeking tranquility without giving up proximity to amenities.
…By Jardin Privé Immobilier


Just minutes from the center of Thônes, this contemporary chalet of approximately 138 sq m (Carrez law), spread over three levels, is nestled in a privileged natural setting. Built on a plot of approximately 615 sq m, this new, passively designed property boasts a large, south-facing terrace of 40 sq m, a true extension of the living areas, offering an indoor-outdoor living experience in harmony with the surrounding mountains. The interior reveals a warm architecture, where wood takes center stage with elegance. From the entrance, large, custom-built closets maximize storage. A beautiful wooden staircase leads directly to the first level, dedicated to a spacious living area bathed in light thanks to large bay windows opening onto the mountain peaks. This level also includes a master suite with a private bathroom. On the upper floor, three bedrooms extend the comfort, including a second suite with a bathroom and a dressing room. A bathroom with a shower and double sinks completes the layout, while each bedroom benefits from a continuous balcony with unobstructed views. Outside, the large terrace doubles the living space and offers breathtaking panoramic views of the mountains. A double garage, a laundry room, and a cellar complete the amenities. Close to schools, shops, and main roads to Annecy and the ski resort, this property is ideal for sports enthusiasts and those seeking authenticity. This passive chalet, with its refined lines, combining quality materials and a chalet-style aesthetic, embodies a prestigious property, perfect for an inspired alpine lifestyle. Energy rating: A / Climate rating: A. Estimated annual energy costs: between EUR739 and EUR1,000 (reference years 2021, 2022, 2023). Information on the risks to which this property is exposed is available on the Géorisques website for the relevant areas: www.georisques.gouv.fr. Photo portfolio available upon request. Contact: Dominique Tel: 06.61.75.80.10
…By Espaces Atypiques Annecy


ANNECY SOTHEBY’S INTERNATIONAL REALTY is pleased to present exclusively this elegant, newly built contemporary home, never previously occupied, inspired by Californian cubic architecture, where generous volumes, natural light, and clean lines create a modern and serene atmosphere. Set in an exclusive and private environment in Annecy-le-Vieux, sheltered from view and enjoying absolute peace and quiet, the property benefits from views over the lake and the mountains, offering a truly rare lifestyle setting. Ideally located, it provides quick access to major road networks, including the Route des Aravis leading to La Clusaz and Le Grand-Bornand, as well as the A41 motorway, ensuring easy travel to Geneva. The home features large openings to the outdoors, creating a seamless flow between interior living spaces and terraces. It offers high-end finishes and optimal comfort, with a heat pump system, underfloor heating, and air conditioning. The spacious and light-filled living area opens onto a fully integrated contemporary kitchen and the outdoor spaces. Outside, the property has been designed as a true extension of the living areas, with a summer kitchen, pool house, and relaxation areas, all thoughtfully arranged to enjoy sunny days. A garage completes this property. A rare opportunity combining architecture, comfort, and quality of life in one of Annecy-le-Vieux’s most sought-after locations. ANNECY SOTHEBY’S INTERNATIONAL REALTY, a specialist in the sale and rental of exceptional properties in the Annecy area, the Aravis, Aix-les-Bains, and the surrounding region.
…By Annecy Sotheby's International Realty


Discover this magnificent 220 m² chalet, ideally situated at the foot of the slopes. Spread over three floors, it offers breathtaking views of the surrounding peaks and an exceptional living environment in the heart of the resort. The main level opens onto a spacious and bright living area, extended by a superb terrace. The open-plan kitchen blends seamlessly into the living space, which includes a lovely dining area and a cosy lounge with a fireplace, perfect for socialising. A separate TV area completes this space. Upstairs, you will find two en-suite bedrooms, as well as an elegant master bedroom featuring a bathroom with a shower and bath. The ground floor comprises three en-suite bedrooms, as well as a utility room with a toilet, a large ski room and a wellness area with a shower and steam room. This chalet benefits from three covered parking spaces, two of which are double, as well as a cellar. Its prime location, at the heart of the slopes and just 200 metres from the resort centre, makes it a rare find, ideal as a second home or a high-quality investment in Alpe d’Huez. An exceptional property combining comfort, location and top-of-the-range amenities!
…By Alpe D'huez Les 2 Alpes Sotheby's International Realty


Located in the hills above Sévrier, this property enjoys a peaceful and natural setting, offering exceptional panoramic views of the lake and surrounding mountains. Completely renovated, the 246 sq m (2,668 sq ft) chalet harmoniously blends modern design with authentic materials, creating a warm and refined atmosphere. Upon arrival, the generous proportions and remarkable natural light are immediately captivating. The main level features a spacious open-plan living area, including a light-filled lounge and dining room with direct access to a large 39 sq m (420 sq ft) terrace, ideal for fully enjoying the scenery; a fully equipped kitchen opening onto a bright veranda; a room that could serve as a bedroom or office; a bathroom with WC; and a pantry complete this level. Upstairs, an open mezzanine leads to the sleeping area. This chalet comprises an elegant master suite of approximately 33 sq m, featuring a private balcony with lake views and a dressing room; a second, generously sized bedroom (23 sq m); a shower room; and a separate WC. Set on a 2,893 sq m plot, the chalet offers several outdoor spaces ideal for relaxation: a large terrace with unobstructed views, a barbecue area, and a landscaped garden, all within a protected environment. A rare find, offering peace and tranquility, just minutes from the lake, 5 minutes from the center of Sévrier and its shops, 20 minutes from Annecy, and less than an hour from Geneva Airport. A truly exceptional property that deserves a viewing. I would be delighted to show it to you by appointment. Les honoraires sont à la charge du vendeur. Les informations sur les risques auxquels ce bien est exposé sont disponibles sur le site Géorisques : www. georisques. gouv. fr. ** ENGLISH SPEAKERS: please note that Capifrance has an international department that can help with translations. To see our range of 20,000 properties for sale in France, please visit our Capifrance website directly. We look forward to finding your dream home!
…By Capifrance - Helena Wolff


On the dominant heights of Traize, this former 19th-century building has undergone a total reinterpretation to offer approximately 350 m² of rare elegance. Nestled in the heart of a two-hectare landscaped estate, this character property stands as a true sanctuary of serenity where every detail of the renovation emphasizes a quest for excellence. From the entrance, the tone is set by a refined reception area that serves a study with bespoke finishes designed for calm and concentration, as well as a semi-open equipped kitchen combining functionality and conviviality for daily meals. The heart of the home reveals itself on the first floor, where a majestic cathedral-style living room impresses with its volumes and natural light. This central level distributes an exceptional primary suite featuring a dressing room and a private bathroom, as well as two other generous bedrooms. A vast balcony terrace, accessible from the suite and one of the bedrooms, serves as a private belvedere to contemplate the surrounding nature in complete intimacy. The top level, characterized by authentic charm, houses three additional bedrooms magnified by exposed beams. Each room has its own sanitary facilities to guarantee perfect independence for guests. Comfort continues on the lower levels with a fully optimized basement including a garage, a wine cellar, a laundry room, and a fitness area including a hydromassage shower. Outside, the property opens onto a spectacular environment where a heated swimming pool takes center stage on a furnished terrace. This place of relaxation, complemented by a sophisticated pool house, offers an unobstructed perspective of the Massif de l'Épine. The ultimate sign of exclusivity, the property features an official heliport with authorization, making this estate a rare opportunity on the prestige real estate market. ENERGY CLASS: D / CLIMATE CLASS: D. Estimated average annual energy expenditure for standard use, based on energy prices indexed to the years 2021, 2022, and 2023: between euros4,830 and euros6,600. Information on the risks to which this property is exposed is available on the Géorisques website: www.georisques.gouv.fr. Contact : Marine +336 09 77 70 59
…By Espaces Atypiques Annecy
'%20stroke='%23DDAA3A'%20stroke-width='1.909'%20stroke-linecap='square'%20stroke-linejoin='bevel'/%3e%3c/svg%3e)
Receive by email any new listing that may match your search criteria
Your criteria :
By validating this form, you accept the general conditions of use of Le Figaro Properties.
These agencies offer a selection of luxury properties vente in Rhône-Alpes. Feel free to contact them for personalized assistance.
For your search for an exceptional property, select from our luxury houses with panoramic views in Rhône-Alpes, starting at $232,053. Offering exceptional panoramas, these 518 residences overlook the city and its surroundings. As the seasons pass, the spectacle is renewed without ever becoming tiresome. Depending on the area you are looking for, such as Megeve, Combloux and Saint-Gervais-les-Bains, the living areas may vary and start at a minimum of 19 m². The largest properties rise to 13,299,999,744 m².
Set down your suitcases without waiting: our catalog brings together 248 furnished luxury houses in Rhône-Alpes, with a starting price of $232,053. From the living room to the bedrooms, each residence is tastefully furnished and ready to live in. Property listings are particularly numerous in the following areas: Megeve, Chamonix-Mont-Blanc and Le Grand-Bornand. The average price of this furnished stock stands at $10,197 per square meter. Living areas reach 1,400 m² for our largest properties.
As part of your search for properties of excellence, browse our privileged selection of 1,330 luxury houses with a pool in Rhône-Alpes available from $264,219. These exceptional residences enjoy prime locations, particularly in Megeve, Grignan or Saint-Cyr-au-Mont-d'Or. Whether the architecture of these houses incorporates a covered indoor aquatic space or a vast outdoor pool, each property flourishes amid remarkably landscaped grounds measuring between 2 ha and 3,325 ha.
Your receptions deserve a setting to match: discover 35 luxury houses with a reception room in Rhône-Alpes, starting at $729,474. These residences combine family privacy with spaces dedicated to major events. Family gatherings, business dinners or parties with friends naturally find their place there. The fashionable addresses are located in Megeve, Chatel and Saint-Martin-de-Belleville. Depending on the property, the property area extends up to 5.3 ha.
The beach as an extension of the garden: this is the spirit of 1 luxury house by the sea in Rhône-Alpes, for sale from $1,838,045. Your life there will be organized to the rhythm of the coastline, between sea bathing and walks. Annecy-le-Vieux enlivens the local market. In this residence, the recorded living area is 480 m².
Anchor your daily life at the water's very edge: this is what the 17 luxury houses right on the water in Rhône-Alpes allow, for sale from $1,321,095. These rare residences provide direct access to the shore, with no obstacle to cross. In the geographical area, Annecy, Anthy-sur-Léman and Chens-sur-Léman account for a significant share of our listing catalog. The average price per square meter stands at $18,963. Expect living areas measuring between 120 m² and 1,361 m². In our selection of listings, a property can have up to 25 rooms.
Within our catalog, 8 luxury houses listed as historic monuments in Rhône-Alpes are for sale, starting at $1,240,681. These residences perpetuate exceptional architectural expertise. Acquiring one means continuing a story that began long before you. Your search can focus on Megeve, Sciez and Chens-sur-Léman. The properties recorded in our listings have between 5 and 6 bedrooms. The grounds in our collection measure 630 m². This can rise to 895 m² depending on the property.


