Get early access to listings that match your criteria
Never miss an opportunity again. Our personalized alerts notify you instantly.

 English$ USD · m²


Stunning alpine property currently divided into two independent residences with a combined 10 bedrooms and 9 bathrooms, ideally located within walking distance of the Prarion ski lift in Les Houches. Nestled in a forest setting in the sunny neighbourhood of Les Chavants in Les Houches, the property benefits from breathtaking views of the Mont Blanc massif, the Fis mountain range, direct trail access and the possibility to ski to the garden - this charming property presents a veritable haven of peace and tranquility. With 300m2 of habitable surface on a land plot of 1152m2, there is the option to preserve the two independent properties or unite them as one vast living space. The current layout easily allows for the option of keeping the two separate when desired or bringing them together if needed. Each property has 5 bedrooms and multiple bathrooms, with glass patio doors opening on to the exquisite terraced garden with babbling brook and private bridge accessing the footpath to the Prarion ski lift and local transport. An additional terrace and private corner provides a private area for barbecues and/or a hot-tub, the perfect spot from which to watch the Prarion cable car passing over the trees at the edge of the garden. See floorpans for details of layout. Both properties were designed to optimise rental return, and currently function as successful holiday lets, figures available on request. Maison de la Source delivers a unique combination of privacy, space, light and comfort. The charm of the stream, the woodland surroundings, and the immediate proximity to the slopes make this a true alpine haven. Référence agence : 10102
…By Alpine Property


Le Domaine des Meuniers is a project of four high quality five bedroom chalets to be built in the pretty hamlet of Richebourg, between Abondance and La Chapelle d'Abondance. The chalet will be delivered key in hand, excluding kitchen, and will of course respect all the latest energy efficiency regulations. **Chalet D** has 5 bedrooms, 125.50 sq m of habitable space (146.67 usable space), a balcony of 48.24 sq m and 338 sq m of land. The chalets are located in Richebourg, close to, but set back from, the main road into La Chapelle d'Abondance. The location is exceptionally sunny and has wonderful views. Delivery scheduled for the 2nd half of 2027. Also available:- [Chalet A, Le Domaine des Meuniers](https://alpine-property.com/richebourg/chalet-a-des-meuniers/5773) [Chalet B, Le Domaine des Meuniers](https://alpine-property.com/richebourg/chalet-b-des-meuniers/5774) [Chalet C, Le Domaine des Meuniers](https://alpine-property.com/richebourg/chalet-c-des-meuniers/5775) Référence agence : 10047
…By Alpine Property


ANNECY SOTHEBY’S INTERNATIONAL REALTY presents this elegant, contemporary 105 sq m (1,130 sq ft) house in a sought-after area of Annecy-le-Vieux. Built in 2016 and renovated to a high standard in 2021, it boasts a south-west facing aspect and a refined living area with an open-plan kitchen and meticulous finishes. The sleeping quarters comprise three bedrooms, including a master suite with an en-suite shower room, as well as a separate bathroom. Outside, a landscaped 422 sq m (4,500 sq ft) garden features a heated swimming pool, a true haven of relaxation. A spacious garage and a carport complete this exceptional property. ANNECY SOTHEBY’S INTERNATIONAL REALTY specializes in the sale and rental of exceptional properties in the Annecy basin, the Aravis mountains, Aix-les-Bains, and the surrounding area.
…By Annecy Sotheby's International Realty


This wooden house, built on the edge of a forest, is located in a quiet area close to the Swiss border. It comprises two independent flats that can easily be joined together to form a single dwelling. The first flat is a type 4 of around 105 sqm, with an open-plan kitchen, a large living room, 3 bedrooms, a shower room and a bathroom, and an entrance hall with storage. The second flat has the same layout, but with an additional office of around 130 sqm. The property has very good access to the outside, an enclosed, landscaped garden and a parcel of woodland adjoining the garden (not suitable for building), totalling 4,540 sqm.
…By Barnes Léman


On the outskirts of the charming and peaceful village of Nernier, this contemporary property offers a rare lifestyle combining comfort and serenity. Set on a flat and fully enclosed plot of approximately 2,500 sqm, the property offers around 240 sqm of living space over two levels and stands out for its open-plan architecture. It enjoys abundant natural light, complete privacy, and a pleasant lake view from the upper floor. From the moment you enter, the reception area of approximately 90 sqm impresses with its generous volumes and brightness. The living space flows seamlessly onto a vast granite terrace surrounding the heated swimming pool, enhanced by a pool house and a fully equipped summer kitchen—an ideal setting to fully enjoy outdoor living and entertaining. The ground floor also features a master suite with double dressing and en-suite bathroom, a large room that can be used as a playroom or additional bedroom, as well as a laundry room. Upstairs, an open mezzanine overlooking the living area offers multiple layout possibilities, such as a home office, library, or additional sleeping space. This level also comprises three bedrooms, two of which have access to a balcony, a bathroom, and a third bedroom with its own storage or dressing area. A large independent dressing room completes this floor. The property further benefits from a double garage with mezzanine offering additional conversion potential, a wine cellar, and several outdoor parking spaces.
…By Lac Leman Sotheby's International Realty


DAUPHINÉ-LACASSAGNE - Ideally located in the immediate vicinity of shops, schools, and public transport, this apartment with the feel of a house offers an exceptional living environment. It benefits from air conditioning and a rare feature in the heart of the city: a private garden with a swimming pool. The ground floor is organised around a welcoming reception area comprising a living room and dining room, enhanced by an original fireplace that adds charm and character to the space. The separate kitchen opens onto a pleasant terrace, a true extension of the living areas, providing direct access via a staircase to the landscaped garden. The night area on this level includes two bedrooms as well as a shower room. A study, which may also serve as a guest bedroom, and a laundry room complete this floor. Upstairs, a second sleeping area offers two additional bedrooms, including an elegant primary suite with its own shower room and dressing area. Hidden from view, the landscaped garden is a true haven of freshness in the heart of the city. The swimming pool and various relaxation areas invite you to fully enjoy the warmer months with family and friends. Three cellars further enhance this property. Rare on the market, this home stands out for its house-like feel, generous volumes, and private garden with swimming pool. This property is presented by Héloïse VARENNE, E.I. commercial agent, registered with the Lyon RSAC under number 991 373 382. Agency fees payable by vendor - Nombre de lots dans la copropriété: 4 - Montant moyen de la quote-part de charges courantes 625.11 €/yearly - Montant estimé des dépenses annuelles d'énergie pour un usage standard, établi à partir des prix de l'énergie de l'année 2021 : 2339€ ~ 3165€ - Les informations sur les risques auxquels ce bien est exposé sont disponibles sur le site Géorisques : www.georisques.gouv.fr - Héloïse VARENNE - Agent commercial - EI - RSAC LYON 991373382
…By Barnes Lyon 02 - St Antoine


Les informations sur les risques auxquels ce bien est exposé sont disponibles sur le site Géorisques : www.georisques.gouv.fr. Votre conseiller immobilier ikami (EI)
…By Ikami


Ambilly | Exceptional Property 11 Rooms at the Gates of GenevaJust a few minutes from the Swiss border, this remarkable mansion, built in 1920, offers an exceptional living environment where charm, elegance, nature, and serenity harmoniously combine. Nestled in a preserved green setting, it captivates with its authentic character and the quality of its amenities. The main house develops nearly 296 m² of living space, spread over 11 rooms. The reception areas open onto a spacious terrace featuring a swim spa, a true extension of the living spaces, inviting relaxation in any season.The property is complemented by an independent apartment of 31 m², ideal for hosting family, friends, or staff, as well as a professional kitchen of 21 m², fully equipped for organizing receptions or private events.The sleeping area, arranged within the main building, includes five master suites, two of which have a balcony offering a view of the Salève and Mont-Blanc. Each benefits from its own shower room with toilet, ensuring comfort, privacy, and independence for its occupants.The outbuildings enhance the amenities of this exceptional residence with three garages, one integrated into the house, as well as an independent annex of 57 m², which includes a 31 m² space offering multiple layout possibilities. Depending on your projects, it could accommodate a reception area, an office, or a professional activity.The spaces dedicated to wellness and services reflect the attention paid to every detail: private gym, sauna, workshop, laundry room, boiler room, and a superb climate-controlled wine cellar, designed to preserve the finest collections under optimal conditions.Fully renovated in 2014 according to the rules of the art, under the direction of an architect, the property benefits from two heat pump systems and high-performance insulation, ensuring excellent energy efficiency. It displays an energy performance certificate rated B for both energy consumption and greenhouse gas emissions.This timeless residence is now presented in impeccable condition. Every space has been designed with rigor and maintained with the greatest care, both inside and outside, where the landscaped park enhances the elegance of the property.The property also benefits from two independent accesses, secured by gates, offering comfort, discretion, and practicality in daily life.Set within an exceptional private estate, it enjoys a plot of 2,680 m², ensuring a preserved environment, without vis-à-vis, where nature is omnipresent.Rare on the market, this confidential property combines the prestige of a master house with the tranquility of a wooded park, in a privileged location, just a few minutes from Geneva.This rare opportunity is presented to you by Leonardo and Émilie, experienced consultants within the national real estate network 3G IMMO CONSULTANT.Video available on the 3G website.Fees borne by the seller.Your 3G IMMO commercial agent on site EI - Leonardo DE GIROLAMO registered with RSAC of THONON LES BAINS n° 841 045 958.According to article L.561.5 of the Monetary and Financial Code, for the organization of the visit, you will be asked to present an identification document.Information on the risks to which this property is exposed is available on the Georisques website: www.georisques.gouv.frThis description has been automatically translated from French.
…By 3g Immo Prestige


A rare Savoyard farmhouse set high above the valley with an uninterrupted south‑facing aspect and approximately 12,296 m² of land. Built in 1823 and renovated between 1997 and 2004 by its current owners, this 226 m² (habitable) farm home sits in a small, little‑known mountain hamlet where elevation, light and silence shape daily life. A haven for people who live for the mountains and within easy reach of Geneva (48km away). The setting offers uninterrupted, panoramic views across the Giffre valley from sunrise to sunset. Arranged over three levels, the interior combines generous proportions with original character. Ground floor: western entrance hall; large open kitchen and dining area; eastern entrance into what was the farmhouse's original kitchen, now a cosy reception room with a double‑sided closed fireplace opening to a large south‑facing living room; shower room with WC; and a sauna. Upper level: principal south‑facing bedroom with balcony; workshop/studio with independent exterior access; a dormitory accessed via the studio; and two further bedrooms, each with balcony and mezzanine. Sanitary outlets are in place for an additional bathroom and underfloor‑heating pipework is laid in parts. A cellar occupies the lower level. Outside, the plot blends meadow and mixed woodland with traditional outbuildings, including a wooden mazot to the southwest, garden space and four parking places. In addition to the existing 226 m² of living space, the property includes a traditional 65 m² barn which offers the possibility of creating two additional levels, providing around 130 m² of further accommodation, subject to the necessary permissions. A new driveway has been laid; access is rural and steep in places so a 4x4 is recomAmended. Two on‑site water sources exist, and connecting to the mains water supply is straightforward. The property is served by a compliant septic tank and the electrical installation complies with current regulations. Heating is by electric radiators, with provisions and pipework to extend wet underfloor heating in some areas; insulation has been added and timbers treated against woodworm. Designed for the discerning enthusiast, this property offers a rare retreat into the heart of the mountains. Perched at altitude, it commands breathtaking vistas and an atmosphere of profound tranquility. With premier biking and hiking trails directly on your doorstep, this home is more than a residence—it is an immersion into authentic alpine living, tailored for those who prioritize the grandeur of nature over modern convenience. This family home has been cherished for 30 years, filled with countless mountain adventures. It now awaits a new owner ready to invest care and imagination, becoming the steward of this magnificent mountain farm. Référence agence : 0000
…By Alpine Property


A 5 minutes à pied du village et des remontées mécaniques, ce superbe demi chalet en triplex d'environ 202 m² entièrement rénové se distingue par son élégance, sa luminosité et sa vue dégagée sur les montagnes environnantes. Dès l'entrée, le charme opère avec un hall accueillant qui mène à deux chambres en suite spacieuses, toutes deux ouvertes sur une terrasse et un jardin privatif, offrant un cadre de repos paisible et intimiste. Ce niveau comprend également un ski-room parfaitement aménagé ainsi qu'une buanderie discrète et fonctionnelle. L'étage principal dévoile un vaste espace de vie chaleureux articulé autour d'un salon avec cheminée, d'une cuisine ouverte entièrement équipée et d'un grand balcon. Au dernier étage, deux chambres en suite prolongées par un balcon dont une chambre master disposant d'un dressing et d'un volume généreux. L'ensemble bénéficie d'un accès extérieur permettant de stationner jusqu'à quatre véhicules devant le chalet, un atout non négligeable dans ce secteur très recherché.
…By Cimalpes Megeve


NEXT TO THE SKI LIFTS. Just 100m from the ski lifts, this recently renovated mountain chalet (2021) offers high-quality finishes and breathtaking views of the Domes de Miage. The perfect base to enjoy both winter and summer holidays in stunning surroundings. The chalet is sold fully furnished and arranged over two main floors: - **Ground floor**: Entrance, Bedroom 1 with ensuite bathroom + WC, fully equipped kitchen opening onto the dining and living room with access to a south-facing terrace. - **Upstairs**: 3 spacious double/twin bedrooms and a large bathroom with WC. - **Basement**: Ski room, laundry and storage area. A rare opportunity in an exceptional location — don't miss it! Contact me for further details. Les honoraires d'agence sont à la charge de l'acquéreur, soit 4,91% TTC du prix hors honoraires. Les informations sur les risques auxquels ce bien est exposé sont disponibles sur le site Géorisques : www. georisques. gouv. fr. Réseau Immobilier CAPIFRANCE - Votre agent commercial (RSAC N°502 571 011 - Greffe de ANNECY) Mark JOHNSTON Entrepreneur Individuel 06 19 13 58 69 - Réf.919094
…By Capifrance - Mark Johnston


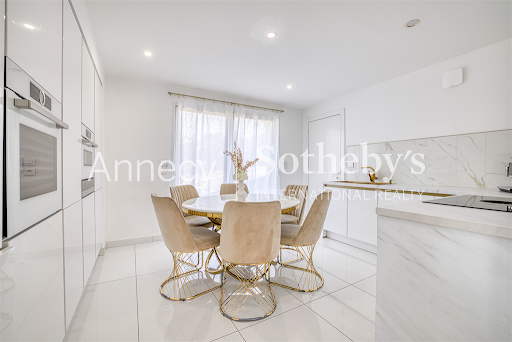

ANNECY SOTHEBY'S INTERNATIONAL REALTY presents this contemporary property of approximately 262 sq.m, ideally located on the heights of Vallières-sur-Fier, offering modern comfort, quality amenities and pleasant open views. From the moment you enter, the home reveals bright and thoughtfully designed living spaces. The main level features an inviting living room extending into a dining area, as well as a fully fitted independent kitchen. A first bedroom with built-in storage completes this floor, with direct access to the garage, which is complemented by a secondary kitchen and a pantry. Upstairs, the sleeping quarters comprise four bedrooms with fitted wardrobes, including a comfortable primary suite with its own dressing room. A laundry room and a large south-west-facing balcony complete this level. The garden level offers an additional lounge area, a heated indoor swimming pool for year-round enjoyment, as well as a technical room and a storage area providing generous ancillary spaces. The property features one bathroom, three shower rooms and four toilets. Equipped with high-quality amenities, it benefits from underfloor heating, air conditioning, home automation, a central vacuum system and an alarm system. Outside, the landscaped terraced grounds create several relaxation areas ideal for entertaining and enjoying convivial moments. A spacious garage and several parking spaces further enhance this contemporary property. Ideally located, the property is within a 30-minute drive of Annecy and Aix-les-Bains, while the Swiss border can be reached in just 40 minutes. ANNECY SOTHEBY'S INTERNATIONAL REALTY, specialists in the sale and rental of exceptional properties in the Annecy area, the Aravis mountains, Aix-les-Bains and the surrounding region.
…By Annecy Sotheby's International Realty


ANNECY SUD - ÉTERCY - Family home with 10 rooms, independent apartment, swimming pool, and over 100 m² of outbuildings. Just a few minutes from Annecy Sud, discover this character family property offering beautiful volumes, potential, and a true quality of life between Annecy, Rumilly, and Aix-les-Bains. Set on a closed and landscaped plot of approximately 617 m² with a garden, terrace, and pool, this property boasts a total area of 333.57 m². A main living area of approximately 237 m² on the ground, including 228.08 m² of living space, An independent T2 apartment of 44.49 m², Over 100 m² of outbuildings offering numerous possibilities for development. The house charms with its character, brightness, and generous volumes. The living space includes: an independent kitchen, a dining room with a fireplace, a living room opening onto a balcony, creating a warm and friendly atmosphere. The fluid distribution is perfectly suited for a large family, with, on the main level: a bedroom, a shower room, independent toilets. On the upper floor, the sleeping space offers: 3 comfortable bedrooms, an office ideal for telecommuting or a professional activity at home, a bathroom, toilets. An independent apartment of 44.49 m²: a true asset. With its private entrance, this completely autonomous space includes: a living room with kitchen, a bedroom, a shower room with toilets. It is perfectly suitable for: accommodating family or friends, an independent business, a guesthouse or furnished rental project generating additional income. Over 100 m² of outbuildings: Garage, workshop, boiler room, storage spaces, and attics offer great potential for a craftsman, storage, a workshop, or future developments. An exterior conducive to relaxation: The intimate garden, terrace, and pool allow you to fully enjoy the beautiful days in a calm and green environment. Located in a human-sized municipality appreciated for its quality of life, Étercy boasts a sought-after location close to the routes linking Annecy, Rumilly, and Aix-les-Bains. Nursery and primary school in the municipality. This rare property in the Annecy Sud sector will suit both a large family and a life project incorporating professional activity, independent accommodation, or rental income. A property combining charm, space, potential, and quality of life. Fees of 4% VAT included payable by the buyer (621,000 € excluding fees) Your 3G IMMO commercial agent on site EI - Valérie POURCHET registered at the ANNECY RSAC n° 794 066 126 According to article L.561.5 of the Monetary and Financial Code, for the organization of the visit, a piece of identification will be requested. Information on the risks to which this property is exposed is available on the Géorisques website: www.georisques.gouv.frThis description has been automatically translated from French.
…By 3g Immo Prestige


iad France - Cédric Phalippon offers you: Located in a green and peaceful setting in Saint-Étienne-du-Bois, this exceptional estate embodies the charm of the past with its 285.5 m² of living space on a spacious plot of 27,500 m². This property also features 1 large adjoining outbuilding of nearly 350 m², with a garage, shed, workshop, as well as 3 additional independent small buildings, one of which has a bread oven and a covered terrace.Built in 1900, this property offers a total of 7 rooms, including 2 bedrooms, 1 bathroom, 2 toilets, 1 kitchen, 1 living room, 1 dining room, 1 laundry room, 2 cellars, and a studio.On the ground floor, you will discover a vast living room of 42 m², a dining room, a functional kitchen, an inviting living room for cozy moments, as well as a welcoming terrace. The upper floors house 1 master suite of over 20 m², and a second bedroom of 30 m². You will also find an approximately 60 m² studio attached to the house, perfect for welcoming family or friends, or offering a guest room.The exterior amenities include a very large parking area, a terrace, and a garage to meet all your needs for comfort and convenience. This house is equipped with solar panels, a heat pump, and an active well.This property offers an atmosphere conducive to relaxation and serenity, ideal for families or nature lovers. Although this home presents an old-world charm, renovation work could allow for modernization and customization according to your tastes.Don’t miss this unique opportunity to acquire a character estate combining authenticity and great potential. Contact me now to arrange a visit and discover all the advantages of this exceptional property.Agency fees are the responsibility of the seller. A valid identification document will be requested during the visit, in accordance with article L.561-5 of the Monetary and Financial Code. Information on the risks to which this property is exposed, including the legal obligation of brush clearing, is available on the Géorisques website: http://www.georisques.gouv.fr. This real estate advertisement has been drafted under the editorial responsibility of Mr. Cédric Phalippon, independent real estate agent (without holding funds), commercial agent of SAS I@D France registered with the RSAC of Saint Etienne under number 424671378, holder of the real estate solicitation card on behalf of I@D France SAS.This description has been automatically translated from French.
…By Iad France


Charming 11-bed chalet with exceptional views, in the Vanoise National Park and just 5 minutes from ParadiSki - Located at an altitude of 1,500 metres and overlooking the charming village of Champagny-en-Vanoise, the Champagny-le-Haut plateau is a true delight for lovers of unspoilt Alpine landscapes. With its proximity to Courchevel and direct connection to la Plagne on one side and being one of the major access points for the famous Vanoise National Park on the other, the village boasts a year-round attraction that sets it apart from many of the big ski stations in its vicinity. The chalet has 11 bedrooms, each with its own shower room, making it perfectly suited for hosting groups or operating as a hospitality business. The wellness area includes a sauna, shower and a relaxation lounge with direct outdoor access. The heart of the chalet is an impressive 70 m² dining & living area with an open stone fireplace & authentic vaulted ceilings as well as a large, professional kitchen. The opening onto a large sunny terrace offers breathtaking, unobstructed mountain views, waterfall included.
…By Leggett Immobilier


VILLEURBANNE CHARPENNES Ideally located on a quiet street, close to the metro, this elegant, air-conditioned family home of 180 m2 will charm you with its generous proportions and high-quality features. Built on a landscaped plot of 285 m2, it offers a pleasant outdoor space with a terrace and heated swimming pool. On the ground floor, you will find an entrance hall with storage and a toilet, as well as a beautiful, bright, and welcoming living room opening onto the garden. The modern, fully fitted and equipped kitchen blends seamlessly into this space. Upstairs, the house offers four spacious bedrooms, ideal for family life. The full basement is a real asset, including a finished wine cellar and a wine tasting room, a games room, and storage space. A closed garage that can accommodate up to three vehicles completes this rare property, combining charm, comfort, and functionality. Estimated energy costs: between EUR1,660 and EUR2,310 per year. Nearby transport: Charpennes metro station: 6-minute walk. Tram lines T1 and T4: 7-minute walk. Bus C16: 3-minute walk. Bus lines C17, 37, and 27: 6-minute walk. A warm and authentic house, in perfect condition, ideal for a family seeking comfort and proximity to amenities. Information on the risks to which this property is exposed is available on the Géorisques website: www.georisques-gouv.fr. ARLIM PRESTIGE SAXE +33 6 63 21 42 55
…By Arlim Prestige Lyon


An authentic 18th-century Provençal farmhouse Set in the heart of unspoilt natural surroundings, this superb 18th-century stone farmhouse elegantly combines old-world charm with modern comfort. Fully renovated using high-quality materials, it offers 356 m² of living space on an estate of nearly 9 hectares in an elevated position with spectacular views over the Baronnies Provençales. The property enjoys an exceptional setting comprising 5 hectares of lavender or lavandin currently farmed organically; 4 hectares of oak woodland; around twenty young olive trees; and areas of natural heathland. A 12 x 3-metre swimming pool harmoniously completes this property, designed for the gentle Provençal way of life. A cosy, family-friendly main living area – 175 m² The first part of the farmhouse is dedicated to the main living area. It comprises a 50 m² living space combining an open-plan kitchen, dining room and lounge, with direct access to a wooden terrace, the garden and the swimming pool. A TV lounge and library complete the reception areas. The sleeping area comprises four bedrooms, each with its own shower or bathroom. A utility room and a separate toilet complete this area. A commercial or reception area with a wide range of possibilities – 181 m² The second part of the building, currently dedicated to exploring the world of lavender and classified as a public access building (ERP), covers 181 m² and offers remarkable potential. It comprises a 15 m² treatment room with a shower and toilet, which could easily be converted into a fifth self-contained bedroom; a 15 m² office, a 46 m² retail space, a professional kitchen fitted with a stainless steel sink and worktop, a pastry oven and a refrigerated display unit; and a magnificent 83 m² reception room with exposed stonework and a cathedral ceiling, featuring a wood-pellet stove. This space is ideally suited to a commercial, craft, tourism or events-based business. It could also be converted into additional accommodation, holiday cottages, guest rooms or a self-contained living space, depending on the plans. A rare property with endless possibilities Whether as a main or second home, or for a tourism, events, wellness or agricultural venture, this unique property offers a privileged lifestyle and exceptional development potential in the heart of Provence. DPE : B(84)/A(2) This property is for sale through our real estate agency Janssens immobilier in Vaison-la-Romaine. Contact us now for more information or to arrange a viewing: + 33 4 90 41 82 40, available 7 days a week. Information regarding potential risks to which this property is exposed is available on the Géorisques website: http://www.georisques.gouv.fr In accordance with current regulations, the DPE surface area of this property is based on a standardized measurement of the living area. This may differ from the total surface area precisely measured by our sales teams. ''Thanks to our exclusive partnership with Knight Frank, the global leader in luxury real estate, Janssens Immobilier provides each property with exceptional international visibility. This alliance strengthens our local expertise through the power of a network present in more than 50 countries.''
…By Janssens Immobilier Vaison La Romaine


Located in Salins-les-Thermes, in the heart of the Tarentaise Valley, this architect-designed house offers 485 sq m of living space on a private plot of over 3,852 sq m. It boasts generous proportions, multiple living areas, and significant potential for customization. Just minutes from Moûtiers and in close proximity to the largest ski resorts in the Alps—Les 3 Vallées (Courchevel, Méribel, Val Thorens), La Plagne, Val d'Isère, Tignes, La Rosière, and Valmorel—this property enjoys a prime location, ideal for a primary residence, a second home, or a business venture. The ground floor comprises a spacious entrance hall leading to a large kitchen with a dining area, a bright living room with a fireplace, a conservatory/winter garden, a large greenhouse, and a bedroom with an en-suite shower room. The upper floors comprise four bedrooms, including a master suite with a bathroom and balcony, a mezzanine with a bathroom, a large dressing room that could serve as an additional bedroom, and several shower rooms. A separate annex with internal access offers additional living space, including a living room with a mezzanine, a kitchen, a bedroom, a bathroom, and a terrace – ideal for entertaining, staff accommodation, or creating a self-contained apartment. On the second floor, a two-room apartment or office with a kitchen and shower room completes the accommodation. The lower level includes numerous outbuildings: cellars, a pantry, a laundry room, and a boiler room. Outside, the property boasts a very large garden with panoramic mountain views, a double garage, and four to six outdoor parking spaces. Current approximate energy consumption: • Heating oil: approximately 4,500 liters/year • Electricity: approximately €2,500/year • Water: approximately €1,000/year. Significant energy efficiency improvements can be achieved by replacing the oil boiler with a heat pump, optimizing operating costs and thermal comfort. This unique property lends itself to numerous projects: • Large family residence • Multigenerational home • Bed and breakfast or tourism business • Staff accommodation • Conversion into multiple dwellings Les honoraires sont à la charge du vendeur. Les informations sur les risques auxquels ce bien est exposé sont disponibles sur le site Géorisques : www. georisques. gouv. fr. ** ENGLISH SPEAKERS: please note that Capifrance has an international department that can help with translations. To see our range of 20,000 properties for sale in France, please visit our Capifrance website directly. We look forward to finding your dream home!
…By Capifrance - Pierre-yves Hannequin


In the sought-after residential neighborhood of Manissieux, sheltered from view, this architect-designed property of over 171 m² of living space on a 209 m² footprint embodies the perfect blend of contemporary design, spacious volumes, and high-end amenities, all nestled within an exceptional wooded park. Built on a beautiful landscaped plot of 1,990 m², it offers a rare way of living, enhanced by a heated pool measuring 14 meters by 3.5 meters, a tech terrace with a bioclimatic pergola equipped with 3 vertical awnings, a 5-seater spa, a Koi carp pond, and an amazingly landscaped garden. Fully open to the outside, this villa will captivate you from the moment you enter the property. The ground floor opens to a beautiful living room of nearly 65 m² filled with light, with a custom high-end Modulnova kitchen, a dining area, and a living room. A master suite with dressing room and shower room, also open to the outside and a second terrace where you can relax in a covered bed while admiring the pool, pond, and garden. A large laundry room and a double garage, tiled, heated, and insulated, complete this level. The upstairs features 3 bedrooms, including a junior suite with a shower room, as well as a bathroom. All bedrooms have access to a balcony overlooking the garden. This house boasts very high-level features: motorized shutters, underfloor heating, air conditioning, heat-proof mosquito screens on all glazed bays, water softener, automatic watering system, filtration OASE pool, Sundance spa, video surveillance, alarm, home automation, water and electricity to the end of the garden, noble materials, and remarkable finishes,... A rare, confidential, and refined property only minutes from Lyon. Information about the risks to which this property is exposed is available on the Géorisques website: www.georisques.gouv.fr 0662494659 [email protected]
…By Carle Immobilier


A haven of peace in the heart of the Ardèche mountains, near Les Vans. This charming property offers 230 m² of living space at the center of a preserved 28,672 m² plot of land. The main house delights with its spacious, light-filled living area, open to the kitchen, dining room, and south-facing lounge with wood-burning stove. Upstairs: a mezzanine bedroom, a second bedroom, an office, a shower room, and separate toilet. A vaulted room converted into a chapel completes the ensemble. Two independent guesthouses make it possible to welcome family and friends or to consider a hospitality business. Outdoors, you'll find a 5x9 m saltwater pool with a pool house, and an olive grove with more than 50 trees. A rare, authentic, and inspiring place, designed for living in harmony with nature every day.
…By Kretz Real Estate


Les informations sur les risques auxquels ce bien est exposé sont disponibles sur le site Géorisques : www.georisques.gouv.fr. Votre conseiller immobilier ikami (EI)
…By Ikami


EXCLUSIVE - CHALET SERENITY, CHAMONIX LES PRAZ. Situated on a very private plot of over 3,000 m2 overlooking Les Praz, this haven of peace offers an ideal retreat for lovers of alpine nature, while remaining within easy reach of all the amenities of Chamonix. This six-bedroom mountain chalet, nestled in the heart of the forest, is laid out over three levels as follows: on the ground floor, an entrance hall, a laundry room, a WC, a fully equipped kitchen with a dining area, and a living room opening onto a magnificent south-facing terrace and garden. On the first floor, a master suite with an en-suite shower room, two further bedrooms, a bathroom, a shower room, and a WC; all the bedrooms on this level have direct access to the balcony that wraps around the chalet. On the top floor, three attic bedrooms, all equipped with Velux windows. The chalet features a spacious garage, a jacuzzi with breathtaking views of the Drus and Mont Blanc massif, fibre optic internet, and a recently installed, high-performance heat pump system. The property enjoys an ideal location, just a short walk from the village of Les Praz, the Flegere ski lifts, and the Chamonix golf course, with direct access to the La Floria hiking trail from the garden. It is being sold with planning permission granted for an ambitious extension project including a separate studio apartment (details available upon request).
…By La Floria Immobilier


The Lyaudet Drajnudel agency, specialist in commercial and residential real estate, offers for sale in co-exclusivity this beautiful property of approximately 240 m2 of living space, ideally located in the municipality of Riorges, close to downtown Roanne, schools, public transport, and local shops, in a calm and green environment.Built on a magnificent wooded plot of 2,761 m², this property attracts attention with the quality of its particularly well-maintained and landscaped exteriors. You will enjoy a pleasant swimming pool area accompanied by a pool house, providing a privileged living environment in a peaceful setting with no overlooking neighbours.Upon entering, you will discover a spacious living area of approximately 70 m2 consisting of a bright double living room, offering beautiful volumes and a pleasant opening to the outdoors. The fitted and equipped kitchen, generously sized, is enhanced by a glass roof and provides direct access to the terrace. A back kitchen completes this functional space.The first floor hosts four air-conditioned bedrooms. It consists of a master suite with its own bathroom, a second bedroom with its own shower room, a third bedroom, and an independent shower room.On the top floor, you will find a fifth air-conditioned bedroom as well as a modular room currently arranged as a game room, easily convertible into an office, gym, or relaxation area according to the needs of its future owners.A well, two independent storage areas, and a carport allowing parking for two vehicles complete the features of this property.This bright and well-maintained home will appeal to buyers looking for a family property offering spacious areas, a calm environment, and immediate proximity to the amenities of downtown Roanne.The house is equipped with double-glazed windows and electric roller shutters.Information about the risks to which this property is exposed is available on the Géorisques site: www.georisques.gouv.frThis description has been automatically translated from French.
…By Lyaudet Drajnudel Immobilier


Charming former farm entirely renovated with high-end features, offering beautiful volumes and great versatility of use, including: - On the ground floor: an entrance, a bedroom, a garage, a cellar, and a boiler room equipped with a central heating system with a wood pellet storage silo; An independent T3 apartment (or communicating with the main house), consisting of: two bedrooms, a bathroom, an independent WC, a living room with an open kitchen, a hallway, and ground-level access to an outdoor terrace; On the first floor: three bedrooms, a bathroom, an independent WC, a spacious living room with an open kitchen, a lounge, a distribution corridor, and a large partially covered terrace offering a pleasant outdoor living space; On the second floor: a spacious game room, a storage area, and a WC.All built on its adjoining land, with a courtyard and private outdoor spaces, in a setting that combines the charm of the old with the comfort of contemporary arrangements.Additional elements: Exceptional equestrian property between Annecy and Aix-les-BainsIn the heart of a preserved natural environment, at the foot of the Bauges massif and ideally located between Lake Annecy and Lake Bourget, this high-end equestrian property combines elegance, comfort, and functionality in a rare setting.Built on more than 2 hectares of land, this former charming farm has undergone a complete renovation by an architect, combining authenticity and high-quality contemporary features. Developing over 360 m² of living space, the property offers generous and bright volumes, suitable both for a prestigious primary or secondary residence and for a professional or hosting project.Equestrian enthusiasts will be delighted by complete equestrian facilities perfectly integrated into the environment: riding arena, outdoor ring, stables, and an organization designed according to the active stabling concept, ensuring the well-being of the horses and optimal daily operations.No overlooking - absolute calm - ideal exposure - panoramic viewsMission and challenges Safer on this property- Support local development- Energize agriculture and forestryActive stable House and outbuildings Completely renovated farm with high-end facilitiesThis description has been automatically translated from French.
…By Safer Auvergne Rhone-alpes


Halfway between Le Grand-Bornand and Le Chinaillon, this superb chalet of over 300 m² offers an exceptional setting for holidays with family or friends in the heart of the Aravis mountains. Located in a quiet and unspoilt environment, the chalet enjoys a magnificent view of the mountains and direct access to hiking trails. The ski slopes of Le Grand-Bornand and La Clusaz are just a few minutes away. Built on three levels, it offers spacious living areas bathed in light thanks to large bay windows opening onto the terrace and the mountains. The main room, warm and welcoming, is centred around a contemporary fireplace and a fully equipped open-plan kitchen. The chalet offers five bedrooms, one of which is en suite, plus a children's dormitory. Some rooms open onto a balcony and there are four bathrooms. A wellness area with a Nordic bath and hammam invites you to relax after skiing. A separate apartment on the ground floor, with a kitchen, living room and double bedroom, offers additional comfort for entertaining family or friends. A closed garage, ski room with boot dryer, laundry room and several outdoor parking spaces complete this exceptional property. A rare find combining alpine charm, high-end amenities and generous accommodation (sleeps up to 15), this property is not to be missed. Information on the risks to which this property is exposed is available at https://www.georisques.gouv.fr/.
…By Barnes Megève

Receive by email any new listing that may match your search criteria
Your criteria :
By validating this form, you accept the general conditions of use of Le Figaro Properties.
These agencies offer a selection of luxury properties vente in Rhône-Alpes. Feel free to contact them for personalized assistance.
For your search for an exceptional property, select from our luxury houses with panoramic views in Rhône-Alpes, starting at $226,075. Offering exceptional panoramas, these 599 residences overlook the city and its surroundings. As the seasons pass, the spectacle is renewed without ever becoming tiresome. Depending on the area you are looking for, such as Megeve, Saint-Gervais-les-Bains and Combloux, the living areas may vary and start at a minimum of 58 m². The largest properties rise to 13,299,999,744 m².
Set down your suitcases without waiting: our catalog brings together 242 furnished luxury houses in Rhône-Alpes, with a starting price of $226,075. From the living room to the bedrooms, each residence is tastefully furnished and ready to live in. Property listings are particularly numerous in the following areas: Megeve, Chamonix-Mont-Blanc and Le Grand-Bornand. The average price of this furnished stock stands at $9,940 per square meter. Living areas reach 1,400 m² for our largest properties.
As part of your search for properties of excellence, browse our privileged selection of 1,496 luxury houses with a pool in Rhône-Alpes available from $267,720. These exceptional residences enjoy prime locations, particularly in Megeve, Grignan or Saint-Cyr-au-Mont-d'Or. Whether the architecture of these houses incorporates a covered indoor aquatic space or a vast outdoor pool, each property flourishes amid remarkably landscaped grounds measuring between 10 m² and 3,325 ha.
Your receptions deserve a setting to match: discover 639 luxury houses with a reception room in Rhône-Alpes, starting at $246,220. These residences combine family privacy with spaces dedicated to major events. Family gatherings, business dinners or parties with friends naturally find their place there. The fashionable addresses are located in Megeve, Les Houches and Divonne-les-Bains. Depending on the property, the property area extends up to 118 ha.
The beach as an extension of the garden: this is the spirit of 3 luxury houses by the sea in Rhône-Alpes, for sale from $649,125. Your life there will be organized to the rhythm of the coastline, between sea bathing and walks. Aiguebelette-le-Lac, Annecy-le-Vieux and Thonon-les-Bains enliven the local market. In these residences, the minimum recorded living area is 102 m².
The sea horizon as a guiding thread: explore the 19 luxury houses with sea views in Rhône-Alpes, with prices starting at $302,179. The sea accompanies your days, from sunrise to the last light. A daily privilege that few addresses can claim. Browse the listings in Publier, Thonon-les-Bains or Neuvecelle first. In terms of dimensions, the living areas start at a minimum of 85 m² and the grounds at 460 m².
Anchor your daily life at the water's very edge: this is what the 27 luxury houses right on the water in Rhône-Alpes allow, for sale from $649,125. These rare residences provide direct access to the shore, with no obstacle to cross. In the geographical area, Sciez, Thonon-les-Bains and Annecy account for a significant share of our listing catalog. The average price per square meter stands at $16,850. Expect living areas measuring between 102 m² and 1,361 m². In our selection of listings, a property can have up to 18 rooms.
Within our catalog, 9 luxury houses listed as historic monuments in Rhône-Alpes are for sale, starting at $279,795. These residences perpetuate exceptional architectural expertise. Acquiring one means continuing a story that began long before you. Your search can focus on Megeve, Sciez and Chens-sur-Léman. The properties recorded in our listings have between 4 and 6 bedrooms. The grounds in our collection measure 195 m². This can rise to 6,500 m² depending on the property.


