Get early access to listings that match your criteria
Never miss an opportunity again. Our personalized alerts notify you instantly.

 English$ USD · m²


EXCLUSIVE - SAINTE-EUPHEMIE. Located in the center of the village, this former mill has been converted into a family property and comprises a main house with a surface area of approx. 470m². The house, renovated with noble materials, is set over three levels. The first floor features a separate kitchen and summer kitchen, a living room with fireplace and a dining room. Upstairs are two suites and an office. The top floor offers three bedrooms. All bedrooms have their own bathroom and/or shower. A reception lounge-bar with smoking room completes the ensemble. A converted outbuilding of approx. 250m² (including gym, bar, wine cellar and janitor's apartment) and a vast garage for up to seven vehicles complete the property. The magnificent grounds of almost 1.5 hectares are planted with trees and landscaped, and include a swimming pool with plenty of space for relaxing, a sandy paddock for horses with 2 boxes, and a pond. Translated with DeepL.com (free version) Agency fees payable by vendor - Montant estimé des dépenses annuelles d'énergie pour un usage standard, établi à partir des prix de l'énergie de l'année 2015 : 8650€ ~ 11790€ - Les informations sur les risques auxquels ce bien est exposé sont disponibles sur le site Géorisques : www.georisques.gouv.fr
…By Barnes Lyon 02 - St Antoine


Just minutes from the highly sought-after village of Les Vans, this exceptional, fully renovated property majestically overlooks the valley and offers a rare living environment, combining understated luxury, authenticity, and absolute serenity. Built on three levels, this superb, characterful bastide reveals refined spaces enhanced by a high-end renovation where noble materials, old-world charm, and contemporary amenities blend harmoniously. The residence offers five sumptuous suites with private bathrooms, magnificent terraces opening onto nature, and an intimate pool area inviting relaxation in a secluded setting, free from any overlooking neighbors or disturbances. Outside, the 563 m² Tuscan-inspired garden, bordered by a natural area, lends the property an elegant and timeless atmosphere. Its remarkable history, prime location, and exceptional quality of amenities make this property a rare find on the market. Ideal for a prestigious residence or a high-end hospitality business. A unique place, full of character and charm, in the heart of one of the most beautiful landscapes in the Southern Ardèche. Ref. ad 26051237. Also see www.itc-immobilier.com. Information on the risks to which this property is exposed is available on the Georisques website: www.georisques.gouv.fr
…By Itc Immobilier


Chalet Lachat. A spacious and beautiful chalet, combining traditional Alpine style with a touch of modernity, ideally in an elevated position in the Coupeau sunny side of Les Houches. Set on a 2,700 m² plot of land and offering 363 m² total area, on which 232 m² of living area, this chalet boasts remarkable panoramic views of the Chamonix valley and the Mont Blanc massif. The comfortable and bright living spaces, comprising a beautiful kitchen, a large dining room, and a living room with a fireplace, open onto a 47 m² terrace facing Mont Blanc. The chalet, organised over three levels, offers four bedrooms, including a master with an en-suite shower room, a children's dormitory with a toilet, another bathroom, and a sauna. Additional features include a gym/leisure room, a large garage, a laundry room, a workshop, a utility room, and a cellar. This unique property is fully fenced, its alpine charm and location will suit the mountain lovers. Please do not hesitate to contact our English speaking real estate agents in Chamonix on +33 4 50 18 52 38 for further information or to arrange a visit of this property. Information on the risks to which this property is exposed is available at https://www.georisques.gouv.fr/
…By Barnes Chamonix


Set on the unspoiled heights of La Motte-Servolex, in the heart of the sought-after hamlet of Le Villard, this authentic 18th-century farmhouse offers 185 m² of living space with remarkable potential. Nestled on a vast, lushly landscaped plot of approximately 1,800 m² with dual access, this peaceful haven immediately captivates with its authentic Savoyard architecture, generous proportions, and idyllic setting, boasting exceptional panoramic views of the Croix du Nivolet, Mont Granier, and the Belledonne massif. Ideally located ten minutes from Lac du Bourget and the amenities of La Motte-Servolex, and fifteen minutes from the center of Chambéry, this property appeals to lovers of unique real estate who are eager to undertake a high-potential renovation project and create a family home. Upon approach, the building reveals its heritage architecture: a traditional hipped roof, large windows on the gable ends offering unobstructed views, and an original exterior door that speaks to the property's history. Inside, the atmosphere is enhanced by exposed beams, period woodwork, and a magnificent carved stone fireplace in the living room?the true heart of the home. The farmhouse's layout spans two levels, benefiting from triple exposure that opens onto the garden and ensures optimal morning sunlight. The ground floor features an entrance leading into a living room and a separate kitchen that could be opened up to the dining area. The layout of the ground-floor bedroom, bathroom, toilet, and office offers an opportunity for reconfiguration to best optimize the living space. The upper floor consists of a vast, open-plan area of ??over 80 m²?featuring exposed roof timbers?waiting to be reimagined, offering complete freedom to design the sleeping quarters. An independent 18 m² garden-level studio with its own entrance?suitable for use as a guest room or student rental?and a garage complete the property. The annex?a former single-story, detached 54 m² prefabricated wooden Red Cross chalet that overlooks the grounds and opens onto the garden?perfects this rare offering and presents a wide range of potential uses. Combining historical character, preserved authenticity, and significant development potential, this property invites you to create a unique home that blends the serenity of vineyard trails and the cool summer air of the Épine mountain range with immediate proximity to urban life. Farmhouse: ENERGY RATING: E / CLIMATE RATING: C. Estimated annual energy costs (2021-2023): between euros5,390 and euros7,360 per year. Chalet: ENERGY RATING: D / CLIMATE RATING: B. Estimated annual energy costs (2021-2023): between euros1,250 and euros1,760 per year. Information regarding the risks to which this property is exposed is available on the Géorisques website: www.georisques.gouv.fr. More photos are available on the Espaces Atypiques website. For further information or to arrange a private viewing, please contact your Espaces Atypiques advisor, Karine Auclair, at +33 (0)6 79 400 421.
…By Espaces Atypiques Annecy


Charming Chalet with Pool near Châtel in SavoieA Prestigious Residence in the Heart of the Abondance Valley at 900m altitude: Whether with family or friends, this extraordinary hideaway will allow you to share the most coveted moments, those that are not lived only halfway.A dream setting: This full-size chalet, located at the end of a cul-de-sac, offers panoramic views of the Abondance valley, between lakes and mountains, in the Savoie region. The traditional structure of this former stone farmhouse, topped with a slate roof, gives this 7-bedroom home authentic charm. Here, the material takes precedence, while integrating modern comfort. Renovated in 2010, it offers two living spaces totaling 355 m², facing south for optimal sunlight throughout the year. For those who enjoy the great outdoors, various terraces, including one covered, offer a panoramic view with no overlooking, creating the most authentic moments.A spacious and functional layout: At the generous entrance of the ground floor, discover 5 bedrooms and several bathrooms. The garden level houses a master suite with its private bathroom, a double living room with fireplace, and a fully equipped kitchen. Spacious living areas for dining, chatting, or relaxing, everything revolves around a core value: happiness. Upstairs, an independent three-room apartment with mezzanine completes the property. The property also includes a cellar, a garage, and a carport.Pool, jacuzzi, and potential Gîte/Bed and Breakfast: The presence of an outdoor heated pool and a jacuzzi adds a touch of luxury to this property. Its tourist potential is undeniable, with the possibility of transforming the two living spaces into a single unit, providing an ideal opportunity for a gîte or guest rooms. The south-facing living areas create a warm and bright atmosphere.An exceptional property in Savoie: With 12 rooms with no overlooking, an exceptional view in a dream setting, this property is ideally located just 10 minutes from Abondance, 25 minutes from Châtel and the Portes du Soleil ski resorts, 20 minutes from Évian, and 25 minutes from Thonon-les-Bains, offering quick access to all amenities. Geneva International Airport is 1 hour 20 minutes away, and Switzerland is accessible in 30 minutes.A naturally elegant charm: This exceptional home embodies a lifestyle where tradition meets modernity, offering attractive tourist potential. With its luxury amenities and strategic location, this enchanting chalet will appeal to lovers of the mountains and tranquility, offering a unique experience in Savoie.Both accessible and secretly positioned, this property emphasizes a life filled with moments of light among wood, vegetation, and stone. Undoubtedly, this chalet with its gentle way of life reflects sophisticated simplicity, winter and summer alike. Here, nature invites you to celebrate your own.Complete dossier upon request. Johann BARDEY (EI) Commercial Agent - RSAC Number: - .This description has been automatically translated from French.
…By Arriere Cour


Perched on the highly sought-after hills of Aix-les-Bains, in a quiet and privileged residential setting, this exceptional contemporary villa offers high-end features within a spectacular natural environment overlooking the lake and surrounding mountains. Designed as a true wellness-focused property oriented toward the outdoors, this residence combines contemporary architecture, generous volumes, and absolute comfort within an elegant and refined atmosphere. From the moment you enter, the villa reveals a bright architectural design enhanced by large floor-to-ceiling windows offering uninterrupted panoramic views over Lake Bourget. The living spaces, filled with natural light, open seamlessly onto a vast suspended terrace facing the landscape, creating a unique sense of continuity between indoor and outdoor living. The living room and fully equipped kitchen have been designed in a convivial yet sophisticated spirit, combining premium materials, contemporary lines, and meticulously refined finishes. Every detail has been carefully considered to deliver a smooth and exclusive living experience. The property features 4 bedrooms, including a stunning primary suite with custom walk-in wardrobe, en-suite bathroom, and commanding lake views. The additional bedrooms also benefit from high-end finishes, solid wood flooring, elegant shower rooms, and direct access to landscaped outdoor areas. A true signature feature of the villa, the wellness area offers a rare experience in the region, with a heated indoor swimming pool opening onto the garden and panoramic views, complemented by either a hammam or private sauna in an atmosphere inspired by the finest contemporary spas. A dedicated family room for cinema, games, or relaxation completes the amenities, making it equally suitable as a family primary residence or an exceptional second home. The villa also benefits from state-of-the-art technical features: heat pump with underfloor heating, self-consumption photovoltaic panels, high-performance insulation, premium aluminium joinery, as well as a large carport accommodating up to 6 vehicles. Just a few minutes from the centre of Aix-les-Bains, the lake, and main routes to Geneva, Annecy, and Lyon, this rare property combines a strategic location, premium features, and an exceptional quality of life. A discreet address where architecture, nature, and panoramic views come together with elegance.
…By Kretz Real Estate


In the commune of Alba la Romaine, in a beautiful preserved neighborhood, a 159 m² habitable house with a swimming pool, outbuildings, and a professional building, on a flat plot of 4,510 m². The architecture and the work carried out by artisans offer beautiful volumes and a nice design: discover through a beautiful entrance on the ground floor a large living room of about 56 m² opening onto a traditional open kitchen, 1 bedroom, 1 master suite with dressing room, a shower room, and toilet; upstairs, there are 3 bedrooms with storage, a shower room, and toilet. A pantry of about 10 m² communicates directly with the kitchen, with its own entrance, and has access to a garage with double entry of about 36 m². Outside: a workshop of over 110 m², an outbuilding of about 68 m². In the garden, a (shell) swimming pool and its pool house with toilets. Some finishes to plan (coatings, floor coverings). The whole is equipped with a productive well, photovoltaic production, and a large buried water reserve. The heating mode of the house is provided by the ground with a heat pump, supplemented and coupled if needed with a fuel boiler. Reversible air conditioning is also present (2 units). Exceptional energy classification! Date of energy diagnosis: 21/05/2026. Primary energy consumption: 61 kWh/m²/year. Final energy consumption: 38 kWh/m²/year. Estimated annual energy expenses for standard use: between €1,090 and €1,480 for the years 2021, 2022, and 2023 (subscriptions included). Information on the risks to which this property is exposed is available on the Géorisques website: www.georisques.gouv.fr. Contact us for more information about this house for sale in Alba la Romaine. ORPI Ardèche Drôme Gard Vaucluse, partner to all your real estate projects... Information on the risks to which this property is exposed is available on the Géorisques website: www.georisques.gouv.fr. Orpi Ardèche, Drôme, Gard, Vaucluse, partner to all your real estate projects. Orpi, the cooperative spirit... Don’t hesitate to contact our agency for more information about this house. Gilles AUDIGIER - commercial agent EI - Registered at RSAC AUBENAS no. 750271116 Agency reference: 1478This description has been automatically translated from French.
…By Orpi Sud Immo


Au coeur de Champagny-en-Vanoise, à quelques pas du centre, ce chalet d'environ 200 m² incarne l'art de vivre à la montagne dans toute sa finesse. Pensé dans les moindres détails, il propose quatre suites élégantes, complétées par une mezzanine, offrant des espaces à la fois intimes et conviviaux. Les volumes, sublimés par une belle luminosité, révèlent une atmosphère chaleureuse où matériaux nobles et lignes contemporaines se rencontrent avec harmonie. Véritable cocon de bien-être, le chalet dispose d'un espace dédié à la détente avec piscine intérieure, sauna et salle de sport, ainsi qu'une ski-room parfaitement intégrée pour un confort absolu après vos journées sur les pistes. Une propriété rare, où chaque détail a été pensé pour offrir une expérience alpine d'exception. Livraison prévue deuxième trimestre 2027 Visuels non contractuels Frais de notaires réduits Récupération de TVA
…By Cimalpes Le Praz


#Panoramic Lake Views# Between lake and peaks, a confidential address on the doorstep of Val d'Isère. Nestled in an exceptionally peaceful natural setting, this detached 172 sqm chalet offers a privileged lifestyle overlooking one of the valley's most breathtaking panoramas: Lake Chevril and the surrounding mountains. Arranged over three levels and complemented by a mezzanine, the chalet has been designed as a true alpine retreat, where authenticity, comfort and spectacular views blend seamlessly. The main living area revolves around a warm lounge with fireplace and a welcoming open-plan kitchen, both opening onto a terrace enjoying outstanding panoramic views over Lake Chevril. Throughout the day, natural light enhances the generous volumes and creates a constant connection between the interior spaces and the surrounding landscape. The sleeping quarters comprise five bedrooms, including a remarkable master suite occupying its own dedicated level. A true private apartment within the chalet, it features a dressing room, a bathroom with sauna, a study, an intimate sitting room, as well as direct access to the garden. Its uninterrupted views over the lake and surrounding peaks give this space a particularly exclusive character. A covered parking space completes the property. For optimum year-round convenience, it is also possible to acquire the concession of an additional parking space within the Val Village car park, located in the heart of Val d'Isère, just a short walk from the ski slopes and village amenities. Villaret du Nial appeals to a discerning clientele seeking authenticity, nature and privacy, while remaining closely connected to the vibrancy of Val d'Isère and its world-renowned ski area. A character property offering a privileged mountain lifestyle in one of the valley's most preserved and sought-after environments.
…By Vallat Val D'isere


Nestled on the sought-after heights of Route de la Cry Cuchet in Combloux, this brand-new chalet enjoys a privileged setting in the heart of the Mont-Blanc region. Surrounded by a preserved natural environment and located just minutes from the ski slopes, the village centre and Megève, it offers a rare lifestyle where Alpine panoramas, tranquillity and mountain living come together in perfect harmony. Created through the combination of two adjoining half-chalets within an exclusive hamlet of only three chalets, this exceptional project offers nearly 300 sqm of living space and more than 440 sqm of usable space. Inspired by traditional Alpine architecture while incorporating contemporary high-end features, the chalet showcases timber construction, wooden shingle roofing, generous openings onto the outdoors and energy performance in compliance with RE2020 standards. Designed as a truly bespoke residence, it offers remarkable flexibility, allowing future owners to tailor the layout and living spaces to their lifestyle and requirements, in collaboration with the project architect. Arranged over three levels, the chalet can accommodate expansive reception areas, multiple suites, a wellness area, a home office or even an independent guest apartment, depending on the chosen configuration. The generous interior volumes extend seamlessly onto more than 60 sqm of balconies and terraces, enjoying beautiful South and South-West exposure and open views over the surrounding mountains. Two double garages, private outdoor parking spaces and a private garden of approximately 307 sqm complete this exceptional property, designed to meet the most ambitious residential projects. Reduced notary fees. Information regarding potential risks to which this property may be exposed is available on the French government website: Georisques.gouv.fr. Agency fees (incl. VAT) payable by the seller.
…By Stone & Wood


13th Century Mas, Event Domain.Experience the magic of a timeless place, where serenity rhymes with profitability. Just a few minutes from the classified village of Mirmande, discover this 1,400 m² Provençal Mas, a true haven of peace nestled in a 2.3-hectare park. Renovated with the authenticity of stone, wood, and lime for a warm comfort.A Unique Hosting Potential:Accommodation:A main building with 5 guest rooms, a large capacity cottage, and 4 independent apartments (48 beds in total).Private Space:A complete staff apartment for a preserved family life.Events & Seminars:3 reception rooms, a professional kitchen to host weddings, wellness retreats, or corporate seminars.ParkingA Gem of Nature and Well-BeingThe park offers total immersion: shaded terraces, soothing clearings, and a wellness area with a sauna. The phyto-purification pool highlights the ecological commitment of the estate, a major asset for discerning clients.A Rare OpportunityTurnkey Activity: Excellent revenue, fully booked until 2027. Strategic Location: Proximity to the A7, 25 min from Montélimar, 40 min from Valence TGV station.Take the reins of a place that is already a 'must' in the region.Virtual tour available upon request. Your contact: Cathy ZEPPA – 06 63 42 79 40 Real Estate Agent RSAC 752 710 517. Information on the risks to which this property is exposed is available on the Georisques website: www.georisques.gouv.fr.Fees payable by the seller. Energy class C, Climate class B. Average estimated annual energy expenses for standard use, based on energy prices from 2022: between €25,820.00 and €34,940.00. Information on the risks to which this property is exposed is available on the Georisques website: georisques.gouv.fr.Your advisor LLOYD & DAVIS: Cathy ZEPPA Independent Sales Agent RSAC 441 644 317 Aubenas RCP 7953190/S17327312 Ediifice Assurances.This description has been automatically translated from French.
…By Lloyd & Davis


Charming Renovated House in a Natural Setting in the municipality of Freyssenet. We present to you an old barn transformed in 2005 into an elegant character house, nestled in a peaceful environment in the heart of nature. This house features four spacious bedrooms and a bathroom equipped with a shower and a bathtub, with separate toilets. The large warm living room, enhanced by a fireplace, offers direct access to a covered terrace. The terrace is beautified by carefully chosen vegetation by a landscape gardener. The fully equipped kitchen includes a large pantry and access to a second sunny terrace with stunning views of the mountains. Outside, you will find a high-quality above-ground pool. The house is ideally located for hiking and biking enthusiasts, with many trails nearby. Less than 30 minutes from Privas, Aubenas, and Montélimar, this house is perfectly situated to combine work and quality of life. This house is sold fully furnished. Information on the risks to which this property is exposed is available on the Géorisques website: www.georisques.gouv.fr. Orpi Ardèche, Drôme, Gard, Vaucluse is your partner for all your real estate projects. Orpi, the cooperative spirit... Don’t hesitate to contact our agency for more information about this house. Agency reference: 1481This description has been automatically translated from French.
…By Orpi Sud Immo


Vaux en Beaujolais - Ideal family project with possible gîte - B&B activity. Beautiful Beaujolais house of 522sqm built on a plot of 2156m² offering an ideal living environment and very spacious rooms. Ground floor: 1 former 100sqm Vat room converted into a living room with an old wine press and fireplace, 1 large open-plan kitchen, 1 cellar. First floor: 1 large master bedroom with shower room and dressing area, 1 bedroom, 1 separate bathroom. On the top floor, 2 further bedrooms with 1 separate shower room. One wing of the house distributes 1 studio with separate entrance, 1 mezzanine bedroom, 1 shower room and 1 small private terrace. At the rear of the house, 1 independent gîte with 3 bedrooms, 1 kitchen/living room and a shower room + a garden area that could be converted. Outside, a large terrace, 1 swimming pool, 1 espaliered garden with several terraces to suit your taste. 1 basement with workshop and utility room. Very good energy performance (C classification). A6 access Villefranche sur Saône Nord - 15min, Lyon 45min. Shops nearby. Matthieu Vandepitte | +33 (0)6 66 52 90 13 - [email protected]
…By Kretz Real Estate


Close to the center of the village of Chinaillon and the ski slopes, this half-new duplex chalet of around 160 m2 (floor area) offers a warm, contemporary atmosphere to welcome your family or friends. Set in a quiet green cocoon, with 3 other top-of-the-range half chalets, it comprises 3 levels. On the 1st floor, an entrance hall, a laundry room and an open-plan living area featuring a fitted kitchen, dining room and lounge around a wood pellet stove. The sheltered terrace is an extension of the living area, ideal for relaxing after a day's sport. On the 2d floor, three bedrooms, each with en-suite shower room or bathroom, provide optimal comfort. On the garden level, a fully-equipped independent studio with bedroom, shower room and living room, a double garage with ski room and off-street parking complete this property. Quality materials, enhanced by functional, modern fittings, make this chalet a haven of peace, ideal for enjoying winter and summer in the mountains. Geneva airport 1 h and Lake Annecy 45 minutes away. The property benefits from reduced acquisition costs, a rare advantage that further enhances the many qualities of this exceptional property. Information on the risks to which this property is exposed is available at https://www.georisques.gouv.fr/eorisques.gouv.fr/
…By Barnes Megève


EXCLUSIVE LISTING - REIGNIER-ESERY - EXCEPTIONAL 28-HECTARE ESTATE 15 MIN FROM GENEVA - EQUESTRIAN DOMAIN Just 15 minutes from Geneva, come and discover this exceptional estate spanning a total land reserve of 28 hectares. This extraordinary property consists of 23 hectares of forest and 4.5 hectares of open meadows. It is a sovereign territory, completely hidden from prying eyes, offering the absolute luxury of silence, security, and voluntary disconnection. Here, no visual or noise pollution will ever disturb your daily life; the only sound you will hear is the gentle murmur of the Arve River, which flows peacefully for 1 km along the property. A true haven of peace. This magnificent domain currently comprises three distinct buildings with high potential: A 19th-century Manor House of 409 sqm, ideally south-facing. Overlooking the land, it offers a superb panoramic view of the Môle mountain and the majestic Aravis range. This building of character, with its noble architecture, can be fully renovated or rebuilt according to your specific needs and architectural requirements. It is the ideal structure to shape an exceptional second home or a family estate in absolute calm. A spacious detached barn that can be renovated and entirely customized according to your wishes. This building, with its remarkable volume, could even be converted into a prestigious residential space. An independent caretaker’s cottage. This annex building is ideal for housing domestic staff, guests, or an on-site estate manager, ensuring optimal management and surveillance of the domain in complete discretion. The environment of this property is an ode to tranquility. The park features a magnificent one-hectare pond complete with its own private island and a 19th-century pavilion. Even rarer, the estate enjoys 1 km of private riverbank along the Arve, an exclusive feature that truly sanctifies the location. For lovers of nature and wide-open spaces, the site offers a turnkey opportunity to bring a private equestrian estate to life. The 4.5 hectares of meadows are perfect for setting up paddocks or a luxury riding arena. Meanwhile, the monumental barn offers the ideal surface area to create stables. The kilometers of private trails through the forest and along the riverbanks become your exclusive training ground, without ever having to leave your land. Thanks to the vast flat areas and the perfect privacy provided by the woodlands, the property is ideally suited for the installation of a helicopter landing pad. This domain also holds testimonies of its long history, such as a medieval ice house within the park, as well as the imposing ruins of what was once the 11th-century Boringe Castle. Strategic Proximity: Pont du Mont-Blanc (Geneva City Center): 15 km (15 mins) Geneva International Airport: 30 minutes Autoroute Blanche (Highway) exit: 3 mins Reignier CEVA Train Station: 7 mins Ski Resorts (Megève, Chamonix, La Clusaz...): between 30 and 50 mins Complete file and private viewing upon request.
…By Kretz Real Estate


In the heart of the village of Vans, in the south of Ardèche, this remarkable master house has undergone a complete renovation, done with elegance and rigor.Spanning over 434 m² of living space, it is set within a landscaped garden of 1,365 m², a true green haven shielded from prying eyes.Outside, the property reveals a true art of living: heated pool measuring 15 x 3 m, shaded terraces, pool house, pétanque court, and a garden with Mediterranean plants, featuring olive trees, fig trees, and rose bushes...Inside, the generous volumes, omnipresent light, and quality of renovation create a refined and warm atmosphere. The house offers beautiful reception spaces with a large living room, a dining room, a more intimate second living room, an outdoor patio, and a fully equipped kitchen.The charm of the old harmonizes here with high-end contemporary features: polished concrete floors, underfloor heating, air conditioning, fireplace, stone stairs, and beautiful ceiling heights.The property accommodates eight master suites, ideal for a large family home or a high-end hospitality activity.On the third and last floor, a converted attic space of approximately 60 m², completely renovated.On the ground floor, a refectory and a dedicated yoga space further enhance the potential of the property.Two enclosed garages and a large space ideal for classic cars complete this unique address.This description has been automatically translated from French.
…By Kretz Real Estate
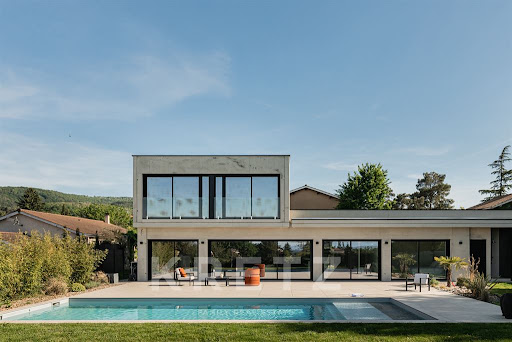


Exclusivity – Chasselay - Just seven minutes from the village center of Limonest, in the heart of a particularly sought-after and discreet residential area, this contemporary villa designed by a renowned architect embodies a demanding and timeless vision of contemporary living. Set on a landscaped plot of approximately 1,335 m², this property of around 200 m² of living space immediately captivates with its minimalist architecture, pure lines, and the use of raw architectural concrete, a noble and emblematic material of the most exclusive contemporary creations. Thought of as a true architectural masterpiece, the house constantly plays with light, perspectives, and openings to the outside. Each volume has been precisely designed to create a feeling of space, fluidity, and serenity. From the entrance, the clean lines, interplay of materials, and custom carpentry convey an exceptional level of demand. The wide bay windows erase the boundaries between the interior and exterior, allowing natural light to accompany each space throughout the day. The ground floor features a spectacular living room of approximately 80 m², the true heart of the home, uniting the living room, dining room, and open kitchen in an atmosphere that is both warm, elegant, and resolutely contemporary. The generous volumes, ceiling heights, and quality of finishes reinforce the unique character of this creation. The open kitchen, designed as a full-fledged reception area, perfectly interacts with the living spaces and the landscaped outside. Every detail has been studied to offer a fluid and functional living experience, without ever compromising the architectural aesthetics of the whole. This level also offers a first suite on one level with a private shower room, as well as a second bedroom, which also has its own shower room. An independent laundry room discreetly completes this space with practicality. Upstairs, three additional bedrooms are organized around a particularly bright open office space, ideal for remote work, a reading area, or an elegant and soothing family circulation. A bathroom completes this level designed for everyday comfort. Outside, the landscaped garden naturally extends the architecture of the house in a sober and contemporary spirit. The pool, approximately 11 x 4 meters, integrates perfectly with the property’s lines and fully enjoys the unobstructed view and the particularly pleasant exposure. The outdoor spaces have been envisioned as true living places, allowing full enjoyment of the seasons in a calm and preserved environment. A garage of approximately 31 m² completes the whole. Built with rigor by renowned artisans, this villa also benefits from the latest energy performance standards and a quality of construction that is rare on the current market. A confidential and singular property, intended for lovers of contemporary architecture, light, and elegant minimalism, just thirty minutes from Lyon.This description has been automatically translated from French.
…By Kretz Real Estate


EXCLUSIVE RIGHTS – This family villa boasts a commanding view of Lake Geneva and significant development potential. Nestled in the hills above Évian-les-Bains, this house, built in 1962, enjoys a prime location and exceptional natural light. It offers breathtaking panoramic views of Lake Geneva and the shores of Lausanne. On the ground floor, the house features a master suite with a shower room, a spacious, light-filled living room opening onto a pleasant terrace overlooking the lake, and a separate kitchen facing southwest. The sleeping area, located upstairs, comprises four bedrooms. Two of them share a balcony facing the lake, while the other two, facing south, also have a shared balcony. A bathroom completes this level. The basement includes a self-contained one-bedroom apartment, a large garage, a sauna, and two storage areas. All interior rooms require finishing. Outside, a southwest-facing swimming pool enhances the property. Located on a building plot that can be subdivided, this property offers numerous possibilities for development or heritage enhancement. The dwelling has excessive energy consumption.
…By Barnes Léman


Ideally located in the city center of Jonage, this contemporary house from 2021 with green roof combines architectural elegance, modern comfort, and high-end amenities. From the entrance, you will be captivated by the cozy ambiance of this exceptional property of over 191 m² on a landscaped plot of 691 m². You will enjoy two very bright living spaces each over 70 m², one hosting a large American kitchen with dining area, the other a spacious living room. Both overlook a superb terrace covered by a bioclimatic pergola and the swimming pool. Also on the ground floor, you will find a master suite with access to the terrace, a dressing room, and a huge bathroom with double sinks and two Italian showers. A laundry room also serving as an workshop, as well as a technical room complete this level. Upstairs, two beautiful bedrooms share the sleeping area, each with its own bathroom. Regarding comfort, the house offers high-level features: reversible underfloor heating and ducted air conditioning, both powered by heat pumps, motorized and centralized roller shutters or BSO, sliding bay windows, alarm system, heated salt swimming pool, and fully automated,... A recent, elegant house, open to the outside and offering exceptional brightness, designed to combine comfort, modernity, and quality of life. For more information or to discover the virtual tour before scheduling a visit in person, please do not hesitate to contact us. Information on the risks to which this property is exposed is available on the GeoRisk website: www.georisques.gouv.fr
…By Carle Immobilier


Ref. 1816SR EXCLUSIVELY AT SWIXIM INTERNATIONAL Divonne-les-Bains, a few minutes from the town center, you'll be charmed by this 10-room detached house with 317m2 of living space (SH 282m2) built on 4 levels on a fenced and wooded 805m2 plot. It comprises an entrance hall, a fully equipped kitchen, a living/dining room with access to the terrace/garden and swimming pool, a laundry room and a separate toilet. On the 1st floor, three bedrooms, one with a dressing room, a bathroom and a separate toilet. On the 2nd floor, two bedrooms, one of which is a master bedroom with dressing room and en suite bathroom+shower, and a separate toilet. On the top floor, a spacious room with potential for a bedroom, games room and/or office. Outside, a garden shed, storage space and several parking spaces complete this property. A must-see! Contact Stéphane Reis Swixim International +41 78 898 66 66 +33 6 70 21 72 41 Agent commercial indépendant Swixim sur votre secteur : +33670217241 Agency fees payable by vendor - Montant estimé des dépenses annuelles d'énergie pour un usage standard, établi à partir des prix de l'énergie de l'année 2021 : 4130€ ~ 5600€ - Stéphane REIS - Agent commercial - EI - RSAC Bourg-en-Bresse 888748381
…By Swixim Pays De Gex


Swixim International Cévennes Sud Ardèche offers for sale this superb 19th-century stone farmhouse, boasting a commanding panoramic view in the heart of a protected environment in the southern Ardèche. Located close to shops, rivers, and hiking trails, this authentic property sits on over 1.5 hectares of verdant land with a natural spring and a 40 m³ cistern. The property offers approximately 290 m2 of living space, comprising a main house of 105 m2 and four independent rental units of 37 m2, 62 m2, 59 m2, and 29 m2, each with its own private outdoor space. Outbuildings include a large carport for four vehicles and a 45 m2 garage. While the roof is in good condition, the entire building requires complete renovation (electricity, windows and doors, insulation, sanitation), offering you the opportunity to shape this unique property to your liking. This farmhouse with its exceptional character is ideal for a gîte or bed and breakfast project, or as a large family home. Photos and video available on request. This property has been entrusted to us by the owners; it is with great pleasure that we will provide you with all the additional details and arrange a visit. Contact Anne Portefaix by phone at 06.87.81.40.56 or by email: [email protected] or Aurélia SOBCZAK at 06.59.24.28.52 or by email: [email protected]. Fees payable by the sellers. Our brand is open to inter-agency collaboration subject to the introduction of a qualified client. Information on the risks to which this property is exposed is available on the Géorisques website http://www.georisques.gouv.fr
…By Swixim International Uzès - Côté Soleil Immobilier


Ideally located in the hills above Evian, this villa enjoys a prime location, offering the perfect balance between proximity to downtown and the tranquility of a residential neighborhood. Conceived and designed by Iméance, this villa combines contemporary design with high-quality features. Every detail—from the choice of materials to the optimization of space—has been carefully considered to provide you with comfort, functionality, and well-being in your daily life. On the ground floor, there is an entryway, kitchen, and living room, as well as a bedroom and a half-bath. On the garden level, a hallway/playroom leads to two bedrooms, a full bathroom, and a laundry room. Two parking spaces and a basement complete this property. Photos are for illustrative purposes only
…By Barnes Léman


A 16th-century manor house and its heated swimming pool, in the foothills overlooking the Ardèche River, upstream from the town of Aubenas. First mentioned as of 1414, the Fabrias fiefdom is part of a long history: built on behalf of the Lord of Chanaleilles, who made it his stronghold until 1735, it was constructed over the vestiges of a ruin, as attested by a construction note from 1610. It was then passed into the hands of Cappendu de Remeuil, architect to the King and a prominent figure in the region, before becoming the residence of Agnès Perrin-Lacroix in 1986, who eventually sold it to its current owners in 2005. Appearing to have been built mostly over the same time period, the house’s walls, the thickness of which varies between 0.98 and 1.3 metres, bear witness to a solid and long-lasting construction. As for its interior, chestnut ceiling beams cadence the space, while the floors juxtapose hardwood and original terracotta tiles, some of which are hand painted. In addition, behind the house, an immense cistern hollowed out of the rock, visible in certain areas, collects rainwater, whereas, higher up and sheltered from view, a swimming pool, heated by the sun, is supplied with the white water of the surrounding natural springs. Built into the rock itself, the property, in perfect harmony with its environment, also comes with a former threshing platform located on the other side of the small street and facing the house’s front door, which is now used as a patio overlooking a garden in which a stream snakes its way through olive and fruit trees as well as other vegetation native to the South of France.
…By Patrice Besse


A 1904 hydrotherapy centre converted as a family residence in parkland, at the foot of the Vercors Mounts, 30 minutes from Valence’s TGV train station. The Beaugaris site has been renowned since antiquity, with its reputation forged by the ‘Roman’ spring. At the beginning of the 20th century, Dr. Riory had a hydrotherapy centre built on the site of the mineral water spring and a hotel was built in 1904. The property, which stretches over 10 hectares and includes two springs as well as four outbuildings, can be reached via a blue-painted metal gate at the end of a no-through road. After the estate’s former stables, a second wrought-iron gate leads to other constructions, some of which are habitable and others not: the vaulted edifice housing the source, the former hotel which is now a house, a pavilion and a barn, all of which are adjoined. The sober facades of the various buildings are made of rubble stone and pointed ashlar, or in rendered concrete. Their gabled or hipped roofs are made of terracotta tiles or sheet metal. The rectangular main edifice faces south and has a surface of approximately 460 m² spread over five levels, almost all of which have been renovated, with a modern around 30-m² veranda, convertible attic space and ventilated cellars. The house contains twelve spacious bedrooms and four bathrooms or shower rooms. There is a separate apartment on the third floor whose renovation requires completion. The separate pavilion, built near to a corner of the main house, has a surface of approximately 65 m², has been restored and boasts a terrace. It is made up of a living room, a bedroom, a bathroom as well as a kitchen area and could be suitable as a winter apartment. Not far away, the approximately 150-m² barn standing behind the main dwelling houses a bread oven and could be used for hosting receptions or conferences. Beneath the terrace adjoining the pavilion, the around 30-m² vaulted building housing the thermal spring could be transformed into a winter lounge. Lastly, the approximately 100-m² building that was originally the stables could be transformed into accommodation amongst other possibilities. The estate also possesses a former spring water collection pond that has today been transformed into a 11-metre by 5-metre swimming pool with a sliding cover and panoramic decking. The main house, pavilion and pool have been renovated in the last five years by the current occupants.
…By Patrice Besse


In the Beaujolais, at the entrance to a chateau's grounds, A former outbuilding converted to a contemporary dwelling, with 1,780 m² of land. Built on an L-shaped plan, the house occupies the entrance of the triangular plot, which extends to a neighbouring stream. Generous roof overhangs shelter the walls, built in rammed earth and rendered in pale lime. The gabled roofs, clad in terracotta barrel tiles, frame the pediment crowning the tall central glazed bay. Probably serving a dual purpose — agricultural activity and accommodation for the estate's caretaker — the house once sheltered horses and provided quarters for their drivers. An architect reunited and opened the two areas in the 2000s to create a contemporary 247 m² dwelling. Beyond the well, in the grassed and tree-planted grounds, a small outbuilding provides storage for garden equipment and furniture.
…By Patrice Besse

Receive by email any new listing that may match your search criteria
Your criteria :
By validating this form, you accept the general conditions of use of Le Figaro Properties.
These agencies offer a selection of luxury properties vente in Rhône-Alpes. Feel free to contact them for personalized assistance.
For your search for an exceptional property, select from our luxury houses with panoramic views in Rhône-Alpes, starting at $226,075. Offering exceptional panoramas, these 599 residences overlook the city and its surroundings. As the seasons pass, the spectacle is renewed without ever becoming tiresome. Depending on the area you are looking for, such as Megeve, Saint-Gervais-les-Bains and Combloux, the living areas may vary and start at a minimum of 58 m². The largest properties rise to 13,299,999,744 m².
Set down your suitcases without waiting: our catalog brings together 242 furnished luxury houses in Rhône-Alpes, with a starting price of $226,075. From the living room to the bedrooms, each residence is tastefully furnished and ready to live in. Property listings are particularly numerous in the following areas: Megeve, Chamonix-Mont-Blanc and Le Grand-Bornand. The average price of this furnished stock stands at $9,940 per square meter. Living areas reach 1,400 m² for our largest properties.
As part of your search for properties of excellence, browse our privileged selection of 1,496 luxury houses with a pool in Rhône-Alpes available from $267,720. These exceptional residences enjoy prime locations, particularly in Megeve, Grignan or Saint-Cyr-au-Mont-d'Or. Whether the architecture of these houses incorporates a covered indoor aquatic space or a vast outdoor pool, each property flourishes amid remarkably landscaped grounds measuring between 10 m² and 3,325 ha.
Your receptions deserve a setting to match: discover 639 luxury houses with a reception room in Rhône-Alpes, starting at $246,220. These residences combine family privacy with spaces dedicated to major events. Family gatherings, business dinners or parties with friends naturally find their place there. The fashionable addresses are located in Megeve, Les Houches and Divonne-les-Bains. Depending on the property, the property area extends up to 118 ha.
The beach as an extension of the garden: this is the spirit of 3 luxury houses by the sea in Rhône-Alpes, for sale from $649,125. Your life there will be organized to the rhythm of the coastline, between sea bathing and walks. Aiguebelette-le-Lac, Annecy-le-Vieux and Thonon-les-Bains enliven the local market. In these residences, the minimum recorded living area is 102 m².
The sea horizon as a guiding thread: explore the 19 luxury houses with sea views in Rhône-Alpes, with prices starting at $302,179. The sea accompanies your days, from sunrise to the last light. A daily privilege that few addresses can claim. Browse the listings in Publier, Thonon-les-Bains or Neuvecelle first. In terms of dimensions, the living areas start at a minimum of 85 m² and the grounds at 460 m².
Anchor your daily life at the water's very edge: this is what the 27 luxury houses right on the water in Rhône-Alpes allow, for sale from $649,125. These rare residences provide direct access to the shore, with no obstacle to cross. In the geographical area, Sciez, Thonon-les-Bains and Annecy account for a significant share of our listing catalog. The average price per square meter stands at $16,850. Expect living areas measuring between 102 m² and 1,361 m². In our selection of listings, a property can have up to 18 rooms.
Within our catalog, 9 luxury houses listed as historic monuments in Rhône-Alpes are for sale, starting at $279,795. These residences perpetuate exceptional architectural expertise. Acquiring one means continuing a story that began long before you. Your search can focus on Megeve, Sciez and Chens-sur-Léman. The properties recorded in our listings have between 4 and 6 bedrooms. The grounds in our collection measure 195 m². This can rise to 6,500 m² depending on the property.


