The agencies at Montefalco
These agencies offer a selection of luxury properties vente at Montefalco. Feel free to contact them for personalized assistance.

 English$ USD · m²


In one of Umbria 's most sought-after locations, just a few minutes from the historic centre of Montefalco , renowned worldwide for its prestigious Sagrantino DOCG wine, this recently built detached villa (2017) enjoys a setting of complete privacy and outstanding natural beauty, surrounded by an exclusive plot enhanced by a private swimming pool. The property extends over two levels, offering a total internal area of approximately 261 sqm, and stands out for its high-quality construction, refined finishes, and bright interiors with generous ceiling heights of 2.70 metres. The main floor is dedicated to the sleeping quarters and comprises three bedrooms and two bathrooms, with pleasant access to terraces and balconies. The lower ground floor, which benefits from an independent entrance , features a spacious open-plan living area with a lounge and open kitchen , complemented by a bathroom and utility rooms. All the main living areas are finished with elegant parquet flooring. Outside, the property boasts a swimming pool of approximately 51 sqm, set within a beautifully landscaped garden of around 2,300 sqm, enriched by olive trees and fruit trees. Terraces and balconies, totalling approximately 66 sqm, further enhance the outdoor living experience, offering peaceful spaces from which to enjoy the tranquillity and picturesque views of the Umbrian countryside. The property also benefits from independent vehicular and pedestrian entrances, a private parking area, and a 130 sqm storage building with an adjoining plot of approximately 1,700 sqm. The villa is rated Energy Class A1 and qualifies as a Nearly Zero Energy Building (NZEB), with a global energy performance index of 38.45 kWh/sqm per year. Equipped with a solar thermal system and independent systems for heating, cooling, and domestic hot water production, it ensures outstanding comfort, sustainability, and excellent energy efficiency.
…By Italy Sotheby's International Realty


PROPERTY DESCRIPTIONIn the picturesque hilly setting of the Umbrian countryside, just a few minutes from Spoleto, we offer for sale a prestigious 4-star Relais & Natural Spa, surrounded by a large private park perfectly cared for and designed to offer an exclusive and regenerating stay experience.The property is the result of a refined restoration and enhancement of historic rural buildings, including ancient stables, the manor house and the homes of agricultural workers, reinterpreted in a contemporary key with great attention to original materials and architectural details. INTERNAL COMPOSITIONThe complex houses elegantly furnished rooms and suites, equipped with every modern comfort, as well as a large capacity restaurant capable of accommodating up to about 170 guests.The pride of the structure is the complete and state-of-the-art wellness center, set in a natural setting of great tranquility, which includes a heated swimming pool with whirlpool, sauna, Turkish bath, Kneipp path, relaxation area with music therapy and personalized treatments dedicated to the well-being of body and mind. OUTDOOR SPACESOutside, the property with its 10 hectares offers numerous services and spaces for recreational and sports activities, such as: two panoramic swimming pools, equestrian center, Pitch & Putt golf course, areas dedicated to sports and outdoor activities, cycling routes and spaces for events.The offer is completed by a modern conference center equipped with audio-video technology, ideal for business meetings, events and incentive activities, making the structure particularly interesting for both the leisure and business segments. USE AND POTENTIAL USESThanks to its strategic location in the heart of Umbria, the completeness of services and the strong international appeal, this property represents an important investment opportunity in the high-level hospitality sector, with potential for both tourist-accommodation and event development.
…By Annonceur International


Renovated farmhouse of approximately 400 sq. m. and 18,662 sq. m. of agricultural land, ideal for two families or for tourist rentals, located in the hills near a quaint village in the municipality of Massa Martana. The farmhouse, renovated and expanded in 2012, features underfloor heating, a pellet boiler, solar panels, and a ventilated roof. It is also connected to the municipal water supply and has a cistern for collecting rainwater. The private road leading to the farmhouse offers a beautiful view of the surrounding hills and the medieval village. The farmhouse is divided as follows: Ground floor porch, living room with fireplace, eat-in kitchen, bedroom/study, three bedrooms, two bathrooms to be finished, 2 storage rooms, and terraces. First floor three bedrooms, one bathroom, living room Basement 56 sqm living room, bathroom, laundry room, cellar, and storage room. Construction of a swimming pool and a guest house is permitted. All amenities and the E45 highway are an 8-minute drive away. Distances: 15 km from Todi, 27 km from Terni, 60 km from San Francesco Airport in Perugia, 158 km from Fiumicino Airport in Rome.
…By Tuder Immobiliare


An elegant country residence in the heart of Umbria A solo un'ora di auto da Roma, nella pittoresca cornice di Massa Martana, immersa tra le dolci colline e la tranquillità della campagna umbra, sorge questa squisita villa bifamiliare: una rara combinazione di privacy, armonia architettonica e tecnologia moderna. Due residenze simmetriche, ciascuna di 240 m², elegantemente distribuite su tre livelli, offrono il comfort di una casa privata con opzioni di utilizzo flessibili, ideali per una famiglia numerosa, per ospitare amici o per investimento. Ala Nord: Il piano terra comprende un ampio ingresso, una luminosa cucina e soggiorno, uno studio, un bagno, locali di servizio e un elegante portico di 45 m², ideale per rilassarsi all'aperto. Il piano notte include tre camere da letto, un'ulteriore camera, un bagno e un balcone con vista sul paesaggio circostante. La mansarda è un accogliente spazio di 60 m² luminoso e tranquillo. Ala Sud: La disposizione riprende il concetto della sezione nord, offrendo un'armoniosa combinazione di cucina e soggiorno, studio e locali di servizio al piano terra, tutti con accesso al portico. Il secondo livello comprende tre camere da letto e due bagni, oltre a un balcone. Una mansarda completa la composizione, creando ulteriore spazio abitativo. La residenza è stata costruita tra il 2005 e il 2006 con strutture in cemento armato e tecnologie di isolamento termico. All'interno sono stati utilizzati materiali autentici: terracotta umbra lavorata a mano, elementi in ferro battuto artistico e decorativi in travertino. Le cucine sono dotate di isole in pietra, i camini sono rivestiti in travertino naturale e i bagni sono impreziositi da piastrelle artigianali e dotati di vasche idromassaggio. Finestre in mogano laminato, porte blindate, sistemi di sicurezza e climatizzazione sottolineano l'elevato livello di comfort. La proprietà comprende anche un edificio separato e funzionale di circa 100 m² (costruito nel 2003), adatto alla produzione alimentare o a un laboratorio, con uffici e riscaldamento autonomo. È incluso anche un garage di 72 m² (costruito nel 2005) con spazio per quattro auto.
…By Azarov S.r.l. – Agenzia Immobiliare


Spoleto, magnificent property of approximately 700sqm positioned on a hilltop and surrounded by land of about 15 hectares with a swimming pool. Description: Located close to all main services, yet immersed in greenery and tranquility, this resort is appreciated for its spacious outdoor areas, large swimming pool, and traditional cuisine restaurant. The main building, renovated in 2017 respecting the Umbrian farmhouse style, hosts 8 apartments with living room and kitchenette: 5 with two bedrooms and 3 studio apartments. All are furnished, equipped with private bathroom and dishwasher. A small office is used as a reception, while an external room functions as a boiler room. Access to the second building is through scenic wooden staircases embedded in stone, leading to a basement used as a gym, with changing room, bathroom, and shower, and a reception area. On the upper floor is the restaurant, characterized by large windows overlooking the garden and pool, a veranda, and an outdoor bar area enclosed by glass, also used as a music console for events. The property is completed by a buildable area of approximately 700 sqm, to be developed in accordance with current regulations. External Spaces: The meticulously maintained garden is enriched with trees and hedges creating pleasant shaded areas. The property extends over approximately 15 hectares in total, of which 7 are cultivated and 8 are woodland. The 12-meter-long swimming pool is available to guests and is equipped with a shower and sunbeds; the large surrounding area is suitable for hosting evenings and events. There are also 3 padel courts, built in 2020. Condition and Finishes: The resort has recently been renovated. Apartments are fitted with hot and cold air thermoconverters, compliant systems, and rustic-style finishes, with exposed beams and wooden fixtures. The gym changing rooms are new, and overall conditions are excellent. The relaxation area project can be completed with a sauna, and thanks to residual volume, an additional building with various uses can be built. Usage Potential: The structure offers significant expansion possibilities thanks to the approximately 700 sqm of buildable area. It is an excellent opportunity for those wanting to continue high-level tourist rentals and for hosting events such as graduations, weddings, and receptions. Location: The hilly and elevated position ensures a green, panoramic, and bright environment throughout the day. A gentle breeze spreads the scents of the forest, enhancing the garden and pool. Spoleto is only 9 kilometers away, and all essential services are 1 km away; major Umbrian and Tuscan art cities are easily accessible, as is Rome.
…By Carratelli Real Estate


Antica Badia is a historic residence of extraordinary charm, set on the foundations of an ancient Benedictine monastery documented as early as 1014. A unique property where history, architecture, and atmosphere blend in timeless harmony. The original layout remains clearly visible in the single nave, the raised presbytery, and the apse, beneath which lies a remarkable crypt, considered among the oldest in Umbria. The estate is arranged around an enchanting internal courtyard with a central well, the true heart of the residence. With a total surface of approximately 1,192 sqm, in addition to panoramic terraces, the property includes an elegant main residence, an independent guesthouse, and captivating spaces dedicated to atelier and events, set within the most historic areas, including the former church and crypt. Over the years, Antica Badia has hosted important art exhibitions, cultural gatherings, and musical events, also attracting the interest of international institutions such as UNESCO. The property is further enhanced by ancillary spaces and a distinctive historical feature: an ancient kiln once used for the production of terracotta bricks. A truly unique residence, telling over a thousand years of history, ideal for those seeking an exclusive property in the heart of Umbria.
…By Italy Sotheby's International Realty


Exclusive 182-hectare estate near Assisi, featuring Palazzo Serafini (1,200 sqm castle), 9 farmhouses (3,395 sqm), and up to 18,695 sqm of total buildable area for residential or hospitality use. Includes stables, new structures with tourism permits, and land with 6.5 ha of DOC vineyard (2015), 4.5 ha olive grove, 82 ha of farmland, and 81 ha of forest. Located 10 mins from Assisi, 10 km from Perugia Airport. With wells, 15 km of private roads, and wildlife reserve, it’s ideal for a resort, country club, clinic, or luxury retreat. Rare investment with scale and development flexibility.
…By Annonceur International


This old farmhouse of 440 sqm expandable by 100 sqm, partially renovated in 2015 (energy class A), it was the subject of innovative and eco-sustainable structural interventions: anti-seismic consolidation with resins on the perimeter walls, ventilated roof with exposed wooden beams, new floors with wooden beams and exposed tiles, underfloor heating, geothermal with horizontal capture. The renovation project of the farmhouse foresees the following internal division: on the ground floor, living room of 46 sqm, living room of 34 sqm, Kitchen and bathroom, on the first and second floor 7 bedrooms with en suite bathroom. The property is completed by 2 other buildings for residential use with a renovation/reconstruction permit of 55 and 85 sqm respectively, and by a surrounding land of about 5 hectares (expandable) with olive grove. Distances: 12 km from the historic center of Assisi, a city of unquestionable charm and international fame, other centers of cultural and tourist interest are within easy reach, basic necessities shop 6 km, Terme di Frasassi at 58 km, International Airport of Umbria only 26 km, Ancona 113 km, Rome airport 215 km, numerous and magnificent nature trails for trekking enthusiasts. The property is served by a municipal aqueduct and easy access from the provincial road.
…By Tuder Immobiliare


The country farmhouse of 'Paradiso', is situated on a hillside near Assisi, surrounded by vistas of unspoilt landscapes and consists of 90 hectares of mixed agricultural land, a lovely stone house which has been partially restored, four other houses and various sheds and outhouses in need of restoration, giving total residential space of 2,070 sqm. The main house, which was partially restored in 2015 [class A],has been subject to innovative and ecologically sound methods of anti-seismic reinforcement using resins in the external walls , a new ventilated roof with exposed beams and exposed tiles, and there is geothermic underfloor heating with horizontal uptake. The surface area of the 5 smaller houses to renovate amounts to about 1,490 sqm. and then there are 3 agricultural buildings with a total surface of about 140 sqm. . The property has mains water, has convenient access to a provincial road, and is easily reached by farm tracks [in good condition].The farm receives PAC contributions and thus may be eligible for Agricultural PSR grants. The land consists of 60 hectares of one large forest of mixed oaks, and there is an additional 30 hectares of land for crops and pasture (olive grove of about 800 trees). The property is situated 12kms. from the historic centre of world-famous Assisi , and is surrounded by ancient hamlets and towns full of history, culture and art and beautiful and spectacular scenery. The international Umbrian airport of St Francis of Assisi is only 30 kms away.
…By Tuder Immobiliare


Renovated farmhouse of 229 sq.m. located in a village in the municipality of Deruta. The renovation work carried out in 2023 involved the structural part, thermal insulation, photovoltaic and solar panel systems, bringing the house to an excellent level of energy efficiency that classifies it as A2. The old house, dating back to 1864, has been divided into a rustic living room and garage on the ground floor, kitchen, living room, and bathroom on the first floor, and two bedrooms and a bathroom on the second floor. The flat land, covering an area of 8,132 square meters, offers the possibility of growing crops or keeping animals, and a small part of the land borders the Tiber River. The house is connected to the municipal water supply, electricity, and has a private well. The property has a building potential of 180 square meters for residential use, which allows for the construction of an independent annex or an extension of the house itself. It is also possible to build a swimming pool with changing rooms and bathrooms and an additional garage/storage room. The property is easily accessible from the E45 highway from Perugia, Todi, and Lake Trasimeno. Located just five minutes from the historic town of Deruta, this property is immersed in the rich cultural heritage of Umbria. Deruta is world-renowned for its beautiful Renaissance ceramics, and this house is a living testament to that tradition. Owned by a family that has been working in the art of ceramics for generations, the property features beautiful majolica panels on the exterior, most notably the precious Madonna with Bird by master painter Umberto Nicolini, as well as a commemorative plaque for his brother, medieval historian Ugolino Nicolini.
…By Tuder Immobiliare


In the heart of Umbria, near Assisi and a few kilometers from Perugia, stands an elegant historic estate, recently renovated and now transformed into a modern luxury boutique resort. A place where Umbrian nature, centuries-old architecture and impeccable comfort blend together in a harmonious space, full of silence, light and refined aesthetics. The complex extends over approximately 2,000 square meters of living space and includes the ancient main farmhouse and four separate buildings. One of these has been converted into an elegant wine cellar with tasting room, another has been converted into a luxury private residence and the third is an author's tavern, which has become one of the gastronomic gems of the region. The whole is surrounded by a magnificent two-hectare park, founded at the end of the 19th century and recently completely renovated. At the back of the garden there is a large swimming pool with a relaxation area, which offers a breathtaking view of the hills of Assisi and the surrounding area. The main building of the estate houses ten suites, each furnished with particular attention to detail. Natural materials, artisanal workmanship, wooden beams, parquet and terracotta create an atmosphere of authentic refinement. All suites offer a picturesque view of the park and the Umbrian valley. The most exclusive room has a private wellness area with a hot tub, sauna and chromotherapy shower, for absolute privacy and complete relaxation. In addition to the private apartments, the building has two large halls on the first and second floors, with a total capacity of up to 160 people. These halls, created on the site of former stables, have retained their historical appearance and architectural elegance: imposing fireplaces, vaulted ceilings and natural stone combine with modern engineering solutions and a multimedia setup, making them ideal for events, celebrations, meetings and chamber receptions. This estate is a true pearl of Umbria, where history meets modernity and every element of the spaces is cared for in the smallest details. An ideal choice both for a private residence in an atmosphere of privacy and beauty, and for the realization of a high-quality project in the field of hospitality and tourism.
…By Azarov S.r.l. – Agenzia Immobiliare


Magnificent property in Todi of about 510sqm with swimming pool and land of about 1.8ha.Description:This beautiful property is currently divided into two areas: one reserved for private use and the other intended for hospitality. The main body, on two levels, has been renovated with great attention to traditional local materials, creating warm and welcoming environments. The ground floor houses a spacious and well-equipped kitchen, a bright dining room, a study, a large living room and a bathroom. Upstairs there are three spacious bedrooms, each with an en-suite bathroom, as well as a cozy living room with a mezzanine and a panoramic balcony that offers unparalleled views. The second building, currently used for reception, offers four independent apartments and a nice studio apartment on the ground floor, while on the first floor there are four large bedrooms with private bathrooms. A distinctive element of this structure is the suggestive panoramic loggia, equipped with oven and kitchen, ideal for outdoor dinners and convivial moments immersed in the beauty of the Umbrian landscape. The third building consists of three refined bedrooms with private bathrooms on the ground floor. On the first floor, with an independent entrance, there is an apartment characterized by a kitchen, a large living room, two bedrooms and a bathroom.Outdoor:The property extends over about 1.8 hectares of land, where a lush garden, dotted with aromatic plants and flowers, surrounds the large swimming pool, offering a corner of pure relaxation with a spectacular view of Todi and the rolling Umbrian hills. The outdoor spaces, with attention to the smallest details, create a harmonious and relaxing atmosphere, perfect for those who want to live in close contact with nature without sacrificing elegance.Condition and Finishes:The entire complex has been renovated with great care, in full respect of the Umbrian architectural style, with fine finishes and traditional materials that give warmth and authenticity to the rooms. The modern and fully functional systems ensure maximum comfort, while the swimming pool, impeccably maintained, represents an added value that further enriches the property.Potential uses:This extraordinary estate lends itself perfectly to multiple uses: it can be maintained as a high-level accommodation facility, guaranteeing a well-established and profitable business, or transform into an exclusive residence, where you can live immersed in the tranquility of the Umbrian countryside, without sacrificing the most modern comforts.Location:Located in a privileged position, just a few kilometers from Todi, the property enjoys excellent connections to the most fascinating cities of central Italy, including Perugia, Orvieto, Rome and Florence. Lake Trasimeno is also easily accessible, offering further opportunities for recreation and relaxation in a natural setting of rare beauty.
…By Annonceur International


Magnificent property in Todi of about 510sqm with swimming pool and land of about 1.8ha. Description: This splendid property is currently divided into two areas: one reserved for private use and the other intended for hospitality. The main body, on two levels, has been renovated with great attention to traditional local materials, creating warm and welcoming environments. The ground floor houses a spacious and well-equipped kitchen, a bright dining room, a study, a large living room and a bathroom. On the upper floor are three spacious bedrooms, each with a private bathroom, as well as a cozy living room with a loft and a panoramic balcony offering unparalleled views. The second building, currently used for hospitality, offers four independent apartments and a lovely studio apartment on the ground floor, while on the second floor are four spacious rooms with private bathrooms. A distinctive element of this structure is the charming panoramic loggia, equipped with an oven and kitchen, ideal for outdoor dining and convivial moments immersed in the beauty of the Umbrian landscape. The third building consists of three refined rooms with private bathrooms on the ground floor. On the second floor, with an independent entrance, there is an apartment characterized by a kitchen, a large living room, two bedrooms and a bathroom. Outdoor Spaces: The property covers about 1.8 hectares of land, where a lush garden, dotted with aromatic plants and flowers, surrounds the large swimming pool, offering a corner of pure relaxation with spectacular views of Todi and the rolling Umbrian hills. The outdoor spaces, with attention to the smallest details, create a harmonious and relaxing atmosphere, perfect for those who want to live in close contact with nature without sacrificing elegance. Condition and Finishes: The entire complex has been renovated with great care, in full respect of the Umbrian architectural style, with fine finishes and traditional materials that give warmth and authenticity to the environments. The modern and fully functional systems ensure maximum comfort, while the impeccably maintained swimming pool is an added value that further enriches the property. Potential uses: This extraordinary estate lends itself perfectly to multiple uses: it can be maintained as a level accommodation facility, ensuring a well-established and profitable business, or transformed into an exclusive residence, where you can live immersed in the tranquility of the Umbrian countryside, without giving up the most modern comforts. Location: Located in a privileged position, a few kilometers from Todi, the property enjoys excellent connections to the most fascinating cities of central Italy, including Perugia, Orvieto, Rome and Florence. Lake Trasimeno is also within easy reach, offering further opportunities for recreation and relaxation in a natural setting of rare beauty.
…By Carratelli Real Estate


Collazzone, near Todi, prestigious villa of about 630sqm immersed in the Umbrian nature, with swimming pool, private park of about 5 hectares with vineyard and olive grove. Description: In a dominant and panoramic position, this exclusive property covers about 630sqm and consists of two main buildings connected by a porch of about 300sqm. The main building, a synthesis of contemporary style and references to tradition, covers about 415sqm on three levels also served by an external elevator. The rooms are bright, welcoming and designed to offer maximum comfort: on the ground floor, a beautiful living area with fireplace and large arched windows overlooking the outdoor courtyard creates a warm and convivial atmosphere. On the upper floors are three bedrooms with private bathrooms, two of which have terraces. The top floor houses a fourth bedroom with en-suite bathroom and an independent apartment with living room, bedroom, bathroom and small terrace with a view. The basement, currently used for storage, measures about 250sqm and is prepared for a spa or other custom rooms according to the needs of the future owner. The second building, measuring about 210sqm, retains the charm of the past with authentic materials and rustic details. It consists of a master apartment with living room with corner fireplace, professional kitchen, bedroom with walk-in closet and refined bathroom with steam room. Completing the building are two independent apartments with external entrance, equipped with living area, bedroom and bathroom. Condition and finishes: The property is in impeccable condition, recently renovated and ready to be lived in. Every detail has been carefully selected: inside there are artistic ceramics from Deruta, solid oak parquet floors, oak fixtures, wooden beams, terracotta floors. The property is equipped with: photovoltaic system with 15kw of storage, double system for solar thermal, automatic watering for the garden, video surveillance, satellite Wi-Fi connection and wall box for electric cars. Energy class A1. Outdoor spaces: Surrounded by about 5 hectares of fully fenced land, the property offers views of rare beauty and spaces dedicated to relaxation. The outdoor courtyard leads to the infinity pool of about 98sqm, with double treatment system (chlorine/salt) and underwater lighting. A hangar of about 400sqm is a valuable resource for collectors or those who want versatile and functional spaces. In the private park are rows of Sagrantino di Montefalco and Grechetto di Todi DOC, and 100 olive trees in production. Potential uses: A property of rare elegance, ideal as a private representative residence or as a high-profile accommodation facility. Perfect for welcoming guests in a private and scenic setting or for exclusive events. Location: Located between Collazzone and Todi, well connected to Perugia, Assisi, Todi, Orvieto, Lake Trasimeno, Florence and Rome.
…By Carratelli Real Estate


Gualdo Cattaneo, near Todi, nestled in the green heart of Umbria, stands an enchanting property: an elegant farmhouse of about 340sqm, set in a private one-acre plot with olive grove, annex and well-kept garden, offer an atmosphere of serenity and authentic well-being. Description: Spread over two levels, around a prized cloister winter garden, the main building houses harmonious and well-organized rooms, ideal for living every moment with comfort and relaxation. The ground floor houses the entrance hall, a study, a convivial living room, a spacious lounge, two bathrooms, a kitchen, a porch and no less than four bedrooms, two of which have private bathrooms. The master suite enjoys a panoramic terrace from which to admire the warm Umbrian sunsets. On the upper floor, a bedroom with en suite bathroom is flanked by a reading room, a living room, a loggia and a practical kitchenette, as well as a delightful little terrace. To complete the property, a small and independent unit of about 20sqm and a basement area in the rough of about 300sqm. Considering all the existing interior spaces, the total commercial area reaches approximately 700sqm. In addition, a spacious porch with barbecue and paved uncovered areas, allowing for full enjoyment of the spring and summer seasons. Outdoor Spaces: The property covers about more than one hectare of land that houses an olive grove, a well-kept garden, ample parking spaces and a convenient garage. Condition and Finishes: Carefully completed in 2006, thanks to the use of selected and valuable materials with traditional finishes, the structure expresses all the charm of Umbrian architecture. Particular handmade decorations and handcrafted finish fixtures embellish the interiors, adding uniqueness and value. Equipped with all main utilities, it has underfloor heating powered by LPG, solar panels and water supply from private well, with the possibility of connection to the public network. Potential uses: Wrapped in an evocative and unspoiled landscape, this property is the ideal choice for those who wish to live in an authentic and harmonious context. Its versatility also makes it perfect to be transformed into a stylish accommodation business, with great potential for development. Location: Located in the municipality of Gualdo Cattaneo, it allows easy access to important villages and cities such as Todi, Perugia and Assisi. Its proximity to Tuscany and Lazio allows pleasant excursions to Siena, Florence or Rome, making it the ideal starting point to discover the cultural and scenic wonders of Central Italy.
…By Carratelli Real Estate


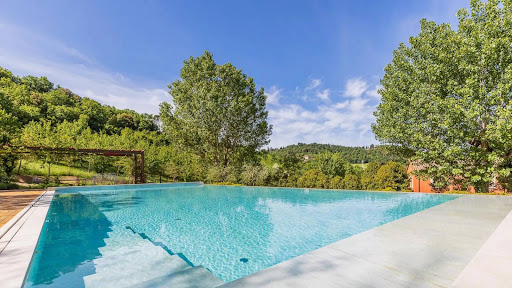


Elegance, comfort, silence. Three rare conditions, difficult to find together. Here they coexist effortlessly. On the hills surrounding Todi, a 19th-century manor house stands on a scale that is difficult to replicate today: approximately 600 square meters on three levels, set in five hectares of land that creates distance, perspective, and spatial control. The distribution is clear. On the ground floor, the living areas include a large and functional kitchen; a dining room and living room with a fireplace, which open onto a glass loggia and the outside. The spaces are interconnected but never dispersive. On this same level are two double bedrooms, both with en suite bathrooms, designed to ensure independence and immediate usability even without using the upper level. The sleeping area is located on the first floor: four more bedrooms, all with private bathrooms, designed to ensure independence and privacy. The views open onto the landscape, the light is constant, and the proportions remain restrained. No decorative touches are overlooked. The basement level introduces a second possible use: laundry room, changing room, guest bathroom and a space already set up to be transformed into a wellness area or private cinema. The materials aren't chosen: they're the right ones. Oak parquet, herringbone terracotta, resin. Surfaces that work with light and time. The 2009 renovation incorporated contemporary comforts without altering the structure: double-glazed wooden window frames, a 13 kW photovoltaic system, solar panels for domestic hot water, and an underfloor heating system that ensures uniform and high-quality interior comfort. Outside, Linda Cena's landscape design meticulously organizes the space: a panoramic terrace, infinity pool, solarium, pergola, and bocce court. Mature varietieswalnut and cherrygrow around the villa, while almost two hectares of woodland behind the property ensure seclusion and continuity. This is a property that does not seek to be interpreted. It works, it exists, it resists. And for this very reason, it is not for everyone.
…By Annonceur International


In Umbria, a restored 13th-century watchtower, its annex and its olive grove in production. Some residences bear witness to several successive lives. This one is a powerful example. Built in the 13th century as a watchtower on the Umbrian hills, it still watches over the rolling landscape, between vineyards and olive groves. Its restoration respects the traces of time: terracotta vaults, exposed stone that interacts with the light. The reception areas occupy the ground floor, where the windows frame views of the countryside. The bedrooms are spread over the upper floors, each one imbued with the thickness of the walls and the patina of the original materials. A separate annex completes the estate. The swimming pool blends into the landscape, a natural extension of the terraces. The grounds extend over several hectares, alternating between olive groves, meadows and ancient woods. The region, rich in gastronomic and wine-growing heritage, lends itself equally well to the intimacy of a residence and to hospitality. The art cities of central Italy remain within easy reach. Between medieval memories and contemporary installations, the residence awaits an attentive eye so that its stones can continue to tell their story. Its unique character gives it the qualities necessary for its transmission to hands that respect its history.
…By Patrice Besse


A short distance from Todi, in an enchanting setting, this wonderful property of about 850 square meters combines the sacred and the profane surrounded by a land of about 4 hectares.Description:The main entrance, connected to the ancient Benedictine church which houses an original fresco dedicated to the most important saint known until then in Umbria, and now transformed into an art gallery, immediately warms the room with a majestic stone fireplace, a staircase leading to the rooms on the upper floor and an arch leading to the large reception hall. The abbey was built in the 13th century, skilfully renovated in various stages until 2014 and is spread over three levels with entrances on each floor, including the beautiful stone inner courtyard that rises inside. There are 3 large living areas with fireplace, one used as a restaurant next to the kitchen with saloon doors, the other two are on the first floor. In addition, there are 8 luxuriously furnished rooms, each with a dedicated boiler and bathroom, a complete house in the basement currently inhabited by the owner and an outbuilding of about 200 square meters and with independent heating located just above.Outdoor Spaces:Surrounded by about 4 hectares of land, 2.5 of which are certified olive groves, in addition to the delightful lush garden and the 12-meter swimming pool there is a tennis court and a second outdoor stone pool with statues, on the two opposite sides of the abbey, a large terrace on the first floor and a veranda on the ground floor, the internal courtyard closed by a wrought iron gate and which can serve as a secondary entrance, a storage room for tools and a boiler room.Condition and Finishes:The renovations carried out over the years are of absolute value, and the fixtures have also been replaced with double glazing to improve insulation. The swimming pool and part of the garden require minimal restoration, the municipal aqueduct and the cistern ensure the water supply and the heating is LPG.Potential uses.This is the dream home of anyone who wants to live within a wonderful historical context without sacrificing modern comforts but it is also suitable as an investment for those who want to build an accommodation facility of great value.Location:The property is located a few kilometers from the historic center of Todi and is well connected to Umbrian and Tuscan towns such as Città della Pieve, Castiglione del Lago and Cortona. Perugia, the regional capital, is easily reachable in less than an hour by car.
…By Annonceur International


A short distance from Todi, in an enchanting setting, this wonderful property of about 850 sqm combines the sacred and the profane, surrounded by approximately 4 hectares of land. Description: The main entrance, connected to the ancient Benedictine church that houses an original fresco dedicated to the most important saint known in Umbria so far, and today transformed into an art gallery, immediately warms the environment with a majestic stone fireplace, a staircase leading to the upper floor rooms, and an archway directing to the large reception hall. The abbey was built in the 13th century, skillfully renovated in various phases up to 2014, and develops over three levels with entrances on each floor, including the beautiful inner courtyard paved in stone within its walls. There are three large living areas with fireplaces, one used as a restaurant room next to the kitchen with saloon doors, and the other two on the first floor. An additional 8 luxuriously furnished bedrooms, each with a dedicated boiler and bathroom, a full dwelling on the basement floor currently inhabited by the owner, and a roughly 200 sqm annex with autonomous heating located just above, complete the property. External Spaces: Surrounded by about 4 hectares of land, including 2.5 hectares of certified olive grove, as well as the lush garden and a 12-meter pool, there is a tennis court and a second outdoor stone tank with statues. On opposite sides of the abbey, there is a large terrace on the first floor and a veranda on the ground floor. The internal courtyard, enclosed by a wrought iron gate, can serve as a secondary entrance. There is also a tool shed and a boiler room. Status and Finishes: Renovations carried out over the years are of absolute high quality, and the windows have been replaced with double-glazed units to improve insulation. The pool and part of the garden require minimal restoration work. The municipal aqueduct and the cistern supply water, and heating is provided by LPG. Potential Uses: This is the house of dreams for anyone wishing to live within a wonderful historical context without sacrificing modern comforts, but it is also suitable as an investment for those wanting to create a high-quality hospitality structure. Location: The property is located just a few kilometers from the historic center of Todi and is well connected to Umbrian and Tuscan towns such as Città della Pieve, Castiglione del Lago, and Cortona. Perugia, the regional capital, is easily reachable in less than an hour by car.
…By Carratelli Real Estate


An 18th-century historic estate spanning 1,800 sqmin excellent conditionset on 33,000 sqm of land (with the possibility of acquiring more), located 4 km from the historic center of Todi. The main building’s roof was replaced in 2011; the property is connected to the mains electricity and municipal water supply and features three private wells. The complex is accessible via multiple vehicle and pedestrian entrances from either the public road or the private park. The living area is bright and welcoming, featuring a tower that offers panoramic views of Todi and the surrounding countryside. It is currently laid out to include a living room, kitchen, study, seven bedrooms, four bathrooms, and ancillary rooms. The spacious, character-filled ground-floor cellars open onto a courtyard featuring an oven, a lemon house, and agricultural outbuildings; the expansive 33,000 sqm grounds (which can be enlarged) are enclosed by an ancient boundary wall. All areas of the property have the potential to be converted for residential or hospitality use.
…By Tuder Immobiliare


Ancient residence measuring 670 square meters, dating back to the 16th century, renovated in keeping with the original style, and land measuring 22,000 square meters with approximately 200 olive trees. The house, located in an enchanting landscape in a dominant position and with a strong historical and architectural character, is divided into: - large living room with fireplace, kitchen, study, sitting room, bedroom, two bathrooms, laundry room, two storage rooms, and oven on the ground floor; - large living room with fireplace, kitchen, sitting room/library, study, 3 bedrooms, and two bathrooms on the first floor; - large attic on the top floor; The property is enhanced by tall trees, a beautiful, panoramic garden, a charming artificial lake, and the possibility of building a swimming pool. The farmhouse is served by a spring, a rainwater collection cistern, a 6 kW photovoltaic system, and an LPG heating system. The farmhouse is very versatile and ideal for multi-family and/or hospitality use. It is located in the municipality of Monte Castello di Vibio in a hilly, panoramic, and unspoiled area. The area offers numerous cycling and hiking trails and itineraries for enjoying nature in the surroundings of Monte Castello di Vibio, a small municipality located north of Todi. The property is 2 km from the village of Doglio, 12 km from the historic center of Todi, 54 km from Umbria San Francesco airport, and 208 km from Rome Fiumicino airport.
…By Tuder Immobiliare


Ancient household of 530 sqm, the guesthouse is 75 sqm, to be restored. Garden of 4000 sqm, placed on a hill with a great view of the cities of Todi and Montecastello di Vibio, which is 8 km away from the house. The household is characterized by a beautiful internal courtyard and at the moment is divided into more housing units. It is meant to be used as a B&B or for a large family. At the ground floor, we can find a large living room with a fireplace, a kitchen, 2 master bedrooms, two bathrooms, a technical room and a storehouse. On the first floor, there are 3 apartments comprising a total of 5 double bedrooms and 4 bathrooms; all the units are interconnected and can also be used as a single residence. Shops and services of any kind are 7 km away, Rome's airport is 170 km and Perugia's airport is 50 km. This zone of the region called 'la Media Valle del Tevere' is easy to reach from the highway E45 and it is rich with hiking routes, medieval hamlets and cultural cities.
…By Tuder Immobiliare


This property, sited in the beautiful territory of Todi, among olive groves and pristine woods, in a panoramic position, is an old stone farmhouse to be restored of 320 square meters. (Expandable by 100 square meters) with further 2 agricultural outbuildings of 150 and 70 square meters. The property is completed by an agricultural land of 11.5 hectares consisting of 3 hectares of arable land and 8 of woods. It is 6 km from the historic center of Todi, 3 km from services and shops, and 6 km from the E45 highway.
…By Tuder Immobiliare


In Todi, in a panoramic location overlooking the city, a 400-square-meter farmhouse ruin in need of reconstruction (expandable by 100 square meters) and 22 hectares of diverse agricultural land in a convenient location suitable for any agricultural use. Currently, the land is divided as follows: 2.5 hectares of vineyards (grechetto, merlot, cabernet), 17 hectares of arable land, 2 hectares of woodland, and a small olive grove (26 trees). The land can be sold separately, resulting in a reduction of the asking price. The property is situated in a scenic setting, in a secluded location yet close to amenities. Distances: 6 km from shops and the highway, 8 km from the historic center of Todi, 48 km from Umbria’s San Francesco d’Assisi Airport, 43 km from the historic center of Perugia, and 170 km from Rome’s Leonardo da Vinci Airport.
…By Tuder Immobiliare


Stone farmhouse of 390 sq.m. and dependance of 135 sq.m. located in a hilly position with beautiful views of olive groves and lush woods, 2 km from the town of San Venanzo located at 460 meters above sea level. The farmhouse is in excellent condition and offers on the ground floor very spacious and harmonious spaces, from the characteristic porch you enter a spacious and cozy entrance hall from which articulates, on the right the very large kitchen with fireplace, and on the left a dining area, living room with fireplace and a bathroom. The central staircase leads to the second floor characterized by a large hallway from which are well distributed the 4 double bedrooms very bright and all equipped with two windows, the sleeping area is completed by two bathrooms one with bath and the other with shower. The land of 18,700 square meters has a comfortable lay and is enriched by an olive grove of about 300 plants. The house is connected to the municipal aqueduct and is equipped with a well and heating system powered by an LPG boiler. The Dependance of 135 sq. m. is divided into 2 storerooms on the ground floor, characteristic open-space room with fireplace and bathroom on the second floor. The property has an additional building potential of 100 sqm for residential use to be built adjoining or detached from the main building and possibility to build a swimming pool. The small town of San Venanzo lies on the slopes of the Park of Monte Peglia and Selva di Meana territories where to experience nature in the round between cerrete, pine forests and a very rich flora. Distances: 12 km from Marsciano 45 km from Perugia airport 35 km from Todi 45 km from Trasimeno lake 180 km from Rome Leonardo da Vinci airport
…By Tuder Immobiliare
'%20stroke='%23DDAA3A'%20stroke-width='1.909'%20stroke-linecap='square'%20stroke-linejoin='bevel'/%3e%3c/svg%3e)
Receive by email any new listing that may match your search criteria
Your criteria :
By validating this form, you accept the general conditions of use of Le Figaro Properties.
These agencies offer a selection of luxury properties vente at Montefalco. Feel free to contact them for personalized assistance.
