Get early access to listings that match your criteria
Never miss an opportunity again. Our personalized alerts notify you instantly.

 English$ USD · m²


Set in the sought-after and charming La Legettaz hamlet, this ski-in ski-out property is a one-minute ski from the snow front and you can simply take the M piste back to your doorstep. The village centre, where you'll find plenty of shops, restaurants and services, is a pleasant 12-minute walk away or a few minutes' drive. THE PROPERTY This exciting fully renovated chalet will be finished in a contemporary Alpine style using the finest materials. Spread over four floors, this 303 sqm property is composed of four bedrooms and a bunkroom. A large open-plan living area with a fireplace and stunning cathedral-style ceilings offers a warm welcoming atmosphere while the multiple balconies and large glass windows let in swathes of light allowing owners to enjoy the breathtaking views. Cellar, ski locker and two covered parking spaces are included. INVESTMENT POTENTIAL An amazing holiday home, this chalet would be the perfect pied-à-terre for ski holidays whilst generating interesting rental yields when owners do not occupy the property. ATHENA ADVISERS - Added value and 360° purchase support since 2003 In addition to organising property viewings from our offices in the French Alps and Cannes, our in-house teams also support clients through every step of the purchase process: accessing the 20% VAT rebate programme, finding the best French mortgage at a low rate, and introducing you to the best rental management company via our in-house service or partner agencies. We also decode the paperwork and contracts and become the bridge between all the different legal and official parties involved in the purchase, guiding our clients through every step of the process.
…By Athena Advisers


Inspiring views, exquisite finishes and a superb ski-in ski-out location… welcome to Le Chardon, a new launch of ski apartments and chalets in Val d’Isère to be delivered for the 2024/25 ski season. In a market dominated by resales, new-build and renovated properties for sale in Val d’Isère are hard to come by and incredibly sought-after, especially those in a perfect ski-in ski-out position like Le Chardon. About the Location Set in the sought-after and charming Legettaz hamlet, these ski-in ski-out properties, many of which are south-facing, are a one-minute ski from the snow front and you can simply take the “M” piste back to your doorstep at the end of the day. The delightful village centre, where you’ll find plenty of shops, restaurants and services, is a pleasant 12-minute walk away or a few minutes’ drive. About the Property Val d'Isère is renowned for its authenticity and charming architecture, and our new project perfectly captures these qualities. The traditional facades, made from stone and larch wood, and sloping roofs exude charm and character. Our development comprises a mix of new-build and renovated apartments and chalets, all finished to the highest standards using only the finest materials. The interiors seamlessly blend contemporary comfort with traditional charm, featuring parquet wood flooring, wood panelling on the walls, and open-plan living areas with cosy fireplaces. Large windows flood the properties with natural light and offer stunning views over the picturesque Epaule du Manchet Valley. Each residence boasts exterior space in the form of a balcony or terrace, with some even featuring an outdoor jacuzzi. For those seeking the ultimate luxury, select chalets come with private swimming pools. Experience the perfect combination of modern comfort and traditional charm in Val d'Isère. Investment Potential With no new plots for development in Val d’Isère, new and renovated property opportunities are hard to come by, making these apartments and chalets an exciting lifestyle investment with strong resale potential. Thanks to their spectacular finishes and prime ski-in ski-out location, these properties will also make for an interesting rental investment and owners who purchase one of the new-build residences will have the opportunity to reclaim the 20% VAT from the purchase price through rental management. ATHENA ADVISERS - Added value and 360° purchase support since 2003 In addition to organising property viewings from our offices in the French Alps and Cannes, our in-house teams also support clients through every step of the purchase process: accessing the 20% VAT rebate programme, finding the best French mortgage at a low rate, and introducing you to the best rental management company via our in-house service or partner agencies. We also decode the paperwork and contracts and become the bridge between all the different legal and official parties involved in the purchase, guiding our clients through every step of the process.
…By Athena Advisers


Newly built in 2023, this mountain chalet spans three levels, blending Savoyard elegance with top-of-the-line amenities. Ideally located on a wooded plot with four outdoor parking spaces, it sits in the peaceful hamlet of Le Raffort in the Allues commune, just minutes from the centre of Méribel. • 300 m² across 3 levels, all opening onto balconies with intimate and unobstructed views • 4 en-suite bedrooms • 1 modular en-suite dormitory, perfect for children • Inviting top-floor living area: lounge with insert fireplace, dining room, and fully equipped open kitchen with adjoining scullery – ideal for entertaining in a warm alpine setting • Gym + spa – the perfect retreat for total relaxation after mountain activities • Highly functional ski room designed to accommodate full equipment • Discreet, well-designed laundry room for smooth daily living • Double tandem garage on the ground floor, accessible via heated ramp if needed • Additional outdoor parking spaces complement the garage. Every space has been thoughtfully designed for comfort and conviviality: high-end finishes, noble materials (wood, stone), and generous volumes filled with natural light. Large openings on every floor immerse you in the heart of the alpine environment while preserving privacy and winter tranquility. Easy access to the slopes of the Three Valleys ski area via shuttle or gondola lift just 150 meters from the chalet. Ski-in access possible depending on snow conditions – ideal for ski lovers. A must see
…By Courchevel Immobilier


Located in Méribel Les Allues, in a calm and privileged setting, MGM offers you its prestigious chalet of 390 m². In a Savoyard and contemporary style, it provides exceptional high-end amenities. Composed of a spacious living room with fireplace, an open fully equipped kitchen, as well as a splendid terrace with a particularly clear view, Chalet Apsara guarantees generous volumes. You have 4 large bedrooms with ensuite bathrooms and balconies, as well as a dressing room for the master bedroom. A library-TV space, a ski room, a hot tub, a hammam, and a fitness room complete the premium features of this MGM chalet.
…By Mgm Constructeur


Set in an exceptional location facing the lake, this contemporary villa of approximately 400 m² of living space (470 m² total) impresses with its bold architecture and high-end features. Designed for ultimate comfort, it offers generous spaces, abundant natural light, and a seamless connection to the surrounding nature. The main living area, bathed in light thanks to large bay windows, includes a spacious 40 m² living room, a 35 m² dining room, and a fully equipped open-plan kitchen of 42 m². The four en-suite bedrooms provide refined and private spaces. A fitness room and a pétanque court complete the leisure facilities. The outdoor space is a true haven of peace, featuring a large southwest-facing terrace—perfect for enjoying stunning sunsets over the lake. The swimming pool, jacuzzi, and fully equipped summer kitchen enhance this idyllic setting. The property sits within a beautifully landscaped and fully enclosed 4,493 m² plot, offering absolute privacy. For parking and storage, the villa includes a closed garage for six cars, a carport for three additional vehicles, and a dedicated bicycle garage. An independent 56 m² apartment, with a bedroom, a living room with kitchen, and a private terrace, is an ideal guest space or rental opportunity. Just a few steps from Chindrieux's port and beach, this villa enjoys a prime location, perfect for water activities and scenic lakeside walks. While nestled in a peaceful setting, it remains close to all amenities and major transport links to Aix-les-Bains and Geneva. **Key features of this property:** - Breathtaking panoramic lake views - Contemporary architecture with spacious volumes - Exceptional outdoor spaces: swimming pool, jacuzzi, summer kitchen, pétanque court - Independent 56 m² apartment - Garage for six cars, carport, and bicycle storage - Landscaped and enclosed 4,493 m² plot - Immediate access to Chindrieux’s port and beach A rare property with outstanding amenities. Contact us today to schedule a private viewing. Information on the risks this property may be exposed to is available on the Géorisques website: www.georisques.gouv.fr
…By Barnes Annecy


Nestled in a quiet hamlet of Courchevel, this village house offers an authentic setting with great renovation potential. Spanning approximately 138 m² of living space, a cellar of 89m2 and an attic space to convert, it includes a spacious vaulted cellar, a wine cellar, a laundry room, and a boiler room. The interior features a kitchen, a living room with a fireplace, a lounge, four bedrooms, a bathroom with a toilet, and an attic with excellent conversion possibilities. Facing south, the property enjoys a bright garden and an unobstructed view with complete privacy. A rare opportunity for those looking to create their dream mountain retreat.
…By Courchevel Immobilier


Located in Courchevel 1850, Chalet St Christophe, boasting its 'Courchevel 5-star' label, stands as one of the most prestigious rentals in the region, accommodating up to 12 guests across its 5 bedrooms. Built in harmony with alpine architecture, it features a south-facing lounge, panoramic dining area, and an open fireplace. Each room comes with a private bathroom and HD TV. The chalet also offers an entirely renovated pool, sauna, massage room, entertainment area, heated ski room, and laundry facilities. Its spacious south-facing terrace is perfect for enjoying the Alps panorama.
…By Courchevel Sotheby’s International Realty


Located in Massignieu-de-Rives in the heart of nature on the banks of the Rhône, this magnificent 19th century mansion offers spacious volumes and has managed to retain its charm and the nobility of its original building while bringing a touch of modernity. Located on 2.8 h of wooded land, this beautiful residence with an area of 467 m² consists of a bright living room open to the terrace, a fully equipped independent kitchen, 2 living rooms as well as games and sports rooms. It has a large sleeping capacity thanks to its 10 bedrooms and its parental suite with dressing room. A caretaker's house of 113 m² including a living room, dining room, kitchen and a bedroom as well as a barn of 400 m² of living space to renovate complete this exceptional property. This property benefits from a swimming pool with pool house, a tennis court and a consecrated chapel. 15 minutes from Lac du Bourget, 30 minutes from Aix-les-Bains and 45 min from Geneva airport. The risks to which this property is potentially exposed can be seen on this website : https://www.georisques.gouv.fr/
…By Barnes Annecy


The advertiser did not provide an english description for this listing.
…By Demeures Et Collections


This newly built chalet in Villarabout pairs an ideal location with proximity to Saint-Martin de Belleville. With stunning panoramic views and high-end finishes, this spacious property offers a comfortable and stylish retreat for families and groups. The chalet features 5 bedrooms, a large open-plan living area, and a range of luxury amenities, making it an ideal investment in the French Alps. About the Location Nestled in the charming hamlet of Villarabout, the chalet is just a 10-minute walk to the vibrant village of Saint-Martin de Belleville, accessible via a pretty pedestrian path. Enjoy the tranquil setting while benefiting from easy access to the area's amenities. The property offers sweeping west-facing views and is a short 2-minute drive from a large free carpark, with direct access to the Saint-Martin gondola. About the Property Spanning 301 sqm, this elegant chalet is designed for both comfort and functionality. It features a spacious 84 sqm open-plan living area with a central fireplace, leading to a 21 sqm west-facing terrace, perfect for enjoying the panoramic views. The fully equipped kitchen includes Siemens appliances, while the chalet also boasts a sauna, gym, ski lockers, and laundry room. A large 46 sqm garage will be an added convenience when friends and family come to visit. Investment Potential With its desirable location above Saint-Martin de Belleville, this chalet offers excellent rental potential year-round. The combination of high-end finishes, spacious interiors, and proximity to ski lifts ensures it will appeal to discerning renters. The chalet's setting and amenities, such as a sauna and gym, make it a highly marketable property for both seasonal and long-term rentals, providing substantial return on investment. As a new-build property, the notary fee is reduced to 2% and you will have the opportunity to reclaim the VAT from the purchase price, saving you 20%. ATHENA ADVISERS - Added value and 360° purchase support since 2003 In addition to organising property viewings from our offices in the French Alps and Cannes, our in-house teams also support clients through every step of the purchase process: accessing the 20% VAT rebate programme, finding the best French mortgage at a low rate, and introducing you to the best rental management company via our in-house service or partner agencies. We also decode the paperwork and contracts and become the bridge between all the different legal and official parties involved in the purchase, guiding our clients through every step of the process.
…By Athena Advisers


ANNECY SOTHEBY'S INTERNATIONAL REALTY invites you to discover this superb house, nestled at the end of a quiet cul-de-sac in a peaceful, green environment. It offers an exceptional living setting with panoramic views of the lake and surrounding mountains. You’ll be charmed by the spacious and welcoming entrance hall, which leads to a guest wc with washbasin. The fully equipped kitchen is complemented by a pantry/laundry room and provides direct access to the two-vehicle garage, offering everyday practicality and functionality. An additional storage room completes this area. The bright, spacious living and dining room offers nearly 80 m², bathed in natural light thanks to large sliding glass-doors, it opens onto a spectacular 90 m² terrace the perfect spot to relax while enjoying the breathtaking views. The bedroom wing includes a hallway with built-in storage, two comfortable bedrooms connected by a shared shower room and a fully air-conditioned master suite with private access to the terrace, walk-in closet, bathroom and wc. You will also find one bedroom on the 1st floor. The partially below ground basement features a large multi-purpose room currently used as a gym and home cinema, a wine cellar with its wine tasting area and two additional storage rooms. High-quality features include underfloor heating, pellet stove, central vacuum system, motorised roller shutters, alarm system, a pre-insulated space under the roof presents an excellent opportunity to create a fourth bedroom with private bathroom facilities. The 1,424 m² plot is fully enclosed and secured by an electric gate. Beautifully landscaped, it also offers a vegetable garden and fruit trees an idyllic living environment close to schools, the village center, public transports and only 5 minutes from Aix-les-Bains and major highway access. ANNECY SOTHEBY'S INTERNATIONAL REALTY, your expert in the sale and rental of luxury properties in the Annecy basin and the Aravis area.
…By Annecy Sotheby's International Realty


Nestled in the heart of a hamlet in the Belleville Valley, an exceptional environment, Authentic village house benefiting from generous volumes and a small plot of land. This building offers a large, warm living room with a lounge and wood-burning stove, a dining area and a spacious kitchen. The whole thing opens onto a balcony, a true extension of the living space. The sleeping area has 5 bedrooms, all en-suite with their own bathroom. This village house enjoys a breathtaking and unobstructed view of the Belleville Valley. Functional house with its laundry area and cellar of approximately 40 m2. The house opens onto an enclosed plot. Information on the risks to which this property is exposed is available on the Géorisques website: https://www.georisques.gouv.fr
…By Activ Immo


#An exclusive family retreat in the resort center# Ideally located in the center of Courchevel 1850, within a preserved neighborhood composed of individual chalets, this family chalet enjoys a calm and residential environment, rare at such a central address. The main living area, located on the top floor, opens onto a bright and welcoming space organized around a living and dining room with fireplace and a fully equipped open-plan kitchen. Large openings naturally extend this area onto balconies offering open views over the surrounding mountains and chalets. The sleeping quarters include a master suite with bathroom, shower area, and toilet, as well as a second double bedroom with its own bathroom. Two junior bedrooms, fitted with bunk beds and single beds, each with their own bathroom and toilet, complete the layout, ensuring consistent comfort for family living or entertaining. The interior layout emphasizes clear volumes and an authentic atmosphere, shaped by a refined and traditional alpine design. Additional features include a closed garage, a ski room, and two outdoor parking spaces, providing valuable functionality in the heart of the resort. Through its location, tranquility, and authentic chalet spirit, this property stands as a lasting family address in Courchevel 1850.
…By Vallat Courchevel 1850


This traditional Savoyard village house, ideally located in the heart of Méribel Village, is spread over four levels. It offers five spacious bedrooms, a living room with a fireplace, and a sauna on the ground floor. The attic can be converted to create two additional bedrooms, depending on your needs. Facing south, the house enjoys excellent natural light and a terrace with open views of the mountains. Just 150 metres from the Golf chairlift, it provides quick access to the 3 Vallées ski area. Close to shops and restaurants, the property also benefits from a covered parking space nearby. A functional and comfortable home, perfect for enjoying the mountains year-round.
…By Méribel 3 Vallées Sotheby’s International Realty


Located in an enchanting setting, Les Chalets du Raffort enjoy a prime location in Méribel, just steps from the ski lifts and the resort center. Designed with authenticity and refinement in mind, this exclusive development of six adjoining chalets blends seamlessly into the landscape, featuring noble materials such as reclaimed wood and local stone. With a total surface area of 379 m², this chalet spans three levels and offers exceptional amenities. The ground floor is dedicated to well-being, featuring an indoor pool, a spa, and a spacious 35 m² terrace. An additional bedroom, ideal for staff or guests, is also available. On the middle floor, four en-suite bedrooms, a children's dormitory, and a luxurious master suite form the sleeping area, each with access to balconies or terraces to take in the stunning views. The top floor reveals a spacious open-plan living area, enhanced by exposed beams and a central fireplace. A modern kitchen with a central island, a dining area, and a cozy lounge make this space both elegant and inviting. This exceptional property also includes an underground garage with four parking spaces, a ski room, and a bike storage area. For more information or to schedule a private viewing, please contact Méribel Sotheby’s International Realty.
…By Méribel 3 Vallées Sotheby’s International Realty


Perched at the top of the village of Les Allues, this exclusive property offers a perfect blend of tranquility, nature, and modern luxury. Facing due south, the chalet enjoys year-round sunshine and breathtaking panoramic views of the surrounding alpine peaks. Spanning 450 m², this new-generation chalet combines generous volumes and high-end amenities. It features an indoor pool, jacuzzi, gym, and a cinema room, creating a true haven of relaxation. Designed for both comfort and conviviality, the interior layout revolves around a cathedral-ceiling living area with a central fireplace, while the elegant en-suite bedrooms provide a refined retreat. The architecture harmoniously blends warm wooden elements with contemporary touches, making it the ideal place to enjoy the mountains in any season. A triple garage and a landscaped garden complete this rare opportunity, ready to be discovered.
…By Méribel 3 Vallées Sotheby’s International Realty


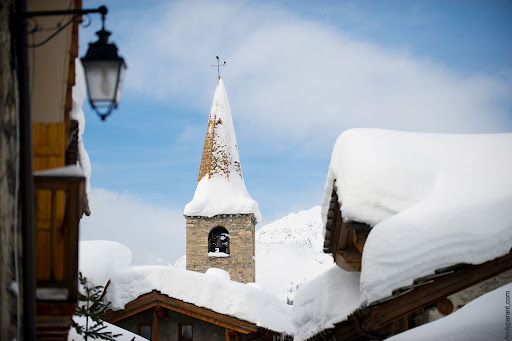


Discover this authentic chalet, with its renovation project to create a 500-sqm high-end chalet. ABOUT THE LOCATION A short stroll from the centre and only 50m from the slopes. About The Property Chalet for renovation, which can be transformed into a beautiful 500-sqm property with great open views toward Bellevarde and the Manchet valley. Investment Potential Val d'Isère market is on the rise and exceptional properties are not staying long on the market. ATHENA ADVISERS - Added value and 360° purchase support since 2003 In addition to organising property viewings from our offices in the French Alps and Cannes, our in-house teams also support clients through every step of the purchase process: accessing the 20% VAT rebate programme, finding the best French mortgage at a low rate, and introducing you to the best rental management company via our in-house service or partner agencies. We also decode the paperwork and contracts and become the bridge between all the different legal and official parties involved in the purchase, guiding our clients through every step of the process.
…By Athena Advisers


Discover this exclusive chalet, with 500 sqm of liveable area and in indoor pool. ABOUT THE LOCATION Located in a quiet sunny hamlet, the chalet benefits from great panoramic views. About The Property High-end chalet with indoor swimming pool and all possible amenities. Investment Potential Val d'Isère market is on the rise and exceptional properties do not stay on the market for long. ATHENA ADVISERS - Added value and 360° purchase support since 2003 In addition to organising property viewings from our offices in the French Alps and Cannes, our in-house teams also support clients through every step of the purchase process: accessing the 20% VAT rebate programme, finding the best French mortgage at a low rate, and introducing you to the best rental management company via our in-house service or partner agencies. We also decode the paperwork and contracts and become the bridge between all the different legal and official parties involved in the purchase, guiding our clients through every step of the process.
…By Athena Advisers


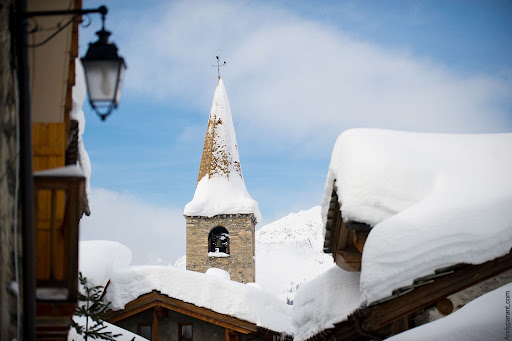
Discover this exclusive chalet, with 500+ sqm of liveable area and in indoor pool. ABOUT THE LOCATIONLocated in an authentic hamlet, the chalet benefits from great panoramic views and the slopes are 200m away. About The PropertyHigh-end chalet with indoor swimming pool and all possible amenities. Investment PotentialVal d'Isère market is on the rise and exceptional properties don't stay on the market for long. ATHENA ADVISERS - Added value and 360° purchase support since 2003In addition to organising property viewings from our offices in the French Alps and Cannes, our in-house teams also support clients through every step of the purchase process: accessing the 20% VAT rebate programme, finding the best French mortgage at a low rate, and introducing you to the best rental management company via our in-house service or partner agencies. We also decode the paperwork and contracts and become the bridge between all the different legal and official parties involved in the purchase, guiding our clients through every step of the process.
…By Athena Advisers




Chalet for Sale in the Raffort Hamlet – Authenticity and Serenity Near Méribel Located in the exclusive hamlet of Raffort, just 2 km from Méribel, this chalet enjoys a privileged setting, where authenticity and tranquility blend harmoniously. Its prime location ensures easy access to the ski lifts, while ski return is possible within 50 meters of the property. Built with respect for Savoyard architecture, this chalet beautifully combines aged wood and local stone, creating a unique character and a warm ambiance. Spread across four levels, it consists of two independent apartments, offering flexibility and privacy. On the garden level, a welcoming living area features a comfortable lounge, an en-suite bedroom, and a cabin space, ideal for hosting family and friends. The first floor houses a bright apartment with a south-facing terrace, a spacious living room, and two en-suite bedrooms. The second floor is designed as a duplex, with a living room opening onto a west-facing terrace and an en-suite bedroom. Under the eaves, the expansive master suite offers breathtaking panoramic views of the Roc de Fer, providing a peaceful and exclusive retreat. This chalet can be converted into a single-family home, according to individual needs. It also boasts a private wellness area with a jacuzzi and sauna, as well as a garage and four outdoor parking spaces, ensuring absolute comfort for its future owners.
…By Méribel 3 Vallées Sotheby’s International Realty


Boasting a unique location in Méribel, this chalet on the piste is also just a short walk from the resort centre and shops. Composed of a chalet part and two perfectly independent apartments for a total of 9 bedrooms, it also has two very large garages. Its layout offers real opportunities for development and transformation. More information on request.
…By Altis'immo


Created by one of the most reputable developers in the French Alps, this highly anticipated property launch combines high-end finishes with an idyllic and tranquil setting. Located in the picturesque and authentic hamlet of Raffort, these brand new chalets have 600 km of world-class skiing almost at their doorstep, as they are just a one-minute walk from the Olympe lift. In addition to taking skiers to the slopes of the vast Three Valleys ski area, the Olympe ski lift connects Le Raffort to other villages in Méribel. While a handful of local amenities are just a stone's throw away, including two restaurants and a ski shop, the center of Méribel and Méribel Village, where you will find more restaurants, shops, and services, are a short drive away. THE CHALET Complementing the charming chalet-style architecture that is synonymous with Méribel, this brand new 362 m² chalet with six bedrooms will be built in a traditional style, offering a welcoming alpine atmosphere with heated floors and wooden ceilings. The property features a large space for entertaining with an open living and dining area, a kitchen equipped with Siemens appliances, and a cozy fireplace. The bedrooms are fitted with built-in wardrobes, wooden headboards, and en-suite bathrooms. Some bedrooms feature a desk, ideal for those looking to work remotely while enjoying an extended stay in Méribel. Additionally, the balcony, terrace, and large bay windows allow floods of light in, enabling owners to enjoy breathtaking views. On the lower floor, the chalet includes a full spa with a hammam and indoor pool for complete relaxation after a long day on the slopes. The apartment also includes two underground parking spaces and a ski room equipped with a ski locker and boot dryer. INVESTMENT POTENTIAL With exceptional finishes and an ideal location just a minute's walk from the lifts, these properties offer excellent value for money in Méribel, with an average price of around €15,000 per m². High-end properties start at €15,000 per m² and can reach up to €40,000 per m² in the highly sought-after Rond Point des Pistes. Located just minutes from the center of Méribel, the Le Raffort project offers an attractive alternative for investors looking to acquire more spacious property close to the lifts. Furthermore, the finishes will be of the highest quality, adding additional value to these properties. These chalets, as new builds, offer the advantage of reduced notary fees at just 2%, making them more cost-effective than resale properties with higher notary fees of 7% to 8% which may require renovation work. Being located in a world-renowned ski resort with a lively summer season, these properties are also appealing as rental investments. Moreover, owners have the option to recover VAT on the purchase price if they decide to rent their property continuously. ATHENA ADVISERS - tailored support in France and internationally since 2003. In addition to organizing property visits from our offices in Annecy or Cannes, our in-house teams assist you throughout the buying process. From recovering 20% VAT, to suggesting the best local rental agencies, to finding the best available mortgage rates in France or abroad, we support you in all administrative procedures to make the experience as easy as possible.This description has been automatically translated from French.
…By Athena Advisers


The advertiser did not provide an english description for this listing.
…By Immo Mais Pas Que


Very rare property for sale to seize, consisting of real estate including a farmhouse currently comprising a living area consisting of two apartments on two levels with a living area of approximately 126 m2, a barn portion at the back that can be converted into a living area, potentially yielding a total living area of approximately 280 m2. A second independent building currently used as a garage and workshop with a courtyard and garden, all facing Lake Bourget. Land of 822 m2 including buildings (a magnificent renovation project for this property is available upon request). Fees are the responsibility of the seller. Housing with excessive energy consumption: class G. Information on the risks to which this property is exposed is available on the Géorisques website: www.georisques.gouv.fr.This description has been automatically translated from French.
…By Optimhome - Fabrice Cantalupi


Located in a hamlet in VALMEINIER, accessible all year round, SKI BUS shuttles nearby serving the high station of Valmeinier 1800. This Chalet is designed to meet up with family and friends for an aperitif for your winter evenings around a fireplace to spend unforgettable vacation moments, and in summer you can relax in the sun on this large SOUTH WEST facing terrace offering a clear view of the surrounding mountains, while letting the children play on this land adjoining flat converted into a playground. Come and discover this large property composed of a house of 132m2 of living space and a building plot of 1210 m2 accompanied by a favorable town planning certificate, for consider a future investment project for example.... The chalet includes for the habitable part, an entrance, separate toilet with hand basin, laundry room, pantry, garage, a large living room very bright with its openings on three SOUTH-EAST and WEST sides with dining area, fully equipped kitchen, living room with fireplace, staircase leading to the first floor with its bathroom, toilet, dressing room, 2 full-height bedrooms, one with a sleeping area mezzanine, a bedroom with a shower, a large master bedroom with bathroom with spa bath opening onto a balcony terrace facing south east. Fully furnished according to list for 10/11 people. Information and sales Contact our Valloire-Valmeinier agency tel 04.79.59.01.25 For remote LIVE VISITS make an appointment you at tel 06.87.24.81.17
…By Rambaud Immobilier Sarl
'%20stroke='%23DDAA3A'%20stroke-width='1.909'%20stroke-linecap='square'%20stroke-linejoin='bevel'/%3e%3c/svg%3e)
Receive by email any new listing that may match your search criteria
Your criteria :
By validating this form, you accept the general conditions of use of Le Figaro Properties.
These agencies offer a selection of luxury properties vente in Savoie. Feel free to contact them for personalized assistance.


