Get early access to listings that match your criteria
Never miss an opportunity again. Our personalized alerts notify you instantly.

 English$ USD · m²


In Arith, in the heart of the Bauges Regional Natural Park, between Annecy and Aix-les-Bains, this renovated former farmhouse offers two dwellings on a plot of approximately 1,200 sqm. Completely redesigned in the early 2000s, with a full interior renovation in 2002 and the restoration of the roof structure and natural slate roof in 2004, this characterful property combines authenticity, comfort, and rental potential in a privileged natural setting. The main house, facing west, was originally designed as a bed and breakfast. It offers a spacious and bright living area with an open-plan kitchen, direct access to a covered terrace, underfloor heating, and a wood-burning stove. A bedroom with an en-suite shower room completes this ground floor, designed as a warm and functional living space. Upstairs, three further bedrooms each have their own shower room, two of which have balconies and unobstructed views of the surrounding countryside. The ground floor features a separate living room and kitchen, allowing guests to be entertained independently. A garage, boiler room, workshop, and wine cellar further enhance the amenities of this first dwelling. Adjoining the main building is a second, independent house of 108 sqm offering a bright, open-plan living/dining room with a south-facing terrace and a north-facing garden, a separate kitchen, three bedrooms, a bathroom, and a shower room. Convertible attic space of approximately 50 sqm, already equipped with skylights and utilities ready for connection, offers excellent potential for further development. Outside, a large courtyard, an enclosed garden, a separate workshop, and a bread oven contribute to the authentic charm of the property. Numerous hiking trails nearby enhance the appeal of this unique property, ideal for a family project, a tourism business, or a rental investment. Energy rating: D Climate class: D. Estimated average annual energy costs for standard use, based on energy prices for 2021, 2022, and 2023: between EUR3,940 and EUR5,380. EUR795,000 including agency fees. Price excluding fees: EUR757,000. Agency fees of EUR37,000 including VAT (i.e., 5% of the net selling price) payable by the buyer. Information on risks is available on the Géorisques website: www.georisques.gouv.fr. Contact Mikael at 33 6 69 58 48 15 (5.02 % fees incl. VAT at the buyer's expense.)
…By Espaces Atypiques Annecy


This exceptional property, nestled in the commune of Francin at the gates of Chambéry, is a rare and secretly preserved gem. A mansion combining old-world charm with contemporary refinement on 687sqm of usable space, in a sublime green cocoon of 6045sqm. Designed to offer comfort, conviviality, and the art of living, it seduces with its generous volumes, its high-end services, and the rare beauty of its environment. The ground floor reveals magnificent reception areas. Cut around a vast entrance hall: a bright living room with harmonious proportions, an elegant dining room, a warm, fully equipped family kitchen, a comfortable office, and a laundry room. The majestic stone staircase provides access to the different levels with the elegance of a private mansion. The first floor leads first to a large, cozy and enveloping living room, currently designed as a games room and featuring a balcony overlooking the park. This level continues in the master suite of approximately 50sqm, offering a dressing room, a bathroom with bathtub and a bedroom. Opposite, a second bedroom with living room, shower room and laundry room. The second floor, recently renovated, consists of five suites with private shower rooms. These have been skillfully designed to offer neat and luxurious comfort. Meticulously decorated with taste, each is dressed in high-end materials and offers a singular identity. The vaulted basement, accessible from the outside or by elevator, houses a bar, a tasting room, a wine cellar and an indoor swimming pool. Outside, the landscaped park invites relaxation and contemplation facing the mountains. Here again, the services are up to the mark: outdoor swimming pool with sunbathing area, summer kitchen, small golf green, theatrical walkway, carport and parking courtyard. Located a few minutes from the center of Chambéry and only one hour from Geneva International Airport, in a sought-after residential area, the property benefits from quick access to amenities, the TGV station, and motorways. Ideal for a private mansion, a guest house, or a family home. ENERGY CLASS: C / CLIMATE CLASS: C Estimated average annual energy expenditure for standard use, based on average energy prices indexed for the years 2021, 2022, 2023: between 5,650 Euros and 7,730 Euros. Information on the risks to which this property is exposed is available on the Géorisques website: www.georisques.gouv.fr. Contact: Emerick 33 7 63 07 83 55
…By Espaces Atypiques Annecy


Discover this superb contemporary house of 210 m², ideally located in Orelle, right next to the ski lift providing quick access to Val Thorens. Built on a magnificent landscaped plot, this property offers high-quality features and generous living spaces: - 4 spacious bedrooms - 2 bathrooms and 1 shower room - A large, bright living room - A brand-new, high-end, fully equipped kitchen For your comfort, the property also includes: - A spa area - Two large garages Nestled in a peaceful and sunny setting, this house benefits from a prime location: you can access the Val Thorens ski slopes and the Three Valleys ski area in just 10 minutes. A rare find, ideal for mountain lovers and those seeking comfort.
…By Kretz & Partners


ANNECY SOTHEBY'S INTERNATIONAL REALTY proudly presents, exclusively, in the heart of Chautagne, between Geneva and Aix-les-Bains, this magnificent 18th-century château, built in 1749. Spanning approximately 700 m² this character-filled residence flourishes at the heart of a one-hectare landscaped park, where shaded pathways and verdant spaces invite relaxation and serenity. The main building, both stately and graceful, unfolds over three levels and comprises nearly twenty rooms, including ten bedrooms and several bathrooms, each with its own distinctive charm and often featuring a fireplace. The spacious kitchen will delight culinary enthusiasts, while the living-rooms, adorned with wood panelling, frescoes, and historic paintings, reflect all the historical refinement of the residence. A bright and welcoming dining room completes the ensemble. On the upper floor, a mezzanine leads to several sleeping areas, and the attic offers numerous possibilities for conversion according to your needs and desires. The second building, which includes barns, stables, and garages, could be redesigned to create a functional guesthouse or additional living space. The vaulted cellars, recall the estate’s winemaking past and further enhance its historical charm. Outside, the enclosed and meticulously maintained park, protected by its centuries-old trees, forms a true haven of peace, perfect for strolls and quiet contemplation. A rare property where authenticity, history, refinement, and art come together to create an exceptional residence. ANNECY SOTHEBY’S INTERNATIONAL REALTY, a specialist in the sale and rental of exceptional properties in the Annecy area, the Aravis, Aix-les-Bains, and the surrounding region.
…By Annecy Sotheby's International Realty


A villa you're sure to fall in love with! Located on a quiet street near the village center, you'll undoubtedly be charmed by this magnificent villa with its refined features, generous proportions, and a distinctly southern, holiday feel! This 310m² (3,334 sq ft) house offers 8 rooms, including 5 bedrooms, one of which is on the ground floor, and is spread over two levels. On the ground floor, you're welcomed into an entrance hall with a large dressing room, leading to a magnificent 70m² (753 sq ft) double living room with a fireplace, opening onto the terrace and swimming pool. The adjoining 20m² (215 sq ft) semi-open kitchen is spacious and functional, with a central island and pantry, and also provides access to the terrace. The ground floor is completed by a 14m² (151 sq ft) bedroom with an en-suite shower room, a 19m² (205 sq ft) office, a WC, and a wine cellar. The first floor comprises four large bedrooms (18m², 20m², 21m², and 22m²), including a master suite with a walk-in shower and dressing room, a bathroom, a toilet, a dressing room, and a 31m² games room/home cinema. The property also includes a 20m² garage and a 50m² enclosed shed, ideal for winterizing your boat or sheltering your vehicles. There is parking for up to five additional cars in the courtyard. Technical details: the house was built in 2005 on a 780m² plot and is semi-detached on one side, with no restrictions. It is heated by a Viessmann gas boiler with underfloor heating on the ground floor and radiators upstairs. Central vacuum system. Swimming pool (9m x 4.5m). Excellent condition throughout, no work required. A fantastic opportunity not to be missed! Contact me for more information and visits. Les honoraires sont à la charge du vendeur. Les informations sur les risques auxquels ce bien est exposé sont disponibles sur le site Géorisques : www. georisques. gouv. fr. ** ENGLISH SPEAKERS: please note that Capifrance has an international department that can help with translations. To see our range of 20,000 properties for sale in France, please visit our Capifrance website directly. We look forward to finding your dream home!
…By Capifrance - Julien Bosio


The advertiser did not provide an english description for this listing.
…By Demeures Et Collections


Stylish 5 bedroom chalet for sale just minutes from the high speed lift in Villaroger les Arcs - This stunning 5 bedroom chalet is a beautiful blend of traditional and modern. The current furniture aligns perfectly with the property &, while not included in the price, it can be negotiated.) The huge windows with panoramic views of the mountains & the rustic wooden beams are key features. The light and the space create feelings of serenity and calm. The chalet is situated in an area that is hugely sought after. Literally minutes away from the brand new high speed lift in Villaroger which whisks you to over 2000m in just 6 minutes . The chalet is also situated on the free shuttle bus route which links the resorts of Sainte foy Tarentaise & La Rosière.
…By Leggett Immobilier


Located in the highly sought-after hills above Chambéry, in a quiet and desirable area, this 155 sq m (living space) 1990s house underwent a complete and refined renovation in 2019. Set on a wooded 850 sq m plot, it offers a privileged living environment, suspended between town and mountain, with breathtaking views of the Granier massif and the Belledonne mountain range. From the moment you enter, the tone is set by exceptional light and flowing spaces. The vast, light-filled main living area opens directly onto two ideally oriented terraces, designed as true summer lounges. The contemporary kitchen, with its clean lines and lacquered finishes, integrates perfectly into this reception area. The upstairs sleeping area comprises three spacious bedrooms, two of which have balconies. The modern bathroom boasts high-end fixtures and fittings. A large basement with a laundry room, cellar, utility room, and spacious garage provides additional storage, parking, or workshop space. The garden, a true haven of biodiversity, boasts numerous plant species and a productive orchard. This turnkey property is appealing thanks to the rare combination of a natural setting, with hiking trails at its starting point, and immediate proximity to the city of Chambéry, its schools, and shops. Energy rating: D . Climate rating: B. Estimated average annual energy costs for standard use (prices 2021 to 2023): between EUR2,780 and EUR3,820. Risk information is available on the Géorisques website: www.georisques.gouv.fr. Contact: Martine 33 6 66 44 49 10.
…By Espaces Atypiques Annecy


Exceptional Historic Property - View of Lac du Bourget Confidential sale - Aix-les-Bains, sought-after area Just a stone's throw from Aix-les-Bains town centre, on the discreet and sought-after heights of the town, nestles a rare property steeped in history. Overlooking Lac du Bourget and offering a unique panorama, this exceptional estate has a peaceful atmosphere, a timeless character and exceptional potential. Set in carefully manicured landscaped grounds, the property comprises several buildings, including independent dwellings, making it possible to envisage a variety of living or business projects. Each space offers total privacy, discreet elegance and a story to pass on. An inspiring place, ideal for the creation of a confidential hotel, an arts centre or an exceptional private residence, this residence is aimed at lovers of unique places, collectors of rare properties or people with daring projects. Full file and additional information available on request only, on a confidential basis. Information on the risks to which this property is exposed is available on the Géorisques website: www.georisques.gouv.fr
…By Barnes Annecy


4-room house Courchevel - Hameau Le Grenier Investment opportunity in Courchevel. Discover this village house of approximately 70 m², located in the hamlet of Grenier in the municipality of Courchevel. Features: Living area: 70 m² over 3 levels Living room with open kitchen and dining area 3 bedrooms 1 shower room 1 separate toilet The advantages: Seasonal rental potential due to high demand in the area or a quiet location in a hamlet.This description has been automatically translated from French.
…By Home-courchevel


In the heart of the charming village of Les Allues, nestled between snow-capped peaks and picturesque streets, lies a village house like no other. Here, every stone, every beam, every arch tells a story. It is a place where the charm of the old meets the warmth and comfort of modern living, creating a unique atmosphere, full of life and serenity.From the very first step, you feel embraced by the soul of this home. Every space has been thoughtfully designed to offer privacy, conviviality, and wonder:•Level -1: a vaulted cellar full of character, straight out of a mountain tale. A secret, history-laden space, ready to be transformed into a cozy area, wine cellar, or creative workshop. The existing hatch connects this cellar directly to the house, like a bridge between past and present.•Main level: the entrance opens onto a living room dominated by a fireplace, inviting long evenings by the fire. The spacious, fully equipped kitchen opens onto the dining area, a perfect setting for shared moments, from family meals to dinners with friends, where laughter echoes and memories are made.•Level +1: two generous en-suite bedrooms, each with bathrooms and integrated storage. A true cocoon to rest after a day on the slopes or a stroll through the village.•Level +3: the master suite under the roof, a tranquil retreat with bathroom, shower, and dressing room, where every morning awakens to spectacular views of the mountains and the village. A space to dream, recharge, and savor the moment.The house combines the authentic charm of the village with proximity to amenities, while offering a precious sense of calm. Access to shuttles or the ski slopes is just 250 meters away, allowing you to fully enjoy the mountains without compromise.This is more than a house: it is a place to live, feel, and create memories—a true gem for those seeking authenticity, warmth, and the magic of Les Allues.To discover this treasure and experience its full atmosphere, contact Guillaume or Marine.Virtual tour available on requestThis property is for sale in an interactive sale on the SQUARIMO site.The displayed price is a minimum presentation price that does not engage the seller.Participation in the interactive sale of SQUARIMO incurs no additional costs for the buyer or the seller.Participation in the interactive sale is subject to prior approval from SQUARIMO.Offers will be forwarded to the seller who remains free to choose among the submitted offers.An offer made on the SQUARIMO site is not a commitment to purchase or a firm offer, but only an intention to negotiate in good faith based on the terms of the offer.
…By Gsi By Foncia Transaction Méribel


Located in one of the most desirable residential areas of the commune of Tresserve, this architect-designed property dating from the 1960s enjoys a privileged setting and a vast plot of land, offering a rare lifestyle just minutes from Aix-les-Bains. Offering approximately 159 sqm of living space, the house is centred around a spacious and light-filled living area, designed with generous volumes and a fluid layout. This reception area extends into a veranda, a true additional living space, ideal for entertaining and enjoying meals while admiring the open view over the lake. The sleeping area comprises four bedrooms, including one with an en-suite bathroom, as well as an independent bedroom with a shower area, perfectly suited for hosting family or guests. The property also features two shower rooms, ensuring comfort and practicality. A garage and a cellar complete the interior amenities. Set on a plot of approximately 5,000 sqm, the property benefits from a beautifully landscaped outdoor environment. The garden features a swimming pool, ideal for relaxing and enjoying sunny days in a highly sought-after residential setting. The location is a major asset: situated in the very popular commune of Tresserve, the property offers quick access to main roads, schools and colleges, as well as the town centre of Aix-les-Bains, while benefiting from a high-quality residential environment. Key features Highly sought-after residential area of Tresserve Architect-designed property from the 1960s Approx. 159 sqm of living space Approx. 5,000 sqm plot Swimming pool Lake view Four bedrooms, including one independent Two shower rooms Garage and cellar Close proximity to Aix-les-Bains, schools and amenities This rare property on the market will appeal to lovers of architecture and spacious grounds, seeking a privileged lifestyle just outside Aix-les-Bains. Contact BARNES Aix-les-Bains to arrange a private viewing and discover the full potential of this exceptional property. Information regarding the risks to which this property is exposed is available on the Géorisques website: www.georisques.gouv.fr . Sales agent: Karine FLUTTAZ – RSAC Chambéry no. 538 146 234
…By Barnes Annecy


Superb family villa in a quiet location, 204 m2 of living space on 3,614 m2 of land. Nestled in a peaceful and privileged environment, this magnificent villa offers approximately 204.08 m2 of living space, in the heart of a superb wooded plot of 3,614 m2, offering a dominant, unobstructed and private view. From the moment you enter, you will be captivated by the generous spaces and the light. The ground floor is organized around a beautiful living space including a spacious living room of over 42 m2, a separate kitchen, as well as a large 37 m2 room offering many possibilities (reception room, relaxation area, games room?). A bedroom, a shower room and a toilet complete this level, allowing for comfortable single-level living. Upstairs, the sleeping area offers an ideal layout for a family: 4 bedrooms with harmonious sizes, a dressing room, an office, a mezzanine as well as a shower room and additional toilet. The property also benefits from a full basement of approximately 122 m2, a real asset, including a boiler room, a kitchen area, a convivial bar area, a reception room as well as a superb gravel cellar, ideal for enthusiasts. Outside, the grounds offer a rare living environment: swimming pool, generous green spaces, double lean-to and garage, all in a quiet and preserved environment. The pros: Generous volumes and strong potential for development Dominant, distant, unobstructed view with no overlooking neighbors Land of over 3,600 m2 Full basement of approximately 122 m2 Quiet and sought-after environment An ideal property for lovers of space, tranquility and nature, just minutes from amenities.
…By Exceptimmo


Implanté dans un environnement calme et préservé, ce chalet de caractère construit en 2002 offre une vue imprenable en premier plan sur les sommets. D'une surface d'environ 288 m², il dispose de 10 chambres doubles, toutes avec salle de bains privative, permettant une capacité d'accueil importante. Jusqu'à présent exploité en location touristique, le chalet générait un revenu locatif attractif, ce qui en fait une opportunité idéale pour un investisseur. Situé dans le village de Praranger, il se trouve à seulement 1,6 km des remontées mécaniques du Bettaix, offrant un accès rapide au domaine skiable des 3 Vallées. Le bien peut également être entièrement repensé afin de créer un chalet familial sur mesure, selon vos envies, au coeur de la vallée des Belleville.
…By Cimalpes Saint-martin-de-belleville


The advertiser did not provide an english description for this listing.
…By Immo Mais Pas Que


Charming Village House in the Heart of St Martin de Belleville with 4 bedrooms and a cabin room - Ideally positioned in the very heart of St Martin de Belleville, just 200 metres from the ski slopes and the village square, this delightful village house enjoys a highly sought-after address in one of the most authentic and desirable resorts in the Three Valleys. Combining traditional village charm with excellent versatility, the property represents a rare opportunity to acquire a character home in a prime central setting, within immediate walking distance of the resort’s amenities and ski access.
…By Leggett Immobilier


Coup de coeur pour ce chalet situé à quelques minutes du centre de Saint-Martin-de-Belleville ! D'une surface d'environ 139 m² sur 3 niveaux (114,90 m² Carrez), il offre actuellement 10 couchages avec ses 3 chambres doubles (dont une en suite avec salle d'eau) et un dortoir (3 couchages). Le premier étage est dédié à l'espace de vie comprenant une chambre, un salon et un séjour spacieux et lumineux agencés autour d'un poêle à 360 degrés, une cuisine ouverte et une terrasse pour profiter de la vue sur Saint-Martin et les montagnes. Le rez-de-chaussée est également bien pensé avec son coin cabine et sa salle d'eau, une grande salle TV ou salle de jeux, la buanderie / local technique, un cellier et un grand double garage. Le dernier étage est réservé aux 3 chambres et points d'eau mais aussi pour avoir une vue ouverte sur les montagnes environnantes. Cette propriété est parfaite pour profiter de beaux séjours à la montagne en toutes saisons ou pour réaliser un investissement locatif. Condominiums of 7 units. Annual expenses : 3553 euros.
…By Cimalpes Saint-martin-de-belleville


In the heart of Tignes-les-Brévières, Chalet UBUD offers a unique interpretation of mountain living, blending authentic Alpine charm with a warm, soothing, and truly exotic atmosphere inspired by Bali. Conceived as a complete living space, the chalet is distinguished by the quality of its proportions, the fluidity of its layout, and the meticulous attention to materials and details. The entire chalet has been designed to welcome family and guests in an intimate setting, ideal for both sharing and quiet retreat. The living area, located on the top floor, is organized around a central fireplace and a spacious reception area, extending onto balconies that open onto the village and the surrounding mountains. The bedrooms, spread over several levels, each offer refined comfort and a welcoming atmosphere, some featuring bathrooms with mineral finishes, perfect for relaxing after a day on the mountain. Nestled in a charming, unspoiled village, this chalet enjoys privileged access to the ski slopes while retaining the authentic atmosphere of a traditional village resort. It is part of a private residential complex, offering access to a shared wellness area with an indoor pool. A chalet with a distinctive character, designed for those seeking an inspiring living space, a haven of tranquility and escape. Offered exclusively by Maison VALLAT.
…By Vallat Val D'isere


This chalet offers a unique and contemporary interpretation of alpine living, where traditional architecture engages in a dialogue with a strong, deliberately unconventional, and perfectly executed artistic signature. Conceived as a living space with character, the chalet unfolds over several levels, offering a seamless flow between reception areas and independent suites. The layout has been carefully designed to combine conviviality and privacy, allowing for family use or entertaining without compromising on comfort. The interior design embraces an artistic style inspired by street art, subtly integrated into elegant alpine architecture. The materials, contrasts, and details contribute to a strong identity, rare on the market, without ever becoming excessive. The chalet also incorporates spaces dedicated to well-being and entertainment, extending the residential experience beyond a simple mountain getaway, in keeping with a focus on enjoyment and sustainability. Located in a village with a preserved character, and enjoying privileged access to one of the largest ski areas in the Alps, this property is ideal for clients seeking a distinctive location. A chalet by Maison VALLAT.
…By Vallat Val D'isere


In Tignes, this complex of two chalets asserts a rare and distinctive identity. Here, alpine architecture becomes the foundation for a narrative inspired by the world of aviation, blending design, technology, and a spirit of freedom. Linked by a private elevator, the chalets function as a single, seamless, and cohesive residence, designed to welcome family, friends, or guests in a structured yet convivial setting. The aeronautical theme runs throughout the property like an architectural thread, integrated with intelligence and restraint. Certain emblematic elements define the identity of the place: furniture pieces derived from aeronautics, volumes evoking the fuselage, and lines and materials inspired by aviation. These choices give the chalets a strong, instantly recognizable personality without ever becoming artificial. The open and generous living spaces are designed for sharing and entertaining. The sleeping areas, organized into independent suites and dedicated children's rooms, offer both comfort and privacy. Wellness areas, rooftop jacuzzis, and access to a shared wellness area with an indoor pool extend the experience after a day on the mountain. Large balconies and terraces offer unobstructed views of the peaks, reinforcing this feeling of height, fresh air, and freedom, perfectly in keeping with the spirit of the place. This entire development is designed for clients seeking a distinctive living space, where the architecture tells a story and every detail contributes to a unique residential experience. Offered by Maison VALLAT.
…By Vallat Val D'isere


Recently built with quality materials and very fine finishes, the Chebi chalet is located near the Olympe cable car and the shuttle stop. This chalet perfectly blends traditional Alpine charm with contemporary touches, creating a warm and welcoming atmosphere. Every aspect has been carefully designed to offer you an exceptional quality of life. The chalet is arranged as follows: On the ground floor: one bedroom a bathroom en suite with a shower and sink. Separate WC a laundry room On the main floor: great living room / dining room a fully equipped open kitchen to the living room On the upper floor: 2 bedrooms 1 master bathroom with shower, bathtub, two sinks Separate WC
…By Agence Cvr


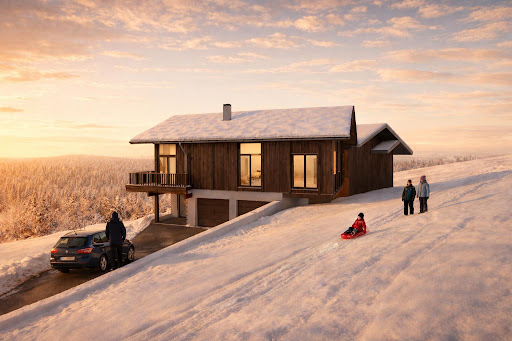


Venez découvrir ce magnifique chalet neuf d'environ 250 m², idéalement situé à l'entrée de la station des Saisies, sur un terrain de 2 000 m². Vous profiterez d'une vue imprenable sur le Mont Blanc et les massifs environnants. Le rez-de-chaussée se compose de deux chambres et d'une salle de bain. A l'étage supérieur, vous trouverez une pièce de vie lumineuse avec un salon cathédrale et une cuisine ouverte, donnant accès à deux terrasses pour profiter pleinement de l'extérieur. Deux chambres doubles en suite y sont également présentes, dont une donnant sur un balcon. Le dernier étage accueille une spacieuse chambre avec salle de douche ainsi qu'un espace mezzanine ouvert sur le séjour. Un double garage complète ce bien. Ce chalet est idéal aussi bien pour un investissement immobilier à la montagne que pour profiter de moments en famille ou entre amis.
…By Cimalpes Les Saisies


Exceptional 17th-Century Residence near Chambéry Set in a preserved green environment just minutes from Chambéry, this exceptional historic property offers a rare lifestyle combining elegance, nature and serenity. The main house provides approx. 390 sqm of living space, with 10 rooms, including 6 bedrooms and 3 bathrooms. High ceilings, generous volumes, stone features and preserved period details give the home remarkable character. The attic can also be fully converted. The estate includes a 60 sqm caretaker's house, several outbuildings including a barn and former stables, a 30 sqm cellar and a garage. The 1.3-hectare natural park features vines, fruit trees, a pond and beautiful landscaped areas, with potential to create a swimming pool and pool house. With stunning Alpine views and close proximity to amenities, this rare exclusive property is ideal for heritage lovers seeking prestige, space and tranquility. Fees to be paid by the seller. Property with excessive energy consumption : Energy class F, Climate class F Estimated average amount of annual energy expenditure for standard use, based on the year's energy prices 2023: between 9300.00 and 12620.00 €. Information on the risks to which this property is exposed is available on the Geohazards website: georisques.gouv.fr.
…By Exp Global France


Magnificent chalet in La Plagne with 7 luxurious bedrooms in a superb location in Paradiski. - If you are looking for luxury in a prime position then you have found it in this seven bedroom chalet in Les Coches, La Plagne. With 340m² of living space accommodating up to 15 people and fabulous features such as the cinema, wine cellar and spa; this property is impressive on many levels. Only 50m to the nearest piste and 150m to the “Plan Bois” chairlift, it is in a prime location. The Mont Blanc piste to Montchavin runs past the chalet but by taking the chairlift you can access the high altitude skiing of La Plagne within minutes or head over to Les Arcs to make the most of Paradiski. The attention to detail gives this property the 'Wow factor'. The owners who built the chalet loved the stunning view of Mont Blanc so much, they created a glass viewing platform just to take advantage of it. Successfully rented out during the winter season, the property can also provide excellent returns for someone looking to invest. This is a world class chalet in a world-class resort
…By Leggett Immobilier


Situé dans le haut du Châtelard avec une vue imprenable sur Saint-Martin-de-Belleville, ce magnifique chalet meublé de 303 m² sur 3 niveaux est aménagé avec goût et tout le confort moderne nécessaire pour profiter de séjours inoubliables à la montagne en toutes saisons. Il dispose d'un plateau supérieur, de plus de 100 m², dédié à l'espace de vie spacieux et lumineux avec la cuisine ouverte sur le grand salon, le coin repas et avec ses accès aux grandes terrasses chauffées pour être hypnotisé par les vues panoramiques sur la vallée. Cette propriété propose quatre chambres doubles en suite (dont deux masters avec dressing - avec une actuellement aménagée en bureau), un sauna, un jacuzzi, un hammam, une salle de sport équipée (qui peut facilement se transformer en deux chambres avec salle d'eau), une buanderie et un local technique. Pour compléter le tout, vous profiterez d'un garage fermé de 20 m² pour deux voitures et de 6 places de stationnement en extérieur attenantes. Ce chalet est vendu meublé.
…By Cimalpes Saint-martin-de-belleville
'%20stroke='%23DDAA3A'%20stroke-width='1.909'%20stroke-linecap='square'%20stroke-linejoin='bevel'/%3e%3c/svg%3e)
Receive by email any new listing that may match your search criteria
Your criteria :
By validating this form, you accept the general conditions of use of Le Figaro Properties.
These agencies offer a selection of luxury properties vente in Savoie. Feel free to contact them for personalized assistance.



