Get early access to listings that match your criteria
Never miss an opportunity again. Our personalized alerts notify you instantly.

 English$ USD · m²


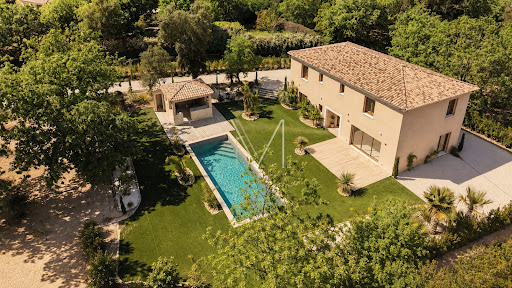
iad France - Stephane Rouffiac offers you: Architect's House in Grimaud - 5 Bedrooms - Pool - ParkingLocated in an idyllic setting in Grimaud, this architect-designed house, built in 2015 over two floors, offers a modern design and high-end features for absolute comfort. With a total area of 250m², it consists of 7 rooms including 5 spacious and bright bedrooms, ideal for a large family or visiting guests, with very good rental yield.The ground floor hosts a vast open-plan living space including a living room, dining room, and kitchen, offering a fluid and friendly circulation. The large bay windows overlooking the garden and pool flood the room with natural light and create a warm atmosphere. The well-equipped and functional kitchen is a true asset for food enthusiasts. Every detail has been carefully thought out to create a harmonious and elegant living space.Outside, enjoy a landscaped garden with a pool for moments of relaxation in any season.This house benefits from excellent insulation and individual heating for optimal comfort.Enjoy an exceptional quality of life in Grimaud, between south and west, close to amenities, Saint Tropez, and its surroundings.This house will seduce you with its unique charm.Video available on request.Agency fees are the responsibility of the seller. Presentation of a valid ID will be required at the visit, in accordance with article L.561-5 of the Monetary and Financial Code. Information about the risks to which this property is exposed, including the legal obligation for brush clearance, is available on the Géorisques site: http://www.georisques.gouv.fr. This real estate advertisement has been drafted under the editorial responsibility of Mr. Stephane Rouffiac, independent real estate agent (without holding funds), commercial agent of SAS I@D France registered with the RSAC of FREJUS under number 879559540, holding the real estate solicitation card on behalf of the company I@D France SAS.This description has been automatically translated from French.
…By Iad France


Saint-Tropez house 4 bedroom renovated 475 sqm land walking distance village centre investment property Located in Saint-Tropez, within walking distance of the village centre, this fully renovated house offers approximately 475 sqm of land in a sought after residential setting. Reception Areas The property features a living area with dining space, open kitchen and a lounge under a glass roof, providing natural light and functional layout. Bedrooms Four bedrooms including two independent en suite bedrooms on the ground level, a primary suite upstairs and an additional en suite bedroom in an independent annex. Outdoor Spaces Landscaped garden with terraces and decorative pool. Additional Features Basement with laundry room, wine cellar and technical area. Located within walking distance of the port, shops and beaches. This property is suitable for a primary residence, second home or rental investment in central Saint-Tropez, with strong demand for properties within walking distance of the village. Location Prime location in Saint-Tropez within walking distance of the village centre. Côte d’Azur Sotheby’s International Realty For further information or to arrange a private viewing, please contact Côte d’Azur Sotheby’s International Realty, your expert in Saint-Tropez and the French Riviera.
…By Côte D'azur Sotheby's International Realty


For sale in Carqueiranne, within a private estate, this spectacular architect-designed sea-view property offers 7 bedrooms and an infinity pool. Ideally located in the prestigious private estate of La Californie, just 10 minutes from Aéroport de Toulon-Hyères, this 260 sqm architect-designed villa revisits Provençal style with striking contemporary lines, set on a 1,160 sqm plot. Built to RT 2012 standards, it combines energy efficiency with absolute comfort between Plage de l'Almanarre and Plage du Pradon. The main level features a vast fully glazed reception area, where sliding walls disappear to create a seamless indoor-outdoor lifestyle. This elegant living space, with its high-end fully equipped kitchen, opens onto large terraces and an infinity pool with breathtaking 180° panoramic sea views extending to Presqu'île de Giens. Designed to maximize natural light, the architecture incorporates skylights and glass floors across all three levels. The garden level offers three sea-facing master suites with dressing rooms, complemented by one accessible ground-floor bedroom. Upstairs, three additional bedrooms and a versatile mezzanine provide ideal space for a gym, office, or bright additional living area. A pantry/wine cellar, laundry room, and double garage complete the high-end amenities, including air conditioning, heat pump, security glazing, and alarm system. A rare property combining spectacular volumes, contemporary design, and exceptional functionality
…By Sanary-sur-mer Sotheby's International Realty


In an intimate residential area, this villa of approximately 200m² built on a 1250 m2 landscape enjoys a beautiful sea view. In perfect condition, all you have to do is move in and enjoy the pleasant living area with lounge, dining room and open-plan kitchen opening onto a peaceful covered terrace with sea view. Its four bedrooms, all with en-suite bathrooms/toilets, guarantee you real independence when entertaining guests. Outside, enjoy convivial moments by the beautiful heated swimming pool, surrounded by various landscaped areas facing the sea and pine trees. One large garage. High-quality amenities for this property located just a few minutes from Gigaro beach. N.B.: surface areas are provided for information purposes only. Information on the risks to which this property is exposed is available on the Géorisques website: www.georisques.gouv.fr
…By Carlin Luxury Properties


In a fast-growing area on the outskirts of Saint-Tropez, this pleasant villa of around 220m2 has recently been tastefully renovated. Thanks to its double aspect, the open-plan living area features a bright lounge and dining room overlooking the south-facing swimming pool and a spacious shaded terrace facing the sea. On the same level, 2 bedrooms share a shower room/wc. Upstairs, a splendid master bedroom with its sea-view terrace. A dressing room, a magnificent bathroom with bath and shower. A laundry area. The lower level of the villa has been designed as a flat with a kitchen and separate bedroom with shower room/wc, allowing you to entertain in complete privacy. Easy access to Saint-Tropez via the cycle path, plenty of parking. An ideal property for all occasions. Nb: surface areas are given for information only. Information on the risks to which this property is exposed is available on the Géorisques website: www.georisques.gouv.fr
…By Carlin Luxury Properties


Are you looking to relocate to Le Plan-de-la-Tour? This house with 4 bedrooms could perfectly match your needs. Construction was finished in 2010. The house consists of 3 shower rooms, a 73-square-meter living room and 4 bedrooms. The lodging spans 200 square meters of total space. A quiet dwelling thanks to double-paned windows. You can find a private garden and a 40-square-meter terrace. In addition, the dwelling has 8 private parking spots to save you a lot of hassle and 2 private enclosed garages. The owner is selling this lodging for EUR1,090,000. M agency will be thrilled to help you visit this home.
…By M Real Estate


For sale in Plan de la tour, in the heart of the village, Bastide built in 2025 with a living area of 190 m2 and built on a flat plot of 2028 m2. The house comprises an entrance hall, guest WC, cloakroom, and a beautiful open-plan living area incorporating an American-style kitchen, living room, and dining room. On the ground floor is a master suite with a bathroom and shower. Upstairs are four bedrooms, each with its own shower room and WC. Outside there is a beautifully planted park, a traditional swimming pool, a pool house, and automatic watering. Commercial agent registered with the RSAC of FREJUS under number 884 345 919. Information on the risks to which this property is exposed is available on the Géorisques website: www.georisques.gouv.fr
…By M Real Estate


A recent construction from 2018, villa type (approx. 150m2 living space), on one level, comprising a living room with fitted American kitchen of approx. 50m2, wine cellar, 4 bedrooms including one with 1 shower, 1 shower room with WC, 1 separate WC, 1 room to be fitted out (gym/music room). The whole is connected to city water, mains drainage, air conditioning, traditional 10*3.5m swimming pool, pétanque court, large teak terrace, contemporary style, electric gate, electric shutter, double glazed bay window. Villa built in 2018 with conformity. West facing. Enclosed and wooded garden, automatic watering, garden light. Walking distance to the village.
…By M Real Estate


Beautiful, refined house of 170m2, completely renovated with good quality materials, bright, with beautiful volumes on a plot of 1681m2, offering an unobstructed view of nature, full southern exposure, located in an area close to the village on foot or by bike. On the ground floor, a spacious 70 m2 living room opens onto large, semi-open terraces. A fully equipped open-plan kitchen, guest toilet, and two beautiful bedrooms each with a shower room, toilet, dressing room, and semi-private terrace are featured. Upstairs, a master suite offers a shower room, dressing room and toilet. The carefully landscaped exteriors include a traditional 10x5 m heated salt water swimming pool, a pergola, a well-kept and flowery garden with automatic watering, two guest houses each with a bedroom, toilet, bathroom and kitchenette, a relaxation area with jacuzzi, sauna, gym and lounge. Petanque court, and parking spaces. Laundry room.
…By M Real Estate


Villa of 181 m² with building permit for a villa of 643,50 m2 – Plot of 2047 m² – 4 Bedrooms – 3 Bathrooms + 1 Independent Studio with 2 Bedrooms and 1 Bathroom – Triple Garage Nestled just a 5-minute walk from Pampelonne Beach and the famous Club 55, this luxurious, recently renovated villa offers an exceptional living environment, combining serenity with proximity to the iconic spots of Ramatuelle. With a surface area of 181 m² on a plot of 2047 m², this fully air-conditioned property enjoys optimal natural light. It features a boho-chic style living and dining room, creating a warm and inviting atmosphere, and a modern, fully equipped, open-plan kitchen, perfect for family gatherings or entertaining friends. The villa includes four elegantly furnished bedrooms, each with a refined en-suite bathroom. A laundry room is also available on this level. Outside, a generous terrace and a heated pool allow you to fully enjoy the sunny days year-round, while offering an unobstructed view of the sea. An independent 40 m² studio, with two bedrooms and a bathroom, provides additional space, offering the perfect privacy for guests or as a personal workspace. A triple garage, ensuring comfort and security, completes the offering. Additionally, the property has a building permit, cleared of any appeal, to create a contemporary villa of 643.5 m², allowing for the demolition of the current villa and the construction of a new home, offering exceptional development potential. A rare opportunity to acquire an exceptional villa in an idyllic setting, just steps away from the beaches and renowned spots of Saint-Tropez. "Information on the risks to which this property is exposed is available on the Géorisques website: www.georisques.gouv.fr"
…By L'agence Fiedler & Rosner


Villa of approximately 245 m² - Plot of 5050 m² - 5 bedrooms - 3 bathrooms - Swimming pool - Pool house => Possibility to extend up to 450 m² of living space + basement + outbuildings Nestled in a peaceful, green setting and enjoying a southwest exposure, the property offers unobstructed views of the surrounding countryside and the village of Ramatuelle. L’Escalet beach is just a five-minute drive away, while the village center is about ten minutes away. The villa is currently divided into a main house of 160 m² and a separate 85 m² apartment, which can easily be combined to form a single dwelling. The property comprises five bedrooms, three bathrooms, two living areas, and a dining room opening onto a terrace with beautiful, unobstructed views of the surrounding hills. A pool house with kitchenette, shower room and toilet and a carport complete this property. “Housing with excessive energy consumption. Information on the risks this property is exposed to is available on the Géorisques website: www.georisques.gouv.fr.”
…By L'agence Fiedler & Rosner


Villa of 300 m2 - Land of 2 hectares - 8 bedrooms - 8 bathrooms - Heated pool - Gym room - Garage In the heart of the Ramatuelloise countryside, very beautiful building completely renovated with high finishings. The house is composed of a large hall, a cathedral lounge, a professional kitchen, 8 en-suite bedrooms,2 with independent access a home cinema lounge and a gym. Heated swimming pool, pétanque court. Garage “Information on the risks to which this property is exposed is available on the website Géorisques : www.georisques.gouv.fr”.
…By L'agence Fiedler & Rosner


Exceptional villa with panoramic sea view over St Tropez. In the heart of one of the most sought-after locations on the Côte d'Azur, discover this sumptuous Provençal villa offering breathtaking views of the Mediterranean Sea and the Gulf of Saint-Tropez. Architect Maxime Moreau designed this house in 1960 for maximum functionality. Its Provençal style consists of 8 main rooms over 2 levels, including a large and warm living room with fireplace, a large kitchen, a pantry, 4 shower rooms, 2 bathrooms, 6 bedrooms, a double garage, and an independent apartment on 3500 m² of land with direct access to the beach. For comfort: everything is air-conditioned...... IT DESERVES A VISIT!This description has been automatically translated from French.
…By Arthurimmo.com Sainte-maxime


Land of 1026 m2 - Villa of approximately 265 m2 - 5 bedrooms - 5 bathrooms. Magnificent property located in a residential area in the heart of Saint-Tropez, a two-minute walk from Place des Lices. The villa was extended and renovated in 2024 with high-quality materials. It includes five bedrooms and five en-suite bathrooms. Two bedrooms are situated on the upper level while three others on the lower level. All bedrooms are equipped with air conditioning and underfloor heating. The spacious living/dining room opens onto the terrace and the swimming pool. 44 m2 pool house with a dining area, as well as a shower room and toilet. The furnishing of this property was accomplished by a team of renowned interior designers. The basement features a laundry room and a wine cellar, which complete this property. "Information on the risks to which this property is exposed is available on the website Géorisques : www.georisques.gouv.fr"
…By L'agence Fiedler & Rosner


FOR SALE - AMPUS - In the municipality of Lentier, just 5 minutes from the amenities of Draguignan, the hospital, and main roads, this property benefits from a rare environment, in the heart of the forest, offering an incredible panoramic view over the surrounding nature. Built in 2010 on a plot of 8,311 m², this family house immediately appeals through the impeccable quality of its construction, its generous volumes, and its perfect condition. It offers a warm atmosphere and particularly pleasant living spaces. The house develops approximately 213 m² of living space on a total area of about 249 m². From the entrance, the volumes open onto a beautiful bright living room including an open kitchen, a living room with fireplace, and a lounge, all extended by a covered terrace of about 25 m² and a second terrace. A patio accessible from the living spaces and the kitchen provides a true breath of fresh air at the heart of the house. The ground floor also features a laundry room and a master suite with a dressing room, an en-suite bathroom with a shower, bathtub, and toilet, with direct access to a private terrace. Upstairs, 3 independent suites each comprising a bedroom with en-suite bathroom and toilet provide a very good capacity for hosting. A large solarium completes this level and fully enjoys the unobstructed view. Outside, the property has a beautiful infinity pool area. A garage of about 26.3 m² with an electric door completes the set. High-quality features: house built on a hollow space, reversible underfloor heat pump, connection to mains drainage, compliance. A recent and perfectly maintained property, in immediate proximity to amenities promising a pleasant quality of life.
…By Gesbert Immobilier


Located in Les Issambres, within easy walking distance of the sea, the beach, and the village center, this Provençal villa, built in 2005, offers a pleasant and convenient lifestyle. Situated on a nearly flat plot, it features a swimming pool with a shallow end, two garages, and a carport. The main level, entirely on one level with garden access, comprises a bright living room opening onto a covered terrace, a kitchen, a bedroom, an office that could be used as an additional bedroom, a shower room, and a separate WC. Upstairs, three bedrooms and a full bathroom complete the accommodation. This villa is ideal for enjoying Les Issambres thanks to its easy access and location close to shops and beaches.
…By Agence Du Cap Les Issambres


Immoprovence by Victoria offers you in the Gulf of Saint-Tropez - SAINTE-MAXIME: In Sainte-Maxime, the number one seaside resort on the French Riviera, discover this magnificent 105 sq m single-story villa, ideally located just 1.5 km from the town center and beaches. This 4-room villa sits on a 976 sq m plot with a beautiful swimming pool in the garden. It features three bedrooms, a fully equipped kitchen, and two bathrooms. High-quality finishes throughout. Air conditioning. Automatic gate. Video surveillance. Other advantages: it benefits from a garage and two terraces. Nestled at the end of a small, quiet condominium complex, this property offers an exceptional setting. Information on the risks to which this property is exposed is available on the Géorisques website: georisques.gouv.fr
…By Victoria Immobilier


Contemporary Elegance et Exceptional Sea Views. Nestled in a lush, perfectly preserved setting, this exceptional property offers a rare quality of life, where spaciousness and light blend harmoniously. The villa boasts reception areas bathed in natural light, opening onto expansive panoramic terraces and stunning sea views. Designed for convivial entertaining, the kitchen benefits from direct access to a covered terrace, ideal for enjoying sunny days and Mediterranean evenings. The sleeping area comprises a master suite extended by an additional bedroom (which could also serve as an office or dressing room), and a spacious bedroom with access to the terrace and swimming pool. Two further bedrooms, including one for children (underfloor but very bright), complete these spaces. Outside, the landscaped garden creates a true haven of peace around an infinity pool that seems to merge with the sea. Several relaxation areas and a double garage complete the amenities of this contemporary residence. A rare and exclusive property, intended for lovers of breathtaking views, serenity and exceptional architecture.
…By Agence Du Cap Les Issambres


In Draguignan, in a secluded and unspoiled setting, this superb Provençal bastide offers a rare and elegant lifestyle, imbued with authentic Mediterranean charm. Built on a beautiful plot planted with olive trees and featuring a well, the property immediately captivates with its "country chic" atmosphere, its privacy, and the undeniable allure of its outdoor spaces. The terraces, the lush vegetation, the swimming pool, and the views of the garden create a particularly harmonious living environment. An entrance hall leads to a warmly decorated living room with a fireplace, opening onto a magnificent terrace shaded by lush vegetation through a large bay window. A few steps naturally extend this space to the 10 x 5 meter saltwater swimming pool, tiled in mosaics, a true invitation to long summer days. The elegant kitchen is arranged around a large central island and opens onto a south-facing covered terrace, allowing you to fully enjoy the light and the outdoors. The ground floor sleeping area features a remarkable master suite, almost a private apartment. It includes an office, a large dressing room, a bedroom opening onto the garden and swimming pool, and a bathroom. Also on the ground floor is a second large bedroom with its own shower room. Upstairs, two further bedrooms share a shower room, providing comfortable space for entertaining family and friends with complete privacy. A garage large enough for a car completes the amenities of this beautiful property. With its secluded location, private grounds, olive trees, well, chic country style, and deeply captivating atmosphere, this bastide is a rare find. A charming, elegant, and unique property for lovers of authentic Provence.
…By Briel Immobilier Lorgues


FOR SALE DRAGUIGNAN - In the heart of an ancient olive grove, superb recent villa in a dominant position with panoramic views up to the Maures massif, offering two separate parts that can be connected to create a single dwelling. The main part features a large entrance, spacious equipped kitchen, bright living/dining room opening onto a beautiful wood terrace with infinity pool, large mezzanine with a very original staircase, three bedrooms including a master suite, a bathroom, two separate toilets, a pantry. Beautiful guest house with a nice entrance, equipped kitchen with dining area, living room, two large bedrooms, a pantry, a shower room, separate toilets, delightful terrace with breathtaking views. Two garages, one on the ground floor, a large workshop (basement), rainwater recovery tank, photovoltaic panels. The property is fenced, with about twenty olive trees, high-quality amenities, impeccable condition, a highly sought-after location. Possibility to rent out the independent apartment for additional income. A house to live in, basking in light, with a great overall tranquility, offering the striking and constantly renewed spectacle of first orange dawns and crimson-filled twilights.
…By Gesbert Immobilier


This rare property embodies the perfect harmony between Provençal elegance and a distinctly contemporary lifestyle, set within a natural environment of striking beauty. The main bastide, arranged over four levels, reveals remarkable volumes and refined amenities of the highest standard: eight spacious suites with en-suite bathrooms, expansive reception lounges, a private cinema, a billiard room, a wine cellar, as well as a wellness area featuring a fitness room and sauna. Designed for elegant entertaining, the estate offers numerous spaces ideal for sharing special moments with family and friends, in an atmosphere that is both warm and sophisticated. Outdoors, the property caters to every desire: a 20-metre swimming pool with pool house, a summer pavilion with outdoor kitchen and dining area, a tennis court, a skatepark, a children’s playground, and equestrian facilities. An independent caretaker’s house with private access includes a living area with kitchen, two bedrooms and two shower rooms, ensuring comfort and discretion for staff or guests. The grounds, a true signature of the estate, stand out for the richness and authenticity of their vegetation: a truffle orchard of 250 trees in their second year, cherry and apple trees, a vegetable garden with aromatic herbs, as well as extensive pastures, creating a rare and authentic Mediterranean atmosphere. Ideally located in close proximity to the prestigious Terre Blanche Golf & Hotel Resort and within easy reach of the village of Fayence, the estate offers a confidential living environment combining serenity and accessibility. A unique address, embodying the very essence of luxury in Provence and on the Riviera.
…By Michaël Zingraf Christie's International Real Estates Opio


Located in the Gigaro area, at the heart of a sought-after address in La Croix-Valmer, just minutes from the beach, this high-end villa has been fully renovated. In a quiet, private setting, the villa offers a spacious living/dining room with an open-plan kitchen that opens onto the garden, surrounded by beautiful Mediterranean plants. The upper floor features 4 bedrooms: 1 master suite, 1 en-suite bedroom with its own shower room, and 2 single bedrooms sharing a shower room. This little slice of paradise is perfect for enjoying summer days, with living areas that open to the outdoors through sliding glass doors. The fully flat plot of over 1,000 sqm is enhanced by a heated swimming pool and a pétanque court. A small, private oasis that’s simple and practical for everyday life, ideal for lovers of Gigaro and its sandy beaches. The pleasures of the beach are just a short walk away, in a serene and welcoming environment. Parking spaces, ducted air conditioning, ten-year construction warranties, double glazing, fiber optic internet, outdoor lighting and irrigation, and high-quality materials.
…By Magrey & Sons Saint-tropez


Exclusive Listing – For sale in Toulon, in the prestigious Faron neighborhood, a villa set on expansive landscaped grounds with panoramic views over the sea and the Bay of Toulon. Nestled in the highly sought-after Faron / Super Toulon area, within a private residential environment, this elegant property offers approximately 350 sqm of living space set in the heart of magnificent landscaped grounds spanning 6,720 sqm. Built in a dominant position, the property enjoys exceptional panoramic views over the Bay of Toulon, with omnipresent sea views from the main living areas as well as from the outdoor spaces. The reception areas feature a vast double living and dining room enhanced by two fireplaces, extending onto generous panoramic terraces fitted with bioclimatic pergolas. A contemporary independent kitchen, fully fitted and equipped, harmoniously completes the living space. The sleeping area comprises three bedrooms, a master suite with an en-suite bathroom, an office space, and two additional shower rooms. An independent level hosts a 90 sqm four-room apartment with three additional bedrooms, ideal for welcoming family and guests in complete privacy or creating a dedicated space tailored to your projects. Designed for an outdoor lifestyle centered around its panoramic setting, the property benefits from multiple landscaped terraces, a south-facing swimming pool with spectacular sea views, a pool house, intimate relaxation areas with bioclimatic pergolas, as well as a closed garage and numerous parking spaces. Only 10 minutes from Toulon city center and local amenities, this rare property subtly combines privacy, generous volumes, exceptional views, and the Mediterranean art of living.
…By Sanary-sur-mer Sotheby's International Realty


Villa of 200 m2 – Land of 2,500 m2 – Purged Building Permit Nestled in one of the most sought-after areas, halfway between the beaches and the heart of the village of Saint-Tropez, this property with authentic charm offers strong potential after renovation and benefits from a fully approved extension permit. Facing due south and enjoying complete tranquility, the villa boasts a privileged setting and an exceptional location. The authorized project allows the living area to be increased up to 270 sqm, excluding outbuildings. A rare opportunity, ideal for creating a bespoke residence in a truly unique environment. "Information on the risks to which this property is exposed is available on the Géorisques website: www.georisques.gouv.fr"
…By L'agence Fiedler & Rosner


House with garden just steps from the village. Beautiful spaces and strong potential. Ideally located in a sought-after environment, just a short walk from the village and all amenities, this semi-detached house will appeal to buyers looking for a property with beautiful volumes and real customization potential. Upon entering, you will discover a pleasant living area of approximately 50 m2 combining the living room and kitchen. This friendly space is enhanced by a fireplace that brings warmth and character to the whole. The beautiful ceiling height and the mezzanine contribute to enhancing the feeling of space and brightness. The house has three bedrooms. On the ground floor, a bedroom of approximately 12 m2 has direct access to the garden. Upstairs, the mezzanine features a large bedroom of about 20 m2 that could perfectly serve as a master suite, as well as a third bedroom. Outside, you will enjoy a plot of about 350 m2 offering a pleasant space for family meals, moments of relaxation, or landscaping according to your desires. A garage completes the features of this property. Some refreshing work will reveal all the potential of this house and adapt it to the tastes of its future owners. Its privileged location, close to shops, schools, and services, is a real asset for a primary residence as well as a secondary residence. A rare opportunity for buyers looking to combine quality of life, convenient location, and potential for growth in one of the most sought-after areas of La Londe. The advantages: Village accessible on foot, plot of about 350 m2, living room-kitchen of about 50 m2, fireplace, 3 bedrooms, garage, sought-after neighborhood, outside flood zone, great potential after refreshing.This description has been automatically translated from French.
…By Belly's Immo
'%20stroke='%23DDAA3A'%20stroke-width='1.909'%20stroke-linecap='square'%20stroke-linejoin='bevel'/%3e%3c/svg%3e)
Receive by email any new listing that may match your search criteria
Your criteria :
By validating this form, you accept the general conditions of use of Le Figaro Properties.
These agencies offer a selection of luxury properties vente in the Var. Feel free to contact them for personalized assistance.
For your search for an exceptional property, select from our luxury houses with panoramic views in Var (83), starting at $391,828. Offering exceptional panoramas, these 758 residences overlook the city and its surroundings. As the seasons pass, the spectacle is renewed without ever becoming tiresome. Depending on the area you are looking for, such as Sainte-Maxime, Grimaud and Les issambres, the living areas may vary and start at a minimum of 63 m². The largest properties rise to 2,500 m².
As part of your search for a luxury property, discover our catalog of 3,271 luxury houses with a terrace in Var (83), offered from $235,097. Outdoor meals or summer receptions, the terrace extends the house outdoors. Property listings are found in particular in Sainte-Maxime, Grimaud and Saint-raphael. The houses listed in our listings offer attractive living areas measuring between 29 m² and 4,857 m².
Set down your suitcases without waiting: our catalog brings together 264 furnished luxury houses in Var (83), with a starting price of $333,613. From the living room to the bedrooms, each residence is tastefully furnished and ready to live in. Property listings are particularly numerous in the following areas: Sainte-Maxime, Grimaud and Saint-Tropez. The average price of this furnished stock stands at $16,042 per square meter. Living areas reach 2,500 m² for our largest properties.
As part of your search for properties of excellence, browse our privileged selection of 3,374 luxury houses with a pool in Var (83) available from $425,413. These exceptional residences enjoy prime locations, particularly in Sainte-Maxime, Grimaud or Saint-raphael. Whether the architecture of these houses incorporates a covered indoor aquatic space or a vast outdoor pool, each property flourishes amid remarkably landscaped grounds measuring between 5 m² and 250 ha.
Your receptions deserve a setting to match: discover 723 luxury houses with a reception room in Var (83), starting at $419,815. These residences combine family privacy with spaces dedicated to major events. Family gatherings, business dinners or parties with friends naturally find their place there. The fashionable addresses are located in Sainte-Maxime, Grimaud and Saint-raphael. Depending on the property, the property area extends up to 169 ha.
The beach as an extension of the garden: this is the spirit of 933 luxury houses by the sea in Var (83), for sale from $664,987. Your life there will be organized to the rhythm of the coastline, between sea bathing and walks. Sainte-Maxime, Grimaud and Les issambres enliven the local market. In these residences, the minimum recorded living area is 46 m².
The sea horizon as a guiding thread: explore the 1,273 luxury houses with sea views in Var (83), with prices starting at $409,460. The sea accompanies your days, from sunrise to the last light. A daily privilege that few addresses can claim. Browse the listings in Sainte-Maxime, Grimaud or Les issambres first. In terms of dimensions, the living areas start at a minimum of 46 m² and the grounds at 5 m².
Anchor your daily life at the water's very edge: this is what the 121 luxury houses right on the water in Var (83) allow, for sale from $806,045. These rare residences provide direct access to the shore, with no obstacle to cross. In the geographical area, La Croix-Valmer, Bormes-les-Mimosas and Sainte-Maxime account for a significant share of our listing catalog. The average price per square meter stands at $25,104. Expect living areas measuring between 70 m² and 2,500 m². In our selection of listings, a property can have up to 32 rooms.
Within our catalog, 23 luxury houses listed as historic monuments in Var (83) are for sale, starting at $1,410,579. These residences perpetuate exceptional architectural expertise. Acquiring one means continuing a story that began long before you. Your search can focus on Grimaud, Tourrettes and Port grimaud. The properties recorded in our listings have between 1 and 7 bedrooms. The grounds in our collection measure 80 m². This can rise to 4,033 m² depending on the property.




