Get early access to listings that match your criteria
Never miss an opportunity again. Our personalized alerts notify you instantly.

 English$ USD · m²


John Taylor Sanary/Bandol presents this contemporary villa located in the very heart of Bandol, directly on the harbour, within immediate walking distance of the beaches, shops and restaurants. Built in 2018, the property offers approximately 415 sqm (4,467 sq ft) of living space across several levels, all served by a private elevator. The main reception area features a spacious living and dining room together with a high-end kitchen, with large openings providing direct access to the outdoor spaces. One of the property's key features is its rooftop terrace with swimming pool, providing a substantial private outdoor space in the centre of Bandol. The villa is equipped with a heat pump and benefits from excellent energy performance with A-rated energy and climate classifications. A secure enclosed garage with four private parking spaces completes the property, a significant advantage for such a central location. A contemporary residence offering particularly generous volumes for central Bandol, with the harbour, beaches, restaurants and everyday amenities all accessible on foot. For further information or to arrange a private viewing, please contact Alexis KOUVARIS, Real Estate Consultant, at +33 6 31 15 11 28.
…By John Taylor Marseille & Littoral


Located in the heart of the village, this approximately 252 sqm property combines Provençal charm, spacious volumes in every room, a warm and authentic atmosphere, central heating, reversible air conditioning, and an elevator servicing the various levels. It includes a large living room with a fireplace, a dining room, and a fully equipped kitchen. On the first floor, the master suite benefits from triple exposure, a walk-in closet, a bathroom, and a private terrace offering panoramic views. Three additional bedrooms, each with their own bathroom, complete the sleeping area. A completely independent apartment, consisting of a living area with a kitchen, a bedroom, and a shower room, provides extra space. Outside, several shaded terraces allow you to fully enjoy the different areas of the property. A new heated pool completes this setup, a particularly appreciated feature for a property located in the heart of the village. A 34 sqm garage completes the set.
…By John Taylor - Saint Tropez


Nestled in the heart of a private, secure estate, this 210sqm architect-designed villa captivates with its prime location facing the prestigious 18-hole golf course, with the sea as a backdrop. Just 5 minutes from the town center and the beaches, it offers an ideal living environment. Bathed in natural light, the living area impresses from the moment you enter with its clean lines and its opening onto the terrace and the swimming pool, creating perfect continuity between indoors and outdoors. On the ground floor, the villa offers a beautiful living space including a lounge, a dining room and an open-plan kitchen extended by a large pantry. The sleeping area comprises two charming bedrooms, a shower room and separate toilets. Upstairs, the master suite is a true cocoon, with its bespoke walk-in closet, its spacious bathroom and a south-facing solarium, perfect for enjoying sunny days. The exterior has been designed as a true haven of peace: an intimate patio terrace, a pool ideal for relaxation and a carefully landscaped garden. Finally, on the garden level, the property features a double garage as well as an independent one-bedroom apartment (T2) of approximately 40sqm, ideal for accommodating family or guests with complete independence. Energy Performance Diagnosis: C - 159 Greenhouse Gas Emissions: A - 5 Estimated annual energy costs for the dwelling: 2,270 - 3,130 Transaction fees incl. VAT payable by the seller Information on the risks to which this property is exposed is available on the Géorisques website: www.georisques.gouv.fr The luxury real estate market on the French Riviera is one of the most attractive in the Mediterranean region. Holiday homes and second residences on the French Riviera offer not only an incomparable lifestyle and quality of life, but also, given the international economic situation, a safe investment and a smart retirement plan, especially in prime locations. Ideally located between the Massif des Maures and the Gulf of Saint-Tropez, Sainte-Maxime is renowned for its charm and pleasant climate. Opposite Saint-Tropez, not far from the towns of Ramatuelle, Grimaud and Port Grimaud, Cogolin and Fréjus, the municipality has many fine sandy beaches sheltered from the wind. Its assets make it a top tourist destination, highly popular with artists. The town hosts several events and shows. In addition to its casino, there are also a number of museums, including the Musée de la Tour Carrée and the Phonograph Museum, as well as the Museum of Mechanical Music and Inventions. Also worth seeing: Sainte-Maxime Church, one of the oldest buildings in the town.
…By Engel & Völkers Côte D'azur


iad France - Bertrand GINDRAUD offers you: Nestled in Lorgues, a small authentic Provençal village. A magnificent renovated Provençal bastide with 10 rooms dating from 1840. Combining the charm of the past (terracotta tiles, beams, etc.) and modernity for a timeless feeling. Guaranteed crush! Ideal for a family home or guest house activity (currently operated) The 280 m2 house consists of 3 floors. On the ground floor, you can enjoy its large living room with open kitchen, large bay window that opens onto the terrace and the terraced garden. A splendid vaulted cellar with direct access from the back kitchen completes this level. A large library living room on a half floor with a period fireplace for a warm ambiance in winter. On the second floor, there is a large bedroom with a bathroom and an office (or bedroom of your choice). The third floor is distinguished by an immense living room (game room, gym, or others) with its bathroom and independent toilets + 2 large bedrooms. In the continuation of the house with a private entrance, there are 2 beautiful large bedrooms of 30 m2 each with their adjoining bathroom. A pleasant studio of 18 m2 also completes the whole with its independent entrance. The exterior of the property has a surface of 4600 m2 of landscaped land, composed of century-old olive trees, oaks, laurels, and cypress trees. You can stroll in the picturesque garden leading from the large dovecote to the well, passing from terrace to terrace, a true haven of peace. A large 11 x 5 new pool (completely redone in 2023) enhances the whole. An outbuilding completes the whole and allows for additional development (new roof redone in 2023). The land is entirely closed and without vis-à-vis. Highlights of the estate: 2 independent entrances with automatic gates New heat pump (installed in 2023) Solar panels (installation done in 2023) Large garage Vineyard plot 25 mins from Sainte-Maxime / Saint-Raphaël 1 hour from Nice airport 10 mins from the Arcs train station Agency fees are the responsibility of the seller. A valid piece of identification will be required during the visit, in accordance with Article L.561-5 of the Monetary and Financial Code. Information on the risks to which this property is exposed, including the legal obligation of brush clearance, is available on the Géorisques website: http://www.georisques.gouv.fr. This real estate advertisement was written under the editorial responsibility of Mr. Bertrand GINDRAUD, independent real estate agent (without holding funds), commercial agent of SAS I@D France registered at the RSAC of FREJUS under number 434430963, holder of the real estate marketing card on behalf of the company I@D France SAS.This description has been automatically translated from French.
…By Iad France


For sale, in the town of Toulon, in the highly sought-after Faron district, an exceptional character property dating from 1730, nestled in the heart of a magnificent landscaped park of over 2,500 m².Majestically dominating the harbor of Toulon, this superb Provençal bastide offers a rare and privileged living environment, set in a green setting composed of many Mediterranean species.Completely renovated with care, the property wonderfully combines the authentic charm of the old with contemporary comfort. The character elements of this historic residence have been preserved while benefitting from modern and quality amenities.The bastide features 9 rooms, including 6 bedrooms and 3 master suites, offering generous volumes and numerous layout possibilities, both for a family residence and for a reception property.Outside, the landscaped park is a true green oasis. You will enjoy a magnificent infinity pool, accompanied by its pool house, ideal for fully enjoying the beautiful days and the exceptional view of the harbor.A rare and charming property, offering an exceptional living environment in Toulon.To be discovered without delay.Agency reference: 38382This description has been automatically translated from French.
…By Orpi - Papazian-chovelon Porte Marine


Built in 2025–2026 on beautifully landscaped terraced grounds of approximately 1,100 sqm, this contemporary villa offers 160 sqm of living space over two levels, complemented by an independent 25 sqm studio. Located in a sought-after and peaceful area of Carqueiranne, the property enjoys a pleasant outlook towards the Mediterranean. The ground floor features a bright and spacious 50 sqm open-plan living area, comprising a double living room and an open kitchen, creating a welcoming and convivial space opening onto the terraces and gardens. This level also includes a laundry room, a guest WC, a first bedroom suite with its own shower room, and a second suite with shower room, private WC and direct access to the outside. Upstairs, the sleeping accommodation comprises three additional bedroom suites, providing privacy and comfort for family and guests. One south-facing suite has its own shower room, while a second suite, facing north, also benefits from a shower room and a private balcony. The spacious master suite, facing south-east, features a generous bathroom with WC, a private balcony and pleasant sea views. The landscaped grounds are arranged over several terraces, creating distinct outdoor living areas that blend naturally into the surrounding setting. On the first terrace, an independent 25 sqm studio provides an ideal space for guests, family or staff, and includes its own shower room and WC. The second terrace is dedicated to relaxation and features a 8 x 4 metre swimming pool, enjoying a pleasant glimpse of the sea. The property also benefits from a private garage for one car, together with two additional parking spaces within the courtyard. Built to modern standards, the villa comes with a ten-year structural warranty and is equipped with reversible air conditioning throughout, ensuring year-round comfort. A recently built contemporary property offering generous volumes, five bedroom suites, an independent studio, a swimming pool and attractive sea views, in one of the most sought-after areas of Carqueiranne. Ideal as a primary or second home, this villa offers an excellent combination of modern comfort, privacy and Mediterranean lifestyle. For any further inquiries, please call or email : [email protected]
…By Consultants Immobilier Cannes


Villa in a peaceful setting, nestled in lush greenery with a magnificent sea view. Completely renovated with taste and high-end materials, this mainly single-story property offers refined amenities. It consists of an entrance hall, an elegant living room opening onto a large terrace with panoramic sea views, a dining room with a fireplace, a kitchen with a pantry, three bedrooms, and two bathrooms. All the living areas open generously onto an exceptional sea panorama. On the garden level, two en-suite bedrooms complete the property. Sheltered from view, a large swimming pool invites you to relax in complete privacy. Surrounded by greenery, this rare property is a true invitation to absolute relaxation.
…By Century 21 Bianchi Transactions


Set in a preserved, verdant setting, this magnificent brand-new villa of 171 m² has never been lived in. Built with premium materials, it has been designed for absolute comfort. The property comprises 4 rooms, including 3 bright bedrooms, with generous volumes and an elegant atmosphere throughout. The vast living space, flooded with light through a full-height pocket sliding door, opens onto a large terrace ideal for relaxing and entertaining. Technical specifications meet the highest standards: underfloor heating powered by a heat pump, optimal insulation and an environmentally conscious design, making this an exceptionally energy-efficient home. Set on one hectare of land planted with olive trees, the villa enjoys an enchanting natural setting, at once authentic and contemporary. A rare offering, ideal for those seeking the perfect balance of modernity, comfort and Provençal art de vivre. A planning application for a swimming pool is currently under review. The living room shown in the photographs has been virtually furnished using artificial intelligence, for illustrative purposes only.
…By Provence Verte - Sotheby’s International Realty


In a quiet and sought after residential area of Fayence, close to local amenities, this Provençal villa of approximately 260 sqm offers generous living spaces, complete privacy and a privileged setting surrounded by mature gardens. The property occupies a flat landscaped plot of approximately 3,800 sqm, planted with mature trees and entirely protected from overlooking neighbours. Open views extend towards the village of Fayence and the surrounding mountains, reinforcing the sense of space and connection with the Provençal landscape. Presented in excellent condition, the main house has been arranged around generous and convivial living spaces. The entrance leads into a spacious reception area comprising a living room with fireplace, dining area and fully equipped open kitchen. The main level also accommodates an office and a large principal bedroom with its own bathroom, providing the convenience of a substantial ground floor bedroom suite. Upstairs, two additional bedrooms are accompanied by two shower rooms, creating a separate sleeping area for family or guests. One of the property’s distinctive features is its independent studio of approximately 40 sqm. Connected to the main villa while also benefiting from a private exterior entrance, it offers a particularly flexible arrangement for welcoming family and friends while allowing them to retain their independence. A large storage room of approximately 70 sqm provides further useful space. Outdoor living is central to the property. The landscaped grounds feature a swimming pool and summer kitchen, complemented by a pizza oven and barbecue. Numerous terraces create a choice of settings for outdoor dining and relaxation throughout the warmer months, surrounded by greenery and with no overlooking neighbours. A carport completes the property. The location in Fayence is an integral part of its appeal. The area combines a Provençal residential environment with convenient access to local amenities, making it possible to enjoy space, privacy and nature without sacrificing the practical requirements of everyday life. With its 260 sqm of living space, 3,800 sqm landscaped plot, swimming pool, independent studio and views towards the village and mountains, the property lends itself particularly well to family life, whether as a principal residence or a second home in Provence. Presented by Côte d’Azur Sotheby’s International Realty, this villa offers a compelling combination of space, privacy, flexible accommodation and Provençal outdoor living in Fayence.
…By Côte D'azur Sotheby's International Realty Mougins


In the heart of a sought-after area of Saint-Raphaël, within easy reach of shops, the Valescure golf courses, and the beaches, this 185 sqm family villa combines elegance, comfort, and a relaxed lifestyle in a highly desirable residential setting. From the moment you enter, the generous proportions and abundant natural light reveal the character of the property. The cathedral-ceilinged living room, extending into a welcoming dining room, opens generously onto the terraces through large sliding glass doors. The separate kitchen harmoniously complements this living space, which is oriented towards the outdoors. The ground floor comprises three bedrooms, each with its own bathroom, offering both comfort and privacy for family and guests. Upstairs, an office and a master suite with a dressing room and bathroom create a more intimate space. Opening onto a sun terrace, the latter enjoys unobstructed views that offer glimpses of the Mediterranean. Hidden from view, the 1,280 sqm landscaped garden invites relaxation around the mosaic-tiled swimming pool and pétanque court, in a distinctly Mediterranean atmosphere. Recently renovated, this property charms with its perfect balance of Provençal authenticity, contemporary amenities, and a prime location in one of Saint-Raphaël's most sought-after areas. ENERGY RATING: C (124 kWh/sqm/year) / CLIMATE RATING: A (4 kg CO2/sqm/year). Estimated annual energy costs for standard use: between EUR1,820and EUR2,530, indexed to 2021, 2022, and 2023 (including subscription). Stéphanie GODEFROY - Real Estate Agent RSAC 878 193 911 - Fréjus Condominiums of 30 units (No proceedings in progress). Annual expenses : 1478 euros.
…By Espaces Atypiques Saint-tropez


Discover this village house built in 2020 with quality materials on land of approximately 500 m2 located in the heart of the village of Plan-de-la-Tour. Spread over 3 levels, this 250 m2 residence offers a spacious and bright living space. On the ground floor, you will find a large dining room with a fully equipped open kitchen, 2 bedrooms, a bathroom, a laundry room, a pantry and a separate toilet. Upstairs, a master suite with its dressing room and bathroom with bathtub, an office on the mezzanine and a separate toilet. On the third and last level, 2 en-suite bedrooms, one with its own terrace with a clear view of the hills and a separate toilet. For your comfort, a location provided for an elevator serving each level, underfloor heating and air conditioning. Outside, a large terrace with a swimming lane and a garage to be completed. Possibility of raising the garage. You will also find a parking area. This central location in the village makes it easy to access all local amenities, whilst providing a private and peaceful living space. This home is ideal for those seeking a blend of modern elegance, convenience and village living.
…By Place Neuve Immobilier


For sale in the heart of the village of Trans-en-Provence, this early 20th-century bourgeois residence offers 358 sqm of living space (248 sqm of which is habitable) on a landscaped plot of 969 sqm. Renovated while preserving its character, it retains its original cement tiles, moldings, and marble fireplaces. The contemporary kitchen, located under a large glass roof, opens directly onto the swimming pool, terraces, and garden lounges, creating a seamless flow between indoors and outdoors. The house features four bedrooms, an office with a sink, and a 94 sqm relaxation area under the eaves, ideal as a playroom or reading nook. All the windows and doors have been replaced. Adjoining the house is a barn of approximately 70 sqm, currently used as a garage, with windows and a ceiling height of nearly 7 meters. Subject to obtaining the necessary permits, this property offers interesting potential for creating a self-contained rental unit or a commercial space. A vaulted cellar completes this property, which combines period features, contemporary renovation, and development potential. ENERGY RATING: C (144 kWh/sqm/year) / CLIMATE RATING: C (22 kg CO2/sqm/year). Estimated annual energy costs for standard use are between EUR3,010 and EUR4,160, indexed to 2021, 2022, and 2023 (including subscription fees). Vincent DURAND - RSAC Advisor: 828 209 809 - Fréjus
…By Espaces Atypiques Saint-tropez


CAVALAIRE-SUR-MER Tucked away from prying eyes, in the heart of a peaceful cul-de-sac and just a stone's throw from the beaches and town centre, this elegant architect-designed villa reveals its full charm within a magnificent landscaped and wooded plot of approximately 1,500 m², enhanced by a swimming pool. Primarily on one level, the property offers generous spaces and remarkable natural light. Upon entering, the living areas open harmoniously onto the outdoors. The light-filled living room offers a soothing view of the garden, extending into a cosy dining room and a kitchen with direct access to the terraces. A utility room, a garage and a cellar complete this area. The sleeping area features a master bedroom with a walk-in wardrobe and en-suite bathroom, enjoying direct access to the terraces and the swimming pool. Upstairs, a sumptuous master suite of approximately 38 m² provides a true haven, with its bathroom fitted with a bath and shower. A separate annex of approximately 35 m² completes the property, ideal for entertaining family and friends or for rental purposes, featuring a bedroom, kitchen, shower room and WC. A rare property, combining elegance, serenity and immediate proximity to the finest locations in Cavalaire-sur-Mer.
…By Century 21 Bianchi Transactions


In a sought-after residential area, just steps from the beaches, discover this superb villa, fully renovated in 2026, offering elegant sea views, modern amenities, and a particularly peaceful setting. With approximately 164 sq m of living space, the house captivates from the moment you enter with its bright, airy rooms, carefully selected materials, and warm atmosphere that blends Mediterranean charm with a contemporary feel. The main level features a spacious, light-filled living area with a cathedral ceiling and a fully equipped open-plan kitchen, extending into a functional utility room. A guest cloakroom and a separate WC complete this level. The sleeping area comprises a master suite with a full bathroom and WC, two additional bedrooms each with its own shower room, a guest WC, and a laundry room. Outside, the spaces have been designed to fully enjoy the Mediterranean climate: an 8 x 4 m heated saltwater swimming pool, large sunny terraces, a pétanque court, a landscaped garden with Mediterranean plants, and a garage. The villa also benefits from sought-after technical features: crawl space, fiber optic internet, ducted air conditioning, recent complete renovation, and no work required. A rare property, ideal as a primary or secondary residence, combining modern comfort, elegance, and a relaxed lifestyle just minutes from the beaches and shops of Saint-Aygulf.
…By Agence Du Cap Les Issambres


A rare gem facing the Mediterranean Treat yourself to the privilege of owning an exceptional property, nestled on the heights of Les Issambres, with a breathtaking panoramic sea view. Designed for lovers of prestige and refinement, this exceptional villa combines architectural elegance, absolute comfort, and exceptional materials. A heated salt-water pool overlooking the sea, luxurious suites with private terraces, a stone summer kitchen, a cinema room, an elevator, and a four-car garage? Every detail has been designed to create a unique experience where the Mediterranean art of living combines with exclusivity. A unique place for a clientele in search of the exceptional and the rare.
…By Agence Du Cap Les Issambres


For sale charming 6 rooms villa located in Agay facing a stunning view on the red rocks of the Esterel. The villa offers 120m² of living surface and195m² total with the annexes, everything built on a 1314m² verdant and wooded land. Exceptionally peaceful area 15 min by walk from the beach and shops, and 5 min by walk from hiking in nature, perfect for sunsets lovers. The two separate levels of the villa provide the benefit to use the house as 2 apartments and could be connected by stairs in the future. Each ground is composed by 2 bedrooms, bathroom, terraces and the upper one have the benefit of a living room with separate kitchen wit dinning corner. This well-maintained villa with significant potential for expansionthanks to its highly desirable outbuildings. Rare opportunity in a prime location. Condominiums of 240 units (No proceedings in progress). Annual expenses : 800 euros.
…By Millesime Immobilier Agay


The soul of Provence... In a sheltered spot, in the heart of a preserved environment of about one hectare, this character farmhouse unfolds all the timeless charm of Provence. Hidden among olive trees, citrus trees, and fig trees, the property faces its terraced gardens, enjoying absolute intimacy and remarkable calm in an authentically Pagnolesque atmosphere. The unobstructed views of Fenouillet and Coudon create a naturally beautiful setting. The main house is organized around typically Provencal living spaces: a living room, a separate kitchen opening onto a covered terrace, an intimate dining area, and an office. Upstairs, the sleeping area includes three bedrooms, a bathroom, and a shower room. An independent space accommodates an additional bedroom with its own shower room, ideal for hosting family and friends. A confidential property where the patina of materials, light, and the sweetness of life harmoniously combine. Just 10 minutes from Toulon-Hyères Airport and 5 minutes from beaches and motorway access. A rare place to make your own for lovers of characterful places and emotions. This advertisement is brought to you by MAITRE Claudie - - NoRSAC: 898116371, Registered at the Toulon Commercial Court registry.This description has been automatically translated from French.
…By Prestige Signature


PRESTIGE SIGNATURE presents to you: In the commune of Castellet, in the heart of the vineyards, a beautiful Provençal bastide from the 1970s, completely renovated in 2020, combining modern comfort with old-world charm. From the moment you enter, you will be captivated by its beautiful high ceilings with exposed beams. A spacious living room with an American kitchen and an insert fireplace extends to a lovely terrace protected by a pergola, offering a panoramic view of the vines and the Sainte Baume massif. In the night area, you will find two bedrooms on the ground floor, including a master suite, as well as two other bedrooms with a shared bathroom on the upper floor. The original turret has been enhanced by its restoration and will offer you an office under its magnificent framework on the upper floor, with a full view of the surrounding nature. In the semi-underground basement, you will find a pantry, a large heated laundry room, and a 38m2 garage. Features: underfloor heating, ducted air conditioning, recent double-glazed windows, aluminum shutters, automatic gate, automatic outdoor lighting. No work needed! The 8700m2 land, arranged in terraces, houses olive trees and vines in the pure Provençal tradition. You will also find a large number of citrus varieties (lemon, kumquat, cedrat, Buddha's hand...). This property currently does not have a pool but is poolable. A pool area development project can be presented to you during the visit. A haven of peace and greenery in close proximity to amenities, to be visited without delay! Bénédicte de Vandeul - 06 63 65 54 39 This ad is brought to you by DEVANDEUL Bénédicte - - NoRSAC: 934490129, Registered at the Toulon Commercial Court.
…By Prestige Signature


TOULON CAP BRUN - Renovated 165 sq m villa, 4 bedrooms, office, swimming pool, close to beaches. Near the beaches, in a peaceful residential area, this beautiful, fully renovated contemporary villa offers 165 sq m of living space on a 620 sq m plot. Bathed in natural light, it features a cathedral-ceilinged living room, a spacious open-plan living area opening onto terraces and the garden, four bedrooms including a master suite on the ground floor, and an office that could serve as a fifth bedroom. Outside, there is a saltwater swimming pool, terraces, and an easy-to-maintain garden. A garage, four parking spaces, air conditioning, and recent renovations are all covered by a ten-year warranty. Ideally located for a family, close to beaches, shops, and renowned schools, including Fénelon and Bon Accueil. This turnkey home is bright and easy to live in. Energy Performance Certificate (EPC) rating: 84 B; Greenhouse Gas Emissions (GHG) rating: 8 B. Estimated annual energy costs for standard use are between EUR1,056 and EUR1,428, indexed to 2021, 2022, and 2023 (or 2021 only) (if the property is rated F or G, it is classified as 'Excessive Energy Consumption Property: Class F or G'). To arrange a viewing and discuss your project, please contact Marie Laure BALABUCH at 33 6 11 44 51 09 or by email at [email protected]. In accordance with Article L.561.5 of the French Monetary and Financial Code, you will be required to present identification to arrange the viewing. This advertisement was written under the editorial responsibility of Marie Laure BALABUCH, acting as a registered sales agent (RSAC TOULON 480 250 653) for SAS PROPRIETES PRIVEES, with a capital of EUR44,920, located at ZAC Le Chêne Ferré - 44 Allée des Cinq Continents, 44120 VERTOU; SIRET 487 624 777 00040, RCS Nantes. Professional license for Real Estate and Business Transactions (T) and Property Management (G) no. CPI 4401 2016 000 010 388 issued by the Nantes - Saint Nazaire Chamber of Commerce and Industry. Escrow account no. 30932508467 BPA SAINT-SEBASTIEN-SUR-LOIRE (44230). GALIAN-SMABTP Guarantee - 89 rue de la Boétie, 75008 Paris for EUR2,000,000 for T and EUR120,000 for G. Professional liability insurance by GALIAN-SMABTP policy no. RCP_01_28137J. Mandate ref: 463826 MALB - The professional guarantees and secures your real estate project.
…By Propriétés Privées

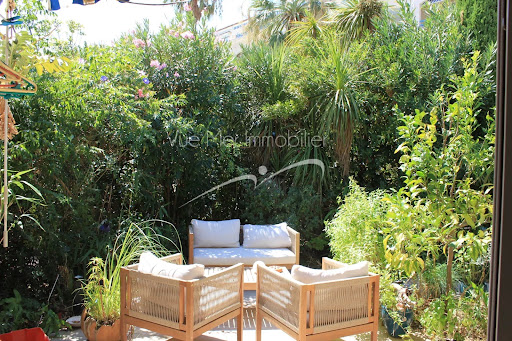


Just 400 metres from the beach in Le Lavandou, and within immediate reach of shops, restaurants, activities and the harbour, discover this pleasant house of about 75 m², located within the sought-after and secure residence "Les Jardins de l'Anglade." Nestled in a green setting, the property offers a real asset: a charming outdoor space of about 40 m², made up of a south-facing terrace and a small garden with lush vegetation. An intimate and welcoming space, ideal for making the most of the Mediterranean climate, dining outdoors, or setting up a pleasant relaxation area. The house, dual-aspect and air-conditioned, currently consists of two combined units and offers an original and comfortable layout. On the ground floor, it includes a living/dining room, a fitted separate kitchen, a second lounge area opening widely onto the terrace, as well as a first bedroom and two WCs. Upstairs, two separate spaces house two additional bedrooms, one with a shower room and the other with a bathroom. The property is in good overall condition and has benefited from various improvements over the years: air conditioning, renovation of the kitchen and wet rooms, opening up of the living spaces... Two lean-tos, used as a laundry room and storage, add valuable everyday functionality. The residence, particularly pleasant and well maintained, has a large swimming pool, attractive green spaces, a caretaker, and secure access. Finally, two private parking spaces within the residence complete this property. A particularly appealing house for anyone looking for a family pied-à-terre in Le Lavandou, a primary or secondary residence, with three bedrooms, a lovely outdoor space, and above all the possibility of reaching the beach and town centre entirely on foot. Highlights: beach 400 m away • 3 bedrooms • south-facing terrace and garden • large pool within the residence • air conditioning • 2 private parking spaces • secure residence • shops and harbour within walking distance. Property subject to co-ownership (condominium) status. The residence is located in an area classified as a blue zone for flood risk. Information on the risks to which this property is exposed is available on the Géorisques website: www.georisques.gouv.fr
…By Vue Mer Immobilier 83


Grimaud Beauvallon Villa Sea Glimpse Property with Guest House Strong Development Potential To Renovate Cabinet Vieugué Immobilier, specialist in luxury real estate in Grimaud and the Gulf of Saint-Tropez, presents this rare renovation project ideally located in the sought-after Beauvallon Golf area. Set on a flat plot of approx. 3,500 m², the property includes: -A main villa of approx. 115 m², -A 55 m² guest / caretaker’s house, -A swimming pool, -A quiet residential environment close to the golf course and the sea. -A Rare Opportunity in Beauvallon This property offers exceptional potential for: -A full renovation, -A new contemporary construction, -A value-enhancing project thanks to existing building rights, -A family estate or a luxury secondary residence. Key Features -Highly desirable Beauvallon / Grimaud location -Sea glimpse -Flat 3,500 m² plot -Main villa + guest house -Significant development potential -Rare opportunity on the market Information about potential risks is available on: www.georisques.gouv.fr Contact: Cabinet Vieugué Immobilier – Luxury Real Estate in Grimaud Phone: +33 (0)4 94 96 34 17 www.cabinet-vieugué.com info@cabinet-vieugué.com www.properties-saint-tropez.com
…By Cabinet Vieugue


For sale - Le Rayol-Canadel-sur-Mer Sea view Beach on foot Exceptional property with sea view, 5-minute walk from Canadel beach Ideally located in a quiet, sought-after setting, this superb 300 m² property, built on 3,000 m² of landscaped grounds, offers a privileged Mediterranean living environment, just a few steps from the beach. The main villa boasts generous volumes and plenty of natural light. It comprises a vast living room opening onto spacious terraces with sea views, a fully equipped and fitted kitchen with outside access, and two bedrooms with shower rooms, toilets and dressing rooms, complemented by a visitor's toilet. On the garden level, three additional bedrooms, one with a shower room, a bathroom and toilet, a separate toilet, a laundry room, an independent entrance, and a relaxation area that can be used as a cinema corner, office or library, complete the ensemble. These spaces open directly onto the landscaped garden and swimming pool, offering an atmosphere of serenity and well-being. The property is completed by an independent 48 m² bastidon. It comprises a kitchen opening onto the living room, a storage room and, upstairs, two bedrooms, a bathroom and a toilet. A 40 m² guest house completes the ensemble, with a main room, fitted kitchen, bedroom and shower room with toilet. The exterior is a haven of peace, with a large swimming pool surrounded by sunny terraces and carefully tended green spaces. This property, with its high quality fittings, lends itself to both family use and top-of-the-range seasonal rental, guaranteeing an excellent rental yield. A rare property combining elegance, comfort and a privileged location in the heart of Le Rayol-Canadel. For further information or to arrange a viewing, please contact Marie PENNA on 06 11 68 46 86 or 04.94.92.76.99. Information on the risks to which this property is exposed is available on the Géorisques website: www.georisques.gouv.fr
…By Mp Proprietes


For sale at Rayol-Canadel-sur-Mer, discover this basement villa for renovation, offering great potential in a calm and pleasant environment. Located on approximately 500 sqm of land, this property benefits from a nice open view of the hills and allows parking for several vehicles within the property. The dwelling consists of a living room with lounge and dining area, an equipped kitchen, three bedrooms, a bathroom with WC and laundry area, as well as a private shower room in one of the bedrooms. Thanks to its all on one level layout and its strong potential for enhancement, this property is an ideal opportunity for an investor, a first-time buyer, or a lovely pied-à-terre on the French Riviera. A great chance to create a living space tailored to your image in a particularly sought-after sector. For more information or to organize a visit, contact Marie PENNA at 06.11.68.46.86 or at 04.94.92.76.99 [email protected] Information on the risks associated with this property is available on the Géorisques website: http://www.georisques.gouv.fr
…By Mp Proprietes


FOR SALE LE LAVANDOU AIGUEBELLE Charming villa 192m² 5 bedrooms, sea view, pool, garage Between sky and Mediterranean, this exceptional property located in the heart of the sought-after Aiguebelle sector of Le Lavandou embodies the art of living on the Côte d’Azur. Nestled in a preserved environment, this elegant villa of about 192 m² of living space is charming thanks to its generous volumes, omnipresent brightness, and panoramic sea view that accompanies every living space. Built on a beautiful landscaped land of 1,542 m², the property offers a warm and refined atmosphere, designed to host family and friends in absolute comfort. From the entrance, the harmonious lines of the house reveal an interior bathed in light where each room naturally opens to the outside and the blue horizon. The spacious living room and the lounge with fireplace extended by beautiful terraces facing the sea invite moments of conviviality in an exceptional setting. The fitted and equipped kitchen, open to the outside, promises breakfasts bathed in sunlight and unforgettable sunsets. The ground floor also includes a bedroom with private shower room, a separate toilet, and a laundry/storage room. Upstairs, an open space with a study area leads to a superb master suite with dressing room, shower room, bathtub, toilet, and a private terrace with sea view, a bedroom with shower room, a dressing room/office, a separate toilet, and another bedroom with shower room and toilet. Outside, the landscaped terraces extend the experience of living between nature and the marine horizon. The 8 x 4-meter pool, surrounded by Mediterranean vegetation, creates an intimate and calming setting, while a double garage completes the amenities of this rare property. An discreet address where elegance, the pleasure of living, and an exceptional panorama meet to offer a true haven facing the Mediterranean. For more information or to organize a visit, contact Marie PENNA at 06.11.68.46.86 or 04.94.92.76.99 [email protected] Information on the risks to which this property is exposed is available on the Géorisques site: http://www.georisques.gouv.fr
…By Mp Proprietes


NEW LISTING In the heart of one of the most sought-after private estates in Santa Lucia. this elegant single-storey villa benefits from a privileged location within a secure and gated residence with double gate and direct private access to the sea. only a few meters from the Santa Lucia port. Built on landscaped land of approximately 1000 m². this property develops 120 m² of living space. complemented by a separate 28 m² apartment. Completely renovated inside in 2020. the villa appeals with the quality of its features. its brightness and warm atmosphere. It is composed as follows: Upstairs. a spacious bright living room opens onto a terrace of about 27 m². accompanied by a fully equipped open kitchen. one bedroom. a bathroom and a mezzanine. On the garden level. three bedrooms. a bathroom. numerous storage spaces as well as direct access to the outdoors. The landscaped garden hosts a swimming pool built in 2023 as well as a recent independent structure serving as an outdoor kitchen. ideal for hosting family and friends or creating a completely autonomous space. The property also offers the possibility to be easily divided into two independent apartments (originally 2 lots), a real asset for a family, heritage or rental project. A spacious 34 m² garage completes the amenities of this property. High-quality features. double glazing. reversible air conditioning in every room and electric gate. Only a few meters from the Santa Lucia port. beaches and shops. this villa benefits from a privileged living environment. within one of the most confidential and sought-after addresses in Saint-Raphaël. Complete file available upon request. see you very soon! +33786609019
…By Bonaparte
'%20stroke='%23DDAA3A'%20stroke-width='1.909'%20stroke-linecap='square'%20stroke-linejoin='bevel'/%3e%3c/svg%3e)
Receive by email any new listing that may match your search criteria
Your criteria :
By validating this form, you accept the general conditions of use of Le Figaro Properties.
These agencies offer a selection of luxury properties vente in the Var. Feel free to contact them for personalized assistance.
For your search for an exceptional property, select from our luxury houses with panoramic views in Var (83), starting at $391,828. Offering exceptional panoramas, these 745 residences overlook the city and its surroundings. As the seasons pass, the spectacle is renewed without ever becoming tiresome. Depending on the area you are looking for, such as Sainte-Maxime, Grimaud and Les issambres, the living areas may vary and start at a minimum of 63 m². The largest properties rise to 2,500 m².
As part of your search for a luxury property, discover our catalog of 3,059 luxury houses with a terrace in Var (83), offered from $235,097. Outdoor meals or summer receptions, the terrace extends the house outdoors. Property listings are found in particular in Sainte-Maxime, Grimaud and Saint-raphael. The houses listed in our listings offer attractive living areas measuring between 29 m² and 4,857 m².
Set down your suitcases without waiting: our catalog brings together 263 furnished luxury houses in Var (83), with a starting price of $333,613. From the living room to the bedrooms, each residence is tastefully furnished and ready to live in. Property listings are particularly numerous in the following areas: Sainte-Maxime, Grimaud and Saint-Tropez. The average price of this furnished stock stands at $16,078 per square meter. Living areas reach 2,500 m² for our largest properties.
As part of your search for properties of excellence, browse our privileged selection of 3,344 luxury houses with a pool in Var (83) available from $425,413. These exceptional residences enjoy prime locations, particularly in Sainte-Maxime, Grimaud or Saint-raphael. Whether the architecture of these houses incorporates a covered indoor aquatic space or a vast outdoor pool, each property flourishes amid remarkably landscaped grounds measuring between 5 m² and 250 ha.
Your receptions deserve a setting to match: discover 613 luxury houses with a reception room in Var (83), starting at $419,815. These residences combine family privacy with spaces dedicated to major events. Family gatherings, business dinners or parties with friends naturally find their place there. The fashionable addresses are located in Sainte-Maxime, Grimaud and Saint-raphael. Depending on the property, the property area extends up to 169 ha.
The beach as an extension of the garden: this is the spirit of 930 luxury houses by the sea in Var (83), for sale from $664,987. Your life there will be organized to the rhythm of the coastline, between sea bathing and walks. Sainte-Maxime, Grimaud and Les issambres enliven the local market. In these residences, the minimum recorded living area is 46 m².
The sea horizon as a guiding thread: explore the 1,252 luxury houses with sea views in Var (83), with prices starting at $409,460. The sea accompanies your days, from sunrise to the last light. A daily privilege that few addresses can claim. Browse the listings in Sainte-Maxime, Grimaud or Les issambres first. In terms of dimensions, the living areas start at a minimum of 46 m² and the grounds at 5 m².
Anchor your daily life at the water's very edge: this is what the 110 luxury houses right on the water in Var (83) allow, for sale from $806,045. These rare residences provide direct access to the shore, with no obstacle to cross. In the geographical area, La Croix-Valmer, Bormes-les-Mimosas and Rayol-Canadel-sur-Mer account for a significant share of our listing catalog. The average price per square meter stands at $25,812. Expect living areas measuring between 70 m² and 2,500 m². In our selection of listings, a property can have up to 32 rooms.
Within our catalog, 23 luxury houses listed as historic monuments in Var (83) are for sale, starting at $1,410,579. These residences perpetuate exceptional architectural expertise. Acquiring one means continuing a story that began long before you. Your search can focus on Grimaud, Tourrettes and Port grimaud. The properties recorded in our listings have between 1 and 7 bedrooms. The grounds in our collection measure 80 m². This can rise to 4,033 m² depending on the property.



