Get early access to listings that match your criteria
Never miss an opportunity again. Our personalized alerts notify you instantly.

 English$ USD · m²


In an exceptional setting, in absolute peace and quiet and with no overlooking properties, discover this rare property consisting of two independent dwellings, built in 2016 on two separate plots representing more than 23,000 m2 of land, in the heart of a preserved natural setting. Located in the hills above Châteauvert, this estate enjoys a privileged setting with magnificent unobstructed views of the valley and surrounding countryside. From the living areas, terraces, and several bedrooms, you will enjoy a soothing panorama offering a true sense of serenity. The first house, approximately 305 m2, is appealing thanks to its generous proportions and ideal layout for a large family or for developing a hospitality business. It comprises a spacious living area of approximately 60 m2 with a fully equipped open-plan kitchen, opening onto a lovely terrace with views. Two bedrooms, each with its own bathroom, are located on the main level, while the upper floor offers four additional bedrooms, each with its own bathroom. A separate two-bedroom apartment on the garden level completes the property and offers numerous possibilities for use. The second house, built with a timber frame, offers approximately 230 m2 of living space. Warm and bright, it features a spacious living room of approximately 66 m2, a semi-open kitchen of approximately 20 m2, a bedroom with an en-suite shower room on the ground floor, and three bedrooms upstairs, each with its own en-suite shower room, one of which also has a bathroom. Constructed with high-quality materials, it benefits from underfloor heating via a heat pump, complemented by an elegant suspended wood-burning stove. Each house is situated on its own plot and benefits from its own access and outdoor spaces, allowing each to maintain its privacy without direct overlooking. This configuration is ideal for accommodating several generations of the same family, hosting relatives with complete independence, or developing a hospitality business while preserving everyone's comfort. The grounds, totaling over 2.3 hectares, offer a remarkable natural setting, ideal for relaxation and numerous projects. Both plots are suitable for swimming pools, allowing you to create one for each dwelling according to your preferences. A well also complements the property's amenities. The property is in excellent general condition and requires no work. Its layout makes it suitable for many projects: a multi-generational family residence, a home for two families, a bed and breakfast or guest house business, seminars, a prestigious second home, or a heritage investment. A confidential and particularly rare property in the Châteauvert area, where space, comfort, nature and quality of construction come together perfectly. For more information or to arrange a visit, please do not hesitate to contact me.
…By Sgtl Immobilier


Palm'IMMO offers you an exceptional location, right by the water in Sanary-sur-Mer. In one of the most sought-after areas of Sanary-sur-Mer, just steps from Beaucours beach, this property enjoys a rare, calm, and preserved environment, with an exceptional panorama of the Mediterranean. Built on a plot of about 490 m2, this fully renovated villa boasts nearly 120 m2 of living space. It is currently organized into two independent living spaces, offering numerous layout possibilities. Upstairs, a T2 apartment benefits from a stunning sea view. On the garden level, a second dwelling can be kept as a single apartment or easily reconfigured into two separate units, T3 and T2 types, each with its own terrace facing the sea. Outside, the landscaped garden with Mediterranean species, featuring beautiful olive trees, hosts a perfectly positioned swimming pool, offering breathtaking views of the sea. A true haven of peace where every moment is marked by the blue of the Mediterranean. A confidential address and a rare property, ideal for a primary residence, secondary home, or a family project with rental potential.This description has been automatically translated from French.
…By Palm'immo


Ideally located between the village of Saint-Tropez and Pampelonne Beach, within a highly sought-after residential environment, this rare property benefits from more than 4 hectares of land with sea views and open panoramic views. The main house, with a surface area of approximately 350 m², is in perfect condition. It opens onto an elegant entrance leading to a large through-living room. This space enjoys a dual orientation: on one side, beautiful terraces extending into landscaped gardens, and on the other, a more intimate patio. The reception areas also include a dining room and a fully equipped kitchen. All living spaces benefit from generous volumes and excellent openings to the outdoors. The sleeping area comprises six bedrooms, each with its own bathroom and/or shower room, including the master bedroom on the upper floor with a dressing room, balcony, and sea view. Outside, the property offers an infinity pool with a pool house, several relaxation areas, as well as two large garages. “Information on the risks to which this property is exposed is available on the Géorisques website: www.georisques.gouv.fr” The property is located in an area subject to mandatory vegetation clearing. Agency fees payable by vendor
…By Barnes Saint-tropez


An exceptional property of approximately 400 sqm in La Garde Freinet, nestled in the heart of a nearly 10-hectare protected area in absolute tranquility. This unique property comprises two independent dwellings complemented by a large swimming pool with a pool house. Combining old-world charm with contemporary comfort, this estate offers an extraordinary living environment ideal for family projects or high-end hospitality. The first dwelling, a former 18th-century wine-producing farmhouse and silkworm farm of approximately 300 sqm, features a vast living room of over 65 sqm with a fireplace, a library with its own fireplace, and a high-end kitchen equipped with a La Cornue range cooker. The sleeping quarters include three bedrooms, one of which is a master suite with a bathroom, two dressing rooms, and a terrace, along with two additional bathrooms and a shower room. There is also the possibility of creating additional living space on the garden level. A wine cellar and an authentic wood-fired oven complete this historic building. Tastefully renovated, the second house, measuring 110 sqm, offers a living room with an open-plan, theatrically contemporary kitchen. It comprises three bedrooms, a bathroom, and a shower room. A separate artist's studio and attractive outbuildings complete the interiors. Outside, the surrounding nature embraces a sleek swimming pool bordered by olive trees and its dry-stone pool house. Spacious terraces invite contemplation of this secluded haven. Although preserved and sheltered from view, the estate remains connected to the amenities of the village of La Garde Freinet, its shops, and the proximity of Saint-Tropez. This exceptional property embodies the quintessence of a unique Provençal estate, a rare opportunity revealed during a private viewing. ENERGY RATING: D (187 kWh/sqm/year) / CLIMATE RATING: D (45 kg CO2/sqm/year). Estimated annual energy costs for standard use: between EUR4,290 and EUR5,880, indexed to the years 2021, 2022 and 2023 (subscription included). Philippe PEPOS - Advisor RSAC 423 308 154 - Fréjus
…By Espaces Atypiques Saint-tropez


In the heart of Ramatuelle, close to the beaches of Pampelonne and the village of Ramatuelle, this exceptional newly built property stands out for its contemporary architecture, premium finishes, and generous volumes, all designed for a refined lifestyle under the Saint-Tropez sun. The result of meticulous planning and thoughtful design, the villa has been conceived with both intelligence and elegance. From the moment you step inside, you are immediately struck by the outstanding quality of every detail and every fixture, with a design that flows seamlessly from one space to the next. In every sense of the word, nothing has been left to chance. The living areas feature an expansive, light-filled lounge connected to a private home cinema. Adjacent to this is the kitchen, complete with a walk-in cold room and a back kitchen, cleverly designed to offer either open-plan living or the option to close off the space when entertaining guests. The family dining room is linked to both the living room and the kitchen through magnificent floor-to-ceiling windows, flooding the property with natural light. Also on this level are four bedrooms, each with its own en-suite bathroom and private terrace. The superb principal suite enjoys breathtaking sea views and complete privacy. It features a spacious bathroom, separate WC, a walk-in dressing room, and a private terrace with panoramic views. A dedicated wellness area includes a fitness room, a hammam, a wine cellar, a laundry room, and an independent guest bedroom, ideal for hosting family and friends in absolute comfort. Outside, the landscaped gardens extend onto generous terraces and an elegant pool house, creating the perfect setting for relaxing by the swimming pool during long summer days. A spacious garage accommodating up to four cars completes this exceptional property. This villa embodies understated luxury and timeless elegance—an exceptionally rare opportunity for discerning buyers seeking something truly unique.
…By Michaël Zingraf Christie's International Real Estates Saint-tropez


In a commanding position and just minutes from the beaches, this villa, in excellent condition, offers exceptional panoramic views of the Mediterranean and the Petites Maures mountain range. Built on 3,000 sqm of landscaped grounds, it boasts superb, light-filled spaces: a vast living room with a fireplace, an elegant dining room, a fully equipped kitchen, and two ground-floor bedrooms with sea views, one of which has direct access to the swimming pool. Upstairs, a 50 sqm master suite with a dressing room, a high-end bathroom, and a large private terrace promises unforgettable mornings to breathtaking views. Carrara marble, Salernes tiles, meticulous finishes--every detail has been carefully considered. An infinity pool, spacious terraces, a pétanque court, a 50 sqm double garage, a functional basement, and potential for expansion complete the property. A rare find. An unforgettable view. A must-see to fully appreciate it.
…By Canat & Warton - Saint-raphaël


Be captivated by this remarkable contemporary villa, ideally situated in a sought-after location in the hills above Les Issambres, boasting spectacular panoramic sea views of the Mediterranean. This rare property elegantly embodies the Côte d'Azur lifestyle and represents a unique opportunity for those wishing to purchase a contemporary villa with sea views in Les Issambres. Offering approximately 538 m2 of living space, this villa sits on a landscaped plot of 1,391 m2. Arranged over several levels accessible by elevator, it is distinguished by its high-end features and generous spaces. The main level boasts an impressive reception area of over 150 square meters, encompassing a living room, dining room, and a fully fitted and equipped open-plan kitchen. This living space opens onto a south-facing terrace, enhanced by an infinity pool and breathtaking sea views. You will also find a TV room, a refined master suite with a terrace, dressing room, bathroom, and office, a second bedroom with an en-suite shower room, and a dedicated fitness area. Upstairs, five elegant suites with terrace access all enjoy magnificent sea views, offering an ideal setting for entertaining in complete privacy. The lower levels complete the ensemble with a cinema room, a functional laundry room, a large garage of over 100 m2 as well as perfectly arranged technical spaces. Carefully designed, this contemporary villa combines clean lines, high-end amenities and a prime location. Recoverable VAT and reduced notary fees, a significant advantage for buyers.
…By Deluxia


Nestled in a pristine natural setting, this superb contemporary villa of approximately 250 sq m of living space offers an exceptional lifestyle, combining elegance, comfort, and high-quality amenities. Built on a magnificent landscaped plot of approximately 4,000 sq m, it enjoys a peaceful and private environment. From the moment you enter, the generous proportions and abundant natural light are immediately captivating. The living room, enhanced by a high ceiling, spans nearly 80 sq m and opens seamlessly onto a contemporary kitchen. Large bay windows extend the living spaces towards the terraces and the splendid 15 x 5 meter infinity pool. The sleeping area comprises two comfortable ground-floor suites as well as a sumptuous master suite with a dressing room and bathroom, opening generously onto the outdoors thanks to its expansive windows. A separate apartment, comprising a bedroom, a living room with a kitchen, and a shower room, is a real asset for hosting family and friends or for considering a hospitality business. A garage of approximately 80 sqm and a large basement of nearly 100 sqm, ideal for a leisure space, gym, workshop, or storage, complete this property. A contemporary design with clean lines, conceived to offer a perfect balance between modernity, well-being, and a relaxed lifestyle.
…By Agence Du Cap L’etrave


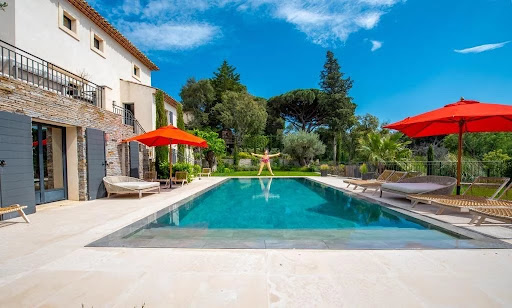


Exceptional Villa with Panoramic Sea Views over Saint-Tropez – Sinopolis Nestled in the prestigious enclave of Sinopolis, this elegant villa enjoys an elevated position with breathtaking panoramic views over the Mediterranean Sea and the iconic village of Saint-Tropez. Just a few minutes from the town centre, the property offers a rare combination of privacy, tranquillity and an exceptional location. Arranged over several levels, the villa is distinguished by its refined architecture, generous proportions and abundant natural light. Every living space has been thoughtfully designed to maximise the spectacular views while preserving complete privacy. Expansive terraces, a swimming pool and beautifully landscaped gardens blend seamlessly into this privileged setting, entirely free from overlooking neighbours. The property offers five bedrooms, two bathrooms and three shower rooms, together with a spacious garage accommodating three cars and a motorcycle. Set on a 1,164 m² plot, the villa provides approximately 230 m² of living space. Whether as a primary residence, a holiday home or a high-end investment opportunity, this exceptional property offers a rare lifestyle in one of the most sought-after locations on the Saint-Tropez peninsula. A truly outstanding home with panoramic views that seldom become available. Full brochure and private viewings available upon request. Information regarding the risks to which this property is exposed is available on the following website: www.georisques.gouv.fr
…By Colpaert Immobilier De Prestige


Ideally located in the prestigious residential area of Valescure, bordering the golf courses and in a commanding position, this elegant property offers over 300 sq m of living space within a peaceful, verdant setting. Facing south and enjoying pleasant, unobstructed views, it provides a privileged lifestyle just minutes from the beaches and the town center, with shops 250 meters away. The main house, entirely on one level, impresses with its generous proportions and seamless connection to the outdoors. Its 58 sq m living room, bathed in light, flows naturally onto the terraces, landscaped garden, and marble swimming pool. A separate kitchen also opens onto the terraces. The sleeping area comprises three comfortable suites, each with its own private bathroom or shower room and direct access to the garden, ensuring comfort and privacy for its occupants. Upstairs, with independent access, an elegant, contemporary 137 sq m apartment offers a truly self-contained living space. It features a remarkable reception room of approximately 70 sq m with a living room and open-plan kitchen, extending onto a large terrace with unobstructed views. Two suites with private bathrooms complete this level, which boasts modern amenities. This unique layout allows for privacy while providing generous reception areas, perfectly suited for family life or hosting friends and family in absolute comfort. The property also includes a finished basement of approximately 80 sq m with windows and a double carport. Comprising five suites, impressive proportions, ideal exposure, and a prime location bordering the Valescure golf courses, this property combines elegance, comfort, and a refined lifestyle in one of Saint-Raphaël's most sought-after areas.
…By Eurl Bird


Located on a private estate with a pool and a caretaker, this charming villa enjoys an ideal location, just a few minutes’ walk from the beach and downtown. The house features a beautiful, bright living room, a fully equipped kitchen with a pantry, as well as a pleasant terrace and a south-facing garden. In the sleeping quarters, the villa offers four bedrooms, a shower room, and a bathroom. You’ll also appreciate its lovely view of the garden, its glimpse of the sea, its excellent condition, air conditioning throughout the house, and its large 50 m² garage that can accommodate two cars.
…By Eurl Bird


Located in a gated and highly sought-after estate in the heart of Gigaro, just a short walk from Lily of the Valley, this villa is within walking distance to Gigaro beach and La Brigantine. The property enjoys all the benefits of the Gigaro seafront while remaining peacefully tucked away at the edge of a protected natural area. The existing 151 sqm house comes with two approved and cleared building permits for a complete renovation and extension. The authorized projects offer a total of 241 sqm of living space over two levels with views of the Gigaro hills: Permit 1: On the ground floor, next to a double garage, the entrance leads into a dining area with a fully equipped kitchen, followed by a bright and spacious living room. A beautiful master suite with dressing room and bathroom enjoys both sunrise and sunset. Upstairs features 4 bedrooms, each with its own shower room, separate toilets, and a laundry room. Permit 2: On the ground floor: a kitchen, dining area opening onto a bright living room, and 3 en-suite bedrooms with dressing rooms, all with access to the pool area. Upstairs: 2 spacious en-suite bedrooms, each with a dressing room. The entire home opens onto a west-facing terrace with a summer lounge and a dining area set back from the pool, which is south-west facing. The 9x4.5 m pool is set into a beautifully landscaped garden and opens onto a stunning view of the protected natural surroundings of Gigaro. Gated estate, mains drainage, fiber optic internet, bordering a protected and unbuildable natural zone, permits approved and cleared of all appeals.
…By Magrey & Sons Saint-tropez


Charming contemporary style villa of approximately 120 m2 with swimming pool, comprising an entrance hall with guest WC leading to a large living/dining room offering a lovely view of the village of Grimaud, an equipped American kitchen, a large bedroom with dressing room, and shower room. On the lower level, a second bedroom opening onto a private terrace, a dressing room, a bathroom with toilet. An independent studio with its main room, kitchenette area, shower room and toilet, also benefiting from a shaded terrace.
…By Bizet Louvet Immobilier


Beautiful and charming single-storey house in a secured estate!!Come discover this house located in a secured estate with a caretaker, swimming pool, tennis court, petanque, restaurant, in the heart of the Esterel massif.You will fall in love with its living environment and its view of the Roquebrune rock.It consists of a living room of approximately 45m2, a separate fitted and equipped kitchen, 2 bedrooms, 2 shower rooms, 2 WCs including one independent, a garage, all on a plot of approximately 400 m2.To visit without delay!!!!!Fees payable by the seller. In a joint ownership of 450 lots. Average share of the provisional budget 1 €/year. No ongoing proceedings. Energy class C, Climate class A Estimated annual energy expenses for standard use: between €870.00 and €1230.00 for the years 2021, 2022, and 2023 (subscriptions included). Information on the risks to which this property is exposed is available on the Géorisques website: georisques.gouv.fr.Your KW ACCESS advisor: Franck PAGE DE FONTENELLECommercial agent (Individual company) RSAC 450437595This description has been automatically translated from French.
…By Kw Access


Valérie CODRETTO exclusively presents this spacious family villa of approximately 185 m², ideally located in the highly sought-after La Moutonne area of La Crau, in the heart of a quiet, residential neighborhood. Built on a magnificent, flat, and wooded plot of 1,996 m², the property benefits from a south-facing aspect, generous living spaces, and ample outdoor areas. A RARE EXTERIOR IN THIS AREA The meticulously maintained garden offers a truly privileged living environment with: an illuminated swimming pool, perfect for enjoying beautiful summer evenings; a large 40 m² veranda, a true extension of the living space; 4 large garages, a real asset for parking several vehicles, providing storage space, or meeting the needs of a large family; the possibility of parking up to 6 additional vehicles within the property; an automatic gate; A well and an automatic watering system. 185 m² – 6 bedrooms – flat plot of 1,996 m² – swimming pool – 40 m² veranda – 4 large garages – south-facing: a property with particularly rare features in the La Moutonne area. A VILLA WITH SPACIOUS ROOMS – 6 BEDROOMS On the ground floor, you will find an entrance hall with a closet leading to a large living room with a fireplace. Two large French doors open directly onto the veranda, flooding the space with natural light. The fitted and equipped kitchen has a loggia and a large adjoining utility room. This level also includes two bedrooms with closets, a bathroom with a shower, a separate toilet, and ample storage. Upstairs, the landing leads to four further bedrooms, one with a dressing room, as well as a shower room with a walk-in shower and a separate toilet. Numerous hallways and storage areas complete this level. COMFORT & AMENITIES The villa benefits from air conditioning, double glazing, electric roller shutters, and large windows that allow you to fully enjoy its southern exposure. A few cosmetic improvements will reveal the full potential of this generously sized property. IMPORTANT INFORMATION – PROPERTY SOLD WITH TENANT IN PLACE The property is currently occupied by a tenant with a monthly rent of €2,172.33. The lease is due to end on September 1, 2028. This arrangement could be particularly suitable for a buyer wishing to plan for a future family project while benefiting from rental income in the meantime. A SOUGHT-AFTER LOCATION IN LA MOUTONNE The property enjoys a prime location, close to amenities and schools, with quick access to Hyères, Toulon, and the Var coastline. 185 m² – 6 bedrooms – flat plot of 1,996 m² – swimming pool – 40 m² veranda – 4 garages – south-facing: a property with particularly rare features in the La Moutonne area. For more information or to arrange a viewing, contact Valérie CODRETTO – Optimhome. Agency fees are payable by the buyer, amounting to 4.86% including VAT of the price excluding fees. Les informations sur les risques auxquels ce bien est exposé sont disponibles sur le site Géorisques : www. georisques. gouv. fr. Contact your local agent, Valérie CODRETTO, HYERES, Optimhome Associate Estate Agent at 07 66 16 65 31 (ref 592644)
…By Optimhome - Valérie Codretto


Situated in a particularly quiet and green residential environment, this single-storey detached villa benefits from a privileged living environment, beautiful brightness, and a pleasant unobstructed view of the sea. Built on a plot of approximately 1,200 m2 beautifully landscaped, the property enjoys a preserved natural environment, without any feeling of crowding. The outdoor spaces, enhanced with Mediterranean species, offer several possibilities for development and fully invite you to enjoy the region's climate. The villa consists of an entrance leading to a bright living room opening directly onto a lovely terrace and the garden. The independent kitchen, of generous dimensions, can be kept in its current configuration or rethought according to the desires of future owners. The sleeping area includes two bedrooms as well as an office, ideal for teleworking, a guest bedroom, or a space reserved for leisure. A bathroom and a toilet complete the interior layout. The house rests on a healthy construction and features a functional layout, entirely on one level. Its numerous openings bring in beautiful natural light and allow for full enjoyment of the surrounding vegetation and the view. A large adjoining garage offers particularly valuable space for parking a vehicle, setting up a workshop, or benefiting from significant storage capacity. This property will appeal to buyers seeking a bright, independent villa that is easy to live in, in the heart of a peaceful neighborhood, with a beautiful landscaped garden and an unobstructed view of nature and the sea. A rare property due to its environment and potential, to be discovered quickly. Sale offered exclusively by our agency.This description has been automatically translated from French.
…By Belly's Immo


iad France - Julie Petrich-Combe offers you: Discover the charm of this property that immerses the visitor in the heart of the history of Saint-Maximin la Sainte Baume. Composed of a master house dating partly from the 17th century and partly from the 18th century, this property offers an exceptional view of Saint-Maximin and its surroundings. A long driveway leads to the majestic residence which stands on three levels. It is composed as follows: On the ground floor: two lounges, one of which is a reception room, a dining room, a kitchen, a wing including a large summer kitchen and another lounge. An independent and adjoining apartment that can serve as a caretaker’s house completes this level. This part consists of a kitchen, a large living room, a bedroom, and a bathroom. The first floor includes 8 bedrooms, 2 bathrooms, and 1 shower room. On the second floor are 2 large bedrooms, a shower room, and a library that will delight book lovers. The magnificent landscaped park offers unlimited playground space, it features beautiful terraces and the pool located at the back of the house offers a relaxing corner away from prying eyes. The numerous olive trees and fruit trees add charm and authenticity to this Provençal building. The property extends over a plot of 1.8 hectares. In addition, there are 4 hectares of vines. A large workshop near the pool completes this property. Renovation work is to be expected. The vineyards, leased until December 31, 2041, make up 4 hectares of the property, consisting of Syrah and Grenache. This property offers a breathtaking view, it has traversed history and provides a sense of tranquility, as if time has stopped. In the very lovely commune of Saint-Maximin la Sainte Baume, just 30 minutes from Aix-en-Provence, it offers many possibilities for development. Contact me to discuss your real estate project and have the chance to visit this property. Agency fees are the responsibility of the buyer. Price including fees: 1,000,000 euros. Price excluding fees: 960,000 euros. Fees including tax to be borne by the buyer (4.17% of the property price excluding fees): 40,000 euros. A valid identity document will be requested during the visit, in accordance with article L.561-5 of the Monetary and Financial Code. Information on the risks to which this property is exposed, including the legal obligation to clear brush, is available on the Géorisques website: http://www.georisques.gouv.fr. This real estate announcement has been drafted under the editorial responsibility of Mrs. Julie Petrich-Combe, independent real estate agent (without holding funds), commercial agent of SAS I@D France registered at AIX EN PROVENCE under number 822678298, holder of the real estate solicitation card on behalf of I@D France SAS.
…By Iad France


Located in the highly sought-after Valescure Golf Course area, this beautiful 5-room villa of 140 sqm offers peace and quiet in a verdant setting. The house comprises an entrance hall leading to a brand-new, fully equipped kitchen and a pleasant open-plan living/dining area opening onto a sunny terrace with a saltwater swimming pool. The sleeping quarters include four bedrooms, one with an en-suite shower room and toilet, two further shower rooms, and two toilets. The villa also features a large playroom or office, originally a garage, which could be converted back into a garage or a fifth bedroom. Additional features include a laundry room, a boiler room, and a large cellar for storage, as well as a carport for parking. All of this is situated on a beautifully landscaped plot of land with native trees and shrubs. Don't miss this opportunity!
…By Agence Du Cap Immogolf


Exceptional views for this dominant villa, perfectly nestled in a quiet area, just three minutes from the city center and schools. Unquestionable charm for this Provençale villa adorned with stone and wrought iron. You will be captivated by its immense living space of 90 m2 with an open kitchen and fireplace. Upstairs in the loft, there is a parental space (which can be developed into two bedrooms, or a bedroom and dressing room), with its shower room tucked away in the turret. On the ground floor, a large room that can serve as a living room, gym, or cinema leads to an immense bedroom of 30 m2, which can be separated to create another bedroom, a shower room with sauna space, and a bedroom with a shower. You will appreciate the pool house area with its summer kitchen, allowing for entertaining around the pool. An additional room can serve as an office, storage, or a small winter lounge. The villa is completed with a very large double garage.This description has been automatically translated from French.
…By Agence Du Cap Immogolf


Located in a highly sought-after area of Valescure, in a quiet setting and within walking distance of shops, this beautiful, recently renovated, single-story villa comprises: an entrance hall with built-in wardrobe, a double living room, a dining room opening onto a fitted and equipped kitchen, a utility room, two en-suite bedrooms each with a shower room and WC, a guest WC, and a mezzanine overlooking the living room that can be used as an office or additional bedroom. All this is set on approximately 1400sqm of landscaped grounds with a 5x10m saltwater swimming pool, a cellar, and a partially sheltered south-facing terrace with a BBQ area. Ample parking is available on the property. There is also a carport. A real gem!
…By Agence Du Cap Immogolf


French Riviera, Saint-Raphaël, Valescure, In a Park, BELLE Epoque Villa renovated in 2023-2024. This villa includes a large living room which opens onto a terrace, a large kitchen which gives access to a terrace. Upstairs, a master bedroom with its private terrace, and 3 en-suite bedrooms. The next floor, a dormitory for children, with bathroom. Access to the belvedere with a 360° view of the sea and the Esterel. Mezzanine, a games room, a cinema, a wine cellar, and a laundry room. Completely renovated caretaker's house, an independent apartment. Park of more than 8000sqm with infinity pool, with palm trees, pines, century-old cypresses, and new subjects. Possibility of detaching a plot of more than 2000sqm. Close to the sea, golf and shops? Villa with unique charm. Cape L'Etrave agency: 04.94.19.85.18
…By Agence Du Cap L’etrave


Situated in the highly sought-after La Nartelle neighborhood, just a short walk from fine sandy beaches, this stunning 117 m² contemporary home perfectly blends elegance, modern design, and everyday comfort. Upon entering the ground floor, you are welcomed by a vast, light-filled living area. The open-plan living and dining room, featuring a fully fitted and equipped modern kitchen, opens seamlessly onto an inviting terrace of approximately 19 m²—ideal for al fresco dining and entertaining. This level also includes a guest toilet and a garage perfectly suited for bikes and motorcycles. On the garden level, the sleeping quarters offer three spacious bedrooms, each enjoying direct outdoor access. A walk-in closet, a shower room, a full bathroom, and a second separate toilet complete this thoughtfully designed layout, ensuring ultimate privacy and comfort. Outside, a true Mediterranean haven awaits: the garden boasts a second terrace and a magnificent private swimming pool, creating the perfect sanctuary to relax and enjoy sunny days. A rare chance to acquire a turn-key property where everything is within walking distance, located in one of the French Riviera's most desirable coastal areas.
…By Med-estates


Located in Les Issambres, on the commune of Roquebrune-sur-Argens, this exceptional property enjoys a privileged setting in one of the most sought-after locations along the Var coastline. Perched on the hillsides and overlooking the Mediterranean Sea, it offers breathtaking panoramic views that accompany every moment of the day. From the moment you arrive, a unique atmosphere unfolds, where tranquillity, natural light and endless sea views create an exceptional lifestyle defined by Mediterranean elegance and timeless refinement. Set within beautifully landscaped grounds of approximately 3,000 sqm, the villa blends harmoniously into its preserved natural surroundings. Mediterranean plants, fruit trees, a vegetable garden and a traditional pétanque court perfectly reflect the authentic charm of Provence. Every outdoor space has been carefully designed to embrace the region's exceptional climate, offering an art of living where nature and the sea exist in perfect harmony. Offering approximately 230 sqm of living space, the property impresses with its generous proportions, thoughtful layout and elegant design. Every room has been conceived to combine comfort, conviviality and sophistication. The spacious living room, flooded with natural light through expansive openings, extends effortlessly onto the terraces and landscaped gardens, creating a seamless connection between indoor and outdoor living. Throughout the villa, the Mediterranean remains a constant backdrop, providing a remarkable sense of openness and serenity. The independent kitchen is both refined and functional, creating the perfect setting for sharing memorable moments with family and friends. On this level, two comfortable bedrooms and a beautifully appointed bathroom allow for effortless single-level living, making the property equally suited as a prestigious primary residence or an elegant holiday retreat. Upstairs, the magnificent master suite has been designed as a private sanctuary dedicated entirely to relaxation and wellbeing. It features a spacious dressing room, an elegant bathroom and opens onto its own private terrace overlooking the Mediterranean Sea. Here, every morning begins with spectacular views and the peaceful rhythm of the Côte d'Azur. Every detail of the villa reflects meticulous attention to quality, craftsmanship and comfort. Carefully selected materials and refined finishes create a warm yet sophisticated atmosphere where timeless elegance meets contemporary functionality. Outside, the 11 x 6-meter saltwater infinity pool seems to blend into the horizon and naturally becomes the heart of the property as soon as the warm weather arrives. The expansive 250 sqm terrace extends the living areas and provides the perfect setting for sunny lunches, elegant receptions or unforgettable evenings overlooking the sea. The fully equipped summer kitchen further enhances this exceptional outdoor lifestyle, inviting residents to enjoy every season in complete comfort. A spacious double garage completes the amenities of this outstanding residence, providing practicality while perfectly matching the standards expected of a luxury property. Les Issambres has long attracted both French and international buyers seeking preserved natural surroundings, an exceptional quality of life and immediate proximity to Sainte-Maxime and the Gulf of Saint-Tropez. Its coastline, secluded coves, charming marina and elegant atmosphere make it one of the Riviera's most desirable destinations. Properties combining panoramic sea views, generous landscaped grounds and such a peaceful environment remain among the rarest opportunities available on the market. Combining approximately 230 sqm of living space, three bedrooms including a magnificent master suite with its own private terrace, beautifully landscaped grounds of around 3,000 sqm, an infinity swimming pool, generous outdoor living areas and spectacular Mediterranean views, this villa perfectly embodies the refined lifestyle of the French Riviera. An exceptional residence where every detail has been designed to offer elegance, comfort and privacy, created for discerning buyers seeking an exclusive address in one of the Côte d'Azur's most desirable locations.
…By Michaël Zingraf Christie's International Real Estates Saint-tropez


Nestled on the heights of Antheor, in a private and secure estate, this double villa of 10 rooms is composed of two independent parts and offers a total area of 287 m². It has a beautiful plot of 1913 m² adorned with Mediterranean trees with an infinity pool plunging into the Mediterranean.This description has been automatically translated from French.
…By Millesime Immobilier Agay


Exclusive Listing – Located 10 km from Hyères in a seaside town, close to amenities and sandy beaches.This modern single-story villa includes a spacious living room with a view of the swimming pool, and a large sunny terrace. It offers 3 bedrooms, 2 of which are on the ground floor, and 2 modern shower rooms. There's also an independent studio, a summer kitchen, a jacuzzi with an outdoor shower, and a bar for extended summer evenings!The property offers space to park multiple vehicles on the land, plus a 25m² garage.The villa is in perfect condition, functional, and close to all amenities. Rare opportunity for sale in La Londe! Fees to be paid by the seller. Energy class C, Climate class B Estimated amount of annual energy expenditure for standard use: between 1790.00 € and 2490.00 € for the years 2021, 2022, and 2023 (including subscriptions). Information on the risks to which this property is exposed is available on the Geohazards website: georisques.gouv.fr.
…By La Galerie- L'art De L'immobilier
'%20stroke='%23DDAA3A'%20stroke-width='1.909'%20stroke-linecap='square'%20stroke-linejoin='bevel'/%3e%3c/svg%3e)
Receive by email any new listing that may match your search criteria
Your criteria :
By validating this form, you accept the general conditions of use of Le Figaro Properties.
These agencies offer a selection of luxury properties vente in the Var. Feel free to contact them for personalized assistance.
For your search for an exceptional property, select from our luxury houses with panoramic views in Var (83), starting at $391,828. Offering exceptional panoramas, these 745 residences overlook the city and its surroundings. As the seasons pass, the spectacle is renewed without ever becoming tiresome. Depending on the area you are looking for, such as Sainte-Maxime, Grimaud and Les issambres, the living areas may vary and start at a minimum of 63 m². The largest properties rise to 2,500 m².
As part of your search for a luxury property, discover our catalog of 3,059 luxury houses with a terrace in Var (83), offered from $235,097. Outdoor meals or summer receptions, the terrace extends the house outdoors. Property listings are found in particular in Sainte-Maxime, Grimaud and Saint-raphael. The houses listed in our listings offer attractive living areas measuring between 29 m² and 4,857 m².
Set down your suitcases without waiting: our catalog brings together 263 furnished luxury houses in Var (83), with a starting price of $333,613. From the living room to the bedrooms, each residence is tastefully furnished and ready to live in. Property listings are particularly numerous in the following areas: Sainte-Maxime, Grimaud and Saint-Tropez. The average price of this furnished stock stands at $16,078 per square meter. Living areas reach 2,500 m² for our largest properties.
As part of your search for properties of excellence, browse our privileged selection of 3,344 luxury houses with a pool in Var (83) available from $425,413. These exceptional residences enjoy prime locations, particularly in Sainte-Maxime, Grimaud or Saint-raphael. Whether the architecture of these houses incorporates a covered indoor aquatic space or a vast outdoor pool, each property flourishes amid remarkably landscaped grounds measuring between 5 m² and 250 ha.
Your receptions deserve a setting to match: discover 613 luxury houses with a reception room in Var (83), starting at $419,815. These residences combine family privacy with spaces dedicated to major events. Family gatherings, business dinners or parties with friends naturally find their place there. The fashionable addresses are located in Sainte-Maxime, Grimaud and Saint-raphael. Depending on the property, the property area extends up to 169 ha.
The beach as an extension of the garden: this is the spirit of 930 luxury houses by the sea in Var (83), for sale from $664,987. Your life there will be organized to the rhythm of the coastline, between sea bathing and walks. Sainte-Maxime, Grimaud and Les issambres enliven the local market. In these residences, the minimum recorded living area is 46 m².
The sea horizon as a guiding thread: explore the 1,252 luxury houses with sea views in Var (83), with prices starting at $409,460. The sea accompanies your days, from sunrise to the last light. A daily privilege that few addresses can claim. Browse the listings in Sainte-Maxime, Grimaud or Les issambres first. In terms of dimensions, the living areas start at a minimum of 46 m² and the grounds at 5 m².
Anchor your daily life at the water's very edge: this is what the 110 luxury houses right on the water in Var (83) allow, for sale from $806,045. These rare residences provide direct access to the shore, with no obstacle to cross. In the geographical area, La Croix-Valmer, Bormes-les-Mimosas and Rayol-Canadel-sur-Mer account for a significant share of our listing catalog. The average price per square meter stands at $25,812. Expect living areas measuring between 70 m² and 2,500 m². In our selection of listings, a property can have up to 32 rooms.
Within our catalog, 23 luxury houses listed as historic monuments in Var (83) are for sale, starting at $1,410,579. These residences perpetuate exceptional architectural expertise. Acquiring one means continuing a story that began long before you. Your search can focus on Grimaud, Tourrettes and Port grimaud. The properties recorded in our listings have between 1 and 7 bedrooms. The grounds in our collection measure 80 m². This can rise to 4,033 m² depending on the property.




