Get early access to listings that match your criteria
Never miss an opportunity again. Our personalized alerts notify you instantly.

 English$ USD · m²
Just a few steps from the sea and minutes from the village center of Saint-Tropez, this is a rare opportunity to acquire two independent villas, each with its own swimming pool, set on two plots of approximately 1,000sqm each, offering a spectacular panoramic view over the Bay of Saint-Tropez. Layout and features: Main villa of approx. 300sqm, comprising: On the upper level: an apartment with two bedrooms, a spacious and light-filled living and dining area opening onto the sea view, a fully equipped open-plan kitchen, and a sea-view terrace. On the garden level: five bedrooms and four bathrooms, including one with a whirlpool bath. A swimming pool surrounded by Mediterranean gardens and shaded terraces. An independent guest chalet facing the pool, fitted as an air-conditioned studio with shower room and WC – perfect for guests or private use. Second villa of approx. 200sqm, including an entrance hall, living room, kitchen, three bedrooms on the main level, and four additional bedrooms with bathrooms on the garden level, set on a 1,000sqm plot with swimming pool. Key advantage – Dual villa flexibility The configuration of two separate villas (each with its own pool) offers remarkable versatility for a family residence or rental investment. Currently operated as a successful seasonal rental business, the property ensures a high rental yield for any buyer wishing to continue this activity. Prime location – Sea view – Beach access on foot – Prestigious investment in the Gulf of Saint-Tropez. Asking price for the entire property: €8,480,000 Full dossier and floor plans of both villas available upon qualified request.
…By Riviera Prestige

Just a few minutes from the center of Saint-Tropez and a short walk from the beaches of Pampelonne and famous Club55, this contemporary villa of approximately 240sqm enjoys a privileged location in the heart of a landscaped garden of about 1,500 m², designed in a Balinese and Mediterranean spirit. Bathed in natural light throughout the day, the property exudes a serene and confidential atmosphere — a true haven of greenery just steps from the sea. The living spaces, widely open onto the terraces and garden of approx 1550sqm, are arranged around five elegant suites, including two on the main level, and a master suite upstairs with private terrace and panoramic sea view. The view evolves throughout the day, animated by the passing boats across the Gulf, offering a living and ever-changing seascape. Outside, the heated swimming pool blends harmoniously with the tropical vegetation. A rare address in Saint-Tropez, combining immediate proximity to the beaches, complete privacy, and exceptional light. Full details and floor plans available upon request
…By Riviera Prestige


Just 15 minutes from Saint-Tropez, this rare, fully fenced property of approximately 30 hectares offers a haven of peace in the heart of Mediterranean nature, ideal for lovers of calm, authenticity, and space. The estate includes: 8 hectares of PDO Côtes de Provence vineyards, currently in production Olive trees and truffle oaks A network of walking paths amidst Mediterranean flora (umbrella pines, strawberry trees, rosemary, etc.) A natural promontory offering a view of the Gulf of Saint-Tropez The main house, with approximately 360 m² of living space, is nestled in the heart of the property, sheltered from view and any disturbances. It offers beautiful volumes, natural light, and perfect integration into the landscape, for a life in harmony with the environment. Key features: PDO Côtes de Provence vineyard in production Protected environment, absolute tranquility Unobstructed view with no disturbances Fully fenced property 15 minutes from the beaches and the lively atmosphere of Saint-Tropez A property with character, suitable for a family project, agricultural venture, or a retreat in the heart of nature, in one of the most sought-after regions in the South of France. File available on request.
…By Riviera Prestige


Magnificent fully renovated villa with breathtaking sea view and infinity pool - Cannes Californie This magnificent 350m² villa is nestled in the famous Californie district of Cannes, offering breathtaking views of the sea and the Iles de Lerins. Entirely renovated with quality materials in an elegant, contemporary style, it is also decorated by a renowned architect. On 3 levels, it comprises an entrance hall with a reception area, a bright winter living room opening onto a sumptuous terrace, and a fully-equipped independent kitchen. Its beautiful south-facing outdoor space of over 800m² comprises a terrace and a lush, beautifully wooded garden, hosting a superb infinity pool and summer kitchen. Secured by an alarm and video surveillance system, this superb villa includes a master suite with independent dressing room, and four en suite bedrooms, each with its own shower room. It also boasts a spacious 50m² gym, equipped with high-tech, top-of-the-range machines from Exclusive Fit. This exceptional property has two garages with security systems.
…By Savills Cannes


UNIQUE FOR SALE in VALFLAUNES Exceptional villa 8 Rooms 300 m² 1 Hectare of Land In a natural and preserved environment, nestled at the foot of the "Montpellierain Cliff"; let yourself be seduced by this exceptional property with a unique living environment and absolute intimacy. A truly peaceful place allowing you to enjoy a vast private space benefiting from an unobstructed view, while being close to amenities and major cities. Combining charm and modernity, it consists in the center of the house of a large dining area overlooking the fully equipped kitchen and the veranda with a view of the pool. Meanwhile, the north wing offers 2 comfortable bedrooms with shower room, a laundry area and an independent WC. The south wing opens onto the vast living room with its authentic fireplace for cozy winter evenings, as well as the spacious master suite with dressing room and bathroom. Finally, on the upper floor, a bright landing that can serve as a guest room, a study/children's room, and a 4th suite with shower room. The villa is ideal for a peaceful family life or possibly as a guesthouse. The amenities will ensure you optimal comfort: electric gate, intercom, underfloor heating and cooling, air conditioning, solar panels. Outside, a beautiful heated saltwater pool, a summer kitchen, a petanque court, 4000m² arranged to accommodate horses, and numerous well-thought-out spaces to adapt to your desires, as well as the possibility of additional extension complete this haven of peace. As for amenities, you will find everything necessary for daily life (supermarket, local shops, schools, medical offices) in Saint-Mathieu-de-Tréviers located 5 minutes by car. Panoramic view, comfort, tranquility, and intimacy summarize this unique property for sale. Estimated annual energy expenses for standard use are between €2540.0 and €3490.0 indexed to the years 2021, 2022, 2023 (subscriptions included).This description has been automatically translated from French.
…By Century 21 Vicarello - Saint-gély-du-fesc


Unprecedented historical design and materials masterpiece, Palazzo al Bosco is one of the most spectacular estates in Florence immediate surroundings. Embedded into Tuscan rolling vineyards and sited on an large parcel totaling more than 18 hectares, this Renaissance marvel captures ultimate forever views within unrivaled privacy. A world apart yet close to it all, this extraordinary estate captures the essence of refined Tuscan living where architectural sophistication and iconic modernity meet history and absolute privacy. Set along a quiet country road just minutes from the heart of Florence, the villa reveals itself gradually, unfolding across rolling meadows, tranquil woodlands, and manicured lawns, and is accessed through an exclusive entrance with a beautiful cypress lined avenue leading to the main entrance. Original antique materials such as stone, wood, and cotto were brilliantly recovered as the primary restoration material, a meticulous renovation that took as much as 3 years and includes top-of-the-range modern amenities plus numerous local hardwoods, Italian marble, and sandstone that are featured throughout the interior. A spectacular array of floor-to-ceiling windows brings the outside in, creating a beautiful, light-filled home with expansive views from every room. Crafted for grand entertaining, upon entry a dramatic foyer leads to the dining and the many entertaining rooms, all set as museum-like rooms and decorated by the most prominent contemporary artists such as Olafur Eliasson, Pablo Reinoso, Jorge Pardo. The estate includes the Palazzo, a guest house called Colonica, the former wine cellar (Tinaia) now used as a private art gallery, and a private house, altogether totaling 13 en-suite bedrooms on 2.600 square meters. The Palazzo offers 6 en-suite master bedrooms plus a large number of living rooms, large kitchen, bathrooms and storage rooms. Every single room has been decorated in its own style with the utmost attention to detail. The lower level is an exquisite recreation venue: a full cantina can host your guests before adjourning to a grand dining, or even for a wine tasting alone. The Colonica offers 6 more bedrooms and the Foresteria another intimate, private suite in its own romantic building. The Tinaia is currently used as an art gallery. Outdoors is the perfect landscape with stone terraces and local plants and a pool, providing unlimited vantage points and stunning views, also over the Florentine Duomo. Even the drive, forged in stone, provides a spellbinding entry to the property, evoking total privacy, revealing this grand estate. A vineyard and an olive grove will offer the luxury of producing your own oil and wine, together with fruit trees delivering seasonal delicacies. Absolutely no expense was spared inside or out throughout this sun-filled mansion. Grand in every way, but not overwhelming, the design is perfect for large scale entertaining as well as intimate everyday living. This home is nothing short of magnificent at every turn, truly a once in a lifetime opportunity that could never be replicated.
…By Italy Sotheby's International Realty


A Restored Hamlet of Distinction in the Hills of Emilia Romagna Nestled amidst the undulating landscapes of the Bolognese Apennines, just a few kilometres from the charming town of Zocca in the Province of Modena, this captivating luxury relais represents a rare opportunity within the high-end property market of Emilia Romagna. Comprising 2 exquisitely restored buildings and set within just under 5 hectares of private land, the estate enjoys an enviable position in a territory once marked by medieval castles and historic battles between Modena and Bologna. Today, that storied past lingers only in the romantic silhouettes of ancient fortifications crowning distant hilltops. Immersed in unspoilt nature and embraced by sweeping views across the rolling Bolognese hills, the property offers an atmosphere of serenity and refinement throughout the year. The air is pure, the silence restorative, broken only by the gentle rhythm of the seasons. This is a place where luxury is defined not merely by architectural excellence, but by space, privacy and the privilege of living within a landscape of extraordinary beauty. The Main Building Extending to approximately 540 sq.m. over three floors, the principal farmhouse was completed in 2020 and reconstructed in accordance with the most advanced anti-seismic regulations. The project achieves a masterful balance between conservation and innovation: the architectural language respects the rural heritage of the original structure, while introducing contemporary elements such as expansive windows and a striking modern metal staircase. The result is a harmonious dialogue between past and present, perfectly integrated into the magnificent natural surroundings. Ground Floor: The ground floor, distinguished by multiple French doors opening directly onto the external terracing, hosts a vast multifunctional hall ideally suited to conversion into a refined restaurant dining room. The space is complemented by two guest WCs, one of which is fully accessible for disabled visitors. Adjacent lies a dedicated area of approximately 30 sq.m., fully prepared for the installation of a professional kitchen. While conceived for hospitality purposes, this level could equally be reimagined as an impressive private living space for a large family seeking generous open-plan interiors. Completing the floor is a self-contained apartment with independent external access, comprising an open-plan living room with kitchen and dining area, one bedroom and a bathroom. This unit lends itself to multiple uses: accommodation for service staff, housing for restaurant personnel, or an additional income-generating apartment alongside the six units located in the second building. First Floor: An imposing architectural metal staircase leads to the first floor, where the private quarters unfold. A breathtaking double-height living area of approximately 100 sq.m. opens before you, incorporating lounge, dining space and provision for a further kitchen installation (systems already in place). Spectacular panoramic windows frame uninterrupted views across the surrounding hills, flooding the interior with natural light. A corridor leads to 2 bedrooms, each with en-suite bathroom, as well as an additional guest bathroom. Second Floor Attic: Ascending the monumental staircase once more, the second floor accommodates a further room, currently fitted out as a third bedroom with its own private bathroom. The building is equipped with underfloor heating powered by a heat pump, with provisions in place for air-conditioning units in the principal rooms. Additional features include mechanical ventilation, a desalinated water system, alarm installation, and latest-generation aluminium window frames fitted with mosquito screens and internal blackout blinds. The structure is fully insulated and entirely anti-seismic. Environmental sustainability has been central to the project: a photovoltaic system of 50 panels generates approximately 15 kW of electricity for the residence, complemented by three additional panels dedicated to domestic hot water production. The estate therefore ensures minimal environmental impact alongside maximum energy efficiency. The Annex The second building is a historic farmhouse of approximately 370 sq.m., meticulously restored during the same period. Every brick and roof tile has been carefully recovered, restored and reintegrated, while the structure itself has been rendered fully anti-seismic. The interior is characterised by a superb designer metal staircase which welcomes guests and leads to 5 of the 6 apartments composing the building. On the ground floor are 2 fully equipped apartments, each comprising kitchen, dining and living area, double bedroom and bathroom. The technical room, accessible externally, completes this level. The internal staircase leads to the first floor, where a third apartment currently used as a suiteis located. The second floor houses the fourth and fifth apartments, both configured as spacious suites with the potential to create independent kitchen areas and fully autonomous living spaces. Also on the first floor, with private external access, lies the sixth and most spacious apartment. Entered through an inviting portico, it comprises an open-plan dining room with kitchen and sitting area, a double bedroom with en-suite bathroom, and an additional storage room. This remarkable piece of architectural heritage is served by an external boiler feeding traditional radiators. The interiors combine fine materials with refined contemporary design details, reflecting the owners’ passion for modern aesthetics seamlessly integrated within a historic shell. The Land The estate is surrounded by 48.298 sq.m. of agricultural land, entirely encircling the property and ensuring privacy, openness and extraordinary potential. The generous grounds provide ample space for the creation of a magnificent infinity swimming pool overlooking the breathtaking panorama. A series of external terraces offer idyllic settings for al fresco aperitifs, sunset dinners and moments of relaxation shared with family and friends, immersed in the tranquillity of the Emilian countryside. The Location Situated in the hills of Bologna, near Zocca, the property occupies a strategic yet peaceful position within one of the most evocative areas of Emilia Romagna. The surrounding hamlets, rich in medieval castles and fortresses, form part of the renowned Unione Terre di Castelli, a territory celebrated for its cultural heritage and scenic beauty. Despite its secluded ambience, the estate benefits from convenient access to Bologna Airport, the A1 motorway and major railway connections, making it easily reachable for both Italian and international travellers. The region is equally famed for its culinary excellence: from traditional handmade pasta to the celebrated crescentina, also known as tigella, a local bread emblematic of convivial gatherings and authentic Emilian hospitality. EPC : Ordered Why Buy It To reside here is to embrace a lifestyle defined by tranquillity, nature and refinement, without renouncing proximity to vibrant cities, cultural landmarks and gastronomic excellence. The property offers remarkable versatility: it may be developed as an exclusive boutique hotel or luxury relais, capitalising on the region’s strong tourism appeal, or enjoyed as an expansive private residence with independent guest accommodation, ensuring privacy for family and visitors alike. This is a rare investment opportunity within Emilia Romagna’s prestigious property market, offering substantial development potential. An additional building volumedivisible into two future structuresmay be realised should expansion of the hamlet be desired. An exclusive retreat for those who seek authenticity, elegance and strategic connectivity in equal measure, this estate embodies the very essence of refined Italian living. Distances Closest Borgo with services: 5km Zocca: 14 km Train Station: 15 km A1 Motorway: 20 km Maranello: 30 km Airport of Bologna: 37 km Modena: 39 km Bologna: 40 km Imola: 80 km Parma: 105 km Firenze: 142 km Verona: 150 km
…By Italian Luxury Asset Srl


A truly magnificent period residence, ideally positioned on the highly sought-after terrace of St James Terrace along Clonskeagh Road. No. 5 is an impressive two-storey over garden-level home extending to approximately 375 sq. m (4,036 sq. ft). This exceptional property offers elegant, light-filled family accommodation, seamlessly blending timeless period character with sophisticated contemporary living. Accessed via electronic gates from Clonskeagh Road, the property immediately conveys a sense of privacy and grandeur. A generous gravelled driveway provides valuable off-street parking, while granite steps lead to the hall door and into a gracious entrance hallway. At hall level, two superb interconnecting reception rooms extend from front to rear of the house. The drawing room, located to the front, enjoys two large sash windows overlooking St James Terrace and features an ornate marble fireplace and fine period detailing. To the rear, the sitting room overlooks the beautifully landscaped garden and continues the elegant character of the home with its own period fireplace and original features. This level also includes a guest WC and a spacious double bedroom overlooking the rear garden. The first-floor hosts three generously proportioned bedrooms. The principal suite comprises a large double bedroom, a beautifully appointed contemporary en-suite bathroom, and a substantial walk-in wardrobe. Two further double bedrooms provide excellent accommodation, one of which benefits from its own en-suite bathroom. A well-appointed family bathroom completes the accommodation at this level. The garden level offers bright, well-proportioned contemporary living space designed for everyday family life. A bespoke Siematic kitchen, complete with premium Gaggenau appliances, a feature island, and a gas-fired AGA, forms the heart of the home. The kitchen flows seamlessly into the dining area, creating an ideal setting for both family living and entertaining. Positioned to the rear, the dining room enjoys panoramic views over the stunning garden and is flooded with natural light through large windows and doors opening to the patio and on to the garden itself. To the front, a welcoming family room benefits from multiple windows, enhancing the feeling of light and space. This level also includes a well-equipped utility room, guest WC, and an additional en-suite room suitable for a fifth bedroom or play room. Convenient side access is available from the inner hallway. The gardens are undoubtedly one of the property’s most striking features and the landscaped rear garden, extends to approximately 44 metres in length. Designed by Paul Doyle, the garden features a manicured lawn framed by mature trees and carefully curated planting, creating exceptional privacy and tranquillity. A generous patio terrace, accessed from the dining room, provides the perfect setting for outdoor entertaining. With its south-westerly orientation, the garden enjoys sunlight throughout the day, creating a peaceful oasis within the city. A gravelled pathway leads through the garden to the coach house, with an additional electric gate providing access to the front of the property. To the rear of the property sits an exceptional coach house, extending to approximately 123 sq. m (1,323 sq. ft). Renovated approximately ten years ago, this stylish and contemporary residence offers bright, well-designed accommodation throughout. The welcoming hallway leads to a superb open-plan kitchen/ living space, featuring striking Crittall-style doors that flood the interior with natural light. Off the hallway there is also a guest WC and a separate utility room. To the right of the entrance hall is a generous dining room, complete with a spiral staircase leading to an attractive mezzanine level.
…By Lisney Sotheby's International Realty


Nestled amidst the picturesque mountain landscape awaits an extraordinary retreat. This distinguished estate presents an exquisite main house spanning approximately 9,437 SF, and a 1,404 SF guest home. Crafted in 2002, this architectural marvel showcases 12 Swedish cope logs, floor-to-ceiling windows with 30' vaulted ceilings, and panoramic mountain vistas of Ramshorn Mountain and the Gallatin Range that inspire awe within every space. Stepping inside, you're greeted by a symphony of warmth and elegance, with six fireplaces adorning the expansive living spaces, including three authentic wood-burning hearths, inviting intimate gatherings and cozy evenings alike. The gourmet kitchen, equipped with Viking, Thermador, and Bosch appliances, beckons culinary enthusiasts with its Sub-Zero wine cooler and granite countertops, while smart home technology seamlessly integrates Lutron and Crestron systems, offering ultimate control over lighting, security, and sprinklers. Year-round comfort is assured with in-floor radiant heating, a sauna, and gym area, while the outdoor kitchen and dining area provide an idyllic setting for al fresco entertaining against the backdrop of Montana's beauty. For added peace of mind, the estate boasts a backup generator, security systems, and a sprinkler system, ensuring security and tranquility in equal measure. Beyond the main residence lies a charming 1,404-square-foot guest house, built in 2010, featuring one bedroom + bonus room, one bathroom, kitchen, living room, and a spacious three-car garage with extended doors, catering to horse trailers, RVs, and more. Spread across 20 acres, the estate includes eight acres of cross-fenced land, perfect for equestrian pursuits, along with a two-stall shed and a round pen, providing ample space for cherished equine companions. Conveniently located within the prestigious Big Sky school district and a short drive from all that broader Big Sky provides- the Big Sky town center, the coveted Gallatin River, Yellowstone National Park, and the world-class skiing at Big Sky Resort are all just a short drive away. Bozeman and West Yellowstone are also just an hour away for residents to enjoy even greater access to outdoor recreation, cultural attractions, and everyday conveniences. Whether you seek a serene retreat or an entertainer's paradise, this distinguished estate promises an unparalleled opportunity to embrace with comfort the timeless allure of Montana's majestic landscape.
…By Big Sky Sotheby's International Realty


Located in one of the most sought-after areas of Saint Martin, discover an exclusive residence offering exceptional pre-construction villas, nestled on the heights of Grand Case. This unique real estate development perfectly blends elegance, comfort, and nature in a privileged setting with spectacular views over the Caribbean Sea. Each villa has been thoughtfully designed to provide a refined living environment with high-end finishes and premium amenities. The properties feature private swimming pools and offer breathtaking panoramic views over Grand Case Bay, the Caribbean Sea, and the island of Anguilla. Ideally located, the residence is within close proximity to Grand Case Beach and just a few minutes from the airport, providing easy access while enjoying the tranquility and natural beauty of the hillside. These villas also represent an excellent investment opportunity. The strong tourist appeal of Grand Case allows for highly attractive weekly rental potential, with an estimated minimum gross return of around 10%. White Lotus Villa : 14 two-bedroom villas (T3) available for sale Living area: 116.14 sqm Price: €625,000 Kamala Villa : 13 three-bedroom villas (T4) available for sale Living area: 161.43 sqm Price: from €830,000 to €920,000 Agency fees included, payable by the seller. Why invest in Grand Case? Grand Case is widely recognized as one of the most desirable neighborhoods in Saint Martin. Renowned for its world-class gastronomy, authentic and vibrant atmosphere, and stunning beaches, the area attracts an international clientele year after year. Investing in Grand Case means choosing a premium location offering an exceptional quality of life, strong long-term value appreciation, and high rental potential. A rare opportunity to acquire an exceptional property in a truly unique natural setting. Full brochure and additional information available upon request.
…By St. Martin Sotheby's International Realty


Located on Route 8, just minutes east of the city of Minas, this property is set in one of Uruguay’s most captivating hill regions, where nature, silence, and sweeping landscapes define the character of the surroundings. The area offers easy access to some of the country’s most remarkable natural destinations, including Salto del Penitente, renowned for its waterfalls and scenic trails; Villa Serrana, an iconic destination of architecture and nature tourism designed by Julio Vilamajó; Parque Salus, known for its protected reserves and walking paths; and the impressive Cerro Arequita, one of Uruguay’s most distinctive geological landmarks. This unique combination of rolling hills, streams, and panoramic views creates an exceptional setting for those seeking tranquility, connection with nature, and quality of life, while remaining conveniently within reach of Montevideo and Punta del Este. The residence was conceived with a functional layout and generous social spaces. A spacious open-plan living and dining area flows naturally into the kitchen, designed with a central island and sink, creating a welcoming contemporary environment ideal for both everyday living and entertaining. The private quarters include four bedrooms, among them two comfortable suites. The home also features an independent staff bedroom, a playroom, laundry area, and thoughtfully designed storage spaces. Outdoors, a covered barbecue area attached to the house allows for year-round enjoyment of outdoor living, seamlessly integrating with the surrounding natural landscape. Among its technical and construction features are: Zoned electric radiant floor heating High-efficiency heat pump Double-glazed hermetic windows (DVH) Water purification system Two-car garage equipped with electric vehicle chargers High-quality finishes and carefully selected materials reflect a refined construction standard, designed to provide thermal comfort, energy efficiency, and durability within an exceptional natural environment.
…By Montevideo Sotheby's International Realty


LA BRESSE - High-end chalet gîte - 16 beds - Pool & Spa - Profitability 15 % - €950,000In La Bresse, in the heart of a highly sought-after natural environment in the Vosges, this exceptional chalet operated as a high-end gîte offers a rare investment opportunity. With nearly 360 m² of living space, it provides 16 beds, 6 independent suites, and a complete wellness area, while currently generating a gross yield of over 15 % thanks to perfectly managed rental operations and a high occupancy rate.Its strengths:• Prestige chalet operated as a high-end gîte• 16 beds – ideal for groups and tourist stays• 6 master suites with private bathrooms• Two large, bright living spaces• Panoramic terraces with nature views• Heated outdoor pool• Jacuzzi & sauna• Game room and leisure areas• Preserved natural environment• Major tourist resort in the Vosges• Gross yield of over 15 %The chalet is organized over three levels and has been designed to comfortably accommodate families, groups, and tourist stays. The six master suites, all equipped with private bathrooms, allow for particularly effective rental operations sought after by tourists. The two living areas provide large, bright volumes, extended by terraces overlooking the surrounding nature, creating a warm and friendly atmosphere highly appreciated by travelers.The wellness area is a real asset for tourist operations:• Heated outdoor pool (seasonal)• Jacuzzi• Sauna• Relaxation areasThese amenities greatly contribute to the attractiveness of the gîte and help maintain a high occupancy rate throughout the year.The chalet also has many facilities dedicated to leisure:• Game room• Outdoor areas with ping-pong and badminton• Children's play area• Bike washing areaA set perfectly suited to the tourist clientele visiting the La Bresse Hohneck ski resort.A real estate asset with dual purposes, this property can be operated:• as a turnkey prestige gîte with high rental yield• as an exceptional primary or secondary residence in a remarkable natural environmentThe tourist market in the Vosges, especially in La Bresse, enjoys strong attendance in both summer and winter thanks to its ski resorts, mountain activities, and proximity to Alsace.In this context, chalets that can accommodate 16 people with high-end services and a wellness area remain particularly sought after.Would you like to know more?Complete brochure of the property upon requestImmersive video of the property upon requestFor more information or to arrange a visit, we are at your complete disposal, contact us now.Fees payable by the seller. Energy class D, Climate class D. Average estimated annual energy expenses for standard use, based on energy prices from 2021: between €2625.00 and €3553.00. Information on risks associated with this property is available on the Géorisques website: georisques.gouv.fr.Your VO real estate advisor: Gil DOU...
…By Vo Immo


Within walking distance of shops, in the heart of the picturesque village of Châteauneuf de Grasse, this charming three-level village house is a true gem. Fully renovated and tastefully decorated, it is sold turnkey and move-in ready. The property features two bedrooms, a study, and a stunning rooftop terrace offering panoramic views over the surrounding countryside, the sea, and breathtaking sunsets. A perfect pied-à-terre to fully enjoy the Provençal way of life.
…By Michaël Zingraf Christie's International Real Estates Opio


Built on the ruins of a templar château overlooking the Dordogne valley with extraordinary views, you will be charmed by these two houses, connected by the castle's ancient surrounding wall. They have been completely restored by an architect. The main house, measuring 135 m², built against a wall of the old castle, comprises: On the ground floor, a 53 m² living/dining room with a beautiful stone fireplace, a second 23 m² living room/study/library and a fitted kitchen. Underfloor heating. The first floor, accessed by a stone staircase built into the thickness of a wall, comprises a large bedroom and a spacious bathroom with toilet and dressing room. The second house has a covered terrace, a real summer kitchen, a bedroom on the ground floor with a bathroom, toilet and dressing room, and upstairs, another bedroom with a large bay window overlooking the swimming pool and the valley. Infinity pool with a bird's eye view of the valley. The land, in a dominant position, has a well. Parts of the old château walls are still standing and could be used as a basis for an extension. Huge garage (former stone barn). 20 km from Saint Emilion, 25 km from Libourne and its TGV station, 70 km from Bordeaux airport, 10 minutes from an SNCF station, shops, supermarkets and schools. Fees at seller's expense. Estimated annual energy costs for standard usage: between 2 420 € and 3 340 € per year. Prices indexed as at 1 January 2021. Information on the risks to which this property is exposed is available on the Géorisques website: www.georisques.gouv.fr
…By Agence Mercure Bordeaux-aquitaine


Perched on the heights of Cabris, in the heart of a magnificent olive grove, this 2.5-hectare estate features a main villa, a guest pavilion, and a charming cottage with an upstairs office and a garden-level fitness room. Winding through the landscaped grounds, one discovers a swimming pool with its pool house, a tennis court, and breathtaking views of the sea and Lake Saint-Cassien. The property has been tastefully decorated, preserving its authentic charm, which firmly places it among the region’s most exceptional estates. Elegant and comfortable, discreetly tucked away from prying eyes, it blends seamlessly with its stunning natural surroundings. A truly unique place in Provence.
…By Michaël Zingraf Christie's International Real Estate Cabris


Chalet Annabelle is a wonderful, 5-bedroom chalet on a large plot on the south-facing slopes of Coupeau, high above the Chamonix Valley. Fully renovated and extended in 2009, the chalet has wonderful views of the mountains, from Mont Blanc round to the ski slopes of les Houches. Nestled on a large plot backing into the forest and nature ensuring privacy and tranquility, the chalet is on 3 levels with 2 large terraces either side of the main living space on the middle floor. The quality of the finish is evident throughout with an impressive master suite on the top floor and cinema room, gym and sauna at the entrance level. Key features - 5 bedroom, 5 bathroom chalet on a large plot above Coupeau - Fully renovated with quality finishes - South-facing with panoramic, mountain views - Cinema room, gym and sauna - 2 large terraces either side of the chalet Our opinion This is a very appealing chalet in a peaceful, private position above Coupeau and the Valley floor. Big views, year-round sunshine hours and a sense of being amongst nature make this an interesting purchase. Location Chalet Annabelle is in one of the highest positions above Coupeau, on a no-through road with very few chalets beyond it. It is just under a 10-minute drive to the centre of les Houches and 15 minutes to Chamonix. Les Houches train station is at the base of the ascent, with a number of hiking trails close to the chalet itself.
…By Douglas Elliman France


Bauman Real Estate | Gulf of Saint-Tropez presents to you, in the heart of the prestigious district of Sainte-Maxime and on the golf course, this exceptional Provençal villa, offering a rare living environment that combines serenity, refinement, and proximity to the iconic sites of Saint-Tropez.Set on a landscaped and entirely enclosed plot of 4,170 m², this sumptuous villa of 300 m² of living space, facing due south, embodies timeless elegance, absolute comfort, and generous volumes, providing a unique living experience on the Côte d'Azur.The bright and spacious living room, decorated with refined taste and equipped with exceptional furniture, opens onto a modern and highly equipped kitchen, where a large dining table invites convivial meals in a sophisticated setting. Wide sliding doors provide direct access to the sunny terrace and heated pool, harmoniously blending indoor and outdoor spaces. A mountain-side terrace completes the outdoor areas, offering privacy and serenity.The villa features six generous bedrooms, all with luxuriously appointed en-suite bathrooms complete with showers and toilets. The master suite on the first floor stands out with its prestigious bathtub, double walk-in shower, and double sinks, while the second master suite, located on the lower floor, offers equivalent comfort.The other bedrooms, including those in the independent guest house, ensure privacy and comfort for all occupants, with very high-quality amenities.Outside, the Mediterranean garden and south-facing terrace, equipped with sun loungers, umbrellas, and an outdoor shower, create a true haven of relaxation and refinement. A large carport with two electric charging points and a vast parking area complete this exceptional property, while a private pétanque court adds an authentic touch to Provençal living.Just minutes from La Nartelle beach and the lively center of Sainte-Maxime, this villa offers the perfect balance of privacy, relaxation, and entertainment, in a secure and prestigious setting. A rare residence that combines elegance, comfort, and the art of Mediterranean living, not to be missed.Fees are the responsibility of the seller. Energy Class B, Climate Class A The estimated average annual energy expenses for standard use, based on energy prices from 2021: between €1900.00 and €2630.00. Information on risks to which this property is exposed is available on the Géorisques website: georisques.gouv.fr. This property is offered to you by a commercial agent (Sole Proprietorship).This description has been automatically translated from French.
…By Bauman Immobilier


In the heart of Tavira's historic centre, you'll find this extraordinary 3-bedroom house, where the charm of traditional architecture blends harmoniously with contemporary comfort. With a heated swimming pool, private garden, spacious terraces and garage, this property has been carefully renovated with high-quality finishes and a refined aesthetic sense.Spread over three floors, the villa offers excellent sun exposure and abundant natural light in all rooms. On the ground floor, there is a large garage with a guest bathroom, laundry room and a covered terrace that opens onto the garden and heated pool a true haven of tranquility in the heart of the city.The first floor houses a spacious living room with direct access to an east and south-facing terrace, ideal for al fresco dining or moments of relaxation. The modern, fully equipped kitchen connects to the same terrace, creating a practical and welcoming environment. On this floor you'll also find a bright bedroom, an office and an additional versatile room, perfect as a library, guest room or storage area.The second floor reveals a surprising loft-like space, where the attic has been transformed into a comfortable living room, a bedroom and a bathroom. From here, you have access to a magnificent south-facing terrace with panoramic views of the city, the Ria Formosa and the sea a rare and privileged setting in the urban center.The property impresses not only with its aesthetics and functionality, but also with its enviable location: just a few minutes' walk from the waterfront, renowned restaurants, shops and cultural attractions. Energy Rating: C ref:MRT3258
…By Annonceur International


A rare opportunity to acquire one of the most exceptional country estates in the Algarve. Ideally located just 5 minutes from Estoi, 12 minutes from Faro Airport, and 10 minutes from the MAR Shopping mall, this property offers both privacy andconvenience.Set on 30,000m² of land, this 1,525m² villa features luxurious amenities, including a spa, private golf course, and multiple entertainment areas. The elevated, south-facing position provides stunning panoramic views over unspoiled countryside, the Ria Formosa and the ocean.With 12 bedrooms, 2 self-contained staff apartments, 18 bathrooms and extensive indoor and outdoor living spaces, this estate is perfect for large families, entertaining guests or operating as a boutique retreat.Key FeaturesMain Villa & Accommodation> 1,525m2 net constructed area. 1,722m2 total gross constructed area that includes the swimming pool and various terraces.> 12 en-suite bedrooms with private terraces/balconies (5 master suites with adjoining full size living rooms, 4 large bedroom suites with living room areas)> 2 self-contained staff apartments.> 2 spacious living rooms (summer & winter) with fireplaces.> Dining room with seating for 22.> Wine cellar for 1,000+ bottles, ideal for tastings.> Den and Sports TV bar.> Library, study, office and additional cinema/media room.> Large professional kitchen + secondary kitchen.Wellness & Recreation> Al fresco dining and living is at the heart of the wellness and recreation experience.> Heated swimming pool with changing rooms and bathroom facilities.> Sanctuary spa with 2 treatment rooms, sauna, Turkish steam room and whirlpools.> Sandy golden beach by the Pine Lake called 'Palm Beach'.> Eco-friendly 9-hole private golf course with challenging water hazards.> Outdoor entertaining spaces including 4 gazebos, sundecks and BBQ areas.> Rooftop terrace with bar and panoramic views.Luxury Outdoor Features> Substantial gardens, waterfalls, lakes, waterjets and koi ponds.> Elegant entrance with palm trees, calçada driveway lined with Italian Cypress & 300-year-old olive trees.> Parking for 18 cars.> Golf practice area.Technology & Security> 10 photovoltaic solar panels to produce electricity for the villa and gardens.> TV satellite system, sound system and Wi-Fi throughout.> Fire, gas and intrusion security systems.> Large gas tank for the kitchen and the hot water backup system.> Mains water, borehole water and a large reserve water tank.> Air conditioning & ceiling fans in all living areas.> Safe in office + individual safes in bedrooms.> Emergency exit stairs for all bedrooms.Prime Location> 5 min to Estoi, 12 min to Faro Airport, 10 min to MAR Shopping.> 20 min to Vale do Lobo & Quinta do Lago golf courses. 30 min to Monte Rei Golf Club.> Close to stunning beaches, historic towns and fine dining.This estate is a peaceful retreat that combines elegance, privacy and resort-style living in one of the Algarve's most desirable locations.Organised and confirmed pre-booked staged viewings from 1st June 2025 Energy Rating: D ref:MRT12147
…By Annonceur International


In one of the most exclusive areas of the island, close to Talamanca beach and the Marina Botafoch marina, is this luxurious designer villa with an unrivalled tourist rental licence, with spectacular 180º panoramic views of the sea, the port, the old town of Ibiza and Formentera. It was built in 2012 with a particular architectural design specially studied to make the most of its exceptional location on top of the hill, maximising the views over the sea from all the rooms. The high quality of the construction and the facilities that the villa offers should be highlighted: underfloor heating, central air conditioning regulated by an aerothermal system, solar panels to reduce electricity consumption, Sonos sound system, electric blinds, demotic, dimmable lights, security glass, limestone floors both inside and outside are just some of them. A representative luxury property in an exposed location that will guarantee its owners elegance, spaciousness and maximum comfort with dream views. Thanks to its tourist rental licence for 8 places it is also an excellent opportunity for investors!
…By Annonceur International


WELCOME TO QUINTA DO AGUINCHEIRA IN SESIMBRA FARM WITH SINGLE STOREY HOUSE / SWIMMING POOL / GARAGE FOR 3 CARS / GARAGE FOR AGRICULTURAL IMPLEMENTS / TWO SHEDS / LAND FOR FARM WITH 31.750m² / SEA VIEW This unique villa, located in Aguncheira, Sesimbra, offers a unique experience with stunning views of the ocean and is set in a charming farm with 31,750 square meters of land. The property borders directly on the sea, offering panoramic views that extend from the beaches of Meco to the Serra de Sintra, passing through Costa da Caparica and Portinho da Arrábida. THE VILLA HAS: 110 square meters of covered area, it consists of two bedrooms with built-in wardrobes, a living room with fireplace, equipped kitchen and a full bathroom. On the lower floor, there is a spacious garage with capacity for two or three cars, an additional bathroom, a bedroom and storage. One of the biggest attractions of the property is the glazed shed with barbecue, ideal for convivial moments, in addition to serving as a multipurpose room with incredible views over the surrounding landscape. The outdoor area includes a swimming pool, ample space for sun loungers, a carport for three-car parking and an outdoor riding arena, perfect for horse lovers. There is also a vineyard area, which complements the bucolic and quiet atmosphere of the farm. The property is supplied by mains water, but also has a licensed borehole, used for irrigation and to maintain the pool, which is treated with salt. Tranquility and privacy are guaranteed by the extensive garden and the natural vegetation around the house, creating an ideal environment for those looking for serenity and a strong connection with nature. WHERE EXCELLENCE AND LUXURY DEFINE THE SIGNATURE! MANDARIN
…By Annonceur International


Fees to be paid by the seller. Energy class D, Climate class B Estimated average amount of annual energy expenditure for standard use, based on the year's energy prices 2021: between 3380.00 and 4630.00 €. Information on the risks to which this property is exposed is available on the Geohazards website: georisques.gouv.fr.
…By Immo Mais Pas Que


This unique luxury villa is located on the water's edge, just a few steps from the unorganized beach of Tsoukalia, an area that retains its wild beauty and tranquility. The location is certainly ideal, with breathtaking sea views not to mention the privilege of swimming in front of your home. The house is built on a lush 4,000 m² plot offering a pleasant sense of privacy. The villa has a total surface area of 430 m² and is arranged over three levels, combining functionality and elegance. It has 6 spacious bedrooms, all with private bathrooms, and 2 shower rooms, guaranteeing absolute comfort for you and your guests. In addition, a specially designed staff accommodation area caters for all the needs of a luxurious stay. The architecture of the villa, inspired by Cycladic aesthetics, blends harmoniously into the natural landscape. The large outdoor areas with swimming pool and barbecue, ideal for relaxing moments, allow you to enjoy the unique landscape with views of the sea and the sunrise over the Aegean Sea.
…By Houses In Greece.com
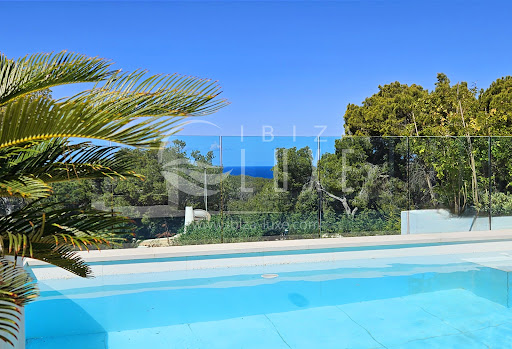


Modern villa with pool and sea view This charming modern villa is located just minutes from the magnificent beaches of Cala Salada, Cala Gracioneta, etc., in a very quiet residential area. It enjoys a southwest exposure and offers over 180° views of the countryside, the sea, and magnificent sunsets. This villa has been completely renovated recently and is 100% legal! It is distributed over two levels: • The lower level, opening onto a large terrace, the pool, and the garden, offers: A spacious living area with: - Lounge and fireplace, - Dining room, - Fully equipped modern kitchen (Bosch appliances, plate warming drawers, water softener, 2 wine coolers, etc.), with high-quality materials (Porcelanosa, Schüco) 1 bedroom with a dressing room, bathroom, and toilet, connecting to the living room, with a separate entrance: with access to the terrace and pool, 1 bedroom with a bathroom and toilet, connecting to the living room, with a separate entrance: with access to the terrace and pool, 1 bedroom with a bathroom and toilet, with a separate entrance, and access to the terrace and pool, Outdoor toilet and laundry room. • The upper level, accessed via the front door or the staircase from the living room, includes: A living room with a view of the terrace and the sea, Office area, 1 bedroom with a dressing room, bathroom, and toilet, with a magnificent sea view, Terrace with unobstructed views of the countryside and the sea. The entire house is equipped with reversible air conditioning, blinds, and an alarm system. The outdoor spaces surrounding the house have been tastefully and ingeniously designed: - 40 m² swimming pool with an outdoor shower, sundeck, and shaded area, - Outdoor dining room with sea and countryside views, - Automatic watering system, and outdoor lighting highlighting each space. The lower part of the garden can be landscaped to your liking and offers numerous possibilities. Outdoor parking is available within the villa grounds.
…By Ibiza-luxe


This stunning residence embodies authentic Cycladic aesthetics, harmonizing elegance with the natural beauty of the landscape. Built on a 6,000 sq.m. plot, just 650 meters from the beach of Ambelas, the property offers unobstructed panoramic views of the Aegean, creating an ideal setting for an escape from everyday life. With a total area of 535 sq.m., complemented by an additional 235 sq.m. of covered pergolas, the residence seamlessly blends modern design with traditional Cycladic architecture. It features six spacious master bedrooms with private en-suite bathrooms, as well as an additional guest WC. The infinity pool, measuring 20 x 4.5 meters, along with an outdoor area equipped with a BBQ and bar, provides the perfect setting for relaxation and entertainment. Inside, the ground floor hosts a master bedroom, an en-suite staff bedroom, and a versatile space that can be customized to suit the owners needs, such as a home cinema or a game room. The central living area flows seamlessly into a fully equipped kitchen and dining space, while the expansive terrace offers breathtaking views. The upper level features five additional master bedrooms, each with an en-suite bathroom, ensuring utmost comfort and privacy, with every room opening onto covered pergolas. The villa is equipped with state-of-the-art amenities, including an advanced ceiling air-conditioning system and underfloor heating for year-round comfort. The KNX Smart Home system allows remote control of the property, including dehumidification and automated garden irrigation. Additionally, the residence boasts 10 cm thermal insulation, a specialized water supply system with a storage tank, and cutting-edge energy solutions for maximum sustainability. Beyond luxury, this residence has been designed for functionality and security, featuring solar water heating, double-glazed energy-efficient windows, a comprehensive security system with cameras and alarms, and infrastructure for electric vehicle charging. The outdoor area includes a private parking space for ten cars, a meticulously landscaped garden, a service room, and even a helipad for ultimate convenience. This exceptional residence is not just a homeit is a complete living experience.
…By Houses In Greece.com
'%20stroke='%23DDAA3A'%20stroke-width='1.909'%20stroke-linecap='square'%20stroke-linejoin='bevel'/%3e%3c/svg%3e)
Receive by email any new listing that may match your search criteria
By validating this form, you accept the general conditions of use of Le Figaro Properties.
These agencies offer a selection of luxury properties vente . Feel free to contact them for personalized assistance.


