The agencies at Mouans-Sartoux
These agencies offer a selection of luxury properties vente at Mouans-Sartoux. Feel free to contact them for personalized assistance.

 English$ USD · m²


Located in the heart of Domaine de Tournamy, one of the most sought-after residential settings in Mougins, this air-conditioned villa of approximately 150 sq m offers a peaceful and leafy environment within walking distance of local amenities. Set on approximately 1,541 sq m of flat, landscaped grounds, the property offers generous living spaces opening onto the outdoors. The bright living room with fireplace and dining room open onto a large south-facing terrace, extended by a heated swimming pool, creating an ideal setting for enjoying the Mediterranean climate and spending time with family and friends. The villa comprises four bedrooms, three of which are on the ground floor, together with a separate fully equipped kitchen. Upstairs, a bedroom with its own terrace benefits from pleasant open views and provides a more private space. A garage, an adaptable garden shed and several parking spaces complete the property. The flat grounds and various outdoor areas also offer further possibilities for landscaping and make it possible to fully enjoy the peaceful, leafy setting of the estate. Domaine de Tournamy offers a secure and highly desirable environment, protected from the noise of the motorway and main roads. Le Cœur de Mougins, with its shops, restaurants, boutiques and cinema, as well as the Poumon Vert urban park, are just a few minutes away. A bus stop at the entrance to the estate provides easy connections to Cannes, Grasse and Valbonne. Golf enthusiasts will appreciate the proximity of Cannes-Mougins Golf Country Club and Royal Mougins Golf Resort. The old village of Mougins, with its picturesque streets, art galleries and fine-dining restaurants, is also just a few minutes away by car. This location combines tranquillity, convenient access to amenities and proximity to the French Riviera’s main attractions. To access a selection of comparable off-market properties, please do not hesitate to contact Barnes Mougins at +33 4 22 78 07 10. Patricia Grigne Consultante – Agent commerciale E.I RSAC : 941 266 066 Agency fees payable by vendor - Montant estimé des dépenses annuelles d'énergie pour un usage standard, établi à partir des prix de l'énergie de l'année 2021 : 1700€ ~ 2310€ - Patricia GRIGNE - Agent commercial - EI - RSAC 941266066
…By Barnes Mougins


Situated in one of the most prestigious areas in Mougins, this charming Provencal villa will delight you with its nice views as a postal card of Mougins' old village and the Mediterranean. Only 5 minutes from Mougins school, with all necessary shops and luxury restaurants at proximity, the setting of this villa is just perfect! The main level consists of a spacious double living area opening onto a large terrace, perfect to have an outdoor/indoor lifestyle. On the garden level, another living room with bar, two other bedrooms and their bathrooms, and also a laundry room, a cellar, a bar and a loggia opening onto the garden composed of olive and fruit trees. The property also owns a tennis court (in condo with two neighbours) to be renovated, with access at the back of the garden. A guest house (1-room) on the other side of the plot can welcome one person or a couple. A property with strong potential and possibility of extension. Energy rating: 252 - E Greenhouse gas emission: 65 - E Estimated annual housing energy costs: 6502 to 8798 Euros Transaction fees (all taxes included) to be paid by the seller. Information on the risks to which this property is exposed is available on the Géorisques website: www.georisques.gouv.fr The luxury real estate market at the Côte d'Azur is one of the most attractive in the Mediterranean area. Whilst 'idyllic lifestyle and escape from city life' remains the primary reason people wish to purchase property in the French Riviera, due to the global economic situation, clients are also looking to buy secondary homes in the South of France as it is a stable investment and intelligent retirement plan. Mougins... A medieval fortified village past which today still witnessed the small flowered alleys, lined with noble ancestral houses. On the heights of its peak, nature is splendor by delivering to the pleasure of the eyes the Bay of Cannes, the islands of Lerins, Grasse, the pre-Alps. Made famous by these celebrities who so loved it: Picasso, Cocteau, Churchill, Dior, Piaf, Brel and many others. Between tradition and modernity, Mougins is also illustrated by its dynamism and its pursuit of excellence. It is one of the 5 founding cities of the largest technology park in Europe: Sophia Antipolis, pole of internationally competitiveness renowned in the field of innovation. Here, artists, celebrities and anonymous unanimously fall under the charm of a unique light, a harmony of colours, of a rare quality of life! 15 minutes from Cannes and its beaches and festivals, 8 kilometers from Grasse, city of perfumes, 30 minutes from Nice international airport, 45 minutes from Monaco and 40 kilometers of the first winter sports resort, Mougins is more than a lifestyle It's a philosophy of life.
…By Engel & Völkers Côte D'azur

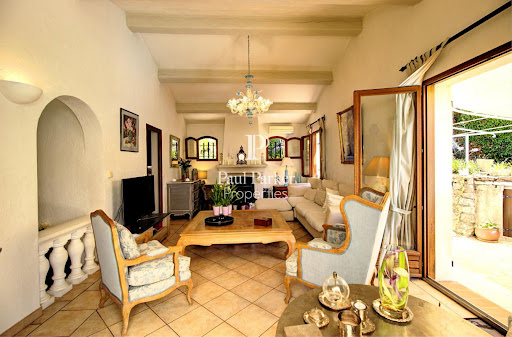


Located in the heart of Mougins, close to essential shops and in a sought-after residential area, discover this charming air-conditioned 6-room villa of 194 sqm, built on a flat, beautifully wooded plot of 1541 sqm. Upon entering, you will be greeted by a hall with a closet and a guest toilet. The bright living room enriched by a fireplace and the dining room open onto a vast, sunny, south-facing terrace, adorned with a well and complemented by a heated swimming pool, offering an ideal outdoor living space for your moments of relaxation. The highly equipped independent kitchen offers functionality and everyday comfort. The sleeping area, also on one level, consists of 3 bedrooms with closets, a bathroom and a shower room. Upstairs, a fourth bedroom enjoying a terrace with panoramic views, a bathroom and a separate toilet complete the ensemble. To complete the comfort of this villa, you will benefit from a spacious garden shed that can be converted according to your wishes, a garage and 7 secure parking spaces, ideal for welcoming family and friends. Welcome and plan a visit, you will be instantly won over by the serenity of the place! This property is presented to you at the price of 1,448,000 euros including buyer's fees: 5.00% including tax, or 1,379,048 euros excluding fees. DPE: C index 150 - GES: A index 4. Estimated average amount of annual energy expenditure for standard use established from 2023 energy prices: EUR2,000. To visit and assist you in your project, contact Massimiliano VOLPE at 0611761545 or by email at [email protected] According to article L.561.5 of the Monetary and Financial Code, for the organization of the visit, the presentation of an identity document will be requested. This sale is guaranteed for 12 months. This advertisement was written under the editorial responsibility of Massimiliano VOLPE acting under the status of commercial agent registered with the RSAC CANNES n° 887 488 989 with PAUL PARKER PROPERTIES, domiciled at 10 rue du Colisée 75008 PARIS, brand of SAS PROPRIETES PRIVEES, National real estate network, with capital of EUR40,000, RCS NANTES n° 487 624 777, Professional card T and G n° CPI 4401 2016 000 010 388 CCI Nantes, GALIAN Guarantee, 89 rue La Boétie, 75008 Paris. Mandate ref.: 4171863PMVORZ - The professional guarantees and secures your real estate project. (5.00 % fees incl. VAT at the buyer's expense.)
…By Paul Parker Properties


Located within immediate reach of Mougins' shops, in a peaceful and leafy setting, this recently built contemporary Provençal-style villa offers approximately 365 sqm of living space and is set on beautifully landscaped grounds of approximately 1,600 sqm. The main level features generous volumes with a double living room enhanced by exposed beams and high ceilings, as well as a fully equipped open-plan kitchen. The entire space opens onto a large terrace overlooking a 15-metre swimming pool and enjoying open views over the sea and surrounding greenery. This level also includes a ground-floor principal suite with dressing room and en-suite bathroom, as well as an en-suite bedroom with independent access. Upstairs, three spacious bedrooms, each with its own bathroom and WC, benefit from access to a terrace offering sea views. The garden level comprises a laundry room and an independent apartment of approximately 50 sqm, featuring a living room with kitchen and one bedroom, ideal for hosting family, guests, or staff. A lift, which could serve all three levels, is possible. A closed garage accommodating 5 to 6 vehicles completes the property. Located on Chemin d'Angouin, on the edge of Mougins town centre, the property enjoys a privileged location in a dynamic and sought-after area, with shops, restaurants, and everyday amenities within walking distance. Families will appreciate the proximity of the public nursery and primary schools on Avenue Paul Robert, as well as the amenities of Val de Mougins. Gastronomy enthusiasts will enjoy the nearby Moulin de Mougins, a renowned culinary destination set within an authentic 16th-century mill. The historic hilltop village of Mougins, with its picturesque streets, art galleries, and artists' studios, is also just minutes away, offering exceptional access to the cultural and artistic heritage of the region. Jessica ZAHOV Consultant – Independent Sales Agent E.I RSAC: 913 421 475 To access a selection of comparable off-market properties, please do not hesitate to contact Barnes Mougins at +33 4 22 78 07 10. Agency fees payable by vendor - Montant moyen de la quote-part de charges courantes 5,040 €/yearly - Montant estimé des dépenses annuelles d'énergie pour un usage standard : 2032€ ~ 2737€ - Les informations sur les risques auxquels ce bien est exposé sont disponibles sur le site Géorisques : www.georisques.gouv.fr - Jessica ZAHOV - Agent commercial - EI - RSAC GRASSE 913421475
…By Barnes Mougins


An elegant, human-sized residence, ideally located in a peaceful residential environment in Valbonne, in the heart of a Mediterranean natural setting and close to the Sophia Antipolis technopole. Only 10 minutes from Valbonne International High School and 25 minutes from Nice Côte d'Azur Airport, the residence blends harmoniously into nature and offers a privileged living environment, perfectly suited for a primary residence, secondary residence, or rental investment. The apartment is on the 2nd floor. It consists of: an entrance, a living room with open kitchen, a terrace, two bedrooms, a bathroom, and two parking spaces. Expected delivery: T2 2027. Other available units, from 2 to 4 rooms Starting at €277,000 including tax
…By Marc Foujols Paris 6


Exceptional property nestling on five hectares of peaceful private grounds just a short walk from the village of Valbonne. The main house presents a particularly high-end finish, comprising eight ensuite bedrooms, several lounge areas, a large fully equipped kitchen, a home cinema, a massage room, a fitness room, a hammam, a sauna and a wine cellar. The property also includes a charming 150 sq.m guest house, including a living room with fireplace, a fully-equipped modern kitchen and two ensuite bedrooms that guarantee both comfort and privacy for guests. The three-bedroom caretaker's cottage also exudes tranquility and privacy. The large swimming pool at the foot of the main house is surrounded by spacious terraces, making it the perfect setting for entertaining guests. There is also a second swimming pool in the garden, while a small house at the entrance to the estate could be used as accommodation for a caretaker or concierge. It all sits on five hectares of stunning peaceful land, not overlooked and characterised by its ancient olive trees and breathtaking views.
…By Emile Garcin - Cote D'azur


For sale in Valbonne, in an idyllic setting of absolute calm and within walking distance of the village. Located in a secure estate with panoramic views of greenery, this architect-designed villa of 519 m² is perfect for families or individuals seeking a comfortable living space. The spacious and welcoming entrance provides access to multiple rooms opening directly to the outside, such as a functional kitchen, a bright living room facing south, and five bedrooms. The master bedroom of 65 m², six bathrooms and six toilets, as well as underfloor heating, all contribute to optimal daily comfort. The property also includes an office, a home cinema, a gym, a sauna, and a hammam, offering multiple options for relaxation and leisure. A 55 m² guest house and a basement of approximately 104 m² complete this exceptional property. Nature lovers will also enjoy spending time in the landscaped garden surrounding the house with its pool area, offering a soothing green space conducive to relaxation. This exceptional property in Valbonne thus combines space and comfort, the school district for the Nikki de St Phalle middle school and Simone Veil high school for your children, as well as proximity to nature and amenities, providing you with an exceptional quality of life. Don't hesitate to come visit the villa of your dreams! Property offered by Julien GABILLY EI, commercial agent (RSAC 658654578)This description has been automatically translated from French.
…By Century 21 Visa Immobilier Valbonne


Your Orpi team is available by phone; please prioritize a call for a quick and efficient response, don't hesitate.In one of the most sought-after environments in Valbonne, this villa boasts over 200 m² where every detail has been designed to combine style, comfort, and light.From the very first steps, the house imposes its obviousness: open spaces, omnipresent brightness, and an immediate feeling of well-being. The reception room, fluid and elegant, stretches towards the outside and naturally extends life towards the terraces and the garden.The kitchen, generous and perfectly integrated, becomes a true place of sharing, suitable for both everyday life and reception moments.A universe dedicated to relaxation enriches the whole: gym, sauna, and careful amenities compose a space where time slows down.Upstairs, the atmosphere becomes more subdued. A comfortable suite, accompanied by luminous bedrooms and an office, offers an ideal balance between intimacy and functionality.Outside, the decor is perfectly mastered: structured garden, elegant pool, pool house, pétanque court… and around fifteen majestic olive trees that create a distinctly Mediterranean atmosphere. In the background, the view opens onto the Château du Castellaras, a true signature of the place.Just minutes from the village, charming addresses, and renowned establishments, this property brings together everything that adds value to a rare asset.A house that is experienced as much as it is noticed.Offered by your Orpi Real Estate Agency. 3D Virtual Tour available at the Agency.Agency reference: 9137This description has been automatically translated from French.
…By Orpi - Ab Partners


An intimate residence nestled in greenery, just steps from the historic center of Valbonne, lively markets, sunny terraces, and the Sophia Antipolis technopole, in a peaceful residential environment between hills and forests. The proposed apartment is located on the 3rd floor and consists of a living room with an open kitchen, a terrace and balcony, three bedrooms, a bathroom, a shower room, and a parking space. Expected delivery: Q4 2027. Other T2 or T5 lots available.
…By Marc Foujols Paris 6


For Sale: Châteauneuf-Grasse – Located in a quiet, secure neighborhood on a 4,862 m² plot. A beautiful, fully renovated single-story villa featuring high-quality finishes and approximately 240 m² of living space. It comprises an entrance hall, a living room with a fireplace, a dining room, a fully equipped open-plan kitchen, 4 bedrooms, 3 shower rooms, 1 bathroom, and an office. Additional features include two large covered terraces, double-glazed pocket doors, underfloor heating and cooling via heat pump, ample parking, a swimming pool, a pool house, and an automatic gate.
…By Clavary Immobilier International


An elegant, human-sized residence, ideally located in a peaceful residential environment in Valbonne, in the heart of a Mediterranean natural setting and close to the Sophia Antipolis technopole. Only 10 minutes from Valbonne International High School and 25 minutes from Nice Côte d'Azur Airport, the residence blends harmoniously into nature and offers a privileged living environment, perfectly suited for primary, secondary residence or rental investment. The apartment is on the 1st floor. It consists of: an entrance, a living room with open kitchen, a terrace, two bedrooms, a bathroom, and two parking spaces. Expected delivery: T2 2027. Other available units, from 2 to 4 rooms Starting at €277,000 including tax
…By Marc Foujols Paris 6


Elegant Renovated Provençal Villa with Contemporary Interiors on foot to Valbonne Village !! This beautifully renovated traditional villa seamlessly blends timeless Provençal charm with sophisticated contemporary design, offering approximately 338 sqm of refined living space. From the moment you step inside, the home impresses with a striking entrance opening onto panoramic views of the landscaped garden and sleek lap pool. The expansive open-plan living and dining area is bathed in natural light and flows effortlessly into a fully equipped, high-end modern kitchen, all with direct access to the outdoor terraces. Designed for seamless indoor-outdoor living, the property features generous surrounding terraces, including a covered summer dining area and an elegant poolside lounge—perfect for entertaining in style. The main level hosts two beautifully appointed en-suite bedrooms: one with a full bathroom (bathtub and walk-in shower) and dual terraces, and a second bedroom with its own shower room and private terrace. A guest WC completes this level. Upstairs, the luxurious master suite offers a private office, dressing room, and a refined shower room with WC. It opens onto a spacious covered terrace boasting breathtaking open views over lush greenery, the Brague valley, and even a glimpse of the sea! On the garden level, an additional guest suite with shower room and WC overlooks a charming courtyard. This level also includes a private home cinema and a wine cellar. Set within beautifully maintained grounds of approximately 1,751 sqm, the property features an impressive 20 x 3.5 m lap pool and jacuzzi. Ideally located in a prestigious and highly sought-after residential area, the villa is within walking distance of the village while offering complete peace and privacy. Parking and a double garage. Fees to be paid by the seller. Energy class A, Climate class A Estimated average amount of annual energy expenditure for standard use, based on the year's energy prices 2021: between 1516.00 and 2052.00 €. Information on the risks to which this property is exposed is available on the Geohazards website: georisques.gouv.fr.
…By Exp Global France


A rare art of living in ValbonneIn a calm and green environment, just steps away from the village of Valbonne, the ARCADIA Estate offers exceptional new villas within a secure and private residence. Contemporary architecture, light-filled spaces, landscaped private gardens, and high-end amenities create a privileged living environment that blends Provençal authenticity with modern comfort. A rare address on the Côte d'Azur, ideal for a primary or secondary residence close to Sophia Antipolis and international schools.This description has been automatically translated from French.
…By Orpi - Dana Immobilier


Ref:052025-275 - Set in a sought-after gated domain just a short distance from the picturesque village of Valbonne, this 520 sqm property offers an exceptional living environment surrounded by nature, with no overlooking neighbors, full southern exposure (160°), and panoramic views over the Brague forest. The main house spans approx. 465 sqm across three split levels, designed to enhance space, flow, and natural light. It features a spacious living room with stone fireplace, a cosy second lounge, a dining room, a fully equipped kitchen with pantry and veranda dining area, as well as a large office, a mezzanine, a cinema room opening onto the terrace, and a fully equipped gym with sauna and hammam. The 36 sqm master suite includes a walk-in closet, bathroom, separate WC and access to a private terrace with jacuzzi. Three bedrooms share a bathroom and a shower room, while two additional bedrooms have en-suite facilities. The independent 55 sqm guest house has its own access and includes a living/dining room with kitchen, a bedroom, a shower room and a walk-in closet, extended by a large deck terrace. Outdoors, the 3,600 sqm grounds are fully fenced, landscaped and equipped with automatic irrigation, featuring 14 olive trees and a retention basin. The 12 x 5 m saltwater pool is heated and includes a separate kids’ pool, blending seamlessly with the natural setting. There are two covered parking spots with fast EV charging stations and at least five additional outdoor spaces. The villa offers a high level of comfort with underfloor heating, air conditioning, full alarm system connected to a local monitoring center, and excellent energy performance. Ideally located near top schools (CIV, Simone Veil, Nikki de Saint Phalle...), local shops and nature trails, this home is a rare blend of elegance, privacy, and everyday convenience. The information on the risks to which this property is exposed is available on the Georisques website: georisques.gouv.fr.
…By Fine And Country


Unique contemporary architecture just a stone's throw from Valbonne Sole agent. Set within a small domaine, this contemporary villa, built in 2018, stands out for its unique architecture, blending clean lines, natural stone and large bay windows, giving it a distinctive and welcoming character. It offers 190 m² of living space on a 968 m² plot, complete with a swimming pool, garage and parking. Very light and airy, it features a spacious open-plan living area and large windows offering beautiful, unobstructed views of the surrounding countryside. The seamless transition between indoors and outdoors allows you to fully enjoy this peaceful setting. The villa is arranged over two levels. The main level features a spacious open-plan living area with a fully fitted kitchen and dining area, as well as the master suite with a walk-in wardrobe and en-suite shower room. The lower level comprises three bedrooms, one of which has an en-suite shower room, a bathroom, and a study that could also be used as a bedroom. Easy to live in, it makes an ideal main or holiday home, offering peace and privacy just a few minutes' walk from the village of Valbonne. Fees to be paid by the seller. Energy class B, Climate class A Estimated amount of annual energy expenditure for standard use: between 1090.00 € and 1530.00 € for the years 2021, 2022, and 2023 (including subscriptions). Information on the risks to which this property is exposed is available on the Geohazards website: georisques.gouv.fr.
…By Exp Global France


Discover this stunning architect-designed home, boasting exceptional spaces, including a breathtaking cathedral ceiling living room and a spacious, fully equipped open kitchen. The home seamlessly extends to an enchanting garden with several areas and an infinity pool, offering a serene, exotic oasis with unobstructed views of lush greenery—complete tranquility with absolute privacy. This exceptional property features three luxurious bedrooms, each with its own en-suite bathroom, and an additional studio. With multiple garages and a charming guest house, there's ample space to welcome family and friends in style. Located just minutes from the picturesque village of Valbonne, this home is a true gem for those seeking a modern property with unique character. Fall in love with this one-of-a-kind property, where every detail has been meticulously designed. Energy class C, Climate class C Estimated amount of annual energy expenditure for standard use: between 1803.00 € and 2401.00 € for the years 2021, 2022, and 2023 (including subscriptions). Information on the risks to which this property is exposed is available on the Geohazards website: georisques.gouv.fr.
…By N&g Real Estate


EXCLUSIVE Beauchamp Estates Located in Valbonne, this exceptional estate invites you to Provence just 20 minutes from Nice airport, 25 minutes from Cannes and only 10 minutes from the most famous international schools and French schools. With nearly 2.5 hectares, you will be seduced by the tranquillity, the remarkable sunshine and the total discretion without any vis-à-vis. From the entrance with its majestic portal, an olive grove is revealed and opens the way to the main house with its garden embellished with oak trees and many Provencal species. The property, with a total area of 1,600 m², includes several buildings: - the mansion is distinguished by extraordinary and unique volumes. With its 10 spacious suites, it is perfectly suited to multi-generational families. It includes a double living room with fireplace, a dining room, a semi-professional kitchen, a living room/cinema, an office and a TV room. Completely renovated with elegance, it offers modern and warm comfort. It is supplemented by: - a guest or staff house of 130 m² to be developed according to the needs of the future owner, with the possibility of extension; - a pool house of 130 m² with indoor outdoor summer kitchen, fitness area, hammam, massage room with shower room to offer an additional suite if necessary; - a guest house of 150 m² including a bedroom with shower room, living room, dining room and kitchen. - an 80 m² games room with billiards, TV lounge and bar. The Domain also offers a multi-sport field for pickle Ball (possibility of paddle), basketball or various family activities and a 16 x 8 m heated swimming pool. For parking, two large garages can accommodate up to six cars, an additional garage is planned for motorcycles, bicycles... A second independent entrance provides access reserved for staff with several covered parking lots and a large parking lot. Energy class: A (55 kW) - Climate class: A (2 kg) / Estimated annual energy costs for standard use: between €5,739 and €7,765 (reference year 2025). Information on the risks to which this property is exposed is available on the Géorisques website: www.georisques.gouv.fr. https://www.youtube.com/watch?v=zV4a-nshlNA
…By Beauchamp Estates


A few minutes' walk from the village of Valbonne, in the heart of a lush and particularly sought-after environment, this rare property for sale is captivating because of the quality of its renovation and its privileged location. Fully renovated in 2021, it develops around 338 m² of total area including nearly 250 m² of living space, on a landscaped garden of 1,751 m². Right from the entrance, the volumes impress with a living space of about 110 m² enhanced by a cathedral lounge flooded with light. This space brings together a living room, dining room, and high-end open kitchen, all fully oriented towards the outside thanks to large sliding glass doors. The garden, carefully landscaped, offers a true outdoor living space, heated 20-meter pool with Jacuzzi, large wooden terrace, relaxation areas, summer lounge, and covered dining area. The whole benefits from an intimate, quiet setting, open to greenery with a sea view. On the ground floor, two en-suite bedrooms each have their own terrace access, one with a full bathroom (bathtub + shower). Upstairs, the master suite includes an office, custom dressing room, a shower room, and a covered terrace with an unobstructed view to the sea. The lower level adds comfort with a home cinema, wine cellar, laundry room, and a large bedroom with a shower room. A double garage and a large carport complete the ensemble with several parking options. Information on the risks to which this property is exposed is available on the Géorisques website: https://georisques.gouv.fr/
…By Easy Home Riviera


Set on a private estate in a peaceful, sought-after environment, this refined 434 m² property perfectly embodies the art of family living. In close proximity to schools and amenities, it offers an ideal balance of tranquility, comfort and accessibility. Set on a magnificent flat plot of over 2850 m², carefully landscaped, the villa has been completely renovated. It exudes a warm atmosphere, both elegant and welcoming. The bright, generous living spaces are designed to encourage conviviality. The living room, embellished by a fireplace and open to the outdoors through large bay windows, boasts high ceilings that accentuate the feeling of space. The fully-equipped open-plan kitchen blends harmoniously into the overall layout, providing the ideal setting for family meals. The night area features five bedrooms, including a remarkable master suite with dressing room and en-suite bathroom, as well as five bathrooms. An office completes the space, offering a comfortable solution for telecommuting or self-employment. An independent studio can be used to discreetly entertain family, friends or staff. Designed to meet the needs of an active family life, the property also features a gym, a home cinema, a wine cellar and a superb, child-friendly, secure swimming pool. The flat, wooded, intimate garden offers plenty of space for relaxation and play. In addition, a 43 m² detached double garage completes this rare property, combining functionality, elegance and security.
…By John Taylor Mougins


Exclusivity: Nestled in a green setting, this sleek contemporary villa offers refined living in a peaceful, harmonious setting. Spanning 442 sq. m., including 355 sq. m. of living space and 87 sq. m. of ancillary space for conversion, the property boasts generous volumes and an ideal layout: - Two living rooms - A large open-plan office area - A convivial kitchen with dining room and storeroom - Six bedrooms, all en suite with private bathrooms - Two interior patios, one with jacuzzi - Double garage and large courtyard Outside, the living spaces extend around a superb pool-house with summer kitchen and a remarkably large swimming pool measuring nearly 17m by 5m with submerged deck. The vast landscaped garden features a children's play area and a petanque court. A rare villa combining comfort, modernity and elegance, for an incomparable quality of life.
…By John Taylor Mougins


Nestled in a privileged environment, in absolute tranquility while benefiting from walking access to shops, this sumptuous property completely renovated in 2024 offers a rare living setting, combining elegance, comfort, and functionality. Built in the heart of a splendid flat land of 2,360 m², this property develops a living area of 313 m² and is characterized by the presence of two fully independent living spaces, each with its own private garden. A rare configuration, offering perfect autonomy to its occupants, while leaving the possibility to easily reunite the two entities to create a single large family home with generous volumes. The first space, of type 4, offers generous reception volumes as well as three superb ensuite bedrooms, providing privacy and comfort for everyone. The second living space, also of type 4, includes three bedrooms, two shower rooms, and an independent apartment, ideal for hosting family and friends or considering a reception activity. From the living rooms as well as the outdoors, you will enjoy a magnificent panoramic view that enhances every moment of the day. Outside, the salt pool, perfectly exposed, benefits from optimal sunlight from morning to evening and blends harmoniously into a carefully maintained landscaped environment. The property also features parking for up to seven vehicles as well as a well, a real asset for garden maintenance. High-end features include reversible air conditioning, an ethanol fireplace, a wood fireplace, an automatic watering system, and contemporary equipment meeting the highest standards. A rare property on the market, ideal for a large family, a prestigious secondary residence or a multigenerational project, offering a perfect balance between serenity, proximity to amenities, and exceptional quality of life.
…By John Taylor - Valbonne


Nestled in the charming region of Opio, this exquisite villa offers a rare opportunity for those seeking both luxury and comfort. Spanning across 270 m², the property boasts six spacious bedrooms and a total of seven elegantly designed rooms. The modern architecture harmoniously blends with the lush greenery surrounding the estate, providing an idyllic retreat from the bustling city life. The villa's interiors are meticulously crafted to ensure optimal comfort and style. The expansive living areas are perfect for entertaining guests, while the state-of-the-art kitchen is a haven for culinary enthusiasts. Each bedroom is designed to be a personal sanctuary, offering generous space and natural light, with large windows providing beautiful views of the garden. Outside, the property features a stunning pool area, perfect for relaxing under the sun. The outdoor space is complemented by comfortable lounge areas and a dining setup, ideal for alfresco meals. Located in the heart of Opio, this villa is a perfect blend of luxury, privacy, and natural beauty, offering an unparalleled lifestyle experience.
…By Velvet Concept


Ideally located in a sought-after residential area between Mougins and Valbonne, this beautiful family villa will seduce you with its generous volumes, luminosity and quality appointments. The heart of the house is organized around a vast living room bathed in light, sublimated by a cathedral ceiling, and a large open kitchen that invites conviviality. The villa has four bedrooms and two bathrooms, as well as a laundry room, cellar and garage. Outside, the 1,988 m² flat plot features a superb pool area with pool house, heated saltwater pool and shutter security, all in a peaceful, green setting. Ideal for a family living in a peaceful, comfortable setting close to schools and amenities.
…By John Taylor Mougins


EXCLUSIVITY: Just a few minutes from the village of Valbonne, this renovated 217m2 property with swimming pool and jacuzzi will seduce you with its spectacular panoramic views, from the bay of Cannes to the mountains of Grasse, all set in landscaped grounds of approx. 3500m2. On the main level, the villa offers an entrance hall, a 48m2 living room, a 23m2 independent kitchen, two en suite bedrooms and a third bedroom with an independent shower room. On the lower floor, a new 32m2 living room that could be used as a games or gym room, a laundry room and two bedrooms sharing a shower room complete the property. Need more space in this enchanting setting? Don't worry, this villa has great potential for expansion, with up to 700m2 of living space on the ground floor + 1 floor, to meet your wildest dreams! Visit now!
…By John Taylor - Valbonne


VALBONNE - Situated in a residential area, close to the old village of Valbonne, this contemporary villa with a total surface area of 318m², including approx. 210m² of living space, is built on a 1200m² plot with swimming pool and jacuzzi. Main floor: large living room with open kitchen, 1 bedroom and 1 bathroom. This level also features a large covered terrace overlooking the pool area. Upstairs: 3 bedrooms and 3 bathrooms, including 1 master bedroom with dressing room, bathroom and private terrace. Additional features : A closed garage of approx. 100m2 and numerous parking spaces on the property. « Information on the risks to which this property is exposed is available on the Géorisques website: georisques.gouv.fr »
…By Luximmo
'%20stroke='%23DDAA3A'%20stroke-width='1.909'%20stroke-linecap='square'%20stroke-linejoin='bevel'/%3e%3c/svg%3e)
Receive by email any new listing that may match your search criteria
Your criteria :
By validating this form, you accept the general conditions of use of Le Figaro Properties.
These agencies offer a selection of luxury properties vente at Mouans-Sartoux. Feel free to contact them for personalized assistance.


