Get early access to listings that match your criteria
Never miss an opportunity again. Our personalized alerts notify you instantly.

 English$ USD · m²


For sale in Mandelieu, a large 4-room corner apartment in a secured domain open 24/7, with a pool, tennis court, terrace plus balcony with an unobstructed view of the Estérel, facing south. The apartment has been completely renovated, featuring an entrance, living room, dining room, an equipped independent kitchen, a master suite with its own bathroom and toilet, two bedrooms, a shower room with toilet, and a separate guest toilet. There is a first storage room adjacent to the apartment serving as a home cinema and a second storage room serving as a dressing room and laundry room, leading to a total living area of 160 m2. An immense double garage completes this ensemble. Offered by your real estate agency AB Prestige. Agency reference: 8677This description has been automatically translated from French.
…By Orpi - Agence Du Grand Duc


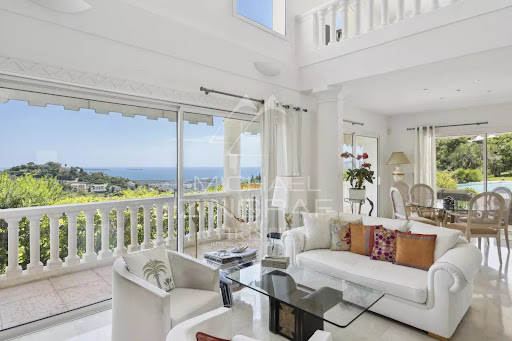
Situated in a private domain with 24/24 security, swimming pool and tennis court, this unoverlooked architect-designed villa offers a very attractive panoramic view over the sea and the surrounding countryside of domain of "Grands Ducs". With a total built area of around 340m², it offers 4 suites as well as an office and a large garage. Just 5 minutes from the beaches and restaurants of the port of La Napoule, and 20 minutes from the Croisette.
…By Michaël Zingraf Christie's International Real Estate Estérel


Located in one of Mandelieu's most sought-after residences, facing the port and right on the water, this beautiful 174sqm 2-Bedroom apartment offers panoramic views of the sea, the port, and the Esterel Mountains. This apartment offers a unique living experience in a secure and luxurious setting, with its swimming pool, two tennis courts, and direct access to the beach. - Living room - Dining room - Open-plan equipped kitchen - 2 en-suite bedrooms - Guest toilet 2 cellars, parking, garage
…By Agence Europa


- MANDELIEU - Close to all amenities, in a sought-after neighborhood, less than 2 km from La Napoule and the sea as well as golf courses, 234 m² villa in absolute peace and quiet, unoverlooked, overlooking greenery and the Estérel hills on 1816 m² of wooded grounds with pool and pool-house. Garden level: Living room opening onto outdoor terraces and garden, 1 fitted kitchen with patio, 1 bedroom, 1 office or additional bedroom, 1 spacious reading room, 1 bathroom, laundry room, 1 wine cellar and 2 fireplaces, one in each living room. Upstairs: 1 en suite bedroom with dressing room and bathroom, 1 bedroom. Additional features The villa has an indoor parking space, a garage and 2 outdoor parking spaces. "Information on the risks to which this property is exposed is available on the Géorisques website: georisques.gouv.fr "
…By Luximmo


Your AB Prestige Immobilier team is available by phone; please prioritize a call for a quick and efficient response.On the heights of Mandelieu, in a quiet area, this impeccably maintained villa offers you a panoramic view of the Bay of Cannes, the sea, and the mountains. Its 245 m² are divided into 3 independent units. The main accommodation consists of an entrance and a large, very bright living-dining room, a modern equipped kitchen with its pantry, a guest toilet, and a master bedroom with an en-suite bathroom (shower, bathtub, sinks, toilet). Another bedroom has its own shower room and toilet. A second kitchen opens onto poolside terraces and is intended for the adjoining pool-house. Two other resting or dining areas depending on the desired sunlight. For this accommodation, the private entrance leads to the parking areas, a large garage, and a workshop. Through an independent entrance on the other street: 2 separate units that are currently 'rented' with a 'furnished annual lease': A 3-room apartment with terrace, garage, and parking, and a 2-room apartment with terrace, workshop, and parking, which provides a significant rental income. The property is set on a 1,000 m² enclosed and beautifully landscaped plot. All units are equipped with heat pumps (hot/cold), electric shutters, double-glazed windows, electric gate, outdoor lighting, and all the current home automation features.This property is offered exclusively by your AB Prestige Immobilier agency. The 3D Virtual Tour is available at the Agency or upon request. If you are looking for an exceptional property at a well-studied price, a visit is a must. Agency reference: 8185This description has been automatically translated from French.
…By Orpi - Euro Agence Immobilier


Your AB Prestige Immobilier team is available by phone; prefer a call for a quick and efficient response, do not hesitate. Discover this magnificent property, offering an unobstructed view of the sea, located on the heights of Mandelieu. On the first floor, a porch leading to a beautiful entrance serves two magnificent master suites, one of which is 43 m² and equipped with a spacious dressing room, two other large, bright bedrooms also with a sea view, and with direct access to a 58 m² terrace overlooking the pool and garden. A laundry room, an independent toilet, as well as a shower room and a bathroom complete this exceptional property. On the ground floor, a spacious, bright living room opens onto a high-end open kitchen, perfectly equipped and benefiting from a back kitchen. This living space of 57 m² leads to a large fitted terrace of 88 m², with an infinity pool, a solarium, a sauna, and a pergola where you can enjoy a panoramic view of the sea. A 66 m² caretaker's house with a covered terrace of 8 m² and a double garage complete this property. Offered by your AB Prestige Immobilier Agency. 3D Virtual Tour available at the Agency. Agency reference: 8977This description has been automatically translated from French.
…By Orpi - Agence Du Grand Duc


Extraordinary, charming, fully renovated late 19th century property with panoramic sea views. On the ground floor, very spacious kitchen-dining room with adjoining sitting room. Upstairs, 5 bedrooms including 2 master bedrooms. Very large basement for conversion to garden level. Independent caretaker's flat of approx. 80 m2 and double garage. Approx. 620 m2 of buildings in splendid grounds of over 3000 m2 with large heated indoor swimming pool, petanque area and ample parking. Just 5 minutes from the shops, 10 minutes from the sea and the restaurants of Port de la Napoule, 10 minutes from Cannes and 35 minutes from Nice airport.
…By Michaël Zingraf Christie's International Real Estate Estérel


Out of sight and in a dominant position, at the end of a cul-de-sac in a very residential area, this recently renovated family property par excellence offers sea views over Cannes, the Lérins islands and L'Estérel. Main villa, guest villa, 7/8 bedrooms, all set in vast grounds enjoying optimum sunshine. Just 5 minutes from the shops, harbour restaurants and beaches of La Napoule, 30 minutes from Nice airport and 15 minutes from the Croisette.
…By Michaël Zingraf Christie's International Real Estate Estérel


Within a prestigious residence offering a privileged environment with tennis courts, discover this superb crossing apartment of 85 m² of living space, benefiting from a South/North exposure and an unobstructed view of the Mediterranean Sea.The apartment is appealing due to its brightness and functional layout. It consists of a large living space open to the outside facing the sea, two bedrooms, a bathroom, as well as numerous storage spaces.Each room enjoys an exceptional sea view, while the crossing configuration ensures optimal comfort throughout the year.This property is sold with a private parking space as well as a basement cellar.Agency reference: 693This description has been automatically translated from French.
…By Orpi - Action Immo Cannes


Welcome to Abriculteurs, the family agency committed to exceptional service. Discover a well-presented listing of this property: professional photos, a detailed plan, and an immersive virtual tour to help you envision it. Trust our expertise to turn your real estate projects into remarkable successes.Discover this pleasant single-story house located in a residential area of Cannes La Bocca, close to amenities, transport, and beaches.The house opens onto an entrance serving all the rooms. It consists of a living room, an independent kitchen, two bedrooms, and a shower room with WC. Two storage spaces and a pantry complete the property, providing real potential for storage or additional development according to your needs.Outside, you will enjoy a flat garden of 585 m², ideal for relaxing moments, outdoor dining, or a landscaping project. Two outdoor parking spaces complete this property.The house benefits from a practical location, immediately near shops, schools, buses, the Cannes La Bocca train station, and with quick access to the motorway.The + of the property:- Single-story house- Flat garden of 522 m²- Two bedrooms- Double glazing and reversible air conditioning- Two outdoor parking spaces- Quiet area, close to amenitiesPlease note:- Carrez living area: 67.50 m²- Total private area: 79.60 m²- Property tax: €1,000/year- Property condition: good overall condition- Individual heating by reversible air conditioning- Individual electric hot water- Connected to the mains sewage- Conventional consumption: 169 kWhEP/m².year (C)- Estimated emissions: 6 kg CO2/m².year (B)Selling price: €465,000 TTC (fees for Abriculteurs borne by the seller)This advertisement was written under the editorial responsibility of SASU Inov'You, registered in the RSAC of Nice under n° 851 223 610, with its registered office located at 14 rue Foncet, 06000 Nice, without fund holding, acting on behalf of SARL Abriculteurs Immobilier, registered under SIREN n° 837 704 584, holder of the professional card n° CPI 7501 2018 000 025 842, issued by the CCI of Paris Île-de-France.Information on the risks to which this property is exposed is available on the site www.georisques.gouv.frMathilde MARTINRSAC NICE 851 223 610This description has been automatically translated from French.
…By Abriculteurs


Nestled in the hilly area of Croix des Gardes, this 6-bedroom villa offers a pleasant sea view and large terraces.Organized over 3 levels, it will cater to several types of housing projects: villa and guest apartment + rental studio, family gathering in one address, caretaker accommodation, independent professional activity access, or even reconfiguration into luxury apartments.Built on a plot of just over 1200 m², the building offers a living space of 320 m² (380 m² usable), composed as follows:- Main villa with 6 bedrooms on 2 levels at ground floor and garden level, including one bedroom on the same floor- Rooftop studio with large solarium terrace accessible from the main volume- Independent 3-room apartment at garden level (caretaker accommodation / annex)- 46 m² garage- 36 m² garage for use- 1 terrace roof of approximately 30 m²- 2 terraces, one at ground floor of about 86 m², and another at garden level of about 50 m².In addition to the corner living room, all bedrooms have access to a generous terrace and include a bathroom or shower and toilets at their level.The villa also benefits from a large swimming pool dominating the landscape and offering beautiful sea views in a calm and relaxing environment.30 minutes from Nice airport, motorway 3.5 km away; 1.5 km from a train station, bus in immediate proximity. Beach 2 km, golf 6 km.Energy performance diagnostics: 255 – EGreenhouse gas emissions: 10 - BEstimated annual energy costs for the housing: 7400 to 10012 euros.Sales commission including VAT is the responsibility of the seller.Information on the risks to which this property is exposed is available on the Géorisques website: www.georisques.gouv.frThe luxury real estate market on the Côte d'Azur is one of the most attractive in the Mediterranean region. Vacation homes and second residences on the Côte d'Azur not only offer an unmatched lifestyle and quality of life but also represent, given the international economic situation, a safe investment and a wise retirement project, especially in premium locations.La Croix des Gardes is one of the most exclusive residential areas in Cannes. It is characterized by high-end residences with parks, swimming pools, and villas.This area is both close to the Croisette, its beaches, restaurants, and luxury shops while maintaining calm and tranquility.This description has been automatically translated from French.
…By Engel & Völkers Côte D'azur


Cannes La Bocca, in a secure residence with a pool dating from 2016, a recent and quiet 2-room apartment on the garden level.An entrance with a closet, a shower room with toilet, a bedroom with a dressing area, and a living room with an open kitchen. A parking space in a secure underground garage.This description has been automatically translated from French.
…By Agence Anthalia


In the heart of the village of La Roquette sur Siagne, just minutes from shopping areas and highway access, charming independent neo-Provençal villa of 181m2 fully air-conditioned, featuring a living room with an open kitchen of over 60m2 and a ground-floor master bedroom with a bathroom, toilet, dressing room, and office. Upstairs, three additional bedrooms, two shower rooms with toilets, and a separate toilet. Numerous closets and storage spaces enhance each room.Outside, enjoy a south-facing swimming pool, complete with a pool house, summer kitchen, and outbuildings, all on a vast sunny terrace with views of the hills, bathed in sunlight year-round.The villa is situated in a small subdivision and has a 60m2 carport with a workshop. Several additional vehicles can also park in the courtyard, making it possible to invite all your friends!Annual charges €1,464 Property tax €2,561. No ongoing proceedings. Fees charged to the seller. Information on the risks to which this property is exposed is available on the website: georisques.gouv.frThis description has been automatically translated from French.
…By Novae


Located in Le Cannet, in a peaceful residential setting just a few minutes from the centre of Cannes, this elegant villa of approximately 200 sqm offers high-quality amenities and a privileged living environment. The property features 5 bedrooms and 5 bathrooms, providing both comfort and privacy. The master suite benefits from a fully fitted walk-in dressing room and a bathroom with a bathtub and walk-in shower. One of the bedrooms also features a private balcony. The living areas include a lounge, a dining area accommodating up to 20 guests, a bar area and a fully equipped contemporary kitchen with ample storage. The villa also offers a children’s playroom, a steam sauna, a laundry room and additional storage space. Outside, the beautifully landscaped garden features a terrace, an outdoor kitchen and a superb 40 sqm heated swimming pool with a saltwater treatment system. Features include underfloor heating, remotely controlled air conditioning, electric roller shutters, high-speed Starlink internet and 5 parking spaces. The property is located approximately 8 minutes from the centre of Cannes, 12 minutes from Mougins School and 25 minutes from Nice Côte d’Azur Airport. A beautifully appointed villa, ideal for enjoying the French Riviera, within easy reach of Cannes, in a peaceful residential setting.
…By Mellone & Gastaldi Properties


5 mn from Mougins, located in a sought-after estate in La Roquette-sur-Siagne, this charming 258 sq.m villa boasts breathtaking sea views. Entirely renovated with top-of-the-range features, it offers a peaceful and refined living environment. The villa has five spacious bedrooms and four modern bathrooms. The bright living room opens onto a vast terrace offering breathtaking panoramic views. Outside, a magnificent swimming pool with a 35 sq.m pool house, a second room with summer kitchen, invites you to take full advantage of the fine weather. A large carport and a vast space suitable for a gym or independent office complete this property.
…By John Taylor Mougins


Set in the heart of a lush, unspoiled natural setting, this authentic stone house—which has been expanded over the years—stands on a spacious lot of more than 1.3 hectares, offering a living environment where nature and tranquility come together. With approximately 225 m² of living space, the house has retained all the charm of its original architecture, featuring stone walls and generous rooms. The living areas include a large living room, a separate kitchen, and an office, offering a comfortable and welcoming living environment. The upper floor features four bedrooms, including a suite with a walk-in closet and a shower room, complemented by a second bathroom. Outside, the grounds are one of the property’s main assets. A true natural oasis spanning over 13,000 m², it will appeal to lovers of wide-open spaces and lush greenery, offering great potential for landscaping to create a living space in harmony with its surroundings. Just a few minutes from shops, schools, and major roads, this property will appeal to those who appreciate homes with character and are seeking a natural setting while remaining close to Mougins, Cannes, and the coast.
…By Michaël Zingraf Christie's International Real Estate Mougins


Nestled at the end of a quiet cul-de-sac, in a privileged setting offering complete peace and privacy, this stunning contemporary villa captivates with its elegant architectural lines, abundant natural light, and beautifully preserved natural surroundings. Surrounded by lush greenery and enjoying open views over the surrounding countryside, this property of approximately 200 sqm offers generous living spaces and quality features throughout. The villa comprises a spacious and light-filled reception area, enhanced by impressive ceiling heights, creating an atmosphere that is both warm and distinctly contemporary. The sleeping quarters feature four comfortable bedrooms, perfectly suited for family living or entertaining guests. Located just a few minutes from Cannes and its beaches, this rare property perfectly combines tranquility, nature, and close proximity to all amenities. A confidential address for those seeking contemporary architecture, privacy, and serenity.
…By Magrey & Sons Mougins


042026-430. Sole Agent. Under offer. Located just 20 minutes from the Palais des Festivals de Cannes, this charming Provençal villa enjoys an ideal setting—close to schools and local amenities, while offering a peaceful environment. The warm and light-filled living room features a modern wood-burning stove and opens onto a semi-open Provençal-style kitchen, creating a welcoming and authentic atmosphere. The property offers five comfortable bedrooms: two are on the ground floor, each with its own private shower room. The remaining three bedrooms are upstairs, one with an en-suite shower room, while the other two share a bathroom. Each level also benefits from a separate toilet. The living area is 146m2 plus pool house and annexe. The outdoor areas have been thoughtfully designed for full enjoyment: a pleasant swimming pool with views over the mimosa hills of the Tanneron, spacious terraces, and a pool house featuring a fully equipped summer kitchen with a pizza oven and BBQ. An outdoor shower and dedicated toilet complete this space. A real additional asset: an independent 19 sqm chalet, insulated and fully equipped—ideal for remote working, a guest space, or a games or fitness room. It includes high-quality technical features (optimized cabling) and air conditioning. Perfectly suited for family living or a seasonal rental project, the villa stands out for its functionality and smart layout. The property also includes a large workshop with mezzanine storage, numerous parking spaces within the grounds, secured by an elegant custom-made wrought iron gate crafted by an artisan, as well as three private exterior parking spaces. An ideal property for a main residence, second home, or quality rental investment. Two ground-floor bedrooms. Reversible air conditioning throughout, gas heating, chlorine swimming pool, pool house, workshop, technical room, BBQ and pizza oven in the pool house, as well as outdoor shower and WC, connected to mains drainage. Information on the risks to which this property is exposed is available on the Géorisques website: georisques.gouv.fr
…By Fine And Country


Set on the heights of La Roquette-sur-Siagne in a peaceful and preserved residential setting, this recently renovated Provençal villa enjoys open views over the Mediterranean Sea and the surrounding hills. Arranged over three levels, the property offers generous living spaces. The reception areas include a spacious lounge and dining room opening seamlessly onto the outdoor terraces through large floor-to-ceiling windows, while the fully equipped kitchen with central island provides direct access to the garden and terraces. The villa features six bedrooms, including two with independent access, together with an impressive principal suite occupying an entire floor, ensuring privacy and comfort. The outdoor areas have been designed for relaxation and entertaining, with several terraces, an infinity swimming pool, a jacuzzi, and a fully equipped pool house. A closed garage for four vehicles, a wine cellar, and extensive storage areas complete the property. Located just moments from the picturesque village of La Roquette-sur-Siagne, founded in the 17th century on a hill overlooking the Siagne Valley, the property enjoys an authentic Provençal setting combining wooded hills, tranquillity, and easy access to amenities. Local shops, cafés, and everyday services are centred around Place José-Thomas, the heart of the village. Families will appreciate the nearby public schools as well as the renowned International School of Valbonne, less than twenty minutes away. Cannes and its beaches, together with the historic village of Mougins, celebrated for its art galleries and fine dining restaurants, are also within easy reach, offering an exceptional lifestyle on the French Riviera. The property is located in an area subject to mandatory brush clearing regulations. Information on potential risks affecting this property is available on the website: www.georisques.gouv.fr Jessica ZAHOV Consultant – Commercial Agent E.I. R.S.A.C : 913 421 475 We hold an extensive selection of off-market properties that are not listed online. To access these confidential opportunities, please don't hesitate to contact our consultants at your BARNES Mougins agency. Agency fees payable by vendor - Jessica ZAHOV - Agent commercial - EI - RSAC GRASSE 913421475
…By Barnes Mougins


La Roquette-sur-Siagne – In a peaceful setting and enjoying a south-facing exposure Discover this elegant contemporary villa of about 200 m², built on a 1,000 m² plot with a swimming pool. The villa comprises: On the ground floor: A landing serving a master suite with bathroom, shower, separate WC, and access to a terrace. Two bedrooms fitted with closets. A shower room with WC. On the garden level: A large bright living room with open kitchen. A guest WC. A study area with plenty of storage. An adjoining kitchen. An additional bedroom with a shower room and separate WC. A garage and several parking spaces complete this property with quality amenities, located in a sought-after area.
…By John Taylor Mougins


A rare find in the area, this family villa of approximately 220 sqm unfolds over two levels, in a peaceful setting with open views of the mountains. The bright living room opens onto the dining room and extends to a panoramic terrace. The fitted, closed American-style kitchen completes the reception level. The five bedrooms are spread across the two floors, and a genuine wine cellar is sure to delight enthusiasts. Outside, the pool is accompanied by a bar serving as a summer kitchen, perfect for warm evenings, while a pétanque court rounds off the property. Well-designed spaces, true privacy and a distinct family character: an exceptional property, to be discovered without delay.
…By Kretz Real Estate


Stunning contemporary villa for sale, in a true oasis of peace offering a refined and bright living environment in La Roquette sur SIAGNE. Built in 2011 and in impeccable condition, this 300 m² property impresses with its generous spaces and high-end amenities. It features 4 bedrooms, a large friendly living room, a sunny terrace and a balcony with beautiful views, as well as a landscaped garden with a private pool, ideal for enjoying summer days. The property also includes a spacious basement, secure indoor and outdoor parking, meeting all your comfort and storage needs. Petanque court. Prime location in La Roquette-sur-Siagne, close to amenities and road access, while maintaining a beautiful residential tranquility. This villa is offered at the price of €2,280,000. Do not miss this rare opportunity on the market: contact us to arrange a visit and step into your future home.This description has been automatically translated from French.
…By Orpi - Agence Du Grand Duc


EXCLUSIVE - LA ROQUETTE - Located in a gated domain, benefiting from a panoramic view of the Tanneron hills, this approx. 330 m² villa is built on a land of about 2300 m². On the ground floor: A large living room with fireplace, 1 game room, 1 master bedroom with its dressing room and bathroom. Upstairs: 1 bedroom with its dressing room and bathroom. In the garden level: 2 furnished 2-bedroom apartments with kitchen, bedroom and bathroom. Also an independent fully equipped studio with its shower room. Additional features: 1 double garage and many parking spaces inside the property. -> Ideal for rental investment or bed and breakfast. « The information on the risks to which this property is exposed is available on the Georisques website: georisques.gouv.fr »
…By Luximmo


AT THE GATES OF MOUGINS AND CANNES - ELEGANT FAMILY AND RECEPTION PROPERTY - EXCLUSIVE Ideally located in close proximity to shops and transport, this superb character property showcases all the charm of life on the French Riviera in a privileged residential environment. Set on a magnificent landscaped plot of 3,320 m², the property comprises a main villa with exceptional volumes of about 400 m², complemented by an independent caretaker or guest house of 70 m². The carefully arranged exteriors invite relaxation and conviviality: large swimming pool, elegant fully equipped summer kitchen, multiple reception areas, vast vegetable garden, and charming chicken coop discreetly integrated into the garden. The South-West exposure allows you to enjoy magnificent sunsets. The main villa offers rare features and generous volumes: On the ground floor A majestic entrance leads to a spectacular cathedral living room of 90 m², bathed in light and enhanced by an imposing stone fireplace. An elegant mezzanine accommodates an office opening onto a pleasant terrace. This reception space continues with a more intimate lounge, a fully equipped independent kitchen, and two spacious master suites. On the garden level Three other suites open directly onto the terrace and pool area, complemented by a large laundry room and a vast multifunctional room ideal for a gym, games room, artist's studio, or wellness space. The property also benefits from four garages as well as numerous additional parking spaces, offering ideal potential for a guesthouse, reception, or high-end seasonal rental activity. A rare property combining volume, elegance, and quality of life, just minutes from Mougins, Cannes, and Sophia Antipolis. MANDATE CHARGED TO BUYERS: 1.6M Net sellers and 90K€ Fees Well presented by Agences de France by delegation. Agences de France – SIREN: 899413603 – Holder of card T: 29012021000000009 not authorized to receive fundsThis description has been automatically translated from French.
…By Agences De France


Located in Cannes, close to beaches and shops, this iconic Belle Époque residence, built at the end of the 19th century, offers approximately 460 sqm of living space in a peaceful, green setting. It charms with its generous proportions, architectural charm, and superb sea views. Set on landscaped grounds of approximately 1,550 sqm, carefully planted with Mediterranean species, the property has a swimming pool, numerous indoor and outdoor parking spaces, and two closed garages. The villa is organized as follows: - On the ground floor: a large living room, an elegant dining room, a separate kitchen, and three en-suite bedrooms. - On the first floor: three bedrooms sharing two bathrooms, a billiard room, a living room, a kitchen with a service entrance, and an office. - Garden level: a summer lounge and two en-suite bedrooms opening directly onto a south-facing 12 x 4 meter saltwater swimming pool, as well as a laundry room and plenty of storage space. A rare property combining prestige, authenticity, and quality of life, ideal as a primary or secondary residence.
…By Lilamand Real Estate
'%20stroke='%23DDAA3A'%20stroke-width='1.909'%20stroke-linecap='square'%20stroke-linejoin='bevel'/%3e%3c/svg%3e)
Receive by email any new listing that may match your search criteria
Your criteria :
By validating this form, you accept the general conditions of use of Le Figaro Properties.
These agencies offer a selection of luxury properties vente at Mandelieu-la-Napoule. Feel free to contact them for personalized assistance.



