Get early access to listings that match your criteria
Never miss an opportunity again. Our personalized alerts notify you instantly.

 English$ USD · m²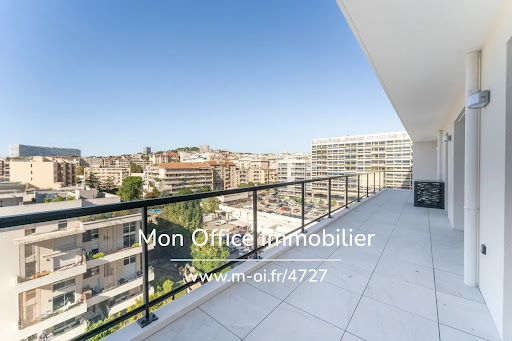


M-OI Marseille 8th Arrondissement presents for sale a luxury dual-aspect apartment with terrace on the 8th and top floor with elevator in a residence delivered in September 2024. Location and context: Ideally located near direct access to the motorway, this apartment is a few steps from the beaches, shops, schools and the M2 metro. Interior description: Within a condominium delivered in 2024, this high-end property of 122 m² offers neat services with parquet flooring, numerous fitted storage spaces, and ducted heating with air cooling. You will have the freedom to decorate it to your taste by installing the kitchen of your choice and have an interior that reflects you. Sleeping area: The sleeping area consists of a 26m² master suite with shower room and dressing room, as well as two bedrooms sharing a bathroom. Exterior advantages: On the 8th and last floor, benefit from a large terrace of 32m2 facing west offering a clear panoramic view and on which you will enjoy the sun. Additional services: The apartment has quality interior equipment and an efficient heating/air conditioning system. Conclusion: This apartment represents a unique opportunity for those looking for comfort and accessibility and ideal for a family. Possibility of acquiring a box in addition. Reduced notary fees. The address of the property, the virtual tour video and all financial information are available online on the Mon Office Immobilier website with the reference 4727 (Direct link on the photos) -- -- À votre service : Romain VAISON DE FONTAUBE - +33757916090 Agent commercial Mon Office Immobilier immatriculé au RSAC de Marseille - N°941968505 Le prix indiqué comprend les honoraires à la charge du vendeur d'un montant de 0% inclus dans le prix affiché. Les informations sur les risques auxquels ce bien est exposé sont disponibles sur le site Géorisques : www.georisques.gouv.fr Le bien est soumis au statut de la copropriété. Dans une copropriété de 24 lots. Sans procédure en cours. Environ 3 000 € de charges annuelles de copropriété.
…By Mon Office Immobilier


In an absolutely exceptional setting, this seafront home with direct access to a private cove embodies discreet luxury and Mediterranean elegance. Just steps from local shops and the beach, this 130 sqm villa offers a rare lifestyle where every detail has been carefully designed to enhance the sea view and natural light. The ground floor opens onto a bright and spacious living room, extended by a terrace suspended above the sea, offering breathtaking views over the Mediterranean. The separate kitchen combines functionality and conviviality. In the lower level, a large laundry room and a wine cellar complete the technical amenities. Upstairs, you'll find three bedrooms, including a master suite with private terrace and panoramic sea view. An additional shower room completes the night space. Outside, facing southeast, a swimming pool with summer lounge and kitchen invites you to relax and enjoy the peaceful surroundings. A discreet stone staircase carved into the rock leads to your private sea access. A boat garage with private slipway is also included. Parking for one vehicle is available in the garden. Two additional spaces can be rented in a secure garage located just 2 minutes from the property. A rare and exclusive residence, hidden from view, where the Mediterranean becomes your private garden. Information on the potential risks this property is exposed to is available on the Géorisques website: http://georisques.gouv.fr
…By Prior Luxury Houses


Located on the top floor of a 17th-century building, this remarkable high-end apartment offers approximately 177 sqm of living space and boasts an absolutely exceptional position, set on the front line of Marseille’s iconic Vieux-Port. A rare and highly sought-after address, it combines historic charm with breathtaking, uninterrupted views over the harbor and the old town. From the reception room, the bedrooms, and the balcony, the panoramic view is simply spectacular. The ever-changing scenery of boats, the shimmering water, and the vibrant life of the port creates a unique and captivating atmosphere throughout the day. The entrance, designed as a gallery with subtle marine-inspired accents, sets the tone for the apartment’s distinctive character. It leads into a vast, light-filled living area, enhanced by a cathedral ceiling that amplifies the sense of space and elegance. Large openings extend the living space onto the balcony, offering a privileged, front-row view of the port and the historic Hôtel de Ville, creating a seamless connection between interior and exterior. A few steps lead to a first bedroom, also benefiting from the exceptional view, complete with its own bathroom and toilet, offering comfort and privacy. Above, a mezzanine level has been cleverly arranged as an additional bedroom. This elevated space enjoys equally stunning views and is complemented by a bathroom, a dressing room, and separate toilet facilities, forming a refined and intimate retreat. The independent kitchen, bright and functional, is extended by a practical utility room. It adjoins an elegant dining room, tastefully decorated by Pouzet des Isles, which adds a touch of sophistication and artistic flair. This entire area opens onto a second balcony overlooking a charming, typical Marseille alleyway, offering a more intimate and authentic perspective of the neighborhood. On a lower, independent level, the property features an additional living room, a bedroom, and a bathroom with toilet. This configuration is ideal for hosting guests in complete privacy or creating a separate living space for family or rental purposes. This unique property perfectly blends historical architecture, generous volumes, and exceptional views, making it a rare opportunity on the Marseille real estate market. The annual property tax amounts to €2,950, and the annual co-ownership charges are approximately €3,196. The property is subject to co-ownership status. Number of units: 189 No ongoing legal proceedings. Sale price: €890,000 (agency fees included), with fees payable by the buyer. Fees: €42,831 incl. VAT (5% of the net seller price). Net seller price: €847,619. Information regarding potential risks affecting this property is available on the Géorisques website: www.georisques.gouv.fr . Commercial agent (EI) registered with the Marseille Trade and Companies Register under number 520 857 293. CONTACT – Marie-Christine STEFFANETTI: +33 (0)6 28 01 98 18 [email protected] 847,619 € Agency fees not included - Agency commission: 5%VAT included Agency fees payable by buyer - Nombre de lots dans la copropriété: 189 - Montant moyen de la quote-part de charges courantes 3,196 €/yearly - Montant estimé des dépenses annuelles d'énergie pour un usage standard, établi à partir des prix de l'énergie de l'année 2021 : 3190€ ~ 4320€ - Marie-Christine STEFFANETTI - Agent commercial - EI - RSAC 520 857 293
…By Barnes Marseille Cassis Littoral


Located on the seafront, in a truly exceptional setting where the horizon meets the Mediterranean lifestyle, BARNES presents this villa of approximately 140 sqm, entirely redesigned by an architect and currently undergoing final finishing works. This rare property stands out for its prime location as well as the quality of its renovation, where every detail has been carefully considered to combine contemporary aesthetics, comfort, and functionality. Spread over three levels, the villa offers bright, well-proportioned spaces with an optimized layout. The interior architecture embraces a modern design, featuring clean lines, carefully selected materials, and a seamless flow between the different living areas. Each level has been thoughtfully designed to create a harmonious living experience, with a constant dialogue between indoor and outdoor spaces. The property features four comfortable bedrooms, arranged to ensure privacy for all occupants. Ideal for family living as well as entertaining, it also includes two shower rooms and one bathroom, all finished to a high standard. The sleeping areas are calm and filled with natural light, creating a peaceful and relaxing atmosphere. The living spaces, open and contemporary, form the heart of the home. Large sliding glass doors allow natural light to flood the interiors while offering uninterrupted views of the sea. These wide openings create a seamless connection with the outdoors, enhancing the feeling of space and providing a true sense of well-being throughout the day. Outside, a pleasant terrace extends the living areas, offering an ideal space for relaxation or entertaining. The property is further distinguished by a spectacular rooftop terrace of approximately 54 sqm, a true highlight of the villa. Overlooking the sea, this unique space boasts breathtaking panoramic views and offers endless possibilities for layout, such as a summer kitchen, outdoor lounge, reception area, or solarium. It is a rare setting designed to fully enjoy the exceptional surroundings and stunning sunsets. A swimming pool completes the property, adding an extra level of comfort and enjoyment, perfect for sunny days. The villa benefits from immediate access to the sea, a highly sought-after feature, while remaining close to schools, shops, and public transport, ensuring both convenience and quality of life. An indoor parking space completes this exceptional property, combining a rare location, spectacular views, and a unique lifestyle. Please contact me to arrange a viewing at +33 (0)6 12 20 46 40 Elsa CORTEY Commercial Agent EI (RSAC 935 066 191) Information regarding potential risks affecting this property is available on: www.georisques.gouv.fr Agency fees payable by the seller Agency fees payable by vendor - Montant estimé des dépenses annuelles d'énergie pour un usage standard : 1360€ ~ 1880€
…By Barnes Marseille Cassis Littoral


SIKSIK REAL ESTATE offers you this prestigious house in the 7th arrondissement, located in the heart of the highly sought-after Malmousque district, in immediate proximity to the coastline and the iconic address of Petit Nice. This charming house offers a rare living environment, combining authenticity, tranquility, and closeness to amenities. With a living area of approximately 117 m2, this property is spread over several levels and benefits from a beautiful 40 m2 terrace, a true outdoor living space, complemented by a discreet and functional laundry area. Property description: - Ground floor: A bright and welcoming living room, offering a convivial living space, as well as a separate kitchen. Storage areas complete this level, along with a WC. - 1st floor: Three bedrooms make up the sleeping area, including a comfortable master suite with its own bathroom, integrated storage, and private WC. The two other bedrooms share a shower room and an independent WC, accessible from the landing. - Attic: An additional space of approximately 50 m2, occupying the entire floor area, offering great potential for development according to your desires (additional bedrooms, office, relaxation area...). Advantages: - Exceptional location in one of the most sought-after neighborhoods of Marseille - Immediate proximity to the sea - Spacious and pleasant terrace - Strong development potential with the attic - Ideal house for a prestigious primary or secondary residence. Possibility of acquiring a double garage nearby for an additional cost. A rare property for sale, combining charm, a privileged location, and potential. To be discovered without delay. Contact me to arrange a visit. KEVIN SIKSIK Tel: 06.50.40.18.28 Mail: [email protected] SIREN No 922 631 775. Information about the risks to which this property is exposed is available on the Géorisques website.
…By Siksik Immobilier


Ideally located in Malmousque, close to the Corniche, this early 20th-century Provençal house offers great potential after renovation. With a total surface area of 180 m² (including 120 m² of living space), it features a garage, additional annex spaces, and multiple layout possibilities, including the option for a separate unit. Approx. 300 m² plot, suitable for a swimming pool. Dual access and possibility for upward extension. A rare property in the area.
…By Kretz Real Estate


Located in one of the most sought-after addresses in the 8th arrondissement of Marseille, on the prestigious Rue Paradis just a few steps from the elegant Place Delibes, BARNES Marseille is pleased to present this rare and distinctive property: a 165 sqm garden-level duplex, offering a true haven of peace in the heart of the city. From the moment you enter, the property reveals a warm and refined atmosphere, with a layout designed to combine comfort and functionality. The ground floor features a spacious, dual-aspect living area flooded with natural light thanks to its large openings. This space includes an elegant living room with a fireplace, perfect for cozy evenings, a welcoming dining room ideal for entertaining, and a separate kitchen. The kitchen can easily be opened up with minimal work, creating a modern, open-plan living area that aligns perfectly with contemporary lifestyles. The entire ground floor opens onto a beautifully landscaped west-facing private garden, a true green sanctuary sheltered from view. This outdoor space is enhanced by a stone terrace and a heated swimming pool, offering an exceptional setting to fully enjoy the Mediterranean climate throughout the year, whether for relaxation or social gatherings. Upstairs, a second independent entrance provides remarkable flexibility, allowing the space to be adapted to a variety of needs. The current layout includes a very large bedroom with its own private terrace, a shower room, and a dressing area, as well as an additional bedroom. An independent one-bedroom apartment completes this level, featuring a spacious bedroom, a large bathroom, a bright living room, and a kitchenette. This separate unit is a significant asset: currently used for short-term rentals and generating attractive rental income, it can either be maintained as an investment opportunity or seamlessly reintegrated into the main living space to create a generous family sleeping area. In addition, the property benefits from an विशाल 120 sqm cellar—an exceptionally rare feature in the city center. This expansive space offers endless possibilities for customization, such as a gym, home cinema, workshop, or extensive storage area. This duplex stands out for its hybrid and adaptable nature, combining elegance, tranquility, and outstanding potential. It is perfectly suited for a family seeking a privileged lifestyle, a dynamic couple looking for both comfort and a prime location, or a discerning investor in search of a high-value asset. The property is part of a very small and exclusive co-ownership of only two owners, ensuring peace, privacy, and complete independence, with no shared charges. Information regarding potential risks to which this property is exposed is available on the Géorisques website. Contact: Delphine Meschi +33 (0)6 50 79 09 84 R.S.A.C: 915 093 157 Agency fees payable by vendor - Montant estimé des dépenses annuelles d'énergie pour un usage standard, établi à partir des prix de l'énergie de l'année 2021 : 1750€ ~ 2380€ - Delphine MESCHI - Agent commercial - EI - RSAC 915 093 157
…By Barnes Marseille Cassis Littoral


Nestled in the heart of the highly sought-after Vieille Chapelle district, in a calm and residential setting prized for its tranquility and immediate proximity to the sea and local shops, BARNES Immobilier de Prestige is pleased to present this elegant property of approximately 120 sqm, offering a rare lifestyle, completely private and not overlooked. From the moment you enter, the home reveals a warm and inviting atmosphere enhanced by abundant natural light throughout. The main living space, spanning approximately 50 sqm, is centered around a charming lounge with fireplace, creating the perfect setting for relaxing or entertaining year-round. The dining area flows seamlessly from the living room, while the fully integrated kitchen completes this harmonious and functional space. Large openings extend the interior towards the outdoors, creating a natural continuity with the garden. Generous windows flood the home with light and offer pleasant views of the surroundings, with a glimpse of the sea adding a truly special dimension to everyday living. Upstairs, a bright bedroom benefits from an open outlook over the rooftops and the Mediterranean, enhancing the sense of escape and serenity. The property features two comfortable bedrooms, each with its own bathroom, ensuring optimal comfort and privacy. One of the bedrooms enjoys independent access, making it ideal for hosting guests, creating a private workspace, or accommodating a professional activity. Outside, the intimate garden is a true haven of peace. Carefully landscaped, it offers multiple living areas including a convivial dining space perfect for al fresco meals, as well as a charming lounge area surrounded by greenery, ideal for relaxation. The Mediterranean-inspired setting, with its natural materials and thoughtful layout, perfectly complements the character of the property. This rare home will appeal to discerning buyers seeking a unique residence combining charm, comfort, and a prime location just steps from the sea. Information regarding potential risks to which this property is exposed is available on the Géorisques website: www.georisques.gouv.fr Contact: Philippe Manni +33 (0)6 69 25 19 75 BARNES Immobilier de Prestige Agency fees payable by vendor - Montant estimé des dépenses annuelles d'énergie pour un usage standard : 1000€ ~ 1400€ - Les informations sur les risques auxquels ce bien est exposé sont disponibles sur le site Géorisques : www.georisques.gouv.fr
…By Barnes Marseille Cassis Littoral


Ideally located on the front line facing the sea at Pointe Rouge, this house of approximately 140 m2, completely renovated and redesigned by an architect, offers a rare and privileged living environment. Spread over three levels, it impresses with its spacious rooms and exceptional views. The garden level comprises four bedrooms, two shower rooms, and a bathroom, ideal for family life or entertaining. On the 1st floor a large living room offers an open kitchen and a living room with its large windows opening onto the sea and the view up to the Château d'If in the extension. From the first-floor terrace, you can access the spectacular 54 m2 rooftop with its panoramic sea view, a true extension of the living space. A swimming pool completes this ensemble, inviting relaxation in an exceptional environment. There is immediate access to the sea, in a particularly sought-after area, close to schools, transport and shops. A rare property, combining location, view and quality of renovation (fully air-conditioned), intended for lovers of seaside properties. Contact ML de Bryas 0603243478
…By M A M


BARNES International is pleased to present this exceptional property for sale, ideally located in the heart of the highly sought-after Malmousque district in Marseille, in a მშვიდ and privileged setting just steps from the sea. Fully renovated by an architect, this remarkable home combines contemporary elegance with high-end finishes, offering generous living spaces filled with natural light, stunning sea views, and a rare private access to the sea, a truly unique feature in this coveted area. The main level opens onto a spacious and luminous living area of approximately 65 sqm, featuring a refined lounge, a dining area, and a fully equipped open-plan kitchen. Designed for seamless indoor-outdoor living, this space extends onto a beautiful 35 sqm terrace with sea views, perfect for entertaining or enjoying peaceful moments in an exceptional setting. A guest toilet completes this level. The sleeping quarters are thoughtfully arranged across multiple levels, ensuring both comfort and privacy. On the upper floor, three bedrooms are offered: A superb master suite with sea views, featuring its own bathroom, toilet, and private terrace, A second bedroom with an en-suite shower room and terrace overlooking the sea, A third bedroom, along with a separate toilet. On the garden level, a fourth bedroom with its own bathroom provides an independent space ideal for guests. This level also includes a dedicated wellness area with a sauna and a fitness room, opening onto a charming terrace, creating a true private retreat. The property boasts high-quality features throughout, including stone flooring, marble bathrooms, ducted air conditioning, double glazing, and refined finishes, combining modern comfort with timeless elegance. A truly outstanding highlight: private sea access, allowing you to fully enjoy the Mediterranean coastline in complete privacy—an extremely rare asset in Marseille. Located in the iconic Malmousque neighborhood, this home will appeal to those seeking authenticity and the Mediterranean art of living. The area is renowned for its village-like atmosphere, with local shops, restaurants, schools, and hidden coves all within walking distance. A rare opportunity on the market in Marseille’s 7th district, ideal as a primary or secondary residence, offering an exceptional lifestyle between sea, tranquility, and elegance. Contact : Maureen BERNARD Tél : +33 (0)6.27.33.31.27 Mail : [email protected] Agent commercial EI (RSAC 912409299) Information regarding potential risks to which this property is exposed is available on the Géorisques website: www.georisques.gouv.fr Agency fees payable by vendor - Montant estimé des dépenses annuelles d'énergie pour un usage standard : 1090€ ~ 1530€ - Maureen BERNARD - Agent commercial - EI - RSAC 912 409 299
…By Barnes Marseille Cassis Littoral


THE THREE LUCS: A guaranteed favorite for this magnificent villa built in 2013, consisting of 2 dwellings and set on a 1000 m² plot: 1 T3 of 140 m² on the ground floor with its terrace spaces, large bay windows, a living room of 70 m², and a magnificent equipped kitchen opening onto a small private garden. 1 T4 of 95 m² with its numerous terraces (over 40 m² in total), its brightness, its very large and beautiful equipped kitchen with a central island, its 3 bedrooms. The garden features a jacuzzi area completely shielded from view, amid lush vegetation, with separate parking areas for each dwelling. Construction with beautiful features and finishes. Sought-after neighborhood, residential environment with large plots. Fees to be borne by the seller. Your commercial agent 3G IMMO on site EI - Anne MARTINI registered with the TOULON RSAC n° 492 316 583. According to article L.561.5 of the Monetary and Financial Code, presentation of an identity document will be required for the organization of the visit. Information on the risks to which this property is exposed is available on the Géorisques website: www.georisques.gouv.frThis description has been automatically translated from French.
…By 3g Immo Prestige


In the heart of the highly sought-after Parc Talabot, an emblematic address of the Roucas-Blanc district, this elegant contemporary villa of approximately 230 sqm is part of the discreet and confidential history of one of Marseille’s most prestigious residential estates. Completed in the early 20th century, Parc Talabot has long attracted a discerning clientele seeking peace, security, and exceptional views, offering a secluded environment while remaining close to the city center. The property enjoys sea views and a rare green setting. The main reception level features a spacious living room with fireplace, a dining area, a contemporary kitchen, and a suite with dressing room and bathroom. These spaces open onto a spectacular covered terrace of approximately 100 sqm, ideal for entertaining and enjoying the panoramic outlook. The lower level offers three bedrooms, a shower room, and a second terrace of approximately 50 sqm. The fully enclosed landscaped garden of 2,700 sqm provides space for a swimming pool and offers strong development potential, enhancing the property’s long-term value. A garage and ample additional parking complete this rare offering. Parc Talabot is secured 24/7 and includes tennis courts, confirming its status as an exceptional address in the Roucas-Blanc area. Information on the risks to which this property is exposed is available on the Géorisques website: www.georisques.gouv.fr Contact: Claude Leonetti – +33 (0)6 82 90 66 62 Agency fees payable by vendor - Montant moyen de la quote-part de charges courantes 7,550 €/yearly - Montant estimé des dépenses annuelles d'énergie pour un usage standard, établi à partir des prix de l'énergie de l'année 2021,2022,2023 : 5220€ ~ 7250€ - Les informations sur les risques auxquels ce bien est exposé sont disponibles sur le site Géorisques : www.georisques.gouv.fr - Laura LEVY - Agent commercial - EI - RSAC 904 934 908
…By Barnes Marseille Cassis Littoral


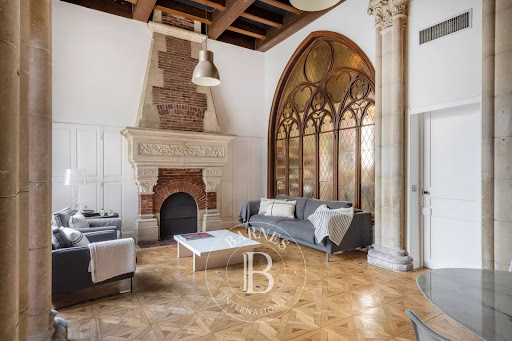
BARNES is pleased to present this exceptional property for sale, located on the first floor of a prestigious Haussmann-style private mansion, in the heart of a highly sought-after and refined environment. Ideally situated just moments from the renowned Place Delibes, this remarkable 267 sqm apartment impresses from the moment you enter with its spectacular volumes and impeccable condition. A true showcase of elegance, it perfectly combines the charm of period features with modern comfort. From the entrance gallery, the tone is set: impressive ceiling heights exceeding 4.80 meters, refined moldings, original fireplaces, and exquisite parquet flooring create a unique atmosphere filled with character and history. The reception areas are both generous and filled with natural light, offering magnificent perspectives ideal for entertaining. The spacious living room, enhanced by its architectural details and large openings, flows seamlessly into an elegant kitchen and dining area, as well as a second lounge space with equally remarkable volumes. The night area features four well-proportioned bedrooms, each with its own shower room or bathroom, ensuring comfort and privacy for all occupants. Numerous walk-in closets and storage spaces further enhance the functionality of this outstanding property. A large 28 sqm cellar completes the property, along with a garage in the immediate vicinity—an invaluable asset in this central location. Ideally located, the apartment benefits from close proximity to quality local shops, renowned schools, and public transportation, including the Périer metro station. The co-ownership allows for professional use (liberal professions), offering valuable flexibility for mixed residential and business purposes. This rare property will appeal to lovers of architecture and characterful homes seeking a unique living space combining prestige, volume, and a prime location. Property subject to co-ownership regulations Total number of units: 24 Annual charges: approximately €3,000 Information regarding natural and technological risks is available at: www.georisques.gouv.fr CONTACT – Laura LEVY +33 (0)6 98 61 21 21 [email protected] Agency fees payable by vendor - Montant moyen de la quote-part de charges courantes 3,000 €/yearly - Montant estimé des dépenses annuelles d'énergie pour un usage standard : 1547€ ~ 2093€ - Les informations sur les risques auxquels ce bien est exposé sont disponibles sur le site Géorisques : www.georisques.gouv.fr - Laura LEVY - Agent commercial - EI - RSAC 904 934 908
…By Barnes Marseille Cassis Littoral


Nestled on a generous plot of about 1000 m2 beautifully landscaped, this beautiful family home on 2 levels is located in a privileged area with absolute calm. On the garden level: a pleasant living room, a semi-open equipped kitchen, a large office, and a laundry room. A lovely veranda perfect for an artist's studio or a gym. Independent toilets. On the first floor: 5 large bedrooms all equipped with closets and 2 bathrooms with toilets. A terrace roof with a view of Notre Dame de la Garde and the sea is perfect for sunset drinks. A large pool ideal for relaxing with family and friends. A garage for 4 cars and the possibility to park several vehicles on the property. Close to the sea, shops, schools, and all amenities. Well offered by Brigitte Barrié - 06 71 26 18 25 - Commercial agent RSAC n°482410842 - Marseille. Information about the risks to which this property is exposed is available on the Géorisques website: www.georisques.gouv.frThis description has been automatically translated from French.
…By Recouly Immobilier Corniche


EXCLUSIVELY EXCEPTIONAL PROPERTY IN THE HEART OF THE 8TH ARRONDISSEMENT OF MARSEILLENestled in one of the most sought-after and elegant neighborhoods of Marseille, in the heart of the 8th arrondissement, this superb character home offers a rare quality of life, combining prestige, generous spaces, and serenity, just steps away from shops, reputable schools, transport, and services.With a living area of approximately 325 m², this high-end family residence, spread over four levels, captivates from the entrance with its harmonious architecture, bright spaces, and perfectly thought-out layout.The reception areas feature a spacious living room and an elegant dining room, bathed in natural light, opening onto a beautiful terrace extended by a cozy garden, a true haven of peace in the heart of the city. These spaces are ideal for hosting and enjoying special moments with family or friends.The house offers six comfortable bedrooms, distributed over two levels, ensuring privacy and tranquility for everyone. Several bathrooms, independent toilets, and numerous integrated storage solutions harmoniously complete the ensemble. An office on the ground floor allows for an easy balance between professional and personal life.The fully equipped kitchen, with meticulous finishes, extends into a magnificent loggia that provides a calm and bright space for everyday meals. To perfect this exceptional property, you will discover a true private cinema room, a functional laundry room, and multiple storage spaces, designed for absolute comfort.Prime location: quiet, yet benefiting from immediate proximity to amenities, quality schools, transport links, and the Marseilles coastline.This rare property combines elegance, functionality, and the art of living, making it ideal for a large family or for lovers of prestigious homes in an urban setting.A unique property on the market, ready to be discoveredThis description has been automatically translated from French.
…By Caap Transac


BARNES has the privilege of presenting to you this splendid 250m² duplex with luxurious amenities, completely renovated with style and elegance. On the ground floor, the large entrance leads to 5 bedrooms including a 26m² master bedroom with bathroom and dressing room. Three of these bedrooms have a clear, green view of the private garden and its outbuilding through a continuous gallery with large bay windows. The period staircase leads you to the vast hall leading to a magnificent living room and its industrial kitchen equipped with high-end equipment. This space represents 48m². A very modern veranda, converted into a dining room, can also serve as a large office. These rooms open onto a bucolic garden with summer lounge area and charming storage outbuilding. On the opposite side, a beautiful office library opens onto a large 27m² games room offering numerous design possibilities (home cinema, gym, spa, jacuzzi). A laundry pantry completes this property. A parking space, included in the sale price, is located around the corner. Information on the risks to which this property is exposed is available on the Georisks website: www.georisks.gouv.fr Contact : Madame Claude LEONETTI, Ambassadrice BARNES +33 (06) 82 90 66 62 - [email protected] Agency fees payable by vendor - Montant moyen de la quote-part de charges courantes 3,095 €/yearly - Montant estimé des dépenses annuelles d'énergie pour un usage standard, établi à partir des prix de l'énergie de l'année 2021 : 2610€ ~ 3540€
…By Barnes Marseille Cassis Littoral


RARE ON THE MARKET - Nestled away from prying eyes, this historic estate benefits from a green setting and absolute tranquility, just a stone's throw from the amenities of Camoins, the village of La Treille, highway access, the Salette golf course, and the Garlaban massif. It spans one hectare in the heart of a typically Provençal landscape, planted with pines, olive trees, oaks, cedars, and other Mediterranean species. The main building has retained all of its original charm: moldings, high ceilings, cement tiles, terracotta tiles, fireplaces, a glass roof, a slate roof, and a facade adorned with moldings... All witnesses to its authenticity. It will require renovation to regain its former luster. A 38m2 apartment, outbuildings, and a garage complete this unique property. The land is largely flat, fenced, bordered by a hill and terraces, enhanced by a spring and a well, offering a conducive environment for relaxation. Agency fees payable by the buyer of 5%. Price of the property excluding fees is €1,311,000. Property offered by Rosie RENUCCI - 06 19 50 95 71 - Commercial agent RSAC n° 848 834 651 - Marseille-MARSEILLE For the account of RECOULY SAINT BARNABE SARL with a capital of 1000 euros - 72 rue Montaigne 13012 Marseille - RCS n° 843 211 418 Marseille Holder of the professional card stating "Transaction on real estate and business assets" - n° CPI 1310 2020 000 038 665 CCI Marseille Provence. Manager: Franck Desbief - Member of the Guarantee fund GALIAN 80 Rue de la Boétie 75008 PARIS. Information on the risks to which this property is exposed is available on the Géorisques website: www.géorisques.gouv.frThis description has been automatically translated from French.
…By Recouly Immobilier Saint Barnabé


For sale in Marseille’s 7th arrondissement, on the Corniche, within the private and secure Les Alpilles residence, this fully renovated 103 sqm apartment features a terrace, 2 bedrooms, and uninterrupted sea views. This exceptional 103 sqm apartment will appeal to you with its high-end features and terrace offering breathtaking sea views. Fully renovated with great taste, it is ideally arranged into two distinct living areas, combining comfort and privacy. The living area consists of a spacious, light-filled lounge with an open-plan kitchen, fully fitted and equipped, extended by a superb 18 sqm terrace with outstanding sea views and complete privacy. A first bedroom completes this space. The sleeping area offers a master suite including a large bedroom, custom-made dressing room, and an elegant bathroom. A cellar completes this rare property. An apartment combining charm, modernity, and a privileged living environment, ideal for fully enjoying the Marseille lifestyle.
…By Marseille Sotheby's International Realty


Located in Marseille, this apartment is part of the Canebière Building, an iconic work by architect Fernand Pouillon. Built in 1952, the building is recognized for its architectural significance and now holds the "Remarkable Contemporary Architecture" label. This 54 sq m (Carrez Law) apartment benefits from a prime location and abundant natural light. Currently undergoing complete renovation under the direction of a renowned architect, it will be delivered fully restored, respecting the building's modernist spirit. The renovation has been designed to reveal the apartment's original qualities while providing the expected contemporary comforts. The layout includes an entrance hall, a bright living room, a separate kitchen, a bedroom, and a bathroom with toilet. The choice of materials, clean lines, and attention to detail reflect a commitment to the building's architecture. This meticulous renovation will allow residents to rediscover the functional elegance and timeless modernity characteristic of apartments designed in the spirit of modernist architecture.
…By Architecture De Collection


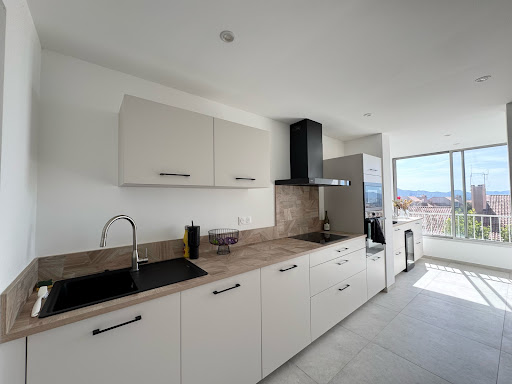

Located in a gated and secure residence in the Batarelle Haute area, this 5/6-room duplex apartment will charm you with its brightness and open layout. On the ground floor, you'll find a spacious living room opening onto a kitchen extended by a loggia, offering breathtaking views of Marseille. You'll also find two bedrooms (originally three), a shower room, and a separate toilet. Upstairs, the apartment features an additional bedroom, a dressing room (which can easily be converted into a bedroom), and a shower room with WC. A convenient laundry room and an extra room, which could be used as an office, playroom, or for other purposes, complete this space. The apartment is fully air-conditioned, ensuring optimal comfort in every room. Three balconies allow you to fully enjoy the outdoors. Furthermore, direct access to the hillside offers a privileged natural setting, while remaining within easy reach of shops, schools, and public transport. A private cellar completes the property. Open seating within the residence. This apartment also benefits from an ideal location, just steps away from shops, schools and transport. The advantages: - Bright and airy : Windows for maximum natural light. - 2 bathrooms : For added convenience. - 3 Balconies : To enjoy the sun and the outdoors. - Air conditioning in all rooms : Optimal comfort all year round. - Direct access to the hill : Ideal for nature lovers. - Close to all amenities : Shops, schools, transport.
…By L'immobiliere Cepac


In a wooded environment and situated on more than 2,600m², this early 20th-century bastide offers exceptional living spaces: reception rooms totaling over 120m², currently 6 bedrooms but with the possibility of creating at least 2 more, a large separate kitchen with service areas, vast terraces sheltered by majestic plane trees, and numerous parking spaces.The building has retained the characteristic elements of its era: high ceilings, fireplaces, wooden floors, ironwork, stained glass...Renovation work will be necessary to restore its former luster or to renovate it in a contemporary style.This house is ideal for a (very) large family or for hosting.Its appearance and charm will appeal to lovers of beautiful stone who are sensitive to its unique character and timeless elegance.Fees payable by the sellers.Property offered by Julien Paliard - Real Estate Agent - 06 95 03 66 23Information on the risks to which this property is exposed is available on the Géorisques website: www.georisques.gouv.frThis description has been automatically translated from French.
…By Recouly Immobilier Saint Barnabé


Llinare real estate offers you: THE NOBILITY An exceptional 204m2 apartment located on the first floor of a private hotel in the heart of the 8th arrondissement of Marseille. This prestigious property will charm you with its elegant entrance, beautiful high ceilings, and spacious volumes. The hall opens onto a double reception room of over 50m², a separate kitchen, and a pantry. On the night side, the three bedrooms share a bathroom and a shower room. A studio with its kitchen, shower room, and independent entrance will allow for easy hosting. A quiet terrace of 22m2 is perfect for enjoying an outdoor space sheltered from prying eyes, along with a large attic and three parking spaces complete the property. Don't hesitate to come discover this unique gem! Contact: Chloé Orcel: 06 79 47 74 70 Collaborator certificate: ADC13102026000001122 RCP: 7953190/SI7805732 - DL/CO Co-ownership: 2 lots - Ongoing procedure: NC - Annual charges: / - Property tax: €4536/year - Fees included at the seller's expense - Energy class F and climate class F - Estimated average amount of annual energy expenses for standard use based on 2021 energy prices: between €4100 and €5500 - Information on the risks this property is exposed to is available on the Géorisques site: www.georisques.gouv.fr Apartment for sale 13008 - T6 204m2 + Attic + Terrace + Parking 13008 PerierThis description has been automatically translated from French.
…By Llinares Immobilier


Characteristic of late 19th-century architecture, this magnificent 360 m2 mansion, hidden at the turn of a street in a district adjoining L'Estaque, reveals itself on a carefully landscaped garden of 1,400 m2 . Perfectly restored over time by owners sensitive to the natural beauty of the place, everything has been designed with harmony and preservation in mind. The house has thus regained its original noble materials: cement tiles, marble fireplaces, Marseilles terracotta tiles, Cassis stone, and marble checkerboard floors. No fewer than nine rooms bring the house to life, from the majestic living room with its antique flooring, to its through extension housing the large dining room, to the Poivre d'Âne kitchen with its black Zimbabwe granite, to the four light-filled bedrooms, and including the charming tower with its rooftop terrace overlooking the sea and Marseille. The large, south-facing garden is bordered by plane trees and lush exotic species that protect it from the hustle and bustle of the city. It features a swimming pool and various spaces that invite relaxation and rejuvenation. A charming, detached 40 sq m cottage, known as the 'gardener's cottage,' houses a living room, a kitchen, and an upstairs bedroom with its own ipe wood terrace, adorned with lovely Anduze pottery. A decorative pond adjoining the house, home to koi carp, extends the tranquility of the setting. A wine cellar and a double garage complete this exceptional property. Unique and authentic, hidden from view.
…By Archik Marseille


Exclusive listing – Marseille 8th arrondissement, Carré d’Or, Paradis area, 324 sqm Haussmann-style apartment for sale. In the heart of the highly sought-after Carré d’Or, within a magnificent building, discover this remarkable luxury apartment featuring rare amenities and timeless charm. Offering an exceptional surface area of 324 sqm, this property impresses from the moment you enter with its majestic volumes, high ceilings, period moldings, and solid oak parquet flooring—true hallmarks of Haussmannian architecture. The apartment opens onto an elegant entrance gallery that harmoniously leads to the reception areas: a spacious living room, a dining room, and two lounges offering refined and light-filled living spaces, as well as a separate kitchen. The sleeping area consists of five bedrooms complemented by a study, allowing for a comfortable and functional layout, suitable for both family living and prestigious professional activity. A rare and highly sought-after feature: the apartment benefits from dual-use authorization, allowing it to be used either as a primary or secondary residence, or as offices or for professional practices, within an iconic address in immediate proximity to shops, schools, and motorway access. A unique property combining elegance, generous volumes, and an exceptional location, intended for discerning buyers seeking a prestigious living or working environment in the heart of the city.
…By Marseille Sotheby's International Realty


Within one of the most sought-after private and secure residences in the 8th arrondissement of Marseille, discover this rare apartment offering approximately 230 sqm of living space, extended by a spectacular 100 sqm panoramic terrace overlooking the Mediterranean Sea. From the moment you enter, the sense of space is striking. The reception area, spanning nearly 100 sqm, is generously opened by large floor-to-ceiling windows and benefits from a triple exposure, providing remarkable natural light throughout the day. The views are open and unobstructed, with the sea constantly in sight, while each room enjoys a peaceful and verdant setting. The night area features four generously proportioned bedrooms, including a spacious master suite with dressing room and private bathroom. Two additional shower rooms complete the layout, ensuring comfort and privacy for family living or entertaining guests. The residence, both discreet and impeccably maintained, offers a privileged and secure living environment with 24/7 concierge service, swimming pools, tennis courts, private shuttle service, restaurants, and extensive landscaped grounds - creating a true resort-style atmosphere in the heart of the city. Monthly service charges amount to Euros 1,800, covering all these premium amenities as well as the full maintenance of the estate and its infrastructure, ensuring exceptional comfort and peace of mind. A cellar is included with the property. Easy parking is available within the residence, with the possibility of acquiring a private closed garage as an option. An apartment of remarkable volumes, offering breathtaking views, security, and an exceptional quality of life in one of Marseilles most exclusive environments.
…By Vip Real Estate, Ltd
'%20stroke='%23DDAA3A'%20stroke-width='1.909'%20stroke-linecap='square'%20stroke-linejoin='bevel'/%3e%3c/svg%3e)
Receive by email any new listing that may match your search criteria
Your criteria :
By validating this form, you accept the general conditions of use of Le Figaro Properties.
These agencies offer a selection of luxury properties vente at Marseille. Feel free to contact them for personalized assistance.


