Get early access to listings that match your criteria
Never miss an opportunity again. Our personalized alerts notify you instantly.

 English$ USD · m²


Barnes has the privilege of presenting this very beautiful high-end apartment located on the top floor of a splendid residence designed by renowned architects where calm and nature reign. This spacious five-room apartment offers a living kitchen of over 60m² opening onto a 30m² terrace flooded with light and unobstructed views, an outdoor space that invites moments of relaxation with family or friends. The sleeping area features four bedrooms equipped with wardrobes, a dressing room, a bathroom, and a master suite with a dressing room and Italian shower. Aluminum joinery, reversible air conditioning, home automation for unparalleled comfort. Thanks to its high-quality materials and exceptional environment, this apartment will undoubtedly charm you. Three garages in the basement complete this property to be discovered quickly. Contact: Brigitte REINA: + 33 (0)6 49 55 43 99 Information about the risks to which this property is exposed is available on the Géorisques site: www.georisques.gouv.fr Fees are the responsibility of the seller - Average amount of the share of current charges 2,280 €/yearThis description has been automatically translated from French.
…By Barnes Marseille Cassis Littoral


Barnes has the privilege of presenting this very beautiful high-end apartment located on the top floor of a splendid residence designed by renowned architects, where tranquility and nature abound.This spacious four-room apartment offers a living room with kitchen space of 80m², opening onto a 30m² terrace bathed in light with an unobstructed view, an outdoor space that invites relaxation moments with family or friends.The night area features three beautiful bedrooms equipped with wardrobes, including a master suite of more than 21m² with a dressing room and bathroom, and a shower room and laundry room complete this space.Aluminum joinery, reversible air conditioning, home automation, for incomparable comfort of living.Thanks to its high-quality materials and exceptional environment, this apartment is sure to charm you.Two underground garages complete this property to be discovered quickly.Contact Brigitte REINA: +33 06 49 55 43 99 Average amount of current charges: €190
…By Barnes Marseille Cassis Littoral

Available for sale in Marseille’s prestigious 7th arrondissement, on the Corniche, this brand-new contemporary villa with indoor and outdoor swimming pools offers breathtaking panoramic sea views, with an exterior of 1,048 sqm. Ideally located just moments from the Corniche, this magnificent newly built contemporary villa, designed by a renowned architect, offers approximately 413 sqm of living space arranged over two levels. A true architectural masterpiece, the property stands out for its clean lines, generous volumes, and exceptional high-end finishes. From the moment you enter, the ground floor reveals stunning light-filled reception areas. The spacious living and dining room opens onto a superb terrace overlooking the swimming pool and the Mediterranean Sea. An elegant TV lounge and a fully fitted and equipped kitchen complete this refined living space, designed to combine comfort with sophistication. On the same level, the magnificent principal suite provides a true private retreat. It features two walk-in dressing rooms and enjoys direct access to the terrace, the swimming pool, and the beautifully landscaped garden, creating a seamless connection between indoor and outdoor living. The lower level comprises four beautifully appointed en-suite bedrooms, each offering privacy and comfort. This floor also includes a laundry room, a wellness area with an indoor swimming pool, and direct access to the garage. Crowning the property is a spectacular rooftop terrace boasting panoramic sea views, the perfect setting to enjoy unforgettable sunsets in an exceptional environment. Two outdoor parking spaces complete this rare offering. With its impeccable finishes, premium materials, and striking contemporary architecture, this exclusive property is designed for discerning tenants seeking a truly exceptional lifestyle.
…By Marseille Sotheby's International Realty


Marseille Corniche – Charming house with sea view & poolBeautiful family home of 390 m² with sea view, spread over several levels. Double living room, dining room, semi-open kitchen, TV lounge in the mezzanine. 5 bedrooms including several suites, 1 master suite with private terrace and panoramic views. Independent studio at garden level. Terrace with a 10x4.5 m pool, outdoor lounge with sauna, parking for 4 vehicles. A rare property, with generous volumes, featuring living spaces opening onto the outdoors and the sea.This description has been automatically translated from French.
…By Kretz Real Estate


MARSEILLE Sea view This prestigious estate for sale in Marseille in a dominant position overlooking the bay of Marseille, the Frioul islands, the Château d'If and the Basilica of Notre Dame de la Garde with a 360° view is quite exceptional. Its surface is 23.5 hectares of hills and pine forests in a totally protected and preserved environment. This artist's property includes several buildings representing a useful area of approximately 800 m2 The main house with an area of approximately 500 m2 includes: a large entrance hall, a living room, a living area bar dining room with fireplace, toilets a large laundry room, a large reception room with bar and fireplace with a surface area of 130 sqm with large openings towards a terrace with a panoramic view, 3 bedrooms, 4 bathrooms This comfortable house is equipped with underfloor heating by heat pump dating from 2019 and air conditioning The second single-storey house dating from 2006 with an area of 200 sqm includes: A living space dining room living room open kitchen with an area of 100 sqm, 2 bedrooms with their bathroom and toilet, a laundry room, a garage for ten cars with an area of 200 sqm Next ; a caretaker's house with an area of approximately 100 sqm including: a living room with open kitchen, 2 bedrooms with their bathroom and toilet Then a recording studio with an area of 60 sqm fully equipped. Outside: large terraces with a bar, a heated swimming pool of 16 meters x 7 The property is equipped with 10 Kw solar panels dating from 2017, 4.8 Kwa solar panels signed with EDF in 2010 for 20 years with an annual report of 5000 euros. City water supply and water by drilling at 290 meters in abundance. In the event of a power failure, the property is equipped with a new GELEC 80 Kwa generator. Automatic watering is installed on an area of 4 hectares A stand-alone surveillance camera system with 9 cameras An automatic gate with videophone and digicode Interior access is via 500 meters of paved and lighted roads A lighting system for the garden and the swimming pool This site is remarkable, owners can enjoy in this property a quite privileged and exceptional quality of life while being a few minutes from the amenities and the city center of Marseille.
…By Immobiliere Du Luberon


One of the last lot to build of 1000 m2, located on top of a hill in the heart of most exclusive gated residence in Marseille. The property offers an ideal exposure South West and a magnificent sea view. It offers a rare opportunity to build a tailor-made house of 350 M2.
…By Marseille Sotheby's International Realty


The RECOULY SAINT BARNABÉ agency offers you this beautiful flat land of 980m2 with a very nice unobstructed view of the surrounding hills. It is located at the end of a dead-end street in a residential area with absolute calm.A permit has been granted for a single-storey construction of 133m² of living space + the possibility of adding 70m² in R+1.The permit also includes the creation of a swimming pool with a terrace and a shelter for a car.Free builder. Contact us for more information.Agency fees charged to the seller.Property offered by Rosie RENUCCI - 06 19 50 95 71 - Commercial agent RSAC n° 848 834 651 - Marseille- MARSEILLEOn behalf of RECOULY SAINT BARNABE SARL with a capital of 1000 euros - 72 rue Montaigne 13012 Marseille - RCS n° 843 211 418 MarseilleHolder of the professional card mentioning "Transaction on real estate and business assets" - n° CPI 1310 2020 000 038 665 CCI Marseille Provence. Manager: Franck Desbief - Member of the GALIAN Guarantee fund 80 Rue de la Boétie 75008 PARISInformation on the risks to which this property is exposed is available on the Géorisques website: www.géorisques.gouv.frThis description has been automatically translated from French.
…By Recouly Immobilier Saint Barnabé


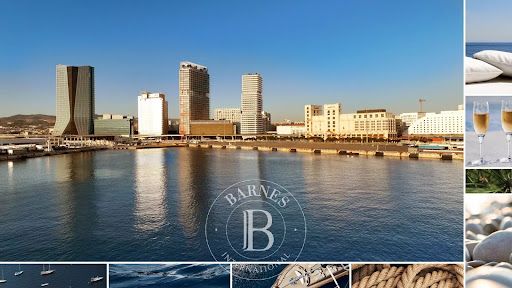
Located on the 23rd floor of the M99 tower, this type 2 apartment is in the heart of the Euroméditerrannée district. With its panoramic view of the sea and the Phocean city, this place offers an absolutely unique experience.The apartment has a surface area of 51.60 m² and features a sunny terrace of 8.80 m².It offers a spacious living room with an open kitchen, providing a friendly living space, and a 15 m² bedroom that allows you to enjoy a comfortable resting area.You have the option to acquire a private parking space for an additional amount of €35,000.Other types of T2 apartments are available.Delivery is scheduled for early 2027.Contact - Brigitte REINA: 06 49 55 43 99. Fees are the responsibility of the seller.This description has been automatically translated from French.
…By Barnes Marseille Cassis Littoral


CHARACTERISTIC PROPERTY COMPOSED OF TWO HOUSES - In one of the most sought-after and confidential areas of Marseille, discover a rare address offering a spectacular panorama of the city and the Mediterranean. Built in the heart of a park of over 5,000 m2, sheltered from view, this property exudes a true spirit of private estate, combining preserved nature, absolute calm, and immediate proximity to the city center. The property consists of two independent dwellings: o A main architect-designed house of approximately 210 m2, bathed in light and overlooking stunning views. The volumes, largely oriented towards the outside, offer a unique living environment facing Marseille and the sea. A property to be reimagined according to your wishes to reveal all its potential. o A second house of approximately 125 m2, perfectly maintained, ideal for hosting family, friends, or staff. An annex building completes the ensemble with two closed garages and an independent studio. A large swimming pool, outbuildings, and a preserved atmosphere enhance this timeless place, where one enjoys a rare way of life: that of the countryside at the city’s doorstep. Every square meter of this estate breathes privilege. Just a few minutes from the heart of Marseille, life here is experienced differently - in silence, intimacy, and the breathtaking beauty of the landscape. A singular property, intended for those who can recognize the exceptional. Contact Océane WAICHE (Commercial Agent registered with the RSAC of Marseille under number 828018879) at +33(0)6.18.58.03.22 or by email: [email protected] to visit this property. Annual energy expenditure for standard use is between 1,240 EUR and 1,750 EUR per year. Average energy prices indexed to the year 2021 (subscriptions included). Fees borne by the seller included in the price. Information on the risks to which this property is exposed is available on the Géorisques website: www.georisques.gouv.frThis description has been automatically translated from French.
…By Astone Immobilier

In the heart of the 7th arrondissement of Marseille, in the Samatan area, a townhouse over 3 levels with a garage and courtyard to renovate. On the ground floor, there is a garage with the possibility to park several vehicles and access to the courtyard. On the first level, there is a spacious living room with kitchen and terrace, and you will find two bedrooms and a bathroom on the top floor. Sea view. Possibility to elevate with urban planning approval. Great potential in a highly sought-after area. Ground surface 147m2. Rare to the market.Contact your AXO - Active Real Estate Agent at 06 16 26 20 58, Loris REINA (EI) Commercial Agent RSAC 791.133.879 Marseille. More information on www.axo.immo (ref. 85002126487). Fees payable by the seller. Information on the risks to which this property is exposed is available on the Géorisques site: https://www.georisques.gouv.fr/This description has been automatically translated from French.
…By Axo Immobilier

Located in one of Marseille’s most prestigious addresses, in the heart of the highly sought-after Carré d’Or district, this rare and confidential property enjoys an exceptional setting. Nestled within a fully private street, secured by a gate and accessible exclusively to residents, it offers a privileged environment where peace, privacy, and discretion come together seamlessly. This unique location provides an exceptionally tranquil lifestyle while benefiting from one of the city’s most desirable addresses. Developing about 630 m2 of total area, including 390 m 2 of living space, this exceptional villa immediately impresses with its generous proportions and thoughtfully designed layout. Conceived to provide the utmost comfort for both family living and entertaining, it offers remarkable living spaces and a seamless flow throughout the property. From the moment you enter, you will be captivated by the grand entrance hall, which sets the tone for the elegance found throughout the residence. A spacious and refined living room serves as the heart of the home, while the sophisticated dining room provides the perfect setting for hosting family and guests. A fully equipped kitchen completes these reception areas. The sleeping quarters comprise nine bedrooms, providing an ideal living environment for a large family or for accommodating guests. Six bathrooms complete this area, ensuring both comfort and practicality. The property also features a dedicated office, offering a quiet and independent space suitable for work, reading, or any activity requiring concentration and privacy. Outdoors, the villa benefits from a magnificent 1,760 sqm landscaped garden. Richly planted and beautifully maintained, this outdoor space creates a particularly pleasant atmosphere and serves as a true haven of peace. The garden features a large swimming pool perfectly integrated into its surroundings, as well as a spa area with a hammam. Numerous relaxation areas further enhance the outdoor living experience. Designed with wellbeing and comfort in mind, the villa also offers a gym and a dedicated relaxation area, creating an environment entirely focused on quality of life. An exceptional rooftop terrace completes the property, providing a unique setting in which to enjoy sunny days and outdoor living. Parking is another significant asset of this residence, a particularly rare feature in this area of Marseille. The property benefits from a 75 sqm indoor garage accommodating up to three vehicles. In addition, up to ten vehicles can be parked within the grounds. Residents also enjoy the additional convenience of unrestricted parking within the secure private street. Rarely available on the market, this unique property combines prestige, privacy, and an exceptional location in one of Marseille’s most sought-after neighborhoods. Complete file available upon request – Confidential property. For further information or to arrange a private viewing, please contact me directly. CONTACT – ELSA CORTEY +33 6 12 20 46 40 Commercial Agent EI (RSAC 935 066 191) Agency fees payable by vendor - Montant moyen de la quote-part de charges courantes 130 €/yearly - Montant estimé des dépenses annuelles d'énergie pour un usage standard, établi à partir des prix de l'énergie de l'année 2021 : 4030€ ~ 5460€
…By Barnes Marseille Cassis Littoral


Barnes is pleased to offer you this beautiful four-room apartment with a rooftop terrace and swimming pool, located in the highly sought-after neighborhood of La Vieille Chapelle.Located just a few steps from the beaches and shops, this new secured and gated residence houses an exceptional apartment.With a living area of 110m2, this four-room apartment features a 44m2 living room, opened onto a sumptuous 160m2 south-facing terrace, with a relaxation area, small swimming pool, pergola, panoramic views of the hills, and a glimpse of the sea. A rare outdoor space that is calm and sheltered from prying eyes.Three bedrooms, including a master suite with dressing room and shower room.Fully equipped with modern high-end materials for optimal comfort.A double garage in the basement completes this property.Contact: Brigitte Reina: 06 49 55 43 99. Fees are the responsibility of the seller - Average amount of the share of current charges 2,280 €/year.This description has been automatically translated from French.
…By Barnes Marseille Cassis Littoral

Marseille 7th arrondissement – Parc Talabot. Contemporary villa for sale with swimming pool and sea views, located within a private and secure residence, in close proximity to the Corniche Kennedy. Set in the heart of an exclusive residential estate with a caretaker and tennis courts, this prestigious villa offers approximately 300 sqm (including 250 sqm of living space) on a beautifully landscaped 1,300 sqm plot. It embodies a rare lifestyle, combining elegance, absolute comfort, and spectacular sea views. Designed with top-quality materials and high-end finishes, the property features state-of-the-art amenities including full air conditioning, underfloor heating and cooling, generous volumes, and seamless indoor-outdoor flow. The spacious, light-filled living and reception area opens onto a vast terrace extended by a swimming pool, creating an exceptional space for entertaining and relaxation overlooking the sea. The villa offers four bedrooms, including a refined master suite designed to provide privacy, comfort, and serenity. On the garden level, an independent one-bedroom apartment allows for accommodating family, guests, or staff while preserving everyone’s privacy. An exclusive rooftop crowns the villa and offers breathtaking panoramic sea views, ideal for enjoying privileged moments in complete discretion. The property also features a double garage, as well as additional parking spaces within the garden. A major investment asset: the villa is currently rented at €11,000 per month, with the lease nearing its end, offering full flexibility for a high-end residential or investment project. A rare property combining prestige, security, and sea views, tailored for an international clientele seeking excellence.
…By Marseille Sotheby's International Realty


Orpi presents to you L'ilet des calanques, a new program of three houses. At the foot of the Calanques National Park, this renovated building of 203 m2, with taste and quality materials, will charm you with its tranquility and brightness. Composed of a living area of 57 m2, 4 bedrooms, an office, as well as plenty of storage space. You will benefit from several outdoor areas and parking. The land is suitable for a swimming pool. Advantage of reduced notary fees, thermal and acoustic standards (RE 2020 and NRA). Contact us without delay!This description has been automatically translated from French.
…By Orpi - Côté Sud

Orpi presents the Ilet des Calanques, a new program of three houses. At the foot of the Calanques National Park, this 138 m2 architect-designed house, thoughtfully conceived with taste and quality materials, will charm you with its tranquility and brightness. Comprising a living area of 36 m2, 4 bedrooms, and numerous layouts spread across three levels, you will benefit from several outdoor spaces and parking. The land is suitable for a swimming pool. Advantage of reduced notary fees, thermal and acoustic standards (RE 2020 and NRA). Contact us without delay!This description has been automatically translated from French.
…By Orpi - Côté Sud


Located at the gateway to the Calanques of Marseille, in the unique and unspoiled surroundings of Les Goudes, this former fisherman's cabin has been fully rebuilt on its foundations. The converted property now comprises a bright and welcoming house of approximately 100 sq.m with a panoramic terrace of 50 sq.m and a mature Mediterranean garden. Tucked away from the hustle and bustle of the port, this rare property is veritable oasis of calm. The living room, bathed in light and overlooking the seafront, flows seamlessly into an office, a kitchen and a dining room, all of which backs onto a terrace and an intimate terraced garden. Upstairs, solid oak parquet flooring brings warmth and elegance to both the master suite and the ensuite second bedroom. The rooftop terrace is equipped with dining facilities and offers exceptional panoramic views of the port of Les Goudes and the seafront. The terraced garden and its outdoor shower are the perfect setting in which to savour the Mediterranean way of life, the ideal blend of authenticity and contemporary comfort. There is also the potential to create a private parking space in a secure garage. For larger families, there is the option to include a separate single-bedroom apartment of 36 sq.m in the purchase. Further information is available upon request.
…By Emile Garcin - Marseille & Littoral


In the sought-after area of Aubagnens in Allauch, this villa offers a rare living environment: total privacy, absolute tranquility, and generous light combined with the proximity to Marseille. Set on a plot of three thousand five hundred square meters adorned with Mediterranean species — olive trees, tall pines — the property embodies the balance between sleek architecture and landscape integration.The interior volumes unfold generously: an ultra-bright living room with massive wooden beams, complemented by a fireplace and built-in niches providing unique storage, a well-sized functional kitchen, and three bedrooms on the main level, two of which are spacious and bathed in exceptional light. The south-west orientation creates remarkable brightness throughout the year.Well maintained and in excellent condition, the whole property benefits from ducted air conditioning and traditional construction. Most of the house is on one level, but there is also a generous fourth bedroom on the garden level, equipped with a dressing room and a full bathroom, offering real autonomy. This room can accommodate, depending on needs, an additional kitchen and become a true independent apartment.The environment embodies confidentiality: secure private path, zero noise nuisance, preserved vegetation. The Aubagnens area remains one of the most sought-after addresses in Allauch, appreciated by discerning families attached to rural calm without sacrificing urban proximity.Agency reference: 2287This description has been automatically translated from French.
…By Orpi - Agence Du Village


On the outskirts of Allauch, in the sought-after area of Aubagnens, this family home sits at the end of a private lane, in a preserved setting where absolute calm is a daily reality. The quality of construction and the generous volumes make it a rare property in the area.With more than 220 m² of living space, the ground floor is organized around a bright living room of nearly 55 m², extended by an independent kitchen of nearly 25 m². Three bedrooms, including one of more than 17 m², a bathroom, and a shower room ensure a clear distribution. A mezzanine of more than 15 m² completes this floor. The garden level hosts a fourth bedroom of more than 22 m², an office, a secondary kitchen, a cellar, and an independent shower room.The house is equipped with underfloor heating, three garages totaling nearly 98 m², and a room of more than 19 m².On a plot of 2,768 m², the well-maintained garden invites outdoor living. The pool, measuring 11 m by 7 m, is a rare asset for the area due to its unusual dimensions. The terraces allow one to enjoy sunshine at different times of the day.The Aubagnens area offers a sought-after residential environment and preserved natural surroundings. The Monte Cristo high school is immediately nearby, and the shops in Allauch are accessible within a few minutes. A visit will allow for a full appreciation of the balance of volumes and the serenity of this living environment.Agency reference: 2297This description has been automatically translated from French.
…By Orpi - Agence Du Village


On the edge of Allauch and Aubagne, in the sought-after setting of La Treille, this property for sale is nestled within a preserved natural environment. Set in an elevated position and facing due south, it enjoys absolute peace and tranquillity. Thoughtfully redesigned throughout, this 282 sqm house combines the charm of period features with contemporary comfort. Set within a fully enclosed estate of over 1.5 hectares, it will appeal to those seeking space, nature and equestrian facilities, with its landscaped grounds, enclosures and clearing seamlessly integrated into the surrounding environment. The spacious reception room opens onto the terraces and garden and features an open-plan kitchen with a utility room. A ground-floor master suite completes this level. A true architectural signature of the property, the former dovecote has been restored over three levels, creating a unique space that could be used as a suite, study or private sitting room. Upstairs, three comfortable bedrooms, one of which has its own private shower room, form an intimate and harmonious sleeping area. Designed for entertaining, the property also features an independent space of approximately 50 sqm, comprising a separate apartment and a wellness area with sauna. Outside, a 12-metre infinity pool with a spa area, summer kitchen and spacious terraces provide an exceptional setting, perfectly in harmony with the surrounding nature. A rare property where Provençal authenticity meets contemporary comfort, offering an exceptional lifestyle just a few minutes from Marseille.
…By Marseille Sotheby's International Realty


In a quiet location at the end of a cul-de-sac, this property extends over a fenced plot of 2500m². It currently consists of two separate dwellings, each with its own entrance and living spaces, but they can be combined if one wishes to make it into one large house. This is a rare configuration that offers very varied layout possibilities according to needs: a main house with a space for guests, for example, or two separate accommodations for an extended family. The stone house, with its authentic character, blends harmoniously into this green setting. The thick walls keep it cool in summer, and the exposed stone gives the whole place a true personality. The terrace, sheltered from the sun by generous vegetation, invites relaxation during hot summer days. One can easily imagine having meals in the shade there. The pétanque court promises convivial moments with family or friends. The pool occupies a central spot in this spacious garden without overshadowing it. The whole forms a peaceful living environment without overlooking neighbors. It is a property that needs to be visited to appreciate its full potential. There is the possibility to park several vehicles. Three outbuildings and wells. Some renovations will be needed to tailor it to taste. Well offered by Sabine GUALTIERI - 06 63 00 52 03 - Commercial agent n° RSAC 423 191 386 - Marseille On behalf of RECOULY SAINT BARNABÉ SARL with a capital of 1000 euros - 72 rue Montaigne 13012 Marseille - RCS n° 843 211 418 Marseille. Holder of the professional card "Transaction on real estate and business assets" - n° CPI 1310 2020 000 038 665 CCI Marseille Provence Manager: Julien PALIARD - Member of the GALIAN Guarantee Fund 80 Rue de la Boétie 75008 PARIS Information about the risks to which this property is exposed is available on the Géorisques site: www.georisques.frThis description has been automatically translated from French.
…By Recouly Immobilier Saint Barnabé


Llinares Immobilier offers you: FAMILY DAYS. Discover this T5 villa of 149m², complete with a garage, located on a plot of 716m² within a sought-after residence in Allauch. It stands out for its beautiful volumes, functional layout, and privileged location. The ground floor is organized around a large living space of 62m². The living room and dining room, widely opened onto the garden by large bay windows, communicate with a fully equipped open kitchen featuring a central island. An adjacent pantry/laundry room leads to the garage, while a wine cellar is located in the basement. A bedroom and an independent toilet complete this level. Upstairs, a hallway leads to two bedrooms with built-in wardrobes as well as a master suite with a bathroom and dressing room. The 19m² garage also offers the possibility of being transformed into an independent studio. Outside, a vast terrace opens onto the garden and its pool, creating a pleasant setting to enjoy the beautiful days. A functional borehole also allows for garden watering. Up to six vehicles can park within the property. A family property with generous volumes, with beautiful evolution possibilities, in a sought-after environment of Allauch, close to shops and major roads. Contact DL / Julie Arena-Mattei: 07 78 63 57 65 Certification collaborator: ADC13102023000001695 Professional RC: 7953190/S17492302 - Property not subject to the co-ownership regime (ASL) - Annual charges: €300 per year (€25/month: maintenance of common areas) - Property tax: €4419/year - Fees included at the seller's expense - Energy class D and climate class D - Estimated annual energy expenses: between €2320 and €3210 (2025 energy prices) The information on the risks to which this property is exposed is available on the Géorisques site. Villa for sale of 149 m2 - Garage - Pool - Garden - Allauch 13190This description has been automatically translated from French.
…By Llinares Immobilier


Ajyl Immo, a real estate professional, offers for sale a villa located in the municipality of Allauch in a very quiet residential area, just a few minutes from the center of the village with an unobstructed view of it and its famous bell tower! With a total area of 147 m2 including a laundry room, cellar, and veranda, its living area is approximately 87 m2. It consists of the following: On the ground floor, an entrance hall followed by a few steps leading to a large living room - dining room with a fireplace, as well as an American kitchen. The main room opens onto a large closed veranda and a garden of about 100 m2. There is a shower room and a toilet on a half-level, and just above are the three bedrooms of similar size. The closed garage has been converted into a large laundry room (or small studio with toilet, sink, and shower) with access to a large cellar of about 30 m2 with a small window. As for the exterior, after passing through an electric gate, we have two tandem parking spaces that lead to a garden suitable for a pool; and in front of the house, there are 2 additional spaces. All windows are double-glazed PVC, the shutters are of excellent quality aluminum, with electric heating and air conditioning on the first floor. The façade has been completely redone, the water heater is new, and you have an alarm system. From the first floor, basking in the sun, one can see the village of Allauch with a panoramic view. Do not hesitate to contact us: Jean-Jacques: 06 08 46 98 28. Price: €460,000 (including agency fees). Energy performance certificate D Emission class GES. Mandate R1771 Energy class 210 kWhEP/m².an Climate class 6 kg CO2/m².an Estimated amount of annual energy expenses for standard use, based on energy prices from 2021: €1,330 - €1,840. Information on the risks to which this property is exposed is available on the Géorisques website: www.georisques.gouv.fr SAS 67IMMO Non-fund holding RCS 980712319This description has been automatically translated from French.
…By Ajyl Immo


Located in the heights of Allauch, Barnes presents this comfortable family home for sale, benefiting from a peaceful environment and particularly pleasant outdoor spaces. Set on landscaped grounds with garden, terraces, and swimming pool, this property offers a lifestyle designed to fully enjoy both indoor and outdoor living. The house benefits from a functional layout spread over two levels, with volumes perfectly suited to family life. The ground floor features two bedrooms as well as a living area composed of a lounge with open-plan kitchen and a dining room. The different spaces benefit from fluid circulation and direct openings onto the outdoor areas. A bathroom and a separate WC complete this level. Upstairs, the sleeping area includes two additional bedrooms, a shower room, a WC, and a dressing room. The bedrooms benefit from direct access to a terrace, offering an additional outdoor space with open views over the landscaped surroundings of the property. The house was built using quality materials and benefits from carefully selected features contributing to everyday comfort. Amenities include a wine cellar, electric roller shutters, and a saltwater swimming pool. The outdoor spaces have been designed to create different living areas around the house. A large wooden terrace surrounds the swimming pool and extends towards a pool house, allowing full enjoyment of the exterior spaces. The property benefits from a landscaped environment with exotic trees and plants contributing to the particularly pleasant atmosphere of the setting. The swimming pool integrates harmoniously into the garden and terraces, creating a central area dedicated to relaxation and convivial moments. The various outdoor spaces also allow for the installation of dining, lounge, or reception areas depending on individual needs. The interior of the house offers a functional layout with integrated storage and amenities designed for everyday comfort. The selected materials and fittings create consistency and continuity throughout the property. A closed garage as well as several outdoor parking spaces complete the property, providing practical parking solutions for multiple vehicles. This property benefits from a sought-after residential environment in the heights of Allauch while offering a calm and preserved setting. A property designed for buyers seeking comfort, tranquility, and well-designed outdoor spaces. Information regarding potential risks affecting this property is available on the Géorisques website: www.georisques.gouv.fr CONTACT Sophie BOCOBZA +33 (0)7 85 78 32 90 Commercial Agent EI (RSAC 502 958 283) Agency fees payable by vendor - Montant estimé des dépenses annuelles d'énergie pour un usage standard, établi à partir des prix de l'énergie de l'année 2021 : 1680€ ~ 2300€ - Sophie BOCOBZA - Agent commercial - EI - RSAC 502 958 283
…By Barnes Marseille Cassis Littoral

On the coveted heights of Allauch, the sought-after village at the gates of Marseille, lies this residence whose address is confidential. The complete file will be sent only upon request. Covering approximately 170 m², it is laid out in terraces facing an exceptional panorama that extends to the sea and Notre-Dame de la Garde. Tastefully renovated, the place harmonizes the charm of the old with contemporary design lines, offering a contemplative living environment bathed in natural light.The main entrance is accessed from the upper level, where beautiful original cement tiles welcome visitors and set the tone. This first level houses the family sleeping area consisting of three bright bedrooms with generous volumes, a sleek bathroom, and a very beautiful veranda with an exceptional view extended by an intimate terrace.By taking the staircase down to the lower level, the house reveals a vast living room bordered by large windows facing South and West. Its American kitchen opens onto a huge terrace that creates a fluid continuity between the interior and the landscape.Set back on this same plateau, the master suite has been designed as a high-end cocoon. It features a dressing room and a contemporary bathroom.Outside, the land shapes a Mediterranean scenography: the main terrace features a 100 m² travertine terrace under a shade sail, the next one houses the zen pool and its water cascade facing the sunset, while the lower terrace adorned with olive trees preserves the tranquility of the place.A double garage completes this unique ensemble.ENERGY CLASS: C/ CLIMATE CLASS: CEstimated average amount of annual energy expenses for standard use, established from the energy prices of the year 2023: between 1600 and 2170 eurosThis description has been automatically translated from French.
…By Espaces Atypiques Marseille Immobilier Contemporain


SIKSIK REAL ESTATE offers you this property exclusively. Allauch? Exceptional Property ?? ? ?? Nestled at the top of a private cul-de-sac, on the hillside from which it takes its name, this exceptional property is set in a preserved natural environment, just a few minutes from Marseille. Architect-designed house built in 1978, developing 306 m2 of living space including 259 m2 Carrez on a landscaped plot of 6,305 m2 facing due south, without overlooking, it offers a rare living environment where calm and light reign supreme. Upon entering, the spaciousness and light of the living areas immediately captivate the eye. The expansive 61 m2 living and dining room, opening onto a terrace and the swimming pool through large bay windows, invites relaxation. The fully equipped kitchen also benefits from a terrace with views of the surrounding hills. A mezzanine adds a touch of elegance to this space. The sleeping area consists of two master suites with bathrooms, including a 31 m2 suite upstairs, as well as two bedrooms sharing a shower room. In the basement, an area of over 80 m2 includes the technical room, a garage and a 49 m2 studio with a shower room, which can be renovated according to your wishes. A separate, enclosed garage of 36 m2, offering 2 parking spaces, completes the property. For relaxation, a pool house and a pétanque court complete this property designed for well-being and the Mediterranean art of living. A rare alliance between serenity, space and Mediterranean nature, this residence will appeal to lovers of authenticity and great calm, while remaining in close proximity to the amenities of Allauch and Marseille. For more information, please contact me: VANESSA CROUZET Tel: 06.12.28.35.31 Email: [email protected] RSAC: 914 535 083
…By Siksik Immobilier
'%20stroke='%23DDAA3A'%20stroke-width='1.909'%20stroke-linecap='square'%20stroke-linejoin='bevel'/%3e%3c/svg%3e)
Receive by email any new listing that may match your search criteria
Your criteria :
By validating this form, you accept the general conditions of use of Le Figaro Properties.
These agencies offer a selection of luxury properties vente at Marseille. Feel free to contact them for personalized assistance.





