Get early access to listings that match your criteria
Never miss an opportunity again. Our personalized alerts notify you instantly.

 English$ USD · m²


LLINARES IMMOBILIER presents to you: EXCEPTIONAL LINES.\n\nLocated in the very sought-after area of Accates, in the heart of the 11th arrondissement of Marseille, this elegant single-storey contemporary villa benefits from a calm and preserved environment, sheltered from prying eyes.\n\nOffering 172m² of living space on a landscaped plot of 1400m², it captivates with its L-shaped architecture, high-end features, and salt-heated swimming pool.\n\nBathed in light thanks to its large Schüco glass Securit bay windows, it offers a spacious living area with a beautiful ceiling height, extended by a mezzanine converted into an office. The fully equipped Veneta Cucine kitchen perfectly integrates into this reception space.\n\nThe night area includes a master suite with a shower room and toilet, a second suite with a shower room and private terrace, two bedrooms with storage sharing a bathroom with shower and bathtub, as well as an office.\n\nOutside, the landscaped garden and its numerous terraces are organized around the swimming pool, creating a privileged living environment. Several vehicles can be parked within the property.\n\nA rare villa, combining volume, brightness, elegance, and comfort, to be discovered without delay.\n\nContact Ghislaine Crescioni: 06 15 10 51 73\nCollaborator certificate ADC 13102022000000107\nRCP 7953190\n\n- Property not subject to co-ownership regulations\n- Property tax: 3400€/year\n- Fees included at the seller's expense\n- Energy class B Climate class A\n- Estimated average annual energy expenses for standard use based on energy prices of 2021: between (in progress)€ and (in progress)€\n- Information about the risks this property is exposed to are available on the Géorisques site: www.georisques.gouv.fr\n\nHouse for sale 13011 - Single-storey T5 of 172m2 - Heated salt pool - Wooded land 1400m2 - 13011 Les AccatesThis description has been automatically translated from French.
…By Llinares Immobilier


A+ Immobilier-Patrimoine exclusively presents this magnificent apartment, designed and renovated by an architect, boasting exceptional proportions. Located on the 5th floor of a 6-story building, the apartment was created by combining two apartments on the same floor into one, offering breathtaking views of the southern harbor. Currently configured as a 2/3-room apartment, it can easily and affordably be converted into a 4-room apartment. Its current layout provides a spacious reception area of over 60m2 opening onto the sea and the surrounding landscape, in addition to a fully equipped kitchen. Furthermore, there is a large master suite with a dressing room, an office space, and a shower room. Two cellars are included in the basement, and a private garage within the building is also available. The apartment features individual heat pump heating, an elevator, and a communal terrace for drying clothes. Annual charges: EUR2,180. Agency fees are payable by the seller. Contact Laurent ALPHONSE Real Estate Agency at +33 4 91 90 51 77 or +33 6 76 07 96 78.
…By A+immobilier Patrimoine


LLinares Real Estate offers you: THE GREENERY. A superb T5 villa located in the heart of a peaceful and green environment. Completely renovated, it impresses with the quality of its materials and the harmony of its contemporary layouts. The ground floor unfolds around a spacious living area bathed in light, bringing together a living room and a contemporary kitchen, opened through large bay windows onto a terrace that naturally extends the room to the outside. The whole benefits from an unobstructed view of the Garlaban, providing a true landscaping dimension to the property. A master suite with a dressing room and an adjoining shower room completes this level, ensuring comfort and privacy. On the garden level, three bedrooms with built-in storage share a shower room with a toilet. All opens onto a pleasant outdoor space, ideal for harmonious family living or entertaining. The exteriors have been designed to combine relaxation and conviviality: a pool with large beaches, a play area, and a pétanque court. A garage, cellar, and numerous parking spaces complete this exceptional property. A home with generous volumes, perfectly suited for family life, in a sought-after natural setting.This description has been automatically translated from French.
…By Llinares Immobilier


Marseille 11th arrondissement? La Valbarelle area Family home of 150 m2 with garden, garage and outbuilding? Energy rating B Located in the sought-after La Valbarelle area, in the 11th arrondissement of Marseille , this 1960s family home offers approximately 150 m2 of living space on a wooded plot of 330 m2 . On the ground floor, you will find a pleasant open-plan living area with a lounge and kitchen of approximately 60 m2 , ideal for entertaining and sharing wonderful moments with family. This level also includes two bedrooms and a shower room . Upstairs, the house has two additional bedrooms giving access to a large terrace , a true relaxation space in good weather. Outside, the wooded garden offers a pleasant setting and, at the back of the plot, includes an outbuilding that can be converted according to your wishes: office, workshop, guest room or leisure space. A garage of nearly 30 m2 allows for easy parking of a vehicle while still providing ample storage space. The house is also equipped with air conditioning . Its real strength: an excellent energy performance diagnosis classified as B , a particularly rare and remarkable performance for a house built in the 60s, guaranteeing thermal comfort and control of energy consumption. The house also benefits from a convenient location, close to shops, supermarkets, schools, colleges, transport and the train station . A spacious, functional and energy-efficient house, ideal for a family in an area with all amenities.
…By L'immobiliere Cepac


Marseille 7th Arrondissement – Corniche Kennedy | Private villa with panoramic sea views. In one of Marseille's most sought-after locations, in the heart of the highly desirable 7th arrondissement, this rare villa for sale boasts an exceptional address, within easy reach of the sea, public transport, and all amenities. Nestled within a private, fully secured 24/7 park with two tennis courts, the property offers an exclusive living environment, combining privacy, tranquility, and prestige. With 160 sq m of living space (Carrez law), the villa is distinguished by its panoramic sea views and spacious layout. The light-filled living area opens through large bay windows onto a large terrace with unobstructed sea views, creating a seamless flow between indoors and outdoors. It comprises a living/dining room with a fireplace, as well as a fully equipped open-plan kitchen, extended by a very functional utility room/laundry room. The sleeping area offers three bedrooms, each with its own private bathroom, ensuring comfort and privacy. The perfectly oriented exterior features several sunny areas and an elegant pool, all within a secluded and wooded setting, offering complete privacy and tranquility. Two parking spaces and a closed garage complete this exceptional property. Finally, the property offers the possibility of additional construction (office or independent studio) on a slightly elevated plot with views over the city. Come and discover this rare property, combining prime location, stunning views, and a refined lifestyle… Please feel free to contact me at +33 6 23 13 16 09, Laurence Detaille-Rolland. Nombre de lots de la copropriété : 15, Montant moyen annuel de la quote-part de charges (budget prévisionnel) : 3600€ soit 300€ par mois. Les honoraires sont à la charge du vendeur. Le Diagnostic de Performance Énergétique(DPE) a été réalisé selon une méthode valable mais non fiable et non-opposable. Les informations sur les risques auxquels ce bien est exposé sont disponibles sur le site Géorisques : www. georisques. gouv. fr. ** ENGLISH SPEAKERS: please note that Capifrance has an international department that can help with translations. To see our range of 20,000 properties for sale in France, please visit our Capifrance website directly. We look forward to finding your dream home!
…By Capifrance - Laurence Rolland


THE GOLF REAL ESTATE presents: VILLA PRESTIGEIn Éoures, in a remarkably tranquil environment, this outstanding contemporary villa of 228m² benefits from a privileged location, bordered by the forest and overlooking an unobstructed panorama.Built on a plot of 1,600m², it offers a unique living environment where elegance and generous spaces combine harmoniously. Natural light accompanies the interiors throughout the day, highlighting architecture with contemporary lines.The heart of the house revolves around a spectacular living area of nearly 83m², bathed in light and designed as a true reception area. It opens onto a terrace of over 35m² with an unobstructed view of the pool and the Marseille hills. Adjacent to this is a master suite of 28m² with a private dressing room, creating an intimate and refined space.Upstairs, five spacious bedrooms enjoy privileged views of the pool, terrace, or forest, allowing everyone to fully enjoy the surrounding natural setting.Outside, the property reveals a preserved garden with a swimming pool, petanque court, and play area, all in absolute tranquility. A garage completes the property.Premium features, remarkable volumes, constant light, and an exceptional environment characterize this rare address in Éoures.A contemporary residence where architecture and nature meet, in one of the most sought-after residential areas of Marseille.Contact Kevin HUGON: 06.59.69.50.62Employee certificate: ADC 1310 2024 000 001 874RCP 64122119- Property not subject to co-ownership regulations- Property tax: 1,239 euros/year- Fees included at the seller's expense- Energy class B and climate class A- Estimated average annual energy expenses for standard use based on energy prices from 2021: between 1,090 euros and 1,530 euros- Information on the risks to which this property is exposed is available on the Géorisques website: www.georisques.gouv.frProperty for sale T7 of 228m2 - Plot 1600m2 - Terraces - Garage - 13011 EOURESThis description has been automatically translated from French.
…By L'immobiliere Du Golf

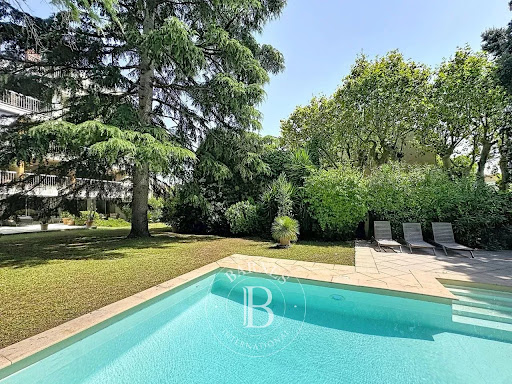


In the heart of Marseille’s highly sought-after 8th arrondissement, just moments from Place Delibes and Boulevard Périer, this remarkable ground-floor apartment offers approximately 170 sqm of living space. Tucked away at the end of a private cul-de-sac, completely secluded and exceptionally peaceful, the property enjoys a rare setting in the heart of the city. Its outstanding 1,000 sqm landscaped garden, complete with a swimming pool, provides a lush green haven and gives the residence a truly unique character. Facing due south, the light-filled reception rooms open generously onto the garden, creating a seamless connection between indoors and outdoors. The spacious living room, dining area and open-plan kitchen form an elegant and welcoming space, ideal for both everyday living and entertaining. A separate utility kitchen completes this beautifully proportioned reception area. The sleeping quarters comprise three bedrooms, including a principal suite with a bathroom featuring both a bathtub and shower. Two additional shower rooms provide comfort and privacy for residents and guests. A study, perfectly suited to remote working or a professional practice, together with extensive built-in storage, completes this particularly practical and harmonious layout. Presented in excellent overall condition, the apartment offers high-quality features including air conditioning, refined finishes, a private lock-up garage and a cellar. With its prestigious address, generous proportions, sunny exposure and exceptionally large outdoor space, this rare property combines tranquillity, comfort and the Mediterranean art of living. A discreet and truly distinctive home, not to be missed. Agency fees payable by the seller. Co-ownership comprising 10 units. No ongoing legal proceedings. Energy rating: D – Climate rating: B. Estimated annual energy costs for standard use: between €2,800 and €3,200, based on energy prices for 2021, 2022 and 2023, including subscriptions. Information concerning the risks to which this property is exposed is available at georisques.gouv.fr. Romain Linossier : [email protected] 07 82 85 17 26 Agency fees payable by vendor - Montant moyen de la quote-part de charges courantes 5,400 €/yearly - Montant estimé des dépenses annuelles d'énergie pour un usage standard : 2800€ ~ 3200€
…By Barnes Marseille Cassis Littoral


BARNES is pleased to present for sale this exceptional contemporary villa, ideally located within one of the most sought-after private and secure estates in Marseille’s prestigious 7th arrondissement, just moments from the sea, the Corniche Kennedy, and the beaches. This rare property enjoys a prime residential setting, combining peace, security, and immediate access to local amenities. Offering approximately 160 sqm of living space, the property boasts spectacular panoramic sea views over the Bay of Marseille and the Frioul Islands. Its ideal exposure ensures outstanding natural light throughout the day, enhancing the sense of space and well-being while fully showcasing the stunning seascapes and surrounding scenery. From the moment you enter, the generous volumes and contemporary architecture create an immediate impression. The elegant and open-plan living area features a spacious lounge and dining room with a fully equipped open kitchen, designed with both modern living and conviviality in mind. A utility room/laundry area further enhances the functionality of the space. Large floor-to-ceiling windows provide a seamless transition between indoor and outdoor living, opening directly onto sun-drenched terraces. Accommodation includes three spacious bedrooms, each with a private en-suite bathroom, offering an exceptional level of comfort and exclusivity. The carefully landscaped outdoor areas reveal several terraces with distinct atmospheres, a plunge pool/swimming pool, and private relaxation spaces sheltered from view, all set within a lush and preserved environment. A closed garage and two additional parking spaces complete the property, providing a level of comfort particularly sought after in this highly desirable area. An exclusive property, ideal as either a primary or secondary residence, offering a unique lifestyle in one of the most coveted districts of Marseille. Contact: Laura LÉVY +33 (0)6 98 61 21 21 Independent Sales Agent Information regarding potential risks affecting this property is available at: www.georisques.gouv.fr Agency fees payable by vendor - Laura LEVY - Agent commercial - EI - RSAC 904 934 908
…By Barnes Marseille Cassis Littoral


iad France - Melinda Siari offers you: MALMOUSQUE — ARCHITECT HOUSE FACING THE MEDITERRANEAN In the heart of Malmousque, one of the most sought-after addresses on the Marseille coast, this architect-designed house of approximately 120 m² enjoys a dominant position, located second line from the rocks, in the calm of a dead-end street. Completely renovated in 2015 by a couple of architects, it was designed around one essential idea: to bring the Mediterranean into every space. Clean lines, natural light, and quality materials make up a sober and timeless architecture, entirely oriented towards the sea. The living room naturally extends onto a 70 m² terrace facing the Mediterranean, offering a panoramic view of the Frioul archipelago and the harbor of Marseille. The house hosts three suites, each with its own bathroom and a private terrace facing the sea. An office completes the interior spaces. In total, nearly 110 m² of terraces extend the various levels of the house and offer as many spaces to enjoy the light and the Mediterranean landscape. The house can also be purchased furnished, with all its current furniture. A particularly rare privilege in Malmousque, a private access from the property leads directly to one of the neighborhood's coves. The Corniche Kennedy, the waterfront, shops, and restaurants are within walking distance. Another particularly appreciated advantage in the area: a closed private parking space can be acquired in addition to the property. A unique architect house, in a permanent relationship with the Mediterranean, in the heart of one of the most coveted addresses in Marseille. Flat fees: €25,000, to be paid by the buyer. This real estate ad aims at 1 lot located in a co-ownership of 3 lots in total and not subject to any ongoing procedure mentioned in Article L. 721-1 of the construction and housing code. Average monthly charges declared by the seller: €166.67 per month (or €2000 annually). Agency fees to be paid by the buyer. Price including fees: €1,625,000. Price excluding fees: €1,586,000. All taxes included fees to be paid by the buyer (2.46% of the property price excluding fees): €39,000. Presentation of a valid identification document will be requested during the visit, in accordance with Article L.561-5 of the Monetary and Financial Code. Information on the risks to which this property is exposed, including the legal obligation for clearing, is available on the Géorisques website: http://www.georisques.gouv.fr. This real estate ad has been written under the editorial responsibility of Ms. Melinda Siari, independent real estate agent (without holding funds), sales agent of SAS I@D France registered with the Marseille RSAC under the number 853667046, holder of the real estate marketing card on behalf of the I@D France SAS company.This description has been automatically translated from French.
…By Iad France


In a privileged environment, in absolute calm, discover this charming house located in the sought-after neighborhood of La Barasse, in the heart of the 11th arrondissement of Marseille.Just a few minutes from highway access, schools, shops, and hiking departures to the Calanques massif, it offers an exceptional living environment, combining nature, comfort, and practicality.Built on a plot of approximately 600 m², this house of about 140 m² of living space over two levels will appeal to families looking for space and conviviality.Upon entering, one accesses a vast living area bathed in light, consisting of a living room with fireplace, a dining room, and a fully equipped open kitchen. A laundry room, a room that can accommodate an office, a playroom or a spare bedroom, as well as a shower room and a toilet complete the ground floor.Upstairs, the night space offers four beautiful bedrooms, a shower room, a separate toilet, and a hallway providing particularly appreciated storage space.Outside, the amenities are equally appealing: a beautiful terrace furnished with dining space and a pizza oven, a large swimming pool, a petanque court, and a pleasant garden offering several relaxation areas.Finally, a true asset completes this property: an independent T2 of approximately 35 m² consisting of a living room with open kitchen, a bedroom, and a shower room. It will be ideal for hosting family and friends, accommodating a teenager, pursuing a professional activity, or generating rental income.The property also allows parking for up to three vehicles.A rare property in the area, combining comfort, functionality, and quality of life between the city and nature.A must-see property without delay!SELAS EXCEN MARSEILLETour Méditerranée 65 avenue Jules Cantini - 13006 MARSEILLEThis description has been automatically translated from French.
…By Sas Excen Marseille


The Inestimable takes you to the Estaque beach and invites you to discover this charming house from the 1900s, full of charm and history. An inspiration for the famous painter Braque ('Terrace at the Hôtel Mistral'), the house, facing the sea, offers 151 m2 of living space spread over several levels.On the ground floor, you enter through a typical hall of houses from that era. Then you will find the living areas: a spacious and bright living/dining room, opening onto a beautiful veranda and a landscaped terrace, as well as a large fully equipped kitchen.On the first floor, there are two initial bedrooms: a master suite with its large dressing room and bathroom, a guest room with its own shower room, and a lovely veranda currently used as an office.On the second floor, there is a third bedroom with a bathroom and access to the famous square terrace painted by Braque, offering a 360° view of the sea.The house also features a basement with a cellar, wine cellar, and laundry room, as well as a double garage, essential for the neighborhood.A rare and unique place, beautifully decorated, to be discovered without further delay!This description has been automatically translated from French.
…By L'inestimable


A FAVORITE for this very beautiful T4 apartment of approximately 93 m2, with BALCONY, cellar and possibility of PARKING SPACE. In perfect condition and offering beautiful amenities (renovation in 2022), this apartment is cross-facing South/North, and extremely bright. On the 3rd floor (out of 7) with an elevator in a well-maintained secured co-ownership, it offers a spacious living area of approximately 33 m2: living room with herringbone parquet flooring and equipped American kitchen, open onto a pleasant balcony of 9 m2. The sleeping area, also with parquet flooring, distributes 3 nicely sized bedrooms (approximately 14 and 12 m2), with storage. Two dressing rooms, a nice bathroom and independent toilets serve the whole. Features: double glazing, individual heating by reversible air conditioning, individual electric hot water, electric rolling shutters, armored door, electrical standards, DPE B. Condominium charges of 165 euros/month, property tax 2026 of 2062 euros. It is possible to acquire an underground parking space in addition to the price. IDEAL FOR FAMILY, IN A NEIGHBORHOOD/VILLAGE WHERE YOU WILL DO EVERYTHING ON FOOT; 200 METERS FROM COURS BASTIDE (FROM KINDERGARTEN TO HIGH SCHOOL), IMMEDIATELY CLOSE TO ALL SHOPS, BUSES AND METROS, AND 20 MINUTES WALK FROM THE OLD PORT. Contact: Anne LAFON, 06.10.27.00.14. Commercial agent RSAC Marseille 508747656This description has been automatically translated from French.
…By Terrasse Du Sud


Llinares Immobilier presents: THE TROIS LUCS OU RIEN. Ideally located in the heart of Trois Lucs, this R+1 villa to renovate offers great potential and many possibilities for layout. On the ground floor, you will find a beautiful living space consisting of a large living room with an open kitchen, filled with light and directly opening onto the garden. Upstairs, a second living room with dining area opens directly onto a terrace, accompanied by a separate and equipped kitchen. The sleeping area comprises two bedrooms, a bathroom, and a large dressing room. Outside, the 800m² garden features a swimming pool and a terrace, creating a pleasant setting to enjoy the sunny days. The property also allows parking for two to three vehicles with ease. A house to remodel according to your wishes, with nice volumes, a sought-after environment, and rare potential in Trois Lucs. To discover without delay! Contact: Chloé Orcel: 06 79 47 74 70 Partner certificate: ADC13102026000001122 RCP: 7953190/SI7805732 - Co-ownership: .. lots - Ongoing procedure: NC - Annual charges: Property not subject to co-ownership regime. - Property tax: €3,151/year - Fees included charged to the seller - Energy class F and climate class F - Estimated average annual energy expenses for standard use based on 2021 energy prices: between €5,270 and €7,180/year - Information on the risks to which this property is exposed are available on the Géorisques website: www.georisques.gouv.fr House for sale 13012 - T6 of 179 m2 + Gardens + Pool + Garage - 13012 Les Trois Lucs
…By Llinares Immobilier


CORNICHE KENNEDY ROUCAS PLAGE In a secure, private estate adjoining TALABOT Park, offering complete tranquility and privacy, this magnificent 171 sq m (1,841 sq ft) duplex apartment is located on the top floor . The property is situated in an elegant colonial-style building comprising only five apartments. From the terrace, one can enjoy a breathtaking sea view over the southern bay of Marseille, stretching to the Planier lighthouse. Fully air-conditioned, the apartment boasts generous proportions and a refined atmosphere. Lower level : a 90 sq m (969 sq ft) reception room opening onto the terrace and overlooking the sea, a fully equipped kitchen, a master suite with shower room and storage, and a WC. Upper level: two bedrooms with en-suite bathrooms, an office, a WC, and ample storage. Two parking spaces and a cellar are included. This property combines fine materials and high-quality features. It offers a secluded address and a distinctly Mediterranean lifestyle. Condominium of 5 main units - Annual charges EUR3,970 Fees payable by the seller. Contact: Michel CORVASCE 06 84 95 56 16 - Sales Agent RSAC Marseille 435210216.
…By A+immobilier Patrimoine


In the heart of the highly sought-after Saint-Giniez district, in the 8th arrondissement of Marseille, this crossing apartment of 150m2 with 4 bedrooms benefits from a particularly sought-after location, in close proximity to the avenue du Prado, Borély Park, beaches, schools, and transportation.On the 4th and top floor with an elevator, the apartment impresses with its volumes and brightness. The 55 m² south-facing living room opens wide onto a terrace of over 16 m², surrounded by greenery and enjoys an unobstructed view towards the calanques. An outdoor space naturally extends the living area and is one of the apartment's major assets.The fitted and equipped kitchen also has a balcony offering an unobstructed view of the heights of Périer.The sleeping area has a configuration particularly suitable for family life. A master suite of over 25 m², independent of the three other bedrooms, includes a bedroom of more than 15 m² directly opening onto the terrace and a private bathroom with a toilet.Three other bedrooms, ranging from 10 to 13 m², each benefit from an unobstructed view.A shower room, a separate toilet, a second dressing room, and numerous storage spaces complete the sleeping area.The apartment also features electric roller shutters, external blinds on the terrace, and reversible air conditioning.A cellar completes the property.A closed garage in the basement is available at an additional cost. Parking is also free in the residence's parking lot.The carefully maintained residence benefits from green spaces, a caretaker, and a calm and secure environment.A visit will allow you to fully appreciate the light, volumes, and quality of this environment.This description has been automatically translated from French.
…By Zefir


Exclusive Fabre Immobilier prestige: Located in one of the most sought-after neighborhoods of Marseille, a stone's throw from the hills and Calanques, this completely renovated house offers a rare living environment, between nature and city. With approximately 145 m² of living space, it offers spacious volumes as well as several outdoor areas with different exposures. On the ground floor, you will find a fully equipped independent kitchen opening onto a south/southeast facing terrace, as well as a living room of about 30 m² extended by a dining area of about 15 m². This level also includes two bedrooms and a bathroom with WC. Upstairs, the house has two additional bedrooms, one with a rooftop terrace and sea view, and the other with a dressing room. A bathroom and a separate WC complete this level. The land offers several pleasantly oriented outdoor spaces. A swimming pool can also be installed, as building permits have already been granted. An independent studio of about 15 m², remaining to be finished and adapted to your needs, completes the property. It can accommodate a guest room, an office, a space for a teenager, or a rental project. The house benefits from careful amenities: parquet flooring, double glazing, electric roller shutters, and reversible ducted air conditioning. Two parking spaces inside the property, behind the gate, as well as a closed garage, complete the set. The nursery and elementary schools of La Rouvière are about 5 minutes by car, and the Grande Bastide middle school about 7 minutes. The La Rouvière shopping center, with supermarket, bakery, pharmacy, and services, is accessible in about 5 minutes. Bus stops La Panouse and La Panouse Bougainvilliers, served by RTM lines 46 and 46S, are accessible in a few minutes on foot and particularly connect to Sainte-Marguerite-Dromel metro station. Contacts: Christophe BENOIT: +33 6 37 96 93 17 / [email protected] Fanny IMBAULT: +33 6 60 52 79 54 / [email protected] Sale price (net seller): €980,000 Agency fees (paid by the buyer): €40,000 including tax, or 4.08% including tax Sale price (including agency fees): €1,020,000 Information on the risks to which this property is exposed is available on the Géorisques website http://www.georisques.gouv.fr
…By Fip Fabre Immobilier Prestige


Including fees of 3.92% TTC to be paid by of the purchaser. Price excluding fees 1 020 000 €. Energy class C, Climate class C Estimated amount of annual energy expenditure for standard use: between 3400.00 € and 4690.00 € for the years 2021, 2022, and 2023 (including subscriptions). Information on the risks to which this property is exposed is available on the Geohazards website: georisques.gouv.fr.
…By L'agence D'aix En Provence


T4/5 of PRESTIGE 'CARRÉ d'OR' 13008 - 2 TERRACES - SEA VIEW in a PRESERVED NATURAL ENVIRONMENT - Bright apartment dedicated to lovers of privacy, tranquility, and space within the residence LES JARDINS DE THALASSA. High-end condominium facing the sea, nestled in the heart of a preserved natural setting. A rare address overlooking Corniche Kennedy where elegance and absolute peace reign on the southern coast... Surface area under the Carrez law: 141.47m2. High floor. East-West crossing, bathed in natural light from morning to evening. Friendly and elegant apartment - family and reception well maintained, completely open to the outside. Each living space seamlessly extends onto wide ground-level terraces, offering a magical view of the remarkable landscaped park with Mediterranean species, the sea, and the hills. Double living room 55m2/terrace facing the sea. 2 spacious bedrooms/terrace facing the garden + 1 master suite/terrace facing the sea. Closets, storage. Bathroom. Shower room. Independent kitchen/terrace facing the garden. Cellar. Easy and secure parking in the condominium. The superbly maintained condominium offers a living environment of absolute rarity in the heart of nature in the city. Residents benefit from unique high-end services: monitored pool - tennis courts - clubhouse and private restaurant. A true holiday spirit every day just minutes from all the amenities and the highest quality urban services of the Phocaean city for the happiness of both young and old. A concierge service and sworn guardians ensure the surveillance of the domain, guaranteeing rigorous security and strictly regulated access 24/7. MDT: 2275 - DPE: D. Sylvie LUSINCHI: 06 64 97 73 23. Information on the risks to which this property is exposed is available on the Géorisques website: www.georisques.gouv.frThis description has been automatically translated from French.
…By M A M


13008 MARSEILLE - CLOSE TO BAGATELLE TOWN HALL - MAGNIFICENT 3 ROOM APARTMENT OF 94 m² CROSSING WITH 2 BEAUTIFUL TERRACES AND SUPERB UNOBSTRUCTED VIEW Efficity presents this very charming apartment located in the prestigious La Cadenelle residence between the sea, the Prado and its Borély Park, and Paradis street. It is presented by Vincent BRÉMENT, Real Estate Advisor and Cadenelle expert (and owner in the residence), who will best show you and inform you about this unique residence in Marseille. Ideally located about a 10-minute walk from the Prado and the sea, this superb apartment with a floor area of 94 m² (91 m² under Carrez law) benefits from an exceptional environment in absolute calm. On the 3rd floor and crossing, it offers on the East side a very pleasant unobstructed view of the trees of the residence (15 hectares estate) and the hills of Marseille, and on the West side a nice view of the garden leading to the pool. This property consists of a large entrance hall, a living room of over 30 m², a high-end separate kitchen preceded by a laundry area, 2 beautiful parqueted bedrooms with beautiful views and no vis-à-vis, a bathroom and a shower room. For your comfort, many closets and storage spaces are cleverly distributed throughout the apartment. You will enjoy 2 very pleasant terraces, one of 20 m² and the other of 13 m², with different exposures, for your moments of relaxation and conviviality at any time of the day. For 6 months of the year, you will have the privilege of accessing the superb 35m heated swimming pool, unique in Marseille, as well as its friendly restaurant with a large terrace. A nice cellar completes the apartment, offering you appreciable additional storage space. Parking is free outside throughout the residence (including 2 parking spaces located nearby). In excellent condition (no significant work to be planned), and benefiting from an ideal and highly sought-after location within La Cadenelle, this property is already ready to welcome you to enjoy an incomparable quality of life. Monthly charges (including many services; see details below): €730; Property tax: €3,300. The residence: In a 15-hectare wooded park, La Cadenelle is a true haven of peace. In the heart of the 8th arrondissement, close to the beaches, the sumptuous Borély Park, and quick access to the city center and the motorway, it will seduce you with its tranquility. In addition to high-end services (2 superb supervised pools, 3 tennis courts, 1 boulodrome, concierge service, reinforced security 24/7), it offers a private shuttle-bus service to the city and the metro as well as shops, to facilitate your daily life and enjoy pleasant moments: 2 restaurants, supermarket, hair salons and beauty salons, pilates studio... The residence charges include many services, including: heating (reversible air conditioning, for a warm winter and pleasant summer), hot water, cold water, cleaning in common areas, maintenance of green spaces and pools, as well as all bus, security, concierge, and guard services. For any additional information or to visit this apartment, contact Vincent BRÉMENT, Real Estate Advisor and Cadenelle expert (and owner in the residence) at 06 29 31 77 83 or by email at [email protected]
…By Efficity


Marseille 6th – Rue Paradis – Renovated T3/4 of 114 m² with terrace and balconyHESTIA Gestion Privée offers you this crossing apartment of 114 m², fully renovated, combining the charm of the old with contemporary comfort.High ceilings, herringbone oak parquet floors, and careful renovation create an elegant and warm atmosphere.The air-conditioned living room, enhanced by a bow window with triple glazing, benefits from a small balcony facing the street. The independent kitchen has also been fully renovated.The sleeping area includes two large bedrooms of 19 m² and 15 m², located on the garden side and in a quiet area, one of which opens onto an intimate terrace.The current layout can evolve to create a third bedroom while maintaining a comfortable living space.Two shower rooms, an office-library space, numerous custom storage options, and a large cellar complete the property.Shops, renowned schools, and transportation are easily accessible nearby.A character apartment, ready to live in and adaptable, for buyers looking for beautiful volumes, outdoor spaces, and a central address in Marseille.Price: €495,000 – Fees borne by the sellerAdditional information:Property subject to the status of co-ownership. Average annual charges: €1,536, or €128 per month. Property tax: €2,808 per year. No ongoing proceedings.Information on the risks to which this property is exposed is available on the Géorisques website: www.georisques.gouv.fr.Visits and information: Maxime MARCOULIDES – HESTIA Gestion PrivéeThis description has been automatically translated from French.
…By Hestia Gestion Privée


In one of the most sought-after areas of Marseille, in the heart of the highly coveted Endoume district, this contemporary house of approximately 130 m², built in 2018, offers a rare living environment, combining absolute calm, light, and a maritime horizon.Its architecture emphasizes the feeling of space and indoor-outdoor living: 250 m² of outdoor spaces, featuring a swimming pool, spread over several levels, including an exceptional 180 m² terrace offering a sea view. Inside, the first level consists of 3 bedrooms, a bathroom, and a separate toilet. Upstairs, there is a spacious living area with an equipped open kitchen and triple exposure, as well as a suite featuring its dressing room and bathroom.An accepted building permit allows for the consideration of creating a 32 m² studio-office, offering particularly interesting potential for development.A recent house with excellent energy performance, it also benefits from a closed double garage. There is the possibility of acquiring a parking space nearby as an additional option.A confidential address and a singular property, combining sea views, exceptional outdoor volumes, absolute tranquility, and potential.This description has been automatically translated from French.
…By Kretz Real Estate


For sale in Saint-Giniez, Marseille’s 8th arrondissement, this beautifully renovated dual-aspect apartment offers three bedrooms, a terrace, and is located within a secure gated residence. Set within a prestigious and secure residence with concierge service, this fully redesigned apartment offers 115 sqm of Carrez Law floor area. From the moment you enter, the impressive volumes are immediately apparent. A magnificent 63 sqm reception area comprises an elegant living room, a refined dining room, and a contemporary fully equipped kitchen featuring SMEG appliances. Flooded with natural light, this living space opens onto a pleasant 14 sqm terrace overlooking the courtyard, providing a peaceful and private outdoor extension. The sleeping area is perfectly laid out and includes two bedrooms with bespoke built-in storage, as well as a shower room. The approximately 20 sqm principal suite offers exceptional comfort, featuring an en-suite bathroom and direct access to the terrace. Designed with meticulous attention to detail, the apartment boasts rare high-end amenities, including ducted reversible air conditioning, enhanced soundproofing, extensive custom-made storage, and premium materials and finishes throughout. A 6 sqm cellar completes this property. The residence is impeccably maintained and benefits from an on-site caretaker, collective heating, and no ongoing legal proceedings. Shops and everyday conveniences are located at the foot of the building. A private parking space is available for purchase at an additional cost. An elegant and contemporary property combining generous volumes, natural light, and exceptional comfort, ideal for buyers seeking a refined lifestyle.
…By Marseille Sotheby's International Realty


EXCLUSIVE - In one of the most sought-after neighborhoods of Marseille, in the heart of Roucas Blanc, this charming townhouse in perfect condition offers a pleasant living environment in absolute calm and benefits from a lovely unobstructed view of Notre Dame de la Garde. The spacious living room with its open kitchen opens onto a comfortable terrace and an intimate patio equipped with a jacuzzi. Upstairs, the sleeping area consists of a master suite with its shower room benefiting from a balcony with a lovely unobstructed view, 2 other bedrooms, 1 bathroom, and a toilet. In the basement, an independent studio, now transformed into a superb gym, is equipped with a kitchenette and a shower room. A laundry room completes this level. A garage for a small car and bicycles is a particularly appreciated asset in this area. There is also the possibility to acquire a large closed parking space nearby. This house is close to schools, shops, and transportation. Offered by Brigitte Barrié - 06 71 26 18 25 - Commercial agent RSAC n°482410842 - MarseilleThis description has been automatically translated from French.
…By Recouly Immobilier Corniche


A classic example of late 19th-century architecture, this beautiful bourgeois building in the heart of the lively Périer Delibes district houses a 141 sq m (1,518 sq ft) apartment on its fourth floor (with elevator), a typical Marseilles-style apartment with a calming atmosphere and breathtaking views of the city. Renovated in 2019, the designer Margaux Keller achieved a perfect balance: highlighting the spaces and their historical charm by combining them with contemporary materials, modern amenities, and a colorful, welcoming décor. The layout is logically designed: the royal blue entrance in the center immediately sets the tone. Facing east, the living areas benefit from abundant natural light and unobstructed views of Marseille. The generous proportions, high ceilings, moldings, and original classical features create a remarkable setting, enhanced by the harmonious color palette and light oak parquet flooring, which blend seamlessly with the contemporary furnishings and warm, colorful decor. A series of aluminum windows opens the spaces wide onto the city, offering an unobstructed view and exceptionally pleasant natural light. The open-plan living area combines the lounge and dining room, while the semi-open kitchen was custom-made by a cabinetmaker. Its solid wood fronts are complemented by a large worktop and Cassis stone. The functional marble fireplaces, a striking feature, flank each other and facilitate a fluid, circular flow, leading to a second sitting area with a custom-built, built-in library. Three west-facing bedrooms comprise the sleeping quarters. The design offers unobstructed views. Its unobstructed view Its high-end amenities and sophisticated decor Its high floor with an elevator
…By Archik Marseille


With its modernist architecture from the 1960s, designed by Fernand Boukobza, the Île-de-France residence, emblematic of the Carré d'Or, houses on the third floor with elevator a through apartment of 82 m2, extended by a balcony of approximately 8 m2. Reinterpreted, the apartment unfolds a sensitive design where each space creates its own atmosphere. A subtly crafted color palette rhythmically defines the living spaces, while the east-west orientation enhances perspectives and allows light to flow throughout the day. The living room, finished with herringbone parquet flooring, is arranged around a custom-built bookcase and opens generously onto the balcony, directly overlooking the condominium gardens. Extending from this space, the linear kitchen with its wooden fronts, inspired by a Mediterranean palette, features shades of blue and white. A latticed screen, reminiscent of a mashrabiya, divides the space, allowing light to filter through and adding a delicate touch to the overall design. Set back, the sleeping area, decorated in natural tones, offers a soft, enveloping, and peaceful atmosphere. Two bedrooms, measuring 13 m2 and 15 m2, share a contemporary bathroom and storage space in the hallway. In the heart of a wooded residence, in the immediate vicinity of the Prado and Bagatelle park, the complex is part of an architecture influenced by American modernism, designed according to a functional and open logic, promoting fluid circulation and unobstructed perspectives. A bright and colorful apartment, blending modernism and character.
…By Archik Marseille
'%20stroke='%23DDAA3A'%20stroke-width='1.909'%20stroke-linecap='square'%20stroke-linejoin='bevel'/%3e%3c/svg%3e)
Receive by email any new listing that may match your search criteria
Your criteria :
By validating this form, you accept the general conditions of use of Le Figaro Properties.
These agencies offer a selection of luxury properties vente at Marseille. Feel free to contact them for personalized assistance.


