The agencies at Saint-Pierre-d'Oléron
These agencies offer a selection of luxury properties vente at Saint-Pierre-d'Oléron. Feel free to contact them for personalized assistance.

 English$ USD · m²


Royan Ile d’Oléron Sotheby’s International of Realty is proud to offer exclusively this charming property complex located in a quiet and sought-after neighborhood of Saint-Georges d’Oléron, just steps1, away from shops and the beach. Set on a private and086 enclosed plot of 1,086 m², sheltered from view, this sqm property comprises three detached houses, ideal for a family vacation home where each generation can enjoy, their own space. The three independent houses include: House 1 with 2 bedrooms, House 2 with 3 bedrooms sheltered, and House 3 with 2 bedrooms. Each house features from a cozy living area with a fitted kitchen, a modern view bathroom, and separate WC. Two outbuildings complete this ensemble, offering additional storage space. Garage. Enclosed and intimate garden, perfect for, fully enjoying the sunny days in absolute tranquility. This property complex offers an ideal living environment this combining conviviality and independence, perfect for welcoming family and friends while enjoying the charm and gentle lifestyle of Oléron Island.
…By Royan Ile D'oléron Sotheby's International Realty


Royan Ile d'Oléron Sotheby's International Realty offers you this single-storey house from the 1960s, set in the heart of a vast wooded area. The calm and privileged environment, nestled between preserved nature and maritime serenity, makes it an ideal living space for those seeking tranquility and proximity to the sea. The house features 4 spacious bedrooms, providing comfort and privacy for every family member or your guests. Large windows allow for plenty of natural light and beautiful views of the wooded garden surrounding the home. This is a rare opportunity to live in such a privileged setting, where the sea and nature meet, ensuring an unparalleled quality of life.
…By Royan Ile D'oléron Sotheby's International Realty


Royan, Ile d'Oléron Sotheby's International Realty presents a charming Caribbean-style home with covered outdoor terraces framed by white columns. This rare house is nestled in a peaceful setting, surrounded by lush, vibrant greenery, just steps from the stunning, unspoiled beaches of Domino. You will be immediately captivated by the inviting and cozy living room, warmed by a pellet stove when the first chill sets in. An open-plan, welcoming kitchen, facing the dining area, provides access to a terrace, the perfect spot for enjoying convivial meals on sunny days. A pantry optimizes kitchen storage. The ground floor sleeping area, accessed via a hallway with built-in closets, comprises three beautiful bedrooms, including a master suite with its own bathroom. A separate shower room and toilet complete this level. From the living room, a charming spiral staircase leads to a small adjoining bedroom that could also serve as an office or relaxation room. A finished, enclosed cellar in the basement completes this property. A relaxation area has also been created, featuring a discreet spa room with large windows. Outdoor parking is available in addition to a closed garage. Listing prepared by: Isabelle CHARTEAU EI, Sales Agent, RSAC La Rochelle No. 521222083
…By Royan Ile D'oléron Sotheby's International Realty


In Saint-Georges-d’Oléron, a house amid a pine forest. The property occupies a wooded area whose natural relief has been largely preserved. From the road, an access path winds through the vegetation before reaching a parking space located in the middle of the plot. From there, several pathways serve the different buildings. Built at the end of the 1980s, the main house, raised to two levels, is slightly elevated on the land. Its layout takes advantage of the site's topography and creates several outdoor spaces at different levels. The rendered facades are topped with a gable roof with canal tiles. Several terraces extend the living spaces. An independent apartment completes the set.This description has been automatically translated from French.
…By Patrice Besse


In Chaucre, in the municipality of Saint-Georges d’Oléron, just moments from the beaches and local amenities, discover this 2008-built house, sold fully furnished and finished with high-quality materials. Set on a generous, fully enclosed and gated plot of approximately 1,000 m² (main plot of 783 m² + exclusive 217 m² share in a 651 m² private access road), it offers 120 m² of bright, sun-filled living space. A true turnkey property where all you need to do is unpack. The entrance leads to a spacious living room with fireplace and a fully equipped kitchen-dining room, opening onto a large terrace. On the ground floor: a master suite with adjoining shower room, plus a practical laundry room. Upstairs: a cosy mezzanine perfect for a reading nook, a bright home office easily convertible into a 4th bedroom, two spacious bedrooms, a shower room, and a very appreciable converted attic space providing substantial additional storage. High-performance electric heating and careful insulation complete the property. Outside, the landscaped garden, thoughtfully planted with local species, creates a peaceful and harmonious setting. The 9x4 m south-facing swimming pool, with its technical room, forms a real relaxation area, extended by a pleasant shaded terrace and a beautiful summer kitchen, ideal for entertaining and making the most of sunny days. An 18 m² enclosed garage, a carport, and several additional parking spaces make it easy to accommodate cars and boats. Ideal as a primary residence or a holiday home, this rare property in Saint-Georges d’Oléron combines absolute tranquility, easy bike access to local amenities, and a true oceanfront lifestyle. I have a real soft spot for this property, typical of Oléron Island and ideally located close to the ocean.
…By Maxwell-baynes Christie's International Real Estate - La Rochelle - Île De Ré


In the heart of a typical alley, come and discover this true Oléron jewel, composed of two fully renovated stone buildings, offering more than 300 m² of living space on a plot of over 800 m², in a zone that is 100% constructible and suitable for a swimming pool. A unique and rare setting, combining the charm of carefully pointed old stones with modern comfort. The main house (≈ 190 m²) • Spacious bright living room of over 50 m² with exposed stone walls • An office and a master suite on the ground floor • Pantry • Upstairs: a landing-office, 2 large bedrooms, a modern shower room • Efficient heating by heat pump The second house (≈ 120 m²) • Large living room with space planned for a future kitchen • Workshop-style veranda opening onto the garden • Upstairs: 3 bedrooms and a shower room • Attached garage, possible independent access The whole opens onto a wooded and intimate garden, a true green haven where it is possible to consider a swimming pool. Ideal location: in the heart of the village of Saint-Georges, with its shops, market, and lively alleys, while enjoying a calm and preserved environment. Typical houses from the 19th century (circa 1850), tastefully revisited, offering exceptional charm and rare potential in the area. Agency reference: 9549This description has been automatically translated from French.
…By Orpi Seti St Pierre D'oléron


The advertiser did not provide an english description for this listing.
…By Agence De La Lanterne


Just 200 meters from the beach, accessible via a path alongside the house, this 235 m² property stands out for its Louisiana-inspired architecture and privileged setting. It features four bedrooms and a fully equipped studio, offering comfort and independence. The bright, open spaces are arranged in a non-linear layout, creating distinct living areas and giving the house a unique character. Several terraces extend the interiors, allowing seamless enjoyment of the outdoors. Set on a 1,770 m² plot, the property offers outdoor spaces thoughtfully integrated into the surroundings. A large swimming pool completes the estate, ideal for relaxing with family or friends.
…By Kretz & Partners


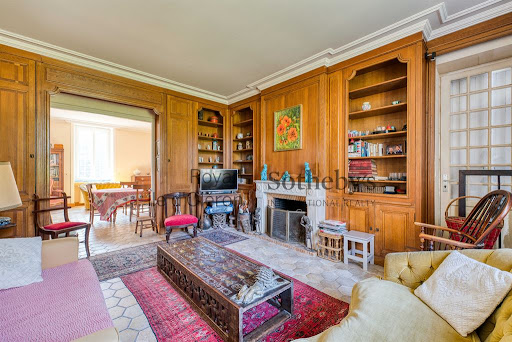
Royan, Ile d'Oléron, Sotheby's International Realty exclusively offers this exceptional property, combining the charm of stone with a lush green setting. The farmhouse, with its generous proportions, is designed to foster conviviality and everyday comfort. The surrounding wooded grounds create a peaceful atmosphere. The heated swimming pool, complete with pool house, is the ideal place to enjoy sunny days and host festive gatherings with family or friends. The numerous outbuildings, including a guest house, allow you to welcome your guests in a warm setting while maintaining your privacy. The layout of the interior spaces offers flexible layouts, allowing you to customize your living space to suit your needs, whether for year-round living or as a second home.
…By Royan Ile D'oléron Sotheby's International Realty


In Saint-Georges d’Oléron, nestled in the heart of a lush 1.3-hectare estate, this exceptional property combines elegance with authenticity. Offering 245 sqm of living space, it features five bedrooms, including one on the ground floor, as well as a vast master suite of over 50 sqm with breathtaking views of the pool and park. The spacious, light-filled living areas open seamlessly onto the outdoors. The large swimming pool blends perfectly into its natural surroundings, set on a wooden terrace. A pond, a garage, and a double entrance complete this rare ensemble. A privileged setting where modern comfort meets preserved nature, ideal for enjoying the peace and tranquility of the Île d’Oléron.
…By Kretz & Partners


UNDER OFFER-EXCLUSIVE TO ESPACES ATYPIQUES. Located on the west coast of Île d'Oléron, in the absolute tranquility of a private cul-de-sac and completely secluded, this contemporary villa blends elegantly into its natural setting. A true haven where nature is ever-present, it offers a rare lifestyle, nestled between the beach and the forest, both accessible within a few minutes' walk. Designed by an architect from Cap Ferret, this approximately 175 sq m (1,884 sq ft) house, with its clean lines and timber frame construction, sits on over 1,400 sq m (15,928 sq ft) of landscaped grounds. Upon entering, the right wing reveals a vast reception area of over 46 sq m (495 sq ft), conceived as a quest for harmony between volume and light, with its triple exposure to the south, east, and west. Each bay window creates a living, expansive tableau of the surrounding vegetation, where the interplay of light and the changing seasons unfold a constantly evolving spectacle. The living room, complete with a wood-burning stove, flows seamlessly into the dining room and the intelligently and elegantly designed, fully equipped kitchen. Its white marble countertops contrast beautifully with the bold Klein blue of the wood paneling, imbuing the space with a joyful and welcoming energy, perfect for convivial gatherings. On the terrace, a large awning promises pleasant moments sheltered from the breezes or the summer sun: meals with friends, relaxing with family, laughter accompanied by birdsong - the ideal setting to fully enjoy the swimming pool, much to the delight of all guests. The master suite, a true haven, opens onto a dressing room and a warm bathroom with a bathtub, a walk-in shower, and a toilet. This first wing also houses a pantry/laundry/utility room, as well as a second bathroom with a toilet. On the opposite side, a hallway leads to a charming mezzanine used as a dormitory in the summer, a favorite summer spot for younger guests, as well as two west-facing bedrooms, both opening onto the terrace and the swimming pool. Beyond this, a spacious room of over 35 square meters, currently set up as a photography and creative studio, immediately inspires. Equipped with a water point, it offers numerous layout possibilities to suit individual tastes, while an adjoining garage completes the property. Outside, the poetic and inviting sand garden features multiple terraces perfect for relaxation and entertaining. Nestled in the soft shade of the vegetation, a dedicated rest area affectionately known as "the nap cabin" promises precious moments of tranquility. The cleverly integrated bench and barbecue area create a unique living space around the 11 x 5 meter swimming pool, a true playground for young and old alike. Just 800 meters from the beach and 3 km from the village of Chéray, renowned for its market and shops, this villa embodies island charm in all its splendor: a place where you live, breathe, and dream in harmony with nature. ENERGY RATING: C / CLIMATE RATING: A. Estimated average annual energy costs for standard use, based on energy prices indexed to 2021, 2022, and 2023: between EUR2,050 and EUR2,860. Full photo report available on our website, Espaces Atypiques Charente-Maritime. Contact: Anouchka COLIN - 33 7 72 27 30 69 Sales Agent (EIRL) - RSAC La Rochelle No. 844 118 760
…By Espaces Atypiques La Rochelle


EXCEPTIONAL SITUATION - Property with ocean view and Fort BoyardIn a privileged environment on the Île d'Oléron, this property enjoys an exceptional and panoramic view of the ocean. Surrounded by its landscaped garden of over 2200 m2, this house and its numerous terraces offer a 360-degree living experience without overlooking neighbors. The sunlit house charms with its spaciousness and high-quality materials. It consists on the garden level of a bright living area with a dining room and a lounge surrounded by terraces, allowing enjoyment of a pleasant outdoor space at every moment of the day. A separate kitchen, a shower room, and a separate toilet complete this floor. On the first floor, a first suite consists of a bedroom with a sea view balcony, a bathroom with toilet, and an open office that can be transformed into a third bedroom. The other suite, on the other hand, consists of a bedroom with a sea view balcony and a shower room with toilet. The property is complemented by an independent studio with kitchen, shower room, and toilet that can serve as a guest house or easily be rented seasonally. A motorized garage, a cellar, and a workshop are also included. A plot of 1800 m2 by the sea offers private access to the ocean. Fees included of 4.98% TTC payable by the buyer. Price excluding fees 1,005,000 €. Energy class D, Climate class B. Estimated annual energy expenses for standard use: between 3210.00 € and 4410.00 € for the years 2021, 2022, and 2023 (subscriptions included). Information on the risks to which this property is exposed is available on the Géorisques site: georisques.gouv.fr. Your advisor: Hélène RAYNAL Commercial agent (Sole Proprietorship) RSAC 992 937 839 - VannesThis description has been automatically translated from French.
…By Agence.immo


Discover this beautiful 176 m² house for sale in the sought-after area of Saint-Georges-d'Oléron. With its authentic stone walls and traditional tiled roofs, the property combines charm and modern comfort. The spacious main living area opens onto a sunny terrace and overlooks a sparkling private swimming pool, perfect for enjoying summer days with family and friends. The home offers six comfortable bedrooms and five versatile rooms, ideal for hosting guests or creating personalized living spaces. The interiors are bright, with large windows featuring double glazing to ensure optimal energy efficiency and tranquility. The open-plan kitchen and cozy living room seamlessly connect for easy entertaining and everyday convenience. Outside, enjoy al fresco dining under the covered patio or relax by the pool surrounded by a wooden deck and low-maintenance landscaping. This property is an exceptional opportunity to own a character home in one of Oléron's most charming villages, close to beaches and local amenities.
…By Cabinet Caillot


Set in one of the island's most highly sought-after areas, this property boasts a truly spectacular location. On one side, it offers endless panoramic views of the ocean; on the other, a preserved landscape of forests and salt marshes. A wild and majestic setting, where every moment is shaped by the changing light and coastal serenity. Built on a private plot of over 2,200 m², this home offers absolute privacy. The surrounding garden wraps entirely around the property, creating a natural haven facing the Atlantic. The Villa: Elegance and Light The main villa captivates with its sun-drenched volumes and wide openings facing the horizon. Crafted with premium materials, it is characterized by the exquisite use of marble, seamlessly adorning both the interior spaces and the outdoor terraces in perfect harmony. Ground Floor: A spacious living room, a kitchen, and a shower room with toilet, all opening onto generous terraces. First Floor: Two private suites: one with an en-suite shower room and toilet, the other with an en-suite bathroom and toilet. A large office, easily convertible into a third bedroom. All rooms on this level enjoy direct access to the terraces. Outbuildings and Private Ocean Access Independent Studio: Featuring its own terrace and direct garden access, it is perfect for hosting family and guests in complete autonomy. Outbuildings & Access: A garage, a workshop, a cellar, and an additional outbuilding complete the property. Secure access is provided via an electric gate, with a second independent entrance for parking. The ultimate privilege: The sale includes two private oceanfront plots. They guarantee direct and private access to the beach, while permanently protecting your panoramic views and tranquility. Nestled between the ocean and unspoiled nature, this discreet property boasts a truly distinctive character. A rare retreat, where every detail celebrates the timeless beauty of the Île d'Oléron coastline.
…By Coldwell Banker L'immobilière Internationale 1


iad France - Jacky Gaillard offers you: Ref: 2061060. Saint-Georges d'Oléron, in a quiet area, immediate proximity to the beach and the Douhet port, a house of approximately 141 m2 with 7 rooms including a main living area of 5 rooms and a neighboring T2 of 35 m2 with both interior and exterior access, all on a landscaped plot of 747 m2 with a 14 m2 outbuilding and storage shed. Main living area: Ground floor entrance hall with closet, living room of 47 m2 including a modern open-plan kitchen and living room/lounge with an insert fireplace opening onto a large west-facing terrace with an awning, one bedroom, a shower room, and a toilet. On the first floor, there are 2 bedrooms and a shower room with a toilet. T2: living room including an open-plan kitchen and living area, bedroom, and shower room with toilet. Electric and wood heating, PVC double-glazed windows, no work required. Agency fees paid by the seller. A valid form of identification will be requested during the visit, in accordance with Article L.561-5 of the Monetary and Financial Code. Information on the risks to which this property is exposed, including the legal obligation to clear brush, is available on the Géorisques website: http://www.georisques.gouv.fr. The present real estate advertisement has been drafted under the editorial responsibility of Mr. Jacky Gaillard, independent real estate agent (without holding funds), commercial agent of SAS I@D France registered at the LA ROCHELLE RSAC under number 799238621, holder of the real estate canvassing card on behalf of the company I@D France SAS.This description has been automatically translated from French.
…By Iad France


Located in Dolus-d'Oléron (17550), this house benefits from a sought-after location offering a typically Oléron setting. Close to amenities, it stands out for its tranquility and proximity to the beaches and local shops.Set on a 700 m² plot, this property includes a garage, a 23 m² awning, a 45 m² terrace, and three outdoor parking spaces. The architecture of the house, designed by a local architect, harmoniously blends tradition and modernity, providing a pleasant and functional living environment.The interior of 165 m² consists of a bright living space of 70 m² with an open-plan kitchen and an art deco wood fireplace. The four bedrooms offer comfort and privacy, one of which has an adjoining bathroom and toilet. With two bathrooms, two toilets, a large pantry, and careful finishes, this house from 2004 is ideal for a family seeking functionality and charm.Information on the risks to which this property is exposed is available on the Géorisques website: www.georisques.gouv.frSale price: €546,000Fees charged to the sellerContact your SAFTI advisor: Damien LENORMAND, Tel: 0618163871, E-mail: [email protected] - EI - Commercial agent registered with the RSAC of LA ROCHELLE under number 821027646This description has been automatically translated from French.
…By Safti


DOLUS - CÔTE OUEST - HOUSE OF 160 m² - LAND of 3,728 m². Located 1.3 km from the Grande Plage and 2.5 km from the shops. In the heart of a park with various species covering 3,728 m², charming 1930s stone villa with a living area of 160 m² comprising on the ground floor: a crossing living room of 55 m², a double kitchen of 27 m², a bedroom of 11.60 m², a shower room with toilet, a storeroom, a laundry room, and an outdoor toilet. Upstairs, a hallway leading to a bedroom of 35 m² (divisible into two), a bedroom of 10 m², a shower room, and a toilet. Heating is provided by a wood stove. Insulation of the walls with lime and hemp and the roof with wood wool. Three terraces facing East (covered), South, and West. Independent building including a 17 m² bicycle garage, a 9 m² guest room with shower, a toilet, and a covered terrace of 10 m² with sink. Other outbuildings include a shed, a woodshed, and a kerterre (small round house made of earth). A well. Fees included of 3.5% VAT at the buyer's expense. Price excluding fees 665,700 €. Housing with excessive energy consumption: Energy class F, Climate class B Estimated amount of annual energy expenses for standard use: between €2,330.00 and €3,180.00 in the years 2021, 2022, and 2023 (subscriptions included). Information on the risks to which this property is exposed is available on the Géorisques website: georisques.gouv.fr.This description has been automatically translated from French.
…By Agence De La Lanterne


Royan Ile d'Oléron Sotheby's International Realty vous présente cette charmante maison de plain-pied située dans un quartier paisible et verdoyant de Dolus d'Oléron. Idéale pour les familles, cette propriété dispose de quatre chambres, offrant ainsi un espace de vie confortable et fonctionnel. Le vaste salon lumineux s'ouvre sur une cuisine moderne, créant une atmosphère conviviale pour vos moments en famille ou entre amis. À l'extérieur, vous serez séduit par le jardin soigneusement entretenu, agrémenté de terrasses ensoleillées où vous pourrez profiter de repas en plein air ou de moments de détente. La piscine de belle taille peut être couverte et chauffée pour profiter de la baignade en toute saison. Cette maison bénéficie également d'une situation privilégiée, à proximité des plages de sable fin et du centre animé de Dolus à 3 kilomètres, vous permettant de profiter pleinement de la douceur de vivre sur l'île d'Oléron.
…By Royan Ile D'oléron Sotheby's International Realty


Royan Ile d'Oléron Sotheby's International Realty offers you this intimate and private architect-designed villa of approximately 355 m² of living space and approximately 231 m² of annexes on a plot of 7240 m². Located at the gates of the village of Dolus d'Oléron, shops and services are within walking distance. The beaches are easily accessible by bike: 15 minutes for the west coast, the Ocean and its waves; 10 minutes to Pertuis and its breathtaking view of Fort Boyard, the Ile d'Aix and the coasts of Charente Maritime. By car, you can reach the Bridge in 10 minutes. Facing the sun, on a park with swimming pool it has various terraces, a large pergola with summer kitchen, a putting green and a bunker for golf enthusiasts. Two double garages, a double carport for vehicles. An independent studio and a reception courtyard. The ground floor of the villa, designed by an interior designer, offers living on one level. The entrance hall overlooked by a glass roof leads to a living room with through-light and fireplace, a remarkably equipped dining kitchen, an office and a parental apartment (bedroom, dressing room, bathroom and shower, gym, hammam) As an extension of the living room, a games room with billiards, table football and pinball opening onto the patio and a second living room with fireplace whose restored old parquet floor comes from an old Charente residence. This room can allow a 5th bedroom. The floor dedicated to children has a landing room, now a games room, three bedrooms, one with a private bathroom and a bathroom + shower. An independent apartment will allow you to receive family and friends or to accommodate a caretaker or an au pair. It consists of a living room, a kitchenette, a bathroom and a mezzanine bed. It opens onto an independent garden space allowing an intimate life independent of the villa.
…By Royan Ile D'oléron Sotheby's International Realty


EXCLUSIVE TO ESPACES ATYPIQUES Just steps from the popular Rémigeasse beach, on the west coast of Dolus-d'Oléron, a vibrant town year-round, this secluded family property unfolds at the end of a private driveway, nestled within a remarkable 2,890 sq m park. Hidden from view, in an environment where nature and the ocean converse in perfect harmony, it offers a rare art of living, equally appealing as a primary residence or a holiday home. With over 200 sq m of living space spread over two levels, this characterful house invites you to imagine a new chapter, blending timeless elegance with contemporary inspiration. From the moment you enter, the generous proportions and natural light create a warm and inviting atmosphere. The reception room, opening onto the terraces and the park, is organized around two iconic features: an open fireplace and a majestic, functional enameled cast-iron stove, which together create a warm, cozy, and deeply inviting atmosphere. Adjoining the kitchen, imbued with authentic charm, extends the living spaces into a covered patio with a barbecue area, where, on sunny days, long family meals and summer evenings under the stars are enjoyed. The ground floor sleeping area comprises four bedrooms, including a master suite with a private bathroom and toilet. A bright office, thanks to its large windows, can easily be transformed into an intimate lounge or an inspiring home office. It connects to a first garage, complete with a workshop and a boiler room/storage area. The other bedrooms share a shower room with a toilet, while a second office and a guest toilet complete this level. A unique atmosphere pervades this home, where each room seems to recount the happy memories of generations who have lived here. The sounds of children's laughter, summer reunions, and conversations that stretch into the night still seem to echo within. Upstairs, two additional bedrooms under the eaves enhance the accommodation capacity of this family home with its authentic charm. Outside, the landscaped grounds form a verdant haven where the domed swimming pool blends seamlessly into the surroundings. A spacious boat garage, complemented by several storage areas and workshops, offers a wealth of possibilities: an artist's studio, a creative space, a vehicle collection, or nautical equipment. A technical room dedicated to the pool and a third garage complete this exceptional property. A true sanctuary between land and sea, the garden invites al fresco lunches, children's games, and moments of quiet contemplation. Here, the days unfold to the rhythm of the tides and the seasons. As evening falls, the murmur of the waves carried by the Atlantic winds accompanies the last rays of the sun, lending this property an almost timeless quality. A discreet and exclusive address, where family elegance meets the gentle lifestyle of the Île d'Oléron. ENERGY RATING: F / CLIMATE RATING: C. Estimated average annual energy costs for standard use, based on energy prices indexed to 2021, 2022, and 2023: between EUR6,170 and EUR8,400. Full photo report available on our website, Espaces Atypiques Charente-Maritime. Contact: Anouchka COLIN - 33 7 72 27 30 69 Sales Agent (Sole Proprietorship) - RSAC La Rochelle No. 844 118 760
…By Espaces Atypiques La Rochelle


In a pretty hamlet, 3 km from the ocean, shops, golf course and water park, on an enclosed and landscaped plot of 1047 m2 , authentic stone farmhouse of 167 m2 living space , comprising: On the ground floor, a 41 m2 living room with pellet stove, a separate fitted and equipped 14 m2 kitchen, a 31 m2 dining room with its wood stove, a 14 m2 bedroom, a dressing room, a shower room, a separate toilet and a laundry room. Upstairs, a landing leads to three bedrooms of 10 to 19 m2 and a shower room with toilet. Heating by electric radiators. An adjoining 27 m2 cellar used as an outbuilding (convertible into a dwelling). Large terraces + a well. Including fees of 3.59% TTC to be paid by of the purchaser. Price excluding fees 630 000 €. Energy class C, Climate class A Estimated average amount of annual energy expenditure for standard use, based on the year's energy prices 2021: between 1597.00 and 2161.00 €. Information on the risks to which this property is exposed is available on the Geohazards website: georisques.gouv.fr.
…By Agence De La Lanterne


Royan Ile d'Oléron Sotheby’s International Realty offers you a charming villa facing the sea, just minutes from the heart of Brée les Bains. This welcoming house, bathed in light, is the ideal place to recharge your batteries for a weekend or a quiet holiday, while enjoying the amenities of the nearby village and its market. From the entrance, you will be seduced by the clarity and warm volumes of this family cocoon that from the kitchen facing pool to the dining room crossing between sea and gardens, also offer preserved relaxation spaces. From one wing to the other of the house the night spaces are composed of a master suite, its dressing room and a bathroom with toilet, and, opposite, two beautiful rooms equipped with a shared bathroom. The living room with its fireplace has access to a mezzanine converted into an office-workshop opening on one level onto a lovely terrace overlooking the garden and the ocean. At the back of the house, a terrace protected by a large wooden shed equipped with blinds will welcome dinners and lunches outdoors while enjoying a view of a harmonious garden. The functional side is optimized thanks to the presence of a garden shed, a greenhouse but also a large garage with galetas thus optimizing the storage of bicycles, boards and garden equipment. A construction project approved by the urbanism would allow an elevation to complete the night part of at least two rooms. The holidaymaker will only have to cross a small passage leading to the beach to enjoy a rare and sought after environment. Isabelle CHARTEAU EI Agent Commercial RSAC La Rochelle N°521222083
…By Royan Ile D'oléron Sotheby's International Realty


Royan Ile d'Oléron Sotheby's International Realty presents this beautiful 1970s family home in a rare setting. Bathed in light, this sea-facing house sits on a lovely 1540m² plot, with a secluded area at the rear offering the potential for a swimming pool. Located less than 10 minutes from the lively Brée market, this elevated house features a wraparound balcony that opens onto a charming terrace off the kitchen, perfect for al fresco dining on sunny days. Upon entering, a hallway leads to a bright and spacious living/dining room, followed by three bedrooms, two of which have en-suite washrooms. A shower room and a guest WC complete this level. Upstairs, the converted attic space offers two bedrooms with sloping ceilings. The spacious basement includes a lovely recreation room, a toilet, a shower for rinsing off after the beach, a spare bedroom, a laundry area, a closed garage, and the boiler room. An additional feature of this house is a charming independent annex comprising a bedroom, a shower room with toilet, a laundry/storage area, and a living room opening onto a landscaped terrace. The garden is enclosed and planted with trees. Cycle paths at the foot of the house provide easy access to the village, the summer activity areas of La Brée, and the port of Saint-Denis, with its sailing school and ferries to the mainland throughout the season. This property will require some renovation but offers endless possibilities for customization, perfect for a family seeking a unique holiday home on Île d'Oléron. Isabelle CHARTEAU EI Agent Commercial RSAC La Rochelle N°521222083
…By Royan Ile D'oléron Sotheby's International Realty


Ile d'Oléron - New Single-Storey Villa -Ideally located in Les Huttes, a village on the west coast facing the ocean. Set back in a quiet residential neighborhood primarily composed of main and secondary family homes. Ideal geographical location for all summer activities: Access to the sea 500m, Les Huttes beach 1.5km, bike paths 500m, St-Denis with its market and port 2.5km.This new property, with a living area of 134m², consists of: A spacious bright living room of 62 m² with a cathedral ceiling. The 2 large bay windows leading to the terraces provide light throughout the day. A fitted kitchen equipped with quality appliances. 4 bedrooms with terrace access, including a master suite with a large private shower room. The 4th bedroom is also fully equipped to be set up as a laundry. The home’s class 'A' insulation, combined with the low-temperature Integrated Underfloor Heating and high-efficiency Mitsubishi heat pump with integrated hot water tank, ensures daily comfort and maximum energy performance. This installation cuts annual heating bills in half on average compared to a class 'D' with the same setup, and by four times compared to a class 'D' with electric heating. Attached garage with motorized door and laundry room.Property with fully landscaped exterior: Main terrace of approximately 150 m² in travertine and wood around the pool, benefiting from maximum sunlight. Saltwater pool 8x4 with integrated electric roller shutter and lighting controlled from the house, heated by a heat pump, cleaning robot, technical room, etc. Pool house with outdoor shower, separate WC, fully equipped to host a summer kitchen: hot water, sewage system, power supply for induction cooktop 6². Large treated wood rear terrace of 100 m² offering a warm and cozy space. Flower beds with drip irrigation and electrical supply for night lighting. Additional green space of about 120 m², facing due south, with 40 cm of topsoil suitable for accommodating a vegetable garden. Parking for several cars, with electric sliding gate and intercom, with the possibility of setting parameters for internet control. Tiled bicycle shelter with electrical outlets for recharging. Reduced notary fees. Ten-year guarantees and builder's damage insurance in progress.This description has been automatically translated from French.
…Private owner


Located in the north of the Island, in the heart of the sought-after village of Saint-Denis d’Oléron, this 2007 villa, designed as a sweet interlude in a primary or secondary residence, nestles at the end of a cul-de-sac in a true haven of serenity. Here, the art of living, the taste of hosting, and the pleasure of shared moments have inspired every detail imagined by the owners.Spanning approximately 183 m2 on a carefully landscaped plot of over 550 m2, the house enchants with its harmonious balance between controlled functionality and a warm atmosphere.From the entrance, the vast living room of 53 m2 reveals its summery soul: a generous and friendly kitchen, animated by its bar counter where laughter, confidences, and culinary workshops mingle, extended by a pantry-laundry leading to the 31 m2 garage and an intimate patio.The living-dining room, bathed in light thanks to its double exposure South/West, revolves around a fireplace with an insert that warms autumn evenings while creating a true emotional hub. Wide French doors let in soft light that opens directly onto a spacious terrace overlooking a heated pool (8 x 4m), an irresistible invitation to long summer days and shared pleasures with family.On the night side, the villa unfolds six bedrooms, each carrying a soft and restful atmosphere. The right wing hosts a master suite, an intimate lounge, a charming veranda, and an additional bedroom. An elegant bathroom with an Italian shower, as well as guest toilets, completes this level.Upstairs, two bright bedrooms, each with their own private shower room, compose a refined retreat for guests, offering comfort and independence.Designed to extend the pleasures of the coast in all seasons, the property reveals a fully glazed summer reception area, a true place of conviviality where iodized aperitifs and barbecue evenings can be enjoyed in complete tranquility, sheltered from the gentle sea breezes.To host while preserving everyone’s tranquility, an independent annex (T3) of approximately 50 m2 offers an extension composed of two bedrooms, a bright living room, a kitchen area, and a shower room with separate toilets, ideal for accommodating friends or family in total autonomy.Nothing has been left to chance: this property combines amenities, comfort, and the authentic spirit of the seaside. A living space where one can easily imagine settling down for the year or fully enjoying weekends and holidays.It also represents a particularly attractive seasonal rental investment, instantly appealing to clientele seeking space, charm, and tranquility just 800 m from the Saint Denis Market, 1.5 km from the Marina, and 500 m from La Boirie beach.Information regarding the risks to which this property is exposed is available on the Géorisques website: www.georisques.gouv.frSale price: €790,000Fees borne by the sellerContact your SAFTI advisor: Damien LENORMAND, Tel: 0618163871, E-mail: [email protected] - EI - Sales agent registered at the RSAC of LA ROCHELLE under number 821027646This description has been automatically translated from French.
…By Safti
'%20stroke='%23DDAA3A'%20stroke-width='1.909'%20stroke-linecap='square'%20stroke-linejoin='bevel'/%3e%3c/svg%3e)
Receive by email any new listing that may match your search criteria
Your criteria :
By validating this form, you accept the general conditions of use of Le Figaro Properties.
These agencies offer a selection of luxury properties vente at Saint-Pierre-d'Oléron. Feel free to contact them for personalized assistance.





