The agencies at Mougon
These agencies offer a selection of luxury properties vente at Mougon. Feel free to contact them for personalized assistance.

 English$ USD · m²


EXCLUSIVE. Situated 15 minutes from Niort and Saint-Maixent-l’Ecole, this charming property comprises a restored old farmhouse of nearly 200 m², a guest house of approximately 50 m² and an enclosed, tree-planted garden with a swimming pool. The main house, spread over two floors, features a 45 m² combined living room with a built-in fireplace and exposed beams, a 30 m² kitchen-diner, a utility room of approximately 25 m², a toilet, a cellar and a garage; upstairs, a mezzanine (office) leads to five bedrooms and a bathroom with shower and toilet. All comfort is provided with reversible air conditioning (electric heating) and a built-in fireplace. The garage door is motorised, as is the entrance gate. The window and door frames are fitted with recent double glazing (installed in 2020 and 2025). The roof is tiled. Both properties are connected to the mains drainage system. The 42 m² guest house comprises a large living room with a kitchenette, and a bathroom with shower and toilet. This house also has reversible air conditioning (electric heating). The pool area is enclosed by a wooden fence and features an outdoor solar-heated shower. The 9 x 4.5 m swimming pool, heated by heat pump, is covered by an electric roller shutter. Set in a peaceful location close to several tourist attractions (Marais Poitevin, Futuroscope, La Rochelle), this property offers everything you need to run a holiday let or to welcome visiting family and friends. Sale price including agency fees: 424,000 euros. Agency fees payable by the buyer. Agency fees: 6% (including VAT) of the price excluding agency fees. Sale price excluding agency fees: 400,000 euros. Energy rating: B. Climate rating: A. Estimated annual energy costs for standard use: between 1150 and 2140 euros per year. Prices indexed on years 2021, 2022 and 2023. Information on the risks to which this property is exposed is available on the Géorisques website: www.georisques.gouv.fr
…By Agence Mercure Poitou-charentes-vendée


Nestled in a quiet cul-de-sac in Prailles-La Couarde, this former stone farmhouse of 299 sqm captivates with its authenticity and generous proportions. Carefully renovated, the house blends old-world charm with modern comfort. One of the buildings, whose origins date back to the 4th century, lends the property a rare heritage character. Set on an 8,700 sqm plot, this property offers an exceptional living environment with its eight bedrooms, three of which are on the ground floor, ideal for a large family, a business venture, or a tourism project. A spacious entrance hall reveals the generous living areas. The eat-in kitchen, equipped with an induction range cooker, opens onto panoramic views, with a terrace yet to be created. The warm and light-filled living room is enhanced by a period stone fireplace with a wood-burning stove and a majestic high ceiling that reveals the original timber frame. The travertine flooring underscores the elegance of this welcoming home, which offers a contemplative and unobstructed view of the garden. Three bedrooms and a shower room complete the ground floor, providing the desirable convenience of single-level living. Upstairs, there are four further bedrooms, a shower room, and a fifth independent bedroom with its own bathroom, ready for completion. Two mezzanines enhance the living spaces and can accommodate an office, a library, or a relaxation area. Outside, the expansive garden surrounds the property and extends partially below the house, revealing breathtaking views of the surrounding countryside. The numerous outbuildings, including a former goat shed, a former stable, a garage, two covered areas, and several storage spaces, offer a multitude of possibilities: agricultural activities, bed and breakfast, gîtes, or artisan workshops. A remarkable blend of history, nature, and renovation, this unique property will appeal to those who appreciate character homes and are looking for an inspiring place to live, where authenticity and potential converge. ENERGY RATING: C / CLIMATE RATING: A. Estimated average annual energy costs for standard use, based on energy prices for 2021, 2022, and 2023: between EUR3,050 and EUR4,170. Full photo report available on our website Espaces Atypiques Deux-Sèvres: the national network specializing in unique properties. Contact: Marie ROUET - 33 6 83 26 31 03 Sales Agent (Sole Proprietorship) RSAC Niort No. 932 801 715
…By Espaces Atypiques Deux Sèvres


EXCLUSIVE TO ESPACES ATYPIQUES. Located less than 30 minutes from Niort and a stone's throw from the banks of the Lambon River, this exceptional 214 sq m (2,368 sq ft) residence unfolds its charms in the heart of a protected environment. A true real estate gem with the feel of a Provençal bastide in the heart of the Deux-Sèvres region, this carefully renovated country house combines heritage elegance with contemporary comfort on a plot of nearly one hectare (2.5 acres). From the moment you enter, the light enhances the generous proportions where fine materials take center stage. The separate eat-in kitchen offers a functional and welcoming space, the true heart of the home. The living room, warmed by a majestic stone fireplace, embodies a warm and inviting lifestyle. Historical features, such as exposed beams and stone walls, punctuate the refined décor. The layout is designed for privacy: the ground floor houses two bedrooms, while the upper floor offers two additional bedrooms, including a spacious master suite nestled beneath a remarkable timber frame, as well as an office/dressing room. The exterior is an invitation to contemplation. A terrace with breathtaking views overlooks a landscaped park, featuring a small wood, a vegetable garden, and a pond--a true ecosystem that fosters biodiversity. This bucolic setting is complemented by characterful outbuildings: a large covered area ideal for an artist's studio or parking, a summer kitchen for entertaining during the warmer months, a naturally temperature-controlled wine cellar, and a large outbuilding that can be converted to suit various projects. This rare property, boasting excellent energy efficiency, perfectly embodies the spirit of Espaces Atypiques. A unique property where the charm of the past meets the serenity of a private park, offering an exceptional living environment for lovers of nature and architecture. ENERGY RATING: C / CLIMATE RATING: A. Estimated average annual energy costs for standard use, based on energy prices for 2021, 2022, and 2023: between EUR1,830 and EUR2,520. Full photo report available on our website Espaces Atypiques Deux-Sèvres: the national network specializing in unique properties. Contact: Marie ROUET - 33 6 83 26 31 03 Sales Agent (Sole Proprietorship) RSAC Niort No. 932 801 715
…By Espaces Atypiques Deux Sèvres


In a charming village with a school and school bus service, this 264 sq m (2,875 sq ft) manor house has been restored while retaining its original features. Built on three levels, it boasts reception rooms with fireplaces and high ceilings, four bedrooms, a shower room, and a bathroom. The 4,000 sq m (43,000 sq ft) walled garden includes outbuildings, notably a small 17th-century house which, once restored, could be transformed into a property of your own. On the ground floor, the entrance hall, paved with stone, leads to the living room with chestnut parquet flooring and a fireplace, the dining room with exposed beams, stone flooring, and a fireplace, the eat-in kitchen with tiled flooring and a mezzanine with parquet flooring under the sloping ceiling, the utility room with tiled flooring, and the boiler room/laundry room/workshop, with a concrete slab floor. On the first floor, the landing with laminate oak parquet flooring leads to a master bedroom with an en-suite bathroom, a bedroom with oak parquet flooring, a shower room with tiled flooring, and a separate WC with tiled flooring. On the second floor, the parquet-floored landing serves as an office. It leads to a large bedroom/dormitory or artist's studio and a large bedroom/office/living room, also with parquet flooring. The house is heated by an air-to-water heat pump (installed in 2004), supplemented by a gas boiler (with an underground tank) for very cold days. Wastewater is handled by a septic tank. The property has fiber optic internet access. All roofs are in excellent condition. Numerous outbuildings offer ample storage space, while others can accommodate guests: - a small 17th-century guest house (or cottage) to be restored, featuring a fireplace, - a large covered courtyard, - a carport, - a cellar, - a woodshed and old stone chicken coop, - a small gardener's cottage. The 4,300 m² garden includes an orchard, a well, and a rainwater harvesting system (3,000L cistern). This property is located 20 minutes from Niort, a city with a TGV station (Paris-La Rochelle line), 15 minutes from Saint-Maixent-l'École, also with a TGV station, 1 hour from La Rochelle, a city with a TGV station and airport, 5 minutes from a small town with all amenities, including a primary and secondary school, and close to two motorway access points (A10 and A83). Sale price including fees : 399,360 euros. Buyer's fees. Fee : 5 % VAT of the price excluding fees. Sale price excluding fees : 384,000 euros. Energy class : B. Climate class : A. Estimated annual energy costs for standard use : between 2,590 and 3,510 euros per annum. Prices indexed to 1st of January 2021. Information on the risks to which this property is exposed is available on the Georisques website : www.georisques.gouv.fr
…By Agence Mercure Poitou-charentes-vendée


IN CELLES SUR BELLE. Bucolic environment for this property enclosed with walls, crossed by a river, with a lake fed by a stream, a swimming pool 14x6m, and many outbuildings. The main house of approx. 400 m² of living space consists of several reception rooms, five bedrooms, a study, three bathrooms. Among the outbuildings, a chalet to renovate for guests, a horse box converted into a garage, a former mill with mechanism, a garage, a 100 m² former stable, a bread oven... The all set in 2.62 hectares of park and hillsides. THE MAIN HOUSE On ground floor - 50 m² large living room east-west with mezzanine passageway, with tiled floor (height under ceiling : 5.23 m), double door communicating with : - 31 m² study or small living room with fireplace (height under ceiling : 2.57 m), communicating with : - 54 m² dining room, large bay window, wooden staircase leading to first floor (height under ceiling : 2.60 m) - 18 m² home cinema (height under ceiling : 2.66 m) - 4.50 m² passageway (height under ceiling : 2.16 m) with toilets and washbasin - 28 m² kitchen with dining space (height under ceiling : 2.58 m), French window facing south, access to garden on river side - 21 m² back kitchen (height under ceiling : 2.53 m) On first floor - 30 m² landing / passageway / mezzanine, tiled floor, beams (height under ceiling : 2.64 m) - 28 m² bedroom with large cupboard, carpet floor above cement floor - 6 m² private bathroom (bath, washbasin, wc, towel rail) (height under ceiling : 2.62 m) - 20 m² parents bedroom ensuite with visible beams and coconut parquet floor (height under ceiling : 2.78 m) - 11.40 m² bathroom (bath, shower, 2 washbasins) with cupboard - 2.50 m² passageway - 10.50 m² study or dressing - 1.85 m² WC From passageway-mezzanine : - 5 m² passageway - 3 m² dressing - 5.80 m² bathroom, beams, tiled floor (washbasin, bath) - 2.30 m² WC - 9.80 m² passageway - 18.80 m² bedroom, beams, fireplace, carpet floor above cement floor (height under ceiling : 2.71 m) - 20.20 m² dormitory room with cupboard (height under ceiling : 1.90 to 2.62 m) - 17.50 m² bedroom - 3.50 m² room 21 m² buried cellar with air-conditioning, access by back-kitchen 34 m² garage (height under ceiling : 4 m) Oil-fired central heating, 3000L tank, consumption about 5000 €. Tiles roof, fully redone in 2012 (including outbuildings), roof cleaned in 2021, photovoltaïc system (2019). Sanitation : micro-station installed in 2022. THE OUTBUILDINGS - 200 m² chalet (floor surface), possibility gite or guest house - Horse box converted into garage - Approx. 30 m² mill with original mechanism - 30 m² garage with automatic gate - Workshop - Former 100 m² stable, photovoltaïc system connections - Bread oven - Approx. 14x6m swimming pool, in need of full restoration, with outdoor shower - 12 m² technical premises in verandah LOCATION 20 min South-East of NIORT, town with TGV station 15 min from a motorway access 50 min from POITIERS, airport 1h45 from BORDEAUX and NANTES Sale price including fees : 640,500 euros. Buyer's fees. Fee : 5 % VAT of the price excluding fees. Sale price excluding fees : 610,000 euros. Energy class : E. Climate class : E. Estimated annual energy costs for standard use : between 6,680 and 9,090 euros per annum. Prices indexed to 1st of January 2021. Information on the risks to which this property is exposed is available on the Georisques website : www.georisques.gouv.fr
…By Agence Mercure Poitou-charentes-vendée


Located five minutes from the lively village of Vouillé and less than fifteen minutes from downtown Niort, this house of approximately 155 sqm sits at the heart of a remarkable landscaped park of nearly 8,160 sqm. Built in the 1980s and renovated with meticulous attention to detail, this property offers a peaceful and verdant living environment. Combining contemporary elegance and functionality, it stands out as an ideal retreat for a family seeking space and tranquility, while remaining within easy reach of shops. The interior reveals abundant natural light, enhanced by tasteful décor with clean lines. From the moment you enter, the spacious and functional entrance creates a calming atmosphere that naturally opens onto the reception rooms. Designed with a rhythmic, single-level layout in mind, the circulation is enlivened by subtle variations in level: a few discreetly placed steps punctuate the space and lend it a unique character, challenging traditional conventions in favor of a resolutely original architectural interpretation. The living area, the heart of the home, features a welcoming lounge with a wood-burning stove, while the separate kitchen impresses with its warm and contemporary tones. The sleeping quarters comprise four comfortable bedrooms and an office, offering practical layouts suitable for family life or working from home. Outside, the property truly comes into its own thanks to its majestic grounds, which offer unobstructed views of the surrounding countryside. A large terrace, ideally south-facing, invites contemplation of this verdant panorama, complemented by a second terrace to create different atmospheres throughout the day. The grounds, a true haven of tranquility, guarantee complete privacy. To complete these features, a triple garage of approximately 60 sq m provides ample parking and storage space, a rare feature in this area. This property is distinguished by its seamless integration with nature and its unique interior architecture. The quality of its renovation, combined with an exceptionally large plot, makes it a rare find for those seeking tranquility and a property with character near Niort. ENERGY RATING: D / CLIMATE RATING: B. Estimated average annual energy costs for standard use, based on energy prices for 2021, 2022, and 2023: EUR2,150 to EUR2,970. Full photo report available on our website Espaces Atypiques Deux-Sèvres: the national network specializing in distinctive properties. Contact: Marie ROUET - 33 6 83 26 31 03 Sales Agent (Sole Proprietorship) RSAC Niort No. 932 801 715
…By Espaces Atypiques Deux Sèvres


iad France - Nicole Chaignon offers you: Hidden from view, in the heart of one of the most confidential environments near Niort - just a few minutes from the TGV station connecting to Paris in less than 2 hours and 30 minutes - this exceptional property renovated in 2022 embodies a rare vision of luxury: space, serenity, and absolute refinement. Inspired by the elegant architectures of the South-West, the house unfolds all its nobility within a remarkable landscaped park, structured like a true green setting. From the entrance, the tone is set: generous volumes, omnipresent light, subdued atmosphere. Fully air-conditioned, the house provides high-end comfort all year round. The reception areas harmoniously blend authenticity and contemporary elegance. The living room and dining room, enhanced by noble materials - antique floorboards, delicate moldings, majestic openings - invite you to host in a warm and prestigious setting. The kitchen, decidedly modern and perfectly equipped, combines aesthetics and functionality. Designed as a true living home, the property offers a rare single-level configuration, including two refined bedrooms and a bathroom with careful finishes. Upstairs, two additional bedrooms welcome family and guests in a soft and intimate ambiance, complemented by a second bathroom. Each space has been designed with meticulous attention, offering a constant feeling of balance and harmony. Outside, the park reveals all its majesty through its centenary trees, creating a unique atmosphere imbued with serenity. At its heart, the pool integrates elegantly and extends into an intimate summer lounge, dedicated to relaxation and privileged moments. The outbuildings, partly to be renovated, enrich this rare property with remarkable potential: • a closed garage of more than 130 m², with exceptional proportions, • an independent former caretaker's house, ideal for imagining a guest house, a prestigious gîte, or a professional space. Note: the sanitation system is non-compliant (quote €17,000). Combining discretion, accessibility, and quality of life, this confidential address benefits from immediate proximity to shops, schools, and infrastructure, while preserving absolute tranquility. A rare property, where every detail tells a story: all you have to do is come and discover it! Agency fees are the responsibility of the seller. A valid identification document will be requested during the visit, in accordance with article L.561-5 of the Monetary and Financial Code. Information about the risks to which this property is exposed, including the legal obligation to clear brush, is available on the Géorisques website: http://www.georisques.gouv.fr. This real estate advertisement has been written under the editorial responsibility of Madame Nicole Chaignon, independent real estate agent (without holding funds), commercial agent of SAS I@D France registered with the RSAC of NIORT under number 910844323, holder of the real estate canvassing card on behalf of I@D France SAS.
…By Iad France


Located in the commune of François, just minutes from Niort train station, this elegant, Bordeaux-style farmhouse unfolds its charms on a large landscaped plot. This characterful property, bathed in light, benefits from a secluded setting with no overlooking neighbors, enhanced by a swimming pool, furnished terraces, and a beautifully landscaped garden. The interior harmoniously blends period features with a pleasant flow, offering the desired comfort of single-level living. The ground floor opens onto an entrance hall leading to a double reception area: a living room with warm tones and a welcoming dining room, both enhanced by parquet floors, moldings, and large windows. A well-appointed modern kitchen and a veranda providing additional access to the outdoors complete these living spaces. This level also includes two peaceful and comfortable bedrooms and a shower room. Upstairs, the sleeping area continues with two additional bedrooms sharing a shower room. A cellar completes the main house, whose generous proportions allow for exceptional natural light throughout the day. Outside, the wooded grounds invite absolute relaxation. The swimming area features a pool accompanied by a unique sunken summer lounge, a truly intimate retreat. The property reveals remarkable potential thanks to its extensive outbuildings: a monumental enclosed garage of over 130 sq m and a former gatehouse with its own separate garden, ideal for conversion into a gîte. This prime location allows you to reach Paris in under two and a half hours via the TGV station, while also benefiting from nearby schools and shops. Combining the charm of a historic residence with bold exterior design, this property offers a truly unique and inspiring living space. ENERGY RATING: C / CLIMATE RATING: A. Estimated average annual energy costs for standard use, based on energy prices for 2021, 2022, and 2023: between EUR2,510 and EUR3,470. Full photo report available on our website Espaces Atypiques Deux-Sèvres: the national network specializing in unique properties. Contact: Cannelle GUITTONNEAU 33 7 85 82 77 35 Sales Agent (Sole Proprietorship) RSAC Niort No. 948.660.295
…By Espaces Atypiques Deux Sèvres


Located in a village very close to Niort, this charming renovated house unfolds its full potential on a well-maintained plot. It offers an ideal family living environment just minutes from Niort, combining the charm of the countryside with the convenience of urban living. The landscaped grounds feature a large garden and an above-ground wooden swimming pool, a true extension of the living space for sunny days. From the moment you enter, the atmosphere is warm and bright. The garden level is dedicated to conviviality, with a bright, open-plan living area defined by exposed stone and beams. A high-performance wood-burning stove is set within an elegant antique fireplace, providing warmth on winter evenings. The fully equipped, contemporary kitchen opens generously onto this space and to the outside through French doors. The upper floor comprises the sleeping area, consisting of three comfortable bedrooms, one of which boasts a dreamlike decor. A shower room completes this level. The exterior is an invitation to relax. A large terrace extends in front of the house's entrance, ideal for entertaining, overlooking a verdant garden. The above-ground wooden pool adds a playful touch. The village offers essential services (school, small grocery store) and is located near major roads leading to the Niort metropolitan area. This unique property impresses with its contemporary renovation, creating a bright and harmonious living environment, a sure-fire favorite for a family seeking a rare home. ENERGY RATING: B / CLIMATE RATING: A. Estimated average annual energy costs for standard use, based on energy prices for 2021, 2022, and 2023: between EUR1,210 and EUR1,670. Full photo report available on our website Espaces Atypiques Deux-Sèvres: the national network specializing in distinctive properties. Contact: Cannelle GUITTONNEAU 07 85 82 77 35 Sales Agent (Sole Proprietorship) RSAC Niort No. 948.660.295
…By Espaces Atypiques Deux Sèvres


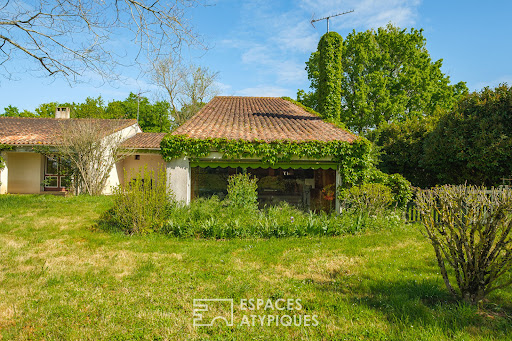

Nestled in the heart of an exceptional natural setting, between a garden and a small private wood, this 1970s architect-designed home stands out for its unique character. It boasts atypical volumes and vast living spaces with remarkable potential. Complete with a studio and a covered courtyard, this property invites you to create a truly extraordinary lifestyle. The entrance opens onto a vista that immediately draws you outside, leading to an opening that leads directly to the garden. This seamless transition introduces a spectacular living room with cathedral ceilings, the true centerpiece of the property. A majestic wood-paneled ceiling, typical of the seventies, dominates this light-filled space, where an open fireplace takes pride of place. A mezzanine elegantly overlooks this reception room. The ground floor also includes a separate kitchen and a sleeping area comprising four bedrooms, including a suite with an en-suite bathroom. The layout of this level cleverly incorporates an office, a library, and a former waiting room, offering an ideal configuration for a professional practice. The basement reveals additional spaces: a utility room, two extra bedrooms, a bathroom, and various storage rooms. It represents a real asset for creating a separate apartment with independent access for potential rental. The exterior spaces are a true asset. At the front of the house, a magnificent wooded park creates a natural screen, preserving the privacy of the property. The expansive garden, adorned with numerous trees, invites relaxation while offering an exceptional playground for the family. The outbuildings, comprising a workshop and a covered area, complete the property's amenities. Despite this immersion in nature, the house benefits from a strategic location, close to the amenities of Échiré, combining the tranquility of a green environment with the convenience of urban living. This residence, with its bold architecture, represents a rare opportunity to undertake a beautiful renovation project, writing a new chapter in its history while enhancing its original character. ENERGY RATING: G / CLIMATE RATING: G. Estimated average annual energy costs for standard use, based on energy prices for 2021, 2022, and 2023: between EUR11,950 and EUR16,210. Full photo report available on our website, Espaces Atypiques Deux-Sèvres: the national network specializing in unique properties. Contact: Cannelle GUITTONNEAU 33 7 85 82 77 35 Sales Agent (Sole Proprietorship) RSAC Niort No. 948.660.295
…By Espaces Atypiques Deux Sèvres


This magnificent former Logis has been sympathetically restored to an exceptional standard, seamlessly blending authentic French character with refined modern comfort. Offering approximately 335m² of elegant living space and achieving an impressive energy efficiency rating (B), the property showcases the very best of heritage preservation combined with contemporary performance. The renovation has been undertaken with great sensitivity and attention to detail, preserving beautiful original features such as flagstone floors, exposed beams, period fireplaces and fine wooden flooring. At the same time, substantial upgrades have been introduced, including geothermal central heating, double glazing, high-quality insulation and fully updated electrics, ensuring comfort and efficiency throughout the seasons. On the ground floor, two magnificent, light-filled reception rooms provide superb spaces for entertaining or relaxed family living. The luxury fitted kitchen with dining area is both stylish and practical, complemented by a boiler/laundry room, shower room and separate WC. A particularly rare and desirable feature is the stunning indoor heated swimming pool, allowing year-round enjoyment in complete privacy. A wine cellar completes the ground floor accommodation. Upstairs, five generous double bedrooms enjoy lovely views over the gardens, including a principal bedroom with ensuite bathroom. A dressing room, a spacious family bathroom with separate shower, and an additional WC provide excellent functionality for family life or hosting guests. An attached garage with electric roller door offers secure parking for two vehicles. The mature principal gardens are entirely enclosed by attractive stone walls, creating a peaceful and private setting. Laid mainly to lawn and enhanced by established specimen trees, they provide a quintessentially French country backdrop. Across a quiet village lane lies a second enclosed garden bordered by stone walling on one side and a charming stream on the other. Here you will find the tennis court and a productive vegetable garden. Adjacent to the court, an outbuilding with paved terrace has been partially converted and presents excellent potential to create a delightful guardian's cottage or guest annex, with space for an open-plan studio and shower room. This is a substantial and beautifully executed country residence offering impressive reception space, exemplary energy efficiency, geothermal heating, an indoor heated pool and an outdoor tennis court * all within tranquil, mature walled grounds. A rare opportunity to acquire an authentic French Logis of character, thoughtfully modernised for luxurious 21st-century living.
…By Agence Hamilton


iad France - Olivier Suire offers you: Character residence in the heart of the historic center of Niort – 10 rooms – approximately 276 m² Built in 1878, this elegant character residence features approximately 276 m² of living space on a plot of 753 m², within the historic center of Niort. Originally part of the former Hôtel de la Marcardière, the property belonged to a notable family from Niort and is fully integrated into the rich architectural heritage of the city. Mentioned in several archives from the early 19th century, it notably hosted a renowned girls' boarding school. Over time, the residence has undergone various changes while preserving its authenticity and original identity. As a privileged witness to local history, it evokes the time when the neighborhood was made up of large bourgeois houses surrounded by gardens and orchards. Part of the former estate was redesigned in the mid-19th century, giving rise to the buildings that make up this historic area of Niort today. Between the charm of yesteryear, the memory of the places, and the heritage character, this property offers a true journey into the history of the city. Property description The house consists notably of: an entrance hall, a living room and dining room, a closed kitchen, fitted and equipped, benefiting from a beautiful ceiling height of 3.44 m, four bedrooms, including three master suites, a study, two landings spread over two levels, a cellar, a laundry room and a back kitchen, a veranda converted into a winter lounge, opening onto a salt-heated swimming pool with a reinforced membrane (2021). The exteriors include: a non-attached garage with a motorized gate, a salt-heated swimming pool, a classified outbuilding, a driveway with a motorized gate and columns classified as historical heritage.This description has been automatically translated from French.
…By Iad France


In a beautiful and serene setting, this former 18th-century monastery has been expertly restored. The property comprises a main house with 234 sq.mt of living space, a guest house of 102.50 sq.mt with a second floor to be converted, and various outbuildings, all set in 1.30 hectares of parkland with an 8x4m heated swimming pool. THE MAIN HOUSE On the ground floor, the 26.50 sq.mt entrance with mezzanine and hallway opens onto a 36 sq.mt living room with fireplace, vegetable garden and old stone sink, a 33.20 sq.mt dining room with fireplace, and a 15 sq.mt eat-in kitchen. On this level, there are also: - a 10 sq.mt bathroom - a 8.60 sq.mt linen room - a 16 sq.mt office opening onto the terrace - a 2 sq.mt toilet with washbasin. Two oak staircases lead to the upper floor, including one staircase from the living room. Upstairs, a landing provides access to four bedrooms, including a master bedroom (32 sq.mt, 24.20 sq.mt, 20 sq.mt, and 18 sq.mt), a 12 sq.mt bathroom /shower /toilet (shower cubicle, bathtub, vanity unit, and sink), and a 5.80 sq.mt shower room /toilet. From the entrance hall, you access a second 9.14 sq.mt landing (including the 4.70 sq.mt stairwell) with a 4 sq.mt powder room with exposed beams. THE GUEST HOUSE (GITE) It has a surface area of 102 sq.mt including a living room with fireplace, a kitchen, a shower room, a WC and a floor to be fitted out of approximately 80 sq.mt. OTHER OUTBUILDINGS - A 52 sq.mt garage-workshop - A 15 sq.mt cellar OUTDOOR SPACES Well-integrated into a lush, undisturbed setting, the buildings are surrounded by 1.3 hectare of wooded parkland. The large terrace in front of the house is perfect for sharing moments with family or friends, just steps from the heated swimming pool. SOME TECHNICAL INFORMATION The house is heated by oil (De Dietrich boiler – 2010, burner – 2010) and a heat pump (2008) (1000L fuel tank, consumption 1200L). Electricity consumption is currently €2,800, including the heat pump. The windows and doors are double-glazed at the rear of the house. The roof of the main house was overhauled in 2015, and the roofs of the garage and gîte were redone in 2011. The sanitation system is via a septic tank (compliant). The property has Wi-Fi and fiber optic internet. The 8x4m swimming pool is 1.10 to 2.20m deep. It is treated with salt and heated by a heat pump (2015). It has an automatic roller shutter. THE SETTING Located in a very picturesque village of Deux-Sèvres area, at the gates of MELLE, town with all amenities, this lovely property connects to NIORT in 25 minutes (TGV train station and motorway access). It is also 1h10 from LA ROCHELLE (airport) and 40 minutes from POITIERS (town with airport and TGV train station). Sale price including fees : 695.000 euros. Buyer's fees. Fee : 6 % VAT of the price excluding fees. Sale price excluding fees : 655.660 euros. Energy class : D. Climate class : C. Estimated annual energy costs for standard use : between 4,360 and 5,970 euros per year. Prices indexed to January 1st, 2021. Information on the risks to which this property is exposed is available on the Georisques website : www.georisques.gouv.fr
…By Agence Mercure Poitou-charentes-vendée


EXCLUSIVE TO BEAUX VILLAGES! Steeped in history and elegance, this magnificent 18th-century manor house offers eight bedrooms and seven bathrooms, complemented by a charming two-bedroom, two-bathroom guest house, all set within more than an acre of private parkland in the heart of a lively French market town. Despite its peaceful setting behind ancient walls, the covered market, cafés and shops are just a short stroll away. Occupying a mature walled plot of 4,807 m², the property features a spectacular heated swimming pool discreetly tucked within the old ramparts, creating an exceptional sense of privacy and tranquillity. Once home to one of Napoleon Bonaparte’s generals, the manor retains all the grandeur of its heritage, with impressive proportions, soaring ceilings, a magnificent original wooden staircase and around 500 m² of elegant living space. The house is presented in excellent condition, having undergone an extensive and thoughtful renovation by the current owners. Improvements include a bespoke designer kitchen, an efficient wood pellet central heating system, and the creation of six beautifully appointed ensuite bedrooms. The layout offers remarkable flexibility, with the property easily divided into two entirely independent wings, each benefiting from its own entrance, kitchen and living accommodation. This makes it perfectly suited to a large family home, luxury holiday rentals or a prestigious chambre d’hôtes business. In addition, the vast 200 m² attic still offers exciting potential for further development, including the possibility of creating additional bedrooms and ensuite bathrooms, subject to the necessary permissions. Within the grounds, a delightful guest house set within a characterful stone tower provides two further ensuite bedrooms together with a spacious open-plan kitchen and living area. With its own private entrance and terrace, it offers excellent independent guest accommodation or further income potential. A rare opportunity to acquire an historic residence combining character, versatility and exceptional location, this outstanding property truly must be seen to be fully appreciated. Saint-Maixent-l’École TGV station is just 25 km away, Poitiers airport 57 km, and both La Rochelle and the beautiful Atlantic coast can be reached within approximately 92 km.
…By Beaux Villages Immobilier


Located just 10 minutes from SAINT MAIXENT L'ECOLE and 5 minutes from a beautiful state forest, this attractive stone house dating from 1893 was recently restored with care, maintaining all its original features. Inside, an entrance, a living room with fireplace, a kitchen /dining room with stove, three bedrooms, a dressing room, and two bathrooms. Offering approximately 174 sq.mt. as living room, it offers as well 73 sq.mt. adjoining outbuildings suitable for conversion, an openbarn for outdoor dining, and a swim hottub, the all set in 7500 sq.mt. of grounds (nearly 2 acres). On ground floor, a 20.93 sq.mt entrance (height under ceiling : 2.83m) with original stone floor and beams, a 36 sq.mt kitchen with fireplace /stove and terracotta floor, a 36.66 sq.mt living room with fireplace / stove and massive oak parquet floor (height under ceiling : 2.80m), WC. From the kitchen, you can access, in the outbuilding, to a beautiful room with visible stone walls and double glazing windows. On first floor, a wooden and stone staircase leads to a landing with 9.96 sq.mt passageway, with sisal floor (height under ceiling : 2.41m). A first bedroom (26.07 sq.mt) with chestnut parquet floor and beautiful visible poplar beams (height under ceiling : 2.42m), a dressing room (7.20 sq.mt) (possibility to create WC or toilet room), a bathroom (8.13 sq.mt) (balneo bath, 2 washbasins, WC) with teakwood floor (height under ceiling : 2.40m), a shower room (1.71 sq.mt) (shower), and two other bedrooms with sisal floor, 15.40 sq.mt (with washbasin) and 14 sq.mt. The house was fully restored between 2003 and 2007. The tiled roof of the main house was done in 1994, it might be checked, but the frame is in good condition ; the outbuilding's roof was made in 2003-2004. The oil-fired central heating is provided by a 'Broje' boiler from 1994 fully checked, with a 1500L oil tank (annual consumption : 3000L). The radiators are equipped with thermostatic taps. The personal sanitation is a all-water tank of 3000L. The double glazed windows are equipped with screens. The first floor has a very efficient sound insulation. The house offers broadband ADSL. The front facade of the house is exposed to the north-west, and the garden side to the south-west. The grounds offer two waterfilled wells and many fruit trees. On the West side, a 28 sq.mt openbarn for outdoor dining room with terrace. The property offers as well a 6 sq.mt swim hottub with 1.20m depth, installed in 2018. The property is located just 10 minutes from a TGV station and from a motorway access, and 5 minutes from la Mothe Saint Heray, small town with some amenities, supermarket, schools and high school. Niort is located 25 minutes away, and Poitiers is 35 minutes away (airport). Just 30 minutes from the Golf du Petit Chêne (18 holes). Sale price including fees : 424,000 euros. Buyer's fees. Fee : 6 % VAT of the price excluding fees. Sale price excluding fees : 400,000 euros. Energy class : D. Climate class : D. Estimated annual energy costs for standard use : between 3,160 and 4,350 euros per annum. Prices indexed to 1st of January 2021. Information on the risks to which this property is exposed is available on the Georisques website : www.georisques.gouv.fr
…By Agence Mercure Poitou-charentes-vendée
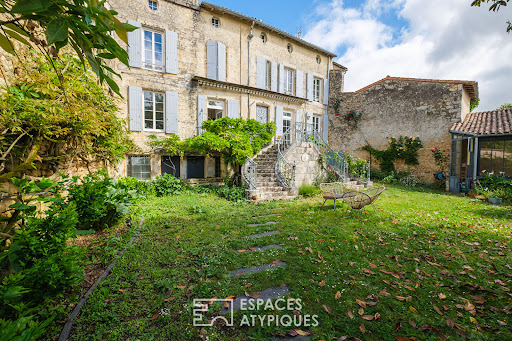


Nestled in the heart of the historic district, this exceptional residence, dating back to before 1710, stands as a living and majestic testament to local history. A true private monument spanning 446 square meters, this bourgeois property combines architectural prestige with a bucolic lifestyle. Inhabited for generations by a line of magistrates, this house now represents a rare opportunity to reinterpret a heritage of absolute nobility, whose soul awaits only a new lease on life. From the moment you enter, the magic takes hold in a state room enhanced by period flagstones and refined moldings. It serves as a showcase for a masterpiece of joinery: a sumptuous double-helix interior staircase in carved wood, designed by one of the architects of the Opéra Garnier, the central pivot of a fluid and elegant layout. The ground floor features a spacious and bright eat-in kitchen opening onto a magnificent reception room with its period fireplace. A warm living room, adorned with antique parquet flooring, incorporates a pellet stove for optimal comfort. The upper floors offer five generously sized bedrooms, including a large and refined master suite. A unique half-landing provides access to two independent but interconnected apartments (one-bedroom and one-bedroom), offering ideal flexibility for guests, a rental project, or upscale bed and breakfast accommodations. The ascent culminates on a more secluded final level: the "Belvedere" room offers a breathtaking view of the church and the valley, complemented by a games room with a sloping ceiling and a spacious 30 m² mezzanine. The exterior extends this unique sensory experience. A second double-helix staircase, crafted from stone, leads elegantly to an intimate landscaped garden with beautifully planted terraces. This haven of peace, spanning over 2,200 square meters, features a glass-enclosed winter garden with a fireplace, inviting bucolic contemplation in every season. An authentic and spacious vaulted cellar on two levels completes this ensemble for connoisseurs of exceptional wines, along with a garage providing direct access to the street. Just a five-minute walk from the TGV station, putting Paris less than two hours away, this architectural gem embodies the very essence of a truly exceptional property. It blends a faithfully preserved historical structure with exquisite craftsmanship, offering a unique and timeless signature. More than just an acquisition, it is an invitation for the discerning buyer to awaken this slumbering residence and write the next chapter of its centuries-old prestige. ENERGY RATING: C / CLIMATE RATING: C. Estimated average annual energy costs for standard use, based on energy prices for 2021, 2022, and 2023: between euros4,750 and euros6,480. Full photo report available on our website Espaces Atypiques Deux-Sèvres: the national network specializing in unique properties. Contact: Marie ROUET - +33 6 83 26 31 03 Sales Agent (Sole Proprietorship) RSAC Niort No. 932 801 715
…By Espaces Atypiques Deux Sèvres


All that remains of the fortified castle today is the Orangery, listed as a Historic Monument, and its defences dating from the 13th to the 15th centuries. Converted into a farmhouse in the 17th century whilst retaining their defensive features, they constitute, with their high walls and two medieval towers, the oldest and most imposing buildings in the village. Arranged in a right-angled layout, the Château’s defences combine charm, rich heritage and practicality. Each building is extended by an adjoining plot. The house offers 390 m² of living space across two floors. It comprises eight bedrooms (two on the ground floor with access to the garden, six upstairs), two shower rooms, three toilets (two of which are separate), two medieval towers (one square, restored with the help of the Fondation du Patrimoine, and one round, each containing a bedroom), a 37 m² fitted kitchen with a Godin stove on original flagstone flooring and an adjoining 20 m² entrance hall, a large 42 m² living room with a grand fireplace and underfloor heating, featuring 4.80 m high ceilings, a small sitting room, a 28 m² library with 3.50 m high ceilings, and a total of five large fireplaces. A property in excellent condition The renovation took place between 2010 and 2015. In addition to the south-west facing living area of the main house, there is: - A 130 m² loft with potential for conversion - A 15 m² vaulted cellar - Outbuildings totalling over 700 m² These outbuildings comprise: - Six barns and adjoining utility rooms (including a boiler room, pool room, woodshed, etc.) totalling over 290 m² at garden level; upstairs, two barns with beautiful high-ceilinged timber frames, one measuring 220 m² and the other 140 m². - A 23 m² garage and adjoining 22 m² workshop - A 4x8 m in-ground swimming pool with Roman steps, enclosed by fencing, salt electrolysis and bag filtration. New robot, pump and liner. Covering an area of 4,300 m², the property is divided into two fully walled sections: at the front, a 2,200 m² garden with trees, including a garage and swimming pool; at the rear, the former moat converted into gardens and an orchard (cherry, pear, apple, hazelnut, fig and raspberry trees, etc.). A gate on the moat side opens onto a narrow lane, putting the village centre just a 2-minute walk away. Potential for all your projects - The attic above the guard room in the square tower is, like the tower itself, 15 m² in size. Formerly occupied (two windows available, a third bricked up), their proximity to the mains drainage system makes it possible to plan an additional bathroom. - The 130 m² of the adjoining attic, in one continuous space, is suitable for conversion. The height is 1.85 m under each of the four tie beams and 4.75 m under the ridge beam. It is accessed via the beautiful staircase in the square tower, which opens onto the first-floor corridor and the garden, making the square tower and attic independent. - Barns with potential access to the house via a corridor. Features: - Oil-fired heating - Domestic hot water: 2 electric water heaters - Kitchen: outdoor gas cylinder - Wastewater: mains drainage - Internet: fibre broadband available from all providers This property is a 2-minute walk from a lively town centre (festivals, markets, exhibitions, etc.) offering all amenities (primary school, secondary school, banks, pharmacies, medical centre, various shops, supermarket, France Services centre, post office, etc.). The property is a 30-minute drive from Niort and 15 minutes from a TGV station, and the town has a TER station with services to Paris Montparnasse and Bordeaux Saint-Jean, both 2 and a half hours away. Sale price including agency fees: €519,750. Agency fees payable by the buyer. Agency fees: 5% (including VAT) of the price excluding agency fees. Sale price excluding agency fees: €495,000. Energy rating: D. Climate rating: D. Estimated annual energy costs for standard use: between €7,670 and €10,430 per year. Prices indexed to 1st of January 2021. Information on the risks to which this property is exposed is available on the Géorisques website: www.georisques.gouv.fr
…By Agence Mercure Poitou-charentes-vendée


A large, elegant and comfortable house and its neighbouring building in need of restoration, in a beautiful dry-stone village in the upper Sèvre valley. The main house, built out of rubble limestone, overlooks, on its garden side, the Sèvre River from all four of its storeys, while its other façades look out on one of the most beautiful villages in the department with its medieval chateau. All the living spaces are located on the ground floor, which includes: a large living room, a small sitting room, a library or office and dining room, all decorated with nailed wide-plank hardwood floors, a variety of different fireplaces and ceilings with exposed beams or delicate stucco patterns, while the kitchen, left in its original state, has an antique square terracotta-tile floor. In the other building, a vast room, called “the chapel”, accessible via the small sitting room, could be used for galas, concerts or theatre performances. The first floor contains four bedrooms, each in a unique style – one of which has a powder room with lavatory – as well as a vast separate shower room with lavatory. On the second floor, under the insulated roof, a lounge space opens onto the staircase, while a last bedroom, bathed in sunlight, is located near the bathroom with lavatory. The rest of the floor is reserved for the attic space. As for the garden level, it includes a summer kitchen and furnace room (wood-pellet central heating), a workshop, a summer shower room with lavatory and a cellar. The house’s tile roof is in great condition as is the roofing for the outbuildings, while most of the windows are double-glazed. The garden is organised into six spaces, including the courtyard enclosed on three of its four sides by two barns and the deep, asymmetrical quadrilateral swimming pool. The four storeys of the house in need of restoration – which a small courtyard separates from the first – are accessed by a spiral staircase, which is undoubtedly older than the date displayed above the building’s arched front door: 1724. Although some of its window frames have been changed recently and the shutters are new, there are eight rooms in total that need to be refurbished, in addition to three cellars and two attic spaces. An interior garden, in which a palm tree provides a Mediterranean touch, opens onto a patio under which, thanks to the slope of the street that descends towards the bridge over the river, a garage was created.
…By Patrice Besse


A refined residence and its park above Saint-Maixent-l'École. The manor resembles a small castle with its modest and neat architecture. Two pyramid roofs pierced by a dormer crown the façade with three bays. On either side, two short wings, the same height as the central body, are set back. On the park side, the residence presents a simple façade with five bays. The rooms are distributed over three levels. The reception and service rooms are on the garden level, on either side of a wide, very bright, through vestibule: living room, office, dining room flanked by a space for intimate breakfasts, contemporary kitchen. In a small adjoining extension: old kitchen, workshop, boiler room (oil), toilets. On the first floor, five bedrooms all have different exposures, sizes, and comforts: a bathtub in one room and a large shower room for another, a bathroom for a third, not counting independent toilets with a washbasin. The second floor hosts four more bedrooms (including one with a shower room and toilet), a bathroom, and toilets. The electricity and plumbing are mostly recent. An oil boiler heats the radiators. Hot water is provided by three water heaters. Fiber optics is installed. A cellar extends under half of the residence. Following the manor, the cottage with exposed stone walls (tenant with a three-year lease) includes a dining room-kitchen, a bedroom with a wardrobe, and a shower room on the garden level, a living room, a bedroom, a bathroom, and toilets on the upper floor. It opens directly onto the pool measuring 10 m x 4 m. On the other side of the courtyard along its length, the outbuildings lend themselves to many current and potential uses across seven bays. The park, over 5 hectares, entirely enclosed by a wall, a fence, and a ditch, multiplies the tree species to be recognized and appreciated for their beauty and shade.This description has been automatically translated from French.
…By Patrice Besse


This 1.55-hectare property comprises a main house with 211 m² of living space, an annex of approximately 60 m², and various outbuildings, all set within a courtyard, garden, and meadow. Located in the countryside, very close to Saint-Maixent-l'École, it benefits from having all amenities nearby (shops, services, schools, colleges, TGV train station, motorway access). The main house comprises, on the ground floor, an entrance hall with a wooden staircase (17 m²) and WC, a tiled living room with a fireplace (27 m²), a kitchen/dining room (36 m²) with stone and tiled flooring, and a utility room and boiler room (17 m²). On the other side of the entrance hall, you will find an office with oak parquet flooring, a fireplace, and a wood-burning stove (30 m²), a tiled veranda (34 m²), and a garage/workshop adjoining the veranda. On the first floor, the landing with wooden flooring leads to a bedroom with original wooden flooring (17.40 m²), its dressing room (7.60 m²), and a separate toilet (2.20 m²). The landing also opens onto a bathroom with double vanity, with wooden flooring (6.40 m²), and another bedroom with wooden flooring and a fireplace (30 m²). On the second floor, the 3.60 m² landing provides access to a bathroom with a wooden floor (6.30 m²), a carpeted bedroom, and an easily convertible attic (28 m²) with an uninsulated attic space (27.70 m²). The roof is covered with clay tiles. The windows are double-glazed and single-glazed wood and PVC. Heating is provided by a Viessmann oil-fired boiler. The annex offers, on the ground floor, a living room with a kitchenette and bread oven (28 m²), and a toilet (2 m²); and upstairs, a bedroom with an en-suite shower room (28 m²). The outbuildings consist of a barn, a stable, and a former pigsty. The garden features an above-ground oval swimming pool. Sale price including fees : 396,000 euros. Agency fees at seller's expense. Energy class : D. Climate class : D. Estimated annual energy costs for standard use : between 2,881 and 3,897 euros per annum. Prices indexed to 1st of January 2021. Information on the risks to which this property is exposed is available on the Georisques website : www.georisques.gouv.fr
…By Agence Mercure Poitou-charentes-vendée


EXCLUSIVE. Set in beautiful, peaceful, rolling countryside covering 6.35 hectares, this charming 19th-century château offers 339 m² of living space and is surrounded by a caretaker's house, outbuildings, lush grounds, gardens and meadows. Just 15 minutes from a TGV station connecting to Paris Montparnasse in less than 2 hours, and close to a golf course, this property will delight those seeking peace and quiet and wide open spaces. Featuring majestic rooms with beautiful proportions, the residence is spread over three floors. The ground floor houses the reception rooms. An entrance hall with original cement tiles leads to the living room, with its waxed oak flooring, marble fireplace and moulded ceiling decorated with ornamentation, and its boudoir in the turret. The dining room runs through the property and features a beautiful fireplace and oak parquet flooring. An office has been created in the former oratory with its waxed oak flooring and ribbed vaulted ceiling. Completing this level are a toilet with washbasin on terracotta flooring, a fully equipped and fitted kitchen with Bavarian tiles and a stone fireplace with a stove, and a laundry/boiler room with terracotta flooring. The first floor is accessed via a beautiful oak staircase. The landing, equipped with a dressing room and toilet, leads to a library/billiard room with parquet flooring and three bedrooms with en-suite bathrooms, all of which feature fireplaces. The parquet floors are varnished. On the second floor, the landing leads to three bedrooms, a bathroom, a lounge and a small study. The parquet floors have recently been covered with carpet, with the exception of one bedroom which has varnished parquet flooring. There is plenty of storage space in the numerous cupboards. A vaulted cellar, located beneath the office and hall, provides ideal conditions for storing wine. The roof is covered with slate tiles. Most windows are double-glazed (2010). The boiler runs on fuel oil, with an underground tank. Current fuel oil consumption is approximately 3,500 litres per year. The caretaker's house, with 63 m² of living space, has a living room with a fireplace and wood-burning stove, tiled floors, wooden ceilings and beams, a kitchen with tiled floors, a bedroom with tiled floors, and a bathroom. Upstairs, there is a bedroom accessible via an external staircase. This house has wood and coal central heating provided by the cooker. Wastewater is treated by a septic tank and a cesspool. The slate roof was partially re-done in 2010. Part of it needs to be redone. It has a private garden of approximately 1,000 m². Among the outbuildings, you will find a covered courtyard/summer dining room equipped with a fireplace/grill and bread oven, an old vegetable garden and a sink. Another building houses a garage, a tack room, a stable with two stalls, and upstairs, a groom's room, a workshop, and an attic. Finally, a 180 m² barn with a hayloft and an adjoining sheepfold, as well as a period greenhouse complete the built-up area. Access to the property is via an automatic gate with a videophone, with a driveway leading to the château, and also via another gate on the caretaker's house side. An ornamental well (without water) and a pretty fountain adorn the outdoor areas, as well as numerous tree species, an orchard and vegetable gardens. This complex is located on the outskirts of a small town with all amenities, 15 minutes from Saint Maixent l'Ecole (TGV station and motorway access), on the Poitiers/Niort axis, 35 minutes from Poitiers (airport) and 1 hour 15 minutes from La Rochelle (airport), the Ile de Ré and the Atlantic Ocean. Sale price including fees : 842,700 euros. Buyer's fees. Fee : 6 % VAT of the price excluding fees. Sale price excluding fees : 795,000 euros. Energy class : F. Climate class : F. Estimated annual energy costs for standard use : between 12,170 and 16,520 euros per annum. Prices indexed to 1st of January 2021. Information on the risks to which this property is exposed is available on the Georisques website : www.georisques.gouv.fr
…By Agence Mercure Poitou-charentes-vendée


Located in the heart of a village, 20 minutes from Niort, this charming property features a 366 sq.mt (3,800 sq ft) main house on three levels, a guest house, a stone courtyard, and a garage. The beautifully landscaped 4,500 sq.mt (4,900 sq ft) grounds feature a 12x6 m (40x20 ft) swimming pool. At the entrance to the property, an automatic gate opens onto a beautifully maintained gravelled courtyard and park. The main house, in perfect condition, offers on the ground floor a 23 sq.mt (240 sq ft) dual-aspect entrance hall with travertine flooring, a 37 sq.mt (380 sq ft) living room with a fireplace and parquet flooring (height: 2.80 m), a 24.80 sq.mt (260 sq ft) kitchen, a 23.20 sq.mt (250 sq ft) dining room with parquet flooring, an office area, a toilet, and a laundry room. A stone staircase provides access to the upper floors. On the first floor, the landing with laminate flooring provides access to three bedrooms with parquet floors (37 sq.mt, 23.20 sq.mt, and 24.80 sq.mt) and a bathroom. On the second floor, the landing provides access to two large bedrooms, one measuring 37 sq.mt with parquet flooring, and the other measuring 48 sq.mt (carpet over parquet flooring), which could be converted into a loft. This level also includes a bathroom and a storage room. The house is connected to the mains drainage system. It has oil-fired central heating (a 2008 Brotje boiler and three 1000L oil tanks, consuming 3000L per year). It has double-glazed windows, an alarm, and a water softener. It faces northeast/southwest. A garage with two carriage doors is attached to the house. Above this garage, a room with two windows remains to be converted. In the former stables, the 100 sq.mt guest house with stone flooring has a second floor that has not yet been converted. It is extended by a covered courtyard overlooking the swimming pool. The swimming pool is a good size (dimensions: 12m x 6m; depth: 1.20 to 2.20m). It has an electric roller shutter that meets current standards. Salt treatment is used. The village has a convenience store and a doctor. It is 5 minutes from a pharmacy and close to schools and colleges. Access to the motorway and the TGV train station are located in Niort, 20 minutes away. The latter connects to Paris Montparnasse in less than 2 hours. The area is quiet. Sale price including fees : 599,000 euros. Buyer's fees. Fee : 6 % VAT of the price excluding fees. Sale price excluding fees : 565,094 euros. Energy class : D. Climate class : D. Estimated annual energy costs for standard use : between 7,130 and 9,710 euros per annum. Prices indexed to 2021, 2022 and 2023. Information on the risks to which this property is exposed is available on the Georisques website : www.georisques.gouv.fr
…By Agence Mercure Poitou-charentes-vendée


Ref.4771 : French townhouse for sale in the town of Niort (Deux-Sèvres department). Ideally located in the heart of Niort, this discreet property flourishes in a green setting, in a central and serene environment. All amenities are within easy walking distance: train station, pedestrian streets, restaurants, and cultural venues. Built at the beginning of the 20th century, this former glove factory, now converted into a characterful residence, subtly combines history, charm, and privacy. One of the rare advantages of this property is its privileged connection to Paris: only 2 hours door-to-door from Montparnasse thanks to several direct daily connections, it offers easy, fast, and comfortable access from the capital. From its footbridge over a branch of the Sèvre Niortaise river, you enter a preserved, almost secret world. The house appears, discreet and elegant, enveloped by vegetation and protected from the urban hustle and bustle. From the moment you step inside, you can feel the unique charm of this 230 sqm residence, whose history and soul are revealed as you move from room to room. Ground floor: the front door opens onto a hallway that divides the house into two wings. On the left is a large living room, bathed in light thanks to its large windows, while a tuffeau stone fireplace creates a warm and refined setting. Adjacent to this is a study, which can easily be converted into a bedroom if required, complete with an en-suite shower room. On the right, an elegant and bright dining room invites you to enjoy convivial meals. The adjoining kitchen is extended by a hallway with a spiral staircase. Adjacent to this is a small lounge, ideal for reading or relaxing. On this level, the floors are parquet, stone, tiled, and carpeted. First floor: a landing leads to four beautiful bedrooms. One of them has a dressing room. A shower room and a bathroom complete this floor. Second floor: under the eaves, the attic offers potential for conversion. Its generous volume opens up a variety of possibilities: additional bedrooms, an artist's studio, a games room, a library... Basement: below, a cellar completes the storage and preservation spaces. Opposite the house, an outbuilding houses two closed and interconnected garages, topped by a storage space upstairs. A third garage attached to the house completes this ensemble, offering additional parking or conversion possibilities. The property extends over a 742 sqm plot comprising the house, outbuildings, and garden. The courtyard is fully enclosed and covered with gravel. The vegetation is pleasantly adorned with flowers and trees: wisteria, hydrangeas, laurels, plane trees, boxwoods, etc. A true haven of tranquility in the heart of the city. Cabinet LE NAIL – Poitou-Charentes – Mr Godefroid COLLEE: +33 (0)2.43.98.20.20 CPI 8601 2021 000 000 008 - CCI de la Vienne We invite you to visit our website Cabinet Le Nail to browse our latest listings or learn more about this property.
…By Cabinet Le Nail


Your LA ROCHELLE FRENCH PROPERTIES agency, specializing in the sale of prestigious properties, offers you this T5 apartment ideally located in the Hauts de la Blauderie district in the town of Niort. IDEAL RENTAL INVESTMENT / PROPERTY DEFICIT Several lots available, contact us, prices starting from 615,553? Close to shops and the city centre of Niort, and all amenities (15 min supermarket, 2 min Buis bus stop, 10 min school and college, 10 min sports complex) this renovated 5-room, 4-bedroom apartment of approximately 114 m2 offers very nice volumes and a prime location. Located on the top floor with elevator of a fully secured luxury residence, it consists of an entrance, a beautiful through living room opening onto a terrace, an open kitchen, a pantry, a suite with its shower room and toilet, a large office/games room, 3 bedrooms, a shower room with toilet and a third separate toilet. In addition to this property, there are 2 terraces totaling 43 m2, a cellar of over 20 m2 and a parking space. A rare product in this sector. Annual charges to be established - Condominium of 20 residential units (60 units in total) - No ongoing legal proceedings - Annual energy cost of the dwelling between EUR1,500 and EUR3,000 per year - Information on the risks to which this property is exposed is available on the Géorisques website: www.georisques.gouv.fr Photos are for illustrative purposes only - 3D visuals
…By La Rochelle French Properties


Ideally located in the heart of Niort, this stunning townhouse captivates with its bold blend of traditional and contemporary architecture. Offering generous living spaces, this rare property boasts a peaceful garden, a valuable enclosed garage, and a private terrace - true assets in an urban setting. The ground floor reveals distinct reception areas. A welcoming first living room, centered around an open fireplace, invites relaxation. It flows into a spacious sitting room whose unique layout evokes an unexpected and refreshing seaside style. The bright and functional kitchen benefits from direct access to a very practical pantry. Ascending to the first floor, the sleeping area comprises two comfortably sized bedrooms. This level is enhanced by a decidedly atypical master suite, designed as a contemporary wooden box perched atop the existing structure. This architectural feat houses a bathroom and opens onto a secluded, suspended terrace. The top floor expands the house's capacity with two additional bedrooms and a spacious family bathroom. The exterior is a true haven of peace. The verdant garden, complete with a terrace, offers an outdoor space sheltered from the hustle and bustle of the city. Benefiting from an exceptional location, this property boasts immediate access to the vibrant heart of Niort. Schools, shops, and essential services are just steps away, promising a serene lifestyle and a privileged urban experience. This residence brilliantly blends old-world charm with modern wooden features, creating a unique and welcoming living environment. ENERGY RATING: D / CLIMATE RATING: C. Estimated average annual energy costs for standard use, based on energy prices for 2021, 2022, and 2023: EUR2,690 to EUR3,690. Full photo report available on our website Espaces Atypiques Deux-Sèvres: the national network specializing in unique properties. Contact: Romain DUPEYROU - 33 6 61 17 70 04 Sales Agent (Sole Proprietorship) RSAC Niort No. 983.281.551
…By Espaces Atypiques Deux Sèvres
'%20stroke='%23DDAA3A'%20stroke-width='1.909'%20stroke-linecap='square'%20stroke-linejoin='bevel'/%3e%3c/svg%3e)
Receive by email any new listing that may match your search criteria
Your criteria :
By validating this form, you accept the general conditions of use of Le Figaro Properties.
These agencies offer a selection of luxury properties vente at Mougon. Feel free to contact them for personalized assistance.
