The agencies at Saugus
These agencies offer a selection of luxury properties vente at Saugus. Feel free to contact them for personalized assistance.

 English$ USD · m²


A great home with the opportunity to add instant equity through your own stylish updates! Set at the end of a wooded cul-de-sac in Parkway Farms, this well-laid-out 4-bedroom home borders Breakheart Reservation, minutes from Boston and Logan Airport. Large windows draw in daylight, with treetop views from several vantage points. A pellet-stove-warmed family room, large kitchen with breakfast nook, and classic wainscoting, crown molding, and 9-foot ceilings give the home real character. The primary suite includes a walk-in closet and full bath, while three bedrooms share a large full hall bath. Outside, the patio is perfect for barbecues and gatherings. Set on 1.29 acres, including a fenced garden, the grounds feel more like a country escape than a city so close to Boston. Simply update the tile flooring for a quick style refresh, or finish the framed lower level with a fireplace and private entrance for another 1,000+ square feet of living space. Available for sale or rent for $4,000/month. This won't last long.
…By Gibson Sotheby's International Realty


Experience comfort, convenience and exceptional versatility at Hammersmith Village, one of Saugus' premier neighborhoods in this stately Colonial that offers two primary suites, making it ideal for multi-generational living. The main level features a private office, half bath and an open-concept kitchen that flows seamlessly into the dining area and expansive living room with cathedral ceilings, exposed beams, fireplace and access to the rear deck. A 2017 renovation added a stunning first-floor primary suite designed for accessibility, complete with a walk-in closet and spacious bath. Upstairs are four additional bedrooms and two full baths, including the second primary suite with a Juliet balcony, dual closets and a luxurious bath with double vanity, jacuzzi tub and separate shower. Additional highlights include a two-car garage, central air, irrigation system and backup generator. Conveniently located near Route 1 and its shopping, dining and commuting options, this can't be missed!
…By Gibson Sotheby's International Realty


Positioned one of Skyline's most desirable streets with stunning jetliner views. This captivating 2-story home, built in 2020 and finished with an extensive amount of builder upgrades. A perfect blend of modern amenities and detailed craftsmanship. Featuring 3,546 square feet of living space, 5 bedrooms and 5 bathrooms .The two story entry opens with a direct view of the stunning backyard oasis. The modern chef’s kitchen features an oversized island with breakfast bar, stainless steel appliances, double ovens, and a walk-in pantry. The kitchen overlooks the dedicated dining room, and opens seamlessly to a spacious family room. A large multi-slide door connects the living space to the covered patio, creating effortless indoor-outdoor flow. A downstairs guest wing with it’s own private entrance offers versatility and perfect for multigenerational living or separate home office. A bonus room behind French doors—ideal as a home study or den.Upstairs, a bright loft anchors the secondary living space and two generously sized bedrooms with a shared bath along with an additional junior suite filled with natural light. The oversized primary retreat is a standout, complete with an expansive private balcony, spa-inspired bath with freestanding tub, walk-in shower, dual sinks, and a massive walk-in closet.Outside, the fully upgraded entertainers backyard offers an in-ground pool with custom lighting, built-in BBQ, and sweeping city-light views. Other features include fully paid-off solar panels, exterior lighting, and select areas prewired for sound, offering potential for integrated audio.Skyline residents enjoy access to two beautiful clubhouses with resort-style pools, a state of the art gym, spa, fire pits, and more. Close to award winning and highly coveted private and public schools, many shops and restaurants, and hiking trails with easy freeway access.
…By Annonceur International


Positioned one of Skyline's most desirable streets with stunning jetliner views. This captivating 2-story home, built in 2020 and finished with an extensive amount of builder upgrades. A perfect blend of modern amenities and detailed craftsmanship. Featuring 3,546 square feet of living space, 5 bedrooms and 5 bathrooms . The two story entry opens with a direct view of the stunning backyard oasis. The modern chef s kitchen features an oversized island with breakfast bar, stainless steel appliances, double ovens, and a walk-in pantry. The kitchen overlooks the dedicated dining room, and opens seamlessly to a spacious family room. A large multi-slide door connects the living space to the covered patio, creating effortless indoor-outdoor flow. A downstairs guest wing with it s own private entrance offers versatility and perfect for multigenerational living or separate home office. A bonus room behind French doors ideal as a home study or den. Upstairs, a bright loft anchors the secondary living space and two generously sized bedrooms with a shared bath along with an additional junior suite filled with natural light. The oversized primary retreat is a standout, complete with an expansive private balcony, spa-inspired bath with freestanding tub, walk-in shower, dual sinks, and a massive walk-in closet. Outside, the fully upgraded entertainers backyard offers an in-ground pool with custom lighting, built-in BBQ, and sweeping city-light views. Other features include fully paid-off solar panels, exterior lighting, and select areas prewired for sound, offering potential for integrated audio. Skyline residents enjoy access to two beautiful clubhouses with resort-style pools, a state of the art gym, spa, fire pits, and more. Close to award winning and highly coveted private and public schools, many shops and restaurants, and hiking trails with easy freeway access.
…By Annonceur International


Positioned one of Skyline's most desirable streets with stunning jetliner views. This captivating 2-story home, built in 2020 and finished with an extensive amount of builder upgrades. A perfect blend of modern amenities and detailed craftsmanship. Featuring 3,546 square feet of living space, 5 bedrooms and 5 bathrooms . The two story entry opens with a direct view of the stunning backyard oasis. The modern chefs kitchen features an oversized island with breakfast bar, stainless steel appliances, double ovens, and a walk-in pantry. The kitchen overlooks the dedicated dining room, and opens seamlessly to a spacious family room. A large multi-slide door connects the living space to the covered patio, creating effortless indoor-outdoor flow. A downstairs guest wing with its own private entrance offers versatility and perfect for multigenerational living or separate home office. A bonus room behind French doorsideal as a home study or den. Upstairs, a bright loft anchors the secondary living space and two generously sized bedrooms with a shared bath along with an additional junior suite filled with natural light. The oversized primary retreat is a standout, complete with an expansive private balcony, spa-inspired bath with freestanding tub, walk-in shower, dual sinks, and a massive walk-in closet. Outside, the fully upgraded entertainers backyard offers an in-ground pool with custom lighting, built-in BBQ, and sweeping city-light views. Other features include fully paid-off solar panels, exterior lighting, and select areas prewired for sound, offering potential for integrated a
…By Annonceur International


New construction in desirable town of Melrose! This home features 9-ft ceilings & an open floor plan designed for today’s buyers. The chef’s kitchen offers white cabinetry, quartz countertops, an horseshoe island, stainless steel appliances w/industrial hood, flowing into a bright family room w/grey floor to ceiling ct fireplace access to a covered composite deck—perfect for entertaining w/Boston skyline views. The dining room w/custom moldings & wet bar connects seamlessly to the kitchen, while a first-floor living room is ideal as a playroom or office. Upstairs includes 4 bedrooms, 3Full Baths & Laundry room. Luxurious primary suite w/double quartz vanities, tiled shower, & two walk-in closets. A 5th bedroom, full bath, office, & bonus space on the upper level ideal nanny or guest suite. Lower level features exercise room, mudroom, & 3-car garage. Minutes to downtown Melrose; Starbucks, Whole Foods, Fine Dining, Shopping, Golf, Public Transportation the Commuter Rail & All Major Rtes
…By Annonceur International


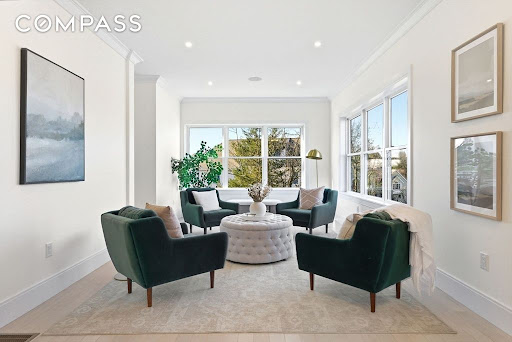


New construction in desirable town of Melrose! This home features 9-ft ceilings and an open floor plan designed for today’s buyers. The chef’s kitchen offers white cabinetry, quartz countertops, an oversized island, stainless steel appliances w/hood, flowing into a bright family room w/grey ct floor to ceiling fireplace & access to a covered composite deck—perfect for entertaining with Boston skyline views. The dining room w/custom moldings & wet bar connects seamlessly to the kitchen, while a first-floor living room is ideal as a playroom or office. Upstairs includes 4 bedrooms, 3 Baths & Laundry. Luxurious primary suite w/double quartz vanities, tiled shower, & two walk-in closets. A 5th bedroom, full bath, office, & bonus space on the upper level ideal nanny or guest suite. Lower level features exercise room, full bath, mudroom, 3-car garage. Minutes to downtown Melrose; Starbucks, Whole Foods, Fine Dining, Shopping, Golf, Public Transportation the Commuter Rail & All Major Routes.
…By Annonceur International


New-construction single-family home with 3 bedrooms and 2.5 baths. The first floor offers a living area with gas fireplace, open-concept eat-in kitchen, and separate flex space for dining, entertaining, or additional living. Kitchen features Bosch appliances, custom cabinetry, quartz countertops, full-height quartz backsplash, and dedicated coffee station. Oversized sliders open to the patio, backyard, and separate fire pit area. White oak hardwood flooring throughout. Half bath and first-floor laundry hookup complete the main level. The second floor includes a primary suite with cathedral ceiling and ensuite bath with walk-in shower, two additional bedrooms, a full bath with soaking tub, study nook, and pull-down attic storage. Multi-zone heating and cooling, professionally designed hardscaping, three off-street parking spaces with an EV charging station, all-electric construction designed for solar integration, and easy access to downtown Melrose, schools, parks, and major commuter routes.
…By Barrett Sotheby's International Realty


Bring the extended family with this extra-large expanded Cape. 5 bedrooms and 3 3/4 bathrooms, including separate living quarters with its own bedroom, bathroom, kitchen, and laundry. The main house offers an open, inviting floor plan with a first-floor primary suite with a spa-like bathroom and excellent closet space. Another bedroom, bathroom, mudroom, and home office complete the first floor. 2 more bedrooms and bathroom are on the second floor. There is an additional family room in the lower level. Storage, laundry, and an attached garage complete the basement space. A large wood deck, leads to an above-ground pool for a real backyard oasis feel. The yard includes a storage shed and plenty of space for a garden area. Great location, short distance to bus, T, parks and the center of town.
…By Barrett Sotheby's International Realty


Feels like a single-family home! This unique and spacious antique Colonial townhouse/duplex in the Greenwood neighborhood offers 3+ beds, 2 full baths, and three levels of living space. A charming white picket fence and welcoming front porch create a warm first impression, while hardwood floors in most rooms add character and charm. The main level features comfortable living spaces, a kitchen, and a full bath. The second floor offers three bedrooms and a second full bath, while the third floor provides a versatile bonus space ideal for a home office, playroom, or guest area. Good closet space throughout adds to the home’s functionality. Two parking spaces are located in the rear of the property, where a private rear entrance and deck provide convenient access into the home. A large unfinished basement provides exceptional storage. A wonderful opportunity to own a home with space, character, and the feel of single-family living in a convenient location close to schools, shops & more!
…By Gibson Sotheby's International Realty


Wake up to sweeping ocean views and spend your evenings entertaining on a stunning patio just steps from the beach. This beautifully maintained coastal retreat offers the perfect blend of comfort, style, and seaside living in one of Revere's most sought-after waterfront neighborhoods. The open-concept floor plan is thoughtfully designed for comfortable living and effortless entertaining, maximizing natural light and showcasing breathtaking water views throughout the main living areas. The bright, updated kitchen flows seamlessly into the living and dining areas, while a flexible office space offers potential for a guest room or work-from-home retreat. A beautifully updated full bath completes the main level. Upstairs are two bedrooms and a second full bath, including a spacious primary bedroom with stunning ocean views. Spectacular private patio, one-car garage, abundant basement storage with a beach shower, newer heating system. This ultimate beachside escape is minutes to Boston!
…By Gibson Sotheby's International Realty


Perfect first home! It's tidy and with all the essentials. This home is ready for its next owners, in sought after Maplewood neighborhood. Gleaming hardwoods and plenty of light, give it an airy feeling.The open layout provides gathering places, quiet at-home work spaces, flexible usage, and plenty of storage. Minutes from The Orange Line, commuter rail, shops, and dining, in addition to it being in a pretty little neighborhood. Recent improvements include new tiling in the basement, new tiling in the kitchen, new tiling in the bathroom. An efficient close is possible. First showings at open house Sunday, July 19 11:30-1:30pm.
…By Barrett Sotheby's International Realty


Brand-new construction offering over 4,800 square feet of thoughtfully designed living space. The main level sets a welcoming tone with a dining room, living room, mudroom, laundry, and a sunlit family room with fireplace. The kitchen flows seamlessly to a deck, backyard, and fire pit - an inviting backdrop for gatherings large or small. Upstairs, the primary suite serves as a private retreat with a spa-like bathroom featuring a soaking tub and separate shower, while three additional bedrooms and a full bathroom complete the floor. The top level offers a versatile bonus room with a half bathroom and balcony - ideal for work, play, or quiet retreat. A finished lower level with a full bathroom extends the possibilities with space for guests, fitness, or movie nights. With a two-car garage, modern amenities, and a thoughtful layout, this home blends style, comfort, and function at every turn.
…By Gibson Sotheby's International Realty


Welcome to 9 Chapman Road, a beautifully updated home in one of Wakefield's most desirable locations, just minutes from downtown, Lake Quannapowitt, Lynnfield's Market Street and the commuter rail. Thoughtfully improved from top to bottom, this move-in-ready home offers three bedrooms, two new bathrooms, a open floor plan with a finished basement for additional living area. Have peace of mind with a long list of improvements completed over the past several years - major upgrades include 200-amp electrical service, energy-efficient Biasi boiler with lifetime warranty, 40-gallon hot water system, new central air systems throughout and so much more. Enjoy outdoor living with professional landscaping and Azek decking - vinyl privacy fence provides the perfect yard for the whole family! One+ car garage with storage makes this home the total package! A rare opportunity to own a meticulously maintained home where all the work has already been done in an unbeatable location! Showings begin Friday!
…By Gibson Sotheby's International Realty


Welcome to The DaVinci Lofts, a professionally managed, wonderfully restored industrial building that seamlessly blends modern comfort with historical charm. This two bedroom, one bathroom loft residence offers soaring 11' ceilings and oversized windows with an abundance of natural light. Amazing open-concept floor plan perfect for everyday living and memorable entertaining. Stylish kitchen and polished cement floors! Superior opportunity complete with one off-street parking space, central air conditioning and in-unit laundry. Exceptional location just moments from public transportation and surrounded by a vibrant, diverse restaurant scene, offering everything from casual eateries to fine dining. Experience urban living at its finest in this truly extraordinary home. Some images have been digitally enhanced. Those and all unaltered images are available in the photo gallery.
…By Gibson Sotheby's International Realty


Picture perfect three bed, two bath Cape in Stoneham's coveted Bear Hill neighborhood, extensively renovated and reimagined for today's lifestyle. Central A/C, timeless New England charm and designer-inspired finishes combine to create a truly turnkey home. A beautifully landscaped front yard welcomes you home, while the private fenced bi-level backyard unfolds into a peaceful outdoor retreat featuring an expansive lawn, professionally landscaped gardens and paver patio perfect for grilling, entertaining or simply unwinding beneath the trees. The stunning chef's kitchen, renovated in 2019, showcases granite countertops, stainless steel appliances, center island and abundant workspace, flowing seamlessly into the dining area and fireplaced living room to create the heart of the home. Gleaming wood floors, abundant natural light, custom shades and oversized walk-in closets elevate every space. Comprehensive 2019 renovations included a new kitchen, bathrooms, windows, roof and HVAC, creating the turnkey lifestyle today's buyers seek. Three spacious bedrooms offer comfort and flexibility, while the full-height unfinished lower level provides exceptional storage today and exciting future expansion potential. Just four homes from a neighborhood playground, moments from the town soccer fields and Middlesex Fells Reservation, this home delivers an exceptional balance of recreation, serenity and convenience. Easy access to I-93, I-95, shopping, dining and Boston completes the package. This is more than a move-in-ready home, it's a place to put down roots and create lasting memories. OH Thu 5-6pm, Sat and Sun 12-1:30pm. Offers, Monday 4pm
…By Gibson Sotheby's International Realty


Perfectly positioned across from Spot Pond, this newly constructed three-bedroom, two-bath luxury residence offers a refined blend of elevated design and natural beauty. This direct-entry first-floor home is thoughtfully crafted with custom finishes throughout, showcasing white oak flooring, bespoke cabinetry, and elegant quartz surfaces in both the kitchen and baths. The open-concept layout is designed for modern living and effortless entertaining, highlighted by stunning custom-designed living room built-ins anchored by a sleek, modern fireplace. A private ~200 sq ft deck extends the living space outdoors, while select rooms capture partial pond views, bringing a serene backdrop indoors. Ideally located just moments from the trails of Middlesex Fells Reservation and Stone Zoo, with convenient access to Interstate 93, this residence offers an exceptional lifestyle of both tranquility and connectivity complete with two off-street parking spaces and dedicated storage.
…By Gibson Sotheby's International Realty


Experience the pinnacle of coastal sophistication in this 3000 sqf New Construction Townhouse masterpiece. Boasting 4 bedrooms and 4 designer bathrooms, the unit unfolds through a spectacular open-concept layout defined by soaring ceilings and 7-inch-wide plank hardwood floors. The Epicurean Kitchen features Bosch appliances, sleek modern cabinetry, and a magnificent island with a breakfast nook bar.The main bedroom offers a double closet and oceanview Pella windows. Each bathroom is curated with German vanities & Grohe fixtures. A bespoke private ADU with its own entrance, offering an exclusive retreat for guests or an elite home office.The crown jewel of this home is an expansive roof deck offering a 270-degree panoramic vista of the Atlantic, equipped with gas,water, and ambient lighting. Situated steps from the beach, with easy access to Logan Airport, downtown, shopping & restaurants, this residence offers an unparalleled blend of sophisticated style and seaside tranquility.
…By Annonceur International


Stoneham's Bear Hill neighborhood! A true New England cottage feel begins when you walk into a classic three-season porch with oversized windows and dutch door inviting in fresh air and natural light, a perfect mudroom. Rich in detail, the home features period craftsmanship throughout. The foyer sets the tone with inlay parquet hardwood flooring and classic wood staircase with a charming bench landing. Flowing into the living room, a grand pellet stove anchors the space, offering both warmth and a cozy, inviting atmosphere. The main living area includes a formal dining room with slider access, seamlessly connecting to the outdoors, alongside a beautifully appointed eat-in kitchen for a timeless feel. A well-placed half bath completes the first floor. Upstairs, you'll find four generously sized bedrooms to provide comfortable living space. Ample attic and basement storage, two-car detached garage. Upgrades include gas conversion, HVAC system, and a newer roof. Private showings only.
…By Annonceur International


Welcome to 26 Karolyn Circle, a magnificent three bedroom, two full bath home tucked away on one of Nahant’s desirable seaside dead-end streets. Enjoy breathtaking water views from your living room, along with stunning views of the Boston skyline that create the perfect backdrop day or night. This inviting home features a two-car garage, private outdoor space with a beautiful garden, and two decks perfect for relaxing or entertaining by the coast. The entire interior of the home has been freshly painted, offering a bright and refreshed feel throughout. A widow’s walk crowns the property, providing incredible 360-degree panoramic views of the ocean, coastline, and city beyond. Whether you're enjoying your morning coffee overlooking the water or taking in the sunset skyline views, this home captures the very best of coastal living. Conveniently located steps from beaches, walking trails, and just minutes to Boston, this is a rare opportunity to own a piece of Nahant’s scenic shoreline charm!
…By Gibson Sotheby's International Realty


Experience unparalleled living in this new-construction luxury home offering four impeccably finished levels and an effortless blend of elegance, comfort, and modern functionality. The heart of the home is a gourmet chef's kitchen with a dedicated pantry, premium appliances, and seamless flow into the living and dining spaces. A stylish wet bar and wine/beverage refrigerator elevate your hosting experience, while the stunning wrap-around farmer's porch invites relaxation from sunrise to sunset.With five spacious ensuite bedrooms, this residence is designed for both refined entertaining and everyday living. Work and wellness are thoughtfully integrated with a private office and home gym. Additional space offers endless possibilities-media room, playroom, guest suite, finished storage, or all of the above. Step outside to discover expansive outdoor space with a patio and gas fire pit, perfect for gatherings. A heated three-car garage completes this exceptional property.
…By Annonceur International


A truly unique opportunity for savvy investors in Medford—this fully renovated two-family property showcases the area’s first detached ADU, delivering exceptional flexibility and income potential. Unit 1 features a flexible bi-level layout with two bedrooms and one bath on the main level, plus a finished lower level offering an additional bedroom, full bath, and versatile media rooms. Unit 2 occupies the upper floor with two bedrooms, a dedicated office, and one bath. The brand-new ADU offers two bedrooms and one and a half baths, ideal for owner-occupancy or premium rental income. There is also the opportunity to convert the finished basement into a fourth rentable unit.With all-new systems—including central AC—and high-quality finishes throughout, this turnkey property is perfectly positioned in a prime Medford location. Just minutes from Assembly Row—featuring premier shopping, dining, and entertainment—and offering easy access to the Orange Line and I-93, plus off-street parking, this won't last!
…By Gibson Sotheby's International Realty


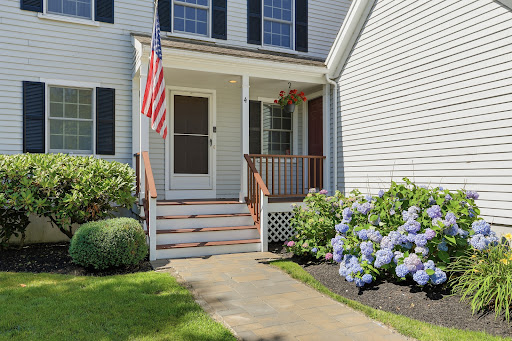


Welcome to desirable Partridge Lane Condominiums! This rare find, beautifully maintained corner-unit townhome lives large. Offering privacy, comfort, and an exceptional layout with abundant storage. A charming farmer's porch welcomes you home, while the open-concept living and dining area flows seamlessly to a spacious deck overlooking lush rear lawns. The timeless white kitchen features expansive granite countertops and newer appliances, with a charming office nook tucked alongside. Upstairs you'll find two generous bedrooms, convenient second-floor laundry, and an updated full bath with double sinks. The finished walk-out lower level expands your living space with a custom built-in beverage center—perfect for entertaining, and relaxing. Enjoy the convenience of a single-bay garage with a storage loft and serene setting makes this home feel like a private retreat, all within sought-after Lynnfield, surrounded by conservation land, close to shopping, dining, & commuter routes!
…By Barrett Sotheby's International Realty


This rare find, beautifully maintained corner-unit townhome lives large. Offering privacy, comfort, and an exceptional layout with abundant storage. A charming farmer's porch welcomes you home, while the open-concept living and dining area flows seamlessly to a spacious deck overlooking lush rear lawns. The timeless white kitchen features expansive granite countertops and newer appliances, with a charming office nook tucked alongside. Upstairs you'll find two generous bedrooms, convenient second-floor laundry, and an updated full bath with double sinks. The finished walk-out lower level expands your living space with a custom built-in beverage center—perfect for entertaining, and relaxing. Enjoy the convenience of a single-bay garage with a storage loft and serene setting makes this home feel like a private retreat, all within sought-after Lynnfield, surrounded by conservation land, close to shopping, dining, & commuter routes! Also in mls#73550505
…By Barrett Sotheby's International Realty


** Beach lovers, this is the one you've been waiting for! ** This townhouse boasts the closest location in the entire complex to the beach. Step out your front door and you're just steps from the crosswalk leading directly to the pier and shoreline. Whether you're heading out for a morning breath of fresh air on the sand or simply enjoy watching the world go by, you'll love the panoramic ocean views from your private deck. Inside, abundant natural light pours through oversized windows and sliding glass doors, filling the loft, office, living room, and dining area with sunshine. Beach views can be enjoyed from multiple rooms throughout the home, creating a bright, coastal atmosphere you'll appreciate year-round. Commuters will love the convenience of being just about one mile from the Swampscott Commuter Rail, offering easy access to Boston. You may even find yourself leaving your car in its private garage or designated parking space. When you're not at the beach, enjoy everything Swampscott has to offer. Within approximately one mile you'll find Whole Foods, Swampscott Mall, local restaurants, coffee shops, ice cream, an auto mechanic, and a variety of everyday conveniences. Whether you're relaxing on your private deck after work or exploring the vibrant local dining scene, this location offers the perfect blend of coastal living and everyday convenience.
…By Gibson Sotheby's International Realty
'%20stroke='%23DDAA3A'%20stroke-width='1.909'%20stroke-linecap='square'%20stroke-linejoin='bevel'/%3e%3c/svg%3e)
Receive by email any new listing that may match your search criteria
Your criteria :
By validating this form, you accept the general conditions of use of Le Figaro Properties.
These agencies offer a selection of luxury properties vente at Saugus. Feel free to contact them for personalized assistance.
