The agencies at Le Garn
These agencies offer a selection of luxury properties vente at Le Garn. Feel free to contact them for personalized assistance.

 English$ USD · m²


Rare on sale Contemporary house from 2022, 125 m² of living space, Land of 807 m², Le Garn (30). Discover this superb recent house, built in 2022, offering 125 m² of living space on a plot of 807 m², situated in a calm and sought-after environment in Le Garn. It consists of a spacious and bright living area with an open-plan American kitchen leading into the living room. The night area includes: 1 master suite with private shower room, dressing room, and toilet. 2 additional bedrooms, comfortable and well-appointed. 1 bathroom and a separate toilet. Outside, you will enjoy: a large 60 m² wooden terrace offering a beautiful unobstructed view, a 7 x 3 m chlorine swimming pool, perfect for sunny summers, and an attached garage for parking or storage in complete peace of mind. This modern and very well-maintained house offers great amenities, no work required, plus it has 9 solar panels: you just need to unpack your bags! Baptiste RAOUX (EI) Commercial Agent - RSAC Number: 789299195 - AUBENAS.This description has been automatically translated from French.
…By Plein Soleil Immo


**Exclusive listing between the Ardèche and Cèze Gorges...** Halfway between Barjac and Goudargues (20 minutes away) and just 25 minutes from the motorway at Bollène. Peace, relaxation and a wonderful way of life await you. The village and its surrounding countryside offer numerous hiking trails through varied and lush landscapes. During the warmer months, enjoy the friendly atmosphere with the local residents, who have a real sense of community and love to celebrate! Come and discover this charming and authentic village house dating back to the 16th century, tastefully renovated throughout while preserving the traditional materials and character of the period... The property also benefits from a small adjoining garden. On the ground floor, there is a beautiful fitted and equipped kitchen of 16 m², a small utility kitchen and a comfortable and stunning 25 m² living room featuring a spectacular stone fireplace and beautiful period architectural details (French-style beamed ceiling, original floor beams...). On the first floor, accessed via a bespoke wrought-iron staircase, there is a 10 m² bedroom with built-in wardrobe, a vaulted shower room of 3.60 m² and a separate WC. Further along, a 10 m² summer bedroom opens onto a sun terrace of approximately 12 m². Finally, at garden level, there is an independent studio comprising a 22 m² living area or beautiful vaulted bedroom, with a fitted kitchen, laundry area and shower room with WC. Heating via reversible air-conditioning units. Double glazing and wooden shutters. The property is connected to fibre-optic broadband. Energy Performance Certificate (EPC) currently being prepared. Your property consultant: Julien BOTELLA (+33 6 78 94 59 08). Agency fees payable by the seller. A property selected by Botella et Fils Immobilier in Uzès, Barjac and Goudargues. Ref. 10740
…By Botella - L'immobilier Depuis 1989


Located close to the countryside, within the triangle formed by Pont-Saint-Esprit, Goudargues and Barjac, this old stone farmhouse has a very distinctive charm, combining authenticity, recent renovation and a preserved environment. The house offers more than 178 sq m of living space and immediately appeals through the quality of its volumes, the natural light and the care taken with the renovation. The main living area is one of the highlights of the property. The fitted kitchen, open to the living room, benefits from a large panoramic opening revealing beautiful views over the surrounding countryside, with views extending as far as Mont Bouquet. This creates a genuine sense of continuity between the interior and the landscape. The house offers five bedrooms, two shower rooms and three WCs. One of the bedrooms also enjoys direct access to a more private terrace. Outside, the property is arranged around a pleasant inner courtyard and a covered terrace, both providing attractive seasonal living spaces. The flat and easily manageable garden offers further potential and could, subject to the necessary planning permissions, accommodate a swimming pool. The ground floor provides approximately 120 sq m of cellars, outbuildings and vaulted spaces, offering significant potential. These areas, enhanced by beautiful original architectural features, could suit a variety of uses such as a workshop, storage, leisure areas or a further conversion project. An attic suitable for conversion adds even more possibilities. Double-glazed windows, electric underfloor heating in the main living room, additional electric radiators in the bedrooms, and three electric hot-water tanks provide a good level of everyday comfort. The property enjoys a peaceful setting, ideal for a relaxed lifestyle, while remaining close to the main villages and attractions of southern Ardèche. Nature lovers will also appreciate the many walking and hiking opportunities available nearby. A warm and authentic property full of character, where the recent renovation has successfully preserved the spirit of the old building while providing modern comfort. It would be equally suitable as a spacious main residence or a family holiday home, with excellent potential for further development. Some of the photographs shown in this listing have been virtually staged using artificial intelligence, notably through the addition of furniture and decorative elements. No changes have been made to the structure or the actual features of the property: the walls, floors, ceilings, openings and room volumes remain strictly true to reality. These virtual arrangements are intended solely to help prospective buyers better visualise the property and imagine the different furnishing possibilities. A property exclusively selected by Botella Immobilier since 1989. Agency fees payable by the seller. Ref. 2969.
…By Botella - L'immobilier Depuis 1989


In Orgnac-l'Aven, this beautiful single-storey villa of 105 m² offers a particularly pleasant living environment, in a calm and carefully arranged setting. Set on a plot of 1,095 m², it is captivating due to the quality of its outdoor spaces, its stone facade, and its well-maintained surroundings. The house features three bedrooms, two of which have built-in wooden closets. The third serves as a pleasant master suite with its own shower room and an Italian-style shower. A second shower room completes the sleeping area. The joinery is made of aluminum, and the house benefits from wooden shutters as well as electric rolling shutters on some openings. Outside, the property enjoys a particularly well-maintained and neatly arranged garden. A beautiful tiled and covered terrace, with exposed beams, extends the house pleasantly and offers a friendly space to fully enjoy the nice days. Beyond it, a large swimming pool measuring 7.70 x 3.80 m integrates harmoniously with the property. Designed in the same architectural spirit as the house and equipped with a salt treatment, it is a true asset for enjoying the outdoors and creating a pleasant relaxation area. The property also includes a water reserve of 5,000 liters, which is particularly interesting for maintaining the exterior and managing water resources. Sanitation is ensured by a septic tank. Designed with an environmentally friendly approach, the property has the status of an eco-gîte. Fully accessible to people with reduced mobility, it offers a particularly functional and adapted layout, making it a true asset for either a primary or secondary residence as well as for a tourist rental activity. With its stone facade, well-kept outdoor spaces, its pool, and its ecological character, this property offers a harmonious and functional ensemble. It also presents great potential to continue a gîte activity or simply enjoy a comfortable, accessible, and easy-to-live-in place. Price: 360,000 euros including agency fees. Listing available on our website: https://www.barjac-immobilier.com Reference: 43751 Information about the risks to which this property is exposed is available on the Géorisques site: www.georisques.gouv.frThis description has been automatically translated from French.
…By Agences Privees


In a peaceful setting between Orgnac-l'Aven and Le Garn, close to Goudargues, discover this magnificent authentic stone farmhouse of 152 m², carefully renovated while retaining all the charm and character of old buildings. The property offers a pleasant and family-friendly layout with three bedrooms, including two beautiful master suites, each with their own shower room. A third bedroom has a true added bonus with a mezzanine providing additional space ideal for creating an office or a playroom. The living area centers around a fitted kitchen, a dining room with an open fireplace, and a cozy lounge equipped with a wood stove, all providing an authentic and friendly atmosphere. Outside, the property boasts a plot of over 6,000 m², offering space, privacy, and numerous landscaping possibilities. The land is suitable for a pool, subject to planning permissions, allowing for the creation of a true relaxation area in the future, complemented by a spacious 86 m² garage, equipped with motorized doors and an electric vehicle charging point.This description has been automatically translated from French.
…By Midimas


iad France - David Mayorgas offers you: Magnificent Property within an isolated hamlet on the heights of the Cèze valley with breathtaking views and sunsets.\n\nAre you in love with the old and the authentic? Do you need grandeur and space? Do you have a large family or wish to manage a rental project? This opportunity is for you!\n\nWith over 540m² of living space arranged in 6 independent apartments that can communicate with each other, this large MAS renovated in the 90s is a place rich in history. It exudes a peaceful atmosphere where time stands still and stress no longer exists. Exposed stone walls, French ceilings, rustic floors preserved in terracotta tiles and cut stone, traditional bread oven, vaulted cellars, and terraces overlooking the Cèze valley.\n\nA guaranteed crush for lovers of the old and nature...\n\nThis large MAS is also sold with an independent gîte of 70m², a private terrace, and 20,000m² of land.\n\nSeveral purchasing options are possible: \n- MAS alone with land parcels a la carte (+ 13ha available) = €750k + €2/m² of land \n- MAS + Gîte 'Le Séchoir' + 20,000m² of land = €850k \n- MAS + Gîte + 2 houses (97 and 60m²) + 1 workshop of 43m² + 13ha = €1.15M\n\nThe entire roofing of the property has been completely redone in the last 30 years.\n\nSome work will be necessary, particularly regarding energy performance with the heating system being mainly wood stoves, double glazing not installed everywhere, and any other comforts you deem necessary.\n\nFinally, part of the land is currently rented to an equestrian center, as well as a space in the courtyard of the large MAS that is occupied by a commercial lease for a craft activity.\n\nA 3D visit has been made to allow you to discover this magnificent property from your living room, and I am at your disposal to answer all your questions.\n\nContact me 7 days a week from 9 AM to 8 PM.\n\nAgency fees are the responsibility of the seller. A valid identification document will be required during the visit, in accordance with Article L.561-5 of the Monetary and Financial Code. Information on the risks to which this property is exposed, including the legal obligation for clearing, is available on the Georisques website: http://www.georisques.gouv.fr. This real estate announcement has been drafted under the editorial responsibility of Mr. David Mayorgas, independent real estate agent (without holding funds), commercial agent of SAS I@D France registered with the RSAC of NIMES under number 950875476, holder of the real estate canvassing card for the account of the I@D France SAS company.This description has been automatically translated from French.
…By Iad France


Real estate complex consisting of 3 equipped gîtes with a swimming pool, ideally located just steps from the tourist village of Aiguèze. Very good profitability, fully booked schedule, and modern amenities. Perfect for a rental project, on-site residence, or a joint purchase as a secondary residence. Complete file available upon request. (5.00% fees including tax to be borne by the buyer.)This description has been automatically translated from French.
…By Christine Miranda Immobilier


Set in the heart of an unspoilt natural environment, within the protected area of the Ardèche Gorges, close to shops and amenities, lies this remarkable property dating from 1620 – a former silkworm farm that has been carefully restored in keeping with its history. Currently operating as a guesthouse, it offers the opportunity to take over an established hospitality business or to convert the entire property to accommodate family and friends. Set on over 1 hectare of land, the estate comprises nearly 800 m² of built space, of which approximately 426 m² is currently habitable, plus substantial areas offering further excellent potential for development. The property comprises a main house with a dovecote, outbuildings, a former bread oven and several other structures. Completely reimagined over the years, the property has undergone extensive renovation, including roof repairs, wall insulation and structural work designed to preserve the historic character of the buildings for the long term. The restoration has thus succeeded in elegantly combining old stonework, vaulted ceilings, mullioned windows and period architectural features with a more contemporary aesthetic. The property currently comprises 9 bedrooms, 5 shower rooms and 2 bathrooms. Several bedrooms have their own en-suite facilities, whilst the private area offers generous living spaces, a lounge with a stove and several further bedrooms. Four cellars complete the property. The former silkworm rearing workshops are a real added bonus. With a potential floor area of around 170 m², they already have a renovated roof, insulation, joinery and the main technical installations. Their interior layout is yet to be decided, allowing for various projects, notably the creation of holiday cottages or reception areas. A small detached house also has planning permission to be converted into a residence. Outside, the estate exudes a particularly elegant atmosphere with its French-style garden, landscaped areas and spectacular 14 x 6 m swimming pool with a pool house. Already adapted for use as a guesthouse and holding public access accreditation, the property offers numerous possibilities: an exceptional family home, a second home, a guest accommodation business, the hosting of receptions or event projects, subject to the necessary authorisations. A rare heritage property, steeped in character and history, whose spacious rooms, outbuildings and potential for development offer the opportunity to envisage a project that is as personal as it is exceptional. This property is for sale through our real estate agency Janssens immobilier in Vaison-la-Romaine. Contact us now for more information or to arrange a viewing: + 33 4 90 41 82 40, available 7 days a week. Information regarding potential risks to which this property is exposed is available on the Géorisques website: http://www.georisques.gouv.fr In accordance with current regulations, the DPE surface area of this property is based on a standardized measurement of the living area. This may differ from the total surface area precisely measured by our sales teams. ''Thanks to our exclusive partnership with Knight Frank, the global leader in luxury real estate, Janssens Immobilier provides each property with exceptional international visibility. This alliance strengthens our local expertise through the power of a network present in more than 50 countries.''
…By Janssens Immobilier Vaison La Romaine


In the heart of the Ardèche countryside, just a stone's throw from the majestic Ardèche Gorges, lies a true treasure from the past: a fully renovated 17th-century silkworm farm. This exceptional property invites you on a journey through time while offering modern comfort. A majestic avenue of cypress trees leads you to this historic residence, surrounded by a formal French garden where perfectly trimmed box hedges form elegant ornamental patterns. The property comprises a main house and a separate apartment, ideal for accommodating guests or running a hospitality business. The house has been carefully restored, with great respect for the character and spirit of the place. The garden level, with its authentic vaulted rooms, houses a variety of versatile spaces: artists' studios, an exceptional wine cellar, as well as a suite with a private bathroom and an intimate sitting room. Upstairs, the main living areas open onto a superb terrace, offering breathtaking views of the surrounding countryside. The kitchen, the living and dining room with its fireplace and French-style ceilings, as well as six bedrooms or suites with their own private bathrooms, combine old-world charm with contemporary comfort. Two additional beautiful rooms are still awaiting renovation, offering further potential. This unique property is an invitation to enjoy the finer things in life, ideal for a family project or a hospitality business. It promises unforgettable moments in an enchanting setting steeped in history and natural beauty. This property is for sale through our Uzès agency. Thanks to our exclusive partnership with Knight Frank, a global leader in luxury real estate, Janssens Immobilier offers each property exceptional international visibility. This alliance strengthens our local expertise with the power of a network present in more than 50 countries. Information on the risks to which this property is exposed is available on the Georisques website : http://www.georisques.gouv.fr In accordance with current regulations, the EPC surface area of this property is calculated based on a standardised measurement of the living space. This measurement may differ from the total surface area measured accurately by our sales teams.
…By Janssens Immobilier Uzès


Nestling among the vines, with its rich past, its wrought iron gates, its stone pool, its orangery and the majestic colonnades lining the old kitchen garden... with so much charm, you can't help but be convinced to stop off at the gateway to the Ardèche Gorges to exoerience simply, warmly and with passion, this former 19th century winegrowing property that has now become an estate transformed into a guest house where it's a pleasure to welcome guests. Just a stone's throw from a market town with all amenities, the carefully renovated buildings offer great potential with a surface area of around 600 m², plus outbuildings of around 200 m². The 18,000 m² grounds feature an exceptional 15 x 5m swimming pool with double diatomaceous earth filtration, planted with century-old trees and partly enclosed by stone walls. It also includes a majestic manor house (160m²), an orangery, former wine storehouses and stables converted into 4 guest houses and 5 carefully decorated guest rooms, ideal for sharing and relaxing with family or friends. Each living space reflects a different colour identity, so that everyone can choose the ambience that suits them best. The orangery, restored in keeping with its authenticity, is a beautifully proportioned 60m² building with a 200m² terrace. It is the ideal venue for family reunions, celebrations or birthdays, as well as seminars, events, training courses or photo shoots. A place to relax and unwind, ideal for a change of scenery and pace of life. Agency fees are to be paid by the vendor. A property selected by Botella and Sons (since 1989). Reference 2851
…By Botella - L'immobilier Depuis 1989


In a beautifully wooded green setting of Mediterranean species, come discover this 360 m² Master house located 4 km from the little Venice of Gard. Its entrance opens onto a large inner courtyard featuring various spaces for reading, relaxation, and leisure. A monumental stone table will allow you to have your meals in the shade of a two-hundred-year-old ash tree. You will be captivated by the choice of materials. You enter the home from a welcoming lounge, extended by a bright wrought iron conservatory, overlooking a magnificent classified NATURA 2000 landscape. The stone and brick vaults bring warmth to the building. A fitted kitchen opens onto a spacious dining room. A second lounge overlooking the outside can serve as a master suite. The first floor consists of a 50 m² game room that can be used as a bedroom, a suite, and 3 other bedrooms. On the second floor, there are two large bedrooms, one of which is 45 m². Below the Master house, you will enjoy a 10 X 5 tiled swimming pool. It is heated by a heat pump and is secured by a solar curtain. Beautiful outbuildings, a garage, numerous parking spaces, photovoltaic panels, a well, and a borehole complete the property. Optionally, two plots adjoining the property (1866 m² and 2730 m²) are available for 15,000 and 20,000 euros. Information on the risks to which this property is exposed is available on the Géorisques website: www.georisques.gouv.fr. For more information and to discover this house, contact me now to arrange a visit. Don't miss this opportunity! Jean-Pierre François 06/19/91/61/39 [email protected] RSAC: 932 491 798 reference: JF-10487This description has been automatically translated from French.
…By Cesar Et Brutus


Located less than 5 kilometers from Goudargues and all its amenities, discover this property of 220m2 living space set on a beautiful landscaped plot of over 2200m2 with no direct neighbors. It consists of a spacious living area bathed in light, a perfectly equipped and functional kitchen leading to a pleasant terrace, as well as two initial bedrooms and a bathroom. Upstairs, a mezzanine features a workspace and a third bedroom. You will find two additional bedrooms in a completely independent parental suite, ideal for hosting friends and family. The well-maintained exterior includes a heated pool measuring 10.4 x 4.4, a workshop, and a wooden chalet. You will be charmed by this comfortable property, close to rivers and tourist activities.This description has been automatically translated from French.
…By Midimas


Sheltered from prying eyes, in the heart of the hamlet in Cornillon, this property is for sale. It offers a rare quality of life, thanks to its south-facing elevated position and breathtaking panoramic views over the Cèze Valley. Here, nature is everywhere. The eye wanders beyond the vineyards and Mediterranean landscapes, while the beautifully landscaped garden showcases its southern species around the house. The property enjoys an exceptionally peaceful setting. Offering approximately 180 m² of living space, the house impresses with its generous proportions and its design focused on comfort and single-level living. The spacious living room, enhanced by a cathedral ceiling and a fireplace, opens onto the terraces and makes the most of the natural light and the views. A dining room, a large fitted kitchen with utility room, and an office complete these living spaces. The sleeping quarters include, on the ground floor, a beautiful master suite with bathroom and separate toilet, as well as a second bedroom with shower room and toilet. Upstairs, two additional bedrooms each have their own shower room, with separate toilets. The outdoor areas are one of the property's major assets. The 12 x 5 m swimming pool, fully tiled with Briare enamel tiles and fitted with a recent roller cover, enjoys excellent privacy. The perfectly maintained garden also features a 16-tree olive grove in production, a borehole, a well, and an automatic irrigation system. A perfectly maintained property combining generous proportions, comfort, security and high-quality outdoor spaces in a privileged setting. An ideal address for those seeking above all peace and quiet, nature and exceptional views close to all amenities. The hamlet is located near La Roque-sur-Cèze, listed among the Most Beautiful Villages of France, and Goudargues, famous for its canal and its charm as a little Venice of the Gard. This property is for sale through our Janssens Immobilier-Knight Frank agency in Uzès. Thanks to our exclusive partnership with Knight Frank, a global leader in luxury real estate, Janssens Immobilier offers each property exceptional international visibility. This alliance strengthens our local expertise with the power of a network present in more than 50 countries. Information on the risks to which this property is exposed is available on the Georisques website : http://www.georisques.gouv.fr In accordance with current regulations, the EPC surface area of this property is calculated based on a standardised measurement of the living space. This measurement may differ from the total surface area measured accurately by our sales teams.
…By Janssens Immobilier Uzès


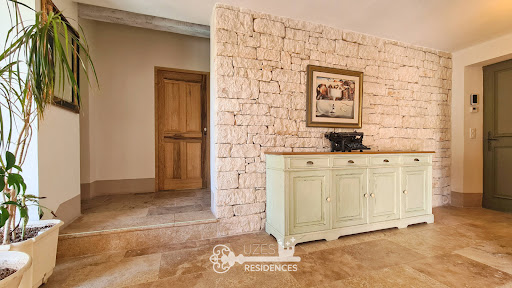

Uzes Residences real estate agency presents: In the heart of the verdant landscapes of the Cèze Valley, just 5 minutes from the charming and lively village of Goudargues, this superb stone-built property, constructed in 2015 with high-quality finishes, offers 213 sq m of living space on a 1757 sq m plot. Facing south, the property is laid out over three levels, following the natural contours of the land, with over 300 sq m of travertine-paved terraces. At the center of these terraces is a 14.5 x 4.5 m heated infinity pool and a 30 sq m pool house. On the main level, the entrance leads to a bright 30 sq m living room with a stone fireplace, which opens onto the terrace and pool through large sliding glass doors. The fully equipped kitchen, with its utility room, also opens onto the terrace and the sheltered summer dining area. Two large bedrooms are also located on this level, sharing a spacious shower room, one of which opens onto the terrace. The upper level is entirely dedicated to the master suite, a beautiful, sun-drenched bedroom with a large shower room, a separate WC, and a terrace offering panoramic views over the valley. The lower level is a self-contained 70m2 apartment opening onto the garden, with a well-equipped kitchenette, a large bedroom/office area, and a shower room. All floors are covered in travertine, and there is underfloor heating on all three levels, provided by a reversible heat pump. A large carport accommodates three vehicles, and there is also a workshop and solar panels for electricity generation. A magnificent, elegant, and exceptionally easy-to-live-in property in a wonderful location ideal for discerning owners... For more information, please contact Uzes Residences Immobilier at +33 (0)4 66 37 47 99 or [email protected]. A virtual tour is available upon request.
…By Uzes Residences


Come and discover this exceptional, recently renovated property. This character farmhouse has been carefully renovated to a very high standard. The high quality of the fittings and fixtures and fittings uses noble materials such as ash wood, natural stone and worked metal, made to measure and offering exceptional comfort. Built over a series of rooms converted into a cellar, garage and indoor swimming pool, the house offers more than 220 m² of living space (excluding outbuildings). On the terrace level, a dining room with a high ceiling provides a very convivial space. The beautifully crafted ash kitchen has a Dekton worktop. All the doors and cupboards, also made to measure, add a warm, natural touch. On the same level, a cosy lounge and two good-sized bedrooms, each with ensuite bathroom and fitted wardrobes, offer a luxurious living experience. A separate toilet and laundry complete the space. On the upper level, a large ensuite bedroom with private bathroom and fitted wardrobes, as well as two additional bedrooms with connecting bathroom, ensuring optimum comfort. The exterior comprises a south-facing enclosed courtyard with a first heated swimming pool (7 x 3.80m - depth 1.35m - gelcoat), large tinted concrete deck and pergola, surrounded by over 2,500m² of partly wooded grounds. A second heated indoor swimming pool (2.7 x 4.95m - depth 1.15m), with large south-facing windows, massage jets and integrated LED lighting, gives the property a place where evenings can be extended... The heating system has been carefully designed to provide maximum comfort: on the terrace level, reversible underfloor heating over insulated flooring. The bedrooms on this level also have underfloor heating, as well as built-in reversible fan convectors. The upper level has built-in reversible fan coil units. A 500-litre thermodynamic hot water tank also heats the two swimming pools. All exterior walls are insulated. Borehole - mains water. Situated in a peaceful, leafy setting, this property, selected by Botella Real Estate (since 1989), is a real gem. Please contact us for more information or to arrange a viewing. Ref. 2798
…By Botella - L'immobilier Depuis 1989


In the heart of the Cèze Valley...Close to the medieval village of La Roque sur Cèze, classified as one of the Most Beautiful Villages of France.Just a few minutes from the Venise Gardoise and at the foot of the Valbonne state forest, 25 minutes from the highway and 50 minutes from the TGV station in Avignon... this charming municipality in the Gard, near all shops, displays its round-tiled roofs in the midst of garrigues and undulating vineyards.An automated gate opens onto a carefully maintained, beautifully landscaped bucolic garden with an 8*3m stone-clad swimming pool and a local mazet.Two travertine terraces adorn the garden, one of which features a pergola shaded by wisteria and complemented by a summer kitchen...A character property extending approximately 190m² in perfect condition includes a glazed room on the first floor and 10m² of usable area on the top level.On the garden level, a recently renovated suite of approximately 30m² comprising a large bedroom with closets, a shower room, and toilets, which could be used as a guest room.On the first floor, an 11.60m² closed terrace converted into a glazed room with beautiful wrought-iron openings. A fitted kitchen opens onto a beautiful cathedral living room with an insert fireplace, all developing 45m².Following this, there is a separate toilet, a hallway leading to two bedrooms of 16 and 15.10m² and a shower room of 7.80m².Finally, on the top level, a small office mezzanine, a passage room of 21m² usable (11.50m² habitable), separate toilets, a bathroom of 7m², and two bedrooms of 13.50 each, one of which offers a lovely unobstructed view...On the dependency side, a stone mazet, a vaulted cellar of 23m², and a workshop of 30m².Heating with reversible air conditioning and electric systems. Heating reservation with radiators. The house is connected to fiber.In short, a home where warmth, character, charm prevail, a mix of inspirations to envision a way of living, with a touch of freshness, a holiday vibe.It transports us to the southern hour just steps away from the major tourist sites and the wine cellars where one can enjoy our taste buds in moderation. To discover without moderation!Your advisor Julien BOTELLA (0678945908) Fees payable by the seller. A sale selected by Botella et fils immobilier in Goudargues and Uzès. Ref. 889 BFThis description has been automatically translated from French.
…By Botella - L'immobilier Depuis 1989


In a resolutely green village... In the Cèze valley, in an emerald green setting between Goudargues and Montclus, this village of character with its harmonious, flourishing land and cultural heritage is a paradise for nature lovers. There's something about the balance between tradition and renewal that has always fascinated people. Don't hesitate to explore the riches of this carefully preserved heritage. It offers a wide range of natural pleasures – whether on foot, by mountain bike or on horseback, discovering the natural bushland populated by ancient menhirs, dolmens and benches, or swimming or canoeing in the river with its lush banks. The village, with arches to shelter under in the July heat, enchantingly whispers the history of the centuries-old stonework that winds its way along the narrow streets and alleys. Calm and serenity, close to the shops and amenities of the “Venice” of the Gard department, Goudargues. The property offers pleasant views over a preserved landscape (classified Natura 2000) and comfortable adjoining grounds of approx. 2000 m², beautifully planted with olive and fruit trees and landscaped with Mediterranean species, with a water bore approx. 80m deep and a 9m deep stone well. Sheltered from prying eyes, a beautiful, vast courtyard features a gargantuan shaded table under the protection of an exceptional, majestic two-hundred-year-old ash tree... In the lower part of the grounds, in an intimate setting, a comfortable 10 x 5m tiled swimming pool, built in 1995, is secured by a sliding solar security cover and heated by a heat pump. Nearby, but separated by a small lane, is a beautiful plot of land of approx. 4500 m² with lush vegetation in a non-constructible zone, embellished with approx. 40 olive trees in production with a beautiful natural wealth – underground water. This pleasure plot could be used to develop an event or reception area for a wedding etc. The manor house built in the spirit of a ‘Maison de Maître’, has been beautifully renovated by its owners, combining comfort and authenticity, and offering around 360m² of living space... On the ground floor, a luminous 17.20m² wrought-iron and glass room with UV protection and a wood-burning stove. This is followed by a fully fitted and furnished kitchen opening onto a 35m² dining room, a 18.50m² lounge with superb brick and stone vaulted ceilings. On the same level, a 12m² storeroom, a 4.35m² separate toilet with storage space and a 52m² master suite comprising a bathroom, dressing room and toilet. On the 1st floor, via two staircases and hallways, there is a large 50m² games room or study, a second large 50m² ensuite bedroom with toilet, cupboards and bathroom. Finally, a 5th bedroom of 17m² with bathroom and toilet and a dressing room of 7.80m². On the top floor, a 6th ensuite bedroom, also 45m², with bathroom, shower and toilet, and dressing room. On the same level, a 7th bedroom of 29.60m² with bathroom and toilet (wooden floor). The practical outbuildings include a storeroom, a large garage/workshop with boiler room of approx. 50m² and a relaxation area in the lower part of the grounds with jacuzzi and infra-red sauna. Finally, there is an authentic stone “mazet” building, converted into a summer kitchen, located near the pool in a shady area. Oil-fired central heating with radiators on the ground and 1st floors, with air conditioning and electric radiators on the top floor. A solar water heater provides hot water. The roof of the house is fitted with solar panels for self-consumption and resale on the electricity grid, giving a return of around 2,000 euros/year. All the roofs have been overhauled by the owners. They are made up of traditional roofing frameworks with under-tile panels and roof tiles. Recycled glass insulation. Double-glazed wrought iron and wood interior joinery with wooden shutters. What more can be said other than that this exceptional property is full of charm and spaciousness, elegance and quality features. The soul of the house has been respected, with 5 guest bedrooms each with ensuite facilities. A rare property on the Cèze Valley market, with an architectural and historical heritage in a highly sought-after environment and location. Your agent: Julien BOTELLA (Ph.0678945908). Agency fees are to be paid by the vendor. An property selected by Botella and Sons Real Estate, in Uzès, Barjac and Goudargues. Ref: 10591
…By Botella - L'immobilier Depuis 1989


Located in a typical village in the South of France, 5 minutes from Goudargues, this 280 sqm stone village farmhouse seduces with its careful renovation, its authentic character, and its quality fittings. This rare property has 500 sqm of landscaped outdoor space, a heated swimming pool with a wooden terrace, and offers an unobstructed view of the surrounding nature. It lends itself equally well to a luxury family residence or a rental project as a gîte and BetB. The heart of the house is centered around a cozy 60 sqm living room, equipped with a wood stove and a pellet stove, where the old architectural elements, beams and exposed stone, have been preserved. The separate, equipped kitchen, with its magnificent original vaults, opens onto a raised terrace with breathtaking views. On the upper floor, the main sleeping area includes an en-suite bedroom with shower and bathtub, two additional bedrooms, one of which has access to a roof terrace, and a bathroom. Three spaces connected to the farmhouse but with private access complete the ensemble: the first consists of a bedroom, a small living room and a bathroom; the second, converted into a one-bedroom apartment, accessible to people with reduced mobility, as well as a bright artist's studio. On the courtyard level, you will find a craft workshop, a storage room and a charming wine cellar. Two vaulted cellars of 30 sqm each and a 30 sqm gross floor space with 6-meter ceiling height offer additional development potential. Outside, the property benefits from several spaces designed for relaxation: 2 elevated terraces with views as well as 2 beautiful courtyards at the front and back of the house. One with a very cozy summer lounge, and the other, a 4 x 7 m heated swimming pool, which you can enjoy all year round. Three private parking spaces are available outside. Local shops 3 km away. This tastefully renovated farmhouse combines old-world charm and contemporary comfort in a privileged environment. An atypical, functional property full of character! Contact: Laëtitia 07 50 30 02 89 ENERGY CLASS: B / CLIMATE CLASS: A Estimated annual energy costs: between EUR1,510 and EUR2,110 per year. Average energy prices indexed as of January 1, 2021 (Subscriptions included) Information on the risks to which this property is exposed is available on the Géorisques website: www.georisques.gouv.fr
…By Espaces Atypiques Nimes


In the heart of one of the most beautiful villages in France, this elegant stone residence perfectly embodies the charm and authenticity of the South of France. Accessible through a magnificent vaulted archway, a true architectural signature, the house reveals from the very first steps a unique atmosphere combining history, lifestyle and refinement. Offering approximately 170 sqm of living space, the property has undergone a high-quality renovation, showcasing noble materials such as stone, traditional terracotta tiles and wood, all while preserving the soul of the property. The living areas, both warm and bright, are harmoniously arranged around a beautiful ensemble including a living room with fireplace, a welcoming kitchen and a dining area, ideal for relaxation and convivial moments. The house features several en-suite bedrooms, as well as a superb master suite with a full bathroom and dressing room, ensuring comfort and privacy. Outside, charming terraces allow you to fully enjoy the Mediterranean climate, in a peaceful setting, just a short walk from the river and a well-regarded village restaurant. Additionally, three cellars, including a boiler room, complete the property. Surface area – indicative information The surface area indicated in this document does not fall under the scope of the French law n°96-1107 of December 18, 1996 (known as the “Carrez law”) and has not been measured in accordance with the applicable legal provisions. A measurement compliant with the Carrez law will be carried out at a later stage. Consequently, the stated living area is provided for information purposes only and shall not engage the liability of the seller or the intermediary. No claim may be made in this respect, particularly in the event of any discrepancy between the indicated surface area and the final measurement. Une propriété sélectionnée par Botella Immobilier depuis 1989. Les honoraires de l’agence sont à la charge du vendeur, Les informations sur les risques auxquels ce bien est exposé sont disponibles sur le site Géorisques. Au plaisir d'échanger sur votre projet. Ref 885 BF
…By Botella - L'immobilier Depuis 1989


This 18th Century country manor house has been carefully renovated and offers exceptional space. Its Templar origins give it a special character….the perfectly landscaped and stone-walled garden of 2200m²is enhanced by a large 17 x 7m swimming pool. A majestic entry leads to the house, where different levels are accessed by a beautiful stone staircase. The vaulted 35m² kitchen features a monumental fireplace, pewter finishes and polished cement bench top. The main living room of 90m² has imperial vaulted ceilings and opens onto the 44m² music room and smaller relaxing living room of 28m². A furnished outbuilding offers a large 100m² room and 44m² en-suite bedroom. Ten bedrooms in total, 6 of which have their own private bathroom and toilet. Further spaces with clearing could accommodate libraries, games rooms or studies. Outbuildings. A property selected by Botella and Sons (since 1989). Agency fees to be paid by the vendor. Ref : 934.
…By Botella - L'immobilier Depuis 1989


GOUDARGUES AREA IN THE CEZE VALLEY: Located just 30 minutes from Uzès, in the immediate vicinity of the charming village of Goudargues, nicknamed 'Little Venice' for its canals and bucolic setting. This recently built property, respecting the traditional architecture of the region's farmhouses (mas), comprises 4 bedrooms and immediately captivates with the quality of its materials and its privileged location offering unobstructed and commanding views of a lovely river (ideal for swimming and canoeing). It boasts spacious rooms and an ideal layout centered around the infinity pool and its terraces. On the main level, you will find a large, bright living room with a fireplace, opening onto a large terrace perfect for enjoying the view, a fitted kitchen, a pantry, 2 bedrooms, a shower room, and a separate WC. Upstairs, the master suite offers a private and comfortable space with its own shower room and solarium. On the garden level, a separate apartment of approximately 70 m2 offers the perfect setting to comfortably accommodate family and friends or generate seasonal rental income. This exceptional property combines modern comfort with optimal energy efficiency (A-rated energy performance certificate, solar power, air-to-water heat pump for underfloor heating, reversible air conditioning in the living room and master suite), the charm of fine materials, and a privileged natural setting, making it ideal for nature lovers seeking authenticity or those who enjoy outdoor activities. Located between the garrigue and the Cévennes mountains, its location provides quick access to the Ardèche gorges. COMPTOIR IMMOBILIER DE FRANCE - Plus d'informations sur cif-immo.com - « Les informations sur les risques auxquels ce bien est exposé sont disponibles sur le site Géorisques : www.georisques.gouv.fr »
…By Comptoir Immobilier De France


In the Cèze Valley, about 35 minutes from Uzès, lies a resolutely green village... Set in an emerald setting, the Cèze Valley, between Goudargues and Montclus, this is a village of character with cultural heritage, whose peaceful, thriving land offers a paradise for nature lovers. Calm and serene, it is just 5 minutes from the shops and amenities of Goudargues, known as the Venice of the Gard, and about 35 minutes from Uzès. The property has a pleasant view over unspoilt countryside classified as Natura 2000. There is a comfortable adjoining plot of approximately 1850m² beautifully planted with olive and fruit trees and landscaped with Mediterranean species, with a stone well and an underground rainwater reservoir. Out of sight, a beautiful pool area with a stone pool house and technical room. The well-built swimming pool constructed in 2024 has a reinforced PVC interior finish, and a pleasant setting... A charming stone building renovated in 2023, has been beautifully renovated, combining comfort and authenticity. On the ground floor, a beautiful cathedral-style living area of approximately 46m² with a pellet stove, is comprised of a fitted and furnished kitchen, opening onto a dining room; a reading room or spare bedroom, all opening onto a beautiful south-west facing terrace with a pergola shaded by a beautiful wisteria and a climbing rose. Next, a hallway leads to a bathroom in need of some refurbishment or a laundry room, and a separate toilet. Upstairs, there is an adjoining living room of approximately 35m² with a beautiful dressing area with cupboards and storage space, two bedrooms with their own unique character, measuring 11.30m² and 10.60m², and a comfortable bathroom with toilet. On the top floor, there is an insulated attic currently used for storage but which could be converted into an extra bedroom or hobby room. On the practical side, there is a garden shed and an adjoining garage with a boiler room of approximately 40m² with an automatic door. Central heating with a heat pump (2023) and air conditioning. Thermodynamic water heater.Insulation in the attic. Double-glazed aluminium interior joinery with wooden and aluminium shutters. Fibre optic connection. A rare property on the market in the Cèze valley, in a setting of authenticity and unspoilt nature. Walking, mountain biking or horse riding in the scrubland dotted with menhirs, dolmens and traditional terraced farmland, or swimming or canoeing in the river with its lush banks - a wide range of natural pleasures to discover ! Your contact: Julien BOTELLA (Ph: +33 (0)678945908). Agency fees are to be paid by the vendor. An exclusive listing selected by Botella and Sons Real Estate in Uzès, Barjac and Goudargues. Ref 853 BF
…By Botella - L'immobilier Depuis 1989


Uzès Sotheby’s International Realty is delighted to present this exceptional property nestled in the heart of the Cèze Valley, between the sought-after villages of Goudargues and Montclus. Surrounded by lush, protected countryside classified as a Natura 2000 area, this property enjoys an outstanding natural setting. The nearby village, with its preserved soul and character, offers a peaceful and harmonious lifestyle — a blend of rolling hills, cultural heritage, and the art of Provençal living. Just minutes from Goudargues, known as the “Venice of the Gard”, the area charms with its authenticity and tranquillity, while remaining close to all essential amenities. The main residence offers approximately 360 sqm of living space and has been meticulously renovated by its owners, combining period charm with modern comforts. Iron-framed glasswork, vaulted ceilings, noble materials and generous volumes — every detail has been carefully designed to create a warm and elegant atmosphere. The bright and open living areas are complemented by several bedrooms and suites, each with its own private bathroom. Outside, a spacious inner courtyard shelters a majestic two-hundred-year-old ash tree beneath which a large shaded dining table invites long summer lunches. Further down the property, a faïence-tiled heated swimming pool, a wellness area with sauna and jacuzzi, and a charming stone mazet fitted as a summer kitchen complete this unique and peaceful setting. The property sits on beautifully landscaped grounds of approximately 2,000 sqm, planted with olive trees, fruit trees, and Mediterranean species, and includes an 80-metre-deep borehole and a traditional stone well. In addition, a second plot of around 4,500 sqm, located just across a small lane and in a protected non-buildable zone, features a thriving olive grove of about 40 trees and abundant vegetation — perfect for private events or outdoor leisure activities. On the technical side: solar panels with surplus electricity sold back to the grid, central heating, air conditioning, double glazing, and a solar water heater — all of which ensure comfort and energy efficiency. The property also features five guest rooms, each with en-suite facilities, making it ideal for a boutique hospitality project in an intimate and highly sought-after location. A rare and elegant opportunity in the heart of a prized region. Please do not hesitate to contact us for further information or to arrange a private viewing.
…By Uzes - Sotheby's International Realty


A resolutely green village.This village has managed to preserve its authenticity, its history, and its heritage while developing a living environment that is part of a sustainable development approach.A charming village in the Cèze valley, surrounded by vineyards with excellent Côtes du Rhône, olive trees, and woods of green oaks, and close to the Valbonne forest, a charterhouse with varnished tiles...Access to this comfortable adjoining land of approximately 2700m², beautifully planted and landscaped with Mediterranean species, is via a semi-professional automated gate.Out of sight, a comfortable and spacious infinity pool (6*10m), secured by an immersed and sliding curtain.Comfortable beaches and terraces, partially covered, of about 80m² in travertine with a shower room and summer toilets.An architect-designed property, renovated and modernized between 2015 and 2016, offers approximately 260m², including 225m² of heated living area as follows:On the terrace level, a fitted and furnished kitchen, a beautiful living room of around 55m² including a dining area open to a cathedral living room with an insert fireplace, all leading to the outdoor terrace with barbecue space.Following this, a bedroom, a small mezzanine office space, separate toilets, on a half-level, a master suite including a shower room and private toilets.In addition, two bedrooms with access to a small terrace, a shower room with toilets.On the ground floor, a beautiful billiard room and game rooms and cinema with a hammam, toilets, and a wine cellar.For practicality, on the same level, a beautiful usable basement including a garage with an electric charging point and automated gate, workshop, pool machinery cellar, laundry room, and pantry.Heating by reversible air conditioning.Hot water production with two electric tanks of 150 and 300 liters.Fiber OK. House connected to the sewage system. Car shelter.Walks in the forests, on foot, by mountain bike or horse, scrambling on cliffs, swimming in the river: enjoy a wide range of natural pleasures. In the village, another enchantment: the history of yesterday can be felt while walking along the alleys, the history of today is being written with you in these authentic and living places.Calm and serenity, for lovers of village life, in immediate proximity to a bakery and shops in the Venice of Gardoise Goudargues...An ideal place for a family or secondary home.Your advisor Julien BOTELLA (0678945908).Fees to be paid by the seller.A property selected by Botella and sons real estate in Uzès.Ref 840 BFThis description has been automatically translated from French.
…By Botella - L'immobilier Depuis 1989


Looking for peace, nature and space? Discover this beautiful property ideally located in the sought-after area of Goudargues, the “Venice of the Gard”. Set in an elevated position with no overlooking neighbours, it offers an exceptional living environment, in the heart of a peaceful and unspoilt setting, while remaining close to all amenities, the Cèze River and the local tourist attractions, while preserving an absolute sense of tranquillity. The house benefits from a practical and welcoming layout, ideal for a large family, entertaining friends and family, or considering a hospitality project thanks to its independent section on the ground floor. On the first floor (accessible at ground level), you will discover a bright living room inviting you to relax, a fully equipped, independent and functional kitchen, 3 lovely bedrooms, a bathroom and a separate WC. On the ground floor, accessible from both outside and inside, you will find numerous rooms that could form a self-contained, single-level apartment comprising a living area, a bedroom, a large office (ideal for working from home), which could also be used as a second bedroom, a bathroom with both a bathtub and a spa/balneotherapy shower, as well as a large garage equipped with a double electric roller shutter door and a practical laundry room. In terms of features, the house has double-glazed windows with electric roller shutters throughout, as well as reversible air conditioning. Nature and Mediterranean sunshine lovers will be delighted by this exceptional elevated parkland, which features a large 5 x 10 m swimming pool with a protective dome (allowing you to enjoy it for longer during the season), a fully equipped summer kitchen for convivial meals, as well as a small garden cabin where you can relax in the shade. The property extends over a vast wooded plot of more than 7,000 m², guaranteeing complete privacy, with magnificent views and breathtaking green surroundings. Contact us today to arrange a viewing and let yourself be charmed by the unique appeal of this wonderful property! Your advisor Anne ZUTTERMAN (07.49.26.27.45 // [email protected]), independent commercial agent acting on behalf of SARL PCI, RSAC Aubenas No. 882 241 342 00014, and Julien Botella (06.78.94.59.08). A property selected by Botella et Fils Immobilier since 1989. Fees payable by the seller. REF: 10716
…By Botella - L'immobilier Depuis 1989

Receive by email any new listing that may match your search criteria
Your criteria :
By validating this form, you accept the general conditions of use of Le Figaro Properties.
These agencies offer a selection of luxury properties vente at Le Garn. Feel free to contact them for personalized assistance.
