The agencies at La Réole
These agencies offer a selection of luxury properties vente at La Réole. Feel free to contact them for personalized assistance.

 English$ USD · m²


The perfect balance of energy efficiency and tranquility. Discover this charming semi-detached home in excellent condition, offering modern features in a lush, green setting. This property perfectly combines a high quality of life with immediate rental profitability. Exceptional Living Space: A bright, open-plan living area of over 70 m², flooded with natural light thanks to large bay windows offering breathtaking views of the countryside. 4 spacious bedrooms, including a ground-floor master suite with a private ensuite shower room. A dedicated office featuring an insert fireplace and a separate full bathroom. Energy Efficiency: Rated DPE A/A (top tier). The home is equipped with a modern heat pump and full double glazing throughout. Outdoor Space: A beautiful, fully fenced plot of land, ideal for privacy and peace of mind. Basement: A large garage providing ample storage space. Eco-Friendly Tech: Compact sanitation system via a "coco filter" micro-station (ecological and high-performance). Investment Opportunity: The property is in excellent general condition and is sold with a sitting tenant, ensuring a hassle-free investment from day one. Monthly Rent: €820
…By Vesper Immobilier Expertises


In the Bordeaux region, this property designed for your comfort, set on 8 hectares, has captivated us with its light and spaciousness. The recent 180 m² house offers a superb living space opening onto a terrace, allowing for indoor/outdoor living all year round. It features 3 en-suite bedrooms, an office with private access, a large utility room leading to the carport, and an architecture that prioritizes intelligent layout, light, and space, contributing to a feeling of well-being and ease of living.The equestrian area, benefiting from beautiful water-supplied pasture surfaces, has the immense advantage of being completely enclosed, allowing for total comfort. Two buildings designed with care and quality materials offer breeding boxes, established areas, storage space, and a grain silo. An irrigation system from the Garonne provides water for the equestrian area and for watering. The paddocks are enclosed with double-row electric fencing. It is worth noting the possibility of acquiring an additional 10 hectares of agricultural land.This property presents multiple potentials, both as a primary and secondary residence; the equestrian part can remain at a family scale or thrive as a professional structure of significant size. Breeders will be happy to acquire pastures nearby at agricultural rates.Contact us for more details; we will be happy to provide you with more information!Fees payable by the seller. Energy class A, Climate class A. Estimated average annual energy expenses for standard use, established based on 2021 energy prices: between €656.00 and €887.00. Information about risks to which this property is exposed is available on the Géorisques website: georisques.gouv.fr.Your advisor Charlotte Millier Real Estate: Director - Charlotte MillierT Card CPI06052025000000036RCP 62965567This description has been automatically translated from French.
…By Charlotte Millier Real Estate


PRICE TO BE DISCUSSED for this magnificent country property offering charm, space, and multiple possibilities, just a few minutes from amenities and less than an hour from Bordeaux. Between Gironde and Lot et Garonne, the Maison de Maître, 375 m² of preserved charm combining authenticity and modern comfort: a large reception room, period fireplaces and beautiful volumes, a warm and friendly kitchen, 7 spacious and bright bedrooms. Two nicely renovated annexes: a T4 house of 120m2, with its independent access and private garden, a T2 cottage of 60m2 with its terrace, free to occupy. Both accommodations can be rented year-round for respective monthly rents of 900 and 600 euros or can be utilized for tourist accommodation. Outbuildings with great potential: a barn adjoining the T4 house, over 110 m² that can be developed, an old tobacco dryer of 100 m² on the ground, with an upper floor of the same area, ideal for a professional project, receptions, additional housing, or storage. Outside, a large wooded park with various species and an oak forest for quiet walks. The 60 m² swimming pool with a secure roller shutter is bordered by a pleasant covered terrace. This property would be ideal for a beautiful family home, but also for grouped housing or for an investor wishing to develop a tourist, rental project (guest rooms, cottages, events, seminars...) Come discover this rare property with great potential! Fees payable by the seller Your commercial agent 3G IMMO on site EI - Marina LAPORTE registered at the RSAC of AGEN no. 830 737 219 According to article L.561.5 of the Monetary and Financial Code, for the organization of the visit, you will be asked to present an identification document. Information on the risks to which this property is exposed is available on the Géorisques website: www.georisques.gouv.frThis description has been automatically translated from French.
…By 3g Immo Prestige


Transaxia Immo presents a neo-Provençal villa located in the heart of a large landscaped park, 15 minutes from Marmande or La Réole and 12 minutes from the A62. You will be charmed by its unique architecture with its central tower ensuring a harmonious distribution to the many spaces, living rooms, bedrooms, lounges...No less than 230m² of living space over two levels, a basement of 150m² and several outbuildings including a 192m² barn, allowing for various projects: family home, professional activities or high-end tourist accommodation.With its numerous openings, exceptional brightness enhances the ten living spaces, notably the large 42m² living room facing East or a second living room on the west side giving access to the veranda overlooking the park.Five bedrooms including two suites will comfortably accommodate the whole family, friends or tourists wishing to enjoy an exceptional treed environment just steps from the old fortified citadel of Meilhan-sur-Garonne, built on a limestone hill providing one of the most beautiful panoramas of Lot-et-Garonne.A privileged natural environment for this estate, adorned with a dozen majestic cedars and just as many remarkable oaks as well as other leafy and fruit trees, offering a particularly peaceful atmosphere and direct access to the lateral canal of the Garonne and its greenway.An ideal setting for nature lovers, families or a charming residence project, a rare property, combining architectural character and quality construction.Fees included of 4.21% VAT charged to the buyer. Price excluding fees 380,000 €. Energy class D, Climate class D Estimated amount of annual energy expenses for standard use: between €3660.00 and €4953.00 for the years 2021, 2022 and 2023 (subscriptions included). Information on the risks to which this property is exposed is available on the Géorisques site: georisques.gouv.fr.Your Transaxia real estate advisor: Alain Barrère Commercial agent (Individual company) RSAC 848 797 163. We compensate business introducers, you help us, we reward you!This description has been automatically translated from French.
…By Transaxia


This beautiful building has been completely renovated with taste and refinement by its owners. It offers a potential of 5 bedrooms with bathrooms including one with children?s room and another en suite with two adult bedrooms, a living room and a sanitary area. All the guest rooms are on the floor of this beautiful house, very bright. On the ground floor there is a large living room that can accommodate up to 14 people, a beautiful entrance, a professional kitchen, a cellar . On the back of the house there are also two stone garages of about 35 m2 each, as well as a cellar and a convertible attic of 58 m 2. On the ground floor, there is also access to a private part that consists of a large living room with a pellet stove, a bathroom, a toilet and two bedrooms of about 20 m2 each. All surrounded by a closed garden with trees and flowers and equipped with a well and a reservoir of rain water buried. An adorable kiosk allows you to relax in peace. This village has a mound with panoramic views of the Garonne, all nearby shops are accessible on foot and the geographical location is at equal distance between Bordeaux and Toulouse. The motorway toll is 8 KM. It is a very lively village in the summer with shady events. The activity of B & B is very positive.
…By Power Immo


iad France - Mathieu Clerc offers you: Discover this vast dwelling of 557m2 of living space offering remarkable volumes and exceptional potential. Built on enclosed land of over 4,500 m², complemented by a swimming pool, this property combines space and comfort.The main house is appealing with its large reception rooms, including a cozy living room and a spacious dining kitchen, completed by a functional pantry. The ground floor also features a comfortable sleeping area and office.Upstairs, the sleeping area consists of a significant number of bedrooms, dressing rooms, and shower rooms, providing an ideal configuration for a large family or hosting guests.The additional features harmoniously complete the whole: a relaxation area with a jacuzzi room, a large drying room, as well as large independent garages allowing for parking several vehicles or setting up a workshop.Adjacent to the house, an expandable area can increase the living space.On the technical side, the property has an efficient heating system (pellet and electric boiler), a significant volume of hot water production (two 300 L tanks), a charging station for electric cars, as well as a solar panel installation with a power of 8.25 kW.A rare property with multiple possibilities, ideal for a large-scale life project. Complete file and additional information available upon request.Agency fees are the responsibility of the seller. A valid ID will be requested at the visit, in accordance with article L.561-5 of the Monetary and Financial Code. Information on the risks to which this property is exposed, including the legal obligation to clear brush, is available on the Géorisques website: http://www.georisques.gouv.fr. This real estate announcement was drafted under the editorial responsibility of Mr. Mathieu Clerc, independent real estate representative (without holding funds), commercial agent of SAS I@D France registered at the Bordeaux RSAC under number 934182114, holder of the real estate marketing card on behalf of I@D France SAS.
…By Iad France


Occupying an elevated position with stunning countryside views, this charming stone property offers the opportunity to acquire a beautifully presented home together with an independent guest annexe, all set within 9 hectares of land. The main house features large openings leading directly onto an extensive terrace, creating a seamless connection between the interior and exterior spaces and providing the perfect setting for entertaining or relaxing while enjoying the panoramic views. Featuring three elegant bedrooms, with interiors showcasing travertine and oak flooring, handcrafted ironwork, and sleek aluminium-framed windows and shutters, the property is full of high end quality finishings. Adjoining, yet entirely independent, the two-bedroom annexe offers excellent additional accommodation for visiting family and friends, holiday rentals or multi-generational living. The flexibility of the accommodation makes the property particularly appealing for those seeking an income opportunity. Outdoors, a sun-soaked terrace surrounds a pristine swimming pool with breathtaking views over the oak trees. The grounds include a private lake, simply landscaped gardens, and a double garage with cave and laundry room, creating an exceptional retreat. (6.00 % fees incl. VAT at the buyer's expense.)
…By Beyond Immobilier


Characterful village house with former workshop and garden The perfect combination of old-world charm and urban comfort. Discover this magnificent village house, ideally located just a stone's throw from all shops and amenities. Perfectly maintained, it offers generous proportions and rare features for a “walking distance” lifestyle. The property's strong points: Convivial living spaces: A large living room and a spacious kitchen, both featuring a fireplace for a warm atmosphere in winter. Well-being area: A large family bathroom equipped with a bathtub and shower, combining comfort and practicality. Bedrooms: 3 spacious and welcoming bedrooms. Unique character: A former workshop, ideal for an artist, a home office, or a personalized renovation project. Outdoor space & relaxation: A bright veranda opening onto the garden, a summer kitchen for outdoor entertaining, and an outbuilding. Technical & practical details: Private garage attached to the house. City gas central heating. Connection to mains drainage. Excellent general condition: a healthy house ready to move into.
…By Vesper Immobilier Expertises


With panoramic views over vineyards, orchards and meadows, this magnificent Chateau is conveniently located about an hour by car (or c.20 mins by helicopter) from Bordeaux and Bergerac airports, with a wide choice of restaurants, markets, shops and all other practical & leisure amenities nearby, in a region noted for its sunny microclimate, favoured by wonderful cool breezes from the Atlantic. The Chateau offers classic French historic charm & prestige, but has been renovated and finished to an exceptionally high standard to provide all the comforts of a luxury modern residence; it is available fully-furnished. The spacious accommodation includes 2 large salons, dining room, breakfast room, bar, 7 bedrooms + bath/shower rooms, kitchen & sundry other rooms. An impressive detached courtyard complex includes stables, garaging for up to 9 cars, exercise/games annexe, offices, workshop, store rooms, laundry cleaning & storage facilities, and a 39ft x 19.5ft swimming pool. The property also includes a guest/guardian cottage, with kitchen/dining room, salon, utility room, 3 bedrooms and 2 bath/shower rooms. The surrounding gardens, meadows and woodlands total approx 9.5ha; for those seeking equestrian use, a further 14 hectares of pastures are negotiable, to include a large separate barn (ideal for creation of an indoor ménage), which includes a 1-bedroom apartment. For wine enthusiasts, the Chateau is within easy reach of the prestige wine regions of the Gironde such as St Emilion, and if a new owner wishes to produce their own wines, several vineyards local to the Chateau are available for sale (including one carrying the name of the Chateau). The property would be ideal for an buyer seeking a high degree of privacy and security.
…By Maxwell-baynes Residential And Vineyards - Christie's International Real Estate


Positioned in the prestigious Golden Triangle and merely an hour's scenic drive from the awe-inspiring city of Bordeaux, famed for hosting one of Europe's most expansive shopping boulevards, this immaculate property offers a seamless fusion of timeless charm and contemporary luxury, perfectly suited for both familial enjoyment and potential income generation. Just a short drive away lies the picturesque hilltop town of Duras, renowned for its abundant array of shops, bars, and restaurants, adding further allure to this exceptional residence. The residence boasts a meticulously designed gourmet kitchen with a central island, lavish en-suite bathrooms, partial underfloor heating, a heated 5m x 10m swimming pool featuring an electric cover, and a generously sized dining terrace adorned with stylish built-in seating reminiscent of Ibiza's chic ambiance. On the ground floor, an inviting entrance hall welcomes you, leading to a cozy sitting room, a breakfast area, and an impressive open-plan kitchen/sitting/dining space featuring vaulted ceilings and underfloor heating. This area seamlessly extends to the dining terrace, providing direct outdoor access. Additionally, two spacious ground floor bedrooms, each with direct access to a shower room, along with a utility room and two convenient ground floor cloakrooms, complete the lower level. Ascending to the first floor, a luminous landing graced with an original staircase guides you to two expansive double bedrooms, both featuring charming fireplaces and contemporary en-suite shower rooms. Furthermore, on the opposite side of the property, an additional first-floor bedroom, accessible via its private staircase off the vaulted Kitchen/sitting/dining room, offers ample space and is currently furnished with a large double bed and bunk beds, complemented by a modern shower room, separate WC, and reverse air-conditioning for added comfort. The second floor unveils a radiant suite illuminated by five south-facing windows, flooding the space with natural light. This suite comprises a dressing room and an en-suite bathroom complete with a freestanding bath, a generous walk-in shower, a vanity unit housing two inset wash hand basins, a heated towel rail, and a separate WC. Reverse air conditioning ensures optimal comfort in this suite. Outdoors, meticulous attention has been given to the grounds' design, ensuring seamless indoor-outdoor transitions and accessibility for those with mobility challenges. The spacious dining terrace offers a blend of sunshine and shade throughout the day, catering to various preferences. A pathway leads directly to the heated swimming pool 5m x 10m and its surrounding terrace, which enjoys sunlight from morning till evening. The landscaped gardens surrounding the house feature beautifully tended beds and an expansive terrace at the front, providing picturesque views of the countryside and the village's church spire. A garage with plumbing infrastructure is also available for storage, with the option to add an outdoor shower room. In essence, this property seamlessly marries timeless allure with modern comforts, presenting an unmissable opportunity for discerning buyers.
…By Alexander James Real Estate


Located near the bastide town of Monségur, the village of Duras, and approximately one hour from Bordeaux and its airport, this rare property stands on the foundations of a former medieval castle, of which it still retains many original features. Surrounded by moats and accessed via an old bridge, the building clearly reflects its defensive past. The entire lower structure dates back to the medieval period, reinforcing the authenticity and historical character of the property. Beyond the gate, a tree-filled garden with mature trees provides shade and a peaceful atmosphere. A stone well is also present, recalling the site’s historical use. Inside, the house combines period features with noble materials. The spacious kitchen is fitted with solid wood and enhanced by a period fireplace. The reception room stands out with its impressive ceiling height, exposed timber framework, and stone fireplace. It is further enhanced by a finely crafted wooden staircase of generous proportions, adding to the character of the space. Terracotta floor tiles reinforce the authenticity of the interior. A more intimate lounge completes this area and includes an old bread oven, another reminder of the property's past. The sleeping area is divided into two separate sections, one on the ground floor and the other upstairs, offering a total of five bedrooms. One features oak paneling and a stone fireplace, while others retain stone walls and exposed beams. A bathroom and two shower rooms complete the layout. A storage room and an attic offer additional potential for development. Outside, the swimming pool is surrounded by several terraces, two of which are covered, one resting on stone pillars. Overall, this is a rare property with strong historical significance, offering the unique opportunity to own a place of such antiquity—a true witness to the past and to heritage.
…By Alexander James Real Estate


Discover this charming single-story villa, a haven of peace ideally laid out to combine modern comfort and serenity in the heart of nature. Bright living area: Approximately 38 m² featuring an open-plan fitted and equipped kitchen, bathed in natural light. Two comfortable bedrooms, including one suite with a private shower room and toilet, and a second with a bathroom (featuring both a bath and a shower),toilet and private terrace. A study and a practical laundry room complete the interior layout. Equipped with 7 solar panels for better energy management, two air-to-air heat pumps, electric radiators, and a wood-burning stove. Double glazing. Veranda and terrace: A welcoming veranda opening onto an adjoining covered terrace ( summer kitchen ), perfect for outdoor dining. An above-ground wooden swimming pool integrated into its leafy green surroundings. A closed garage, a carport, a dedicated motorhome shelter, and a functional water well. A small detached chalet converted into a playroom, ideal for children or entertaining guests. Fully enclosed, partially wooded plot of approximately 6,950 m².
…By Vesper Immobilier Expertises


Living space: A place to settle down, cultivate, welcome, and build a life project in the countryside! In South Gironde, this agricultural property is aimed at those who wish to change their pace, live closer to nature, and develop a small-scale rural activity. The property features a charming house, renovated with ecological materials, designed for comfortable family living, covering approximately 300 m². The renovation emphasizes wood and eco-friendly materials, creating a warm, simple, and comfortable atmosphere. The living spaces are open, bright, and suitable for family life or a project combining housing and professional activity on-site. Layout of the main house: Ground floor: spacious living room with open kitchen, pantry, laundry room, WC, garage, and a complete master suite (dressing room + shower room with walk-in shower and double sinks). Upstairs: mezzanine with office space and library corner, as well as 3 bedrooms and a bathroom. An adjoining space, composed of two volumes of approximately 55 m² each, remains to be developed. It could become a real lever for project development: creation of gîtes, guest rooms or farm accommodation as part of an agro-tourism activity, welcoming a relative, intergenerational housing, or shared living project, with an independent section. The house already benefits from significant renovation elements, including a new roof and windows. Operation: useful buildings to start or structure the activity are already in place: a shed of 126 m² and a greenhouse. Land: A set of lands allowing for different projects: market gardening, small livestock, arboriculture... 18 hectares of irrigable land in organic farming, all in one lot. Possibility of expansion up to about 25 hectares with neighboring plots. This property will particularly suit project holders looking for a coherent place to live, produce, welcome, and experiment with a new way of living and working in the countryside.Complementary elements: Transferable DPB. Mission and issues Safer on this property - Energizing agriculture and forestry. Please note that some listing sites do not properly display our service. For complete and accurate information, we invite you to visit our site or contact us directly. Information on the risks to which this property is exposed is available on the Géorisques site: georisques.gouv.fr Photos: © Copyright Safer - Use prohibited without the author's consent.This description has been automatically translated from French.
…By Safer Nouvelle Aquitaine


This exceptional individual property, completed in 2017, offers a sophisticated combination of contemporary design, modern technology and easy living. Predominantly arranged over a single level, the house has been thoughtfully designed to make the most of its beautiful garden setting, with generous living spaces flowing naturally into the terraces and pool area. At the heart of the home is a superb open-plan kitchen, dining and living space, with large pocket sliding doors creating an almost seamless connection between the interior and the gardens beyond. Whether entertaining friends, enjoying a quiet evening at home or simply opening the house to the outdoors, this is a space designed around modern living. Multiple terraces provide a choice of places to dine, relax and entertain throughout the day, while the heated swimming pool, complemented by a solar pool cover, provides a wonderful focal point to the gardens. The accommodation is flexible, with up to five bedrooms depending on requirements. The ground-floor principal bedroom benefits from a dressing area and en suite shower room, while the remaining bedrooms provide ample space for family and guests. The property is equally impressive in terms of its practical and environmental credentials. Impeccable energy rating, solar heating with battery storage, air conditioning, an integrated vacuum system, electric vehicle charging point and robot lawnmowers are just some of the features that make this a highly efficient and low-maintenance home. An integrated double garage provides secure parking and additional storage, with the property offering a rare combination of contemporary comfort and thoughtful technology. A truly individual home for those looking for modern living without compromising on space, privacy or the enjoyment of the garden. (5.99 % fees incl. VAT at the buyer's expense.)
…By Beyond Immobilier


Over recent years, this former doctor's surgery, centrally located in a lively bastide village, has been thoughtfully restored and beautifully redecorated into a spacious, elegant sanctuary spanning two floors. It seamlessly combines historic charm with modern comfort and generous living space. The ground floor offers inviting living and sitting areas, an open-plan kitchen with a pantry, and doors opening to the expansive garden. A convenient downstairs bedroom and bathroom add to the functionality. Additionally, there is a separate independent studio apartment featuring a first-floor bedroom and shower room—perfect as a guardian’s or housekeeper’s accommodation. Two separate staircases lead to the first floor, where you'll find four comfortable bedrooms and bathrooms, with an additional bedroom and bathroom awaiting completion. The stylish staircase continues to the second floor, where a vast attic space is ready for further development into extra living areas, should you require. Plumbing and electrical installations are already in place. Externally, the beautifully manicured gardens 7636m² are a true delight, with the garden wall itself being a feature originating from the ancient ramparts of the village. Located in a charming, vibrant village in southwestern France—famed for its medieval architecture, rich history, and scenic surroundings—the town boasts well-preserved medieval streets and historic buildings. The region is part of the Bordeaux wine area, renowned for its vineyards and wine production. Additional features include TWO garages, TWO wells, a separate dependance needing updates, and a swimming pool that requires a liner fitting. For further information, a comprehensive brochure, and detailed floor plans, please contact Jane Vernon at +33 6 43 50 01 21. If an in-person visit to France isn't possible, a live virtual tour can be arranged.
…By Maxwell-baynes Residential And Vineyards - Christie's International Real Estate


A stunning stone property, complete with a delightful guest house, elegantly set atop a hill amidst breathtaking natural surroundings. The only sound you'll hear is birdsong. This 3-bedroom, 2-bathroom house, accompanied by a 2-bedroom guest house, has been expertly restored by local artisans to showcase exceptional craftsmanship and style. Enjoy breathtaking views and unparalleled privacy, all surrounded by 9.2 hectares (approx 24 acres) of private woodland and valleys, featuring a small, fish-filled lake teeming with wildlife. KEY FEATURES INCLUDE: - Central heating system with underfloor heating and air source pump for consistent indoor comfort - Double glazing enhances energy efficiency - Exceptional energy performance rating with an emissions estimate of just 6 kg CO2/m² per year (B rating) - Excellent insulation for year-round comfort - Salt swimming pool, 9 x 4, heated by heat pump - 16 solar panels generating electricity and selling to EDF - Attached double garage - Electric car charging point -Small Lake teaming with fish Main HOUSE 230m² GUEST Cottage 123m² Main House: Light, airy living spaces feature underfloor heating throughout. A grand entrance hall opens to a contemporary open-plan, fully fitted Molbapa kitchen that flows into a spectacular living room with a wood-burner and superb views. The ground floor also includes a bedroom and bathroom. A sweeping bespoke staircase with mezzanine leads to the principal suite with Juliet balcony, dressing room and en‑suite bathroom with separate WC. A second bedroom with its own bathroom and WC, plus a versatile room with an external door opening onto a floating terrace overlooking the swimming pool and stunning countryside, complete the layout. GUEST cottage : Totally independent with kitchen, living room with doors leading to outside terrace and two bedrooms, one bathroom; THE LAND: 9.2 hectares (approx 24 acres) of private woodland and valleys, featuring a small, fish-filled lake teeming with wildlife. LOCATION & LIFESTYLE The charming bastide towns of Monsegur and Duras are just a stone’s throw away, and the vibrant towns of Marmande and Bergerac—offering hypermarkets, retail shops, and bustling weekly markets—are easily accessible. Moreover, the property is conveniently located east of Bordeaux and north of Toulouse airports, providing effortless travel options. Surrounded by picturesque landscapes and sweeping views, this stone country property is an idyllic retreat that perfectly embodies the sophistication and charm of French countryside living. It offers an ideal sanctuary for those seeking a harmonious blend of modern amenities and absolute serene rural life. For more information, including a comprehensive brochure and detailed floor plans, please contact Jane Vernon at +33 6 43 50 01 21 (also available on WhatsApp). If visiting France in person isn’t possible, a live virtual tour can be arranged
…By Maxwell-baynes Residential And Vineyards - Christie's International Real Estate


Located less than 10 minutes by car from the charming village of Monségur in Gironderenowned for its vibrant atmosphere, shops, bars, restaurants, and its famous jazz festivalthis elegant stone residence offers a rare living environment, combining character and authenticity. Nestled in the heart of a landscaped park, it captivates from the moment you arrive with its long cypress-lined driveway leading to a central roundabout adorned with a centuries-old olive tree. The house then reveals itself, enhanced by a delightful dovecote topped with traditional flat tiles, giving it a truly unique charm. The property is arranged around a remarkable ground floor: reconstructed stone floors laid in opus romain style, underfloor heating, a vast, light-filled living room with large basket-handle French windows, Louis XVI wood paneling, and a monumental 18th-century stone fireplace. The warm and convivial kitchen, opening onto the garden, extends into a utility room and a service entrance. The ground floor also includes a master suite opening onto the large terrace, with a private bathroom featuring a whirlpool tub and WC, a second bedroom with its own shower room, a laundry room, and a separate WC. Upstairs, a spacious landing leads to three large bedrooms, each with its own en-suite bathroom or shower room with WC, ensuring privacy and comfort. Additional spaces such as an office, a dressing room, and a room currently used as a guest bedroom meet the expectations of both a family home and a prestigious second residence. Outside, the terrace boasts stunning views over sunsets, the swimming pool and its pool house, as well as the landscaped grounds of approximately 8.4 hectares, bordered by a stream and composed of woodland, meadows ideal for horses, and an AOC-classified area allowing for the creation of a small vineyard. Thanks to its layout and features, this property is a true invitation to embrace the French art of living in a preserved setting, just 1h15 from Bordeaux and its international airport, and about 12 minutes from La Réole train station.
…By Alexander James Real Estate


This magnificent chateau is ideally located about 1 hour from Bordeaux and Bergerac airports (or about 20 minutes by helicopter) With its sublime panoramic views of the surrounding vineyards, orchards and meadows , this property of 9.5 hectares benefits from a privileged location, calm and not overlooked. With these period features, the building has retained its historic charm while having been renovated with beautiful finishes offering all the modern comforts. The chateau includes 2 large living rooms, a dining room, a breakfast room, a bar, 7 bedrooms with bathrooms/showers, a kitchen and many other rooms. The property also has numerous outbuildings with stables, 9 car garage, a gym, offices, a workshop, cleaning and storage facilities, and a swimming pool 12m x 6m. A gite currently used as a caretaker's house and which consists of a kitchen/dining room, a living room, a laundry room, 3 bedrooms, and 2 bathrooms/showers completes this set. It is also possible to purchase an additional 20 hectares of pasture.
…By Alexander James Real Estate


A former hamlet dating back to 1834, fully renovated and set within a one-hectare wooded park. Looking to invest with a 9% return in a magnificent estate, surrounded by nature, between Agen and Bordeaux? I have the perfect property for you. It offers: • A charming 227 m² stone-built MAIN HOUSE: Ground floor: - an entrance hall - a dining room of over 47 m² - an open-plan fitted kitchen - a living room - two bedrooms - a shower room - a WC - a dressing room - a boiler room First floor: - a landing - four bedrooms, including a master suite with shower and WC - an office - a shower room - a separate WC - a laundry room THE ESTATE: • An attached GARAGE with a mezzanine of nearly 80 m², ideal for additional living space. • A 100 m² DRYING HOUSE with a shed, ideal for storage or an extension project. • Bed and breakfast operating since 2012 with 5 beds, each room has its own shower room and toilet, separate kitchen, dining room, living room, pantry, toilet, terrace. • Two rental houses of 95 m² and 105 m² with tenants, three-year leases, rent €630/month and €640/month. HIGHLIGHTS: - Roof redone in 2006 and 2024 - Thermodynamic water heater from 2016 - Double-glazed wooden windows from 2008 - Wood-burning stove from 2012 in the main house - Pellet stove from 2018 in the guest rooms - Reversible air conditioning from 2015, serviced in 2025 - Photovoltaic panels from 2018 providing significant energy independence - Individual sanitation system from 2021 - Private parking for the house, guest rooms, and rentals - Swimming pool from 2006 - Landscaped one-hectare park - Two wells with a pump - Connection to Lake Marcachaud for irrigation This exceptional property, close to all amenities, is ideal for: - Families seeking a magnificent living environment - Investors looking for rental properties or to further develop this tourist site - Entrepreneurs Numerous events and partners help to fill the guest rooms Guests welcome year-round. – Journalism Fair in Couthures-Sur-Garonne – Garorock in June and July – Night markets from June to September – Treasure hunt in the forests of Lot-et-Garonne with Terre, Ventura – The Lisi Creuzet company, which employs many staff on assignment for several weeks – Proximity to Saint-Émilion, Sauveterre, Duras… – Traveling sales representatives. This property is just waiting for you to write a new chapter in its history… I remain at your service for viewings. Laure Labardin +33 6 30 32 75 97. The fees are to be paid by the seller. Les informations sur les risques auxquels ce bien est exposé sont disponibles sur le site Géorisques : www. georisques. gouv. fr. ** ENGLISH SPEAKERS: please note that Capifrance has an international department that can help with translations. To see our range of 20,000 properties for sale in France, please visit our Capifrance website directly. We look forward to finding your dream home!
…By Capifrance - Laure Labardin


A property with character between Monségur and Sauveterre de Guyenne ( 33 ) Authentic charm in the heart of a peaceful haven. Set in a small, unspoilt hamlet, discover this magnificent period property offering approximately 260 m² of living space, where traditional character blends harmoniously with high-quality fittings. Cosy living spaces: A spacious living-dining room of approx. 40 m² opening onto a balcony-terrace, and an authentic kitchen-diner fitted with a wood-burning stove. Single-storey living possible: The house has 5 bedrooms, two of which are ideally situated on the ground floor for added convenience. Terraced grounds of approximately 1,500 m², a veritable haven of greenery offering several terraces (including one covered) to enjoy the sunny days. A perfectly integrated swimming pool for your summer afternoons. A characterful outbuilding with two dovecotes, a double garage with workshop and an adjoining covered terrace. Mains gas central heating. Double-glazed aluminium windows Connection to mains drainage. A rare property offering absolute peace and quiet and generous spaces. Its numerous outbuildings and terraced garden make it a unique place, ideal for a family or a project such as a guesthouse or a professional practice. Contact us today to arrange a viewing of this exceptional property.
…By Vesper Immobilier Expertises


In the immediate vicinity of Aillas, one hour from Bordeaux, nestled in an exceptional natural setting, this equestrian property offers complete and functional infrastructure, perfectly suited to a professional activity or equestrian tourism. The residential part consists of a main house of approximately 113 m2 , complemented by two independent studios , for a total living area of approximately 150 m2 . The charming stone building includes: A warm living room with fireplace, two bedrooms, an office that can serve as a third bedroom, a mezzanine (not included in the living area) ideal for an office space or extra sleeping space, a longère-style kitchen, a shower room. Extending from the house, there is potential for expansion, allowing for the creation of additional living space or new bedrooms. The equestrian section, which is fully equipped, offers: 36 boxes , 4 tack rooms , 2 horse showers , 2 arenas , one of which is covered, a lunge ring, a 4-seater horse walker, an indoor riding arena, a cross-country course, a 700-meter track, a clubhouse and sanitary facilities for welcoming visitors. The equestrian facilities are supplied with water from a well. In addition, the property has a 160 m2 hangar and a carport ideal for accommodating motorhomes. The property covers nearly 11.5 hectares , with a stream bordering one side, enhancing the charm and quality of the environment. ENERGY CLASS: E 325 kWhep/m2/year. CLIMATE CLASS: B 10 kg eq CO2/m2.year Greenhouse gas (GHG) emissions Annual energy costs for the home are between EUR2760 and EUR3790 per year. Average energy prices indexed to the years 2021, 2022, 2023 (including subscriptions). Price EUR886,000, including 4.24% VAT-inclusive fees payable by the buyer. Price excluding fees: 850,000? This property is presented to you by your local advisor for the Gironde region, Laurent Familiar. Feel free to contact him at +33 6 70 54 57 32 or by email at [email protected]. Côté France Immobilier, Franco-Belgian real estate network / buying-selling-valuations - http://www.cotefranceimmo.fr 'Information on the risks to which this property is exposed is available on the Géorisques website: http://www.georisques.gouv.fr ' This real estate advertisement was written under the editorial responsibility of (EI) Laurent Familiar, Independent real estate sales agent of SARL Côté France (without holding funds), the sales agent registered with the RSAC of BORDEAUX under number 888 452 661, holder of the real estate canvassing card on behalf of the company SARL Côté France. Côté France Immobilier - Réseau Immobilier Franco Belge International - Des conseillers du Nord au Sud de la France et 4 agences à votre service www.cotefranceimmo.fr
…By Cote France

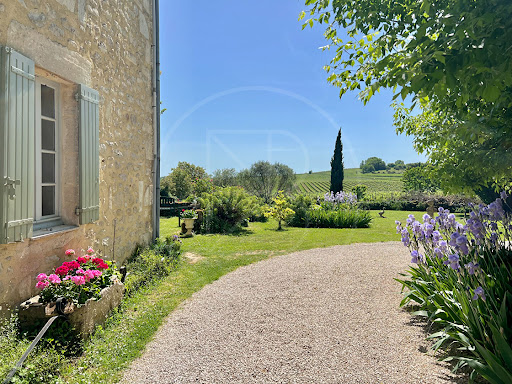


The epitome of French charm. Set in 5000m² of land in a slightly elevated position overlooking the vines just 10 minutes from local commerce. The main house retains much of its original features (Girondine tiles, wooden floors et stone fireplaces) with 3 very spacious reception rooms, including one with cathedral ceilings and large sliding glass doors, and a kitchen giving onto a private garden with stone wall overlooking the countryside. Two generous bedrooms each with a full shower room are located on the first floor with the potential to create another bedroom . A lovely stone dependence has been transformed into a one bedroom guest house for those wanting to generate a revenue or for extra guest accommodation. Plus an attractive old stone wine chai at the property entrance offers further potential to develop. An exceptional property rarely seen on the market. (6.00 % fees incl. VAT at the buyer's expense.)
…By Beyond Immobilier


Charm, spacious rooms, and a story to continue? Just 5 minutes from Sauveterre-de-Guyenne , 20 minutes from Langon and 45 minutes from Bordeaux, this authentic stone house from 1860 charms with its character and environment. Upon arrival, the stone, the spaciousness, and the greenery create a warm and peaceful atmosphere. With 180 m2 of living space , numerous outbuildings, and over 9,000 m2 of wooded grounds , this property offers a privileged setting, both close to amenities and secluded. A spacious residence Spread over two levels, the house includes on the ground floor a main living room, a separate kitchen, two bedrooms , an office, a shower room and a toilet. The upper floor accommodates two additional bedrooms . Adjoining the house, the outbuildings represent approximately 180 m2 , divided into three volumes of 120 m2, 40 m2 and 20 m2. Garage, workshop, independent accommodation, gîte, professional space or extension of the home: these spaces offer real freedom of layout , according to everyone's desires. A vast green setting The grounds, covering more than 9,000 m2 , with trees and a large parking area, provide a real sense of space. Garden, vegetable patch, orchard, animals or simply beautiful days outdoors: everyone can enjoy this environment at their own pace. A property that leaves no one indifferent What makes this house so charming is above all its authenticity . The old stone, the outbuildings, the trees and the large spaces combine to create a place with a true identity. Large family home, secondary residence, bed and breakfast or guest house business, living and working space for a craftsman? The possibilities are numerous, without ever altering the spirit of the place. A great place for those looking for space, peace and quiet and a house with a soul. ENERGY CLASS: D 212 kWh/m2/year. Estimated annual energy costs for standard use: EUR2,760 to EUR3,790 per year. Average energy prices indexed to January 1, 2021 (including subscriptions). CLIMATE CLASS: B 8 kg eq CO2/m2.year Greenhouse gas (GHG) emissions This property is offered at EUR374,000 (seller's fees included) by your local advisor for southern Gironde, Laurent Familiar. Feel free to contact him at +33 6 70 54 57 32 or by email at [email protected]. Côté France Immobilier, Franco-Belgian real estate network / buying-selling-valuations - http://www.cotefranceimmo.fr 'Information on the risks to which this property is exposed is available on the Géorisques website: http://www.georisques.gouv.fr ' This real estate advertisement was written under the editorial responsibility of (EI) Laurent Familiar, Independent real estate sales agent of SARL Côté France (without holding funds), the sales agent registered with the RSAC of BORDEAUX under number 888 452 661, holder of the real estate canvassing card on behalf of the company SARL Côté France. Côté France Immobilier - Réseau Immobilier Franco Belge International - Des conseillers du Nord au Sud de la France et 4 agences à votre service www.cotefranceimmo.fr
…By Cote France


Located near Sauveterre-de-Guyenne, this exceptional property offers a rare combination. It comprises a high-quality stone house of approximately 300 sq m, a former watermill, and outbuildings. Built between the 14th and 18th centuries, it is the result of a harmonious blend of different periods. The house, arranged over two levels, boasts generous proportions. The warm and inviting atmosphere includes a 56 sq m living room opening onto a superb landscaped terrace, as well as a 37 sq m eat-in kitchen with a monumental stone fireplace. There are also four bedrooms, three bathrooms, an office, and a library. An external staircase allows for the separation of the two levels. On the garden level, a charming summer lounge opens onto the garden and offers a panoramic view of the mill. Utterly enchanting! In the background, an authentic bread oven stands as a work of art. Adjoining this is a multi-purpose room with a paved floor, ideal for a playroom, workshop, storage, etc. The grounds, approximately 8,000 m², offer a variety of intimate and diverse settings and also include a swimming pool, a vegetable garden, and several outbuildings. A magnificent mill, approximately 80 m², boasts a high ceiling and terracotta tile flooring. A magical place for your artistic or event projects. A horse stall and a spring complete the property. A second house, in need of renovation and built in the style of a traditional longère (traditional farmhouse), has its own separate entrance. Those who appreciate authentic living spaces will be captivated by this rare property, offering magnificent potential for any family project, family gathering, and/or artistic or artisanal endeavor. A place of timeless charm where water, nature, and history blend harmoniously. Close to a village and amenities. Fees payable by the seller. Commercial agent. To receive more information about this property and to be put in touch directly with our local agent, Valérie Baratin, please fill in the form below.
…By Sextant France


Located just a few minutes from Sauveterre-de-Guyenne and approximately one hour from Bordeaux and its international airport, this beautiful stone house stands out for its authentic charm and pleasant surroundings. Set in the heart of a large, tree-filled park, the property features a wide variety of trees, including fruit trees and mature ornamental species, as well as a well, a large barn, and a pool area with a pool house. The main house offers, on the ground floor, an entrance with original cement tiles and an elegant staircase, a spacious fully equipped kitchen, a cozy living room with a fireplace, and a large, light-filled living area opening directly onto the garden and terrace. An office with an adjoining shower room completes this level. A first sleeping area on the ground floor includes two bedrooms, each with its own bathroom. Upstairs, a mezzanine leads to three additional bedrooms. One is a master suite with a dressing room and private shower room, while the other two share a shower room. An independent section adjoining the house benefits from a separate entrance serving as a cloakroom, a gym with access to a terrace, and its own shower room. On the upper floor of this section, a studio also has independent access via a private terrace. It includes a fitted kitchen open onto a spacious living area with exposed beams and high ceilings. The sleeping area is distinctive, featuring a bathtub integrated directly into the room, complemented by a separate shower room. This characterful property offers a pleasant and refined living environment, ideal for a large family, a hospitality project, or an independent professional activity.
…By Alexander James Real Estate

Receive by email any new listing that may match your search criteria
Your criteria :
By validating this form, you accept the general conditions of use of Le Figaro Properties.
These agencies offer a selection of luxury properties vente at La Réole. Feel free to contact them for personalized assistance.
