Get early access to listings that match your criteria
Never miss an opportunity again. Our personalized alerts notify you instantly.

 English$ USD · m²


Located in a quiet, rural setting, yet within walking distance of the village of Megève, this contemporary chalet, built in 2011 and renovated in 2014, offers a warm and friendly atmosphere. Set on 1,338 m² of land, it enjoys unobstructed views of the mountains and the village. With a living area of 243.63 m² (total area 294 m²), the chalet is spread over three levels. On the ground floor, the entrance hall leads to a ski room, an en-suite bedroom, a laundry room, and a cinema room, ideal for family evenings. The first floor consists of a beautiful living room with an open kitchen, dining room, and living room with a fireplace. The space opens onto a balcony with a remarkable view of the Jaillet massif and a large south-west facing terrace. This extends to an outdoor wellness area with a sauna and Nordic bath. The second floor has four en-suite bedrooms, two of which extend onto a balcony overlooking the landscape. A garage completes this well-designed property, perfect for comfortable and convivial mountain living. The chalet's assets: -Quiet, rural location, village within walking distance -View of the Jaillet massif from the living room balcony -5 en-suite bedrooms -Large south-west facing terrace -Outdoor sauna and Nordic bath -Cinema room and ski room -Energy performance: class C (162 kWhEP/m².year) and class A (4 kg CO₂/m².year) This family chalet offers a balanced lifestyle, combining proximity to the village with tranquility. Contact BARNES Megève today to arrange a viewing. Information on the risks to which this property is exposed is available on the Géorisques website: www.georisques.gouv.fr
…By Barnes Megève


EXCLUSIVE - Located in the sought-after lower Rochebrune area, this apartment enjoys an exceptional setting, just 500 meters from Megève’s village center and only 40 meters from the ski lifts. Restaurants, boutiques, and slopes are all within walking distance — no car needed. Set on the 4th and top floor of a well-maintained residence with lift, this property offers 80 sqm of total space (41 sqm under Carrez law) and a South-West facing balcony with panoramic mountain and valley views. It features a bright living room with fireplace and open kitchen, a double bedroom with stunning views, a bathroom with toilet, a second bedroom with en-suite bathroom, and a spacious mezzanine that can serve as an additional 3rd bedroom or children’s sleeping area. Offering great renovation potential, this property is an ideal pied-à-terre to enjoy Megève year-round — combining comfort, charm, and a premium location. Sold with two ski lockers, you can also buy one underground parking space at the extra price of 25000 euros. Additional information: - Condominium with 13 main lots - Annual service charges: €2,900 per year - No ongoing proceedings - More information on property risks: www.georisques.gouv.fr
…By Barnes Megève


Just a short walk from the village centre and ski lifts, sale before completion (delivery spring 2026) of a magnificent chalet in the purest authentic Mégevan style of around 418 m2 set in 1218 m2 of greenery. Reduced notary fees. Reclaimable VAT subject to conditions. For further information. Yannick Bardel Chalets et Demeures Including fees of 4% TTC to be paid by of the purchaser. Price excluding fees 6 105 769 €. DPE in progress. Information on the risks to which this property is exposed is available on the Geohazards website: georisques.gouv.fr.
…By Chalets Et Demeures


Rare to the market - a significant property in the heart of the Mont d'Arbois plateau in Megève. Located in the unspoilt hamlet of Planellet, this is an opportunity to develop an authentic Savoyard property in one of the most emblematic areas of the resort. Consisting of : a plot of land of 3 059 m² containing a listed (*) traditional farmhouse with a footprint of approximately 293 m² which bears testimony to Megève's agricultural heritage plus an outbuilding (136 m² footprint) and garage (18 m²) all situated within a building zone(**). The property makes up part of a picturesque alpine hamlet, comprising of old Savoyard farms of which some are more than two or three centuries old. The area has retained a lot of it's original authenticity and rural character. The property benefits from an excellent aspect and largely unobstructed views of the various mountain ranges surrounding Mont d'Arbois. Ideally located for a number of mountain activities: the ski slopes are within immediate vicinity and it is possible to ski back to the property, Megève's 18-hole golf course is also a few minutes away plus there are numerous walking/hiking trails close by. The existing buildings provide an exceptional architectural potential. The farmhouse's former hay barn offers an area with spectacular volumes with it's equally impressive hand crafted wooden frame structure ; a combination of these two elements provide the backbone and inspiration for an exceptional chalet. Any future project will have to be carried out in accordance with the applicable local planning rules and regulations whilst respecting the building's heritage. The outbuilding also offers a significant renovation potential including the possibility of developing it over two floors. The configuration of the property also makes it possible to envisage the creation of an underground level which would connect the two buildings, paving the way for a particularly ambitious overall project. Due to it's unique location, the plot size, the heritage aspect and the possibilities offered by it's rehabilitation, this property brings together characteristics that have become almost impossible to find in Megève. In an area steeped in history, the opportunity exists to create an exceptional Alpine property whilst preserving the architectural sole of a former Mont d'Arbois farm. All construction, transformation, rehabilitation, underground connections of the buildings etc adhered to above are subject to the applicable urban planning rules and the obtaining, by the purchaser and at their expense, of the necessary administrative authorisations, notably full planning permission free of all objections. (*) Local planning laws to apply (**) Zone X PLU Megève Fees to be paid by the seller. Information on the risks to which this property is exposed is available on the Geohazards website: georisques.gouv.fr.
…By Allard Cooke & Associés


Idéalement situé entre le village de Megève et le plateau du Mont d'Arbois, à seulement quelques minutes des remontées mécaniques du domaine Évasion Mont-Blanc et du parcours de golf, ce magnifique chalet incarne l'art de vivre alpin. Entièrement rénové avec raffinement par un artisan local de renom, il séduit par ses prestations d'exception, sa décoration élégante et ses volumes généreux. Développé sur cinq niveaux d'habitation et offrant environ 355 m² habitables, il propose sept chambres en suite, de vastes espaces de réception ouverts sur l'extérieur, ainsi qu'un terrain clos de 1 700 m². Un véritable havre de bien-être avec espace spa comprenant jacuzzi, sauna et hammam, cave à vin vitrée, terrasse intimiste exposée Sud-Ouest et grand home cinéma. Un chalet rare où confort, authenticité et élégance se conjuguent pour une expérience alpine unique.
…By Cimalpes Megeve


Located in the sought-after area of Rochebrune, just 500 meters from the ski slopes and 6 minutes from the center of Megève, this property benefits from an ideal location, combining proximity to the ski lifts, quick access to the village, and a quiet residential environment. The apartment enjoys an unobstructed view and beautiful brightness with its large openings. Within an intimate co-ownership of only three apartments, this property of 89.72 m² occupies the entire ground floor. It consists of an entrance, a living room with a fireplace, a dining room, a kitchen, three bedrooms with sinks, a bathroom, and a separate toilet. The apartment also has outside access and a cellar. File available upon request. Vincent Praz AgencyFees included of 4.9% including tax to be paid by the buyer. Price excluding fees 1,020,000 €. In a co-ownership of 6 lots. No ongoing proceedings. Energy performance diagnosis in progress. Information on the risks to which this property is exposed is available on the Géorisques site: georisques.gouv.fr.This description has been automatically translated from French.
…By Vincent Praz Immobilier


250 metres from the ski bus stop and 3 minutes from the village centre of Megeve and the Mont d'Arbois ski slopes and golf course, benefiting from a flat green setting of 1323 m² with a heated swimming pool in a quiet and intimate environment. Magnificent chalet with 307 m² of living space, semi-open kitchen opening onto a large double living room with fireplace and panoramic views of the mountains, 6 en-suite bedrooms including 1 master bedroom with cathedral ceiling, wine cellar, possibility of cinema room, hammam and double garage with ski room. More information. Yannick Bardel Chalets et Demeures Including fees of 5% TTC to be paid by of the purchaser. Price excluding fees 4 714 286 €. Energy class D, Climate class D Estimated amount of annual energy expenditure for standard use: between 4400.00 € and 6010.00 € for the years 2021, 2022, and 2023 (including subscriptions). Information on the risks to which this property is exposed is available on the Geohazards website: georisques.gouv.fr.
…By Chalets Et Demeures


Rare for sale, small co-ownership of 3 flats just a few steps from the start of the pedestrian area benefiting from a peaceful setting and breathtaking panoramic views of the Mont d'Arbois, Mont Joux, Mont Joly and Rochebrune. Magnificent T6 duplex flat on the 2nd, 3rd and top floors with 194 m2 of living space currently being renovated, On the 2nd floor, 4 en-suite bedrooms including 1 master with dressing room, fireplace and balcony, on the top floor, fitted kitchen with pantry opening onto a vast double living room with fireplace and balcony, guest toilet, dormitory with shower room, finished in the purest tradition of Megevan high standing. For more information, contact Yannick Bardel Chalets et Demeures Including fees of 5% TTC to be paid by of the purchaser. Price excluding fees 3 000 000 €. In a condominium of 3 lots. No ongoing proceedings. DPE in progress. Information on the risks to which this property is exposed is available on the Geohazards website: georisques.gouv.fr.
…By Chalets Et Demeures


In a completely peaceful area in Mont d'Arbois, this renovated chalet with unobstructed views of the Aravis is set over 3 levels and is distributed as follows: Interior: - Living room with fireplace + fully equipped kitchen - Master suite on the top floor: fireplace, living/work/dressing area - 4 en-suite bedrooms with terrace/garden access - Wine cellar Exterior & access: - Large terrace facing south - 2 outdoor parking spaces in front of the chalet - In the neighboring condominium: 3 covered parking spaces + access to tennis & swimming pool - Densely wooded garden, with unobstructed views of the Aravis Potential: - Possibility of an extension of an additional 60 to 70 m² This description has been automatically translated from French.
…By Ares Immobilier


Located at Mont d’Arbois, this T4 apartment + mountain corner of 87m2 of living space (+18m2 of balconies) with rustic wood finishes on the first floor consists of the following:- An entrance with a guest toilet, a laundry corner, a living room, and an open kitchen leading to the dining area. The apartment also features three balconies/terraces totaling 18m2 (view of Rochebrune and the Aravis mountain range, sunset). For the sleeping area, there are 3 bedrooms, 3 bathrooms, and a mountain corner.- A parking space in the basement, a ski room, and a cellar complete this property. The small-sized co-ownership also offers a relaxation area, with a gym, hamam, and sauna. It is located just 5 minutes on foot from the cable cars and the Mont d’Arbois golf course (ski-in return possible directly to the residence).- VAT recovery possible and reduced notary fees depending on the acquisition method. Sold furnished.This description has been automatically translated from French.
…By Ares Immobilier


Magnificent ski-in/ski-out chalet located in Megève, directly on the Princesse ski slopes. With a total surface area of 230 sq.m., including the garage, this chalet is spread over three levels. On level 0, it comprises four bedrooms, three bathrooms, a laundry room, and a garage accommodating two cars. On level 1, an entrance hall with a separate WC leads to an en-suite bedroom and a first living area with a TV, opening onto a terrace at the rear of the chalet, as well as a second terrace overlooking the garden and outdoor swimming pool. On level 2, a second, particularly bright through-living area opens onto a dining room and a modern open-plan kitchen. Two beautiful terraces extend the living spaces and offer breathtaking views of the surrounding mountains. The chalet therefore features two separate living areas, ideal for allowing children to enjoy the TV lounge while parents relax in the main living area. Outside, the property benefits from two separate access points and offers a total of six private parking spaces: two spaces in the garage and four outdoor spaces, two of which are located directly in front of the main entrance. The chalet is set on a 680 sq.m. plot of land located in a UHp zoning area. Information regarding the risks to which this property is exposed is available on the website: [www.georisques.gouv.fr]
…By Antonin Allard


Located in the heart of the sought-after Mont d'Arbois neighbourhood, the Horizon apartment offers 76 m² of living space on a single level, with a capacity for 6 people. The result of joining two apartments together, this property presents a modern, light-filled atmosphere, designed to combine space and comfort. Its panoramic view is among the differentiating assets of this sought-after neighbourhood, an ideal setting for a second home or a heritage investment in the mountains. The living area of the property brings together an American-style fitted kitchen open onto the living room, a convivial dining area and a living area with fireplace, extended by balcony access offering a panoramic view. The sleeping area comprises two double bedrooms as well as one bedroom with bunk beds, ideal for accommodating children, along with two shower rooms. The property is further enhanced by additional spaces: three cellars, two garage boxes and two ski lockers, all practical amenities for year-round mountain use. Ideally located in Mont d'Arbois, this Horizon apartment will suit buyers seeking a pied-à-terre combining modern comfort, open views and a sought-after location, in an area recognised for its appeal.
…By Megève Sotheby's International Realty


Ground floor of a recently delivered residence- Entrance with storage, bright living room opening onto a terrace and private garden through large bay windows- Open contemporary design kitchen, fully equipped- Double bedroom and cabin room with bunk beds- Bathroom with WC- High standard residence with a complete wellness area (heated pool, sauna, hammam, fitness room)- Prime location in Rochebrune, a few minutes' walk to the slopes, 18 minutes' walk from the center of Megève- Annexes: Closed garage, ski locker, terrace, private garden, wellness area (heated indoor pool, sauna, hammam, fitness room), elevatorInformation on the risks to which this property is exposed is available on the Géorisques website: www.georisques.gouv.frThis description has been automatically translated from French.
…By Ares Immobilier


In the sought-after area of Jaillet, this apartment of approximately 70 m² offers a warm atmosphere, close to the center of Megève and the ski lifts. Its beautiful high ceilings, fireplace, and south-facing balcony create a particularly pleasant setting to enjoy the resort in all seasons.The entrance, equipped with storage, leads to a bright living room with generous volumes. The living room is organized around the fireplace and naturally extends to the south-facing balcony, bringing light and openness to the outside. A fitted kitchen completes this friendly space.The sleeping area includes a first double bedroom with its own bathroom, as well as a second bedroom with bunk beds. A mezzanine accommodating two additional beds intelligently optimizes the sleeping capacity. A shower room and separate toilet complete the layout.Located within a small co-ownership, the apartment also benefits from a cellar, a ski locker, and a box, valuable annexes for regular use in the mountains.Due to its configuration and location, this property is suitable for both a family second home and a pied-à-terre in Megève, with convenient access to the pleasures of the village and the ski area.A balanced and functional apartment, whose volumes, exposure, and location offer a great quality of use in the heart of Jaillet.**Its 3 main assets:**— The south-facing balcony and brightness— The beautiful high ceiling and fireplace— The proximity to the center and ski liftsInformation on the risks to which this property is exposed is available on the Géorisques site: georisques.gouv.fr.This description has been automatically translated from French.
…By Immo Valley


The new-build Prairies d'Ormaret programme will come to life from spring 2026 in the highly sought-after Ormaret sector of Demi-Quartier, renowned for the tranquillity of the setting and the beauty of its panorama. From any point on the plot, the view remains remarkable, with Mont Blanc proudly dominating the Mont d'Arbois in the background. This programme comprises 4 chalets, marketed under off-plan sale (VEFA). With a total floor area of 429 m², chalet 4 is arranged over 3 levels. The garden level houses 3 suites of 20 m² each, facing due south-east and overlooking the garden, a relaxation area with pool, mini-bar, sauna, hammam and shower, as well as a TV room and a utility room. The ground floor unfolds the living areas, arranged around an exposed kitchen, a dining room facing S/SW with access to a sheltered terrace, and a double reception room of over 50 m² with a central fireplace, opening onto an outdoor terrace. This level also includes a garage able to accommodate two vehicles and a ski room. The first floor houses the master bedroom, close to 48 m², with its south-east-facing balcony, along with an additional double bedroom. Interior layouts and specifications remain adjustable according to your wishes, within the limits of the planning permission obtained and subject to the developer's agreement. The property is sold in euros including all taxes, with the possibility of recovering VAT on the total investment, and can be offered furnished and equipped.
…By Megève Sotheby's International Realty


Ideally located in Megève, this 240 m² semi-detached chalet combines alpine elegance and contemporary comfort in a warm and refined atmosphere.Upon entering, a glass ski room accessible via a code allows you to store your ski equipment after a day in the mountains. This level also houses two en-suite bedrooms, each with its own bathroom and ample storage. Open onto the terrace and garden, they benefit from a calm and bright environment. A laundry room and a technical room complete this level.The first floor reveals a spacious living area flooded with light thanks to its large bay windows opening onto a south-facing balcony. The living room, organized around the fireplace, invites relaxation. The open dining room seamlessly extends the space to a fully equipped kitchen with a central island.On the top floor, the chalet offers a superb master suite with a dressing area and a private bathroom. A fourth en-suite bedroom with storage completes this level.Outside, a lovely landscaped garden with a terrace, a workshop for storing equipment, and 4 parking spaces complete this property.This chalet charms with its generous volumes, brightness, and high-end amenities, at the heart of the Megève art of living.This description has been automatically translated from French.
…By Jouan - De Rham

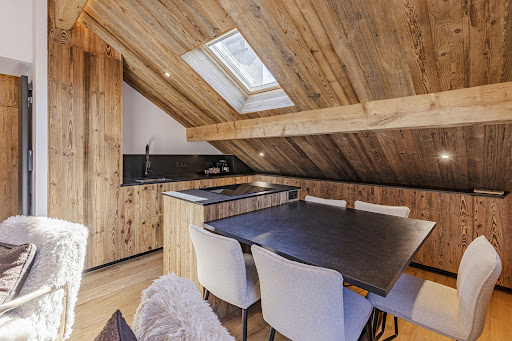


In the heart of the village, on the top floor of a small condominium, this fully renovated apartment, with its contemporary mountain style, offers two bedrooms, two bathrooms, a mezzanine sleeping area, and a bright living room with an open-plan fitted kitchen opening onto a pleasant south-facing balcony with views of the village and Rochebrune. With a total surface area of 55.70 m² (40 m² under the Carrez Law), it is sold with the use of a ski locker. Energy class: E/C.
…By Boan Immobilier


Located in the Rochebrune area, this apartment sits on the first and top floor of a chalet-style residence. It features a bright living space with a lounge area, fully equipped kitchen, fireplace, and access to an L-shaped terrace facing West. The property includes an entrance hall with separate WC, a first children's bedroom with bunk beds and an adjoining shower room, a second double bedroom with access to a South-West-facing L-shaped terrace and a second shower room, as well as a third double bedroom located on the mezzanine level. A large cellar and an underground parking space are included in the sale. The residence offers a heated outdoor swimming pool in summer and outdoor parking spaces. Subject to co-ownership status – 82 units. No ongoing legal proceedings. Information regarding potential risks to which this property is exposed is available on the website: www.georisques.gouv.fr
…By Antonin Allard


Near the village center, with stunning views of Mont Blanc, the Aiguille Croche, and the surrounding mountains. Built on approximately 3,000 sqm of land, this renovated 150 sqm chalet comprises: On the ground floor: entrance hall, living room with fireplace opening onto a south-facing terrace and garden, open-plan fitted kitchen, one en suite bedroom (shower, sink, toilet, dressing room), separate toilet; Upstairs: one bedroom with balcony, one en suite bedroom (bathtub, toilet, dressing room) with balcony, one en suite bedroom (shower, toilet, dressing room), one shower room, toilet, one office with mezzanine (dormitory/playroom). In the basement: crawl space and laundry room. A carport for two cars and a garage/ski room/bike storage complete this property. Note: some images have been digitally enhanced.
…By Emile Garcin - Megève


Ideally located within walking distance of the center of Megève village and next to the Rochebrune cable car and ski slopes. This charming chalet, with a living area of 134.22 sqm (total floor area 193.29 sqm), sits on a 580 sqm plot and comprises: Upstairs: entrance hall, living room with fireplace and balcony, office area, dining room with open-plan fitted kitchen opening onto the garden, one bedroom with shower room and WC, bathroom with WC; Mezzanine: two attic bedrooms, storage loft; Ground floor: an apartment with independent entrance including a living room with fitted kitchenette, a small bedroom (low ceiling), a shower room, and a separate WC. Outbuildings: a laundry/boiler room (oil-fired), a cellar, and a storage room. A small outbuilding dating from 1864 adds to the charm of the garden. A covered parking space in the neighboring condominium completes this property. Note: Some images have been retouched using AI.
…By Emile Garcin - Megève


Ski In, Ski Out, at the foot of the 'Les Portes du Mont Blanc' ski area with breathtaking panoramic views of the Massifs, this magnificent chalet offers 274 m2 of living space and 323 m2 of usable space in 2020, authenticity and the atmosphere of yesteryear, Built on 3 levels, it offers the comfort of a fitted kitchen opening onto a vast cathedral-style double living room with wood-burning stove, 5 en-suite bedrooms including 1 master, plus a separate T1 serviced flat, sauna, jacuzzi, cinema room and garage with heated ramp to complete this exceptional property. For more information, contact Yannick Bardel Chalets et Demeures Translated with DeepL.com (free version) Including fees of 4% TTC to be paid by of the purchaser. Price excluding fees 3 836 538 €. Energy class B, Climate class A Estimated amount of annual energy expenditure for standard use: between 980.00 € and 1326.00 € for the years 2021, 2022, and 2023 (including subscriptions). Information on the risks to which this property is exposed is available on the Geohazards website: georisques.gouv.fr.
…By Chalets Et Demeures


Rochebrune Massif, in a quiet location 50 metres from the ski bus stop overlooking the Jaillet Massif and Mont Charvin. Magnificent, almost flat plot of 1,056 m² with planning permission obtained and cleared of all appeals for the construction of a magnificent, high-end chalet with 487.52 m² of living space comprising an open-plan kitchen opening onto a large triple living room with dining area, a cathedral-style lounge with a central fireplace and TV lounge, 5 en-suite bedrooms including 1 master bedroom occupying the entire top floor, ski room, games room, gym, relaxation area with sauna, hammam and jacuzzi, cinema lounge, laundry room and double garage complete this attractive project. More information. Yannick Bardel Chalets et Demeures Including fees of 5% TTC to be paid by of the purchaser. Price excluding fees 2 095 238 €. Information on the risks to which this property is exposed is available on the Geohazards website: georisques.gouv.fr.
…By Chalets Et Demeures


This intimate chalet comprises only six apartments across three levels and a mezzanine. Inspired by Megève’s alpine chalets, it showcases carefully crafted façades that echo the spirit of traditional farmhouses. Sizes range from 61 m² to 145 m² of total floor space, with the option to create larger spaces tailored to buyers’ expectations. Each apartment comes with underground parking, a ski room, and bicycle storage, with elevator access to all floors. A turnkey service is available for those seeking a ready‑to‑live home. Just five minutes’ walk from the Hôtel du Fer à Cheval, the development enjoys a prime location close to Megève’s historic center, pedestrian streets, and shops. Apartment 001, located on the garden level, offers 114,87 m² of living space. It features a master suite, two en‑suite bedrooms, a spacious living area opening onto a terrace, and a garden with outdoor jacuzzi. In a market where new construction will be restricted by urban planning regulations, Zen Haven stands out as a rare investment opportunity. Delivery is scheduled for spring 2027. Acquisition under para‑hotel status allows 20% VAT recovery and reduced notary fees of 2%.
…By Megève Sotheby's International Realty


Zen Haven consists of six apartments across three levels and a mezzanine. True to the architectural codes of Megève’s alpine chalets, it highlights façades carefully crafted in the spirit of traditional farmhouses. Sizes range from 61 m² to 145 m² of total floor space, with the option to enlarge and reorganize spaces according to buyers’ expectations. Each apartment includes underground parking, a ski room, and bicycle storage, with elevator access to all floors. A turnkey service is available for those seeking a ready‑to‑live home. Just five minutes’ walk from the Hôtel du Fer à Cheval, the development enjoys a prime location close to Megève’s historic center, pedestrian streets, and shops. Apartment 201, located on the top floor under the eaves, offers 145 m² of living space. It features a master suite, two en‑suite bedrooms, a mezzanine with sleeping arrangements, a spacious living area, and a balcony. In a market where new construction will be restricted by urban planning regulations, Zen Haven stands out as a rare investment opportunity. Delivery is scheduled for spring 2027, with acquisition under para‑hotel status allowing 20% VAT recovery and reduced notary fees of 2%.
…By Megève Sotheby's International Realty


5 minutes from the center of Megeve and 2 minutes from the Espace Diamant ski slopes, in a pastoral setting, 952 m2 plot of almost flat land sold with planning permission purged of all objections for the construction of a chalet with 216.41 m2 of floor space + a magnificent chalet already built with approx. 75 m2 of living space, kitchen opening onto double living room with wood-burning stove, 3 bedrooms including 2 en suite. For further information. Yannick Bardel Chalets et Demeures Including fees of 5% TTC to be paid by of the purchaser. Price excluding fees 1 419 048 €. Energy class D, Climate class B Estimated average amount of annual energy expenditure for standard use, based on the year's energy prices 2024: between 980.00 and 1370.00 €. Information on the risks to which this property is exposed is available on the Geohazards website: georisques.gouv.fr.
…By Chalets Et Demeures
'%20stroke='%23DDAA3A'%20stroke-width='1.909'%20stroke-linecap='square'%20stroke-linejoin='bevel'/%3e%3c/svg%3e)
Receive by email any new listing that may match your search criteria
Your criteria :
By validating this form, you accept the general conditions of use of Le Figaro Properties.
These agencies offer a selection of luxury properties vente at Megeve. Feel free to contact them for personalized assistance.


