Get early access to listings that match your criteria
Never miss an opportunity again. Our personalized alerts notify you instantly.

 English$ USD · m²


In one of the most sought-after areas of Mont d'Arbois, a short walk from the ski slopes and golf course, this 320 m2 family chalet (372 m2 in total) benefits from a strategic location, rare on the market. Built on four levels, it embodies the art of living unique to Megève, blending elegance, conviviality and generous spaces designed for entertaining in all seasons. Ground floor The main entrance leads to three en suite bedrooms, including a family room, as well as a functional ski room, a laundry room and an integrated garage. Reception floor The main level boasts an exceptional space of approximately 100 m2 entirely dedicated to conviviality: an open-plan kitchen, dining room, double living room with bar and fireplace, TV area, and guest toilet. Together, they create a fluid living space, ideal for entertaining in a warm and elegant setting. Last level In the attic, the master suite occupies an intimate space, including a bathroom and dressing room. Lower level The basement houses a complete wellness area: an indoor swimming pool with its natural light well, a hammam, complemented by a cinema room, creating a universe dedicated to relaxation and private leisure. The interiors are distinguished by a particularly careful use of noble materials, where different types of wood interact with elegance and restraint, creating an atmosphere that is both contemporary and authentic. Strengths Sought-after address in Mont d'Arbois, in the immediate vicinity of the slopes and golf course Living room of 100 m2 Complete wellness area: indoor pool, hammam, cinema room Mandate reference: 73. Property not subject to co-ownership. Information on the risks to which this property is exposed is available on the Géorisques website: www.georisques.gouv.fr .
…By Geoffrey Ravello Immobilier


Located in the sought-after Rochebrune district of Megève, the La Croix du Bouchet residence is a condominium of only three apartments, one per level, offering peace and privacy. This superb 114 m2 duplex, nestled on the top floor, impresses with its generous proportions and abundant natural light. The living space comprises a living room, a dining room, and an open-plan kitchen, bathed in light thanks to its triple exposure. It opens onto two large terraces of 14 m2 each, facing southeast and southwest, offering magnificent views of the Rochebrune mountain range and Mont Charvin. The sleeping area comprises three double bedrooms with en-suite bathrooms, ensuring comfort and privacy. A mezzanine level houses a dormitory with its own bathroom and a games room, ideal for hosting family and friends. The architecture respects the traditional Megevan style, with noble materials, careful finishes and unobstructed views of the mountains. The property is complemented by a covered outdoor parking space, an uncovered outdoor parking space, a cellar and a ski locker. Mandate reference: 118. Information on the risks to which this property is exposed is available on the Géorisques website: www.georisques.gouv.fr. Property subject to co-ownership, no proceedings in progress.
…By Geoffrey Ravello Immobilier


In an intimate chalet consisting of only two apartments, discover this magnificent duplex located on the top floors, offering 155 m2 of living space and 173.26 m2 of total area. Bathed in light and enjoying a calm and green setting, this apartment impresses with its generous volumes and its privileged location, just a few steps from the center of the village. Currently comprised of two bedrooms, it features a superb master suite occupying the top floor, offering privacy and comfort. The spacious and welcoming living areas benefit from a convivial atmosphere, ideal for either a primary or secondary residence. This property is complemented by particularly sought-after amenities: A storage space, A cellar, Two indoor parking spaces, An outdoor parking space. Combining the charm of a mountain chalet, beautiful volumes and a peaceful environment in the immediate vicinity of shops and amenities, this duplex represents a rare opportunity on the market. Mandate No. 136. Information on the risks to which this property is exposed is available on the Géorisques website: www.georisques.gouv.fr. Property subject to co-ownership, no proceedings are currently underway.
…By Geoffrey Ravello Immobilier


Enjoying panoramic views of the Mont Blanc Massif, Rochebrune, and Val d'Arly, in a bucolic and intimate setting, this magnificent 311 m² chalet (surface area in accordance with the building permit obtained, part of which has been converted into a workshop that can be converted back with little work) offers the purest Savoyard atmosphere of yesteryear. Kitchen with pantry opening onto a double living room with wood stove and loggia with terrace, 4 bedrooms including 1 master with dressing room, games/TV room, ski room, wood store and garage complete this charming property built on its 918 m² of greenery in the heart of nature. More information. Yannick Bardel Chalets et Demeures Including fees of 4% TTC to be paid by of the purchaser. Price excluding fees 2 451 923 €. Energy class D, Climate class C Estimated amount of annual energy expenditure for standard use: between 1488.00 € and 2012.00 € for the years 2021, 2022, and 2023 (including subscriptions). Information on the risks to which this property is exposed is available on the Geohazards website: georisques.gouv.fr.
…By Chalets Et Demeures


Located in the immediate vicinity of the center of Megève and the ski lifts, this character property benefits from a highly desirable location, offering direct access to village life while maintaining a certain level of privacy. Developed over several levels, the property features traditional Alpine architecture blending reclaimed wood, natural materials, and comfortable spaces. The interior layout revolves around reception and social areas, designed to welcome guests in a warm and structured setting. The various spaces flow seamlessly between living areas, relaxation zones, and reception areas, allowing for either continued use or reinterpretation according to the intended project. The property also includes additional amenities suitable for intensive use within a controlled environment. Currently operating with potential for development, it could be suitable for ongoing operation, restructuring, or a repositioning project. Central location with immediate access to the village. Confidential information available upon request.
…By Vallat Megeve


#Village and Mountains United# Just steps from the village center, this chalet maintains a direct connection with the rhythm and history of Megève. Village life is experienced on foot, while the landscape gently unfolds to reveal the surrounding mountains and their iconic landmarks. The generous proportions create open living spaces that extend onto sun-drenched terraces. Inside, the materials have been carefully selected. Wood, natural textures, and meticulous finishes combine to create a warm and peaceful atmosphere, where every detail has its place. Conceived as a lasting haven, this chalet blends the intimacy of a retreat with the energy of a vibrant village center, both summer and winter. A rare find, where authenticity is evident in its use and comfort is understated.
…By Vallat Megeve


Just a 10-minute walk from the village center, benefiting from a panoramic view of the Massif du Mont d'Arbois and Rochebrune, this magnificent new chalet, in a dominant position, measures 159 m2 according to Carrez law and 181 m2 of living space. It features a spacious triple-height living room, dining room, relaxation lounge with a fireplace, and a TV lounge, all leading to a southeast-facing terrace overlooking a breathtaking panorama. The chalet includes 5 en-suite bedrooms, including one master suite, a garage with a ski room, all set in a green setting of 600 m2 with a sauna and jacuzzi. More information. Yannick Bardel Chalets et Demeures. Fees included of 5% VAT payable by the purchaser. Price excluding fees €2,180,952. Energy class A, Climate class A. Estimated annual energy expenses for standard use: between €720.00 and €1,020.00 for the years 2021, 2022, and 2023 (including subscriptions). Information regarding the risks to which this property is exposed is available on the Géorisques website: georisques.gouv.fr.This description has been automatically translated from French.
…By Chalets Et Demeures


Within an intimate co-ownership of only three units, discover this magnificent top-floor duplex 5-room apartment. Spanning 114 sqm, it impresses with its generous volumes and stunning cathedral-style living room, offering a remarkable sense of space and brightness thanks to its triple exposure The apartment features 4 bedrooms, ideal for hosting family and guests in a comfortable and harmonious setting. The outdoor spaces include two terraces, perfect for enjoying the surroundings and sunny days. Additional amenities include 2 parking spaces, one of which is covered, as well as a cellar and a ski locker. Overlooking the village of Megève, the Rochebrune area stands out for its prime location, among the most sought-after addresses in the resort. Highly valued for its peaceful and residential atmosphere, it provides easy access to the ski slopes and the Rochebrune cable car, while remaining within immediate proximity to the village center. This area perfectly embodies the spirit of Megève, with its traditional chalets, open mountain views, and warm, authentic ambiance. A rare property combining charm, generous volumes, and highly desirable features.
…By Fgp Swiss & Alps Sa


BOTTOM OF THE JAILLET, VERY ATTRACTIVE, RENOVATED THREE-ROOM APARTMENT REF. 7827 on the first floor of a residential condominium, situated in the immediate vicinity of the Palais, a 10-minute walk from the village centre. Entrance hall with built-in cupboard, living room with open-plan fitted kitchen and balcony overlooking the estate's gardens, two bedrooms, one bathroom, separate toilets. Floor area 50.47 Sqm (Carrez law measure). Sold with an outdoor parking space, a garage, a cellar and a ski -locker. Ideal as a second home for those who love to get around on foot! The property is part of a condominium of 52 units (including 10 for residential use); Estimated average annual charges: € 3,249; No legal proceedings in progress. Fees to be paid by the seller. In a condominium of 52 lots. No ongoing proceedings. Energy class D, Climate class B Estimated amount of annual energy expenditure for standard use: between 1090.00 € and 1520.00 € for the years 2021, 2022, and 2023 (including subscriptions). Information on the risks to which this property is exposed is available on the Geohazards website: georisques.gouv.fr.
…By Boan Immobilier


Au coeur de Megève, au sein d'une résidence récente comprenant cinq appartements, cet appartement de deux chambres, d'une surface Loi Carrez de 75,58 m², se compose de deux chambres doubles avec leur salle d'eau attenante, d'un bel espace de vie réunissant salon, séjour et salle à manger, ainsi que d'une cuisine ouverte entièrement équipée. L'ensemble s'ouvre sur un balcon de 13,80 m² exposé à l'est. A proximité immédiate des remontées mécaniques du Chamois et du centre historique du village, cet appartement bénéficie d'un emplacement privilégié. Grâce à son adresse premium et à la qualité de ses finitions, il constitue aussi bien un pied-à-terre de choix qu'un excellent investissement locatif offrant un fort potentiel de rentabilité. Un ski-room et une place de stationnement intérieure complètent ce bien. Condominiums of 24 units (No proceedings in progress). Annual expenses : 2200 euros.
…By Cimalpes Megeve


Ideally located in the heart of the village, this charming duplex enjoys a sought-after location, just 300 meters from the pedestrian zone. Located on the 3rd and top floor of a building (without an elevator), this modern apartment charms with its warm atmosphere and optimized layout. The first level features a bedroom with bunk beds, a bathroom, a fully equipped open-concept kitchen, and a living/dining area opening onto a west-facing balcony. Upstairs, a spacious master bedroom with a double bed completes the layout. This apartment also includes a garage and a storage unit. The property is subject to condominium regulations—15 residential units. No legal proceedings are currently pending. Information on the risks associated with this property is available on the website: www.georisques.gouv.fr
…By Antonin Allard


Located in the sought-after village of Megève, this detached chalet offers approximately 82 sq.m of living space (78 sq.m under the Carrez Law) and enjoys a privileged setting with excellent exposure. Arranged over two levels, the chalet features warm and functional living spaces. The ground floor comprises an entrance hall with built-in storage, a bright living and dining room with a fireplace, and a fully fitted open-plan kitchen opening onto a pleasant terrace benefiting from east, south and west-facing exposure. This level also includes a laundry room and a ski room. Upstairs, the sleeping area offers three bedrooms, including two en-suite bedrooms with private shower rooms, a third bedroom with built-in storage, and a separate bathroom. Outside, the property is complemented by a private garden and three outdoor parking spaces. This chalet is an ideal opportunity as a primary residence, a holiday home or a sound investment in one of the Alps' most prestigious resorts. The property is part of a condominium. Condominium comprising 5 units No legal proceedings in progress Quarterly condominium charges: €513 Information regarding the potential risks to which this property is exposed is available on the French government's Géorisques website: www.georisques.gouv.fr.
…By Barnes Megève


Located on the top floor of a small condominium, in the immediate vicinity of the Mont d’Arbois ski slopes, this apartment of approximately approximately 96 sq.m (78 sq.m under the Carrez Law) offers a warm and functional living environment to fully enjoy Megève throughout the year. The apartment features an entrance hall with storage, a separate kitchen, a living room with fireplace opening onto a balcony, two bedrooms including one with built-in wardrobes, and two shower rooms. A loggia and an attic space provide additional storage or conversion possibilities according to your needs. The property offers great potential following renovation. A cellar, ski locker and private garage complete this property. Property subject to the condominium status. Condominium comprising 16 units. No ongoing legal proceedings. Condominium fees: €1,200 per quarter. Information regarding the risks to which this property is exposed is available on the Géorisques website: www.georisques.gouv.fr. Selling price excluding agency fees: €652,591 (six hundred and fifty-two thousand five hundred and ninety-one euros). Selling price including agency fees: €680,000. Agency fees, payable exclusively by the purchaser, amount to 4.20% of the net seller price, representing €27,409 incl. VAT.
…By Barnes Megève


Situated in the coveted Calvaire district, appreciated for its brightness and tranquility, the new development La Belle au Bois rises within a privileged setting. From your balcony, you can enjoy the sound of the nearby church bell, just minutes away on foot, along with an open view of the evening light. The project features four chalets, each comprising one penthouse and two triplex units. All benefit from high‑end amenities: fitness area, sauna, ski room, shower and garage. The interior design, created by a well‑known architect in the French Alps, blends alpine elegance with contemporary lines. Layouts are customizable and tailored to individual needs. Each property is offered including VAT. Upgrade options available, Possibility of furnished or turn‑key delivery, The full list of units is available in the “New Developments” section.
…By Megève Sotheby's International Realty


In the Calvaire district, appreciated for its calm atmosphere and exposure, La Belle aux Bois is set within a privileged environment. From your balcony, you will hear the Church bell, located just five minutes away on foot, and enjoy a peaceful moment facing the sunset. The development includes four chalets, each comprising one penthouse and two triplex units. All benefit from a fitness area, sauna, ski room, shower, and garage. The high‑end specifications are the work of an interior architect recognized in the French Alps for combining contemporary lines with mountain inspiration. Layouts can be adapted to individual needs, with extensive customization options. Units are marketed in € VAT included. An upgraded version is available as an option. Possibility of delivery furnished or turn key. The list of available properties is shown in the New Developments section.
…By Megève Sotheby's International Realty


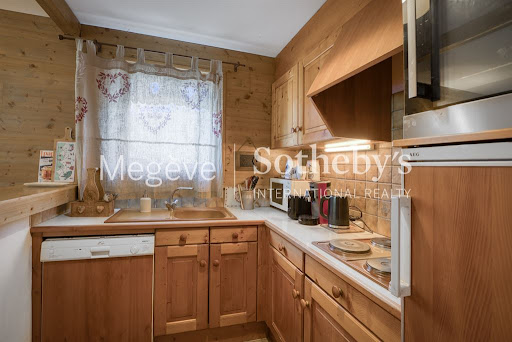


Nestled in the heart of the peaceful Rochebrune/Bouchet area, just a stone's throw from the residence's tennis courts and with quick access to the ski area, this 62.35 m² flat is located on the 1st floor of an intimate residence. Functional and well laid out, it charms with its clever distribution of space and warm atmosphere. The flat comprises: • Entrance hall with landing serving all the rooms, • Living room with dining area and fireplace, • Open-plan kitchen, • Two bedrooms, • A separate WC, • A bathroom and a shower room, • Two corner balconies extending the living spaces outdoors, In the communal areas: a ski locker, a cellar and a garage. The Rochebrune/Bouchet area is particularly popular for its sunshine and tranquillity. It also benefits from a connection to the centre of Megève via the free ski-bus link.
…By Megève Sotheby's International Realty


MEGEVE CENTRAL, CHALET HENRI-JACQUES LE MEME, REF. 7666, built on three levels, superbly renovated in the spirit of the architect, and full of charm, enjoying a beautiful unobstructed view of the valley. Beautiful living room with fireplace, south terrace and garden access, dining room with open fitted kitchen, master bedroom under the roof with dressing room and bathroom/shower/WC, three bedrooms on the ground floor, one of which has a shower, and shower room, boiler room/laundry room. Living area 123.74 m². Land 1,088 m². * Fees charged to the seller. Fees to be paid by the seller. Energy class E, Climate class E Estimated average amount of annual energy expenditure for standard use, based on the year's energy prices 3330: between 3330.00 and 4550.00 €. Information on the risks to which this property is exposed is available on the Geohazards website: georisques.gouv.fr.
…By Boan Immobilier


Tucked away in one of Megève’s most exclusive addresses, this boutique collection of just 12 apartments is spread across four elegant alpine chalets. Set along the iconic Calvaire path, the residence offers a rare combination of privacy, ski-in/ski-out access plus a five-minute walk to the village centre. With generous living spaces, exceptional architecture and open views, it redefines contemporary mountain living in one of the Alps’ most sought-after resorts. About the Location Perched just above the heart of Megève, the residence enjoys a prime setting surrounded by nature. The famous Calvaire hiking trail begins at the doorstep, while the Calvaire ski slope passes directly alongside the property, allowing residents to ski straight from home. Despite its peaceful and secluded atmosphere, the village's boutiques, restaurants and cafés are just a short five-minute stroll away, with open views stretching across Megève and Le Jaillet. About the Property Set over 2 floors, this spacious two-bedroom, apartment offers an impressive double-height living area. Designed by renowned architect Jean-Marc Mouchet, the interiors blend timeless alpine elegance with premium materials and refined craftsmanship. Comprising 100 sqm of living space, the apartment comprises 2 bedrooms, 2 bathrooms and an open-plan living/dining area with a fully-equipped kitchen. Most apartments in the residance feature a private gym and/or wellness area, generous terraces or gardens, while every home benefits from underground parking and a private ski locker. Investment Potential New-build opportunities in this part of Megève are exceptionally scarce, particularly with genuine ski-in/ski-out access and walking distance to the village centre. The combination of an ultra-prime location, limited supply and outstanding architectural quality positions these homes for long-term value preservation. Equally suited as a family retreat or a premium rental property, they offer the rare blend of lifestyle appeal and investment resilience that defines Megève's most prestigious addresses. ATHENA ADVISERS - Added value and 360° purchase support since 2003 In addition to organising property viewings from our offices in the French Alps and Cannes, our in-house teams also support clients through every step of the purchase process: accessing the 20% VAT rebate programme, finding the best French mortgage at a low rate, and introducing you to the best rental management company via our in-house service or partner agencies. We also decode the paperwork and contracts and become the bridge between all the different legal and official parties involved in the purchase, guiding our clients through every step of the process.
…By Athena Advisers


Tucked away in one of Megève’s most exclusive addresses, this boutique collection of just 12 apartments is spread across four elegant alpine chalets. Set along the iconic Calvaire path, the residence offers a rare combination of privacy, ski-in/ski-out access plus a five-minute walk to the village centre. With generous living spaces, exceptional architecture and open views, it redefines contemporary mountain living in one of the Alps’ most sought-after resorts. About the Location Perched just above the heart of Megève, the residence enjoys a prime setting surrounded by nature. The famous Calvaire hiking trail begins at the doorstep, while the Calvaire ski slope passes directly alongside the property, allowing residents to ski straight from home. Despite its peaceful and secluded atmosphere, the village's boutiques, restaurants and cafés are just a short five-minute stroll away, with open views stretching across Megève and Le Jaillet. About the Property Set over 2 floors, this spacious two-bedroom, apartment offers an impressive double-height living area. Designed by renowned architect Jean-Marc Mouchet, the interiors blend timeless alpine elegance with premium materials and refined craftsmanship. Comprising 113 sqm of living space, the apartment comprises 3 bedrooms, 3 bathrooms and an open-plan living/dining area with a fully-equipped kitchen. Most apartments in the residance feature a private gym and/or wellness area, generous terraces or gardens, while every home benefits from underground parking and a private ski locker. Investment Potential New-build opportunities in this part of Megève are exceptionally scarce, particularly with genuine ski-in/ski-out access and walking distance to the village centre. The combination of an ultra-prime location, limited supply and outstanding architectural quality positions these homes for long-term value preservation. Equally suited as a family retreat or a premium rental property, they offer the rare blend of lifestyle appeal and investment resilience that defines Megève's most prestigious addresses. ATHENA ADVISERS - Added value and 360° purchase support since 2003 In addition to organising property viewings from our offices in the French Alps and Cannes, our in-house teams also support clients through every step of the purchase process: accessing the 20% VAT rebate programme, finding the best French mortgage at a low rate, and introducing you to the best rental management company via our in-house service or partner agencies. We also decode the paperwork and contracts and become the bridge between all the different legal and official parties involved in the purchase, guiding our clients through every step of the process.
…By Athena Advisers


Tucked away in one of Megève’s most exclusive addresses, this boutique collection of just 12 apartments is spread across four elegant alpine chalets. Set along the iconic Calvaire path, the residence offers a rare combination of privacy, ski-in/ski-out access plus a five-minute walk to the village centre. With generous living spaces, exceptional architecture and open views, it redefines contemporary mountain living in one of the Alps’ most sought-after resorts. About the Location Perched just above the heart of Megève, the residence enjoys a prime setting surrounded by nature. The famous Calvaire hiking trail begins at the doorstep, while the Calvaire ski slope passes directly alongside the property, allowing residents to ski straight from home. Despite its peaceful and secluded atmosphere, the village's boutiques, restaurants and cafés are just a short five-minute stroll away, with open views stretching across Megève and Le Jaillet. About the Property Set over 3 floors, this spacious four-bedroom, apartment offers an impressive double-height living area. Designed by renowned architect Jean-Marc Mouchet, the interiors blend timeless alpine elegance with premium materials and refined craftsmanship. Comprising 170 sqm of living space, the apartment comprises 4 bedrooms, 5 bathrooms and an open-plan living/dining area with a fully-equipped kitchen. Most apartments in the residance feature a private gym and/or wellness area, generous terraces or gardens, while every home benefits from underground parking and a private ski locker. Investment Potential New-build opportunities in this part of Megève are exceptionally scarce, particularly with genuine ski-in/ski-out access and walking distance to the village centre. The combination of an ultra-prime location, limited supply and outstanding architectural quality positions these homes for long-term value preservation. Equally suited as a family retreat or a premium rental property, they offer the rare blend of lifestyle appeal and investment resilience that defines Megève's most prestigious addresses. ATHENA ADVISERS - Added value and 360° purchase support since 2003 In addition to organising property viewings from our offices in the French Alps and Cannes, our in-house teams also support clients through every step of the purchase process: accessing the 20% VAT rebate programme, finding the best French mortgage at a low rate, and introducing you to the best rental management company via our in-house service or partner agencies. We also decode the paperwork and contracts and become the bridge between all the different legal and official parties involved in the purchase, guiding our clients through every step of the process.
…By Athena Advisers


Just 300 metres from the village centre, in the highly sought-after Calvaire area, La Belle aux Bois unveils an exclusive, confidential development enjoying complete tranquillity and open views. The apartment is arranged over three levels, with a living area of approximately 162 sqm. The garden level comprises an entrance hall and a kitchen open onto a dining area and a double-height living room, complete with a library nook. The living room opens onto a south-facing stone terrace of over 29 sqm, extended by a garden of approximately 38 sqm with southern exposure. An en-suite bedroom with its own bathroom completes this level. The upper floor accommodates two further bedrooms, each with its own en-suite bathroom, along with a gym, arranged around a landing overlooking the living room. Two balconies, facing west and south, complete this level. The lower level is dedicated to wellness, with a mountain-style lounge, a sauna and a ski room, complemented by a utility room. The apartment is delivered with parking and a garage in the basement. Completion expected in the last quarter of 2027. Floor plans, visuals and the full file are available on request.
…By Barnes Megève


Just 300 metres from the village centre, in the highly sought-after Calvaire area, La Belle aux Bois unveils an exclusive, confidential development enjoying complete tranquillity and open views. The apartment is arranged over three levels served by a private lift, with a living area of approximately 132 sqm. The garden level comprises an entrance hall, a utility room and a kitchen open onto a dining area and a double-height living room. The living room opens onto a south-facing stone terrace of nearly 24 sqm, extended by a garden of approximately 29 sqm with southern exposure. The upper floor accommodates the two bedrooms, each with its own en-suite bathroom and access to a balcony, including a south-facing balcony of over 12 sqm, arranged either side of a landing overlooking the living room void. A dressing room completes this level. The lower level is entirely dedicated to wellness and winter sports, with a cosy mountain corner, a sauna and a ski room, complemented by a cellar. The apartment is delivered with parking and a garage in the basement. Completion expected in the last quarter of 2027. Floor plans, visuals and the full file are available on request.
…By Barnes Megève


Just 300 metres from the village centre, in the highly sought-after Calvaire area, La Belle aux Bois unveils an exclusive, confidential development enjoying complete tranquillity and open views. The apartment is arranged over three levels, with a living area of approximately 145 sqm. The garden level comprises an entrance hall and a kitchen open onto a dining area and a double-height living room. The living room opens onto a south-facing stone terrace of over 29 sqm, extended by a garden of approximately 37 sqm with southern exposure. An en-suite bedroom with its own bathroom completes this level. The upper floor accommodates two further bedrooms, each with its own en-suite bathroom and access to a balcony, along with a dressing room, arranged either side of a landing overlooking the living room. The lower level is dedicated to wellness, with a sauna and a ski room, complemented by a utility room and an additional space to be customised to suit. The apartment is delivered with parking and a garage in the basement. Completion expected in the last quarter of 2027. Floor plans, visuals and the full file are available on request.
…By Barnes Megève


Located just a short walk from the village of Megève, this 90-square-meter apartment opens onto a sunny terrace and a private garden, offering the perfect setting to enjoy the outdoors in any season. It features an entryway, a living room, and a fully equipped kitchen that opens onto the living area, with access to the terrace and garden. The sleeping area features two double bedrooms, an office space, and two bathrooms. This property enjoys a quiet setting, just a stone’s throw from shops and the ski lifts. For more information or to schedule a tour, please don’t hesitate to contact us. Property subject to condominium regulations—8 residential units. No pending legal proceedings. Information regarding the risks associated with this property is available on the website: www.georisques.gouv.fr
…By Antonin Allard


Nichée dans un environnement naturel d'exception, au calme et en surplomb du village, cette résidence confidentielle se compose de cinq chalets intimistes accueillant seulement 16 appartements. Découvrez ce superbe duplex de 98,23 m², conçu comme un véritable refuge alpin alliant élégance, confort et authenticité. Baigné de lumière grâce à ses généreux volumes et à ses larges ouvertures, il offre une belle pièce de vie avec séjour et cuisine équipée, prolongée par un balcon exposé au sud et à l'est, offrant une vue exceptionnelle sur les montagnes. Ce bien dispose de trois chambres, dont une en suite, idéales pour accueillir famille et amis. Véritable cocon alpin, il est vendu avec un box fermé et une place de parking privative. Livraison prévue : 4e trimestre 2027. Droits d'enregistrement réduits et récupération de TVA. Condominiums of 16 units (No proceedings in progress). Annual expenses : 4000 euros.
…By Cimalpes Megeve
'%20stroke='%23DDAA3A'%20stroke-width='1.909'%20stroke-linecap='square'%20stroke-linejoin='bevel'/%3e%3c/svg%3e)
Receive by email any new listing that may match your search criteria
Your criteria :
By validating this form, you accept the general conditions of use of Le Figaro Properties.
These agencies offer a selection of luxury properties vente at Megeve. Feel free to contact them for personalized assistance.


