Get early access to listings that match your criteria
Never miss an opportunity again. Our personalized alerts notify you instantly.

 English$ USD · m²


Located in the quiet and sought-after Mont d’Arbois area, this renovated apartment offers a pleasant living environment both summer and winter, just a short walk from the ski slopes and the Megève golf course. The spacious and light-filled living area features a living room of over 40 sqm with a fireplace, opening onto a fully equipped kitchen, creating a warm and welcoming atmosphere. The apartment comprises two double bedrooms (160 cm beds) and a children’s bedroom with bunk beds, providing comfortable accommodation for family and guests. It also includes two shower rooms, one with a toilet, a separate guest toilet, and benefits from high-quality finishes throughout. A large corner balcony facing south and south-west offers unobstructed views of the surrounding mountains and the Côte 2000 cirque, making it an ideal space to enjoy the outdoors all year round. Location: The apartment enjoys an ideal location, just 800 metres from the ski lifts and the Mont d’Arbois Golf Course. The village centre can be reached in under 5 minutes by car or via public transport. Annexes: The property includes two ski lockers, three cellars, a closed garage box in the basement, and an underground parking space, providing secure and practical storage for equipment and vehicles. Property subject to condominium regulations (85 units, including 21 residential units, across 2 buildings) Estimated average annual maintenance fees: €4,255. No pending legal proceedings. The apartment has an energy performance rating of D and a greenhouse gas emissions rating of D. Information on the risks associated with this property is available on the Géorisques website: www.georisques.gouv.fr
…By Barnes Megève


Ideally located in the heart of the village of Praz-sur-Arly, within immediate proximity of shops and ski slopes, this exceptional half-chalet apartment offers a Carrez Law surface area of 132.54 sq.m, arranged over two levels. Its south-facing aspect enjoys an outstanding, unobstructed view over the slopes of the Espace Diamant. The first floor is dedicated to the sleeping area and features four generously proportioned bedrooms, including two elegant en-suite bedrooms. The master suite stands out with its bathroom, spacious walk-in dressing room and south-west-facing corner balcony. The second en-suite bedroom benefits from a shower room and a south-facing balcony. An independent shower room, separate toilets and a laundry room — which may be converted into a children’s dormitory — complete this level harmoniously. On the upper floor, a study area leads to a superb, light-filled living space, enhanced by large picture windows and extended by a south-facing balcony/terrace. This refined space comprises a contemporary, fully equipped open-plan kitchen, as well as two cosy lounge areas, creating an atmosphere that is both elegant and welcoming. A pantry and guest toilets complete this floor. The ground-floor annexes represent a significant asset and include: a large garage, two outdoor parking spaces, a cellar, an additional bedroom, and a space with shower room and toilets, ideally suited for conversion into a wellness area (fitness room, sauna or hammam). Recently renovated using high-quality materials, this rare property combines top-of-the-range features, generous volumes and a prime location in the heart of an authentic and highly sought-after village. Subject to co-ownership regulations Annual charges: 794 euros per year No ongoing legal proceedings Number of lots: 2 No contribution to the estimated annual budget Information on the risks to which this property is exposed is available on the Géorisques website: www.georisques.gouv.fr
…By Barnes Megève


Barnes Mont-Blanc presents an apartment located in a residence featuring authentic alpine architecture, just a few minutes’ walk from the village center and the ski slopes. With a surface area of 130.56 sqm, the property is situated on the second floor and opens onto a spacious and bright living area with a fireplace. The living room extends onto a balcony offering panoramic views over the village of Megève, the Jaillet range and Mont Charvin. The primary suite features its own fireplace, a bathroom with both bathtub and shower, and direct access to the main balcony. The two additional bedrooms, each with an en-suite shower room, also have access to a second balcony. A private sauna completes the interior layout. The apartment has been finished with high-quality materials and fittings, ensuring a refined and comfortable atmosphere throughout. Additional features include two underground parking spaces and a ski locker. Reduced notary fees Recent construction – Delivery in 2025 Close to the village center, shuttle stops and ski slopes Subject to co-ownership regulations Co-ownership of 21 lots No pending legal proceedings Energy class: C / C Quarterly maintenance fees: 700 euros ? Information on potential risks for this property is available on the website www.georisques.gouv.fr . ? This property is not eligible for VAT recovery.
…By Barnes Megève


In the heart of Mont d'Arbois, this ground floor apartment enjoys a privileged location, just a stone's throw from the ski lifts, shops, and golf course in summer. With a surface area of 71.52 m², it comprises an entrance hall, a living room with adjoining kitchen opening onto a terrace extended by a private garden, also accessible from one of the bedrooms. The sleeping area comprises two bedrooms, a bathroom with toilet and a shower room with toilet. The terrace and small garden allow you to enjoy the outdoors in all seasons. An underground garage, cellar, and ski locker complete this property. Just 300 meters from the Mont d'Arbois ski lifts, local shops, and the golf course in summer, this apartment is ideally located for enjoying Megève all year round. Key features: -Garden level with terrace and private garden -Two bedrooms, one bathroom and one shower room -Close to the slopes, shops and golf course -Great potential for customizing the spaces to suit your needs ? Contact BARNES Megève today to arrange a private viewing. Subject to the condominium bylaws. Condominium consisting of 16 units. No pending legal proceedings. Condominium fees: €1,200 per quarter. "Information on the risks to which this property is exposed is available on the Géorisques website: www.georisques.gouv.fr " Non-contractual presentation image.
…By Barnes Megève

Ideally located at the foot of the Rochebrune slopes, this exceptional apartment benefits from a rare location and high-end amenities. It features an elegant living area with a fitted kitchen, pantry and a living room with fireplace, opening onto a spacious terrace of approximately 33 sqm. Bathed in natural light thanks to its triple East and South-West exposure, the apartment offers two bedrooms, each with a private bathroom and shower, one of which has access to a balcony. Possibility of creating a third bedroom. A closed garage with electric charging station, cellar and ski locker with boot dryer complete the property. Residents also have access to a fitness area, a traditional carnotzet and a golf simulator. Highlights: Ski-in/ski-out location – Rochebrune 33 sqm terrace Garage with electric charging station High-end amenities Possibility of a third bedroom A rare property in Megève, perfect for enjoying the Rochebrune ski area and the exceptional Alpine lifestyle. Subject to co-ownership status. 10 units. No ongoing proceedings. Co-ownership charges: €700 per quarter. Information regarding the risks to which this property is exposed is available on the Géorisques website: www.georisques.gouv.fr
…By Barnes Megève


SOLE AGENT - MONT D'ARBOIS, COSY THREE-ROOM APARTMENT ON THE GROUND FLOOR REF. 7872, in a sought-after residence with immediate access to the ski-slopes. This nice apartment has been renovated in a mountain style and comprises: a beautiful living room opening onto a large terrace and garden, two en-suite bedrooms (including a dormitory) with a bathroom and a shower room, and a semi-open fitted kitchen. Surface area 59.07 Sqm. Sold with a garage for one car, a cellar and a ski-locker. The property is part of a condominium of 234 units (including 65 for residential use, over 3 buildings); Estimated average annual charges: € 3,043; No legal proceedings in progress. Fees to be paid by the seller. In a condominium of 234 lots. No ongoing proceedings. Energy class D, Climate class D Estimated amount of annual energy expenditure for standard use: between 1130.00 € and 1600.00 € for the years 2021, 2022, and 2023 (including subscriptions). Information on the risks to which this property is exposed is available on the Geohazards website: georisques.gouv.fr.
…By Boan Immobilier


If you are looking for a beautiful, quiet apartment with 5 bedrooms and 4 bathrooms in the heart of Megève village, this magnificent property is the perfect choice. 135 m² (Carrez law measurement) and 156 m² of floor area. It is a top-floor duplex located on the road up to Rochebrune, just a 5-minute walk from the Chamois gondola and local shops. An elevator opens directly into the apartment's entrance hall, leading to a spacious, cozy living room with a fireplace. This area opens onto a large south-facing terrace offering stunning views of the surrounding nature and Rochebrune. The separate kitchen adjoins the dining room and is very spacious. Also on this level is a large suite featuring fitted wardrobes and a bathroom with a bathtub and double vanity, as well as a guest toilet. Stairs lead to the upper level, which houses a beautiful suite with lovely views of Le Jaillet—and a balcony view of the Megève village bell tower—along with a large children's bedroom, another attractive bedroom with fitted wardrobes, a shower room with a toilet, and a third, smaller suite (shower room and toilet). Finally, there is ample parking for several vehicles, including a private enclosed garage with an automatic door, boot warmer, and ski rack, plus two private outdoor parking spaces. The building has recently undergone a complete renovation (facade, shutters, and common areas). The apartment itself was meticulously refurbished in 2008 and again in 2016, featuring a built-in sound system and high-quality materials. IT IS SOLD PARTIALLY FURNISHED. Luxury apartment Megève, top-floor apartment with terrace Megève, apartment with a view Megève, Megève real estate, village center apartment Megève, ski resort apartment Haute-Savoie. Information regarding the risks to which this property is exposed is available on the Géorisques website: www.georisques.gouv.fr The Coldwell Banker Désormière Realty agency is at your disposal to assist with the sale or valuation of your luxury property in Megève and the surrounding area.
…By Coldwell Banker Desormiere Realty


EXCLUSIVE - Located just 10 minutes walk from the village center, in the sought-after Rochebrune sector, this chalet benefits from a quiet and private residential environment, on the edge of a forest and bordering a river. With a total living area of 302 m² spread over four levels, it is currently composed of three apartments as well as an attic. Built on a large plot of 900 m², it also has a mazot, a garden shed, and a garage. This property offers great renovation potential. Information on the risks to which this property is exposed is available on the website: www.georisques.gouv.fr.
…By Antonin Allard


AT THE ENTRANCE TO MEGÈVE, RENOVATED CHALET ON SPACIOUS LAND REF 7858, located 1 km from the center and very easy to reach by car, enjoying excellent exposure and breathtaking views of the Mont-Blanc massif. A chalet dating from the 2000s, beautifully renovated in 2026 to create a warm and comfortable home that offers, across approximately 150 sqm: - in the basement: a utility room, - on the garden level: an entrance hall with separate toilets; a spacious, light-filled living area opening onto the terrace through large bay windows, offering panoramic views over the Mont-Blanc, comprising a fitted open-plan kitchen, a living-dining room with a fireplace; an en-suite bedroom with a shower room and walk-in wardrobe; - on the first floor: a bedroom with a separate shower room; a second bedroom with an en-suite shower room; a third en-suite bedroom with a bathroom and walk-in wardrobe; an office area, leading to a dormitory/playroom in the attic. Large plot of land of 2,886 Sqm, part of which is not buildable, thus preserving the peace and privacy of the property. Fees to be paid by the seller. Energy class D, Climate class B Estimated amount of annual energy expenditure for standard use: between 3150.00 € and 4320.00 € for the years 2021, 2022, and 2023 (including subscriptions). Information on the risks to which this property is exposed is available on the Geohazards website: georisques.gouv.fr.
…By Boan Immobilier


ROCHEBRUNE, BRIGHT THREE-ROOM APARTMENT REF. 7870, on the second floor of a small condominium, ideally situated a 7-minute walk from the village center and 5 minutes from the Rochebrune cable-car. This very well-maintained apartment features a cosy mountain-style décor which may simply require a bit of redecorating to suit your taste. It comprises a bright living room opening onto a south-facing balcony with mountain views, a fireplace and a kitchen area; a first bedroom opening onto a second balcony; a small bedroom; and a bathroom with toilets. Floor area (Carrez law measure): 55.04 sqm. Sold with a cellar. The property is part of a condominium of 28 units (including 11 for residential use); Estimated average annual charges: € 1,205; No legal proceedings in progress. Fees to be paid by the seller. In a condominium of 28 lots. No ongoing proceedings. Energy class E, Climate class B Estimated amount of annual energy expenditure for standard use: between 1480.00 € and 2050.00 € for the years 2021, 2022, and 2023 (including subscriptions). Information on the risks to which this property is exposed is available on the Geohazards website: georisques.gouv.fr.
…By Boan Immobilier


SOLE AGENT - ROCHEBRUNE, VERY ATTRACTIVE, BRIGHT THREE-ROOM APARTMENT (REF. 7871), on the second floor (with lift) of a residential condominium situated at the foot of the cable car and 900 m from the village center. Highly practical and offering generous proportions, this apartment comprises: a lovely entrance hall with built-in cupboard, a separate toilets and a utility area; a spacious living area (over 44 Sqm) with an open-plan fitted kitchen and dining area opening onto a first balcony, leading into the lounge, which also features a second balcony; a master bedroom with an en-suite shower room, a walk-in wardrobe and a balcony; a second en-suite bedroom with a bathroom, separate toilets and balcony. Floor area (Carrez law measure): 107.36 Sqm. Sold with a garage and a cellar, as well as the use of a ski-locker in a communal ski-room.. The property is part of a condominium of 159 units (including 112 for residential use); Estimated average annual charges: € 9,595; One legal proceeding in progress. Fees to be paid by the seller. In a condominium of 159 lots. Current procedure : Voir PV de l'AG du 21.02.2026. Energy class D, Climate class D Estimated amount of annual energy expenditure for standard use: between 1640.00 € and 2260.00 € for the years 2021, 2022, and 2023 (including subscriptions). Information on the risks to which this property is exposed is available on the Geohazards website: georisques.gouv.fr.
…By Boan Immobilier


VERY NEAR TO THE CENTRE, Renovated, spacious and bright apartment, REF 7742, ideally located 500 m from the village's pedestrian area, in a small, quiet and well-maintained residence. Its added bonus? An elegant 100 sqm landscaped garden, accessible from the living room via a beautiful wooden terrace, which offers the feeling of being surrounded by nature, while being in close proximity to shops, restaurants, ski lifts, etc. This apartment offers a high level of comfort thanks to its three en-suite bedrooms with shower rooms (one of which needs to be converted), a pleasant living area with lounge and fireplace, dining room and open-plan fitted kitchen. The property is sold with a cellar and two private outdoor parking spaces. Floor area (Carrez law measure): 82.61 Sqm. The property is part of a condominium of 12 units (including 3 for residential use); Estimated average annual charges: € 4,763; No legal proceedings in progress Fees to be paid by the seller. In a condominium of 12 lots. No ongoing proceedings. Energy class E, Climate class E Estimated amount of annual energy expenditure for standard use: between 2570.00 € and 3510.00 € for the years 2021, 2022, and 2023 (including subscriptions). Information on the risks to which this property is exposed is available on the Geohazards website: georisques.gouv.fr.
…By Boan Immobilier


JAILLET, RENOVATED TRIPLEX SEMI-DETACHED CHALET, REF. 7691, ideally located in a quiet residential area, 500 m from the center of Megève. You will be charmed by this beautiful renovation, combining quality materials with ample volumes and a clever layout, separating the two sleeping areas from the large living area. On the ground floor, entrance hall and two spacious en-suite bedrooms, opening onto the terrace and garden; upstairs, a beautiful living room opening onto a continuous balcony, fireplace and contemporary open-plan kitchen; on the top floor, two en-suite bedrooms. Ski-room, laundry-room, outdoor parking for 4 vehicles. Fees to be paid by the seller. Energy class D, Climate class D Estimated amount of annual energy expenditure for standard use: between 4620.00 € and 6310.00 € for the years 2021, 2022, and 2023 (including subscriptions). Information on the risks to which this property is exposed is available on the Geohazards website: georisques.gouv.fr.
…By Boan Immobilier


In the highly sought-after Pettoreaux area of Megève, close to the Mont d'Arbois golf course and ski slopes, discover this charming chalet built at the end of 2018, situated on a beautiful plot of 1,270 m², relatively flat and suitable for a pool, in a quiet, preserved and sunny environment. Developing a total surface area of 184.1 m² on the ground, this chalet offers four bedrooms with built-in storage, two of which have an en-suite shower room, a bathroom, and two WCs. Designed to fully enjoy mountain living, it charms with its warm and optimized layout. Its functional living room is enhanced by a cozy mezzanine converted into a reading lounge, bringing height, character, and conviviality to the whole. The property also benefits from a large garage, a laundry room, a cellar, and a workshop space, providing valuable storage areas, particularly appreciated in daily life. Outside, an authentic Haute-Savoyard mazot completes the property and adds an extra touch of charm to this mountain setting. Thanks to its southwest exposure, the chalet enjoys beautiful sunlight and generous natural light throughout the day. Its location is a real asset, combining tranquility and proximity to Megève's activities. The ski slopes are in the immediate vicinity, while the cross-country ski trails are accessible just 300 meters away. A ski bus stop located 150 meters from the chalet also allows for easy access to the various areas of the resort. A rare property in Megève, charming due to the quality of its surroundings, its exposure, and its privileged location. A chalet with a warm and authentic atmosphere, designed to fully enjoy the mountains in all seasons, with family or friends.This description has been automatically translated from French.
…By Century 21 Cocar Immobilier


Megève - Village Center - Authentic Chalet with Direct Access to Ski Lifts Rare for sale : Located in the heart of the village of Megève, this chalet benefits from a premium location, offering direct access on foot to the village center as well as to the Chamois ski lifts. An ideal location for enjoying the mountains and village amenities to the full. Built in the early 2000s, this authentic chalet boasts 330 m² of living space (for a total surface area of 401 m², including annexes). It is set on a beautiful 919 m² plot, entirely planted with trees. The chalet comprises a vast double living room with dining area, aperitif lounge and TV lounge. This large, bright living space opens onto the main garden and a balcony with views of the surrounding mountains. The enclosed, fully-equipped kitchen is also on this floor, perfect for preparing convivial meals with family and friends. The sleeping area is divided over several levels. On the first level, two bedrooms share a bathroom. A third bedroom has a private shower room, and all rooms have access to a balcony. The top floor is entirely dedicated to the parental area. It includes a bedroom with fireplace, a large bathroom and a dressing room. A private balcony completes this intimate space, offering panoramic views. The chalet also features an independent apartment, perfect for entertaining guests. This apartment comprises a double living room, kitchen, bedroom and bathroom. It also benefits from a terrace and private garden, offering your guests a pleasant, independent living environment. Complementing this exceptional property are a number of practical annexes, including a large garage and workshop totaling 91 m², offering ample space for storage or personal projects. There's also a laundry room, a storeroom and a utility room with private shower room. Finally, an elevator serves all levels of the chalet, providing additional comfort for easy access to each floor. This chalet, combining elegance, comfort and functionality, is a real gem in Megève, ideal for those seeking both authenticity and luxury, in an exceptional natural setting.
…By Barnes Megève


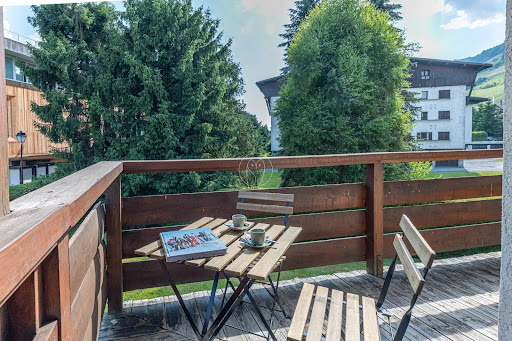

Fully renovated in 2024, this apartment is located in the sought-after Jaillet area, next to the Palais des Sports and just a short walk from the village center. With a surface area of approximately 50 m², it offers a comfortable and modern living environment. It comprises a bright living room with a fully equipped open-plan kitchen, as well as a lounge with direct access to a balcony. The sleeping area features two double bedrooms with storage, one of which opens onto the balcony, and a bathroom. Additional features: a garage, a ski locker, and a cellar. Property subject to condominium status – 10 units. No ongoing legal proceedings. Information about the potential risks affecting this property is available on the website: www.georisques.gouv.fr
…By Antonin Allard


Located in a quiet, rural setting, yet within walking distance of the village of Megève, this contemporary chalet, built in 2011 and renovated in 2014, offers a warm and friendly atmosphere. Set on 1,338 m² of land, it enjoys unobstructed views of the mountains and the village. With a living area of 243.63 m² (total area 294 m²), the chalet is spread over three levels. On the ground floor, the entrance hall leads to a ski room, an en-suite bedroom, a laundry room, and a cinema room, ideal for family evenings. The first floor consists of a beautiful living room with an open kitchen, dining room, and living room with a fireplace. The space opens onto a balcony with a remarkable view of the Jaillet massif and a large south-west facing terrace. This extends to an outdoor wellness area with a sauna and Nordic bath. The second floor has four en-suite bedrooms, two of which extend onto a balcony overlooking the landscape. A garage completes this well-designed property, perfect for comfortable and convivial mountain living. The chalet's assets: -Quiet, rural location, village within walking distance -View of the Jaillet massif from the living room balcony -5 en-suite bedrooms -Large south-west facing terrace -Outdoor sauna and Nordic bath -Cinema room and ski room -Energy performance: class C (162 kWhEP/m².year) and class A (4 kg CO₂/m².year) This family chalet offers a balanced lifestyle, combining proximity to the village with tranquility. Contact BARNES Megève today to arrange a viewing. ? Information on the risks to which this property is exposed is available on the Géorisques website: www.georisques.gouv.fr
…By Barnes Megève


EXCLUSIVE - Located in the sought-after lower Rochebrune area, this apartment enjoys an exceptional setting, just 500 meters from Megève’s village center and only 40 meters from the ski lifts. Restaurants, boutiques, and slopes are all within walking distance — no car needed. Set on the 4th and top floor of a well-maintained residence with lift, this property offers 80 sqm of total space (41 sqm under Carrez law) and a South-West facing balcony with panoramic mountain and valley views. It features a bright living room with fireplace and open kitchen, a double bedroom with stunning views, a bathroom with toilet, a second bedroom with en-suite bathroom, and a spacious mezzanine that can serve as an additional 3rd bedroom or children’s sleeping area. Offering great renovation potential, this property is an ideal pied-à-terre to enjoy Megève year-round — combining comfort, charm, and a premium location. Sold with two ski lockers, you can also buy one underground parking space at the extra price of 25000 euros. Additional information: - Condominium with 13 main lots - Annual service charges: €2,900 per year - No ongoing proceedings - More information on property risks: www.georisques.gouv.fr
…By Barnes Megève


Megève. Mont d'Arbois. Exclusive location within a private park. Chalet of approximately 500 m2 enjoying excellent orientation with views of the Rochebrune, Cote 2000, and Aravis mountain ranges. In a calm environment without overlooking neighbors, featuring a large terrace offering breathtaking views, this property is ideal for spending winter with family. It includes 5 en-suite bedrooms, two living areas, a fitted kitchen, a cinema room, a wine cellar, and a cigar cellar. Indoor pool and sauna providing access to the garden, a perfect relaxation spot after returning from the slopes. File available upon request. AGENCE VINCENT PRAZ MEGEVEFees included of 4.9% VAT at the expense of the buyer. Price excluding fees: €7,150,000. Energy performance diagnosis in progress. Information on risks to which this property is exposed is available on the Géorisques website: georisques.gouv.fr.This description has been automatically translated from French.
…By Vincent Praz Immobilier


In a completely peaceful area in Mont d'Arbois, this renovated chalet with unobstructed views of the Aravis is set over 3 levels and is distributed as follows: Interior: - Living room with fireplace + fully equipped kitchen - Master suite on the top floor: fireplace, living/work/dressing area - 4 en-suite bedrooms with terrace/garden access - Wine cellar Exterior & access: - Large terrace facing south - 2 outdoor parking spaces in front of the chalet - In the neighboring condominium: 3 covered parking spaces + access to tennis & swimming pool - Densely wooded garden, with unobstructed views of the Aravis Potential: - Possibility of an extension of an additional 60 to 70 m² This description has been automatically translated from French.
…By Ares Immobilier


Located in the heart of the sought-after Mont d'Arbois neighbourhood, the Horizon apartment offers 76 m² of living space on a single level, with a capacity for 6 people. The result of joining two apartments together, this property presents a modern, light-filled atmosphere, designed to combine space and comfort. Its panoramic view is among the differentiating assets of this sought-after neighbourhood, an ideal setting for a second home or a heritage investment in the mountains. The living area of the property brings together an American-style fitted kitchen open onto the living room, a convivial dining area and a living area with fireplace, extended by balcony access offering a panoramic view. The sleeping area comprises two double bedrooms as well as one bedroom with bunk beds, ideal for accommodating children, along with two shower rooms. The property is further enhanced by additional spaces: three cellars, two garage boxes and two ski lockers, all practical amenities for year-round mountain use. Ideally located in Mont d'Arbois, this Horizon apartment will suit buyers seeking a pied-à-terre combining modern comfort, open views and a sought-after location, in an area recognised for its appeal.
…By Megève Sotheby's International Realty


Ground floor of a recently delivered residence- Entrance with storage, bright living room opening onto a terrace and private garden through large bay windows- Open contemporary design kitchen, fully equipped- Double bedroom and cabin room with bunk beds- Bathroom with WC- High standard residence with a complete wellness area (heated pool, sauna, hammam, fitness room)- Prime location in Rochebrune, a few minutes' walk to the slopes, 18 minutes' walk from the center of Megève- Annexes: Closed garage, ski locker, terrace, private garden, wellness area (heated indoor pool, sauna, hammam, fitness room), elevatorInformation on the risks to which this property is exposed is available on the Géorisques website: www.georisques.gouv.frThis description has been automatically translated from French.
…By Ares Immobilier


Ideally located within a recently renovated small residence, this duplex apartment on the second and third floors offers approximately 198 sq.m of total floor area (170 sq.m Carrez), in a peaceful and bucolic setting with open views over the surrounding mountain ranges. With its generous proportions, the property features a bright living area with an open-plan kitchen and a spacious living and dining room. This inviting space opens onto several balconies, ideal for enjoying the surrounding scenery and sunny days. The apartment comprises four en-suite bedrooms, each with its own private shower room. A storage room and two outdoor parking spaces complete this exceptional property. Just 500 metres from the heart of Megève, the apartment enjoys immediate access to the village’s shops, restaurants and amenities, while offering the tranquillity of a green and peaceful environment. Highlights: * Renovated apartment within a charming residence * Several spacious balconies * Four en-suite bedrooms * Just a short walk from the centre of Megève * Open views over the surrounding mountain ranges Please contact us to arrange a private viewing. The property is subject to co-ownership regulations. Co-ownership currently being established – 3 units. Estimated co-ownership charges will be determined upon completion and establishment of the co-ownership. Information regarding the risks to which this property is exposed is available on the Géorisques website: [www.georisques.gouv.fr](http://www.georisques.gouv.fr) Energy performance assessment (DPE) currently being prepared. It will be carried out and provided upon completion of the property, in accordance with applicable regulations. 3D illustrations are non-contractual.
…By Barnes Megève


Located in the Rochebrune area, this apartment sits on the first and top floor of a chalet-style residence. It features a bright living space with a lounge area, fully equipped kitchen, fireplace, and access to an L-shaped terrace facing West. The property includes an entrance hall with separate WC, a first children's bedroom with bunk beds and an adjoining shower room, a second double bedroom with access to a South-West-facing L-shaped terrace and a second shower room, as well as a third double bedroom located on the mezzanine level. A large cellar and an underground parking space are included in the sale. The residence offers a heated outdoor swimming pool in summer and outdoor parking spaces. Subject to co-ownership status – 82 units. No ongoing legal proceedings. Information regarding potential risks to which this property is exposed is available on the website: www.georisques.gouv.fr
…By Antonin Allard


The new-build Prairies d'Ormaret programme will come to life from spring 2026 in the highly sought-after Ormaret sector of Demi-Quartier, renowned for the tranquillity of the setting and the beauty of its panorama. From any point on the plot, the view remains remarkable, with Mont Blanc proudly dominating the Mont d'Arbois in the background. This programme comprises 4 chalets, marketed under off-plan sale (VEFA). With a total floor area of 429 m², chalet 4 is arranged over 3 levels. The garden level houses 3 suites of 20 m² each, facing due south-east and overlooking the garden, a relaxation area with pool, mini-bar, sauna, hammam and shower, as well as a TV room and a utility room. The ground floor unfolds the living areas, arranged around an exposed kitchen, a dining room facing S/SW with access to a sheltered terrace, and a double reception room of over 50 m² with a central fireplace, opening onto an outdoor terrace. This level also includes a garage able to accommodate two vehicles and a ski room. The first floor houses the master bedroom, close to 48 m², with its south-east-facing balcony, along with an additional double bedroom. Interior layouts and specifications remain adjustable according to your wishes, within the limits of the planning permission obtained and subject to the developer's agreement. The property is sold in euros including all taxes, with the possibility of recovering VAT on the total investment, and can be offered furnished and equipped.
…By Megève Sotheby's International Realty

Receive by email any new listing that may match your search criteria
Your criteria :
By validating this form, you accept the general conditions of use of Le Figaro Properties.
These agencies offer a selection of luxury properties vente at Megeve. Feel free to contact them for personalized assistance.





