The agencies at Montpellier
These agencies offer a selection of luxury properties vente at Montpellier. Feel free to contact them for personalized assistance.

 English$ USD · m²


Exceptional... Superb plot of land situated on the first hill of Castelnau-le-Lez, boasting magnificent, unobstructed views... Very well proportioned, approximately 38m x 42m, this plot is entirely walled. Ideal for building a luxurious two-story villa, with a building footprint of 25% (approximately 600 sq m of living space) and a ground footprint of 55% (including terrace and swimming pool). Water and electricity connections are in place. Viewing and information available upon request. Mandate 2038
…By Montpellier Sotheby's International Realty


EXPERTIMO est le leader français des réseaux dédiés aux mandataires expérimentés
…By Expertimo


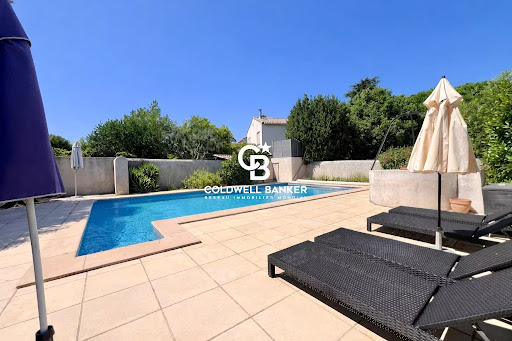

**EXCLUSIVE – COLDWELL BANKER** **Beautiful Winemaker’s House Just 5 Minutes from the Tram!** Discover this stunning winemaker’s house dating back to 1898, which has retained its character over the years. Recently renovated, it offers a living space of 290 m², harmoniously combining old-world charm with modern comfort. As you step through the gate, you’ll be welcomed by an inner courtyard that highlights the potential of this property. Set on a beautifully wooded plot of over 1,500 m², it provides a natural and serene setting, perfect for relaxation. To make the most of sunny days, a 10-meter swimming pool completes the outdoor space. On the ground floor, the 80 m² living area stands out with its large bay windows, allowing for abundant natural light and direct access to the garden. This level also features a spacious 35 m² master suite on one level, ensuring both comfort and privacy. Additionally, you will find a separate kitchen, a 20 m² office, a laundry room, a boiler room, and a garage. Upstairs, the night area consists of three bedrooms ranging from 14 to 17 m², a bathroom, a shower room, and a separate toilet. A 33 m² apartment, which can be either completely independent or connected to the main house, is perfect for hosting guests, accommodating a teenager, or even for a professional activity. A converted 25 m² attic is also available and can be adapted to suit your needs. For vehicle parking, a large 35 m² garage is included. Located just a 5-minute walk from shops, schools, and the tram, this home offers a peaceful environment while being close to all amenities. A property full of charm—don’t miss out on this rare opportunity!
…By Coldwell Banker - Villanova Realty


Situated in a sought-after residential area in the heart of Castelnau-le-Lez, this contemporary villabuilt in 2018stands out for its architectural elegance and prime location, just steps away from schools, the tramway, and local amenities. Behind its sleek, timeless exterior, the property reveals approximately 313 m² of living space featuring generously proportioned interiors bathed in natural light, thanks to expansive floor-to-ceiling windows. Every space has been meticulously designed, blending aesthetics, innovation, and absolute comfort. Constructed using premium, sustainable materials, the villa incorporates state-of-the-art home automation technology, high-end finishes, and bespoke features. The vast living area opens onto a covered terrace with a summer kitchen, creating a seamless indoor-outdoor flow that embodies the Mediterranean lifestyle. A bar area, a lounge, and an exceptional high-end kitchen complete this refined living environment. The ground floor houses a sleeping area featuring an elegant single-level suite with a private shower room. Upstairs, there is a superb master suite with a dressing room and bathroom (featuring both a bathtub and a walk-in shower), along with two additional bedrooms sharing a shower room; all these rooms open onto a magnificent full-length terrace. A spacious, light-filled, and peaceful office completes this level. A wellness area featuring a gym and a private sauna rounds out the property's amenities. The home also includes two enclosed garages (accommodating three cars), a wine cellar, and a laundry room. Outside, a stunning infinity pool and expansive, beautifully landscaped terraces create a refined setting perfect for relaxation. The property benefits from two independent entrances, offering rare flexibility in how the space can be used. It brilliantly combines family comfort, contemporary luxury, and everyday functionality. An exceptional architectural statement designed for a lifestyle centered on well-being, located in one of the most sought-after areas of the Montpellier region. For additional outdoor space, there is also the option to acquire a 400 m² plot, which includes a 50 m² building.
…By Montpellier Sotheby's International Realty


A holiday atmosphere pervades this place... Behind the walls of this 1850 house, warm materials and a Mediterranean spirit give it the feel of a chic finca. The landscaped garden is superb, and the swimming pool beckons for long summer days. Three bedrooms with potential for additional rooms. A separate guest house. A sun-drenched home that inspires wanderlust!
…By Mat & Seb Groupe


In a sought-after residential environment in the heart of Castelnau-le-Lez, this contemporary villa, signed 2018, stands out for its architectural elegance and privileged address, in close proximity to schools, the tramway and amenities. Behind its sleek, timeless lines, the property reveals a generously proportioned interior bathed in natural light thanks to large, full-height bay windows. Every space has been thought through to the smallest detail, combining aesthetics, innovation and absolute comfort. Constructed using noble, durable materials, the villa incorporates the latest in home automation technology, top-of-the-range finishes and made-to-measure services. The vast living room, open onto a covered terrace with summer kitchen, offers perfect continuity between inside and outside, in a resolutely Mediterranean spirit of living. A bar area, a living room and an exceptional high-end kitchen complete this refined living environment. On the first floor, an elegant single-storey suite with private shower room. Upstairs, a superb master suite with dressing room and bathroom (bath & Italian shower), two additional bedrooms sharing a shower room, all opening onto a magnificent terrace, accessible from each bedroom, and a spacious office, bathed in calm and light, completes this floor. A wellness area completes the ensemble, with a gym and private sauna. Two closed garages for three cars, a wine cellar, a separate laundry room and a stand-alone 50 m² guest house, ideal for entertaining or for a liberal profession. The beautifully landscaped grounds of 807 m² feature a superb infinity pool and vast, carefully laid-out terraces, providing a refined outdoor living environment conducive to relaxation. The property benefits from three independent entrances, giving it a rare modularity of use. It brilliantly combines family comfort, contemporary standing and everyday practicality. An exceptional architectural signature for a lifestyle focused on well-being, in one of the most sought-after areas of the Montpellier region.
…By Montpellier Sotheby's International Realty


In a quiet, sought-after residential neighborhood on the outskirts of Montpellier, this large villa offers over 230 m² of living space in a beautifully wooded 2,000 m² park with a swimming pool and spas. Bathed in light and facing south, this villa offers a spacious entrance hall leading to a pleasant living room opening onto the terrace overlooking the swimming pool nestled in the grounds. A large separate kitchen-diner completes the living area. On the night side, there are 4 beautiful bedrooms and 1 splendid master suite with its own bathroom, dressing room, and access to the private solarium overlooking the grounds. A separate studio with its own terrace and Jacuzzi is perfect for entertaining family or generating rental income. On the top floor, there is an insulated attic of approx. 70 m² that could be converted. High-quality features: solar panels, pellet stove, reversible air conditioning, water softener, and borehole... Closed garage and covered parking for 2 cars. And to top it all off, a shaded pétanque court.
…By Montpellier Sotheby's International Realty


Located in the heart of the Mas de Rochet district, on the second floor of a residence built in 2017, this 59 m² apartment offers a functional layout.The interior space includes a 20 m² living room, two bedrooms, a bathroom, a large storage closet, and separate toilets. You will also enjoy a 17 m² terrace with an unobstructed view facing southeast.Previously rented, this property is suitable for both a first-time buyer and a rental investment.The environment combines daily amenities and transportation: shops in the immediate vicinity (Grand Frais, Super U, bakery), bus lines accessible within a 2-minute walk, and the tram stop "Charles de Gaulle" is a 10-minute walk away.Property includes an underground parking space. Residence with elevator.A must-see without delay.This description has been automatically translated from French.
…By Coldwell Banker - Villanova Realty


In a sought-after residential area and quiet at the end of a cul-de-sac, discover this beautiful house of 154m² living space on a nice plot of 680m² just 5 minutes walk from the tram and in immediate proximity to all amenities.The ground floor offers a large living room/dining area of 50m², a modern fully equipped kitchen of 16.5m², a beautiful bedroom of 13.5m², a large shower room, and a separate WC. A 12m² room for use as a bedroom or office completes the set, as well as an attached garage of 22m².On the first floor, there are two comfortable bedrooms, each with its own shower room and WC.The landscaped exteriors have also been arranged to enjoy a shaded garden area in peace, a very aesthetic and nicely secured swimming pool area, and a tiled and covered terrace.The garage is accessible from the house and numerous parking spaces complete this beautiful ensemble.A privileged living space to discover as soon as possible.Don't miss this beautiful opportunity! Contact at 04.67.711.710This description has been automatically translated from French.
…By De Visu Immobilier


Situated in a peaceful and sought-after residential area, within immediate reach of the town centre, this spacious family home enjoys an appealing setting that combines tranquillity with convenience. Built in 1983 over three levels, the property offers generous proportions, a well-designed layout and a harmonious connection between the interior and exterior spaces. The house is centred around a large reception room, opening onto generous terraces, together with a spacious kitchen also extending towards the outdoors. These living areas, designed to make the most of the garden, provide a bright and welcoming setting, equally suited to everyday family life and entertaining. The sleeping accommodation comprises five bedrooms and four bathrooms or shower rooms, comfortably accommodating a family and guests while allowing everyone to enjoy their own space and privacy. The different levels also offer a degree of flexibility, with the possibility of creating dedicated areas for family living, guests, a home office or leisure activities. Set within enclosed grounds of 2,000 sq m, the property features an attractive outdoor area with a 12 x 6 metre swimming pool. The garden provides a pleasant setting for relaxation and outdoor living, in a peaceful and private environment. The house is equipped with a range of modern amenities, including an electric gate, a carport with an electric vehicle charging point, photovoltaic panels, fibre-optic internet, an alarm system and a private borehole. These features provide comfort, security and practicality, while meeting the requirements of contemporary living. Carefully maintained, the property is presented in excellent overall condition. Some cosmetic updating could be considered to give certain areas a more contemporary feel and allow the future owners to personalise the interiors, without altering the fundamental qualities of the house. With its convenient location, generous proportions, substantial grounds and comprehensive range of amenities, this property represents a rare opportunity, offering an appealing balance between proximity to local amenities, residential tranquillity and quality of life. A property well worth discovering in order to fully appreciate its generous volumes, setting and potential. Presented by BARNES Occitanie 1 rue du Petit Scel, 34000 Montpellier [email protected] +33 (0)4 99 58 32 60
…By Barnes Occitanie


In the heart of Castelnau-le-Lez, discover this magnificent T3 apartment with premium features, ideally located in a privileged environment, just steps away from shops, restaurants, cafés, and all the amenities of the city center.Located on the 2nd floor of a high-end residence with elegant architecture, this apartment offers a generous living space of 93 m² and provides particularly comfortable volumes, designed for a lifestyle that combines functionality and well-being.From the entrance, you will be charmed by its beautiful spaces and its perfectly optimized layout. The living room of 41m² welcomes a vast living area with an open kitchen, benefiting from beautiful natural light and direct access to a superb terrace of 38m². A true extension of the indoor space, this generous outdoor area will allow you to fully enjoy the beautiful days, host your loved ones, and create a real additional living space in peace and without overlooking.The sleeping area offers two beautiful bedrooms, including a suite with a dressing room, providing comfort and intimacy. An independent dressing room complements the storage spaces. The apartment also features a bathroom with WC, an additional shower room, and an independent WC, for optimal daily comfort. A storage room completes the features of this property.Its exceptional location in the heart of the city allows you to enjoy a daily life that is entirely facilitated: local shops, restaurants, markets, schools, and transport accessible on foot.This rare property meets all the criteria of a sought-after address: a generous area, a beautiful terrace, quality features, and a privileged location in the heart of Castelnau-le-Lez.An ideal opportunity for an elegant main residence or a quality investment just outside Montpellier. Prestige Immo Neuf: Claire ECHARD 06 03 03 88 51This description has been automatically translated from French.
…By Prestige Immo Neuf


Set on the heights of Castelnau-le-Lez, within beautifully landscaped grounds of over 2,000 sq m surrounded by century-old pine trees, this contemporary property enjoys a privileged connection with its natural surroundings and the landscapes beyond. From the house, the views extend towards the Pic Saint-Loup, the surrounding garrigue and the rolling hills. Entirely single-storey, the villa offers 248 sq m of living space. Its architecture places emphasis on generous volumes, natural light and open perspectives, with a nearly 93 sq m living area comprising a lounge, dining room and fully fitted and equipped kitchen. Large aluminium sliding pocket doors naturally extend the interior spaces onto the Ipe wood terraces and into the garden. Bathed in light thanks to its south-west and north-west orientations, the house enjoys a pleasant atmosphere throughout the day, together with unobstructed views of the surrounding landscape. The sleeping quarters comprise five bedrooms, complemented by a large study that could easily be converted into a sixth bedroom. A laundry room and a storage/technical room complete the practical spaces of this family home. Outside, the terraces surround a 12.5 x 3.5 metre saltwater swimming pool, enjoying a full southern exposure. The preserved vegetation blends seamlessly with the architecture without ever concealing it, contributing fully to the unique character of the property. A garage of approximately 80 sq m completes the property. A rare property distinguished by its architecture, generous proportions and, above all, its harmonious relationship with its surroundings, ideal for those seeking a contemporary and discreet home deeply connected to nature, just minutes from Montpellier.
…By Montpellier Sotheby's International Realty


ARGENCE & ARGENCE Real Estate is delighted to present this remarkable former wine estate dating back to the mid-19th century, nestled within 2.5 hectares of magnificent landscaped grounds in a peaceful and preserved natural setting, in the highly sought-after town of Castelnau-le-Lez, just minutes from Montpellier. One of the most desirable residential locations in the Montpellier metropolitan area, Castelnau-le-Lez is renowned for its perfect balance of historical heritage, modern amenities and exceptional quality of life. Bordering the lush landscapes of the Lez Valley, this attractive town boasts a charming historic centre, numerous shops, local markets, schools, sports and cultural facilities, as well as beautiful green spaces ideal for outdoor activities. Its immediate proximity to Montpellier is a major advantage. Served by tram line 2, providing direct access to Montpellier's historic centre, Place de la Comédie and Saint-Roch railway station, the town also benefits from the Bustram A service, connecting the Sablassou area with the Eurêka and Millénaire business districts. Major transport routes provide convenient access to university campuses, hospitals, Montpellier Méditerranée Airport, high-speed TGV railway stations and the Mediterranean coastline. Set within this highly desirable environment, just a short walk from the tramway yet completely sheltered from the hustle and bustle of city life, this former wine estate is a remarkable example of the architectural and agricultural heritage of the Languedoc region. Surrounded by an exceptional 25,000 sqm wooded park, the property offers a rare sense of space, privacy and tranquillity, particularly remarkable so close to central Montpellier. The mature trees, swimming pool and private tennis court create an idyllic setting for enjoying the Mediterranean lifestyle. The main residence offers approximately 650 sqm of living space, currently divided into four independent dwellings, each comprising between two and six bedrooms. This particularly flexible configuration allows the properties to remain separate, making them ideal for an extended family or multigenerational living, or to be combined into one magnificent residence with exceptional proportions. Each dwelling has retained the authentic charm and character of the original estate, featuring impressive ceiling heights, traditional fireplaces, terracotta floor tiles and exposed wooden beams. These historical architectural details are complemented, in certain areas, by more contemporary improvements, creating a harmonious balance between period character and modern comfort. The estate is further distinguished by its extensive outbuildings, offering approximately 600 sqm of additional space. Among them, a magnificent former wine cellar in excellent condition provides nearly 300 sqm on the ground floor, together with a spacious upper level, creating an exceptional volume with remarkable conversion potential. These versatile spaces offer numerous possibilities, including an artist's studio, reception and event facilities, luxury holiday accommodation, professional offices or a prestigious business project, subject to the necessary planning permissions and regulatory approvals. Outside, the 2.5-hectare park is an exceptional feature in its own right. Its extensive wooded grounds provide privacy for the different residences, while the swimming pool and tennis court invite relaxation and leisure in a beautiful natural setting. The combination of authentic historical architecture, impressive proportions, exceptionally rare landholding and immediate access to public transport makes this property truly unique within the Montpellier luxury real estate market. Located close to shops, schools, the centre of Castelnau-le-Lez and Montpellier's main residential and business districts, the estate combines all the advantages of a prestigious countryside property with the convenience of a prime urban location. A rare and exclusive historic estate offering 650 sqm of living space, 600 sqm of outbuildings and 2.5 hectares of parkland with a swimming pool and tennis court, within walking distance of the tramway and just minutes from Montpellier. An outstanding property with exceptional potential, ideally suited to a prestigious family residence, a heritage investment or an ambitious professional project. Full property details and further information available upon request from ARGENCE & ARGENCE Real Estate.
…By Argence & Argence Immobilier


ARCHITECT'S VILLA FOR SALE IN CASTELNAU-LE-LEZ 248 M2 5 SUITES SWIMMING POOL VIEW OF PIC SAINT-LOUP MONTPELLIERIn Castelnau-le-Lez, at the gates of Montpellier, this contemporary architect's villa of 248 m2 offers five suites, a living room of 110 m2 and a wooded plot of 2,000 m2 with a saltwater pool. Fully on one level, it benefits from large openings onto the terraces and a panoramic view extending to Pic Saint-Loup.Presented in the GB Signature collection of Guylène Bergé Immobilier, this property also features an independent office, a rooftop terrace, and a double garage of approximately 70 m2.Sale price: 1,480,000 EUR FAI, fees payable by the seller.A CONTEMPORARY SINGLE-LEVEL VILLA AT THE GATES OF MONTPELLIERThe architecture of this villa emphasizes horizontal lines, wooden framing, and openings onto the landscape.From the entrance, the volumes and natural light set the tone. The large bay windows allow you to enjoy views of the garden, the pool, and the surrounding relief.The fully single-level design facilitates movement between the different rooms and allows enjoyment of all living spaces without interior stairs.The organization of the house also preserves the occupants' privacy, with reception areas distinct from the suites.A LIVING SPACE OF 110 M2 WITH SLIDING BAY WINDOWSThe living room, dining room, and open kitchen occupy a space of 110 m2.This volume allows hosting family and friends while maintaining several living areas.The large sliding bay windows open onto the wooden terraces and extend the living room to the garden.The fireplace structures the living area and serves as a focal point in the room.The open kitchen is organized around an island, with a view of the reception areas and the exteriors.A back kitchen and a laundry room complete this setup and keep the equipment and storage away from the main rooms.FIVE SUITES FOR COMFORTABLE FAMILY LIVINGThis architect's house in Castelnau-le-Lez includes five suites.Four junior suites each have a private shower room and built-in storage.The master suite benefits from a dressing room and a full bathroom.This configuration allows each family member to have their own space.It is also suitable for buyers who wish to regularly host loved ones while preserving their privacy.AN INDEPENDENT OFFICE FOR TELEWORKINGIn addition to the five suites, the property has an independent office.This room allows you to work from home without using one of the bedrooms.It can accommodate a teleworking space, a library, or a personal activity.For a professional wishing to live near Montpellier, this layout allows for the separation of workspaces from family life.SALTWATER POOL, WOODEN TERRACES AND A 2,000 M2 PLOTThe villa is situated on a wooded plot of 2,000 m2.The wooden terraces extend from the main living rooms and allow for the organization of several outdoor spaces.A dining area can be arranged near the living room, while other zones allow for enjoying the garden and the pool.The saltwater pool integrates into this landscaped environment, with no direct overlooking announced.The plot offers a sense of space and allows for enjoying tranquility while remaining close to Montpellier.A ROOFTOP TERRACE WITH A VIEW OF PIC SAINT-LOUPThe accessible rooftop terrace is one of the architectural peculiarities of this property.It allows for an additional viewpoint over the surroundings.This description has been automatically translated from French.
…By Guylène Bergé Immobilier


EXPERTIMO est le leader français des réseaux dédiés aux mandataires expérimentés
…By Expertimo


In co-exclusivity. In the heart of Castelnau-le-Lez, in a sought-after residential area, discover this turnkey wooden-frame house of 188m², a haven of peace with no direct vis-à-vis. Combining soothing charm with contemporary comfort, it offers a rare quality of life: a spacious, bright living room, 4 bedrooms, carefully arranged open spaces, high-end finishes, and warm materials. The landscaped garden with multiple essences, intimate and well-maintained, extends the living areas and invites relaxation and outdoor receptions. An independent annex of 33 m², adaptable to your needs, can accommodate a private apartment or be transformed into a gym, office, or guest studio. Exceptional for its atmosphere, this property offers a serene and timeless living environment.This description has been automatically translated from French.
…By Deflandre Résidences & Propriétés


Located in one of the most sought-after areas of Castelnau-le-Lez, this house set on a spacious plot offers a rare opportunity to create an exceptional residence in a highly desirable residential environment. Built on a 807 sqm plot, the property currently features a house requiring complete renovation or demolition, allowing complete freedom for a contemporary architectural project or the creation of an elegant family home. The land enjoys a privileged setting, offering peace and privacy while being within immediate reach of local shops, schools, public transport links, and Montpellier. A discreet and exclusive address where quality of life, lush surroundings, and the elegance of the neighbourhood come together perfectly to create a unique real estate opportunity. A rare property for buyers seeking an exceptional location and significant potential for value enhancement. Information regarding the risks to which this property is exposed is available on the Géorisques website: www.georisques.gouv.fr Property presented by BARNES Montpellier [email protected] +33 (0)4 99 58 32 60
…By Barnes Occitanie


Au coeur de Castelnau-le-lez, découvrez ce rooftop haut de gamme unique occupant du dernier étage d'une résidence intimiste. Cet appartement lumineux aux prestations premium offre 2 suites parentales, un vaste séjour de plus de 50m2, une terrasse exceptionnelle de 135m2, 2 garages, une résidence sécurisée et élégante. Un bien rare réunissant luxe, volumes généreux, luminosité, et emplacement privilégié à quelques minutes de Montpellier. Dossier et visite privée sur demande Contact: Marie-lisette 0767417047
…By Agence Galerie Casanova


Elle n’a pas été conçue particulièrement pour être regardée. Elle a été pensée pour regarder. Regarder le Pic Saint-Loup, la garrigue, les pins et cette succession de paysages qui se prolonge vers les contreforts des Cévennes. Sur les hauteurs de Castelnau-le-Lez, cette villa d’architecte contemporaine entretient avec son environnement une relation qui dépasse la simple question de la vue : ici, le paysage devient une composante de l’architecture. Construite en 2014, la maison développe 248 m² entièrement de plain-pied sur un terrain paysager de 2 150 m² entouré de pins centenaires. La végétation participe naturellement à l’atmosphère du lieu et accompagne les terrasses en ipé comme la piscine plein sud de 12,5 x 3,5 m. À l’intérieur, le volume principal donne immédiatement la mesure de cette conception ouverte : près de 93 m² réunissent séjour et cuisine aménagée et équipée. Les larges menuiseries aluminium à galandage font disparaître une partie des limites physiques entre intérieur et extérieur. La lumière circule, les perspectives se prolongent et les pins restent constamment présents dans le regard. Les photographies de la propriété traduisent particulièrement cette continuité entre les espaces de vie et la nature. La partie nuit comprend cinq chambres, dont les surfaces s’échelonnent de 16 à 22,10 m², ainsi qu’un bureau de 12,90 m² pouvant accueillir une sixième chambre. Une salle de bains de 10,40 m², une buanderie de 12,50 m² et un cellier/local technique de 10,60 m² accompagnent une distribution pensée pour la vie quotidienne. Le confort contemporain est également présent : chauffage au sol par pompe à chaleur, cheminée, double vitrage, volets roulants électriques, alarme, aspiration centralisée, arrosage automatique, fibre optique et adoucisseur d’eau. Un garage d’environ 80 m² et cinq stationnements extérieurs complètent l’ensemble. Mais les chiffres et les équipements ne racontent qu’une partie du lieu. Son caractère tient aussi à cette sensation d’une maison qui laisse le paysage prendre la première place. Au crépuscule, lorsque les pins deviennent silhouettes et que les espaces intérieurs s’éclairent, l’architecture se fait plus discrète encore. Reste cette présence chaleureuse au milieu de la nature : celle d’une maison qui ne cherche pas à dominer son territoire, mais à lui appartenir. (aménagement home staging sur certaines photos) Plus d'informations aupres de Casanova Immobilier, reference historique de l'immobilier de caractere et haut de gamme a Montpellier et dans le Sud de la France depuis 1979. Specialistes des demeures de charme, appartements de caractere, villas contemporaines, proprietes familiales et biens singuliers entre Montpellier, littoral mediterraneen et arriere-pays. Stéphanie VILA 06 71 36 56 12
…By Agence Galerie Casanova


Within an exceptional development, discover this uniquely designed 5-room apartment featuring a spacious living area and a charming terrace in the heart of the city! This exceptional property boasts 144.49 m² of living space, a 55.13 m² living room, and panoramic views. This splendid 5-room apartment includes four large bedrooms, two of which are suites with private bathrooms. You will also benefit from a bathroom, a laundry room, and three toilets. The apartment opens onto two superb terraces, designed as a natural extension of the living areas. This property combines architectural elegance with high-end amenities. The apartment will be delivered with premium features: high-quality materials, large-format windows and doors, bright living spaces, PORCELANOSA bathrooms, home automation, and meticulous finishes. At this stage of the project, you still have a wide selection of finishes and layout options to fully personalize the interior to your tastes and lifestyle. Further information, plans and complete file available upon request. Number of units in the condominium: 290. Average annual share of expenses (estimated budget) (hot water + cold water + heating): €4,200, or €350 per month. The fees are payable by the seller. Les informations sur les risques auxquels ce bien est exposé sont disponibles sur le site Géorisques : www. georisques. gouv. fr. ** ENGLISH SPEAKERS: please note that Capifrance has an international department that can help with translations. To see our range of 20,000 properties for sale in France, please visit our Capifrance website directly. We look forward to finding your dream home!
…By Capifrance - Cyril Courtade


34170 – CASTELNAU-LE-LEZ – RUE DES PERRIÈRES – ROOF TERRACE – 4-ROOM APARTMENT OF 92 M² – TERRACE OF 97 M² – TOP FLOOR – HIGH-END RESIDENCE – DOUBLE GARAGE – TRAMWAY effiCity, the agency that values your property online, offers you this superb 92 m² roof terrace apartment, located on the 4th and top floor of the high-end residence L'EDEN at 47 rue des Perrières in Castelnau-le-Lez. AN APARTMENT WITH QUALITY FEATURES On the top floor of this elegant contemporary residence, where only two apartments share the landing, this magnificent 4-room apartment enjoys a privileged living environment, remarkable brightness, and a pleasant unobstructed view. From the entrance, you will be charmed by its generous spaces, careful layout, and high-quality finishes. The living area of 37.64 m², bathed in natural light thanks to its numerous openings to the outside, includes a pleasant living room, a dining area, and an elegant fully equipped open kitchen that will remain in place. The whole forms a convivial, modern, and harmonious living space, largely open onto the terrace. The sleeping area, well separated from the living rooms, consists of three bedrooms, one of which has its own adjoining shower room. An additional bathroom and separate toilets complete this perfectly arranged apartment. A SPECTACULAR ROOF TERRACE OF NEARLY 97 M² The real centerpiece of this apartment, its exceptional roof terrace offers 96.74 m² of outdoor space, including planters. A rare and privileged space, offering great possibilities for layout and a true feeling of freedom. Its generous dimensions allow for creating different atmospheres: a large dining area to host family and friends, an outdoor lounge to enjoy beautiful days, a relaxation corner with sun loungers, or a pleasant hanging garden thanks to the integrated planters. A true extension of the living area, where everyone can fully enjoy the Mediterranean climate in a pleasant and preserved environment. A RECENT AND HIGH-END RESIDENCE The L'EDEN residence impresses with its contemporary architecture, meticulous finishes, and prestige. The apartment benefits from elevator access, individual gas heating, and the comfort of construction meeting current standards. Another particularly appreciated asset: two tandem parking spaces combined in a private closed garage located in the basement of the residence. Two bicycle storage rooms are also available to residents, one of which is easily accessible from the outside. AN IDEAL LOCATION IN CASTELNAU-LE-LEZ Ideally located at 47 rue des Perrières, the residence benefits from a very convenient location, just steps from avenue de l'Europe, one of the main thoroughfares of Castelnau-le-Lez. The tram stop ''Les Centurions'' on line 2, located just opposite, allows easy access to the center of Montpellier and its main points of interest. Many shops, services, and amenities are also within walking distance, providing true everyday comfort. A sought-after location that combines urban life, accessibility, and quality of life. A RARE PROPERTY ON THE MARKET, combining the sought-after features of a high-end apartment: recent residence, top floor, brightness, generous spaces, secure double parking, and above all a huge roof terrace offering multiple layout possibilities. An ideal opportunity for buyers wishing to enjoy the comfort of a contemporary apartment with the advantages of a large outdoor space. Sale price: 572,000 euros, fees included and payable by the seller. For more information or to arrange a visit, contact: Fanny GARCIA – Independent Advisor at effiCity Information on risks to which this property is exposed is available on the Georisque website: georisques.gouv.fr In accordance with Article L. 561-5 of the Monetary and Financial Code, presentation of a valid ID will be required at the visit. Fanny Garcia - EI - is a Real Estate Commercial Agent registered with the Special Register of Commercial Agents of the Montpellier Commercial Court under number 828282533. Principal office of the principal: EFFICITY SAS (Paris RCS 497617746 - Share capital of 132,373.05 euros) - Headquarters: 48 avenue de Villiers 75017, Financial Guarantee of 500,000 euros: GALIAN Assurances 89 rue de la Boétie 75008 Paris, Professional card CPI 7501 2015 000 002 025 of the Paris Ile de France Chamber of Commerce.
…By Efficity


LATTES – MAS DE 1820 RÉNOVÉ – UN BIJOU AUX PORTES DE MONTPELLIER À quelques minutes à pied du tramway de Boirargues et à proximité immédiate de Montpellier, du Marché du Lez, des commerces, des plages, de l’autoroute, de l’aéroport et des deux gares, ce sublime mas datant de 1820 offre un cadre de vie aussi rare qu’inattendu. Au bout d’une impasse, sans aucun vis-à-vis, entouré de verdure et bercé par le chant des oiseaux, on a ici le sentiment d’être véritablement à la campagne… tout en restant connecté en quelques minutes à Montpellier. Entièrement rénovée avec un niveau d’exigence remarquable, la propriété réussit parfaitement le mariage entre le cachet de l’ancien et une écriture contemporaine très haut de gamme : murs en pierre, charpente et poutres anciennes, volumes généreux, grandes ouvertures, mobilier sur mesure et matériaux soigneusement sélectionnés. Pensée dans les moindres détails par un architecte d’intérieur, la maison développe une atmosphère presque comparable à celle d’une suite d’hôtel de luxe, avec des finitions sur mesure et un confort particulièrement abouti. La superbe pièce de vie accueille une cuisine contemporaine entièrement équipée, un mobilier de salon réalisé sur mesure et un poêle suédois Stûv orientable et connecté, pilotable à distance. Système audio intégré, cellier aménagé et nombreux rangements complètent les prestations. L’espace nuit propose trois véritables suites, disposant chacune de rangements et de leur propre salle d’eau. La spectaculaire suite parentale d’environ 60 m², avec son magnifique dressing, bénéficie en outre d’un accès direct à une grande terrasse privative. À l’extérieur, la maison offre deux ambiances totalement distinctes : d’un côté, un patio intime avec terrasse et bassin de nage chauffé ; de l’autre, une vaste terrasse prolongeant la suite parentale. Un store électrique permet également de profiter confortablement des extérieurs aux beaux jours. Un véritable garage avec mezzanine de stockage vient désormais compléter l’ensemble. Une propriété clé en main, confidentielle et extrêmement soignée, où chaque détail a été pensé. Un véritable bijou pour les amateurs de pierre, d’architecture contemporaine et de prestations haut de gamme, avec cette sensation rarissime de vivre à la campagne aux portes de Montpellier.
…By Agence Galerie Casanova


iad France - Inès Laville offers you: LATTES – Contemporary architect-designed villa & Mediterranean lifestyle In the heart of a discrete and particularly sought-after cul-de-sac, in a peaceful residential environment just a few minutes’ walk from the center of Lattes, this architect-designed villa with three façades charms with its contemporary architecture, volumes, and the quality of its services. From the entrance, light and clean lines set the tone. The reception area is organized around an elegant open-plan high-end kitchen and naturally extends to the outside through large openings. The outdoor space, still to be landscaped, offers a true freedom of creation. A terrace, vegetation, pool area, and landscaping can be imagined according to the desires and lifestyle of future owners, in order to create a completely personalized outdoor area reflecting their image. Upstairs, the sleeping area has been designed as a true cocoon of comfort. Three beautiful suites each have their own private bathroom and integrated storage, inspired by the most refined hotel services. Designed to offer a daily life that is both comfortable and elegant, this villa combines contemporary architecture, quality materials, and modern equipment, while allowing future owners the possibility to personalize the outdoor spaces according to their tastes. The amenities • Contemporary architect-designed villa • 3 suites with private bathrooms • Bright living room with high-end open kitchen • Outdoor space to be landscaped and personalized • Possibility to create a terrace and a pool area according to desires • Noble materials and premium finishes • Reversible air conditioning • Calm and sought-after residential environment • Private parking A rare address in Lattes, offering a contemporary and privileged living environment, with the freedom to design an outdoor area entirely in their image. Agency fees borne by the seller. A valid ID will be required upon visit, in accordance with article L.561-5 of the Monetary and Financial Code. Information on the risks to which this property is exposed, including the legal obligation of clearing brush, is available on the Géorisques website: http://www.georisques.gouv.fr. This real estate advertisement has been drafted under the editorial responsibility of Ms. Inès Laville, independent real estate agent (without holding funds), commercial agent of SAS I@D France registered at the RSAC of MONTPELLIER under number 934593740, holder of the real estate canvassing card on behalf of the company I@D France SAS.This description has been automatically translated from French.
…By Iad France


Contemporary house of 139 m² – 3 bedrooms – Clear view without vis-à-visLocated in a calm and sought-after environment, this contemporary house built in 2017 offers 139 m² of living space on a plot of 363 m². Upon entering, you will be charmed by its exceptional brightness and beautiful volumes. The house is particularly centered around a spacious living area of 57 m², welcoming and filled with light. The sleeping area includes 3 bedrooms, as well as 2 shower rooms and 2 suspended toilets, providing comfort and functionality for everyday life. It is worth noting that the master suite is located on the ground floor. Perfectly maintained, the house is in excellent overall condition and requires no work: you just need to unpack your bags. On a technical level, it benefits from double-glazed windows, a thermodynamic water heater, reversible air conditioning, and electric roller shutters, ensuring comfort, energy performance, and ease of use on a daily basis. Semi-detached, it also has 2 parking spaces in the garden and one space in the garage. Outside, you will enjoy a particularly pleasant setting with a clear view and no overlook, conducive to relaxation and tranquility. Close to schools, shops, and transport, this house combines space, brightness, comfort, and serenity. An ideal property for a family looking for a recent and ready-to-live-in house. Fees to be paid by the seller. Energy class A, Climate class A Estimated amount of annual energy expenses for standard use: between €490.00 and €850.00 for the years 2021, 2022, and 2023 (subscriptions included). Information on the risks to which this property is exposed is available on the Géorisques website: georisques.gouv.fr. Your advisor IMMOVANCE FABREGUES: Delphine GRANIER Commercial agent (Sole proprietorship) RSAC 849070446 of Montpellier RCP 127 100 479This description has been automatically translated from French.
…By Augustine Immobilier


The ARGENCE & ARGENCE firm presents this exceptional land with numerous advantages. Situated in a dominant position, you will be able to see the sea from your future home. It is surrounded by lush nature and you will be in a cocoon of forest while being within walking distance of the amenities of the village center. Note also that the tram will soon be accessible on foot from the house. Another significant asset is that the possible ground area is substantial and will allow you to unleash all your desires for a future villa that matches the place and its timeless environment, just 5 minutes from Montpellier. Complete file available upon request.This description has been automatically translated from French.
…By Argence & Argence Immobilier

Receive by email any new listing that may match your search criteria
Your criteria :
By validating this form, you accept the general conditions of use of Le Figaro Properties.
These agencies offer a selection of luxury properties vente at Montpellier. Feel free to contact them for personalized assistance.