Get early access to listings that match your criteria
Never miss an opportunity again. Our personalized alerts notify you instantly.

 English$ USD · m²


The ARGENCE & ARGENCE Real Estate Agency presents to you, in a calm and sought-after environment, this family home of approximately 165 m², carefully renovated by an architect in 2021. Built on a landscaped plot of over 1,000 m², it offers a privileged living environment, just a few minutes from schools, the college, and the tram.Mainly organized on one level, the villa opens onto a welcoming hall with storage. The living areas, bathed in light thanks to large openings, include a warm lounge enriched by a fireplace and a beautiful high ceiling, as well as a spacious recent kitchen that is fully fitted. An adjoining laundry room/pantry facilitates daily life, and an open dining room extends the space towards the terrace and the pool.The sleeping area on the ground floor consists of four bedrooms, including a master suite, accompanied by a bathroom and an independent toilet.Upstairs, a sloped ceiling bedroom with air conditioning, its own water space, toilet, and dressing area provides an ideal place to host family or guests in complete privacy.Outside, the landscaped garden features a swimming pool, a double garage, and private parking for three vehicles, complemented by an automated gate.A rare property in the area, combining modernity, functionality, and a quality location.This description has been automatically translated from French.
…By Argence & Argence Immobilier


Elle n’a pas été conçue particulièrement pour être regardée. Elle a été pensée pour regarder. Regarder le Pic Saint-Loup, la garrigue, les pins et cette succession de paysages qui se prolonge vers les contreforts des Cévennes. Sur les hauteurs de Castelnau-le-Lez, cette villa d’architecte contemporaine entretient avec son environnement une relation qui dépasse la simple question de la vue : ici, le paysage devient une composante de l’architecture. Construite en 2014, la maison développe 248 m² entièrement de plain-pied sur un terrain paysager de 2 150 m² entouré de pins centenaires. La végétation participe naturellement à l’atmosphère du lieu et accompagne les terrasses en ipé comme la piscine plein sud de 12,5 x 3,5 m. À l’intérieur, le volume principal donne immédiatement la mesure de cette conception ouverte : près de 93 m² réunissent séjour et cuisine aménagée et équipée. Les larges menuiseries aluminium à galandage font disparaître une partie des limites physiques entre intérieur et extérieur. La lumière circule, les perspectives se prolongent et les pins restent constamment présents dans le regard. Les photographies de la propriété traduisent particulièrement cette continuité entre les espaces de vie et la nature. La partie nuit comprend cinq chambres, dont les surfaces s’échelonnent de 16 à 22,10 m², ainsi qu’un bureau de 12,90 m² pouvant accueillir une sixième chambre. Une salle de bains de 10,40 m², une buanderie de 12,50 m² et un cellier/local technique de 10,60 m² accompagnent une distribution pensée pour la vie quotidienne. Le confort contemporain est également présent : chauffage au sol par pompe à chaleur, cheminée, double vitrage, volets roulants électriques, alarme, aspiration centralisée, arrosage automatique, fibre optique et adoucisseur d’eau. Un garage d’environ 80 m² et cinq stationnements extérieurs complètent l’ensemble. Mais les chiffres et les équipem ents ne racontent qu’une partie du lieu. Son caractère tient aussi à cette sensation d’une maison qui laisse le paysage prendre la première place. Au crépuscule, lorsque les pins deviennent silhouettes et que les espaces intérieurs s’éclairent, l’architecture se fait plus discrète encore. Reste cette présence chaleureuse au milieu de la nature : celle d’une maison qui ne cherche pas à dominer son territoire, mais à lui appartenir. (aménagement home staging sur certaines photos) Plus d'informations aupres de Casanova Immobilier, reference historique de l'immobilier de caractere et haut de gamme a Montpellier et dans le Sud de la France depuis 1979. Specialistes des demeures de charme, appartements de caractere, villas contemporaines, proprietes familiales et biens singuliers entre Montpellier, littoral mediterraneen et arriere-pays. Stéphanie VILA 06 71 36 56 12
…By Agence Galerie Casanova


Situated in a sought-after residential area in the heart of Castelnau-le-Lez, this contemporary villabuilt in 2018stands out for its architectural elegance and prime location, just steps away from schools, the tramway, and local amenities. Behind its sleek, timeless exterior, the property reveals approximately 313 m² of living space featuring generously proportioned interiors bathed in natural light, thanks to expansive floor-to-ceiling windows. Every space has been meticulously designed, blending aesthetics, innovation, and absolute comfort. Constructed using premium, sustainable materials, the villa incorporates state-of-the-art home automation technology, high-end finishes, and bespoke features. The vast living area opens onto a covered terrace with a summer kitchen, creating a seamless indoor-outdoor flow that embodies the Mediterranean lifestyle. A bar area, a lounge, and an exceptional high-end kitchen complete this refined living environment. The ground floor houses a sleeping area featuring an elegant single-level suite with a private shower room. Upstairs, there is a superb master suite with a dressing room and bathroom (featuring both a bathtub and a walk-in shower), along with two additional bedrooms sharing a shower room; all these rooms open onto a magnificent full-length terrace. A spacious, light-filled, and peaceful office completes this level. A wellness area featuring a gym and a private sauna rounds out the property's amenities. The home also includes two enclosed garages (accommodating three cars), a wine cellar, and a laundry room. Outside, a stunning infinity pool and expansive, beautifully landscaped terraces create a refined setting perfect for relaxation. The property benefits from two independent entrances, offering rare flexibility in how the space can be used. It brilliantly combines family comfort, contemporary luxury, and everyday functionality. An exceptional architectural statement designed for a lifestyle centered on well-being, located in one of the most sought-after areas of the Montpellier region. For additional outdoor space, there is also the option to acquire a 400 m² plot, which includes a 50 m² building.
…By Montpellier Sotheby's International Realty


On the heights of Castelnau-le-Lez, this contemporary property offers approximately 560 sqm of living space, set within 3,000 sqm of beautifully landscaped grounds. Completely redesigned and renovated in 2016, the house enjoys an elevated position with breathtaking panoramic views. Throughout the day, natural light flows through the various living spaces, culminating in spectacular sunsets that create a new landscape every evening. The interiors feature a living room, dining room and a fully equipped POGGENPOHL kitchen with Gaggenau appliances. The sleeping quarters comprise five bedrooms, including two suites, complemented by five shower rooms, one bathroom and two utility rooms. On the garden level, a dedicated wellness area features a jacuzzi and a hammam. Outside, the 10 × 5 metre heated swimming pool blends naturally into the landscaped garden and takes full advantage of the unobstructed views. The property is equipped with heat-pump underfloor heating and ducted air conditioning, a home automation system, as well as an indoor and outdoor Bose audio installation. A garage, workshop and electric vehicle charging point complete the property. A contemporary residence designed to combine generous volumes, comfort and an exceptional connection with the surrounding landscape, in one of the most sought-after towns on the outskirts of Montpellier. Full details available upon request. Information on the risks to which this property is exposed is available on the Géorisques website: www.georisques.gouv.fr Property presented by Julien LEVET and Véronique WAUQUIEZ BARNES Montpellier [email protected] +33 (0)6 64 28 24 06 +33 (0)6 76 68 44 58 +33 (0)4 99 58 32 60
…By Barnes Occitanie


À Castelnau-le-Lez, dans un environnement résidentiel préservé en impasse, cette maison familiale rénovée s’inscrit dans un cadre de vie recherché, à proximité immédiate de Montpellier et des accès vers le littoral méditerranéen. Édifiée dans les années 1980 puis entièrement repensée en 2018 (toiture, isolation, façade), elle développe environ 190 m² habitables sur un terrain d’environ 834 m². La rénovation a permis de conjuguer confort contemporain, efficacité des volumes et continuité naturelle entre intérieur et extérieur. Le niveau principal s’ouvre sur une entrée avec vestiaire, puis un vaste séjour lumineux prolongé par une terrasse dominante offrant une vue dégagée sur le jardin et les horizons environnants. La cuisine équipée avec espace repas s’intègre dans une organisation fluide de l’espace de vie. Une suite parentale de plain-pied avec dressing et salle d’eau privative apporte une véritable autonomie de vie sur ce niveau. Un bureau, une buanderie, un garage ainsi qu’un atelier complètent l’ensemble. À l’étage, un palier distribue trois chambres aux volumes mansardés, une chambre avec mezzanine, un bureau ouvert sur terrasse et une salle de bain complète. Les espaces sont pensés pour accueillir une vie familiale structurée, avec de nombreux rangements intégrés. À l’extérieur, le jardin clos accueille une piscine chauffée au sel avec volet immergé, une plage immergée et des espaces de détente organisés dans un environnement sans vis-à-vis. La vue dégagée accompagne l’ensemble et renforce la qualité du cadre de vie, jusqu’aux perspectives lointaines et aux feux d’artifice visibles en saison. Les prestations incluent climatisation gainable, menuiseries sécurisées, volets roulants électriques, alarme, vidéophone, fibre et équipements techniques complets. L’ensemble offre une maison immédiatement confortable, adaptée à une résidence principale familiale. Plus d'informations auprès de Casanova Immobilier, référence historique de l'immobilier de caractère et haut de gamme à Montpellier et dans le Sud de la France depuis 1979. Spécialistes des demeures de charme, appartements de caractère, villas contemporaines, propriétés familiales et biens singuliers entre Montpellier, littoral méditerranéen et arrière-pays.
…By Agence Galerie Casanova


in a quiet, sought-after residential neighborhood on the outskirts of Montpellier, this large villa offers over 230 m² of living space in a beautifully wooded 2,000 m² park with a swimming pool and spas. Bathed in light and facing south, this villa offers a spacious entrance hall leading to a pleasant living room opening onto the terrace overlooking the swimming pool nestled in the grounds. A large separate kitchen-diner completes the living area. On the night side, there are 4 beautiful bedrooms and 1 splendid master suite with its own bathroom, dressing room, and access to the private solarium overlooking the grounds. A separate studio with its own terrace and Jacuzzi is perfect for entertaining family or generating rental income. On the top floor, there is an insulated attic of approx. 70 m² that could be converted. High-quality features: solar panels, pellet stove, reversible air conditioning, water softener, and borehole... Closed garage and covered parking for 2 cars. And to top it all off, a shaded pétanque court...
…By Montpellier Sotheby's International Realty


Located in Castelnau-le-Lez at the gates of Montpellier. Property of 214m² of living space set on a wooded plot of more than 2,500m², offering great potential. The house, which originally formed a single unit (easy to recognize), is now organized into two distinct dwellings; it can therefore be considered for a large family project, as rental income fully or partially, but also for family reunification where everyone could keep their own space. The main dwelling offers a living room, dining room, kitchen, and then three bedrooms on the ground floor. Upstairs, two additional bedrooms, a bathroom and a toilet. The second house features a living room with an open kitchen, a shower room and a toilet, then two bedrooms upstairs. Functional fireplace, gas heating and hot water, as well as a garage for one car, a garden shed and numerous parking spaces that complete this ensemble. The exterior consists of a bucolic plot, richly vegetated, with wide open spaces and a peaceful atmosphere. A rare property, designed to host a beautiful life project, a main residence with an annex, or a wealth strategy with high added value. Complete file available upon request.This description has been automatically translated from French.
…By Styles


Bochu real estate offers you exclusively a family property from the 1960s on an exceptional plot due to its location, its view, and its particularity, as the park is now classified as a protected natural space. This uniquely located property now has 180 m2 of living space. On the garden level, a large living room with double bay windows opens onto a charming old terrace facing full south, with its pergola, overlooking the park. A separate kitchen (which can be opened up to the living room) also opens onto the terrace. Two large bedrooms, a shower room, and independent toilets. Upstairs, there is a bedroom with a balcony overlooking the park as well as a T3 apartment with independent access, which can be kept for its current use or converted into 3 additional bedrooms for the main house. The garden, typical of southern France, extends over a splendid wooded plot of Mediterranean species, with tiled pathways, a beautiful swimming pool with a tiled beach made of red tommettes, a pool house with a kitchen area and terrace, a petanque court, etc. A garage with direct access to the inside of the house, and a large independent workshop on the ground floor. Two gates for vehicle access and numerous parking spots available on the property. This property, in an exceptional environment and situated in one of the most sought-after areas of the municipality, is worth its rare potential and prime location! The first two photos are non-contractual and relate to a simple arrangement of the terraces and an enhancement of the facade. Complete file and assistance available upon request! Bochu real estate CastelnauThis description has been automatically translated from French.
…By Bochu Immobilier

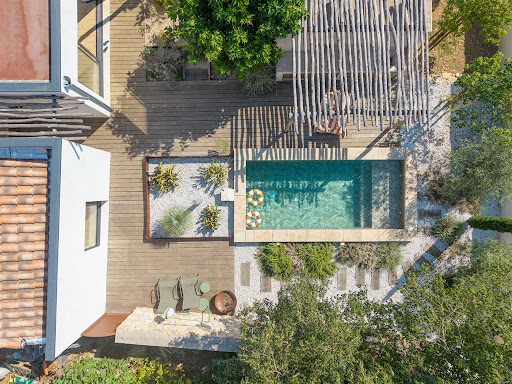


In Castelnau Le Lez, a house for sale offering unobstructed views and a terrace. This 173 m² home, located in the Montpellier neighborhood, is conveniently close to a bus stop, the beach, a pedestrian street, and the airport. It features a living room, 3 bedrooms (including a master suite), a shower room, a bathroom, an office, and a kitchen. You’ll find a relaxation area featuring a swimming pool. The south-facing orientation ensures ideal natural light throughout the day. The property also features air conditioning, double-glazed windows, an electric gate, and roller shutters. The home comes with three underground parking spaces. This property stands out thanks to its excellent condition, superb orientation, and magnificent unobstructed view.
…By Montpellier Sotheby's International Realty


Superbe ligne architectural pour cette magnifique villa contemporaine en plein cœur du très chic Castelnau le Lez. Villa urbaine lumineuse et aérée d'une grande qualité de rénovation, ici tout va être pensé dans les moindres détails. La maison offre une grande pièce de vie de + de 100m², ouvrant sur une double terrasse. 4 chambres dont suite parentale de plain pied. Dressings, 1 salle de bains avec douche à l'italienne et 3 sde. Salle de sport. Double garage. Le tout sur un terrain de 1440m² aménagé et piscine. Une maison familiale connectée et performante où il fait bon vivre !
…By Agence Galerie Casanova


In Castelnau-le-Lez, we are pleased to present this elegant Provençal villa of 170 m², set on a beautiful plot of 965 m², offering a true haven of peace at the gates of Montpellier. Bathed in light, it charms with its harmonious volumes and careful fittings. The villa has a lovely living area with a fully equipped kitchen, an office space, a spacious master suite with shower room and dressing room, as well as two bedrooms on the upper floor accompanied by a bathroom. An adjoining studio completes this rare property, ideal for hosting, conducting an independent activity, or creating a workshop space. Outside, the landscaped garden and boules court invite you to fully enjoy a Mediterranean way of life in a calm and sought-after environment. A property full of charm, combining elegance, comfort, and quality of life.This description has been automatically translated from French.
…By Coldwell Banker - Villanova Realty


Nichée au cœur du très recherché quartier des Courtarelles à Castelnau-le-Lez. A vendre superbe villa de charme offre un cadre de vie rare où l'élégance méditerranéenne rencontre le confort contemporain. Dès l'entrée, la maison séduit par son atmosphère chaleureuse et ses volumes baignés de lumière. Principalement de plain-pied, elle s'organise autour d'une belle pièce de vie ouverte sur les extérieurs, d'une cuisine entièrement équipée, d'un bureau indépendant idéal pour le télétravail, ainsi que d'une vaste suite parentale avec dressing et salle d'eau. Une chambre attenante complète cet espace, parfaite pour accueillir un jeune enfant, créer un coin nuit supplémentaire ou un espace privé. À l'étage, une grande chambre avec salle de bains offre de multiples possibilités d'aménagement et peut facilement être repensée pour créer deux chambres distinctes selon les besoins. Un studio indépendant vient compléter l'ensemble, idéal pour recevoir famille et amis, accueillir un adolescent, exercer une activité professionnelle ou développer un projet locatif. À l'extérieur, le charme opère immédiatement. Le jardin, remarquablement aménagé, dévoile une ambiance de vacances permanente. Pierres naturelles, essences méditerranéennes, cuisine d'été, espaces de détente et terrain de pétanque composent un décor aussi raffiné qu'authentique. Ici, tout invite à ralentir le rythme, profiter du soleil et savourer chaque instant dans une atmosphère balnéaire chic évoquant les plus belles maisons du Sud. La propriété bénéficie de tout le confort moderne : climatisation, prestations soignées, stationnement de plusieurs véhicules à l'intérieur de la parcelle et environnement particulièrement calme. Une adresse confidentielle et recherchée, à quelques minutes seulement de Montpellier, pour ceux qui recherchent avant tout un véritable art de vivre.
…By Agence Galerie Casanova


In a sought-after residential area in the heart of Castelnau-le-Lez, this contemporary villa built in 2018 stands out for its architectural elegance and prime location, close to schools, the tramway, and amenities. Behind its sleek and timeless exterior, the property offers approximately 313 m² of living space with generous volumes, bathed in natural light thanks to large floor-to-ceiling windows. Every space has been designed with the utmost attention to detail, combining aesthetics, innovation, and absolute comfort. Built with noble and durable materials, the villa incorporates the latest home automation technologies, high-end finishes, and custom features. The vast living room, opening onto a covered terrace with a summer kitchen, offers perfect continuity between the interior and exterior, in a resolutely Mediterranean spirit. A bar area, a lounge, and an exceptional high-end kitchen complete this refined living environment. On the ground floor, there is an elegant suite with a private bathroom. Upstairs, there is a superb master suite with a dressing room and bathroom (bathtub & walk-in shower), two additional bedrooms sharing a bathroom, the whole opening onto a magnificent terrace, accessible from each bedroom, and a spacious office, bathed in calm and light, completes this floor. A wellness area completes the ensemble, with a gym and private sauna. Two closed garages for three cars, a wine cellar, and a laundry room. A superb infinity pool and large, carefully landscaped terraces offer a refined outdoor living environment conducive to relaxation. The property has two independent entrances, giving it a rare flexibility of use. It brilliantly combines family comfort, contemporary luxury, and everyday functionality. An exceptional architectural signature for a lifestyle focused on well-being, in one of the most sought-after areas of the Montpellier region. To benefit from more outdoor space, it is also possible to acquire 400 m², including a 50 m² building.
…By Montpellier Sotheby's International Realty


In a sought-after residential area and in the quiet of a dead-end, discover this beautiful house of 154m² living space on a lovely plot of 680m², just 5 minutes on foot from the tram and in close proximity to all amenities.The ground floor offers a large 50m² living/dining space, a modern fully equipped kitchen of 16.5m², a beautiful 13.5m² bedroom, a large bathroom, and a separate WC. A 12m² room used as a bedroom or office completes the layout, along with an attached garage of 22m².On the first floor, two comfortable bedrooms each with their own bathroom and WC.The landscaped exteriors have also been arranged to enjoy a shaded garden space in tranquility, a very aesthetically pleasing swimming pool area beautifully secured, and a tiled and covered terrace.The garage is accessible from the house, and numerous parking spaces complete this beautiful ensemble.A privileged living space to discover as soon as possible.Don't miss this great opportunity! Contact at O4.67.711.710This description has been automatically translated from French.
…By De Visu Immobilier


The ARGENCE & ARGENCE Real Estate agency presents this exceptional apartment, ideally located within a recent standing residence, just a few steps from shops, transport, and amenities.Located on the 7th floor, this superb 3-room apartment of 81 m² offers remarkable brightness thanks to its South-West exposure and captivates with its generous volumes and perfectly optimized layout. The elegant and contemporary living room spans 43 m² and includes a fitted American kitchen, harmoniously opening onto a vast terrace of 40 m², a true extension of the living space, perfect for enjoying privileged moments outdoors. The sleeping area offers two comfortable bedrooms and a large bathroom with quality features.The carefully selected finishes and the ducted air conditioning present in all rooms reflect a high level of amenities.A cellar and an underground parking space complete this property. There is a possibility to acquire a closed garage for an additional fee.This description has been automatically translated from French.
…By Argence & Argence Immobilier


Exclusive Orfèvre Real Estate. Discover this cozy apartment of 46.90 m² located on the 1st floor of the LA STRADA residence in Castelnau-le-Lez. This bright 2-room apartment includes an open kitchen leading to the living room, which opens onto a large terrace of over 28 m², a bedroom with direct access to the bathroom, and a separate toilet. You will also benefit from a secure underground parking space. Ideally located in the Mas de Rochet district, close to shops, public transport, restaurants, and green spaces, this property is perfect for a first purchase or an investment. Contact us quickly for a visit. Bruno POITRENAUD 0698524577 (4.50% fees including tax charged to the buyer.) Joint ownership of 63 lots - including 31 residential lots. (No ongoing proceedings). Annual charges: 1633 euros.This description has been automatically translated from French.
…By Orfèvre Immobilier - Castries


In the heart of Castelnau-le-Lez, this exceptional property boasts a characterful 224 sq m residence nestled within a 5,000 sq m wooded park. Completely secluded from the road and bathed in absolute tranquility, this address is distinguished by its balconies and terraces opening onto the surrounding nature. This is an extraordinary opportunity on the current market, as the presence of such a verdant estate in the town center has become an absolute rarity. The interior reveals an authentic and welcoming architecture, enhanced by a south-facing living room that floods the living spaces with natural light. These spaces are characterized by elegant features such as beautiful exposed beams, a traditional stone fireplace, and a handsome oak and stone staircase. The current layout offers superb potential for five bedrooms, all with expansive views of the greenery. Optimization and updating work will enhance these spaces and reveal the full elegance of this unique property, which also includes an attached garage. Outside, the highlight of the property is its majestic park. This verdant setting surrounds the house with perfect privacy. Thanks to its unique elevated position, the upper floor offers an unobstructed panoramic view encompassing the city of Montpellier, the coastline, and the silhouette of the Pic Saint-Loup. This privileged environment combines the tranquility of a green lifestyle with the immediate proximity of public transport. A visit is essential to fully appreciate the atmosphere of this place and the beauty of its park. For further information, please contact Hervé TARTARIN at 33 6 37 29 95 10. PRIMARY ENERGY RATING: E - 218 / CLIMATE RATING: E - 68. Estimated average annual energy costs for standard use, indexed to the years 2021, 2022, and 2023: between EUR6,170/year and EUR8,400/year. Information on the risks to which this property is exposed is available on the Géorisques website for the areas concerned.
…By Espaces Atypiques Montpellier


In a sought-after residential environment in the heart of Castelnau-le-Lez, this contemporary villa, signed 2018, stands out for its architectural elegance and privileged address, in close proximity to schools, the tramway and amenities. Behind its sleek, timeless lines, the property reveals a generously proportioned interior bathed in natural light thanks to large, full-height bay windows. Every space has been thought through to the smallest detail, combining aesthetics, innovation and absolute comfort. Constructed using noble, durable materials, the villa incorporates the latest in home automation technology, top-of-the-range finishes and made-to-measure services. The vast living room, open onto a covered terrace with summer kitchen, offers perfect continuity between inside and outside, in a resolutely Mediterranean spirit of living. A bar area, a living room and an exceptional high-end kitchen complete this refined living environment. On the first floor, an elegant single-storey suite with private shower room. Upstairs, a superb master suite with dressing room and bathroom (bath & Italian shower), two additional bedrooms sharing a shower room, all opening onto a magnificent terrace, accessible from each bedroom, and a spacious office, bathed in calm and light, completes this floor. A wellness area completes the ensemble, with a gym and private sauna. Two closed garages for three cars, a wine cellar, a separate laundry room and a stand-alone 50 m² guest house, ideal for entertaining or for a liberal profession. The beautifully landscaped grounds of 807 m² feature a superb infinity pool and vast, carefully laid-out terraces, providing a refined outdoor living environment conducive to relaxation. The property benefits from three independent entrances, giving it a rare modularity of use. It brilliantly combines family comfort, contemporary standing and everyday practicality. An exceptional architectural signature for a lifestyle focused on well-being, in one of the most sought-after areas of the Montpellier region.
…By Montpellier Sotheby's International Realty


Bella Pietra Property presents for sale: Exceptional contemporary villa with 313 m2 of living space and high-end features. Located in one of the most sought-after residential neighborhoods, just a 10-minute walk from the city center and tram, this stunning contemporary villa offers a rare living environment, combining absolute calm, generous volumes, and high-end amenities. Bathed in light, the living room opens onto a magnificent exotic wooden terrace and its mirror pool through two 6-meter sliding glass doors. The house also includes a TV lounge with home cinema, a large fully equipped kitchen, a guest bedroom with en-suite bathroom, a sumptuous master suite with dressing room and bathroom, two large bedrooms, a vast office, a playroom with a sports area, a sauna, a wine cellar, a laundry room, a workshop, and numerous storage spaces. Designed for absolute comfort, it features complete home automation, ducted air conditioning, heated and cooling flooring, custom fittings, and integrated sound system. The outdoor areas, designed as a true living space, offer a fully equipped summer kitchen, a second shaded terrace, a bicycle shed, and several garages. Additionally, it is possible to acquire the adjoining plot of 400 m2 with a small house of about 70 m2, offering great potential for expansion, guest house, or investment. A rare, elegant, and confidential property, ideal for those seeking the comfort of a contemporary villa in a privileged environment. For any further information or to arrange a visit, do not hesitate to contact your Bella Pietra Property agency (SIREN 947970844). CUARTERO Lucas and PELE Matis. Information on the risks to which this property is exposed is available on the Géorisques website: www.georisques.gouv.fr.This description has been automatically translated from French.
…By Bella Pietra Immobilier


CASTELNAU-LE-LEZ – EXCEPTIONAL PROPERTY IN THE HEART OF A GREEN SETTING Bastide of 164 m² living space • 4 bedrooms • Office • Landscaped land of 2,790 m² including 1,156 m² of buildable land, pre-equipped: possibility to build a second dwelling! Just a few minutes from the center of Montpellier and the most sought-after amenities, this elegant character property offers a rare living environment where serenity, intimacy, and Mediterranean art of living come together. Set in the heart of a magnificent wooded park of 2,790 m², adorned with olive trees, palm trees, and Mediterranean species, the property enjoys a privileged environment, sheltered from view, in a peaceful and refined atmosphere. From the entrance, the generous volumes and omnipresent light immediately captivate. The 164 m² of living space have been designed to offer optimal living comfort and harmonious circulation between spaces. The property includes: * A spacious living room bathed in natural light, opening onto the outdoors; * An elegant and functional independent kitchen; * Four bedrooms, including a master suite with bathroom and large dressing room. * An additional shower room; * An office, ideal for remote work or a library space; * A laundry room. * Remarkable dining room and summer lounge, shaded by a vine-covered trellis. Outside, the terraces and balcony extend the reception spaces and invite you to fully enjoy the mild Mediterranean climate. The land offers remarkable potential for creating an exclusive relaxation area. Perfectly maintained and equipped with features promoting energy performance, including a heat pump, this property represents a rare opportunity in the sought-after area of Castelnau-le-Lez. A confidential address for lovers of tranquility, space, and elegance, at the gates of Montpellier. VISIT QUICKLY! The fees are the responsibility of the seller. Information about the risks to which this property is exposed is available on the Géorisques website: www.georisques.gouv.fr. CAPIFRANCE Real Estate Network - Your commercial agent (RSAC No. 401 368 089 - Montpellier Registry) Philippe RICOME Individual Entrepreneur with Limited Liability 06 62 28 62 72 - Ref.957564This description has been automatically translated from French.
…By Capifrance - Philippe Ricome


ARGENCE & ARGENCE IMMOBILIER has selected this superb PENTHOUSE with a private elevator occupying the entire top floor of this magnificent high-end residence with high couture features in a loft spirit, just 15 minutes from the Place de la Comédie. Located in the heart of the most sought-after city in the Montpellier conurbation, close to all amenities, this small residence reserved for a few privileged individuals offers a vast open space kitchen and living area of 46m² that opens seamlessly onto a large terrace housing the swimming pool area, the favorite spot for beautiful summer evenings. Customize and design your tailor-made interior thanks to a collection of ambient features chosen with an interior designer who will be at your disposal to create a decor that reflects your image: 120X120cm tiling, and parquet effect in the bedrooms, fitted wardrobes, sliding pocket doors, motorized and centralized sunshades. 2 parking spaces complete this property. A typically Mediterranean art of living turned towards the outdoors, an unprecedented address, an exceptional property!This description has been automatically translated from French.
…By Argence & Argence Immobilier


For sale: beautiful plot of land located in Castelnau-le-Lez, in a quiet and sought-after area. The land offers exceptional unobstructed views. Building permit already granted, plans already available. The construction project can be discussed. This plot is ideal for a detached house.
…By Montpellier Sotheby's International Realty


Au coeur de Castelnau-le-lez, découvrez ce rooftop haut de gamme unique occupant du dernier étage d'une résidence intimiste. Cet appartement lumineux aux prestations premium offre 2 suites parentales, un vaste séjour de plus de 50m2, une terrasse exceptionnelle de 135m2, 2 garages, une résidence sécurisée et élégante. Un bien rare réunissant luxe, volumes généreux, luminosité, et emplacement privilégié à quelques minutes de Montpellier. Dossier et visite privée sur demande Contact: Marie-lisette 0767417047
…By Agence Galerie Casanova


In the heart of Castelnau-le-Lez, in the Four à Chaux area, discover this early 20th-century house, formerly used as a relay inn. It offers a शांत and pleasant living environment, just a short walk from shops and everyday amenities. Set on a 936 sqm plot, the property is arranged around a landscaped garden with mature trees. The outdoor spaces are designed for enjoying sunny days, featuring a 4 x 8 m swimming pool and a pétanque court, ideal for relaxing moments. From the moment you enter, highlighted by a glass partition, the house opens onto a living area of approximately 70 sqm. It includes a dining room, a lounge with a fireplace, and a bright, fully fitted and equipped kitchen in a bastide-inspired style. The ground floor also includes a 27 sqm studio, a study with a library area, as well as a laundry room and a pantry. Upstairs, there are three bedrooms, including a 26 sqm master suite with a private balcony. A shower room with WC completes this level. Outside, several outbuildings complete the property and provide additional storage or development possibilities.
…By Coldwell Banker - Villanova Realty


Exceptional... Superb plot of land situated on the first hill of Castelnau-le-Lez, boasting magnificent, unobstructed views... Very well proportioned, approximately 38m x 42m, this plot is entirely walled. Ideal for building a luxurious two-story villa, with a building footprint of 25% (approximately 600 sq m of living space) and a ground footprint of 55% (including terrace and swimming pool). Water and electricity connections are in place. Viewing and information available upon request. Mandate 2038
…By Montpellier Sotheby's International Realty
'%20stroke='%23DDAA3A'%20stroke-width='1.909'%20stroke-linecap='square'%20stroke-linejoin='bevel'/%3e%3c/svg%3e)
Receive by email any new listing that may match your search criteria
Your criteria :
By validating this form, you accept the general conditions of use of Le Figaro Properties.
These agencies offer a selection of luxury properties vente at Castelnau-le-Lez. Feel free to contact them for personalized assistance.




